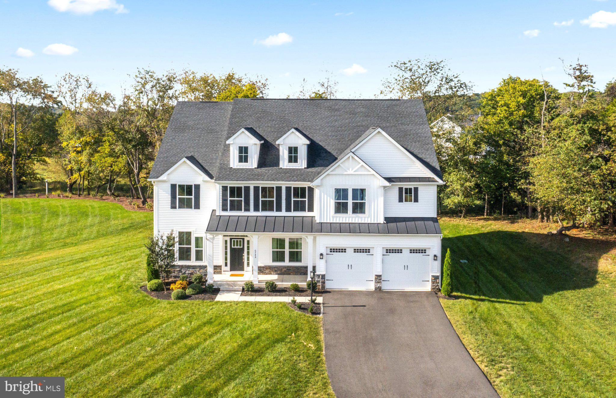
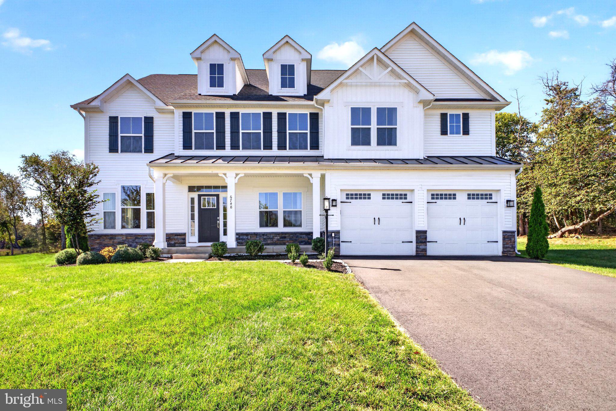
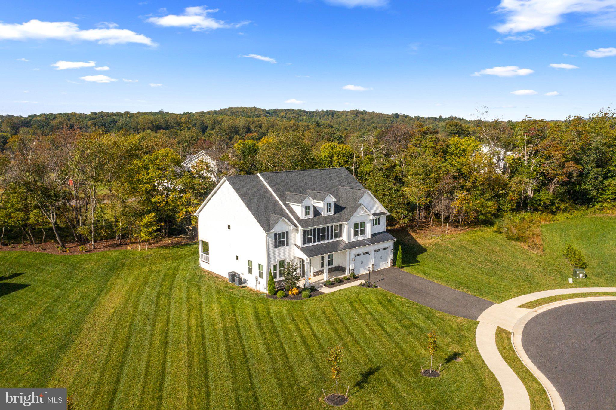
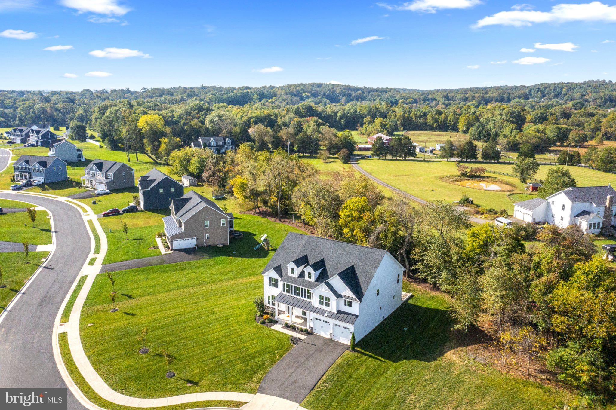
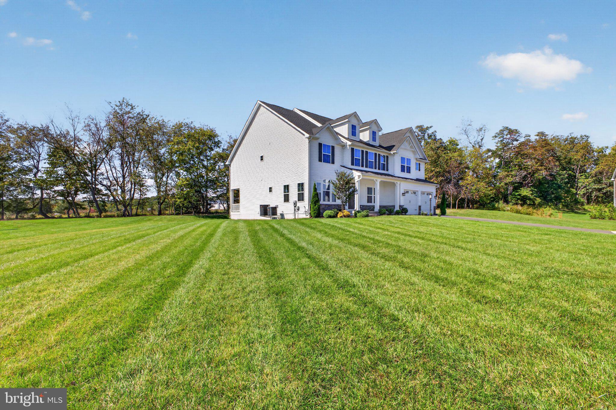
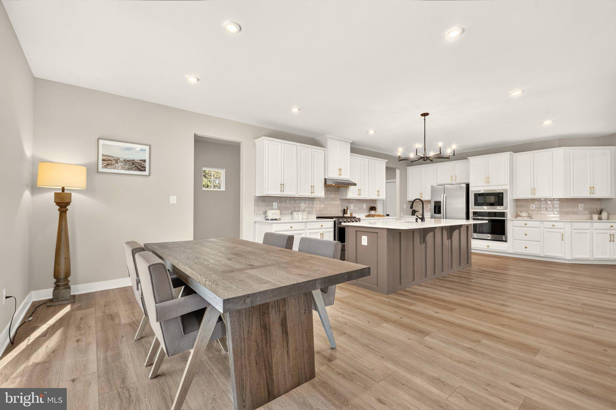
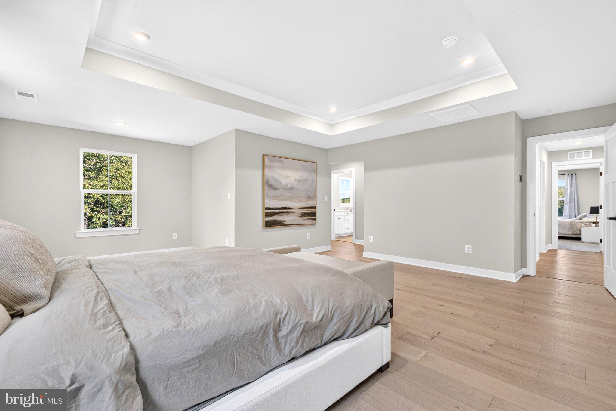
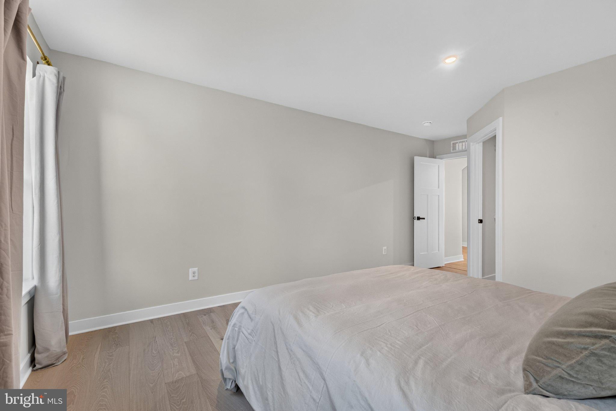
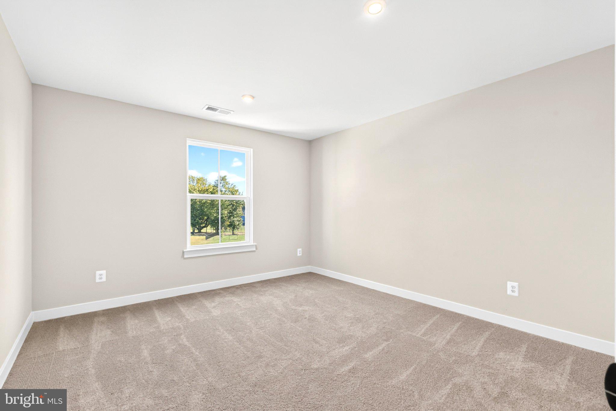
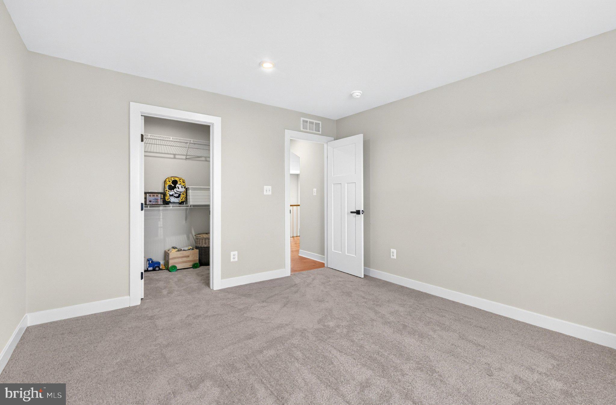
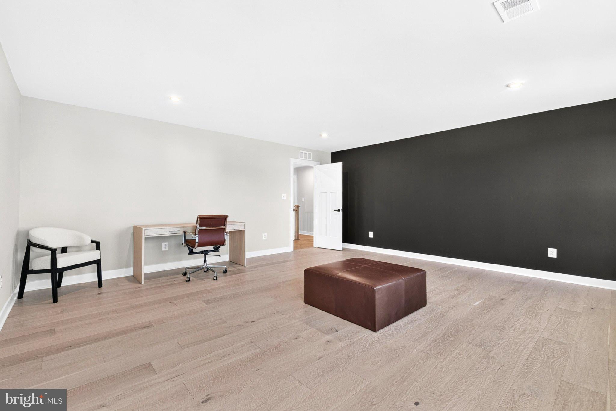
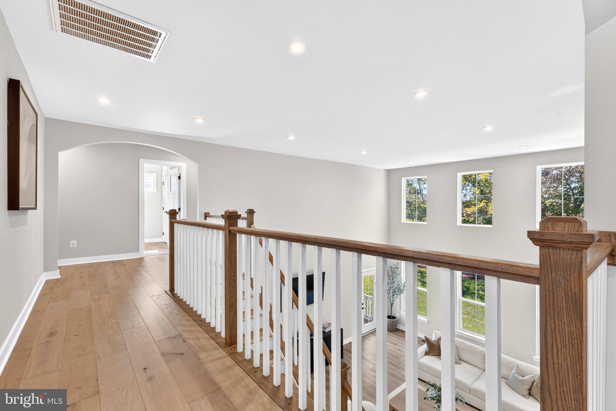
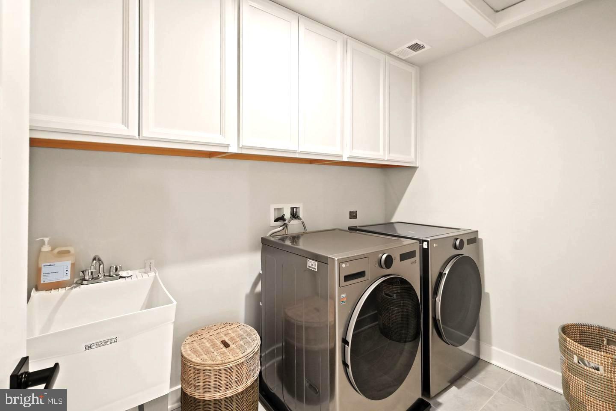
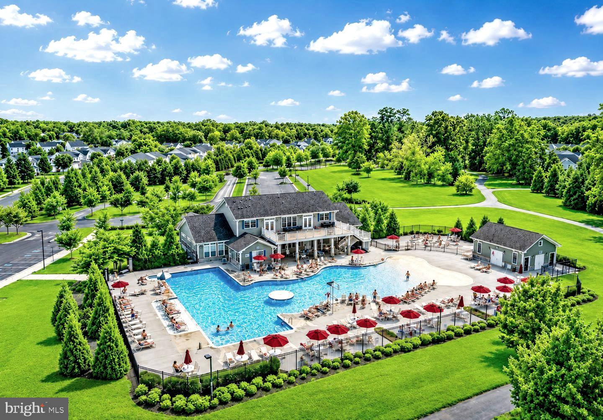
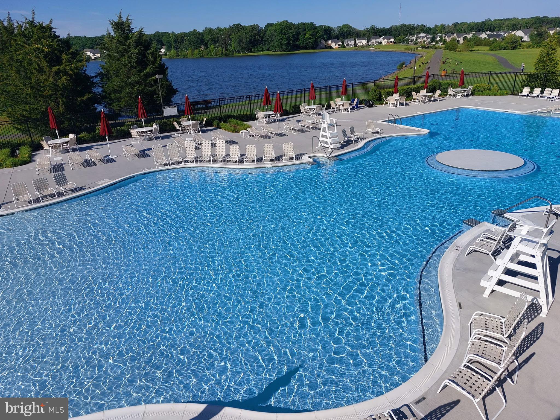
Welcome to this WONDERFUL Home located within the FANTASTIC Community of Brookside * The LEVEL 1/2 Acre+ Cul-De-Sac Lot provides Room to Run & Backs to Trees for added Privacy * The CONTEMPORARY Craftsman Design offers OVER 5,200 Finished Square Feet on 3 Levels * The INCREDIBLE Layout is perfect for Entertaining as well as Everyday Living combining BRIGHT OPEN Spaces, Clean Lines & Thoughtful Accents * PRISTINE Condition from Top to Bottom is highlighted by Crisp Neutral Paint & Modern Fixtures Throughout * Only 3 Years Old & Better than New with NUMEROUS Upgrades & Extras including: Quartz Countertops & Vanities, Oversized Tile in all Baths, Wide Plank LVP & Engineered Hardwood on Main & Upper Levels, LED Recessed Lighting throughout, Enhanced Energy Efficient Windows & MORE * Upon Entry you’ll be impressed by the Perfection of Tasteful Décor choices as well as how WELL MAINTAINED & LOVED this Home Truly is * From the BRIGHT Formal Rooms to the AMAZING Two-Story Great Room to the SPACIOUS OPEN Kitchen, this Home has it ALL * The Main Level Suite provides Flexibility for Guests, In-Laws or an Au Pair * The En-Suite Bath features an Extra Wide Entry Door as well as Easy Access Shower * The Upper Level boasts 4 Nice Sized Bedrooms all with Walk-in Closets, 3 Upgraded Full Baths, the Laundry Room & a HUGE BONUS Room with Endless Possibilities * The Primary Suite offers a LARGE Bedroom Area, a Sitting Room, DUAL Walk-in Closets & a LUXURIOUS Bath * There’s a Guest Suite with a Private Full Bath & 2 other Bedrooms share a Full Bath in the Hallway * The Lower Level features a GIGANTIC Recreation Room with Plush Carpet, Recessed Lighting & an Exit to the Double Wide Areaway with Walk-up Stairs to the Rear Yard * Ample Storage Space & Room to Expand with Rough-in Plumbing for a Full Bath as well as a Future Den & Media Room * Entertain or just relax outdoors on the Stone Patio or Covered Porches * Enjoy all the Amenities Brookside has to offer including access to 4 Lakes, 7 Miles of Walking Trails, 2 Swimming Pools, Clubhouse with Fitness Center, Sport Courts & Tot Lots * Convenient to Wegmans, Shopping & Old Town Warrenton * Only a 5 Minute Drive to all 3 Schools
| Date | Event | Price | Source |
|---|---|---|---|
| listed (Active) | $1,185,000 | Bright #VAFQ2024154 |
Hi there — ask anything about this property or the area and the team will get right back to you.
Local real estate advisory services provided by agent with The Southside Group
Listed by James L Gaskill with Re/max Gateway
The data relating to real estate for sale on this website appears in part through the BRIGHT Internet Data Exchange program, a voluntary cooperative exchange of property listing data between licensed real estate brokerage firms in which James L Gaskill participates, and is provided by BRIGHT through a licensing agreement. The information provided by this website is for the personal, non-commercial use of consumers and may not be used for any purpose other than to identify prospective properties consumers may be interested in purchasing. Some properties which appear for sale on this website may no longer be available because they are under contract, have closed or are no longer being offered for sale. Information Deemed Reliable But Not Guaranteed. Copyright © 2026 Bright MLS. All rights reserved.
You agree to The Southside Group Terms of Use and Privacy Policy. By choosing to contact a property, you also agree that The Southside Group and its associates may call, text, or email you regarding any inquiries or activities you submit through our website. This may involve the use of automated means and prerecorded or artificial voices.
Step 1 of 2
You've reached the free preview limit. Create a free account to see this listing and everything else on the site.
Step 2 of 2
Tell us how to reach you about homes you like.
Enter your password to sign in as
You've reached the free preview limit. Create a free account to see this listing and everything else on the site.
Already have an account? Sign in
Sign in to your account.
New here? Create an account