


$329,900
3300 Eisenbrown Road, Reading, PA 19605
RE/MAX Of Reading
Property Description
OPEN HOUSE SATURDAY NOVEMBER 21ST - 12-2PM - Description and interior photos to follow....

Filters
Bedrooms
Bathrooms
Match mode is set by the AND / OR / NOT you typed.
Searches listing descriptions, features, locations, subdivisions & schools
Newest first
OPEN HOUSE SATURDAY NOVEMBER 21ST - 12-2PM - Description and interior photos to follow....
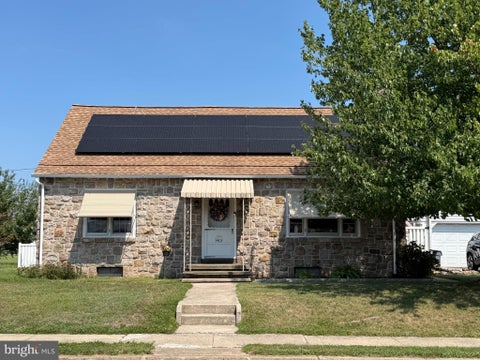


Just in time for the holidays, welcome to 3403 McKently Street! This beautiful Cape Cod is perfectly positioned in the highly desirable Muhlenberg School District, just steps away from fantastic local shops, dining, and the nearby middle school. The main floor boasts a spacious, updated eat in kitchen that flows seamlessly into a stunning dining area, anchored by a gorgeous stone wood burning fireplace. The first floor also offers a spacious master bedroom as well as a full bathroom featuring a beautiful walk in shower installed in 2024.The true centerpiece of the home is the massive back bonus room. Originally a covered porch, it has been completely transformed into a breathtaking family room. This space is an absolute dream for hosting festive gatherings, entertaining guests, or staying cozy all year long. Right off of the bonus room, you have your main floor laundry room equipped with updated machines. Upstairs, the bedrooms offer incredible storage solutions for neatly tucking away seasonal decor and winter gear, utilizing large closets and unique built in cubbies to maximize every inch of available space. Step outside to enjoy a completely fenced in yard (installed in 2019) that creates a fantastic oasis. You can also head into the new year with total peace of mind, as this home has been meticulously maintained with major mechanical updates already complete. Features include an brand new full home surge protector installed on the 200 amp service box in 2026, HVAC system installed in 2020, a hot water heater updated in 2019, and energy efficient leased solar panels added in 2026 alongside a brand new garage roof. Combining classic charm, incredible square footage, and an unbeatable location, this property is the ultimate gift this season. Showings officially begin this Saturday!!


This beautifully updated home offers plenty of space, character, and charm! The first floor features a welcoming living room w/ pellet stove, dining room, eat-in kitchen, full bathroom and main floor laundry. The second floor offers three bedrooms and an additional full bathroom, while the third floor provides two more bedrooms, perfect for guests, a home office, or additional living space. Step outside and enjoy the beautifully landscaped yard, complete with a storage shed and deck—perfect for relaxing or entertaining. A covered front porch adds even more charm and provides the perfect spot to enjoy your morning coffee. Laureldale playground and Muhlenberg Rail Trail both within walking distance.


Welcome to the beautifully renovated 1432 Frush Valley Road in Temple! What was once a modest, detached home has been transformed with a stunning full-home renovation and a complete second-floor addition - offering the charm of an established neighborhood with the style and features of new construction. This spacious 4-bedroom, 2.5-bath residence combines comfort, functionality, and thoughtful design throughout. As you enter, you'll be greeted by a bright and expansive living room that stretches from the front to the back of the home, featuring warm laminate wood flooring. The first floor boasts a fully open-concept layout, creating a seamless flow between the living room, dining area, and kitchen? in the middle of it all, a breakfast bar fit with its own sink, perfect for both everyday living and entertaining. The brand-new kitchen is a standout, featuring granite countertops, sleek stainless steel appliances, and a stylish tile backsplash. Durable ceramic flooring in the kitchen continues into the adjacent dining area, which is surrounded by windows to fill the space with natural light. A convenient half bath and a laundry area complete the main level. Upstairs, the newly constructed second floor offers four generously sized bedrooms and two full bathrooms, including a spacious master suite with its own private bath. The upper level features ceramic tile in the hallway and bathrooms, with warm laminate wood flooring in each bedroom, blending modern aesthetics with cozy comfort. Outside, enjoy a backyard perfect for relaxing or hosting guests, along with an oversized detached two-car garage offering ample space for parking and storage. A freshly painted basement provides additional flexible storage or utility space. Upgrades include all-new roofing, electrical, plumbing, HVAC, windows, exterior stonework, and siding.


Nestled in the charming Riverview Park community, this delightful ranch-style home offers a perfect blend of comfort and convenience. Built in 1947, this well-maintained brick residence features 1,752 sq. ft. of living space, with four spacious bedrooms and one and a half bathrooms, making it an ideal retreat for those seeking a warm and inviting atmosphere. The exterior boasts a generous 0.46-acre lot, complete with a cleared, level yard that invites outdoor gatherings and play. Enjoy the serene views of the street and your lush garden from the comfort of your home. The property features an oversized attached garage and ample driveway space for guests, ensuring easy access and parking. Located in the heart of a friendly neighborhood, residents benefit from nearby parks, perfect for leisurely strolls or picnics. The community is well-connected, with a bus stop less than a mile away, making commuting a breeze. With its inviting fireplace, main floor laundry, and spacious rear yard, this home is designed for both relaxation and entertaining. Experience the warmth of Riverview Park, where neighbors become friends and every day feels like a retreat. This property is not just a house; it's a place to create lasting memories.


Spacious and versatile 2,009 sq. ft. ranch home offering 5 bedrooms, 2 full baths, and single-level living designed for comfort and accessibility. The handicap-accessible layout flows easily from the dedicated dining room into a generous living space, featuring an integrated in-law suite ideal for multi-generational living or extended guests. Enjoy year-round comfort with central air and energy efficiency from leased solar panels, plus two existing satellite dishes ready for connectivity. A charming breezeway connects the main home to the 1-car garage, complemented by ample driveway parking. Outside, a sprawling backyard provides plenty of room for entertaining, gardening, or recreation.


Opportunity awaits at 2348 Berkley Road. Built in 1925, this detached two-story home offers approximately 1,320 square feet with two bedrooms, one bath, and a full basement on a level 0.18-acre lot. A covered front porch, traditional floor plan, dormered upper level, and mature trees provide character to build upon. The property needs thoughtful, comprehensive renovation, including the kitchen, bath, walls, ceilings, flooring, and exterior improvements. This is more than a cosmetic project, but for an experienced renovator, investor, or buyer with vision, it presents the chance to restore and reimagine an older home. Bring your contractor and explore the possibilities. Important Notice: This property is being sold as-is, with no guarantees or warranties provided. Utilities are off, so please exercise caution when viewing the property. Daylight showings are recommended. Use & Occupancy (U&O) inspections are the buyer’s responsibility and expense. This is an Equal Housing Opportunity property.


Looking for a solid brick home with room to grow and a chance to make it your own? Then check out this well-built single home on a street in the 19605 area. Bring your vision and step inside to find beautiful hardwood floors throughout the main living area and bedrooms, just waiting to shine again. The bright living room features a big picture window overlooking the covered front porch, ideal for morning coffee or watching the leaves change. The spacious eat-in kitchen offers an abundance of cabinet and counter space, with plenty of room for a family-size table. It’s ready for your personal touch. Bedrooms are generously sized with large windows that fill each room with natural light, and one makes a great home office. 3 bedrooms and 1 bath. When you want to relax or entertain, head down to the lower-level family room with a cozy brick fireplace and built-in shelving, the perfect spot for movie night or the big game. Major systems have already been taken care of, with a newer high-efficiency gas furnace and gas water heater that are easy on your monthly budget. Car lovers and hobbyists will appreciate the attached garage plus a detached oversized garage, ideal for a workshop, extra vehicles, or all your outdoor gear. There are also 2 sheds on the yard for additional storage. The big, fenced backyard with mature shade trees gives you space for gardening, play, and summer cookouts. Solid bones, a great lot, and a terrific opportunity to build equity. Start 2027 in a home that’s truly yours!


Public Auction Wednesday, December 9, 2026, 4 PM. Open House Saturdays, Nov. 21 & 28 from 1-3 pm. Buyer required & 10% non-refundable deposit. Buyer pays the 2% Real Estate Transfer Tax. List price does not reflect the final sales price. *Tudor Style 2-Story Home in the desirable West Shore Subdivision, Boasting large-size lots. A 2024 SF Home on a level 1.19 acres. Kitchen w/up-Graded Counter Tops Open to FR w/Gas Fireplace & access to a 14x28 Deck, Formal DR, Spacious LR, First Floor Laundry Room & Half Bath, upper level has a Primary BR & Bath w/Jack & Jill Closets, 2 add'l. BRs, Full Bath, CA, Full Basement with Propane Stove, Attached Oversized 2-Car Garage. Note: Here is a great opportunity to purchase a very nice property in an attractive & established neighborhood in the Reading /Leesport Area, just off the beaten path. Only minutes from Rt. 183 & Reading Airport.
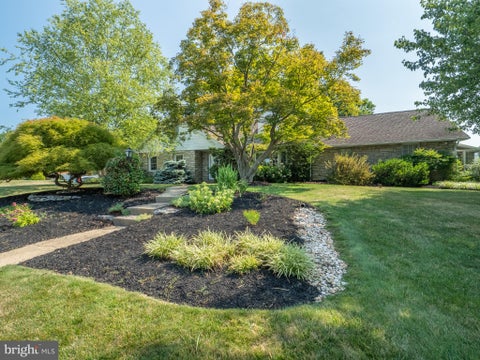


Welcome to this impressive stone two-story offering over 3,500 square feet of living space, 5 bedrooms, 3 full baths, and an inground pool, all set on a generous .54-acre corner lot! With wonderful spaces for everyday living and entertaining, this home offers the perfect blend of character, comfort, and functionality. A spacious tiled foyer welcomes you into the home, leading to a beautiful living room featuring hardwood flooring and a stone wood-burning fireplace. The hardwood flooring continues into the formal dining room, highlighted by a vaulted ceiling and access to the rear yard. The spacious kitchen is sure to impress with built-in appliances, a distinctive wood coffered ceiling, granite countertops, tile backsplash and flooring, abundant cabinetry and storage, plus a cozy sitting area and breakfast nook for casual dining. Just off the kitchen, the inviting family room opens to a lovely sunroom, the perfect spot to enjoy your morning coffee, and features a wet bar with built-in cabinetry. Two bedrooms, a full bath, and a convenient mudroom with access to the attached two-car garage complete the main level. Upstairs, you'll find three generously sized bedrooms with built-in features and a full hall bath. The lower-level recreation room provides even more living and entertaining space, complete with a stone gas fireplace, a second bar area, laundry room, and full bath. Step outside to your own backyard retreat! The large inground pool with diving board, expansive paver patio, and fully fenced rear yard create an ideal setting for summer gatherings and year-round enjoyment. A large storage shed adds extra convenience, while the oversized garage and expansive driveway provide plenty of parking. Conveniently located near shopping, restaurants, and major highways, this exceptional property offers space, amenities, and a lifestyle you'll love. Your next adventure awaits!


Looking for a secluded retreat surrounded by mature trees and incredible views of the setting sun? You’ll want to add this home to your list; it features one-floor living plus a three-season separate studio/workshop. Step inside to an open floor plan featuring a spacious living room and dining room with lots of natural light. The kitchen, which features plenty of cabinet space, is located directly off the dining area. A walk down the central hallway reveals a full tiled bath and two nicely sized bedrooms. There is also a finished lower level with a family room, game room and workshop. You will also find a welcoming back yard shaded by mature trees and featuring a freestanding three-season studio/workshop with so many possibilities. This well cared for home also has a one car garage with additional room for storage.


Welcome to 3552 Ridgeway Street, where everyday comfort meets the promise of unforgettable memories. Featuring 4 bedrooms, 1.5 bathrooms, and a finished basement, this inviting home offers space to unwind, gather, and make your own. From cozy movie nights to holiday celebrations and quiet evenings spent together, imagine the moments that will turn this house into your home. The finished basement offers additional space for a recreation room, hobbies, or your favorite game-day gatherings. An attached garage and an asphalt-paved front driveway provide convenient parking, with additional space for vehicles and rear alley access adding everyday practicality. Step outside and picture your summers taking shape. A vinyl privacy fence surrounds the yard, creating a welcoming setting for outdoor enjoyment. Spend sunny afternoons cooling off in the operational pool, hosting weekend cookouts, or simply enjoying a refreshing escape at home. The patio and balcony offer inviting places for morning coffee, relaxed outdoor meals, and conversations that linger as the summer sun goes down. These are the spaces where birthdays become traditions, ordinary weekends become favorite memories, and the season feels a little more special. Located in the Muhlenberg School District, the home also offers convenient access to the North 5th Street Highway shopping and dining corridor. Nearby options include GIANT, Target, and popular stops such as Starbucks, Chipotle, and Chick-fil-A, while access to Route 12 and Business Route 222 helps keep everyday destinations within reach. With flexible living space, convenient parking, and outdoor features made for enjoying the warmer months, 3552 Ridgeway Street is ready for its next chapter. Come imagine the gatherings, laughter, and memories you could create here—and make it your own.

Amazing 4 Bedroom Brick Cape Cod in the Muhlenberg School District. This home was built by the one and only owner. There are 5 garage bays. More comments and professional photos to follow.....


Beautiful corner lot! Welcome to 310 Carolina Avenue! This charming, move-in-ready home offers the ease of one-floor living combined with the space and flexibility today's buyers are looking for. Featuring three generously sized bedrooms, each with abundant closet space, there's room for everyone to spread out and stay organized. This home boasts inviting curb appeal and plenty of outdoor space to enjoy. The finished lower level expands your living area, offering endless possibilities for a cozy family room, home office, fitness space, playroom, or entertaining guests. Storage is never a concern here, with an incredible amount of space throughout the home—more than you'll know what to do with! Add in ample off-street parking for family and visitors, and you'll appreciate the thoughtful functionality this property provides. Conveniently located just minutes from shopping, restaurants, parks, and everyday amenities, 310 Carolina Avenue offers the perfect blend of comfort, convenience, and value. Whether you're looking to downsize or purchase your first home, this is a place you'll be proud to call home.
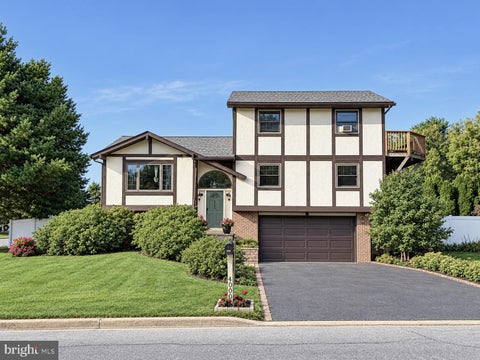


NEW IMPROVED PRICE! Space, versatility, and outdoor living come together at this distinctive bi-level home featuring a second-story addition, FOUR bedrooms, FOUR full bathrooms, and TWO PRIMARY BEDROOM SUITES! Offering an abundance of total living space, this home provides a flexible layout with room to spread out and make it your own. The unique floor plan offers the potential for a variety of living arrangements, with two primary bedroom suites providing added privacy and convenience. Cathedral ceilings, skylights, and an open floor plan enhance the home's character, while the breakfast area offers a welcoming spot to start your day. The fully finished lower level adds valuable living space and includes a convenient laundry area, with a second laundry location on the upper level for added flexibility. The main level includes the living room, dining area, kitchen, two full baths, and three bedrooms. The second story can be accessed by the spiral staircase, and offers the second primary bedroom suite with the 4th bedroom, a full bath, and full laundry, along with an egress out to the deck and backyard. The lower level finishes out the home, and includes a finished family room, wet bar, full bathroom, second laundry, and access to the home's garage. Step outside and enjoy the expansive wood deck extending along the rear and side of the home and a fully fenced in backyard; an ideal setting for outdoor dining, entertaining, relaxing, or simply enjoying the seasons. Situated on a desirable corner lot with front, side, and rear yard space, the property also features a two-car attached garage with interior access, and a paved driveway. Additional highlights include a newer roof, natural gas forced-air heating, central air conditioning, and public water and public sewer. Conveniently located in Muhlenberg Township and Muhlenberg School District, this home offers an appealing combination of space, functionality, and distinctive features. With its two primary suites, generous outdoor living area, and versatile multi-level layout, this is an opportunity you won't want to miss. Schedule your showing and discover all the possibilities this home has to offer!
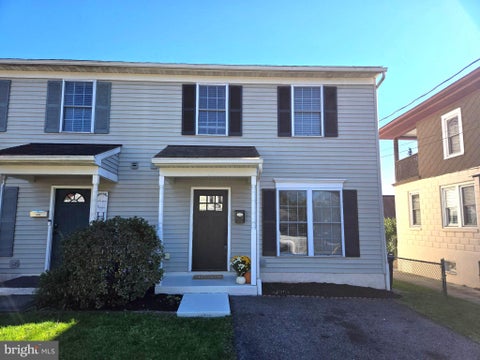
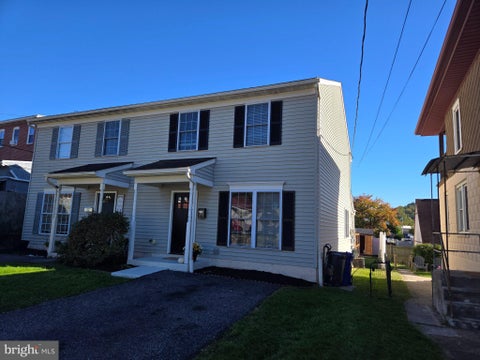
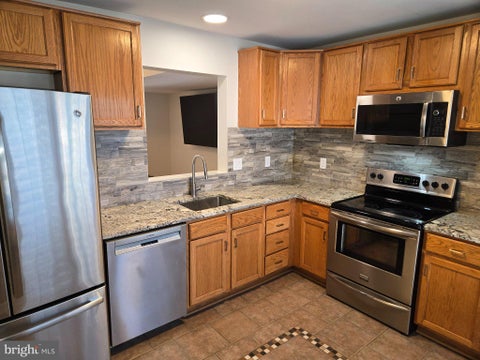

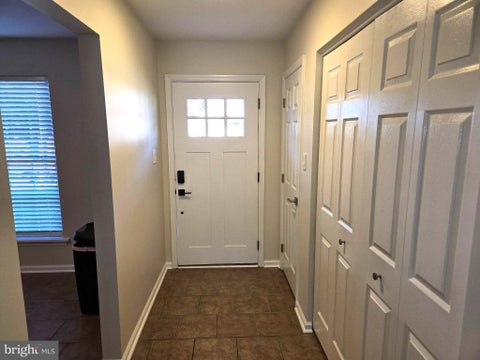
Welcome to 1522-A Duke St.!! ****Back on the market at no fault of the house or the seller, due to a buyer deposit contingency**** This beautifully maintained and tastefully updated townhome is truly move in ready and available for quick possession. Recently professionally painted and situated in the Muhlenberg School District, this home offers 1400 square feet of living space that includes a semi-open main floor plan with a beautiful kitchen complete with granite countertops and stainless steel appliances, a large dining room and a welcoming living room with a gorgeous gas fire place. Upstairs you will find the master bedroom with it's own attached bathroom, two other nice sized bedrooms and the main bath. Both bathrooms have updated lighting, fixtures, and water saving toilets. I almost forgot to mention, there are glass sliders in the living room leading to the recently painted deck, which is perfect for entertaining, grilling, or just peacefully sitting and watching the world go by. Central air, gas heat, and off street parking make this low maintenance home a wise choice. Come see for yourself, you won't be disappointed. Schedule your showing today!


Welcome to 1524 Duke Street!** This beautifully updated semi-detached home offers the perfect combination of modern style, comfort, and convenience! Featuring 3 spacious bedrooms and 2 full bathrooms, this home boasts modern finishes throughout, creating a fresh and inviting atmosphere. Enjoy the comfort of central air conditioning and the convenience of private off-street parking. Step outside to a generously sized backyard, offering plenty of room for outdoor entertaining, recreation, or simply relaxing. Located within the desirable Muhlenberg School District, this property offers a wonderful opportunity for buyers seeking a move-in-ready home with both indoor comfort and outdoor space. **Schedule your private showing today and discover all that 1524 Duke Street has to offer!

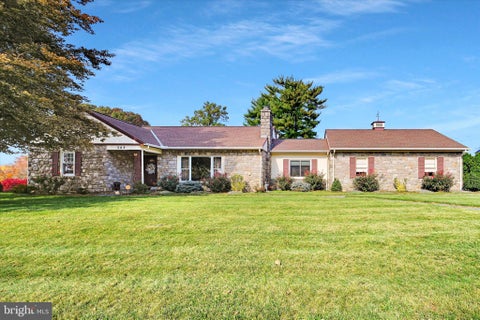
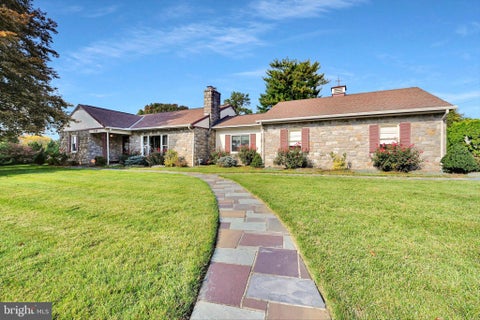

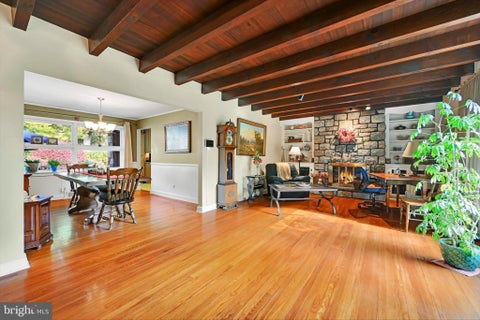
Beautiful Stone Corner Property with Spacious Living & Exceptional Outdoor Privacy! Welcome to this charming 5-bedroom, 2-full-bath stone corner property offering 1,585 square feet of above-grade living space plus an additional 519 square feet of below-grade space. Full of character and practical features, this home offers plenty of room for comfortable living, storage, entertaining, and outdoor enjoyment. Alarm system (Vivint) is activated by windows and doors and will alert police station as well as fire department. Files have been maintained for most of the appliances and heating system. Shrubbery and flowers provide privacy on 3 sides of the property. Awning with table and 5 chairs on the patio will remain. The property features a convenient driveway leading directly to the garage, complete with an outside remote and an electric door operator with three electric remotes. Additional storage is found throughout, including a pull-down attic with approximately 75% insulation and ample storage space, plus a loft over the garage with pull-down access from inside the garage. Enjoy the outdoors from the patio, which includes a patio umbrella, four chairs, table, and ramp. Front and rear exterior spigots provide convenient access for outdoor maintenance. The backyard offers a wonderful sense of privacy, with established bushes along two sides and rose bushes surrounding the property's periphery. Window wells are installed at the windows for added functionality. Property also includes Vivint Security System and a cozy wood burning fireplace in the Living Room Additional features include a heat pump at the alcove, exhaust fan switch in the front bedroom, and TRU-Lawn supervising grass system. With its attractive stone exterior, corner setting, spacious bedroom count, abundant storage, private backyard, and convenient garage access, this property offers a combination of charm, functionality, and outdoor appeal that is sure to stand out.


Immaculate describes this expansive, meticulously cared-for 2-bedroom, 2-full-bathroom home on a wonderful lot in Dogwood Place! Enjoy easy one-floor living with yard work care taken care of by the HOA. From the exterior, you will notice the covered entryway with stone accents leading to the front door. The interior features brand-new carpeting in the living room, dining room, and both bedrooms, along with fresh paint throughout. The beautiful white kitchen boasts subway tile backsplash, large pull-out drawers, a Bosch dishwasher, and a large stainless steel double sink. Adjacent to the kitchen is a versatile sun room/office/den/playroom that leads to an outdoor patio. The primary bedroom includes a spacious walk-in closet and a full en-suite bathroom with a tub/shower combination. A second full hall bathroom features a complete shower. Ceiling fans are located in the living room, both bedrooms, and the sun room. Additional features include a good-sized laundry room complete with a laundry tub and overhead wire shelving leading to the attached garage, as well as extra storage in the attic via pull-down stairs. The roof and HVAC systems were also recently installed. Ample parking is available in the garage, driveway, and nearby overflow area. Additionally, the seller is providing a one-year American Home Shield Warranty at no cost to the buyer. I encourage you to explore the property website, slideshow, 3D virtual tour, and floor plan by clicking the icons. Please click on the document icon to see the property disclosure, Dogwood Place Homeowner’s association rules & regulations, declarations, HOA/homeowner responsibilities. Please schedule an appointment with your agent to experience this superb home firsthand.


Welcome to 5692 Allentown Pike! This 5-bedroom, 1.5-bathroom property offers incredible space, character, and ultimate layout flexibility in a prime Berks County location. Featuring over 1,600 sq. ft. of interior living space, the home includes three convenient first-floor bedrooms—giving you endless options for a main-level primary suite, a dedicated home office, guest space, or whatever best fits your lifestyle. Outside, enjoy a spacious lot with off-street parking and room to entertain. Seller would love to sell the Commercial property next door at 5686 Allentown Pike along with this home as a package for an additional $399,000. Both properties combined total 4.1 acres.
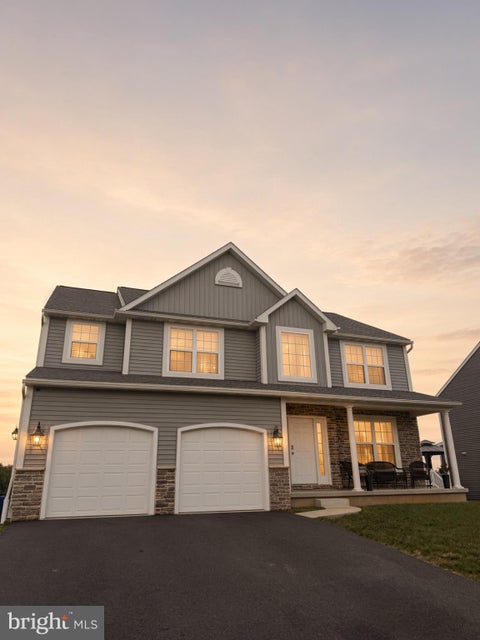


Welcome home to 1007 Antonio Drive! This spacious 4-bedroom, 2.5-bath home in the Muhlenberg School District was made for everyday family living. The open-concept main level features easy-care vinyl flooring and a stunning kitchen with granite countertops and an oversized island with extra cabinet storage, perfect for homework, meal prep, and gathering with the people you love. Relax in the living room or spread out in the great room, then step into the bright sunroom with direct access to the full deck, ideal for morning coffee and summer cookouts. Upstairs, four carpeted bedrooms offer comfort and space, including a primary suite with a beautifully tiled bath. Granite countertops continue throughout the home, and ceiling fans in every bedroom and living space keep things comfortable year-round. The full walkout basement with vinyl flooring adds even more room for a playroom, home gym, or office. Outside, a large shed provides plenty of storage for tools and toys. With room to grow inside and out, this one is ready for you. Schedule your showing today! Seller is homeowner and agent.
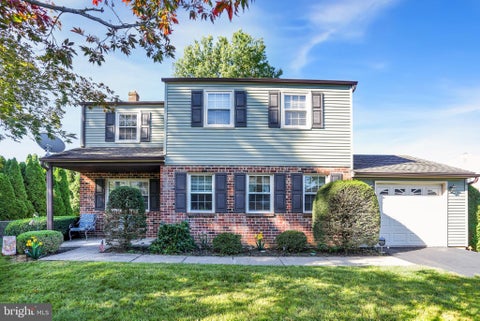


***BRAND NEW ROOF WAS INSTALLED ON NOVEMBER 3, 2026*** Welcome home to 4110 Danor Drive in the established Whitford Hill neighborhood of Muhlenberg Township. Lovingly cared for by the same owners since 1979, this inviting home reflects decades of pride of ownership, thoughtful improvements, and beautiful details throughout. Featuring four bedrooms, two full bathrooms, one half bathroom, and approximately 1,776 square feet of living space, it offers comfort and versatility. The beautifully renovated kitchen showcases quartz countertops and upgraded GE appliances, offering an inviting space for everyday living and entertaining. Beautiful built ins add character and practical storage, reflecting the thoughtful care found throughout the home. Bathroom improvements completed in July 2024 include a new tub and ceramic tile in the hall bathroom, along with a new shower stall and surrounding ceramic tile in the primary bathroom. Four bedrooms provide flexibility for guests, a home office, or hobbies. Enjoy relaxing on the screened in deck overlooking the yard, an inviting spot for morning coffee or unwinding at the end of the day. The approximately 0.19 acre lot offers room for gardening and enjoying the outdoors, while a garage adds everyday convenience and the full, partially finished basement provides additional storage and space for projects. Enjoy nearby recreation with a playground, softball field and Jim Dietrich Park all close to home. Additional improvements include vinyl siding, gutters, and downspouts replaced in 2020, along with a water heater installed that same year. Central air conditioning, natural gas heating, and public water and sewer contribute to comfortable everyday living. A transferable home warranty that expires in March 2029, subject to the plan’s terms, adds further value. With its thoughtful updates, inviting outdoor space, and longstanding pride of ownership, this Whitford Hill home is ready to welcome its next owners.


Come take a look at this well-maintained and updated single-wide mobile home located in Laurel Commons in the Muhlenberg area! This move-in-ready home features 2 bedrooms, 2 full bathrooms, a spacious living room, and an open kitchen and dining area. The kitchen offers plenty of cabinet space for storage. Enjoy relaxing on the nice front porch, along with the convenience of a recently resurfaced driveway. Conveniently located near shopping, restaurants, and major roadways. This home has been nicely maintained and is ready for its new owner!
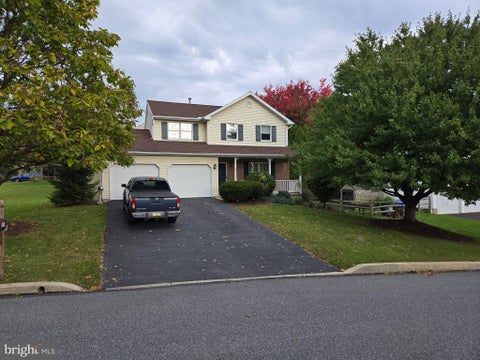


Beautifully maintained home in Whitford Hills of Muhlenberg. 3 bedroom 2 1/2 bath with gorgeous finished basement. Quiet suburban neighborhood on large corner lot. Updated kitchen with granite countertops, tiled backsplash, and undermount sink make prep time and clean up a breeze. Kitchen is also connected to family room and dining area so it is easy to keep an eye on everyone. Family room is accented by an awesome brick gas fireplace with raised hearth and mantle perfect for storytelling time. Step out to the backyard deck with privacy and a peaceful retreat. Gas heat and hot water are easy on your monthly budget. Stay cool with central air. One year Guard Home Warranty at Full Price. A house you will definitely call a home!


Welcome to this charming 3 bedroom 1 1/2 bathroom home featuring a great functional layout with comfortable living spaces. The property is located in a desirable neighborhood with a highly regarded school district, making it a wonderful opportunity for homeowners and investors alike. The home features gas heating, a practical layout and comfortable living area. Located in a great neighborhood, this property offers convenience, value and plenty of potential.
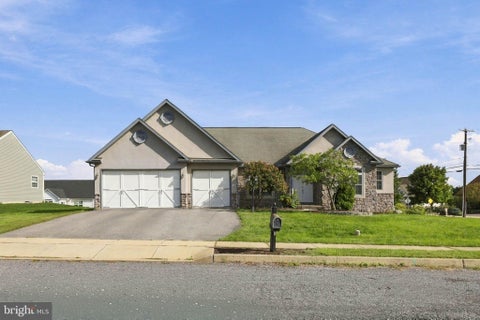


There is a lot more to 1001 River Crest Drive than you might expect from the curb. Set on a nearly half-acre corner lot in the River Crest community of Muhlenberg Township, this 3-bedroom, 2.5-bath ranch offers approximately 2,807 square feet, a 3-car garage, an unfinished basement and a layout that gives you plenty of room without putting everyday living on multiple floors. Inside, the open floor plan connects the main living spaces while still giving each room its own purpose. The kitchen features quartz countertops, a stone backsplash, stainless steel appliances, a large peninsula, pantry and breakfast area, while the living room is anchored by a gas fireplace with granite surround. A separate dining room with tray ceiling adds another option for meals and gatherings, and the office behind French doors gives you a dedicated flex space away from the main living areas. The primary suite includes a large walk-in closet and private bath with double vanity, whirlpool tub and separate shower. Two additional bedrooms share a Jack-and-Jill bath, and the main-level laundry keeps the floor plan practical. One of the biggest changes since the last sale is out back, where the former covered patio has been enclosed to create an all-season space that can be enjoyed throughout the year. Beyond it is a fenced backyard with additional patio space. The unfinished basement provides substantial storage and additional possibilities, while the attached 3-car garage is a feature that can be hard to find. With its combination of one-floor living, generous square footage, outdoor space, flexible rooms and garage capacity, this River Crest home has a lot to offer in one package.


A Rare Piece of Ontelaunee Township History — Character, Craftsmanship and attention to detail are more than evident upon viewing this property. Some properties simply cannot be replicated—and 5 Bowers Road is one of them. Set on approximately 1.72 acres in Ontelaunee Township, this distinctive solid brick (3 brick deep) corner property offers a remarkable opportunity to own a piece of local history, with the house, barn, shed, and outhouse all dating to 1912. From the moment you arrive, the property's timeless character is evident. Original shutters and hardware remain, preserving the craftsmanship and personality of a bygone era. Inside you will find two stairways that provide additional functionality throughout the home, beautiful hardwood floors that add warmth and authenticity, while thoughtful updates provide the comfort and practicality today's buyers desire. Every window has been replaced over the years with vinyl windows, and the property features all-new screen doors and a new porch door. The inviting front porch has been completely rebuilt with durable composite materials, and the house is equipped with new gutters. The property also offers some wonderfully unique features that are increasingly difficult to find. A rebuilt working 1912 outhouse remains on the grounds, while a substantial 15,000-gallon cistern with working pump provides an exceptional connection to the property's agricultural and rural heritage. The front basement floor has been epoxy coated, and the basement includes a convenient laundry room and water softener. For the hobbyist, craftsman, collector, tradesperson, car buff or anyone who simply wants extraordinary workspace, the property's 36' x 48' garage/shop is a major highlight. This impressive space includes a propane heater, two-stage air compressor, LED lighting, substantial workbench with drawers and cabinets and shelving units. The 30 X 20 two story barn also includes an air compressor, providing even more flexibility for projects and equipment. The property has been thoughtfully maintained, with the heating and air-conditioning system serviced annually and the septic system pumped annually. With its historic brick architecture, original 1912 structures, approximately 1.72 acres, mature character, working outhouse, large cistern, and exceptional 36' x 48' workshop, 5 Bowers Road offers a combination of history, functionality, and individuality that is rarely found on today's market. A property with a story, a property with character, and a property with the space to make it your own.
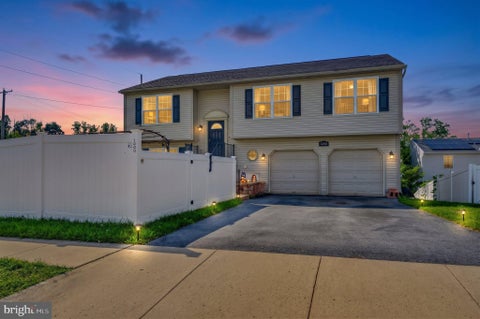
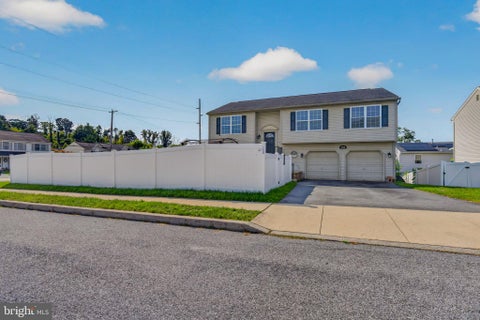


Nestled in the charming Saylor Farm community, this exquisite bi-level home offers a perfect blend of traditional elegance and modern comfort. Built in 2008, this residence boasts a well-maintained condition, inviting you to experience a lifestyle of luxury and ease. Step inside to discover a warm and inviting interior, where rich wood flooring flows seamlessly through the main living areas. The eat-in kitchen is perfect for casual dining, while the self-cleaning oven, dishwasher, and disposal ensure that meal prep and cleanup are effortless. The home offers three beautifully appointed bedrooms, including a primary suite that features a luxurious bathroom with a stall shower, providing a serene retreat for relaxation. The fully finished lower level adds valuable living space, perfect for a home theater, gym, or play area, catering to your lifestyle needs. Outside, the property is equally impressive. The corner lot spans 0.21 acres, providing ample space for outdoor activities and entertaining. Enjoy sunny afternoons on the deck or patio, or take a refreshing dip in the above-ground pool, creating your own private oasis. The well-manicured front yard and side yards enhance the home's curb appeal. Parking is a breeze with an attached garage that accommodates two vehicles, featuring inside access and a garage door opener for convenience. This home is not just a place to live; it's a lifestyle choice that combines comfort, elegance, and community. Experience the joy of living in a home that reflects your aspirations and offers a sanctuary for relaxation and entertainment. Embrace the exclusive lifestyle that awaits you in this stunning Saylor Farm residence.
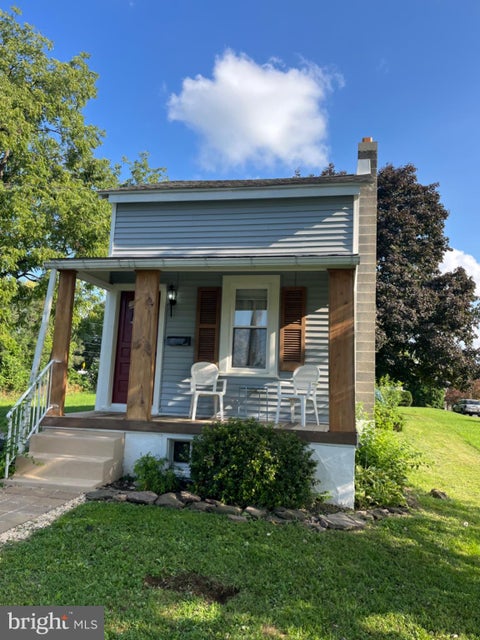


Charming 2BR/1BA starter home with the kitchen updated in 2025 and most windows replaced in 2026! Flexible 104 sq ft bonus room — office, dining, playroom, you decide. Covered front porch + quiet backyard perfect for entertaining. Less than a mile to the 3.5-mile paved Muhlenberg Rail Trail. Parks, trails, and local eateries all nearby. Move-in ready!


Welcome to 2122 Kutztown Road! This five-bedroom rowhome offers flexible space across three levels. A covered front porch leads into the living room, dining room, and eat-in kitchen with a walk-in pantry. Outside, you’ll find a rear yard and a detached one-car garage. A full basement provides additional storage and laundry hookups. With room to spread out and make it your own, this home is ready for its next chapter.
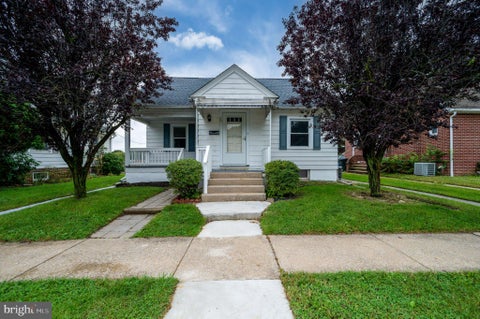


Welcome to this beautifully remodeled and spacious move in ready 4-bedroom home. The home features a thoughtful addition that added approximately over almost 560 sq. ft., creating a spacious dining area with plenty of room for family gatherings and entertaining. The flexible layout offers two bedrooms conveniently located on the first floor, while the remaining two bedrooms are located upstairs, providing versatility for guests, a home office, or additional private space. One of the four bedrooms is a wraparound room that can conveniently be used as two separate rooms or divided to create additional private space. The home has fresh paint, new carpeting, and new flooring throughout the house. Additional updates include a new bathroom toilet and vanity, new kitchen cabinets, new interior doors, and all new light fixtures, creating a fresh and modern feel throughout. Outside, enjoy a large, spacious backyard enclosed by a 6-foot whole-panel privacy fence, offering plenty of room for outdoor activities, entertaining, gardening, or simply relaxing in your own private space. A convenient two-car carport provides covered parking, with additional street parking available. With its flexible bedroom arrangement, completely finished basement adding approximately 810 square feet of extra living space, fenced yard, carport, and extensive updates, this home offers the space and versatility you've been looking for. Conveniently located near everyday amenities, shopping, dining, schools, and major roadways, this home is ready for its next owners to make their own.


Experience the charm of this beautifully renovated traditional home, set to shine in 2026. With 2,450 sq. ft. of thoughtfully designed space, this 4-bedroom, 2.5-bath residence offers a warm and inviting atmosphere with plenty natural light perfect for creating lasting memories. The full basement provides ample storage or potential for additional living space, while the cozy fireplace invites relaxation on chilly evenings. Nestled in a vibrant community, this home is surrounded by lush parks and recreational areas, ideal for outdoor enthusiasts with adjacent trail. Enjoy the convenience of nearby schools that foster a nurturing learning environment, along with essential public services that enhance daily living. The neighborhood boasts a friendly ambiance, making it easy to connect with neighbors and participate in local events. With a spacious 0.36-acre lot, attached garage, and driveway parking, this property combines comfort and practicality. Embrace the opportunity to call this delightful home your own, where community and comfort come together seamlessly.


Prime Multi-Unit Commercial Investment Opportunity along the Pottsville Pike corridor in Ontelaunee Township! Located at 5045 Pottsville Pike, Reading, PA 19605, this versatile income-producing commercial property offers approximately 4,856 square feet of building space situated on approximately 0.83 acres (36,155 SF) with exceptional on-site parking and vehicle-storage capacity for 50+ vehicles. The property is configured as four commercial units across multiple building areas, providing a unique combination of retail/office, automotive, garage, storage and flexible commercial space. Three of the four units are currently occupied, while Unit 2 is vacant, creating immediate value-add potential through additional lease-up or an opportunity for an owner-user to occupy a portion of the property while collecting income from the existing tenants. Unit 1 is occupied by The Hertz Corporation, an established national-brand tenant, currently paying approximately $2,750 per month. The Hertz premises include approximately 1,050 SF of retail space associated with its vehicle rental operation, along with access to the property's wash-bay facilities. Units 3 and 4 are occupied by one tenant leasing space within two separate building areas, along with an additional rear storage unit. The tenant currently pays approximately $2,500 + $250 per month for the leased spaces, plus $100 per month for the rear storage unit, for total monthly rent of approximately $2,850. Combined, the currently occupied portions of the property generate approximately $5,600 per month / $67,200 annually in gross scheduled rental income, with the opportunity to further increase revenue by leasing the currently vacant Unit 2. The property is particularly well equipped for automotive and vehicle-oriented operations. Existing property documentation identifies a wash bay approximately 12'10" wide by 30' long, equipped with water supply, radiant heat, lighting, electrical connections for pressure-washing/vacuum equipment, and an oil/water separating drain. The expansive paved lot provides parking/storage capacity for 50+ vehicles, offering considerable flexibility for automotive businesses, fleet operations, contractors, service businesses, storage users and other commercial applications, subject to zoning and municipal approvals. Additional improvements include a flat rubber roof installed in 2024, central electric air conditioning, electric and on-site propane heating, public water, public sewer, electric water heating, PVC plumbing and 200-amp electrical service. In addition, there are three exterior signs, three overhead doors, loading access, internet availability, security equipment/cameras, fire and smoke safety equipment, and other commercial building infrastructure. The property's combination of existing rental income, national-credit tenancy, multiple commercial units, extensive paved parking, automotive infrastructure and additional lease-up potential makes 5045 Pottsville Pike an attractive opportunity for both investors and owner-users. An investor can benefit from existing cash flow while pursuing additional income from the vacant unit, while an owner-user may have the ability to operate from the available space while receiving rental income from the balance of the property. Conveniently positioned along Pottsville Pike in Ontelaunee Township, Berks County, this property offers a flexible commercial footprint with excellent vehicle capacity and multiple potential income streams.
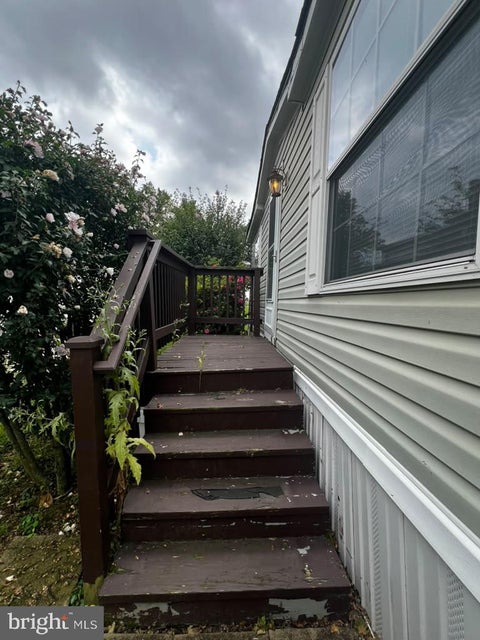

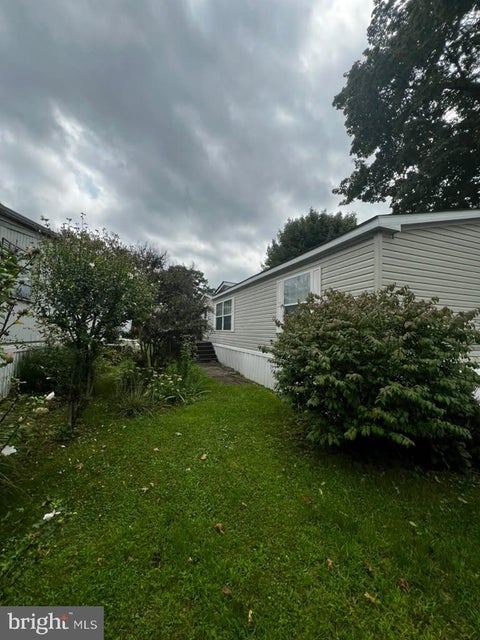
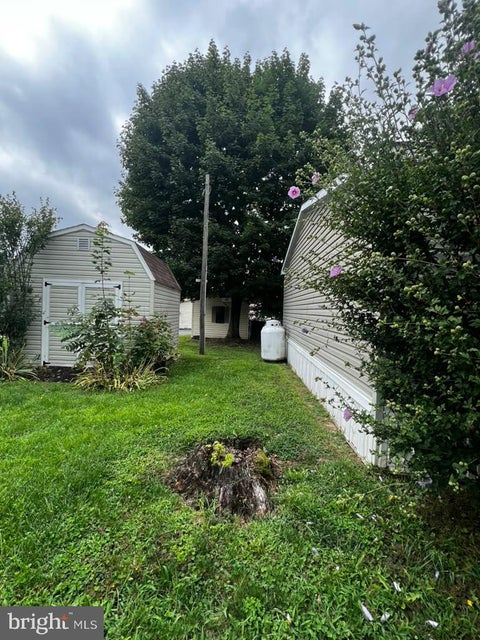
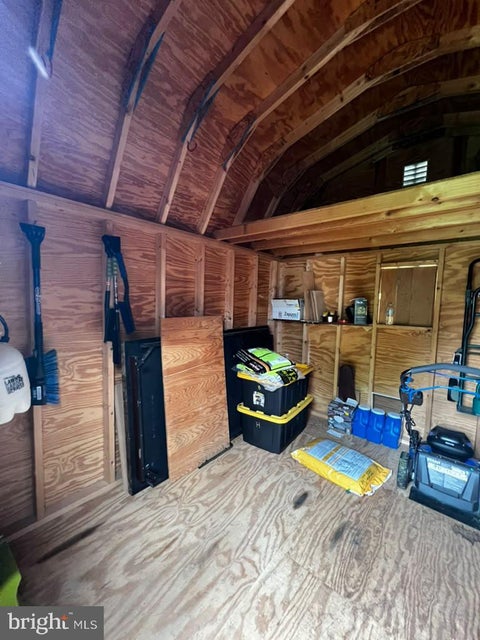
Built in 2008, this residence is designed for those who appreciate the finer things in life while enjoying the warmth of a true home. As you step inside, you are greeted by an inviting atmosphere that seamlessly combines modern elegance with cozy living. The spacious layout features three well-appointed bedrooms and two full bathrooms, providing ample space for relaxation and rejuvenation. Each room is thoughtfully designed to maximize natural light, creating a bright and airy ambiance that enhances the overall sense of tranquility. The kitchen, while not detailed in the listing, is a canvas awaiting your personal touch, ready to inspire culinary creations and memorable gatherings. Step outside to discover a low-maintenance lot that allows you to spend more time enjoying life and less time on upkeep. The outdoor space is ideal for quiet mornings with a cup of coffee or evening gatherings under the stars, providing a serene backdrop for your lifestyle. This property is conveniently located less than a mile from a bus stop, ensuring easy access to the surrounding area and beyond. Whether you're commuting to work or exploring local attractions, the location offers both convenience and a sense of community. Iron Valley Real Estate de Berks acepta depósitos en garantía mediante cheque de caja o pago electrónico. Para pagos electrónicos, visite: https://keybox.payload.co/iron-valley---berks-county/ Las instrucciones para el pago electrónico del depósito de garantía pueden enviarse por correo electrónico o mensaje de texto al comprador. Se añadirá un cargo de $15 al monto del depósito. No se aceptan cheques personales.


Just listed in Muhlenberg! This 3 bedroom, 2.5 bath home boasts a floorplan that allows for indoor and outdoor living almost seamlessly! Main level has a wonderful living room, dining area and upgraded kitchen. Large sliding doors flow directly to the large in-ground pool and fenced rear patio area. The home includes an office that is located on the entry level, along with a large lower level media/recreational room. A large two car garage allows for plenty of storage.


Welcome to 1004 Helm Lane — a spacious and beautifully maintained 4-bedroom, 3-bath home in the desirable River Crest community of Muhlenberg Township. This home offers an open, light-filled layout with wide hallways, soaring cathedral ceilings, skylights, and a cozy gas fireplace anchoring the living room. The kitchen shines with granite countertops, a gas range, and a bright breakfast area, flowing seamlessly into a formal dining room—ideal for everyday living and entertaining alike. The main level features a generous primary suite with a walk-in closet, a full bath, and a convenient laundry room with utility sink. Upstairs, you'll find two additional bedrooms, a third full bath, and a versatile loft overlooking the living space below. Outside, unwind on the patio in your private, partially fenced backyard—a peaceful retreat for relaxing or entertaining. A full basement offers excellent storage or future finishing potential, while the two-car garage adds everyday convenience. Ideally located near Jim Dietrich Park, this move-in ready home combines comfort, style, and space. Don't miss your chance to make it yours!


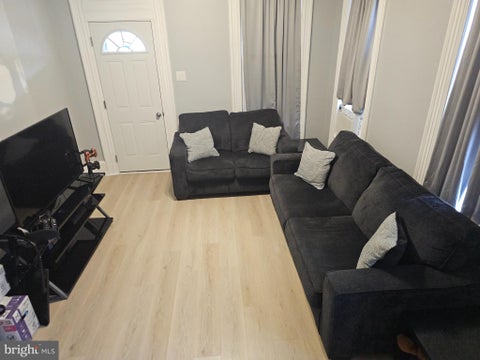
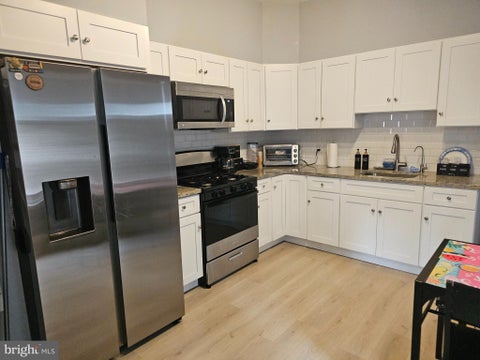

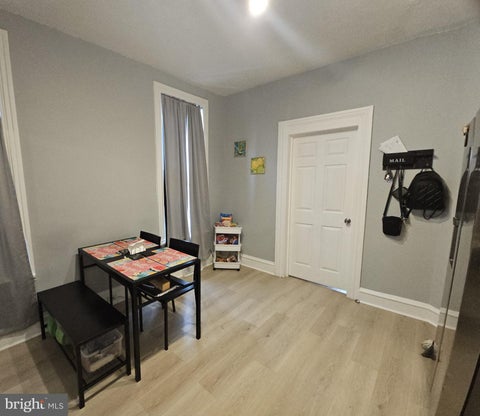
This move-in ready property features 3 bedrooms and 1 fully updated bathroom, making it an excellent choice for first-time buyers, downsizers, or anyone looking for a turnkey home. Step inside to discover a completely remodeled kitchen featuring brand new cabinets, stylish countertops, and modern, energy-efficient appliances. This home also boasts a beautifully renovated bathroom, fresh paint throughout, new flooring, a new fence, and a brand new whole house water softener and filtration system for added peace of mind. Enjoy the efficiency and convenience of natural gas heating, hot water, and cooking, along with a well-maintained furnace and water heater that have been carefully cared for over the years. Close to shopping, restaurants, public transit, and major commuter routes, making daily travel and errands a breeze. Outside, you'll appreciate off-street parking, a low-maintenance yard, and a convenient location close to shopping, restaurants, gas stations, and major highways, making commuting and daily errands a breeze. Don't miss your opportunity to own this beautifully updated home—schedule your private showing today!


This Large Townhome w/ 3 Bed, 2 ½ Bath is Truly Turnkey in the Arietta Court Community of Muhlenberg Twp. Newly built by New Vision Builder in 2019 with Modern & Virtually Maintenance-Free Amenities, such as porcelain wood-like tile throughout (carpet free home), granite counters, stainless steel appliances, tiled backsplash & corner pantry in the kitchen, lots of recessed lights, spacious rooms, lots of closets, and a walk out basement. Easy living is also made easier by having a low cost HOA that takes care of the grass cutting, snow removal,& trash. Whether you are looking for an easier modern lifestyle or a low maintenance investment property this could be the Beauty for you! Possible lease to purchase option....Contact listing agent for details.


Welcome to 425 Centre St located in the Muhlenberg school district. This charming, updated brick detached cape cod residence features 3-bedroom, 1 bath and a spacious detached 4 car garage accompanied by a carport. The fully finished basement offers two additional bedroom and another full bath, providing ample living space. Recent upgrades include a new roof, encompassing the garage, installed in 2024, a new central air system installed in 2022, an updated kitchen in 2022, alongside upgrades flooring throughout and the bathroom, updated full basement in 2024 and new water treatment system. You will appreciate the inviting porch and the fantastic corner lot. Schedule your showing today!!

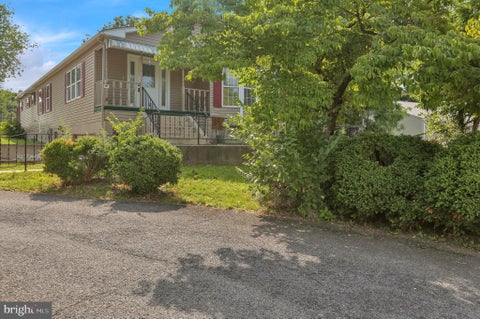
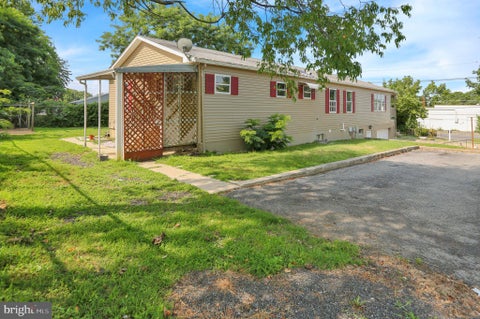
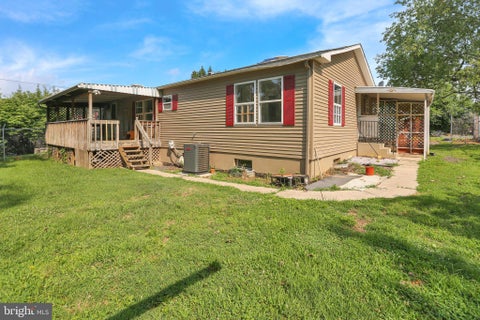
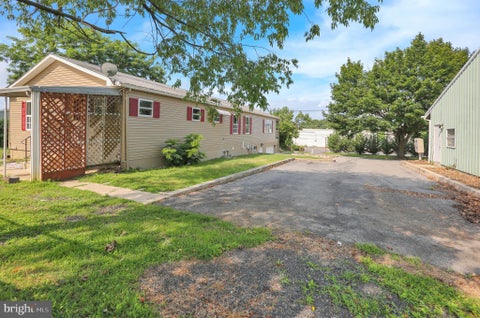
Manufactured home for sale. The main floor has an eat-in Kitchen, dining room, living room, 4 bedrooms, 2 full baths. The open concept basement has an additional full bath and a 1 car attached garage. Home was renovated in 2024. Plus a separate 1 car garage / oversize with workshop area, electric and gas meter. Additionally the owner is including the open lot behind the garage. 411 Belt Line Ave has 0.53 of an acre. and 0 Madison Ave has 0.88 of an acre. Taxes listed includes both parcels. This property is back on the market after being under agreement as FHA financing with an appraisal at $450,000. If you’re looking to develop the rear lot, you would need to go through Muhlenberg Township Land development.


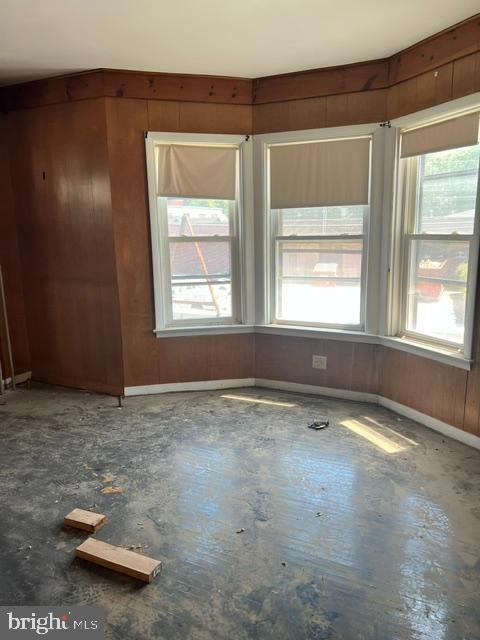
Building is vacant 2nd and 3rd floor total rehab. Was 3 2-bedroom units can be commercial first floor and 2 3-bedroom units no showing till lock box is installed


Welcome to 2018 Kutztown Road! This spacious home offers five bedrooms, two full bathrooms, and plenty of room to accommodate a variety of needs. The main level features comfortable living areas with plenty of natural light, while the additional bedrooms provide flexibility for a home office, guest room, or hobby space. Additional highlights include a one-car garage and a newer gas furnace installed in 2019. Conveniently located near shopping, restaurants, public transportation, and major roadways. Schedule your private showing today and see everything this home has to offer!


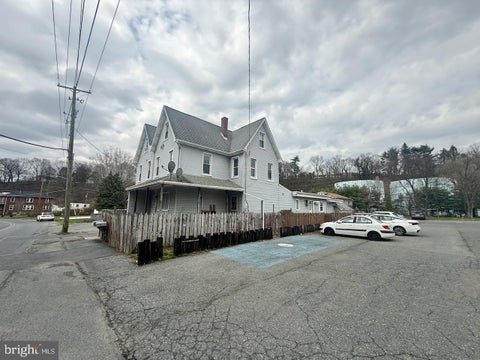

Rare opportunity to acquire a detached 7-unit investment property offering strong cash flow, low expenses, and long-term stability. This well-maintained building features a solid tenant base with mostly long-term occupants, delivering consistent monthly income of $8,970 with minimal annual expenses of just $14,211. Designed for efficiency, each unit is separately metered with tenants paying their own electric and heat, significantly reducing owner overhead. Every unit is equipped with a high-efficiency combi system providing heat and on-demand hot water—eliminating traditional tanks while offering modern, reliable performance. The property also includes three garages, creating additional income potential, along with ample on-site parking for tenants and extra spaces that can be rented for added revenue. As a detached building, it offers privacy, strong curb appeal, and ease of management compared to attached properties. Located in the highly desirable Muhlenberg School District, this property benefits from strong rental demand and convenient access to major routes, shopping, and everyday amenities. A true turnkey, income-producing asset with excellent fundamentals and upside potential—ideal for any investor looking to expand their portfolio.


A stunning custom home in the Schuylkill Valley School District offering 5 bedrooms, 3.5 baths, and an exceptional blend of modern design, comfort, and convenience. Perfectly positioned to capture breathtaking long-distance views, this home was thoughtfully designed for low-maintenance living without sacrificing style or function. The open-concept main living area is truly impressive, featuring soaring ceilings, expansive windows, a dramatic overlook from the second floor, and an electric fireplace that anchors the space with a sleek contemporary feel. The high-end kitchen is equally striking with upscale finishes, abundant workspace, and a walk-in pantry. An elevator provides convenient access from the basement to the top floor, while smart home features, including electronic blinds and a Control4 system, bring modern living to the next level. The second-floor laundry adds everyday convenience, and the spacious bedroom layout offers flexibility for family, guests, or home office needs. The oversized walkout basement provides tremendous additional space and future potential. Outside, the rear deck was designed for comfort and enjoyment, including barefoot-friendly decking, a screened-in section, and extraordinary views that make this setting truly unforgettable. A 3-car garage, expansive driveway, and overflow parking area complete this remarkable property. This is luxury living with the views, technology, and design to match.
That's every home matching this search. New ones hit the market every day.

Step 1 of 2
You've reached the free preview limit. Create a free account to see this listing and everything else on the site.
Step 2 of 2
Tell us how to reach you about homes you like.
Enter your password to sign in as
You've reached the free preview limit. Create a free account to see this listing and everything else on the site.
Already have an account? Sign in
Sign in to your account.
New here? Create an account