Property Description
Bring your vision and your tools! Set on 5.26 acres, this historic 1800s stone farmhouse is a blank slate waiting for someone to breathe new life into it. Pictures and more information soon!
Bedrooms
Bathrooms
Filters
Bedrooms
Bathrooms
Match mode is set by the AND / OR / NOT you typed.
Searches listing descriptions, features, locations, subdivisions & schools
Newest first

Bring your vision and your tools! Set on 5.26 acres, this historic 1800s stone farmhouse is a blank slate waiting for someone to breathe new life into it. Pictures and more information soon!


STUNNING 4-LEVEL MODERN FARMHOUSE | 3,795 SQ. FT. OF FINISHED LIVING SPACE | EXCEPTIONAL UPGRADES | SOUGHT-AFTER WORMAN'S MILL! Welcome to 2546 Island Grove Boulevard, where timeless elegance meets modern luxury! Beautifully maintained and thoughtfully upgraded, this impressive 24-foot-wide, stone-front residence offers approximately 3,795 square feet of finished living space across FOUR beautifully designed levels, combining the spacious feel of a single-family home with sophisticated finishes, smart-home conveniences, and exceptional versatility. Step inside and discover a home designed to impress! The main level showcases upgraded marble flooring, elegant architectural details, a spacious private study with stylish glass doors, and a generous formal dining room. At the heart of the home is a SHOWSTOPPING MODERN FARMHOUSE KITCHEN featuring an upgraded marble island, dedicated coffee station, and seamless flow into the expansive, light-filled great room. A cozy fireplace, added shelving, enhanced lighting, and an integrated speaker system create the perfect atmosphere for everyday living and unforgettable entertaining. A convenient powder room completes this level. Just beyond the living area, your private courtyard and patio offer a charming outdoor escape, enhanced with an added access door and gate for greater convenience. The second level is your personal retreat! The luxurious primary suite features a beautiful tray ceiling, two walk-in closets, a private dressing area, and a spa-inspired bathroom with dual vanities, a frameless glass shower, and a BRAND-NEW freestanding soaking tub. Two additional generously sized bedrooms, a full hallway bathroom, and a spacious laundry room complete this level. Continue upstairs to the versatile fourth-level loft, featuring remote-controlled blinds and endless possibilities for a second home office, lounge, reading retreat, or creative studio. **THE FULLY FINISHED LOWER LEVEL IS A DESTINATION OF ITS OWN!** Enjoy an expansive recreation room, stylish wet bar, additional bedroom, full bathroom, and separate flex room ideal for a home gym, playroom, hobby space, or media room. Whether entertaining guests or simply relaxing, this thoughtfully designed space offers exceptional flexibility. The upgraded attached two-car garage adds even more convenience with an electric vehicle charging outlet and additional attic storage. Located in the highly desirable Worman's Mill community, residents enjoy convenient access to the Village Center's shopping and dining, while historic downtown Frederick offers an exciting selection of restaurants, boutiques, breweries, and cultural attractions. Easy access to Routes 15, I-270, and I-70 makes this location even more appealing.

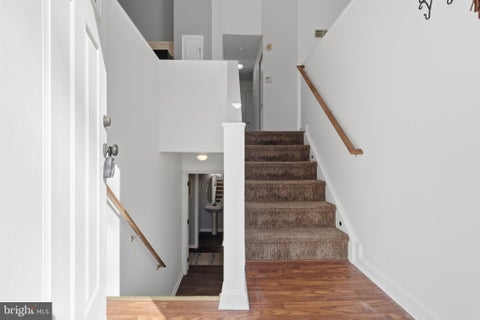
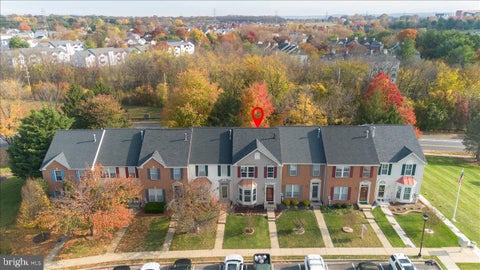
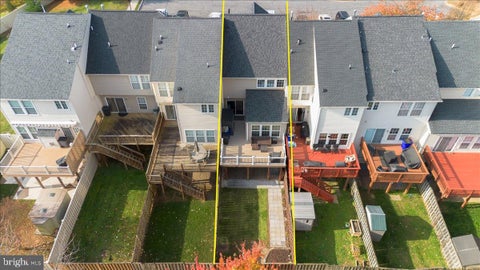
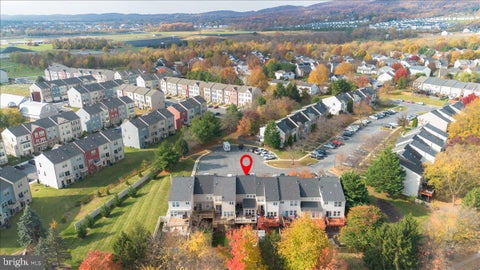
Nestled in the charming community of Jefferson Place, this delightful townhouse offers a perfect blend of modern living and neighborhood warmth. Built in 2021, this traditional-style home features three spacious bedrooms and two and a half bathrooms, making it an ideal retreat for those seeking comfort and convenience. Freshly painted and with new carpeting on stairs and second floor, there is very little to do but move in. The well-appointed primary bath adds a touch of luxury, while the additional bathrooms ensure that everyone has their own space. The upper-floor laundry makes daily chores a breeze, allowing you to spend more time enjoying the community around you. Jefferson Place is not just about the home; it's about the lifestyle. The community amenities are truly exceptional, featuring a sparkling pool, basketball courts, tennis courts, and a well-equipped fitness center. The community center serves as a hub for social activities, fostering connections among neighbors. Children will love the tot lots and playgrounds, providing safe spaces for outdoor play and exploration. The neighborhood is surrounded by lush common grounds, perfect for leisurely strolls or picnics on sunny days. With lawn care and maintenance included in the association fee, you can enjoy the beauty of your surroundings without the hassle of upkeep. Conveniently located, Jefferson Place provides easy access to local shops, dining, and essential services, ensuring that everything you need is within reach. The attached garage and driveway parking add to the convenience of this lovely home, making it easy to come and go as you please. This townhouse is more than just a property; it's a place to create lasting memories. Experience the warmth of community living in Jefferson Place, where comfort meets convenience in a vibrant neighborhood setting.

Check back for more information and professional photos!


*NEW PRICE* *MASSIVE DETACHED SHOP* *AMAZING CUSTOM KITCHEN* *FULL MAIN LEVEL LIVING* Welcome home to this exceptional custom-built property on 1.69 private acres in New Windsor, Frederick County, MD. Built in 2014 by Lancaster Craftsman Builders, this Hardy Plank home with classic Craftsman trim offers 5 bedrooms and 4.5 bathrooms across a thoughtful main-level living layout, complete with a gourmet kitchen featuring a 48" Sub-Zero refrigerator, Wolf 60" range, quartz countertops, and custom cabinetry. The primary suite, as well as two additional bedrooms (each with their own full bathroom) are on the main level... With 2 more spacious bedrooms and full bath upstairs. Additional highlights include hardwood flooring throughout, trayed ceilings, a gas fireplace, geothermal heating and cooling, and a spacious 3-car attached garage. Outside, unwind on the hardscape patio with fire pit and custom accent lighting, and rest easy with 400-amp electrical service prepped for a generator. And then there's the DETACHED 60' x 80' SHOP — a rare find for the car collector, hobbyist, or business owner, offering 16-foot ceilings, fully insulated w/ radiant heated concrete floors, a 10,000 lb BendPak 2-post lift, two 10' x 10' and one 14' x 14' garage doors, 2 commercial grade "Big Ass Fans" a 3/4 bathroom with hot water, 200-amp electrical service, and multiple 220V outlets. Massive 2,900 sqft basement with 9ft ceilings, bathroom rough in, walkout stairs, and safe room is just waiting for your personal touches. Several High Speed Internet Options available, including FIBER. Full property and Shop info sheet available upon request. A truly special property — schedule your private tour today.


Modern three-level living meets resort-style community perks in Frederick’s sought-after Kellerton neighborhood! Welcome to 1602 Corn Crib Pl, a stunning three-level townhome designed for effortless everyday living. The main level boasts a bright, open floor plan where a spacious living room flows seamlessly into the shared dining area and kitchen, complete with stainless steel appliances and a breakfast bar island. Just off the dining space, a large deck provides the ideal setting for morning coffee or evening entertaining. Upstairs, the upper level features three comfortable bedrooms, including a generous primary suite, alongside a dedicated laundry room for added everyday convenience. The entry-level lower floor offers an attached one-car garage and a versatile walk-out family room that works beautifully as a recreation area, home office, or guest space. Beyond the home itself, living in Kellerton means enjoying an array of resort-style, family-friendly amenities, including a clubhouse, a fitness center equipped with a dog-washing station, and an Olympic-style outdoor swimming pool with a pool house. Residents also have access to scenic walking and biking trails, a dog park, open green spaces, tot lots, a pavilion, and athletic fields featuring a basketball court. Don't miss your opportunity to experience low-maintenance townhome living with unbeatable neighborhood perks in the heart of Frederick!


Freshly painted interiors, brand-new carpeting, gleaming hardwood floors, and exceptional spaces for entertaining make this move-in-ready townhome stand out! From the inviting living room to the loft with a wet bar and covered deck, there’s room to gather, unwind, and enjoy everyday living. Very walkable and close to downtown. Built-ins and a cozy gas fireplace anchor the main-level living room, creating a warm welcome. Just beyond, the well-appointed eat-in kitchen features granite countertops, stainless steel appliances, a gas cooktop with range hood, double wall ovens with microwave, decorative tile, and a generous island with breakfast-bar seating. A double-door pantry provides ample storage, while the adjacent dining area offers space for everything from casual meals to special occasions. A powder room completes the main level. The bedroom level offers fresh paint, new carpeting, and abundant natural light. The spacious primary suite includes two closets—one a walk-in—and an ensuite bath with a dual vanity and walk-in shower. A secondary bedroom with a soaring ceiling offers flexibility for a home office or additional retreat. A conveniently located laundry area and a full hall bath with a double vanity and tile-accented tub/shower complete this floor. The top-floor loft is a highlight, featuring a wet bar, gas fireplace, and expansive sliding doors opening to a covered deck with a skylight. Whether hosting friends or enjoying a quiet evening, this indoor-outdoor setting adds a special dimension to the home. The finished lower level extends the living space with luxury vinyl plank flooring, a spacious family room, bonus room, full bath, and utility area. Outside, a fenced patio provides another spot to relax and connects the home to the two-car garage. Community amenities include a clubhouse, swimming pool, tot lot, green space, and a community firepit where neighbors can gather. With fresh updates, flexible living spaces, and multiple outdoor retreats, this townhome offers comfort, convenience, and memorable spaces to make your own.


New Price and Move In Ready! Welcome to 4 Donalds Lane, a charming and well-maintained rancher ideally situated on a spacious, fully fenced .30-acre lot within the highly sought-after Town of Mount Airy! This inviting home combines comfortable one-level living with a versatile finished lower level and an exceptional backyard. Step inside to a bright and welcoming main level featuring beautiful hardwood flooring and an abundance of natural light. The spacious living room provides the perfect place to relax or gather with friends and family, while the eat-in kitchen offers plenty of room for everyday dining and convenient access to the rear deck; making indoor/outdoor entertaining a breeze. The main level features two generously sized bedrooms and a full bathroom, providing the ease and convenience of true main-level living. Downstairs, the partially finished walkout lower level significantly expands the home’s usable living space and offers endless possibilities. The spacious recreation/family room features a cozy wood-stove and can easily accommodate a home office, gym, guest space, game room, or additional living area. A second full bathroom, laundry/utility area, additional storage, and direct access to the backyard complete the lower level. Outside, enjoy a large, fully fenced backyard with plenty of room for entertaining, gardening, pets, play, or simply relaxing outdoors. The rear TREX deck overlooks the yard and provides an ideal setting for grilling, dining alfresco, or enjoying your morning coffee. Located within Mount Airy town limits and convenient to local shopping, dining, parks, schools, commuter routes, and everything Downtown Mount Airy has to offer. Recent upgrades include: Roof Replacement, Radon Mitigation System, HVAC System & Humidifier, Water Heater, Fresh Paint, Updated Windows, and so much more. Schedule your showing on this beautiful home today!

The wait for your dream home is officially over! Nestled in the Golf View community, this well-taken care home offers 5 inviting bedrooms, 2 full and 2 half bathrooms with a 2-car garage. You can relax in the family room and enjoy a moment by the wood burning fireplace and the partially finished basement provides additional space. Step in the backyard in your own private oasis onto the HUGE deck overlooking an in-ground saltwater pool enclosed with a fence. This home is ideal for both relaxation and entertaining. Additionally, it's close to shopping centers and restaurants. Don't let this great opportunity slip through your fingers


Move right in and enjoy complete peace of mind! This beautifully updated 3-bedroom, 2.5-bath split-level home in Frederick’s desirable Willowcrest neighborhood features no HOA and boasts an impressive list of recent modern upgrades. The bright, open-concept interior features fresh new paint throughout, brand-new carpet in the family room and on the stairs, and sleek new ceramic tile flooring in the kitchen. The completely remodeled kitchen shines with brand-new cabinetry, stunning quartz countertops, and a full suite of stainless steel appliances (refrigerator, range, microwave, and dishwasher). Both full bathrooms have been beautifully refreshed with new ceramic floor and wall tiling. Additional peace of mind comes from all-new electrical equipment, including light fixtures, smoke detectors, outlets, and switches throughout, plus a fully serviced HVAC system featuring new registers and professional duct cleaning. Step outside to the spacious, newly rebuilt deck (featuring brand-new flooring, railings, and stairs, properly finished and painted) overlooking a fully fenced private backyard with a storage shed. Exceptional location close to local schools, shopping, and major commuter routes—schedule your tour today!


Welcome to this immaculate corner lot rancher in the desirable Green Hill Manor community! Beautifully maintained and offering the convenience of one-level living, this home is a rare find! Step inside to discover gleaming hardwood floors and inviting living spaces throughout the main level. The cozy family room features a gas fireplace and opens to a bright sunroom, the perfect spot to enjoy your morning coffee or unwind at the end of the day. Entertain guests in the formal dining room or take the party outside to the Trex deck overlooking the spacious fenced backyard. A private office with custom built-ins offers the perfect work-from-home space. The spacious primary suite serves as a relaxing retreat, complete with a walk-in closet and private bathroom featuring a soaking tub and double-sink vanity. The fully finished basement provides an abundance of additional living space and flexibility, featuring an extra bedroom, full bathroom, bonus room, spacious recreation area, tons of storage, and a workshop—perfect for hobbies, projects, or additional workspace. With its desirable ranch-style layout, wonderful indoor and outdoor living spaces, and plenty of room to spread out, this home truly has it all. Ranchers in Green Hill Manor don't come along often, so don't miss your opportunity to make this one yours! Come see all this beautiful home has to offer before it's gone!


Welcome to 6955 Fair Lane, a beautifully maintained, move-in ready home tucked away on a quiet cul-de-sac in the highly sought-after West Winds of Lake Linganore. Offering 4 bedrooms, 3.5 baths, and a two-car garage, this home features an open floor plan with real hardwood floors, a dramatic two-story foyer, and abundant natural light throughout. The main level showcases fresh paint in many rooms, high ceilings, a cozy wood-burning fireplace, and a spacious kitchen with granite countertops. Upstairs, the generous primary suite includes a large soaking tub, separate shower, and ample space to unwind. Recent updates include new roof (December 2025), new carpet, and new dryer. Step outside to enjoy the expansive rear deck surrounded by mature pear and cherry trees. The finished basement adds valuable living space with the potential to create an additional room, office, or flex space. Located in the desirable Lake Linganore, residents enjoy access to exceptional amenities including multiple pools (with a brand new pool coming soon), two private beaches, scenic walking trails, summer concerts, disc golf on former golf course land now preserved by the community association, and much more! Zoned for top-rated schools: Blue Heron Elementary, New Market Middle School, and Linganore High School. Priced to sell! Schedule your showing today.

Beautifully renovated rancher in desirable Westbrook neighborhood of Frederick, close to Baker Park and everything you need! Updated in all the right ways with a terrific yard as well.Walking or biking distance to Culler Lake and Baker Park. Enjoy the hardwood floors and upgraded tile in main level. Large bow window in living room. Fireplace with built-in book shelves. In Dining Room, a custom wainscot accent wall, lots of table space and sliding glass door to patio. Upgraded kitchen with lots of space. 3 large bedrooms and updated bathrooms. Front bedroom has a custom closet. Back primary bedroom has another custom wainscot wall.


A HOME WITH A PLACE IN HISTORY There is something undeniably special about a home that has gracefully stood the test of time. Beautifully preserved and rich in architectural character, this American Foursquare is a contributing property in the National Register-listed Middletown Historic District. The historic nomination dates it to approximately 1920 and recognizes its paired windows, gabled dormers, round porch columns, and wraparound porch. ARCHITECTURAL CRAFTSMANSHIP From the true wraparound front and side porch, the home’s timeless appeal is unmistakable. Inside, original hardwood floors, oversized baseboards, substantial moldings, decorative door casings, and a blend of original and replacement windows reflect the craftsmanship of another era. A Craftsman-inspired colonnade with integrated glass-front cabinets connects the living spaces. A decorative fireplace with tilework and a handsome mantel, glass-paneled folding doors, and a kitchen china hutch add distinctive character. HISTORIC CHARM, MODERN LIVING The updated kitchen features granite countertops and a generous center island, ideal for gathering. Tall ceilings lend spaciousness, while the original dual-entry staircase and convenient side entrance enhance the floor plan. UPPER-LEVEL RETREATS Four second-floor bedrooms and a peaceful enclosed summer porch offer places to unwind. Overlooking the neighborhood and its birdlife, the porch is a quiet spot to enjoy the seasons. The third-floor retreat features dramatic sloping ceilings beneath the hipped roofline, cozy built-in seating nooks, two walk-in closets, and sweeping Blue Ridge Mountain views—flexible space for hobbies, creativity, or relaxation. GARDENS & OUTDOOR LIVING A true wraparound porch invites leisurely mornings and relaxing evenings, while an additional rear porch offers another place to gather. Extensive landscaping and established perennial gardens, lovingly cultivated by the current owner, bring seasonal color to the grounds. Aluminum fencing borders portions of the backyard. The rare double lot totals approximately 0.645 acres (28,080 square feet), with both lots deeded together—extraordinary outdoor space in a convenient in-town setting. GARAGE & SEPARATE OFFICE The detached three-car garage offers electrical service, a 220-volt electrical capacity and generous space for vehicles, storage, and hobbies. A separate climate-controlled office provides a dedicated place for work, creative projects, or a quiet retreat. THOUGHTFUL IMPROVEMENTS The roof, siding, and gutters were replaced in June 2023. Previously reported improvements include central air conditioning installed in June 2024, supplemental mini-split systems installed in 2022, and spray-foam insulation. These updates support modern comfort while respecting historic character. THE HEART OF MIDDLETOWN Just steps from historic downtown Middletown, enjoy convenient access to locally owned restaurants, shops, gathering places, and neighborhood schools. Here, small-town pleasures remain close to home, where familiar streets, beautiful surroundings, and a strong sense of place create an inviting lifestyle. Beautifully preserved character. Exceptional outdoor living. A remarkable Broad Street setting. --- Full Professional Photography Available November 23, 2026 Showings Begin Friday, November 27, 2026


Welcome to this bright and inviting 3-bedroom townhome in the Mountain Village community of Frederick, where natural light and a smart, functional layout make everyday living easy! The main level features a spacious living room, a convenient half bath, and an open kitchen and dining combination with stainless steel appliances. The dining area leads straight out to a patio and backyard, a great spot for grilling, morning coffee, or entertaining. Main level laundry adds everyday convenience. Upstairs hosts all three bedrooms, including a primary suite with a private ensuite bath and two additional bedrooms served by a second full bath. Mountain Village is one of Frederick’s most convenient communities, close to grocery stores, shopping, and restaurants, with easy access to I-70, I-270, and I-60 for commuting in any direction. Don’t miss this one!


Nestled in a serene setting, this charming 3-bedroom, 1-bathroom ranch-style home offers a perfect blend of comfort and potential. Built in 1965, the solid brick exterior exudes timeless appeal, while the spacious 0.9-acre lot provides ample room for outdoor activities and gardening. Step inside to discover a cozy living space highlighted by a welcoming fireplace, perfect for those chilly evenings. The full, unfinished basement presents an exciting opportunity for customization-imagine creating a game room, workshop, or additional living space tailored to your needs. Located in a peaceful neighborhood, this home is just a stone's throw away from local parks and recreational areas, ideal for leisurely strolls or weekend picnics. Enjoy the convenience of nearby shopping, dining, and entertainment options, ensuring that everything you need is within easy reach. With an attached carport, parking is a breeze, and the expansive yard invites you to create your own outdoor oasis. Whether you envision a vibrant garden, a play area, or a tranquil retreat, the possibilities are endless. This property is not just a house; it's a place where memories are made. Don't miss your chance to experience the charm and potential this lovely residence has to offer!


Built in 2019, this attractive home offers modern design, spacious rooms, and a great location on an oversized lot. Conveniently situated just minutes from Route 15, parks, schools, and shopping, it offers plenty of room to enjoy both indoor and outdoor living. The main level features 9-foot ceilings, custom-height doors, and an open layout that brings the kitchen, dining area, and family room together. The well-appointed kitchen includes granite countertops, a large center island, walk-in pantry, and abundant cabinet space. A separate living room provides additional flexibility, while the mudroom offers a practical touch for everyday living. Upstairs, you'll find four spacious bedrooms, including a private primary suite with a walk-in closet and en-suite bath featuring a walk-in shower. A flexible loft or den provides extra space for a home office, playroom, or sitting area. The conveniently located laundry room completes the upper level. Basement offers excellent storage or the opportunity to create additional finished living space. Outside, relax on the welcoming front porch or enjoy the fenced backyard, complete with a covered deck and stamped concrete patio. A two-car garage adds even more convenience. With its generous space, thoughtful features, and convenient location, this home is ready to welcome its next owners!


Exceptional Updates, a Peaceful Cul-de-Sac Setting, and a Truly Unique Two-Story Detached Garage! Welcome to 1335 Mulberry Court, a beautifully updated property tucked away on a quiet cul-de-sac in Frederick, Maryland! Offering an exceptional combination of modern improvements, everyday convenience, and remarkable versatility, this home is truly a standout. And with no HOA, it’s yours to enjoy your way! With an impressive list of major upgrades completed within the last five years, much of the heavy lifting has already been done! Enjoy a beautifully remodeled kitchen with new appliances, including a brand-new dishwasher. There are also two updated bathrooms and a new composite deck perfect for outdoor entertaining and relaxation. Additional improvements include a new HVAC system, windows, roof, siding, gutters, front and rear doors, and sump pump. Inside, you’ll find nice-sized bedrooms with plenty of room for a growing family. From major exterior components to interior living spaces, these extensive updates offer peace of mind and the opportunity to simply move in and enjoy! Perhaps the property’s most exciting feature is the incredible two-story detached garage! Far more than traditional garage space, the fully finished upper level is equipped with heating and air conditioning for year-round comfort. It has served as the perfect work-from-home office, and the possibilities don’t stop there: a professional workspace, creative studio, hobby room, guest retreat, or even a potential accessory dwelling unit (ADU), subject to applicable approvals. With its separation from the main residence, this unique space provides an extraordinary level of flexibility, privacy, and functionality that is rarely found in a property like this. Location is another highlight! Nestled on a peaceful cul-de-sac, the property is a great spot for kids to ride bikes. It’s within walking distance of several neighborhood parks, and a new library is planned nearby. Schools include Butterfly Ridge Elementary, Crestwood Middle, and Frederick High. Craving a night out? You’re just minutes from Frederick’s famous Il Forno Pizzeria, the always-delicious Casa Rico Mexican Restaurant, and Westview Cinemas. A bowling alley is coming soon, and all the restaurants and shops along Route 40 are close by too. Commuters will love the easy access to Routes 40 and 15 and I-270 and I-70. This truly is the heart of Frederick! With substantial recent upgrades, an incredible detached bonus space, and a desirable cul-de-sac location, 1335 Mulberry Court truly checks all the boxes. Whether you’re looking for a move-in-ready home, a dedicated work-from-home environment, or simply a property with room to accommodate your evolving lifestyle, this is an opportunity you won’t want to miss!


🏡✨ YOU SIMPLY CANNOT BUILD THIS HOME TODAY FOR ANYWHERE NEAR THIS PRICE! ✨🏡 📍 6020 Duvalls Forest Drive | Frederick, MD 21701 💰 NOW OFFERED AT $949,000! 🔥 INCREDIBLE VALUE IN THE ESTATES AT ROSEHAVEN MANOR! 🔥 If you’ve been considering building a new home, you NEED to see this one first! This stunning Wormald-built home offers the space, craftsmanship, upgrades, and thoughtful design that today’s buyers are looking for — at a price that would be incredibly difficult to duplicate with new construction! And the best part? It’s already built and ready for you to call HOME! 🩷 ✨ WHAT MAKES THIS HOME SO SPECIAL? 🏡 Over 4,000 total square feet of beautiful living space 🛏️ 5 bedrooms with room for everyone 🛁 4 full bathrooms PLUS a powder room 💕 Main-level guest bedroom with its own full bathroom — perfect for multigenerational living or visiting family! 🚗 THREE-CAR GARAGE! 🌳 Beautiful corner lot in the sought-after Estates at Rosehaven Manor ✨ Finished lower level offering additional living and entertaining space 💰 NO CITY TAXES! ❤️ Beautifully designed with the quality and attention to detail Wormald homes are known for! WHY PAY SIGNIFICANTLY MORE TO BUILD WHEN YOU CAN HAVE ALL OF THIS FOR $949,000? Between today’s construction costs, upgrades, finished basement, and all the extras that add up so quickly, this home represents an extraordinary opportunity. ✨ MORE HOME. MORE VALUE. WITHOUT THE WAIT! ✨ Come experience it for yourself. You may just discover that your dream home has already been built! 🦋 Look no further; you are HOME! 🏡🩷


FORMER MODEL | MOVE-IN THIS FALL! This beautifully appointed Cape May floor plan offers 4 bedrooms, 3.5 baths, and approximately 2,011 square feet across three finished levels. The spacious main living level features an open-concept layout with a gourmet kitchen showcasing white cabinetry, quartz countertops, tile backsplash, stainless steel appliances, and a large center island overlooking the dining area and great room. Designer details include crown molding, custom feature walls, upgraded lighting, and luxury vinyl plank flooring. The upper level features a spacious primary suite with a walk-in closet and beautifully appointed en-suite bath, along with two additional bedrooms and a full bath. The entry level offers a versatile fourth bedroom or flex space with an adjacent full bath. Additional highlights include a composite deck, upgraded oak staircase, smart home technology, front-load washer and dryer, and a two-car garage. With extensive landscaping, landscape lighting, and model-home enhancements throughout, this home offers an exceptional opportunity to enjoy a thoughtfully designed home with upgrades already in place. Ideally located with easy access to downtown Frederick's shopping, dining, and entertainment, as well as major commuter routes. Don't miss this opportunity to enjoy modern finishes, thoughtful design, and exceptional convenience in a brand-new home. RENDERINGS/PHOTOS ARE REPRESENTATIVE ONLY AND MAY SHOW UPGRADES. PRICES AND TERMS SUBJECT TO CHANGE


This is the one you've been waiting for!! Fantastic split level brick home with gorgeous oak floors throughout on a large level lot in desirable Village of Rosemont now on the market!! This 3 bedroom plus office and 2 full bath home underwent a thorough renovation in 2017, opening up the floorplan with a new kitchen with island, and new bathrooms. You will love the main level family room with a cozy gas fireplace and spacious eat-in kitchen that exists straight out onto the PATIO, and fenced-in yard with HOT TUB. All three bedrooms are located on the upper level with a large full bath whereas the study is on the lower level next to the second full bath and the mud room as you enter from the yard or the attached garage. BRAND NEW ROOF AND GUTTERS were just installed this year!! Long driveway for multiple cars and area to play basketball. Close to grocery store, restaurants and convenience shops. MARC train stops in Brunswick for easy commuting to Montgomery Co and DC. Great commuter routes are nearby as well as plenty of opportunity for recreational activities along the C & O Canal, Othello Rec Park and Harpers Ferry National Park. Don't miss this gem, schedule your showing today!


Welcome to this bright and spacious corner-lot retreat! Boasting an open-concept layout filled with abundant natural light, this home offers maximum flexibility and comfort—plus, the buyer gets to pick brand-new flooring for the entire first floor! The main level hosts two generous bedrooms and two full bathrooms, while the upper level provides an expansive loft, a private third bedroom, and an additional full bath. Enjoy outdoor relaxation in the fenced backyard featuring a private patio for grilling and gathering. Stroll along the neighborhood walking paths nearby and enjoy all the charm and convenience this wonderful home has to offer.


Beautifully maintained and move-in ready, this 3BR/2.5BA end-unit brick Townhome is nestled in the desirable neighborhood of sought after Waterside neighborhood. Pull into your private driveway, conveniently located in front of the attached one-car garage, and make your way up the cascading staircase to the front door of your forever home. Step inside to a warm and inviting main level featuring an open floor plan, beautiful hardwood floors, crown molding, abundant natural light, and a neutral color palette. The spacious living room flows effortlessly into the dining area and kitchen, creating the perfect setting for both everyday living and entertaining. The kitchen offers abundant cabinetry, a separate pantry closet, stainless steel appliances, granite countertops, a double stainless sink under a window, and a peninsula with breakfast bar seating. A charming breakfast nook provides additional dining space, while French doors lead to a large deck overlooking the beautiful yard. A convenient half bath completes the main living level. Upstairs, you'll find the convenience of second-floor laundry, two generously sized secondary bedrooms, and a full hall bathroom. The spacious primary suite is a wonderful retreat, featuring a vaulted ceiling, a large walk-in closet with closet organizers, and a private en-suite bathroom with a deep soaking tub. The lower level offers another half bath and even more finished living space, featuring a spacious family room highlighted by a beautiful brick fireplace with a wood mantle and a new natural gas insert, along with abundant storage and convenient access to the attached one-car garage. Step through French doors to a covered patio and enjoy the privacy-fenced backyard, complete with plenty of green space and endless possibilities for outdoor entertaining. This home offers several updates, including a new hot water heater, new kitchen appliances, and a newer HVAC system, and a recently re-insulated attic. With its desirable end-unit location, thoughtful layout, inviting living spaces, and wonderful outdoor areas, this beautifully maintained home offers the perfect combination of comfort, convenience, and space to make lasting memories. Imagine all this, located close to shopping, restaurants, and commuter routes.

No City Taxes or HOA in Broadview Acres! Conveniently located near shopping and major commuter routes, this is a gem of a neighborhood. This 4 level split features 1-car attached garage, main level laundry, 4 bedrooms and 2.5 baths. At just over half an acre, there's plenty of room for outside activities and gardening. Rear patio.


Welcome to your own private country retreat! Beautifully situated on 2.43 picturesque acres, this stunning 4-bedroom, 3.5-bath Colonial sits proudly atop a gentle hill along a charming country road, offering breathtaking views from nearly every window. Enjoy peaceful surroundings, open views of neighboring farmland, spectacular sunsets, and the added bonus of horses being permitted, making this property especially appealing to those who appreciate country living. A welcoming farmer's porch sets the tone as you enter the home, where the traditional floor plan features a formal living room and a separate formal dining room. The beautifully renovated gourmet kitchen is truly the heart of the home, featuring upgraded stainless steel appliances, an oversized farmhouse sink, butcher block countertops, and a gorgeous backsplash. The kitchen opens seamlessly to the inviting family room, complete with a cozy fireplace, making it the perfect gathering space on chilly evenings. French doors lead to the expansive deck with built-in seating, where you can relax, entertain, and take in the serene backyard setting and unforgettable sunsets. A convenient powder room completes the main level. Gorgeous cherry hardwood flooring extends throughout the main level and continues upstairs. The upper level offers a spacious primary suite featuring a walk-in closet and private ensuite bath with dual sinks. Three additional generously sized bedrooms, each with ceiling fans, share a full hall bathroom. Beautiful cherry hardwood flooring continues throughout this level. The finished walkout lower level provides even more flexible living space, featuring a large recreation room, full bathroom, laundry room, and an additional versatile room ideal for a home office, media room, craft room, or guest space. Walkout stairs provide convenient access to the side yard. Additional features include a two-car garage, storage shed, generator, EV charger, privacy fencing, and a NEW extra-long driveway offering plenty of parking for family and guests. With an abundance of windows, natural light fills the home throughout the day, while the surrounding farmland and open vistas create a truly special setting. Enjoy the best of country living with room to spread out, beautiful views, and the freedom to enjoy a horse-friendly property. Whether you're looking for peaceful surroundings, space for hobbies, or simply a place to call your own, this special property offers a wonderful combination of comfort, charm, and country living. This is a home you won't want to miss!


Are you ready to move into, this brick home sits just a few blocks from downtown Fredericks Iconic Restaurants and shops. The main level has newer luxury vinyl plank flooring, recessed lighting, and fresh white walls that keep it bright all day. The living room flows into a dining area with room for a table for four. Behind that is the kitchen, with white cabinets, a sage green tile backsplash, matte black hardware, and stainless steel appliances. A back door off the kitchen leads out to the yard. Upstairs are two bedrooms and a full bath with a tiled tub/shower. Washer and dryer are on this level too, so you won’t be carrying laundry up and down the stairs. One of the bedrooms opens onto a private covered balcony that overlooks the backyard. The basement is unfinished and good for storage. You get an assigned parking space in the lot behind the home, and there’s no HOA. Market Street restaurants, Carroll Creek, and the MARC train are all within easy reach. If you’ve wanted something updated and low-maintenance in town without paying downtown prices, come take a look.


Set against an extraordinary backdrop of over 59.38 picturesque acres, this exceptional horse farm offers a rare opportunity to embrace the beauty of country living with thoughtfully designed equestrian amenities and the added value of additional buildable lots, presenting exciting possibilities for future expansion or investment. The classic brick exterior sets the tone for the inviting residence, where timeless architectural details and warm living spaces create an ideal setting for everyday living and entertaining. The formal dining room features gleaming hardwood floors, elegant crown molding, and convenient access to the powder room, while French doors open to the living room, showcasing exposed ceiling beams, chair railing, custom built-in bookcases, and a striking brick-surround wood-burning fireplace. The open kitchen offers abundant cabinetry, generous counter space, crown molding, and stainless steel appliances, seamlessly connecting to the breakfast area. Here, a cathedral ceiling with an exposed center beam, chair railing, crown molding, and a second wood-burning fireplace create a warm and welcoming gathering space, with access to the covered deck overlooking the surrounding property. The main-level primary suite provides a peaceful retreat with wide-plank hardwood flooring, crown molding, and an attached bath. The lower level expands the living space with three additional bedrooms featuring plush carpeting, a full hall bath, a dedicated laundry area with ceramic tile flooring, and spacious storage. Walk out to the brick patio and take in the breathtaking views of the farm. The equestrian amenities are equally impressive, featuring a four-stall center aisle barn with water and electric and large hay loft. Additional facilities include a square fenced paddock with three stalls which could double as a riding arena or the perfect spot for starting young horses, two very large fenced grassy pastures, a separate run-in shed with three stalls with additional fenced pastures all designed for ease of care of the horses although could easily be used for cattle, goats, sheep, or other farm livestock. Beyond the exceptional equestrian facilities, the three additional buildable lots offer a unique opportunity to explore the property's development potential, each with its own well and subject to applicable approvals and restrictions. This listing is for all four lots: 9701 (27.04 acre farm), 9705 (11.85 acres), 9709 (11.77 acres), 9699 (8.72 acres). Despite its tranquil country setting, the property offers convenient access to MD-75, MD-26, and I-70, making commuting to Washington, D.C., and downtown Baltimore easily accessible.


Welcome to this immaculate, well-cared-for 4-bedroom, 4-bathroom residence offering 3 levels of modern, versatile living. Experience ultimate flexibility with a rare main-level bedroom and full bath—perfect for multigenerational living, guests, or a home office—adjacent to a formal living room and an inviting family room off the kitchen. At the heart of the home is a stylish, open kitchen featuring Corian countertops, stainless steel appliances, a large center island, and a spacious pantry, perfect for everyday meals and entertaining. Upstairs, you'll find a dedicated laundry room, the spacious 2nd and 3rd bedrooms, and a luxurious primary suite with a walk-in closet and a spa-like bath featuring a spacious walk-in shower. The fully finished walkout lower level features an expansive family room, recreational area, a full bath, and abundant storage. Key features include a 2-car garage with EV charging, affordable gas heating, and the assurance of a home built in 2024. Unbeatable location close to Routes 340 and 17 for an easy commute. Move-in ready and waiting for you!


***OPEN HOUSE*** Sunday, November 22nd from 1-3pm ***OPEN HOUSE*** Welcome to 6911 Taran Ct., a beautifully updated 4-bedroom, 2.5-bath home in the Kingsbrook community. Pride of ownership shows in the recent updates, including fresh paint and new luxury vinyl plank flooring throughout. The eat-in kitchen features a center island, white cabinetry, quartz countertops, a custom tile backsplash, and stainless steel appliances. Relax by the wood-burning fireplace in the adjoining family room. Formal living and dining rooms complete the main level. A brand-new wood staircase leads upstairs to four nicely sized bedrooms and two updated bathrooms. Step out from the family room into the fully fenced backyard, where a stamped concrete patio and gazebo set the scene for outdoor dinners, get-togethers, or a quiet morning coffee. The unfinished walkout basement provides plenty of storage and room for your finishing touches. A newer roof and HVAC system offer added peace of mind. Enjoy no city taxes and convenient access to shopping, restaurants, Routes 15 and 340, and I-70 and I-270. Don’t miss the opportunity to make this house your next home!


This completely updated two-bedroom, one-bath condo is ready for you to make it your own. Inside, you’ll find fresh paint and new LVP flooring throughout, plus an updated kitchen with granite countertops and all-new stainless steel appliances. The bathroom features a newly tiled tub/shower combination, a new vanity, and a new toilet. With two bedrooms, there’s flexibility for guests, a home office, or a space of your own. Step out onto the balcony for your morning coffee or a little fresh air at the end of the day. You’re close to Hood College and some of Frederick’s favorite weekend spots. Grab coffee and browse the shops in historic Downtown Frederick, stroll along Carroll Creek, or spend a sunny afternoon at Baker Park. Come see what makes this Ambertowne condo such a welcoming place to call home. Schedule your showing today!


Discover a truly unique property nestled in the beautiful Middletown Valley. Offering exceptional privacy, remarkable connection to nature and the perfect place to create your own homestead or hobby farm. Situated on a quiet dead-end road and surrounded by protected farmland enrolled in preservation programs, this distinctive 4 acre property offers a peaceful retreat with a setting that is increasingly hard to find. Enjoy the outdoors from the two-tier deck overlooking the stunning wooded, landscaped property. From the orchard featuring fruit trees and an assortment of berries, to the fenced organic garden beds, established honey bee hives and enough land to add animals of your choosing, this property has so much to offer. Move in and make it your own. Homes like this do not come available often. One of the most sought after highlights of the property is the large Morton pole building featuring electric and heat (pot belly wood stove), two oversized garage bays, workshop, upper level for additional storage and usable space and six person Finnish hot-rock Sauna. The property also boasts a large shed with new roof and a private outdoor hot tub, tucked away among the bamboo and natural river stone hardscaping. Animal enthusiasts will appreciate the new fencing and spacious indoor/outdoor dog run and kennel area. In the lower acreage you can store all your farm supplies in the large hoop-style ShelterLogic equipment barn, marvel at the beauty of the open pastures that surround this special property or take a quick walk to fish in the stocked trout stream (Catoctin Creek). Rounding out the outdoor highlights is a paved driveway with plenty of parking and a 30 amp hook up to power your RVs, boat, trailers, etc. SOLD...and we havent even talked about the house itself. It is truly magical. This beautifully maintained home features an open floor plan with cathedral ceilings, expansive windows capturing sunrise and sunset views, and an overall feeling of calm and comfort. The refinished hardwood floors and cozy woodstove add just a touch of warmth throughout. The open kitchen features updated, stainless appliances and a layout that makes entertaining a breeze. The main level also offers an additional bedroom, office and full bathroom. The two-story design, with loft bedroom and bathroom, allow flexible living arrangements and plenty of options. The walk-out lower level offers versatile spaces including a family room with pellet stove and wet bar, two additional bedrooms, utility space and a huge walk in storage/panty area. The perfect area to store all your canning and baking essentials. Significant upgrades to the house include a new roof with lifetime warranty, stainless steel lifetime chimney liners for both stoves, top of the line UV/GDS system for the well water, new HVAC compressor and control board, newer appliances including brand new washer and dryer and generator ready back-up electric power with a crossover switch. Ensuring that you are ready for any disaster recovery needs. This property truly is a rare opportunity to experience the beauty, tranquility, and versatility of the Middletown Valley country life, while still being close to commuter routes, shopping and restaurants. The very best of both worlds.

Welcome to 127 W. Potomac St. This modern 4-bedroom, 3 full bath home was rebuilt combining original character with substantial mother finishes. The main level features a bright, open living and dining area with abundant natural light and flexible space for everyday living and entertaining. Laundry and full bath on main level. The beautifully kitchen features stainless steel appliances, quartz countertops that extend seamlessly into a full-height backsplash and a spacious center island adds both style and functionality, making cooking and entertaining a breeze. Upstairs are four good size bedrooms. The master had a full bath. A second full bathroom on the hallway. The outdoor space includes a fence back yard and wrap around porch. The finished heated basement provides extensive storage space. Ideally situated on a corner lot just moments from downtown Brunswick. Spend weekends exploring nearby shops and parks, biking or walking along the C&O Canal, kayaking on the Potomac River, or catching the MARC train from historic Brunswick Station. This home offers the perfect combination of historic charm and everyday convenience. Don't miss this opportunity to own a piece of Brunswick history.


Escape to the charm of country living with over an acre of space to relax, entertain, and enjoy! This spacious 5-bedroom, 2.5-bath home offers the perfect blend of modern updates, comfortable living spaces, and outdoor enjoyment, all surrounded by a peaceful country setting. Step inside and discover a beautifully renovated kitchen featuring new countertops, updated flooring, and new appliances. The kitchen flows seamlessly into a generous family room, creating an inviting space for everyday living and entertaining. A separate living room and versatile office or dining area provide even more flexibility to fit your needs. The spacious primary suite offers a relaxing retreat with a walk-in closet and private ensuite bath featuring dual sinks. Four additional bedrooms and a beautifully remodeled full bathroom with a smart mirror complete the home's generous layout. Thoughtful updates throughout include a remodeled powder room, new lighting, energy-efficient siding and windows, and a new washer and dryer. Major improvements provide added peace of mind, including a new well pump (2026), water softener (2025), and water heater (2024). The walkout basement offers abundant storage and exciting possibilities for future finished living space. A two-car garage and plenty of additional parking add everyday convenience. Step outside and enjoy the peaceful surroundings! Relax on the deck overlooking the beautiful country setting, host outdoor gatherings, or simply unwind and take in the fresh air. With over an acre to enjoy, there's plenty of room for outdoor activities, gardening, or creating your own backyard retreat.


Coming soon!

SAVE APPROXIMATELY $216/MONTH ON YOUR MORTGAGE FOR THE FIRST YEAR! Take advantage of an exclusive 1% temporary interest rate buydown, paid for by EmpowerHome Mortgage! That’s approximately $2,603 in first-year savings! No cost to the buyer or seller for the buydown. PLUS, ask about our complimentary refinance opportunity! Available to qualified buyers financing through EmpowerHome Mortgage, LLC NMLS# 2018277. Terms and conditions apply. Buyers are free to use any lender. Discover a home that combines spacious living, versatile spaces, and everyday convenience. Situated on a 0.43-acre lot, this property offers inviting interiors and plenty of room to enjoy both indoor and outdoor living. The open-concept kitchen and dining area creates a welcoming space for everyday meals and gatherings. An expansive family room addition with vaulted ceilings provides extra room to relax and entertain. The home also features three generously sized bedrooms and two full bathrooms, including a private en suite in the primary bedroom. A standout feature is the detached two-bay garage, offering ample storage, its own heating system with a separate oil tank, and access to water. A separate flex space provides additional possibilities for a home office, creative studio, or hobby area. Outside, two separately fenced rear yards offer space for gardening, recreation, or outdoor enjoyment. Additional features include two wells, a water treatment system, two connected 250-gallon heating oil tanks, and a propane-fueled gas fireplace. Conveniently located with access to Route 15, the property offers connections to Frederick and Gettysburg, with grocery stores and fuel options nearby. The Catoctin Mountain area also provides opportunities for hiking, camping, and sightseeing. With its spacious living areas, detached garage, flexible spaces, and outdoor amenities, this property offers a variety of possibilities to suit your needs. **Photos may be virtually staged**

Spacious 2BR, 2FB condo with elevator and private balcony. Open layout and lots of natural light. Large kitchen with formal dining room and breakfast nook, overlooking an inviting living room. The en-suite bedroom has 2 closets and a large bathroom with a soaking tub, separate shower, and double vanity. Side-by-side washer and dryer in unit.


PRICED TO SELL - Exceptional value for this large residence in the heart of historic Burkittsville. Contact agent with any questions. This home has been masterfully reimagined with high-end finishes and modern infrastructure. This distinguished property has undergone a comprehensive renovation with permitted improvements and many upgraded and newly installed components. Serviced from top to bottom. All the work is done. The thoughtfully redesigned floor plan offers 4 bedrooms and 3 full baths, with a 1st floor master suite and en-suite bath. A blend of historic character with contemporary comfort. A designer kitchen anchors the home, featuring granite countertops, stainless steel appliances, and generous gathering space ideal for entertaining. Dual-zone HVAC ensures year-round efficiency and comfort. Recognized by the Maryland Historical Trust, the exterior has been meticulously restored using historically appropriate materials to preserve architectural integrity. Set on a beautifully landscaped lot with covered porches and a screened porch for refined outdoor living. This home offers a lot for the price. Brand new 2 car rear parking pad. Scenic views and convenient commuter access complete this exceptional offering. This home shows great and offers tremendous value considering mostly all new mechanicals and interior finishes. Extraordinary square foot value. USDA Eligible Area - USDA financing can allow qualified buyers to purchase a home with no down payment. Schedule your visit today and be a part of this lovely homes new chapter.


Welcome to this beautifully updated, modern split-level home on .87 acres ideally located just a short walk from Baker Park and historic Downtown Frederick! Offering an abundance of living space, flexible floor plan, and incredible outdoor amenities, this home truly has it all! Step inside to discover a spacious, updated kitchen featuring modern stainless steel appliances, granite countertops, a breakfast bar, hardwood flooring, a large pantry, and a generous eat-in area. The adjoining dining room offers beautiful built-ins, while the inviting living room features a classic brick gas fireplace, creating the perfect space to relax or entertain. Off the dining room is a generous sized 4-seasons room that overlooks the backyard. Upstairs, you'll find two spacious bedrooms, each with its own private ensuite bathroom, along with an additional room ideal for a home office. The impressive primary suite features an oversized walk-in closet with custom built-ins and a luxurious bathroom complete with a glass-enclosed shower, separate jetted soaking tub, and double sink vanity with granite countertops. A conveniently located laundry room adds to the functionality of the primary suite. The first lower level offers two additional bedrooms, a beautifully appointed full bathroom with tile shower surround, and a comfortable family room with built-ins and wood paneling. Walk directly outside to a private patio featuring a retractable awning, perfect for outdoor entertaining. Continue down to the additional lower level, where you'll discover even more versatile living space! Complete with a kitchenette, second laundry area, full bathroom, luxury vinyl plank flooring, recessed lighting, and a spacious recreation room with a bar and fitness room. This level also provides direct access to the garage. With its flexible layout, this space offers excellent potential for an in-law suite, multigenerational living, or a separate living area.The outdoor space is equally impressive! Enjoy a large, privacy-fenced backyard featuring a heated in-ground concrete swimming pool, patio, storage shed, and an additional outbuilding offering potential for extra vehicle parking, storage, or workshop space and the perfect spot to admire Baker Park's 4th of July fireworks! Lose power, no worries! This home is equipped with a Generac whole house generator. With its modern updates, multiple living areas, incredible outdoor amenities, and unbeatable proximity to Baker Park, Downtown Frederick, shopping, dining, and entertainment, this one-of-a-kind property offers a rare combination of space, versatility, and location. Don't miss the opportunity to make it yours!


Welcome to 37 Vienna Court, Frederick, MD! Beautifully updated and move-in ready, this lovely 3 bedroom, 2.5 bath home features remodeled bathrooms, fresh paint throughout, brand new carpeting, and numerous upgrades. Enjoy a spacious layout and a large, fully fenced backyard with a deck, perfect for entertaining and outdoor relaxation. A wonderful opportunity to own a home that is truly ready to enjoy!


**Welcome to your dream home in the highly desirable Villages of Urbana!** This beautifully maintained, light-filled brick end-unit townhome has been lovingly cared for by its original owner and offers the perfect combination of space, style, comfort, and convenience. Step inside to the welcoming foyer, where you'll find a versatile flex room ideal for a home office, playroom, or additional living space, along with an exceptionally clean and organized two-car garage. Head upstairs to the main living level, where gorgeous newly refinished hardwood floors in the kitchen and dining room areas create a warm and inviting atmosphere. The spacious gourmet kitchen is sure to impress, featuring upgraded cabinetry, granite countertops, stainless steel appliances, a large center island with breakfast bar, and a convenient walk-in pantry. The kitchen opens to a spacious dining area with access to the composite deck through glass doors, making it the perfect setting for entertaining, outdoor dining, or simply relaxing. Just off the kitchen, the sun-filled family room offers plenty of natural light from its front and side windows, creating a comfortable space to unwind, enjoy movie nights, or spend time with family and friends. A convenient powder room completes this level. Retreat upstairs to the spacious primary suite, featuring an elegant tray ceiling, walk-in closets, and a private ensuite bath with a dual-sink granite-top vanity and an impressive two-person spa-style shower. Two additional generously sized bedrooms, a full hall bathroom, and a conveniently located laundry room with a brand-new washer and dryer complete the upper level. Additional peace of mind comes with a new 2.5-ton HVAC system, offering enhanced heating and cooling along with a 10-year warranty. **The lifestyle is just as impressive as the home!** Enjoy all that the Villages of Urbana has to offer, including community swimming pools and the Urbana Community Park right across the street. The Urbana Library, grocery stores, shopping, and a variety of restaurants are all within easy walking distance. Beautifully maintained, ideally located, and ready for its next chapter, this exceptional home is waiting for YOU! Come experience all that Villages of Urbana living has to offer!


Top-floor penthouse in Ballenger Creek. This 2 bedroom, 2 bath condo offers 1,072 square feet, vaulted ceilings, and the light and privacy that come with being on the top floor. The open main living space lives larger than the square footage, and the primary bedroom has a walk-in closet. Newer appliances, luxury vinyl plank flooring, and an in-unit WashTower laundry are already in place. Central air and heat pump for year-round comfort. The $274 monthly condo fee covers exterior maintenance, lawn care, snow removal, and trash, keeping ownership simple. Minutes to shopping, dining, and commuter routes in Frederick. Open house Sunday 12–2 PM.


SAVE APPROXIMATELY $231.40/MONTH ON YOUR MORTGAGE FOR THE FIRST YEAR! Take advantage of an exclusive 1% temporary interest rate buydown, paid for by EmpowerHome Mortgage! That’s approximately $2,776.85 in first-year savings! No cost to the buyer or seller for the buydown. PLUS, ask about our complimentary refinance opportunity! Available to qualified buyers financing through EmpowerHome Mortgage, LLC NMLS# 2018277. Terms and conditions apply. Buyers are free to use any lender. Welcome home to this 3 bedroom, 1.5 bathroom home situated on nearly half an acre and zoned for highly rated Middletown schools! Featuring an updated kitchen with new cabinetry, granite countertops, stainless steel appliances, and a double oven, this home offers both style and functionality. The walkout basement provides additional living space and easy access to the backyard. Step outside to your own private retreat featuring a spacious deck overlooking the fully fenced backyard, complete with an inground pool. Gather around the impressive 12 foot firepit, entertain family and friends, or enjoy the expansive outdoor space. A large 10x20 shed provides plenty of additional storage. Conveniently located near local restaurants, shopping, parks, golf courses, and scenic mountain trails, while just 15 minutes from Downtown Frederick! Easy access to Route 40A, Route 17, I 70, I 270, and Route 15 provides convenient connections to Montgomery County, Washington, DC, Northern Virginia, Pennsylvania, and Western Maryland. Enjoy the perfect combination of peaceful outdoor living and everyday convenience! Photos may be virtually staged


Mountain views, nearly 2 acres, and a 30x50 shop on a quiet cul-de-sac in Frederick! A long driveway leads to 5605 Boone Ave, where you’ll find plenty of parking, a brand-new front deck for taking in the views, and a large detached shop/garage that’s hard to find anywhere. The 30x50 building has 16-ft ceilings and an attached 12x20 storage area, so it works for a workshop, RVs, boats, equipment, or a home business. There’s also a shed for even more storage. Inside, soaring ceilings and large windows fill the home with natural light. The whole home has been freshly painted, all carpet is new, and hardwood floors run through the main living areas. The primary suite is a true retreat, with an en-suite bath, a walk-in closet, and a loft that works well as a sitting room, reading nook, or office. In all there are 3 bedrooms and 3 full baths. The fully finished walkout basement adds bonus rooms you can use however you like: gym, media room, hobby space, or guest quarters. Recent updates include new siding, a new well pressure tank, and a new water heater. Enjoy a private, country setting while staying minutes from everything Frederick has to offer. Historic Downtown Frederick is close by, with its award-winning restaurants, breweries, boutique shopping, and Carroll Creek Linear Park. Nearby you’ll find wineries, orchards, hiking at Sugarloaf Mountain and Gambrill State Park, and the Monocacy National Battlefield. Easy access to I-70, I-270, and Route 15 makes commuting to DC, Baltimore, and Northern Virginia simple. Located in the sought-after Oakdale School system. You don’t want to miss this one!


BRAND NEW & MOVE-IN READY! Luxury living meets a peaceful, park-like setting on 1.04 acres, just minutes from downtown Frederick! Built by Laine Street Homes, this stunning 5-bedroom, 4.5-bath home offers nearly 4,000 finished square feet, exceptional finishes, and a beautiful connection to the outdoors. A welcoming front porch opens to a dramatic two-story foyer, setting the tone for the thoughtfully designed interior. At the heart of the home, the gourmet kitchen features Timber and Graphite shaker cabinetry, alabaster gold quartz countertops with a matching slab backsplash, an oversized center island with breakfast bar, and a chef's-grade appliance package anchored by a 48-inch six-burner dual-fuel range with champagne gold accents. The adjoining morning room offers a bright, inviting space for everyday dining, while a separate flex room can serve as a home office or formal dining room. The family room features a gas fireplace and an impressive wall of Pella sliding glass doors opening directly onto the Trex deck, creating a seamless transition between indoor and outdoor living. The MAIN-LEVEL OWNER'S SUITE offers a private retreat with a spa-inspired bath featuring a freestanding soaking tub, dual vanities, and an expansive walk-in shower, along with double walk-in closets with a custom organization system to be installed prior to closing. Upstairs, you'll find additional generously sized bedrooms and beautifully appointed baths. The finished walkout lower level offers a spacious recreation area, fifth bedroom with en-suite full bath, and plenty of flexibility for guests, entertaining, or multigenerational living. Outside, the level backyard backs to mature woods and a stream, offering privacy, natural beauty, and a peaceful setting for evenings around the firepit. Additional features include James Hardie siding, a full stone water table surround, luxury vinyl plank flooring, Pella windows and doors, a Trex deck, and high-end finishes throughout. Located in an established Frederick community with no HOA fee, this is a rare opportunity to enjoy brand-new construction, room to breathe, and easy access to downtown Frederick's restaurants, shops, and amenities. Schedule your private tour today!


Welcome to 3861 Triton Lane! This beautiful 4-bedroom, 3.5-bath Colonial offers the perfect combination of comfort, style, and functionality. Featuring a stunning brick-front exterior, a 2-car garage, and beautifully maintained landscaping, this home has plenty of curb appeal! Step inside to find gorgeous hardwood floors, custom trim details, and a spacious, inviting floor plan. The family room features a beautiful brick fireplace and flows into the updated kitchen, complete with stainless steel appliances, white cabinetry, stylish backsplash, and a large center island with seating. Enjoy meals in the bright breakfast area or entertain guests in the elegant formal dining room with a charming bay window. Upstairs, the spacious primary suite features a beautifully updated bathroom with double vanities and an oversized tiled walk-in shower. The finished lower level provides additional living space, perfect for a recreation room, home theater, or entertaining, along with a dedicated exercise room. Step outside to enjoy the impressive screened-in porch with vaulted wood ceiling, leading to a spacious deck overlooking the backyard. The lower patio provides even more room for outdoor gatherings and relaxation. Conveniently located in Frederick with access to shopping, dining, parks, and major commuter routes. Don't miss the opportunity to make this beautiful home yours!


A Rare Opportunity in the Heart of Woodsboro! Perfectly situated beyond a picturesque, tree-lined, shared driveway, this stately and recently updated property offers more than just a home — it offers a lifestyle. With 4 bedrooms, 5 full bathrooms, and 1 half bath, this expansive home offers room for everyone and the flexibility to accommodate a variety of living arrangements and lifestyles. From the moment you enter the spacious foyer, you are welcomed by a thoughtfully designed main level, creating an inviting setting for everyday living and entertaining. The recently updated kitchen is truly a standout, showcasing an oversized island, abundant cabinetry, generous counter space, and a dreamy walk-in pantry. The eat-in area offers a breakfast bar along with a charming corner table and built-in bench seating. Just off the rear entrance, a built-in drop zone provides the perfect place to organize shoes, bookbags, coats, and everyday essentials. A thoughtfully designed pet station, complete with a pot filler for convenient access to water, adds another unique touch. The main level also includes a versatile den that could serve as a home office, hobby room, or additional bedroom, a full bathroom. Upstairs, the spacious primary suite is a true retreat, featuring a luxurious ensuite bathroom with a huge tiled walk-in shower with 2 shower heads, double sink vanity, walk-in closet, and private water closet. Three additional generously sized bedrooms, another full bathroom, and a charming reading nook with amazing scenic views complete the upper level. A conveniently located upper-level laundry room adds to the thoughtful functionality of this home. The finished lower level offers an incredible amount of additional living space, including two finished bonus rooms, a full bathroom, a game room, music or craft space, a second laundry area, and ample storage with shelving. And there is still more! Privately situated on the main level is a beautiful, self-contained in-law or au pair suite. Complete with its own eat-in kitchen, family room featuring vaulted ceilings and a skylight, brick fireplace, separate sitting room or den, walk-in closet, full bathroom, and an additional half bath/laundry area, this suite offers exceptional independence and privacy. The possibilities are endless! Outdoor living is equally impressive, with patios serving both the main home and separate suite, connecting to the expansive backyard. Enjoy peaceful mornings, beautiful sunsets, abundant wildlife, gardening, entertaining, or simply taking in the surrounding natural beauty. There is plenty of room to explore, create, and even potentially add a pool. And for those looking for a little personal retreat, the property even includes its own she shed — the perfect spot for a hobby, creative space, quiet getaway, or simply a place to unwind. For those needing additional space for equipment, vehicles, hobbies, or business opportunities, the property also features an impressive 48' x 75' pole building with a large overhead door, sliding doors, electric, lighting, and water. Whether you need space for a boat, RV, farm or lawn equipment, workshop, or potentially a small business, this building offers incredible versatility. With over 13 acres of privacy and open space, there may even be an opportunity to explore the possibility of subdivision and an additional homesite, subject to applicable approvals and requirements. Whether you envision a peaceful country retreat, multigenerational living, room to work from home, space for hobbies and recreation, or simply a place where everyone has room to spread out, this property offers opportunities that are hard to find. Private and peaceful, yet conveniently located, this is more than a home — it is a lifestyle with room to grow, create, and enjoy for years to come. There is truly so much to see and appreciate. This is one of those properties you need to experience in person to fully appreciate.


***Professional pictures coming Wednesday 11/18*** Nestled in the desirable LANDSDALE community, this exquisite Colonial townhouse offers a harmonious blend of luxury and comfort. Built in 2018, this meticulously maintained residence boasts 2,080 square feet of thoughtfully designed living space, featuring four spacious bedrooms and three and a half bathrooms. Step inside to discover an inviting open floor plan that seamlessly connects the living, dining, and kitchen areas, creating an ideal setting for both entertaining and everyday living. The gourmet kitchen is a chef's dream, complete with an expansive island, upgraded countertops, and a convenient pantry. Elegant wainscoting and recessed lighting enhance the ambiance, while the rich wood floors add warmth and sophistication throughout. Retreat to the primary suite, a true sanctuary featuring a luxurious soaking tub and a walk-in closet, providing ample storage and organization. Each additional bedroom is generously sized, ensuring comfort for all. The fully finished lower level, complete with windows and a connecting stairway, offers versatile space for a home theater, gym, or play area, catering to your lifestyle needs. The exterior of the home is equally impressive, showcasing a charming brick front and vinyl siding that exude curb appeal. Enjoy outdoor living on the expansive deck, perfect for al fresco dining or simply unwinding after a long day. The extensive hardscape and exterior lighting create an inviting atmosphere for evening gatherings. As part of the LANDSDALE community, residents have access to a wealth of amenities, including a sparkling outdoor pool, tennis courts, and a recreational center. The community also features scenic jog/walk paths and tot lots, promoting an active and vibrant lifestyle. Additional highlights include energy-efficient windows, a sprinkler system, and a detached garage with rear entry, providing both convenience and security. With a low-maintenance lot size of just 0.05 acres, you can spend more time enjoying your home and less time on upkeep. This property is not just a house; it's a place to create lasting memories and embrace a lifestyle of luxury and comfort. Experience the perfect blend of modern living and community charm in this stunning LANDSDALE townhouse.


Welcome to this beautifully maintained home featuring a large front porch, a terrific fenced yard, and a desirable cul-de-sac location. Offering 4 bedrooms and 3 full bathrooms, this home provides plenty of space and flexibility. The main level features a bedroom with a full bath, a spacious kitchen with an island, microwave, and pantry, plus a convenient main-level washer and dryer. The kitchen opens to the family room, creating a warm and inviting gathering space. Enjoy two charming bay windows and a large dining room perfect for entertaining. The lower level offers even more possibilities with a full bathroom featuring a Jacuzzi tub and a versatile den that can serve as a potential fifth bedroom. The master bedroom on the 2nd level has a Jacuzzi Tub with a Walk in shower, A wonderful home in excellent condition, ready for you to make it your own!


Welcome to this charming Colonial-style home, originally built in 1920 and thoughtfully renovated in 2026, blending timeless character with modern updates. Offering three spacious bedrooms and 1.5 bathrooms, this inviting home features beautiful new LVP flooring, upgraded countertops, and a bright, open layout that seamlessly connects the family room and kitchen. The kitchen is designed for both everyday living and entertaining, complete with a convenient center island. A formal dining area provides the perfect setting for gathering with family and friends, while the welcoming front porch offers a wonderful place to unwind. Outside, enjoy a well-maintained yard and a sidewalk-lined neighborhood ideal for evening strolls. Situated in the heart of the vibrant Downtown community, you'll appreciate the convenience of nearby restaurants, local shops, parks, and excellent schools. With on-street parking and a rear yard offering space to relax and entertain, this home delivers the perfect combination of charm, convenience, and modern comfort. Don't miss your opportunity to make this beautifully updated home your own!


Welcome home to this inviting single-family split-foyer home in Brunswick! Featuring vaulted ceilings that create an open, airy feel, this home offers a comfortable layout with plenty of space for everyday living and entertaining. Enjoy the convenience of a one-car garage, a spacious deck perfect for outdoor dining or relaxing, and a large backyard with endless possibilities for gatherings, gardening, play, or simply enjoying the outdoors. Whether you're looking for room to spread out, space to entertain, or a place to make your own, this home offers a wonderful opportunity to enjoy comfortable living in the Brunswick community. Don't miss the chance to make this home your own!


OPEN HOUSE, SUNDAY, 1-3pm. NEW LISTING. Breathtaking Sugarloaf Mountain views, spacious interiors, and a picturesque setting welcome you to 3208 Ramsland Way. Conveniently located on 2.44 acres in Urbana, this custom home offers more than 4,400 square feet above grade, a three-car garage, and inviting spaces for everyday living and entertaining. A circular driveway leads to the wraparound front porch. The main level features a two-story foyer, hardwood floors and upgraded tile, formal living and dining rooms, a private office, a sunroom, and a spacious gathering room anchored by a fireplace. The kitchen offers abundant cabinetry, a center island, a pantry, and a built-in home office desk. The breakfast nook provides direct access to the deck. Enjoy views of Sugarloaf Mountain from the adjoining sunroom, an inviting spot to relax year-round. A mudroom, powder room, and second staircase at the back of the home add everyday convenience. Upstairs, four bedrooms plus a den/fifth bedroom provide flexible space, complemented by three full bathrooms. The primary suite features a private balcony with views of the yard and Sugarloaf Mountain. The spacious primary bathroom includes a separate soaking tub, a large shower, and a private water closet. It also features separate sink vanities, a dedicated makeup/grooming station, and abundant cabinetry, including full-height linen closets. One additional bedroom has an en-suite bathroom, while a full hall bathroom serves the other bedrooms. Located on the bedroom level, the laundry room features custom cabinets, spacious countertops, and a stainless steel sink for optimal organization and functionality. The full unfinished walk-up basement offers 2,093 square feet for future expansion, with a full bathroom rough-in and space to create recreation, fitness, hobby, or additional gathering areas. The basement also has a second staircase directly accessible from the garage. This home features numerous upgrades and updates, including quartz countertops, fresh paint, new carpet, and new lighting and plumbing fixtures. Located within the Urbana High School cluster, including Urbana Elementary, Urbana Middle, and Urbana High School, the property combines a spacious setting with convenient access to Urbana’s shopping, dining, and everyday services. Nearby I-270 provides connections north to the City of Frederick and destinations throughout Frederick County, and south to Clarksburg, Germantown, Gaithersburg, and the broader Montgomery County employment corridor. Enjoy room to spread out while staying connected to the conveniences of both counties.


Welcome to the desirable Oakdale Village community, where spacious living, modern features, and everyday convenience come together! Offering over 2,600 square feet of living space, this beautifully designed 3-bedroom home features a kitchen with stainless steel appliances, an inviting, open living space, and a spacious covered rear deck, perfect for entertaining, relaxing, and enjoying sunsets. The spacious primary suite features elegant tray ceilings, a private en-suite bathroom with a walk-in shower, and a walk-in closet. Two additional generously sized bedrooms provide comfort and flexibility. Enjoy the benefits of low-maintenance living with community amenities that include walking trails, bike paths, playgrounds, and tot lots. HOA/condominium fees may include water, sewer, trash removal, exterior maintenance, lawn care, and master building insurance. Conveniently located near highly rated Oakdale High School, shopping, dining, and major commuter routes, including I-70 and I-270, this home offers an exceptional combination of space, comfort, and convenience. Schedule your private showing today!


Beautifully cared for and freshly spruced up, this Hamptons townhome deserves a closer look. Built in 2021, it brings together custom wood accents, an inviting open layout, a rear deck and a two-car garage, all within the amenity-rich Lake Linganore community. Custom wood accents and luxury vinyl plank flooring add warmth and personality throughout the inviting living spaces. The open main level makes everyday living and entertaining easy, with a spacious kitchen featuring granite countertops, upgraded Samsung stainless steel appliances and a large island with seating. The adjoining dining area opens to a rear deck with stairs to the backyard—an inviting spot for morning coffee or dinner outdoors. Upstairs, the primary suite features a tray ceiling, walk-in closet and private bath with a double vanity and walk-in shower. Two additional bedrooms, a full bath and upper-level laundry keep daily routines convenient. The finished lower level offers flexible space for a home office, workout area or movie nights. Additional attic insulation is another thoughtful improvement. Enjoy Lake Linganore’s private community lakes and beaches, swimming pools, scenic trails, sports courts and playgrounds, along with seasonal events that offer plenty of opportunities to get out and explore. Come experience the care, character and comfortable layout of this lovely home.


Welcome to this beautifully maintained end-unit townhouse on a quiet street facing charming Shenandoah Square Park, in popular Brunswick Crossing. This Mendelssohn floorplan features a completely open main level, and as you enter through the front door you will immediately notice how spacious, bright and welcoming this space is. Large windows give a serene view of the park, and the hardwood floors add warmth and elegance. The large kitchen features granite countertops, an island with storage and seating, stainless steel appliances, pantry, and a sunny dining area that leads out to the deck. Retreat upstairs to the luxurious primary suite, complete with a tray ceiling, walk-in closet and upgraded en-suite bath with beautiful tile. Two additional bedrooms, a large hall bath, and a separate upper-level laundry room complete the top floor. The fully finished walkout basement adds massive living flexibility with a large rec room, a half bath, and a private bonus room with French doors perfect for a home office or hobbies. Step directly out to the covered patio and level fenced-in yard, a spacious separate 2-car garage. Residents enjoy premium community amenities including a pool, fitness center, sports courts, dog parks, miles of trails, and an on-site grocery store. Commuting is easy via the nearby MARC train, major highways to Montgomery and Loudoun Counties, and two international airports, with outdoor recreation at the C&O Canal and Harpers Ferry just minutes away. Don’t miss this charming home on the park!

*** New price, new opportunity! Don't miss this chance to make this home yours.Welcome to exceptional living in the highly desirable Kellerton community of Frederick! This beautifully appointed Colonial, built in 2021, offers approximately 3,950 square feet of thoughtfully designed living space, featuring 5 bedrooms and 3.5 baths. Situated on a premium corner lot, the home makes an impressive first impression with its welcoming front porch, expansive rear deck, and fully fenced side yard. Step inside to discover an inviting open-concept floor plan highlighted by a breathtaking two-story family room, where soaring ceilings and expansive windows create an abundance of natural light. The gourmet kitchen serves as the heart of the home, showcasing quartz countertops, an oversized center island, and a generous walk-in pantry, seamlessly connecting everyday living with effortless entertaining. The main-level primary suite offers the convenience of first-floor living, complete with a spacious walk-in closet and private bath. Upstairs, additional bedrooms provide comfortable accommodations and flexibility for family, guests, or a dedicated home office.The beautifully finished lower level further expands the home's versatility, featuring an expansive recreation area and wet bar, ideal for entertaining, movie nights, or relaxed gatherings. Outside, enjoy the privacy of the fenced yard and the outdoor living space of the rear deck. A two-car attached garage with rear entry and driveway parking adds everyday convenience. Kellerton offers an impressive collection of community amenities, including an outdoor swimming pool, clubhouse, tennis and basketball courts, playgrounds, walking and biking trails, and picnic areas. Conveniently located near shopping, dining, commuter routes, and everything Frederick has to offer. A wonderful opportunity to enjoy modern construction, generous living spaces, and an exceptional community lifestyle. Welcome home!


PUBLIC OPEN HOUSES Sat 11/21 from 12-2pm and Sun 11/22 from 1-4pm. Welcome to 1835 Free Terrace, a spacious three-level townhome with nearly 2,000 finished square feet in Frederick’s Walnut Ridge community. The main level features 9-foot ceilings, a welcoming light-filled living room with large picture windows, and an updated kitchen with white cabinetry, subway tile backsplash and stainless steel appliances. A morning room bump-out off the kitchen makes a great formal sitting room, play area, or just a quiet spot to enjoy morning coffee. Upstairs, the primary suite offers an updated en-suite bath and a walk-in closet with a built-in organization system. Two additional bedrooms and another full bath round out the main level. The finished walkout lower level offers flexible living space, plus storage and a rough-in for a future bathroom. Step out to the rear patio and fenced yard, or relax on the deck above. Additional features include LVP flooring throughout the main level, updated roof w/50yr shingle (2023), built-in closet systems in all bedrooms, custom wainscotting and trim work, two assigned parking spaces, community tot lots, adjacent walk trails, all in a great location just minutes from downtown Frederick, shopping, dining, and major communter routes I-70, I-270 and rt15. This beautiful, well-loved home will not last long, schedule your private tour today!


Beautifully updated and move-in ready, this spacious 2-bedroom, 2-bath condominium offers the perfect combination of comfort, style, and convenience in the sought-after Buckingham community. Located on the top floor of a secure elevator building, this light-filled home features soaring vaulted ceilings, an open and functional floor plan, and bedrooms thoughtfully positioned on opposite sides of the unit for added privacy. The updated interior offers generous living spaces, a bright kitchen with ample cabinetry, and an inviting bonus sunroom that provides the perfect flex space for a home office, reading nook, or sitting area. Step outside to your private balcony deck to enjoy your morning coffee or unwind at the end of the day. Storage is abundant throughout the home, with oversized closets and plenty of additional storage space rarely found in condominium living. Enjoy a low-maintenance lifestyle with elevator access, secure entry, and beautifully maintained common areas. Ideally located walking distance from Sophie and Madigan Playground, and just minutes from Baker Park, downtown Frederick's vibrant restaurants, shopping, and entertainment, this home also offers quick access to I-70, I-270, Route 15, and other major commuter routes, making travel throughout the region effortless. Whether you're a first-time buyer, downsizing, or looking for an investment in one of Frederick's most convenient locations, this exceptional home is one you won't want to miss.


Beautifully maintained 4-bedroom, 3.5-bath end-unit home with a detached garage in the desirable Whittier community! Enjoy an unbeatable location directly across from the pool, playground, and ball courts, with the community lake just a short stroll away. Inside, you'll find gorgeous newer hardwood flooring throughout the main level and a charming country kitchen featuring Corian countertops and a breakfast bar. Step outside to your own private, fenced-in backyard with patio—perfect for relaxing or entertaining. The finished basement offers even more living space, complete with an additional bedroom, full bathroom, and cozy fireplace. A wonderful combination of space, comfort, and community amenities in a fantastic location!


Nestled in one of Frederick County’s most sought-after communities, this beautifully maintained home offers the perfect blend of history, convenience, and value. Ideally located near Historic Downtown Frederick, this well-maintained home offers easy access to shopping, dining, parks, Fort Detrick, and major commuter routes. Combining affordability, convenience, and charm, this is a unique chance to own in one of Frederick's most desirable areas. Additionally, Bronco circle features a rare assumable mortgage opportunity for qualified buyers; potentially providing significant monthly savings compared to today’s financing options. While offering abundant natural light, and a functional layout designed for modern living, whether you're a first-time buyer, move-up purchaser, or investor, this property presents exceptional value in a market where affordability and favorable financing are increasingly important. Don't miss this unique opportunity to own in Frederick while potentially securing a below-market mortgage rate.
Interested in a listing or need help finding the right home? Our Southern Maryland real estate team can answer your questions, provide additional property details, and help you schedule a showing.
Serving buyers throughout St. Mary’s, Charles, and Calvert counties. Your information is kept private and used only to respond to your real estate inquiry.
Step 1 of 2
You've reached the free preview limit. Create a free account to see this listing and everything else on the site.
I agree to be contacted by The Southside Group via call, email, and text for real estate services. To opt out, reply "stop" at any time or reply "help" for assistance. You can also click the unsubscribe link in the emails. Message and data rates may apply. Message frequency may vary. Privacy Policy.
Step 2 of 2
Tell us how to reach you about homes you like.
Enter your password to sign in as
You've reached the free preview limit. Create a free account to see this listing and everything else on the site.
I agree to be contacted by The Southside Group via call, email, and text for real estate services. To opt out, reply "stop" at any time or reply "help" for assistance. You can also click the unsubscribe link in the emails. Message and data rates may apply. Message frequency may vary. Privacy Policy.
Already have an account? Sign in
Sign in to your account.
New here? Create an account
Step 1 of 2
You've reached the free preview limit. Create a free account to see this listing and everything else on the site.
I agree to be contacted by The Southside Group via call, email, and text for real estate services. To opt out, reply "stop" at any time or reply "help" for assistance. You can also click the unsubscribe link in the emails. Message and data rates may apply. Message frequency may vary. Privacy Policy.
Step 2 of 2
Tell us how to reach you about homes you like.
Enter your password to sign in as
You've reached the free preview limit. Create a free account to see this listing and everything else on the site.
I agree to be contacted by The Southside Group via call, email, and text for real estate services. To opt out, reply "stop" at any time or reply "help" for assistance. You can also click the unsubscribe link in the emails. Message and data rates may apply. Message frequency may vary. Privacy Policy.
Already have an account? Sign in
Sign in to your account.
New here? Create an account