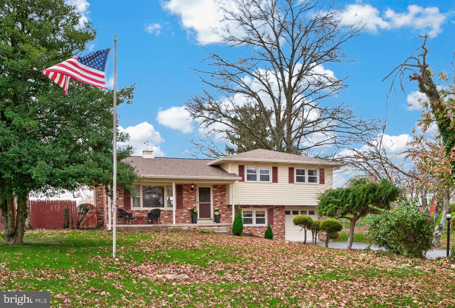
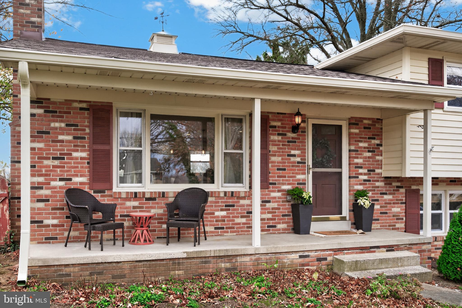
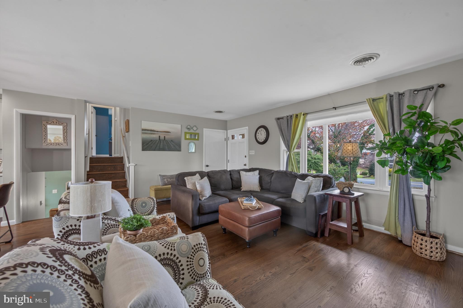
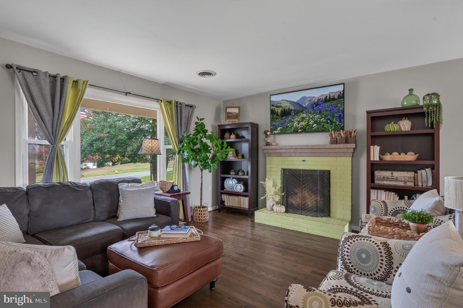
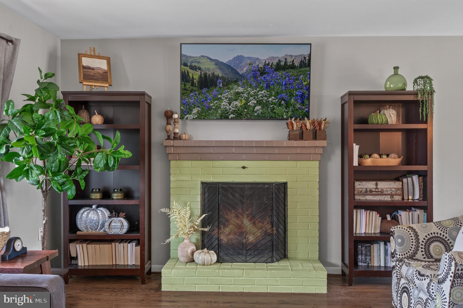
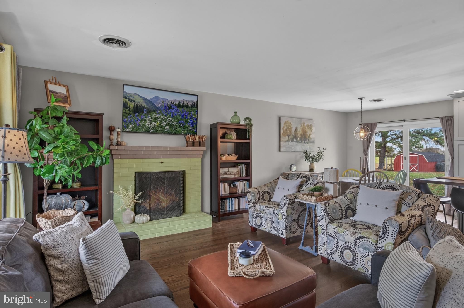
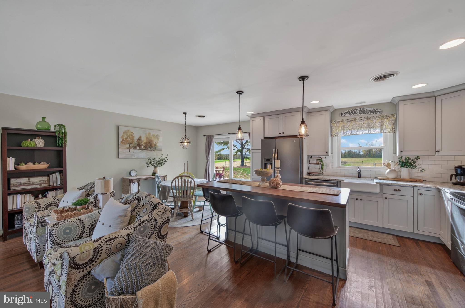
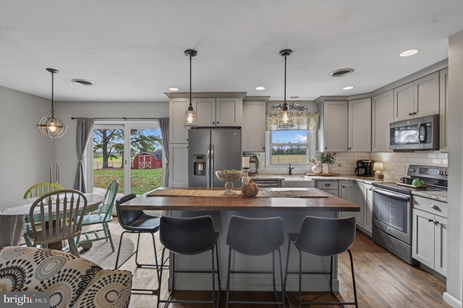
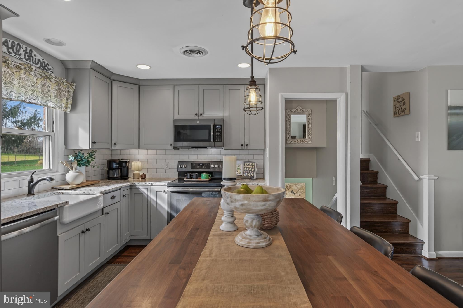
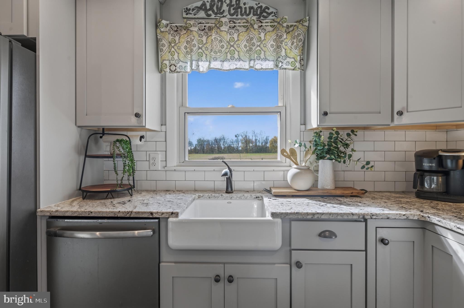
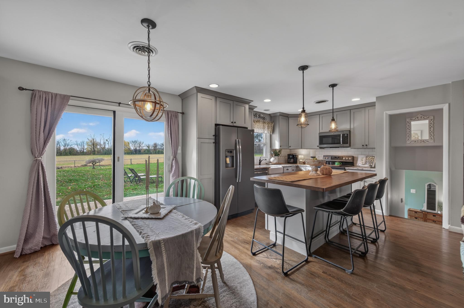
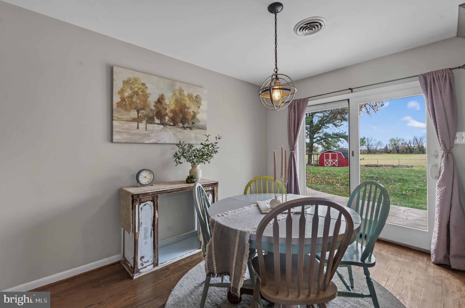
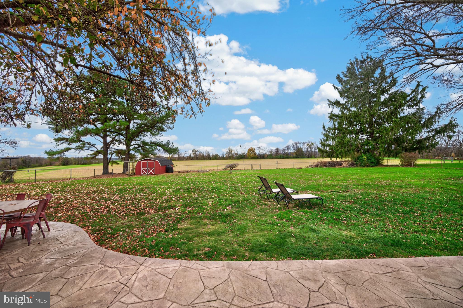
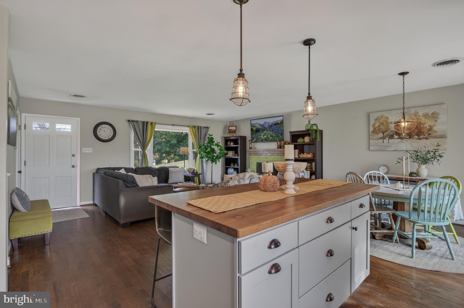
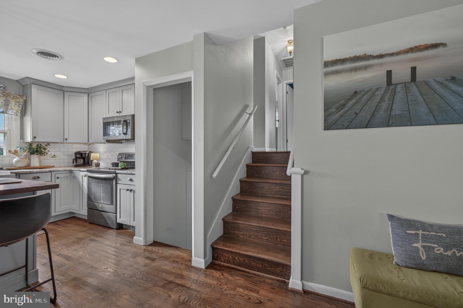
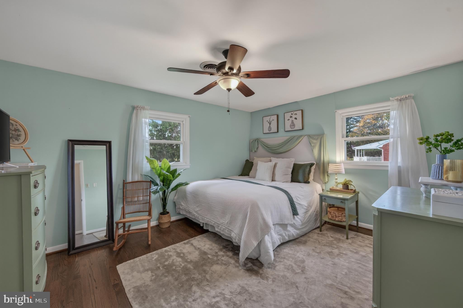
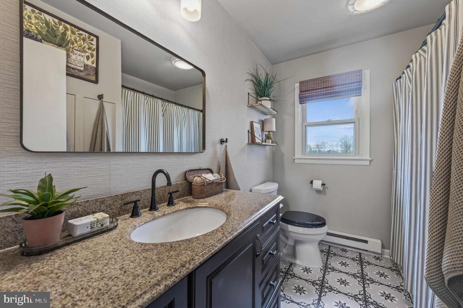
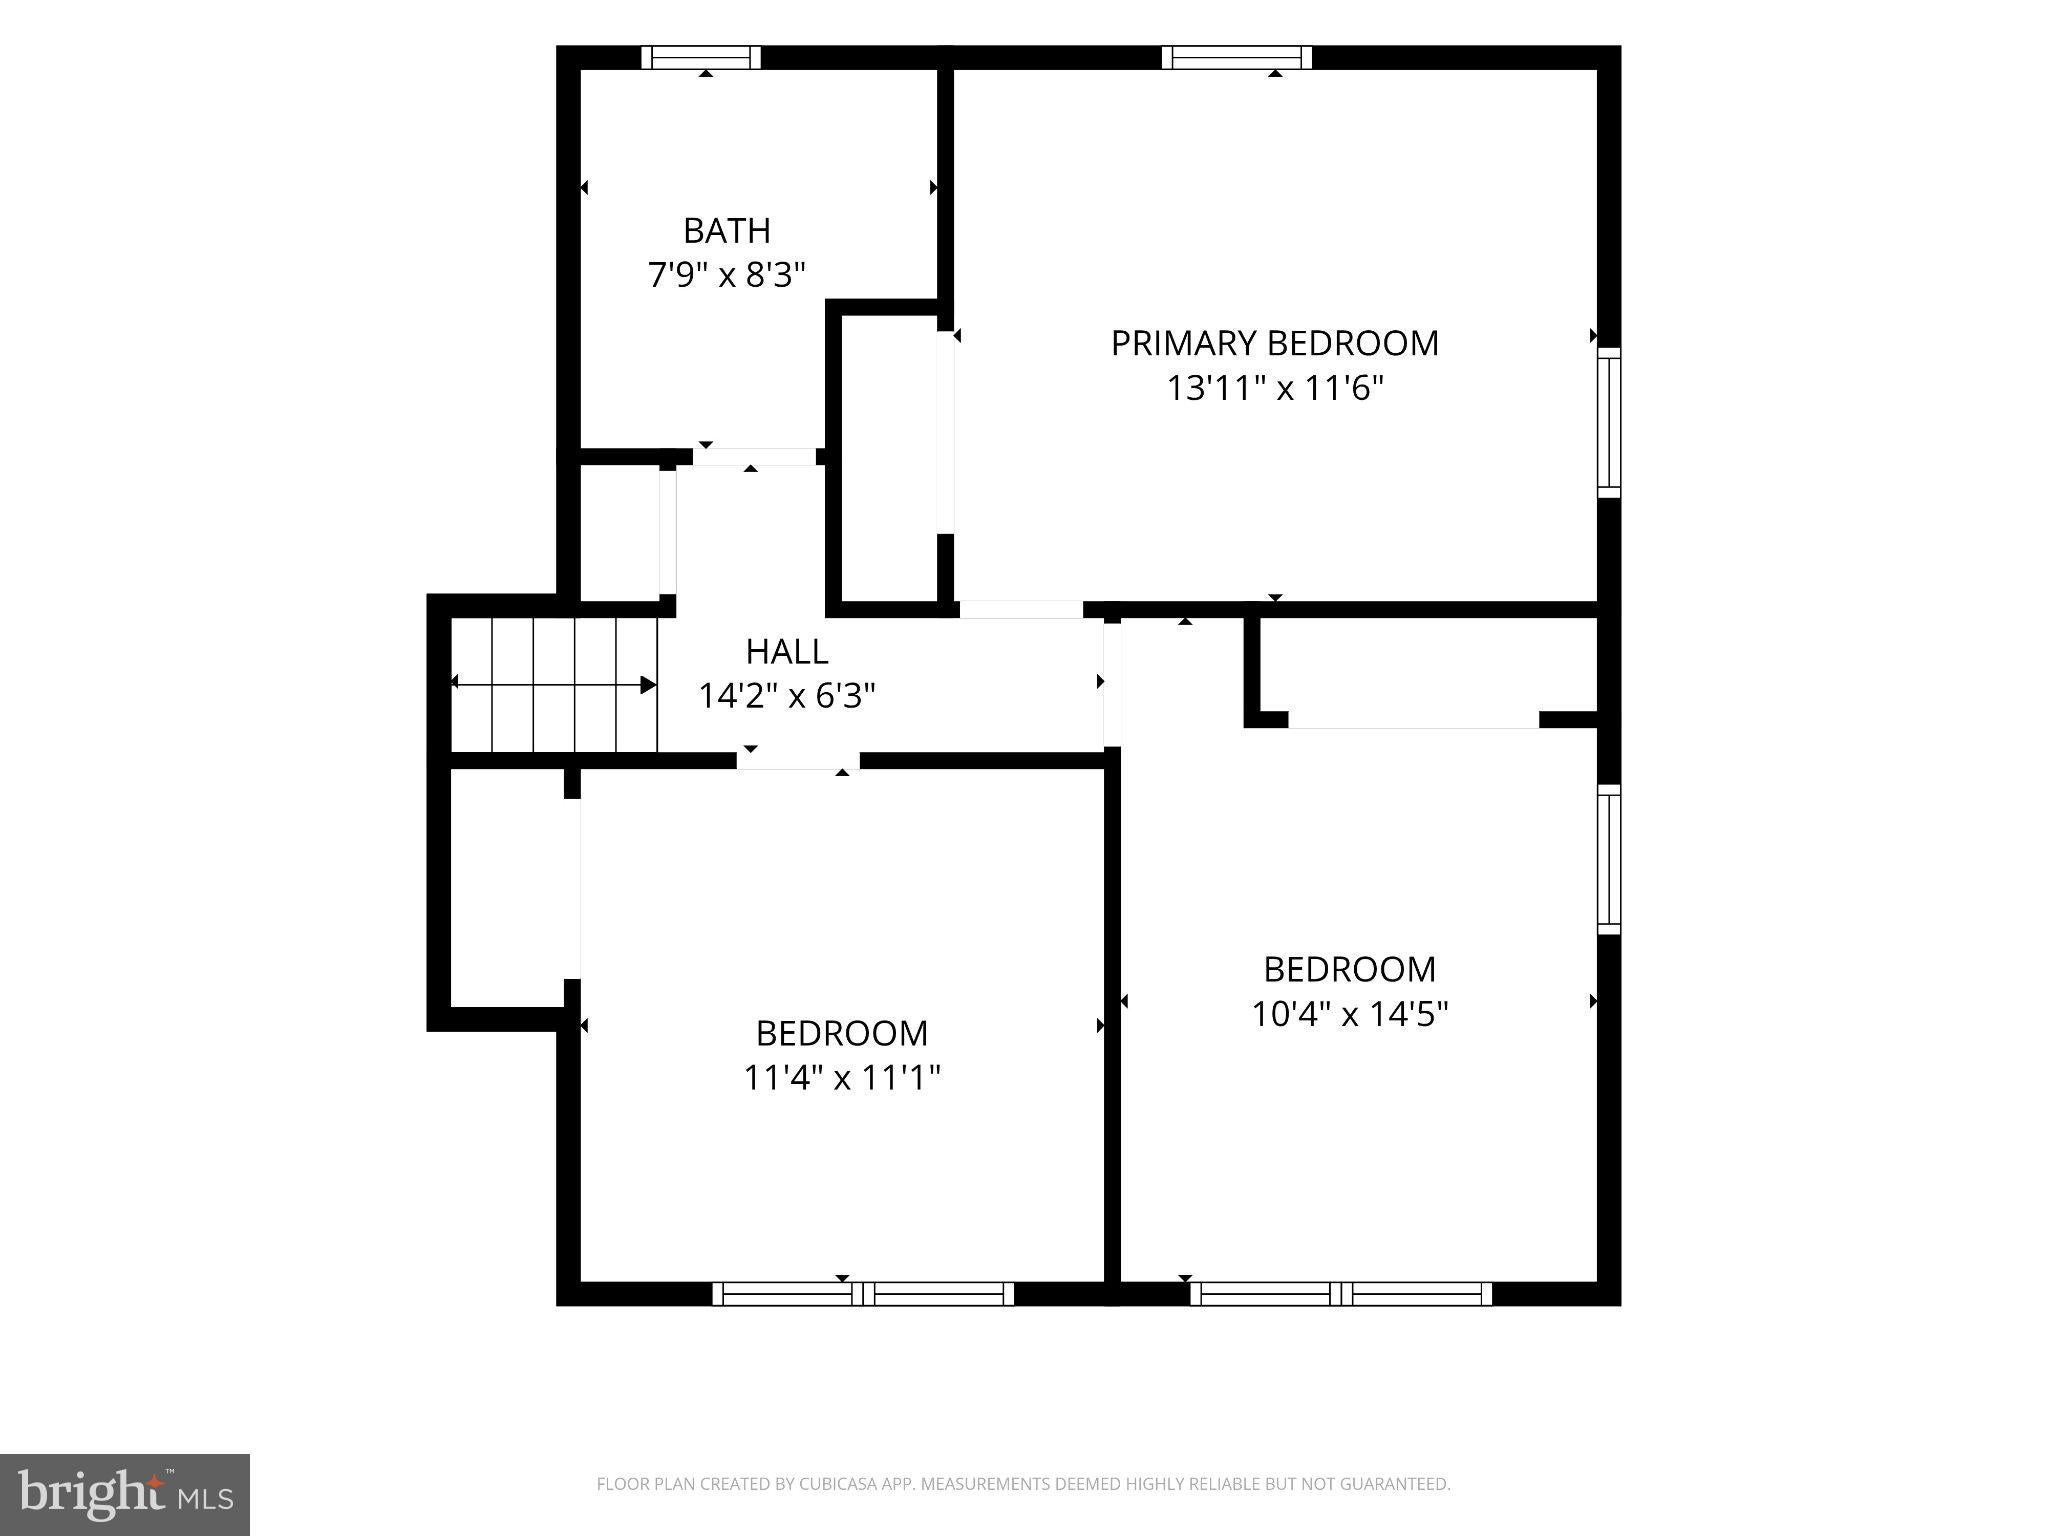
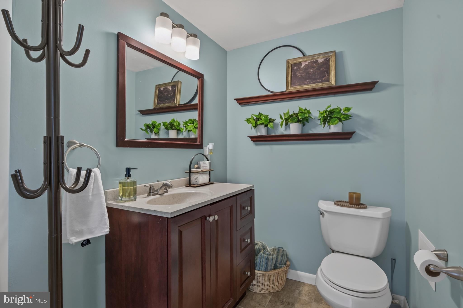
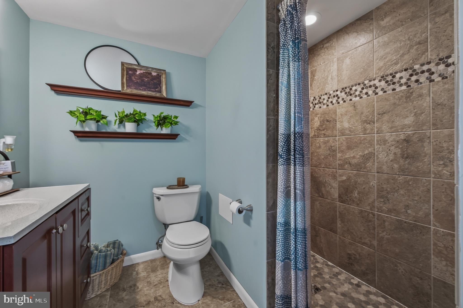
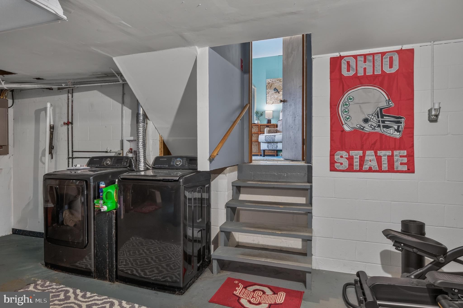
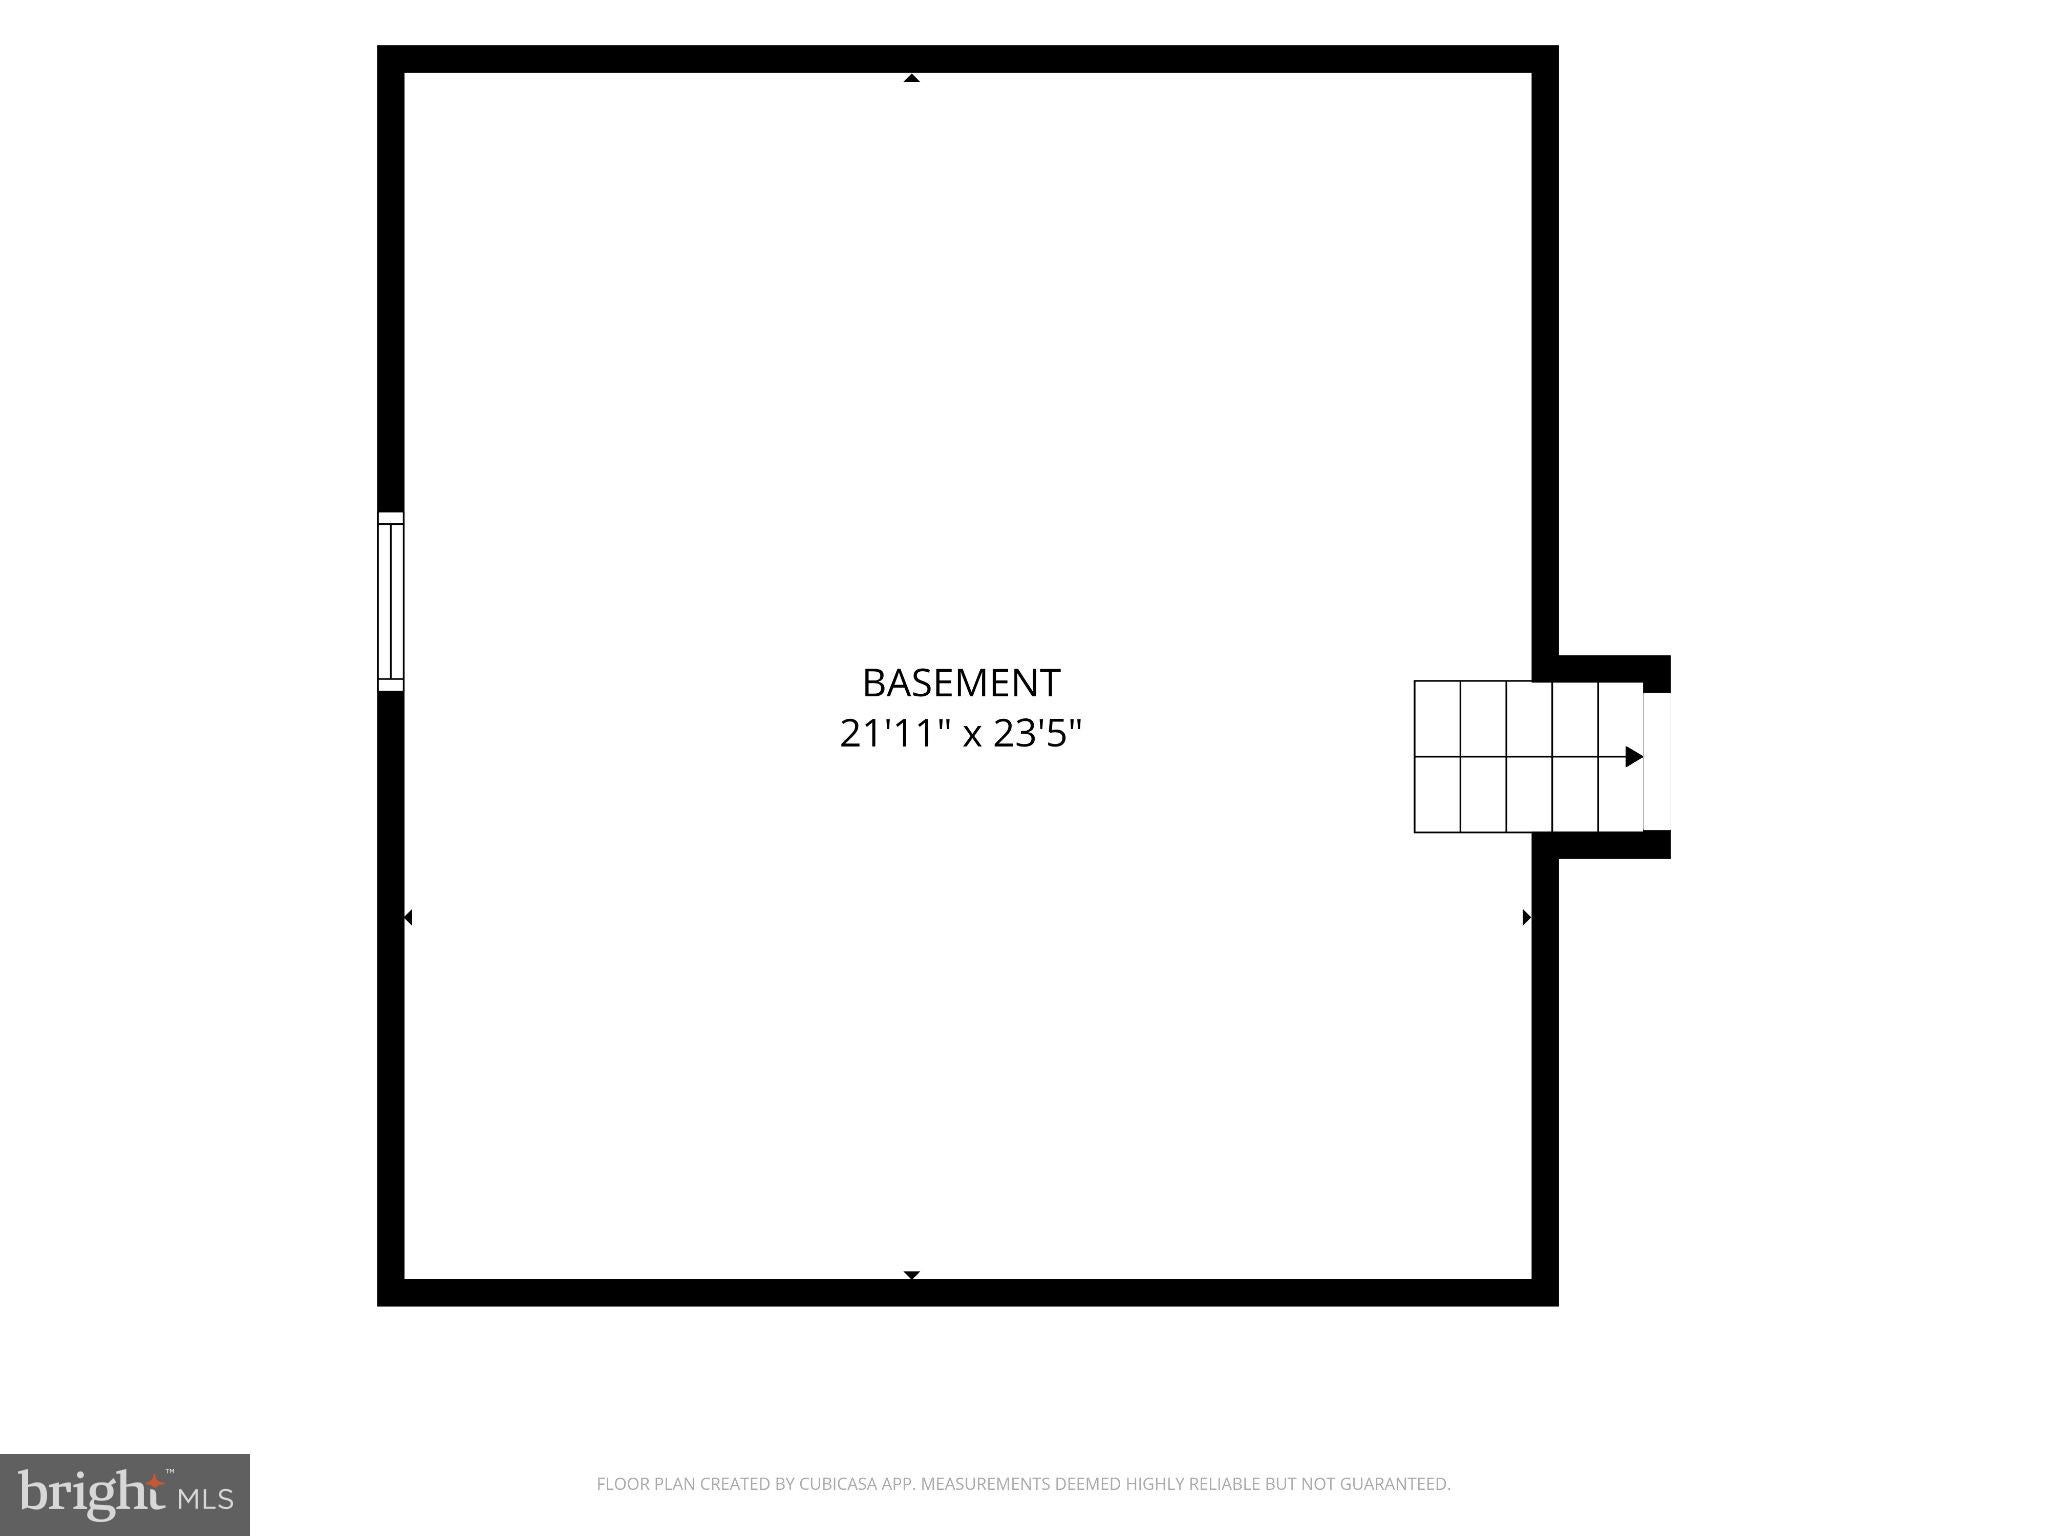
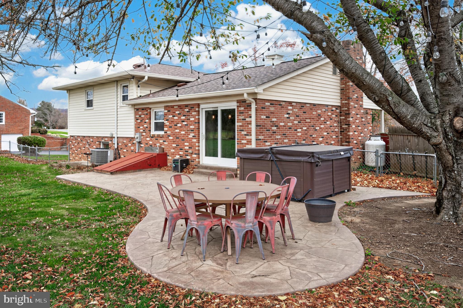
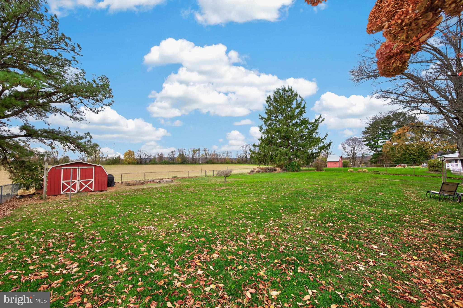
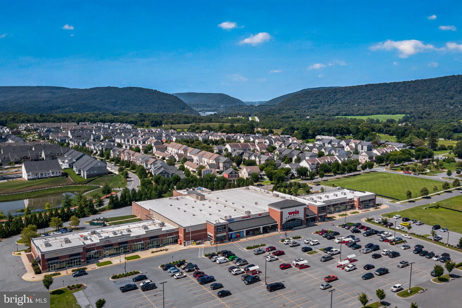
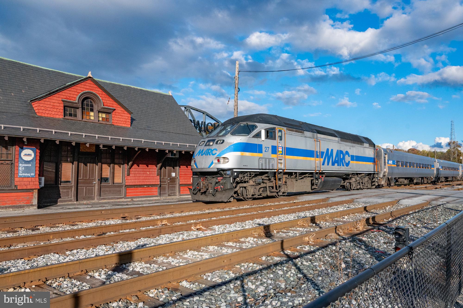
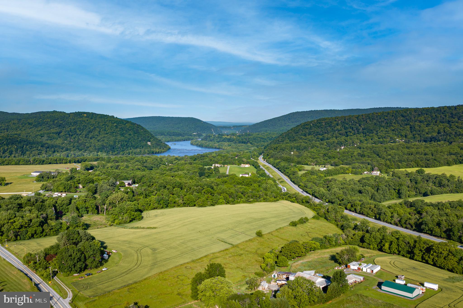
This is the one you've been waiting for!! Fantastic split level brick home with gorgeous oak floors throughout on a large level lot in desirable Village of Rosemont now on the market!! This 3 bedroom plus office and 2 full bath home underwent a thorough renovation in 2017, opening up the floorplan with a new kitchen with island, and new bathrooms. You will love the main level family room with a cozy gas fireplace and spacious eat-in kitchen that exists straight out onto the PATIO, and fenced-in yard with HOT TUB. All three bedrooms are located on the upper level with a large full bath whereas the study is on the lower level next to the second full bath and the mud room as you enter from the yard or the attached garage. BRAND NEW ROOF AND GUTTERS were just installed this year!! Long driveway for multiple cars and area to play basketball. Close to grocery store, restaurants and convenience shops. MARC train stops in Brunswick for easy commuting to Montgomery Co and DC. Great commuter routes are nearby as well as plenty of opportunity for recreational activities along the C & O Canal, Othello Rec Park and Harpers Ferry National Park. Don't miss this gem, schedule your showing today!
| Date | Event | Price | Source |
|---|---|---|---|
| listed (Coming Soon) | $419,900 | Bright #MDFR2092012 | |
| status changed (Active) | — | Bright #MDFR2092012 |
Hi there — ask anything about this property or the area and the team will get right back to you.
Local real estate advisory services provided by agent with The Southside Group
Listed by Esther H. Caulton with Potomac View Realty, Llc
The data relating to real estate for sale on this website appears in part through the BRIGHT Internet Data Exchange program, a voluntary cooperative exchange of property listing data between licensed real estate brokerage firms in which Esther H. Caulton participates, and is provided by BRIGHT through a licensing agreement. The information provided by this website is for the personal, non-commercial use of consumers and may not be used for any purpose other than to identify prospective properties consumers may be interested in purchasing. Some properties which appear for sale on this website may no longer be available because they are under contract, have closed or are no longer being offered for sale. Information Deemed Reliable But Not Guaranteed. Copyright © 2026 Bright MLS. All rights reserved.
You agree to The Southside Group Terms of Use and Privacy Policy. By choosing to contact a property, you also agree that The Southside Group and its associates may call, text, or email you regarding any inquiries or activities you submit through our website. This may involve the use of automated means and prerecorded or artificial voices.
Step 1 of 2
You've reached the free preview limit. Create a free account to see this listing and everything else on the site.
Step 2 of 2
Tell us how to reach you about homes you like.
Enter your password to sign in as
You've reached the free preview limit. Create a free account to see this listing and everything else on the site.
Already have an account? Sign in
Sign in to your account.
New here? Create an account