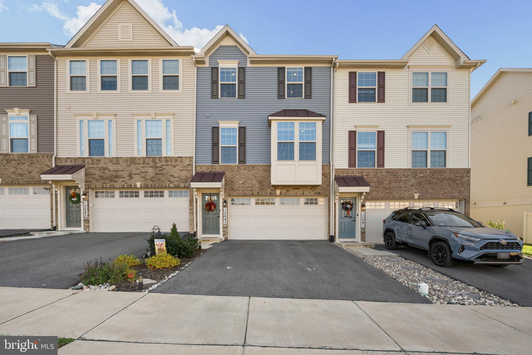
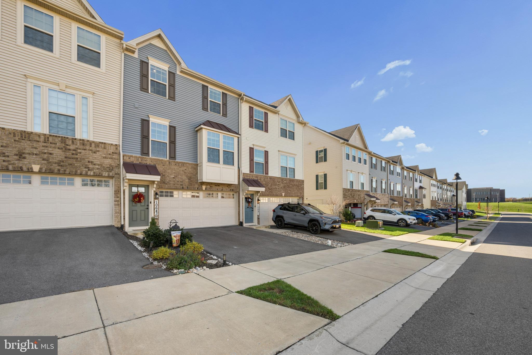
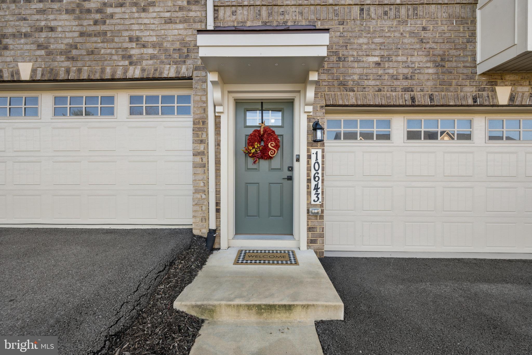
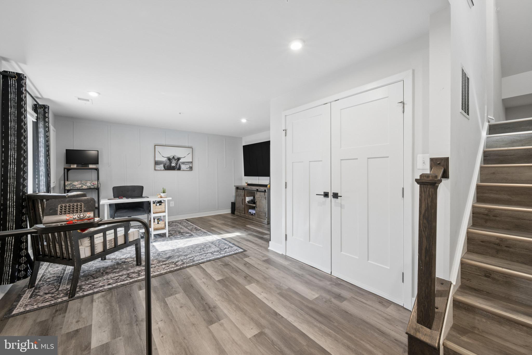
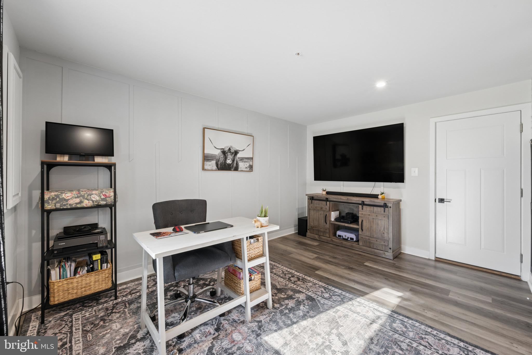
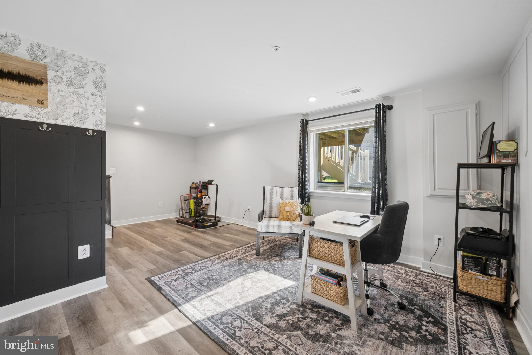
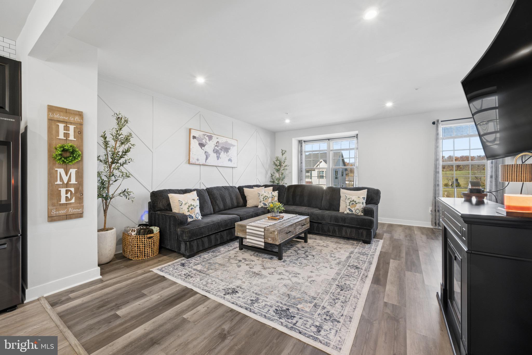
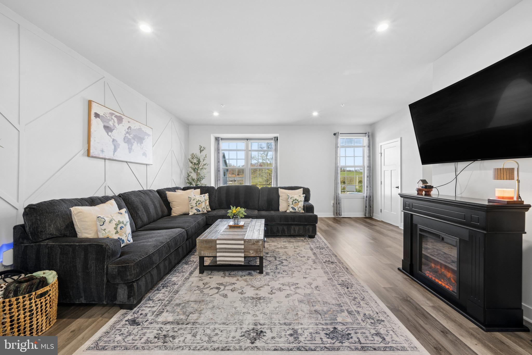
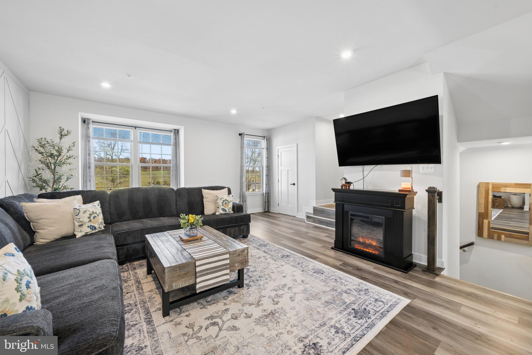
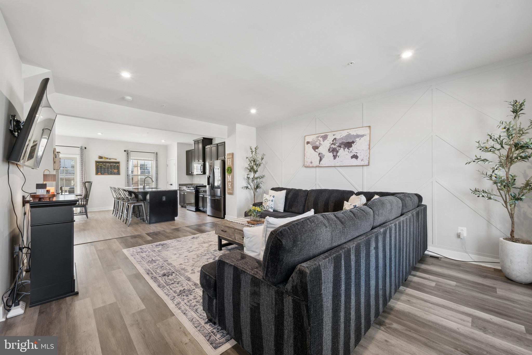
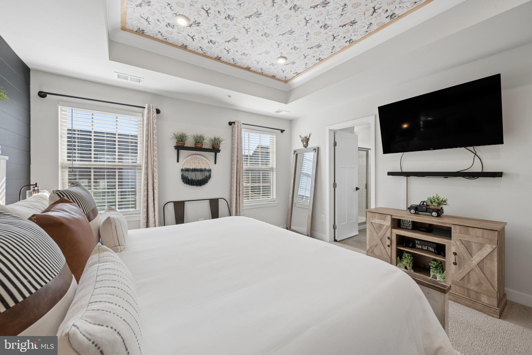
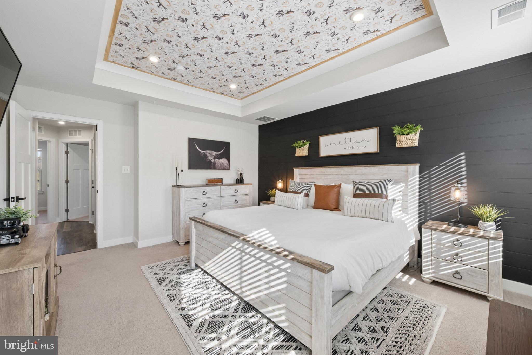
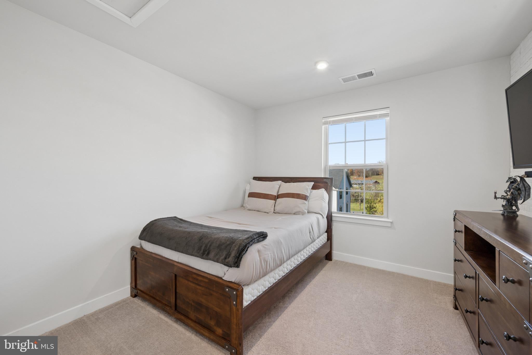
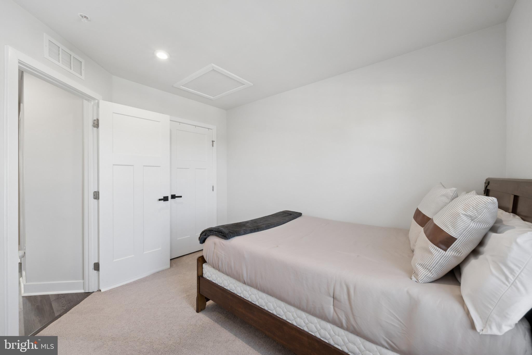
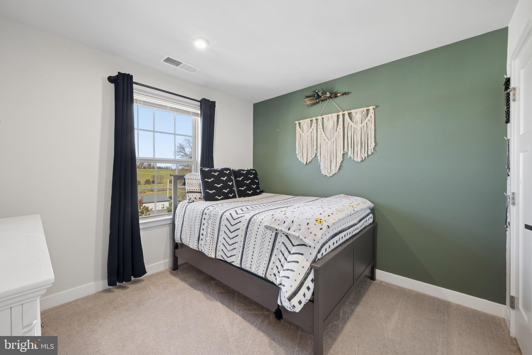
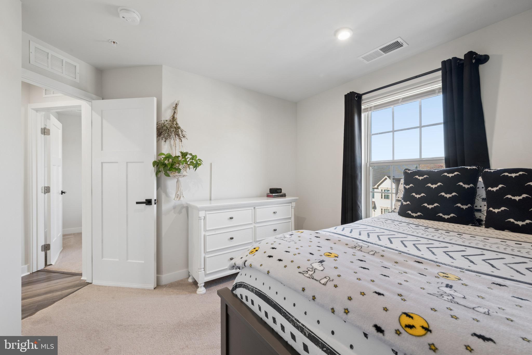
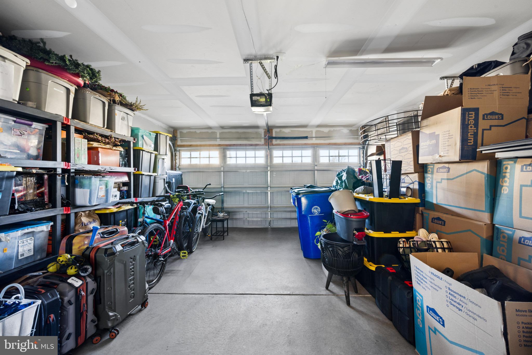
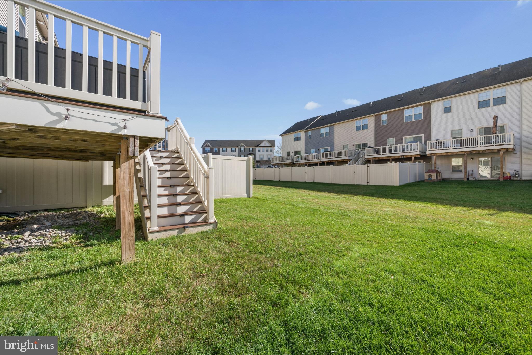
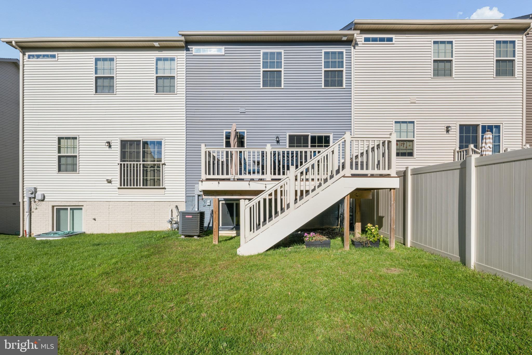
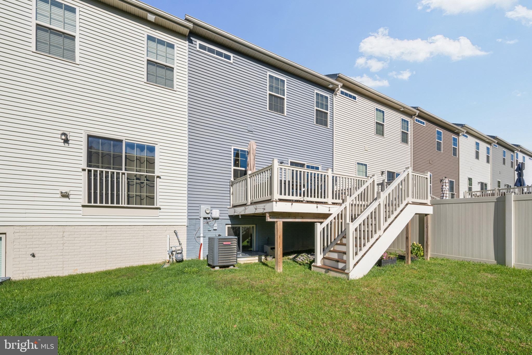
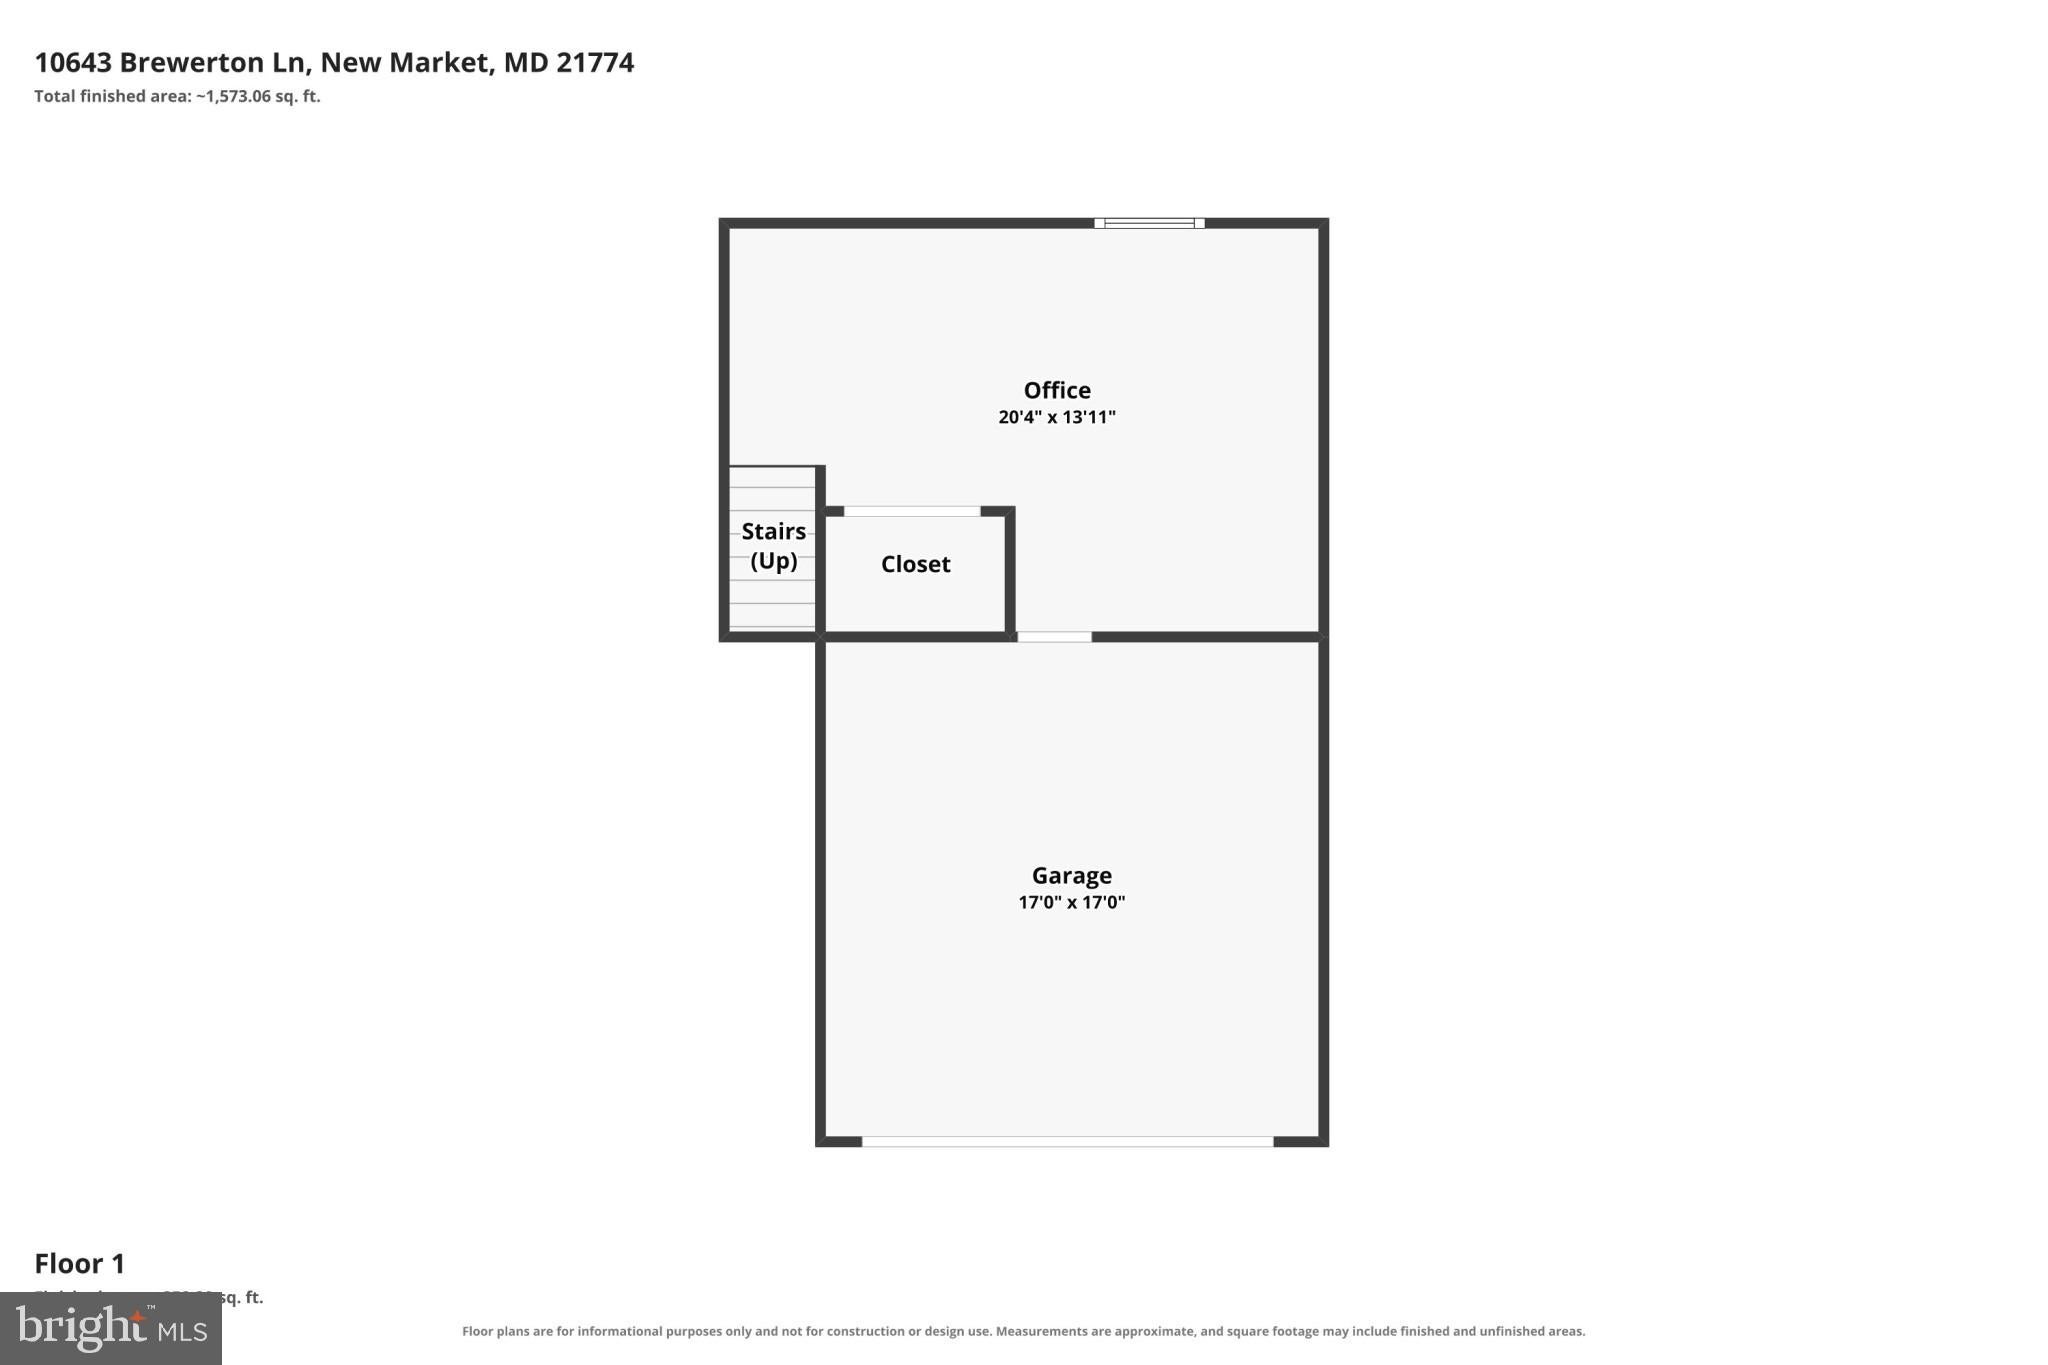
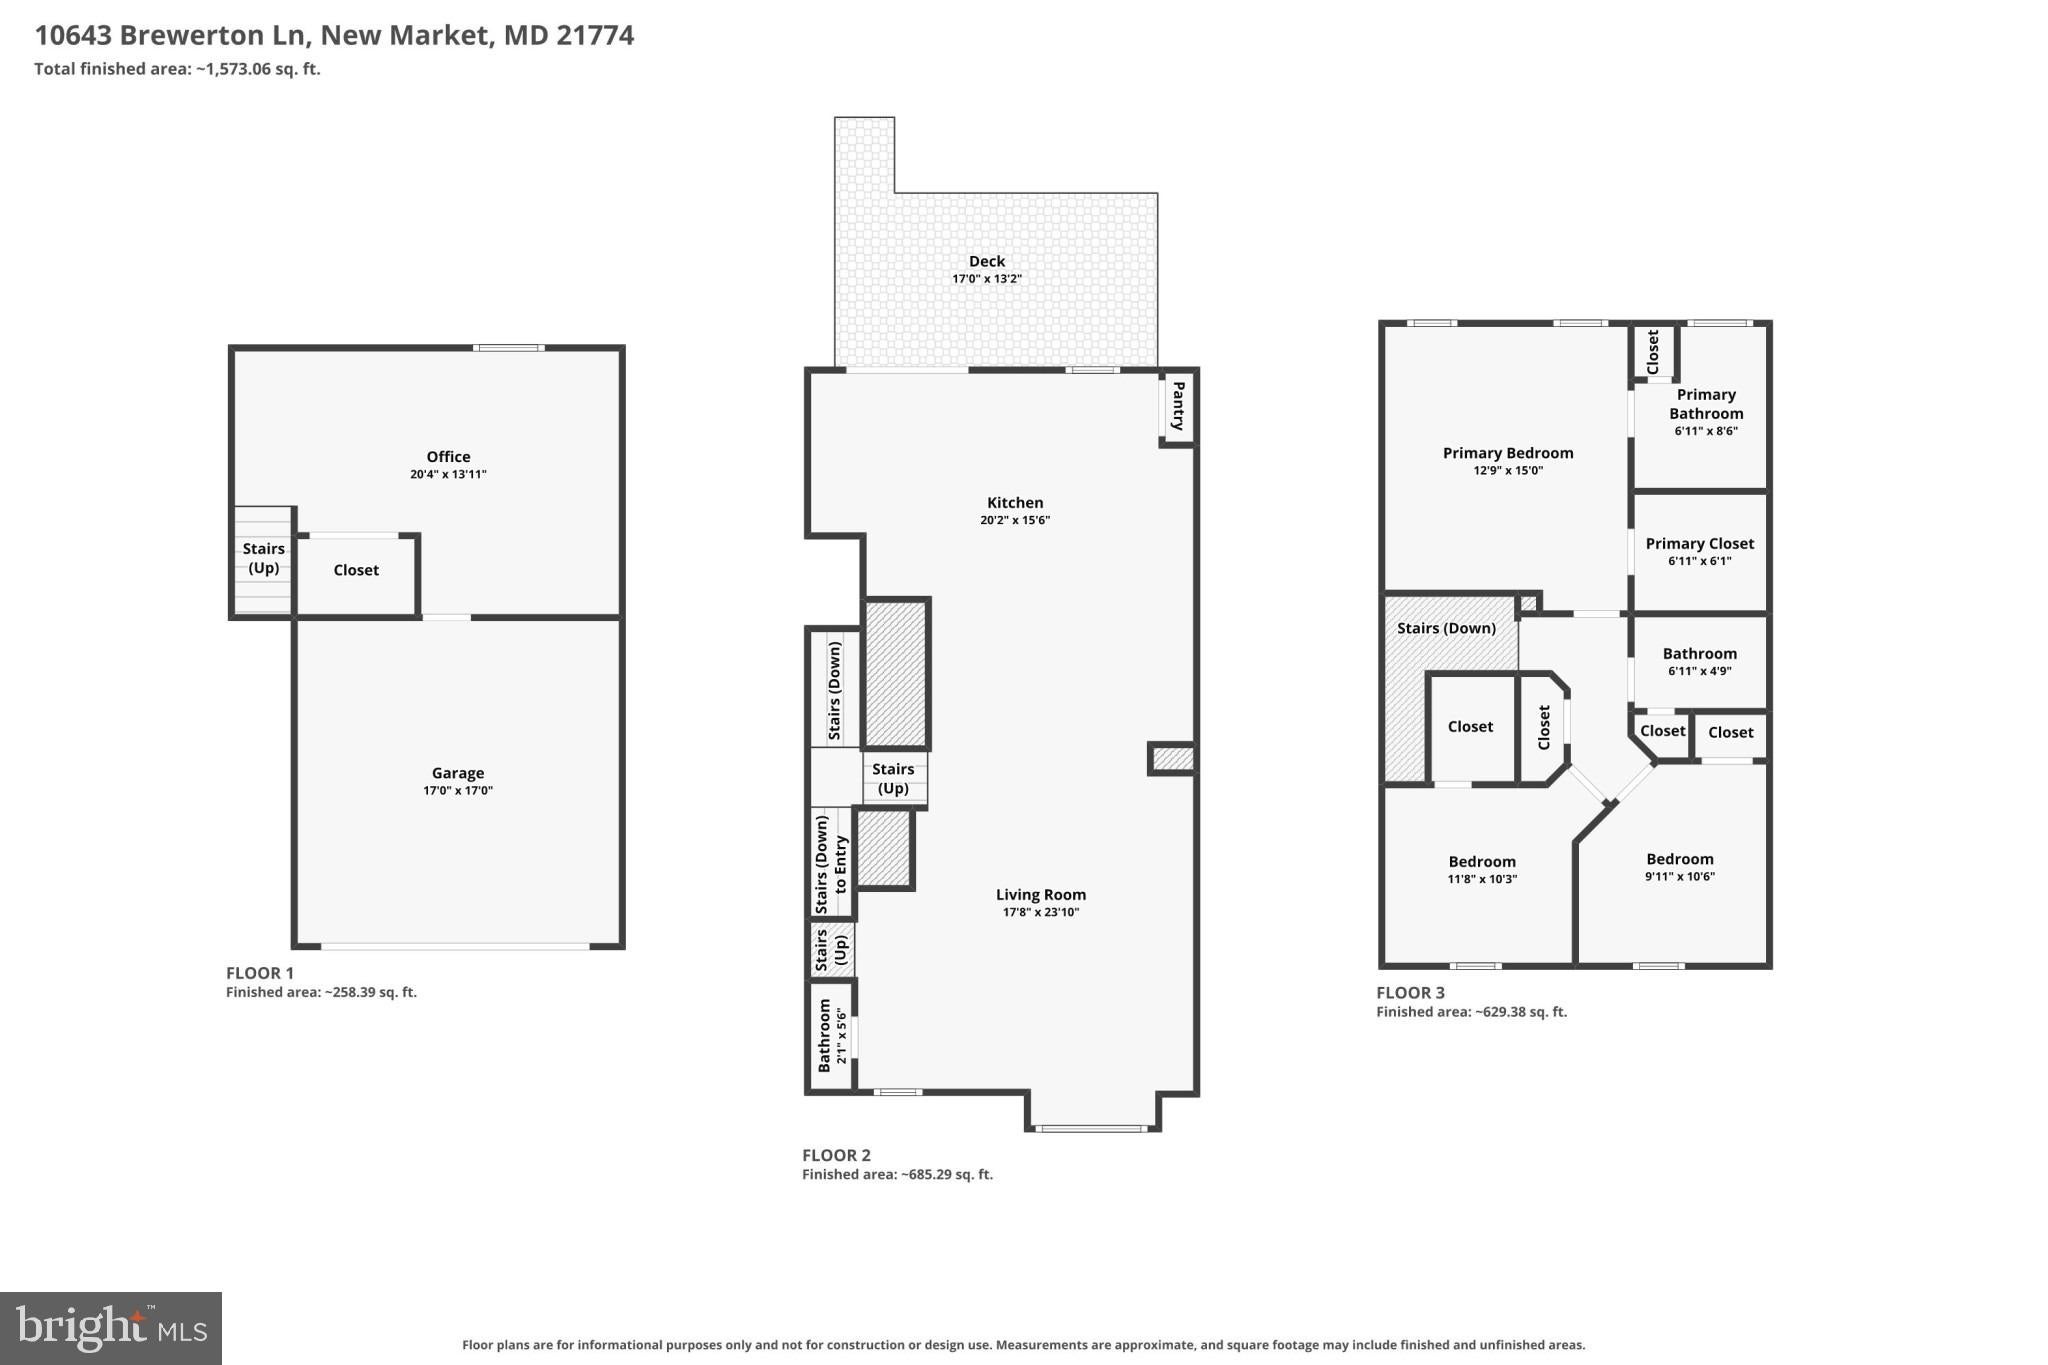
Beautifully cared for and freshly spruced up, this Hamptons townhome deserves a closer look. Built in 2021, it brings together custom wood accents, an inviting open layout, a rear deck and a two-car garage, all within the amenity-rich Lake Linganore community. Custom wood accents and luxury vinyl plank flooring add warmth and personality throughout the inviting living spaces.
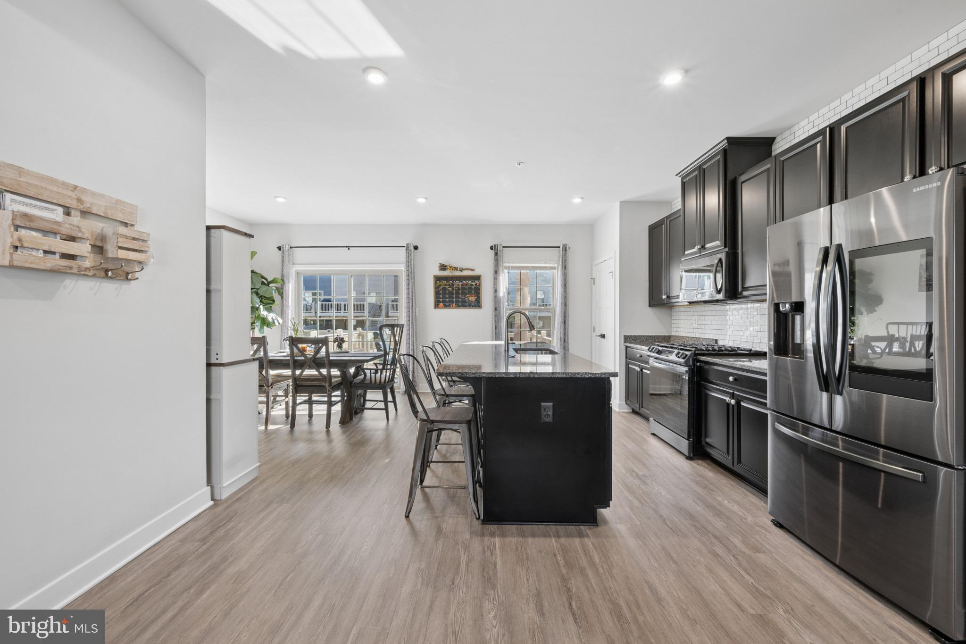
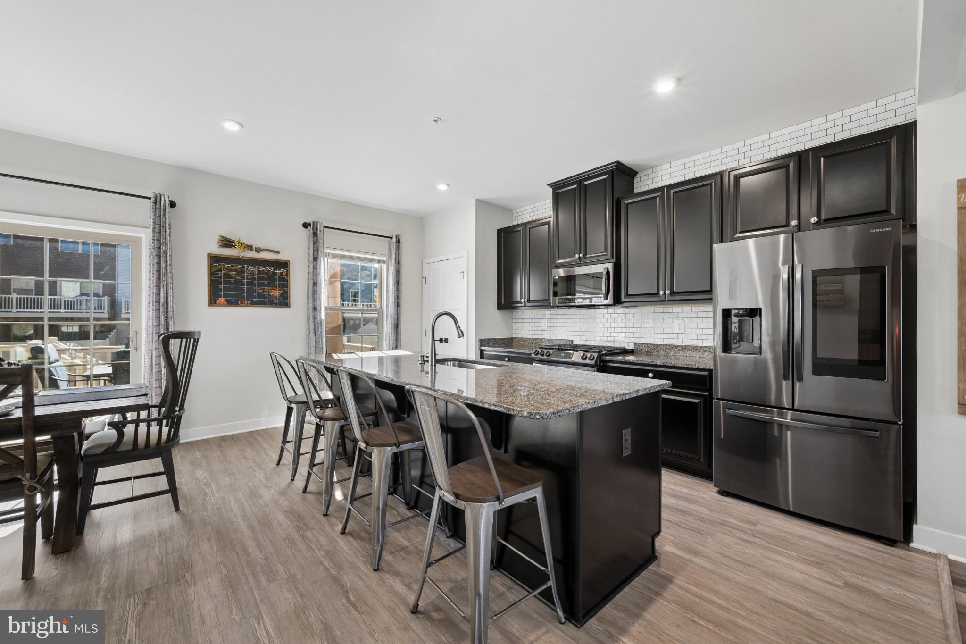
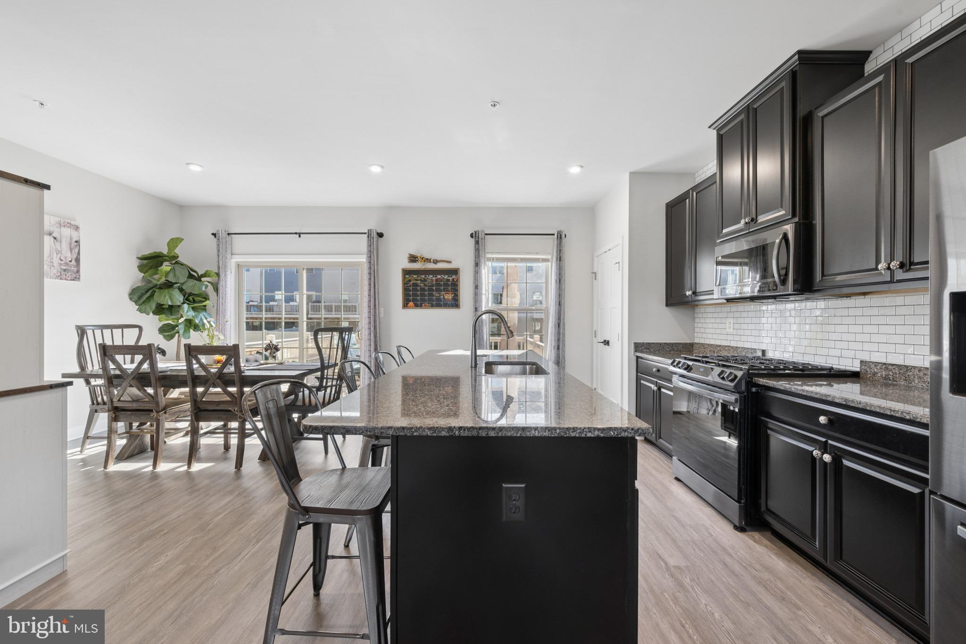
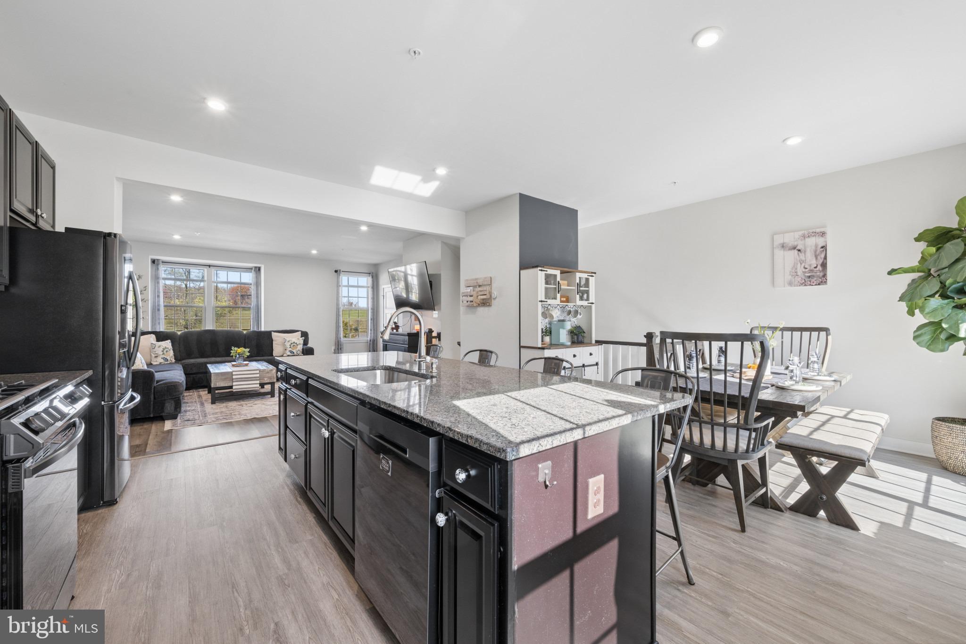
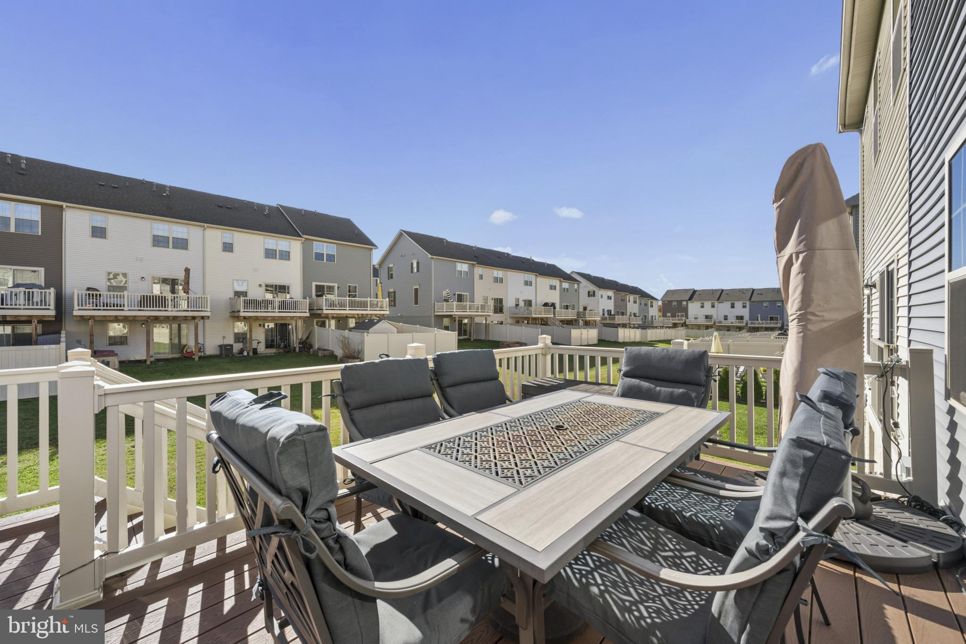
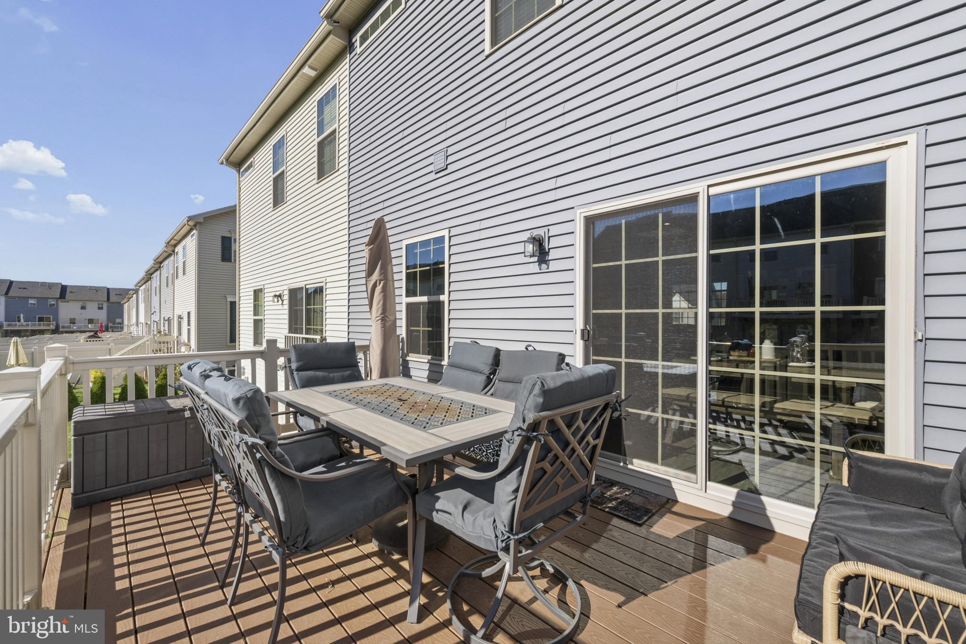
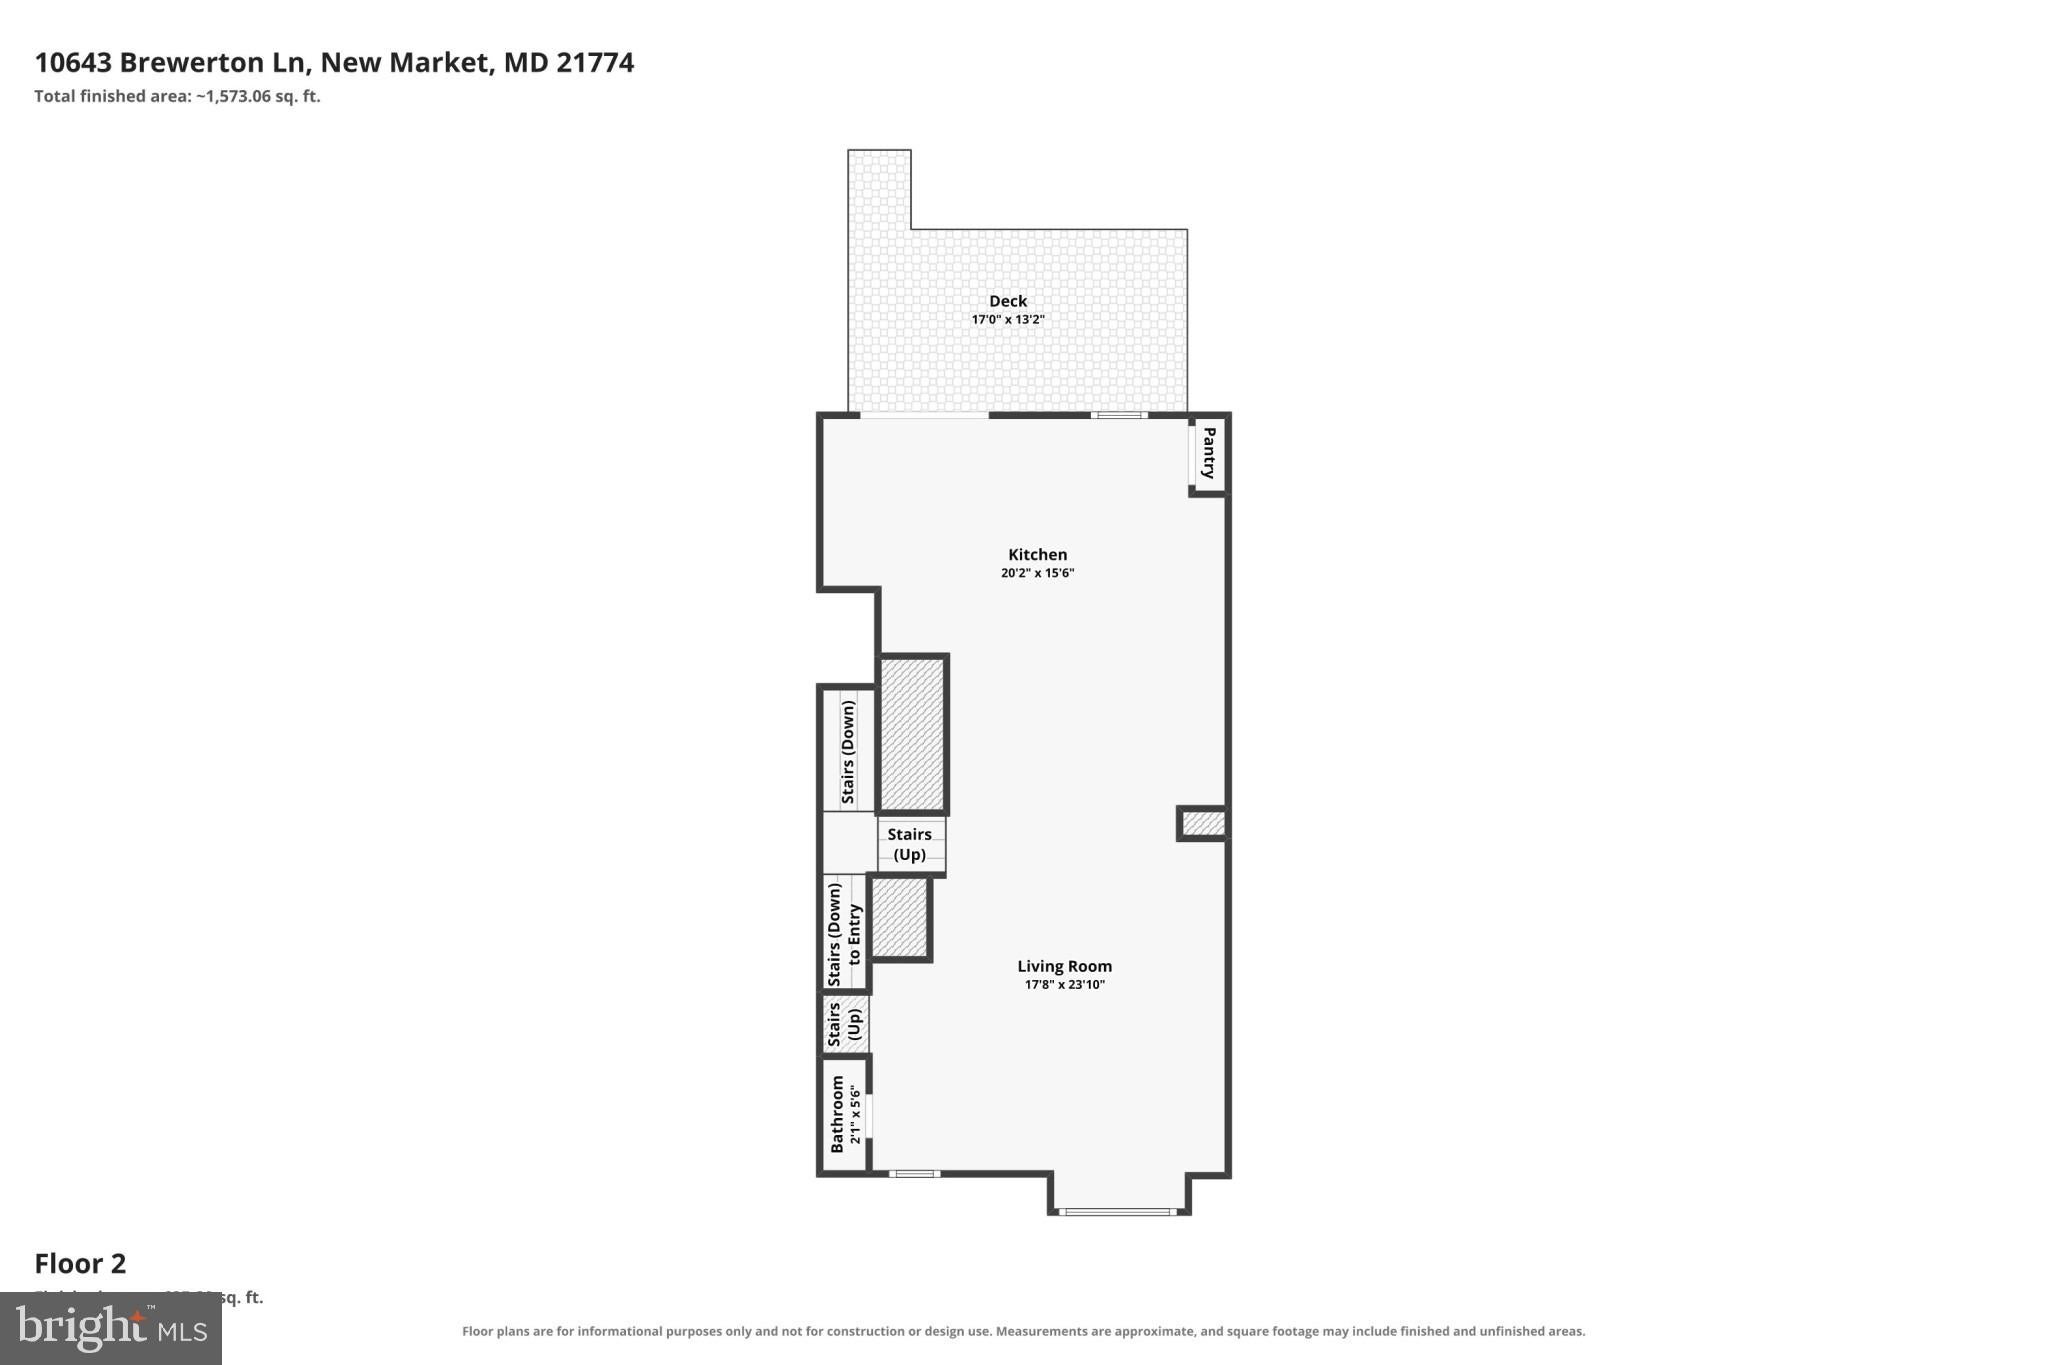
The open main level makes everyday living and entertaining easy, with a spacious kitchen featuring granite countertops, upgraded Samsung stainless steel appliances and a large island with seating. The adjoining dining area opens to a rear deck with stairs to the backyard—an inviting spot for morning coffee or dinner outdoors.
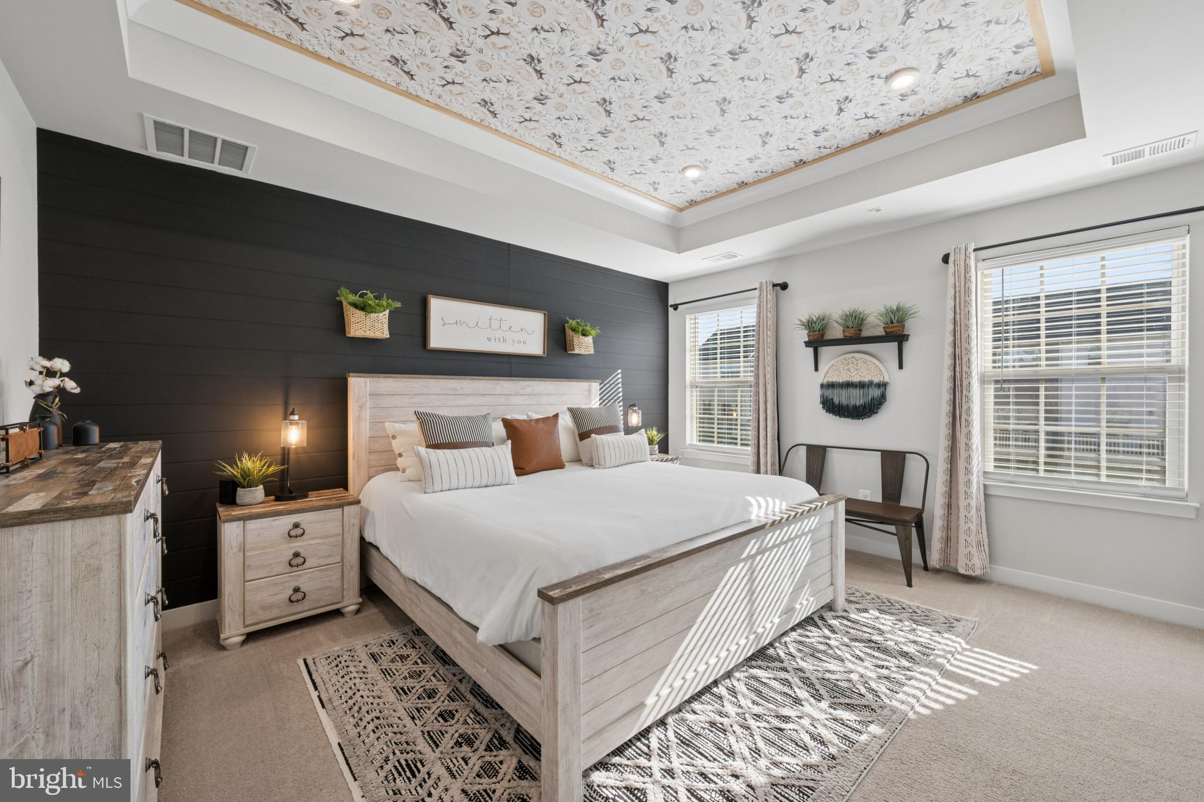
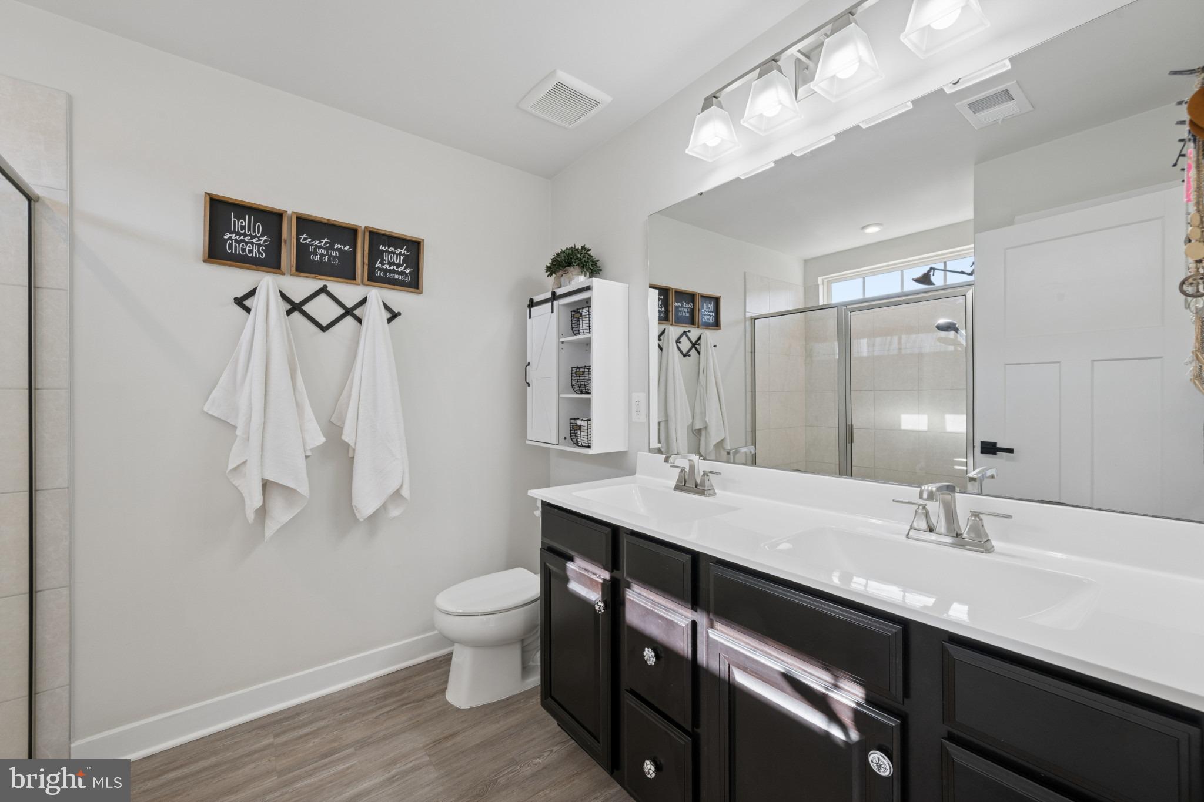
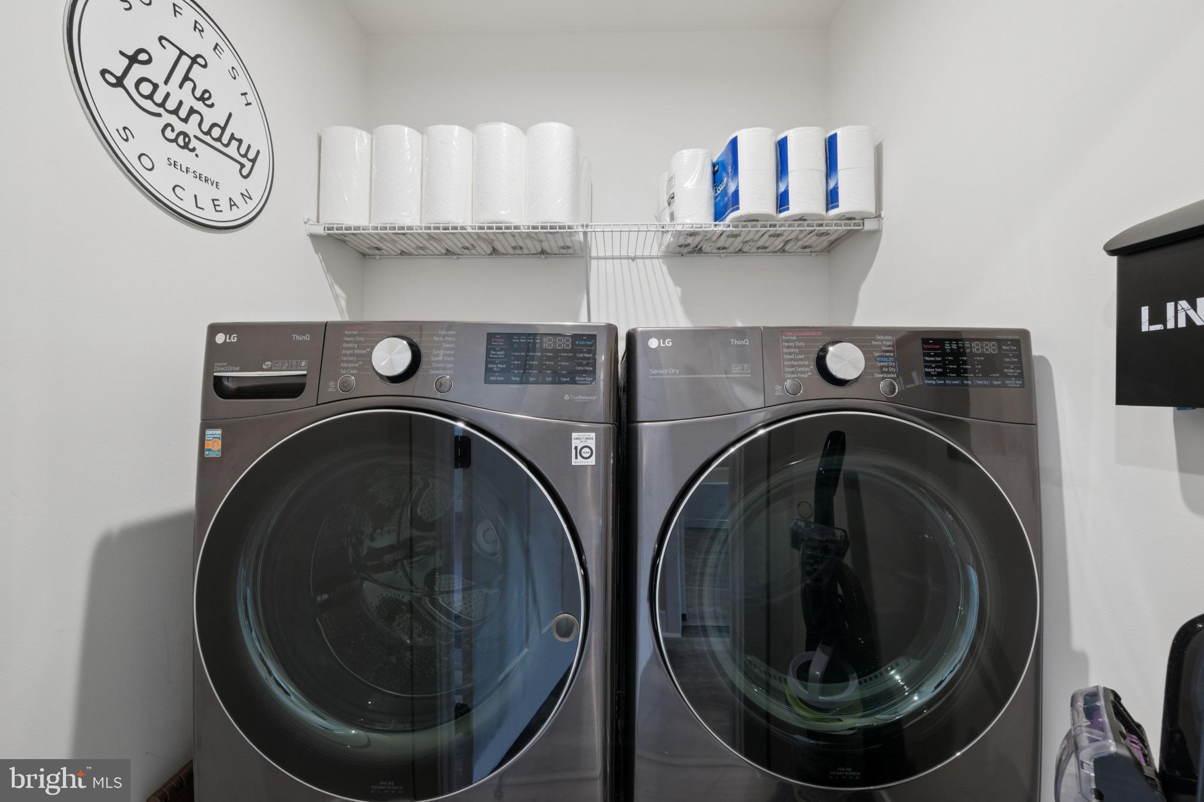
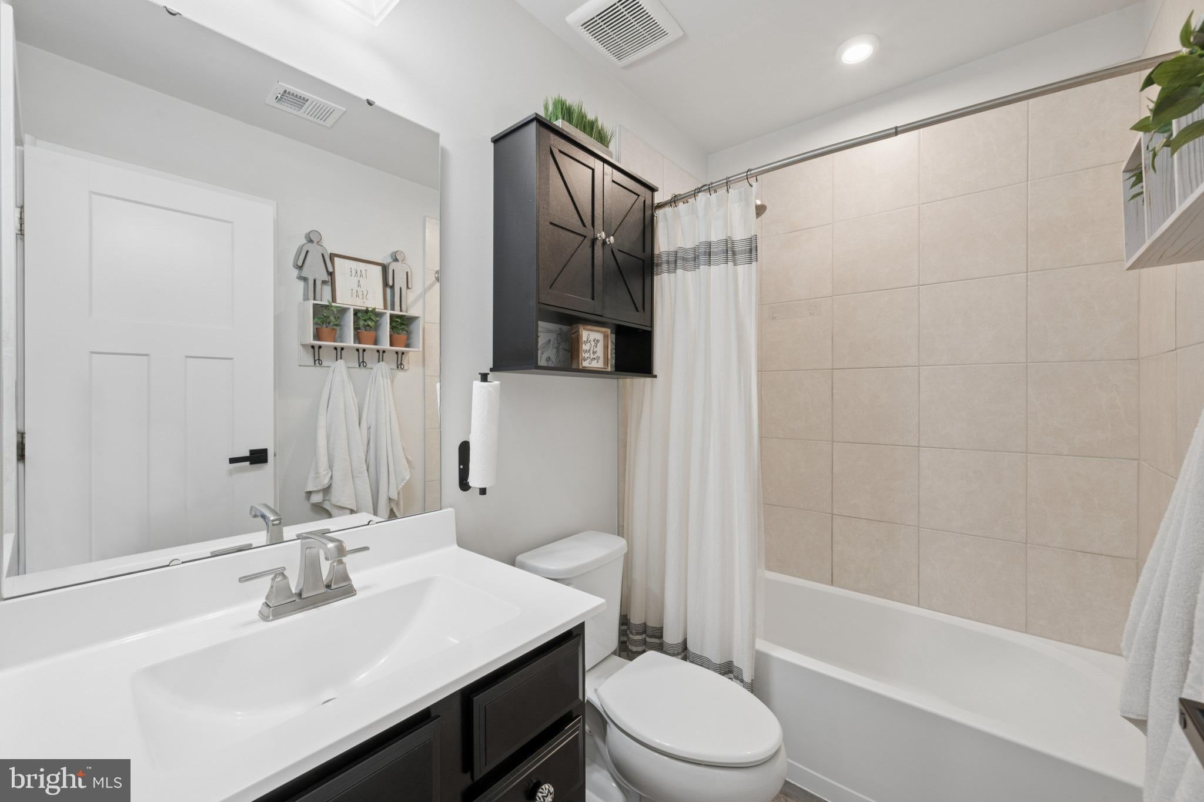
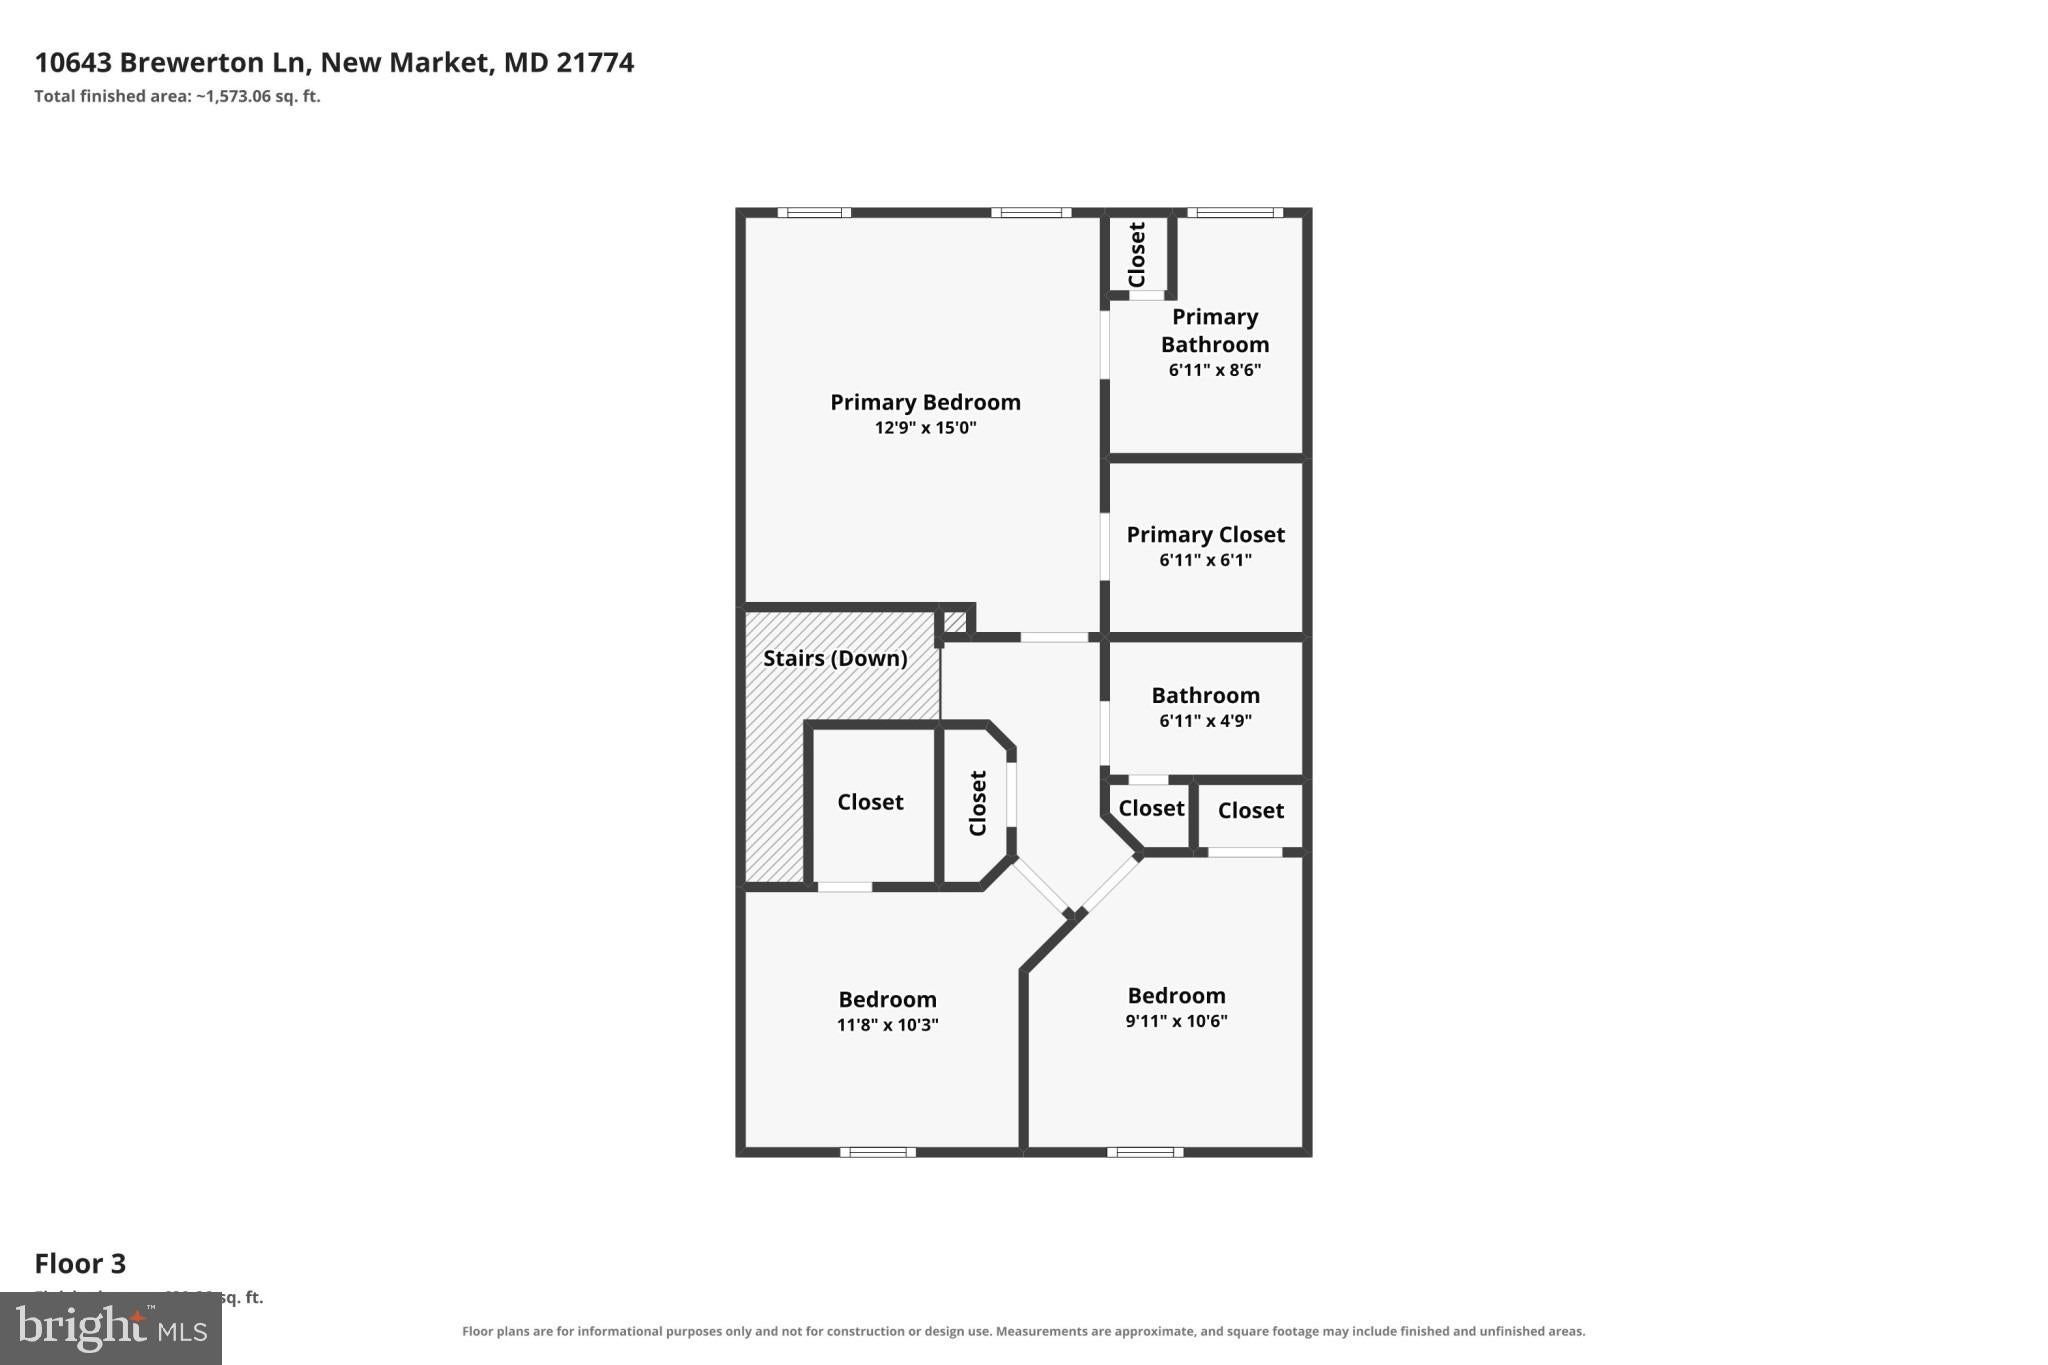
Upstairs, the primary suite features a tray ceiling, walk-in closet and private bath with a double vanity and walk-in shower. Two additional bedrooms, a full bath and upper-level laundry keep daily routines convenient. The finished lower level offers flexible space for a home office, workout area or movie nights. Additional attic insulation is another thoughtful improvement.
Enjoy Lake Linganore’s private community lakes and beaches, swimming pools, scenic trails, sports courts and playgrounds, along with seasonal events that offer plenty of opportunities to get out and explore. Come experience the care, character and comfortable layout of this lovely home.
Friday, November 20 · 4–6pm
In person · no appointment needed
Saturday, November 21 · 1–3pm
In person · no appointment needed
Sunday, November 22 · 1–3pm
In person · no appointment needed
| Date | Event | Price | Source |
|---|---|---|---|
| listed (Coming Soon) | $489,900 | Bright #MDFR2091894 | |
| status changed (Active) | — | Bright #MDFR2091894 |
Hi there — ask anything about this property or the area and the team will get right back to you.
Local real estate advisory services provided by agent with The Southside Group
Listed by Shah Kanwal Zaman with Corner House Realty
The data relating to real estate for sale on this website appears in part through the BRIGHT Internet Data Exchange program, a voluntary cooperative exchange of property listing data between licensed real estate brokerage firms in which Shah Kanwal Zaman participates, and is provided by BRIGHT through a licensing agreement. The information provided by this website is for the personal, non-commercial use of consumers and may not be used for any purpose other than to identify prospective properties consumers may be interested in purchasing. Some properties which appear for sale on this website may no longer be available because they are under contract, have closed or are no longer being offered for sale. Information Deemed Reliable But Not Guaranteed. Copyright © 2026 Bright MLS. All rights reserved.
You agree to The Southside Group Terms of Use and Privacy Policy. By choosing to contact a property, you also agree that The Southside Group and its associates may call, text, or email you regarding any inquiries or activities you submit through our website. This may involve the use of automated means and prerecorded or artificial voices.
Step 1 of 2
You've reached the free preview limit. Create a free account to see this listing and everything else on the site.
Step 2 of 2
Tell us how to reach you about homes you like.
Enter your password to sign in as
You've reached the free preview limit. Create a free account to see this listing and everything else on the site.
Already have an account? Sign in
Sign in to your account.
New here? Create an account