
$599,990
10546 Milky Way, La Plata, MD 20646
Keller Williams Preferred Properties

Filters
Bedrooms
Bathrooms
Match mode is set by the AND / OR / NOT you typed.
Searches listing descriptions, features, locations, subdivisions & schools
Newest first

Welcome to 10019 Shenandoah Ln, a move-in-ready, one-owner, Lennar-built rambler in the active adult (55+) Parklands community in White Plains, MD, offering the perfect blend of modern construction, thoughtful upgrades, and space. Why wait for new construction when you can move right into this pristine, two-year-old home featuring Lennar’s popular Newport floor plan. Schedule your private tour today to experience luxury 55+ living at its finest! Main-Level Living & Layout • Primary Living: Enjoy effortless main-level living with all primary bedrooms conveniently located on the main floor, including a lavish owner’s suite tucked into a quiet corner for added privacy, complete with an attached luxurious bathroom. • Open-Concept Gathering: The open-plan layout connects a spacious Great Room, a formal dining room, and a multi-functional kitchen with an adjoining breakfast room that opens directly to the covered porch. • Welcome Spaces: A versatile living room sits off the foyer alongside two restful guest bedrooms, ideal for entertaining visitors or creating a dedicated home office. Expanded Walk-Out Basement • Entertainment & Rec Space: Features a fully finished walk-out lower level boasting a completed Great Room—perfect as a multi-functional recreation or media room—plus an additional full bath. • Customization Potential: Includes a partially completed bedroom ready for your final touches (just needs drywall and flooring of your choice) and an abundance of extra storage space. Community & Location Highlights • Low-Maintenance Lifestyle: Skip the build delay and enjoy immediate access to resort-style neighborhood amenities, including maintained grounds, a community center club house, swimming pool, exercise room, walking trails, and an event room available by reservations. ($299/month HOA). • Convenient Parking: Enjoy the convenience of a 2-car garage plus a 2-car private driveway, providing parking for up to four vehicles. • Great Location: Just minutes from downtown La Plata, shopping, dining, numerous parks, golf courses, and much more. Close to Washington, DC and the beltway. Resort-Style Community Amenities: As part of Parklands, enjoy an active, social lifestyle with access to a state-of-the-art community center, fitness center, sparkling in-ground swimming pool, pickleball courts, and scenic walking/jogging paths.


Welcome home to 11802 Oak Manor Drive! This beautifully updated, move-in-ready, two-level, brick-front townhome offers a wonderful combination of comfort, style, and convenience. Step inside to the newly painted neutral palette, with an inviting living area featuring attractive wood flooring that complements any décor. The updated kitchen boasts white Shaker-style cabinetry, granite countertops, stainless steel and black appliances, and ample cabinet space. Additional features include a stacked washer and dryer, comfortable carpeting on the upper level, and an updated bathroom with modern fixtures and a tub/shower combination. French doors lead to a rear patio, providing storage and the perfect space to relax, entertain, or enjoy your morning coffee. Conveniently located in Waldorf, with access to shopping, dining, entertainment, and major commuter routes. Whether you are purchasing your first home, downsizing, or expanding your investment portfolio, this charming townhome is a must-see! Schedule your private showing today and make this house your home!



This charming Colonial home in Marshall's Landing Sub offers the perfect combination of comfort and community. Boasting 2,068 sq. ft. of living space, it features five spacious bedrooms and two and a half bathrooms. Situated in a welcoming neighborhood with easy access to local parks, the home also includes an attached garage and off-street parking for added convenience. Experience the warmth and inviting atmosphere this residence has to offer!

Brand new QBHI's D4 (stone) Fairfax with so many upgraded options! This home has so much to offer with an open floorplan, when you walk into the foyer there is a formal dining room plus formal living room or study, large family room with gas fireplace right off of the spacious kitchen with large Island and table space area, plus the added bonus of an main level bedroom with a full bath and walk in closet! The upper level has a primary bedroom with tray ceiling, sitting area, full bathroom with soak in tub, deluxe shower and 2 walk in closets! Hall bath with double vanities for 2 bedrooms to share and another bedroom has it's own full bath! The basement is unfinished for future plans or storage, but has 9' ceilings, areaway with a sliding glass door, and an egress window for lots of natural light. Call for your showing today. Incentives for customers using preferred lender and title company offered by the builder!


Enjoy easy, low-maintenance living in this thoughtfully designed 55+ community in La Plata, MD! This SPOTLESS one-level home offers 1,385 square feet with 2 bedrooms, 2 full bathrooms, and a comfortable open-concept floor plan with a one car garage. The wonderful kitchen features white cabinetry, green Corian counters, white appliances and a pantry. Appliances are not original they have been replaced. The elegant family room is open to the dining room area and features gorgeous built-ins and beautiful moldings throughout. Entertain, relax or just enjoy the outdoors with minimal upkeep on the back patio. There is hard wood flooring is located beneath some of the carpeting in the foyer and kitchen areas offering wonderful potential for the next owner. The one-car garage has been finished with drywall and flooring, providing additional flexibility for parking, storage, or hobby space. Lawn care, snow removal, and trash service are included in the HOA, making day-to-day maintenance even easier. Conveniently located with easy access to shopping, restaurants, and all that the town of La Plata has to offer. Schedule your appointment today...This wonderful opportunity awaits!


Move in ready and beautifully refreshed 4-bedroom, 3-bath split foyer situated on a full acre with NO HOA! Pride of ownership shines throughout this inviting home, featuring a recently updated kitchen with quartz countertops, stainless steel appliances, tile backsplash, recessed lighting, and soft-close drawers. Updated bathrooms, NEW high-end luxury Masland carpet & padding, NEW LVP flooring, fresh paint, NEW blinds, NEW ceiling fans/lighting, and mostly NEW windows add to the appeal. The spacious primary bedroom offers two closets. Enjoy cozy evenings by the pellet stove with its beautiful stone surround and mantle. Major systems include a heat pump and hot water heater less than 3 years old, with the roof and well pump approximately 10 years old. Step outside to a large deck overlooking the flat, fenced rear yard, complete with a 15x20 shed with loft for additional storage. The 2 car garage features a convenient rear garage door for easy access during yard work and outdoor projects. Tucked away on a quiet dead end street in a fantastic central location convenient to St. Mary's, Calvert, and Charles counties. Space, privacy, convenience, and no HOA... what's not to love?
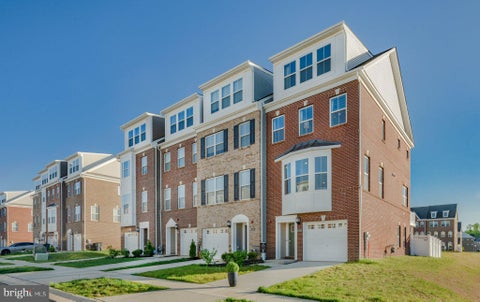


Discover the epitome of modern living in this exquisite Colonial townhouse nestled in the desirable St. Charles community. Built in 2022, this end-of-row residence boasts 2,472 square feet of thoughtfully designed space, perfect for both relaxation and entertaining. Step inside to find an inviting open floor plan that seamlessly connects the dining area and gourmet kitchen. The heart of the home features upgraded countertops, a spacious island, and high-end stainless steel appliances, including a gas range and built-in microwave, making culinary adventures a delight. Recessed lighting enhances the ambiance, while the pantry offers ample storage for all your essentials. This home offers three generously sized bedrooms, each designed for comfort and tranquility. The primary suite is a true retreat, complete with a luxurious en-suite bathroom that promises a spa-like experience. With three full bathrooms and two half baths, convenience is at your fingertips. Enjoy the warmth of plush carpeting throughout, creating a cozy atmosphere that invites you to unwind. The attached garage and driveway provide hassle-free parking, while the low-maintenance lot allows you to spend more time enjoying your surroundings. Experience a lifestyle of elegance and ease in this stunning property, where every detail has been curated for your comfort and enjoyment. Embrace the opportunity to call this beautiful townhouse your home.
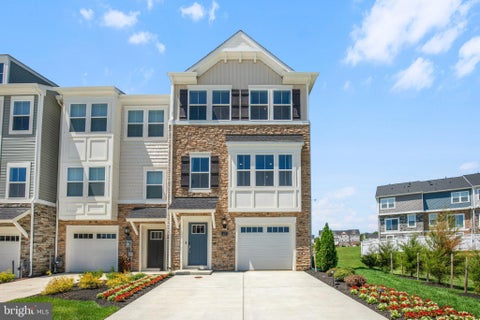


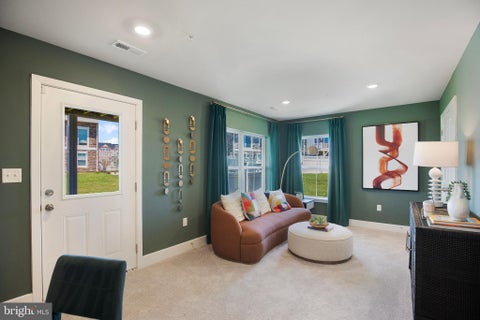

Discover the epitome of modern living in this exquisite Colonial townhouse nestled in the desirable St. Charles community. Built in 2024, this end-of-row residence boasts a generous 2,169 square feet of thoughtfully designed space, perfect for both relaxation and entertaining. Step inside to find an inviting open floor plan that seamlessly connects the combination kitchen and dining area, creating a warm atmosphere for gatherings. The gourmet kitchen is a chef's dream, featuring upgraded countertops, a spacious island, and top-of-the-line stainless steel appliances, including a built-in microwave, wall oven, and cooktop. A convenient pantry ensures ample storage for all your culinary needs. The home offers three well-appointed bedrooms, including a luxurious primary suite with an en-suite bath, providing a private retreat. Elegant recessed lighting throughout enhances the ambiance, while plush carpeting adds a touch of comfort. Enjoy the convenience of an attached garage and additional driveway parking, ensuring that your vehicles are always secure and accessible. Outside, the low-maintenance vinyl siding and stone exterior exude curb appeal, inviting you to experience the lifestyle this home offers. Embrace the charm of St. Charles, where modern amenities meet a welcoming community atmosphere. This is more than just a home; it's a lifestyle waiting for you to embrace.


Discover the epitome of modern living in this exquisite Colonial townhouse, nestled in the desirable St. Charles community. Built in 2022, this stunning residence boasts 2,835 square feet of thoughtfully designed space, perfect for both relaxation and entertaining. Step inside to find an inviting open floor plan that seamlessly connects the dining area and gourmet kitchen, featuring upgraded countertops and a spacious island, ideal for culinary enthusiasts. The kitchen is equipped with high-end stainless steel appliances, including a built-in microwave, wall oven, cooktop, and dishwasher, ensuring every meal is a delight. The home offers four generously sized bedrooms, including a luxurious primary suite with an elegant en-suite bath, providing a private retreat. With three full bathrooms and two half baths, convenience and comfort are paramount. Recessed lighting throughout enhances the warm ambiance, while plush carpeting adds a touch of coziness. The attached two-car garage with rear entry provides both functionality and ease of access. This property is not just a home; it's a lifestyle, offering the perfect blend of luxury and comfort in a vibrant community. Experience the joy of living in a space that truly feels like home.
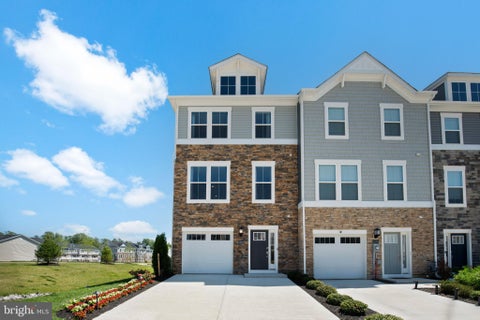


Discover the epitome of modern living in this exquisite Colonial townhouse, nestled in the desirable St. Charles community. Built in 2024, this end-of-row residence boasts 1,849 square feet of thoughtfully designed space, perfect for both relaxation and entertaining. Step inside to find an inviting open floor plan that seamlessly connects the dining area and a gourmet kitchen, featuring upgraded countertops and a spacious island. The kitchen is equipped with high-end stainless steel appliances, including a gas oven/range, built-in microwave, and dishwasher, ensuring every culinary endeavor is a delight. Recessed lighting casts a warm glow throughout, enhancing the cozy ambiance. The home offers three generously sized bedrooms, including a luxurious primary suite with an en-suite bath that features a tub shower for ultimate relaxation. With two full and two half baths, convenience is at your fingertips. Enjoy the comfort of plush carpeting in the living areas, while the attached garage and driveway provide ample parking for you and your guests. The low-maintenance exterior, crafted from durable vinyl siding and stone, complements the modern aesthetic. This property is not just a home; it's a lifestyle. Embrace the charm of St. Charles, where community and comfort converge. Experience the luxury of contemporary living in a space designed for both tranquility and connection. Your dream home awaits!


Discover the epitome of modern living in this exquisite Colonial townhouse, nestled in the desirable St. Charles community. Built in 2022, this home boasts a generous 2,140 square feet of thoughtfully designed space, perfect for both relaxation and entertaining. Step inside to find an inviting open floor plan that seamlessly blends the kitchen and dining areas, creating a warm atmosphere for gatherings. The gourmet kitchen is a chef's dream, featuring upgraded countertops, a spacious island, and stainless steel appliances, including a built-in microwave, gas oven/range, and dishwasher. A convenient pantry ensures ample storage for all your culinary needs. The living spaces are adorned with plush carpeting and recessed lighting, enhancing the cozy ambiance throughout. Retreat to the primary suite, where luxury meets comfort with an en-suite bath designed for relaxation. Two additional bedrooms and two and a half baths provide ample space for guests or a home office. Enjoy the convenience of on-street parking and the low-maintenance lifestyle that comes with this end-of-row townhouse. This home is not just a residence; it's a lifestyle choice that offers modern elegance and comfort in a prime location. Experience the perfect blend of luxury and practicality in your new home.


Welcome to waterfront living at its finest! This expansive home sits on 3.5 acres and more than 100 feet of water frontage with sweeping water views from the moment you arrive. Boaters will love the large private dock with boat lift, and the oversized waterfront sun deck is perfect for entertaining, relaxing, or watching the sunset over the water. Inside, the home offers three levels of living space with 4 bedrooms, 3 full baths, and a half bath. The heart of the home is the large updated kitchen, featuring new countertops, new flooring, and a range hood, with plenty of room to cook and gather. Just off the kitchen, a vaulted-ceiling sunroom with walls of windows frames amazing water views and fills the space with natural light all year long. Outdoor living continues behind the home, with a large patio and a covered hot tub area made for entertaining or unwinding after a day on the water. A detached 3-car garage with living space above offers room for guests, a home office, a studio, or a hobby space. Two additional large outbuildings provide plenty of storage for water toys, tools, and equipment. The long, tree lined driveway will have you feeling you are escaping to your own private cabin. Whether you’re looking for a full-time residence or a waterfront retreat, this property has the space and amenities to do it all. Schedule your private showing today!


COMING SOON! Beautiful 4 BR, 2BA home on 0.3 acres lot. NEW CARPET and other updates!

QBHI's stone front Glenwood with hip roof on a beautiful 1+ acre lot in sought after Fischer's Grant. Very few lots left in this neighborhood, so do not miss this opportunity. 2 car sideload garage, large kitchen with upgraded cabinets and kitchen table space with family room and formal dining room off of kitchen area. Primary bedroom has a large walk in closet, full bathroom with double vanities and deluxe shower. 2 additional bedrooms with hall bath and laundry room on main level. Basement is unfinished for plenty of storage or future plans. Call for your private showing. Incentives for closing help and rate buy downs with the preferred lender and title companies, call for more information.


MOVE IN READY !!!!!!! Stunning Jenkins model featuring 2 bedrooms, 3 full baths, and 2 half baths. Upon entry, you'll find a deep sink, stainless steel appliances, and a spacious island—ideal for entertaining. The dining room leads to a lovely deck, perfect for outdoor enjoyment. The property also includes a 2-car rear-load garage with two additional driveway spots, offering a total of 4 parking spaces. Photos are of a similar home

Great end-unit, brick-front townhome offers loads of natural light. Three levels above ground at an affordable price! It includes a deep garage and a spacious rec room on the first level. The main level is open and great for entertaining, or spend fall afternoons on the lovely rear deck that backs to trees. Sheffield offers great community amenities, including a pool and clubhouse. Ready to be your home for the holidays!


Discover the charm of this single-family split-level home, featuring a nicely renovated kitchen and a finished lower level, nestled on a cul-de-sac in the Hampshire community of St. Charles, Waldorf. Offering approximately 1,400 square feet of finished living space, this inviting 3-bedroom, 2-full-bath home combines thoughtful updates, comfortable living spaces, and desirable community amenities. Step inside to a bright, welcoming interior featuring an open-concept layout. The beautifully renovated kitchen showcases elegant quartz countertops, upgraded white cabinetry, and stainless steel appliances, creating an ideal space for preparing meals and entertaining family and friends. The main level features two (2) bedrooms and a full bath, with an additional bedroom and full bath on the lower level. The finished lower level also expands your living possibilities with a cozy family room featuring a wood-burning fireplace, and laundry area with hook-ups. Whether you need additional space for guests, a home office, or a relaxing retreat, this versatile layout offers flexibility to accommodate your lifestyle. Enjoy outdoor living in the fully fenced backyard with an ample size deck. An attached one-car garage and driveway provide convenient parking and additional storage. Conveniently located near shopping, dining, schools, and major commuter routes, residents of the Hampshire community enjoy access to wonderful amenities, including a community swimming pool, scenic lake, walking and jogging trails, tennis courts, sand volleyball, and playgrounds.


COMING SOON!

Nearly 6 Acres of Wooded Privacy, Country Charm & Endless Possibilities! Discover peaceful country living in this charming 3-bedroom rambler, lovingly maintained by its original owners and nestled on nearly 6 acres of beautiful wooded property just minutes from La Plata! Outdoor enthusiasts will love the existing ATV and hiking trails, hunting opportunities, and picturesque spring-fed stream winding through the woods. The freshly painted main level offers convenient one-level living with a primary suite, spacious living room, formal dining room, and open country kitchen featuring a center island, double ovens and abundant cabinet storage. A versatile flex room provides the perfect space for a den, home office, or potential 4th main-level bedroom with modifications. The full basement offers incredible flexibility with a separate entrance, full bathroom, kitchenette, cozy pellet stove, and additional flex room—ideal for extended family living, guests, or recreation space. Enjoy the outdoors from multiple entertaining areas, including a large covered patio, spacious deck off the dining room, and an additional patio behind the generous attached garage. There's also an electrified storage shed for equipment and hobbies, plus a 50-amp generator connection. New septic drain fields and risers installed in 2024 provide added peace of mind. Experience the privacy and freedom of country living without sacrificing convenience! Located just minutes from La Plata's shopping, restaurants, and everyday amenities, with convenient access to the DC metro area and regional military bases. Whether you're seeking a private wooded retreat, room for outdoor adventures, or flexible living space for extended family, this property offers a rare combination of acreage, versatility, and location!


Welcome to 15005 Woodville Rd, a well-built 2018 rambler on 1.38 private acres backing to woods. This 3-bedroom, 2-full-bath home offers easy one-level living with an open floor plan and cathedral ceilings. The kitchen features granite countertops, 42" cabinets, stainless steel appliances, a breakfast bar and pantry. The primary suite includes a custom ceramic tile shower and double vanity, and the hall bath also has a double vanity. The full unfinished basement includes a rough-in for a third full bath, ready for you to add space and value. Oversized 2-car side-entry garage (22' x 23' with 8' doors) fits trucks and SUVs. Outside, enjoy your private backyard retreat with a pool, patio, fire pit, pergola and storage shed. Quality construction includes 2x6 exterior walls, architectural shingles, 6" gutters with guards and a battery-backup sump pump. Security system, central vacuum and water softener convey. USDA eligible area, ask your lender about possible zero-down financing options.


Motivated seller!! Spacious interiors, a luxurious primary suite, and a private deck in a charming Indian Head community. There's so much to love about this 3-bedroom, 3-bath home in Indian Head, Maryland! With its classic brick exterior, thoughtfully arranged living spaces, and well-maintained condition, this property offers a wonderful combination of style and practicality. Plus, a 1-car garage. Step inside to discover an open main level with hardwood flooring, crown molding, and an abundance of natural light. The living room welcomes you with a lovely bay window, while the adjoining dining area provides an ideal setting for special gatherings. Just beyond, the kitchen features stainless steel appliances, ample cabinetry, and plenty of counter space for preparing your favorite dishes. Upstairs, you'll find an impressive primary suite with room for a sitting area or furnishings. Two walk-in closets provide excellent storage, while the private bathroom includes dual vanities, a soaking tub, and a separate shower. The additional bedrooms offer versatility for guests, a home office, or hobbies. One of the bedrooms also opens to a private deck, giving you a lovely spot to unwind and enjoy the fresh air. Nearby Charlie Wright Park and Village Green Park offer opportunities for outdoor recreation. The Indian Head Rail Trail is another local highlight, with scenic paths for walking, jogging, and cycling. You can also explore the nearby Potomac River and Indian Head waterfront. Located just off Route 210, you'll have access to local restaurants, shopping, and essential services. The highway also connects you to Waldorf, Fort Washington, National Harbor, and Washington, DC, putting a variety of destinations within reach. With its inviting layout, impressive primary retreat, and excellent access to local attractions, this home is ready for its next chapter. Schedule your private showing today and discover everything this property has to offer. Some images may reflect virtual staging or digital editing, including removal of personal property, to help showcase the home.


Welcome to 18 Steeplechase Drive, a beautifully maintained and extensively upgraded 3-bedroom, 3-full-bath villa in the desirable Villages of Steeplechase community. Enjoy the convenience of main-level living, featuring the primary suite, second bedroom and full bath, kitchen, dining area, laundry and access to the rear deck—all on one level. Quality upgrades set this home apart, including Cambria quartz countertops, engineered hardwood flooring in the main living areas, distinctive hand-sculpted wood flooring in both main-level bedrooms, upgraded tile in all three bathrooms, and professionally designed Closet America systems in all three bedroom closets. The spacious walkout lower level offers a third bedroom, full bath, recreation room, generous storage and brand-new carpeting and padding (2026). An attached 2 car garage with epoxy-finished flooring adds another thoughtful upgrade. Enjoy 3 outdoor living spaces: a welcoming front porch, rear deck and beautifully landscaped paver patio with rock garden and mature crape myrtle. Recent major improvements include a NEW Goodman HVAC system (February 2026), 6 inch aluminum seamless gutters & 3 in x4 in downspouts (May 2024), 6 inch LeafBlaster Pro gutter guards (Jan 2025). An existing Choice Home Warranty Total Plan paid in full by seller is transferable to the buyer with coverage through January 2029 provides additional peace of mind, subject to plan terms. Ideally located just a short distance from the community pool, Residents' Club, mailroom, two fitness centers and walking trails, this thoughtfully upgraded home offers an exceptional combination of quality, comfort and convenience.
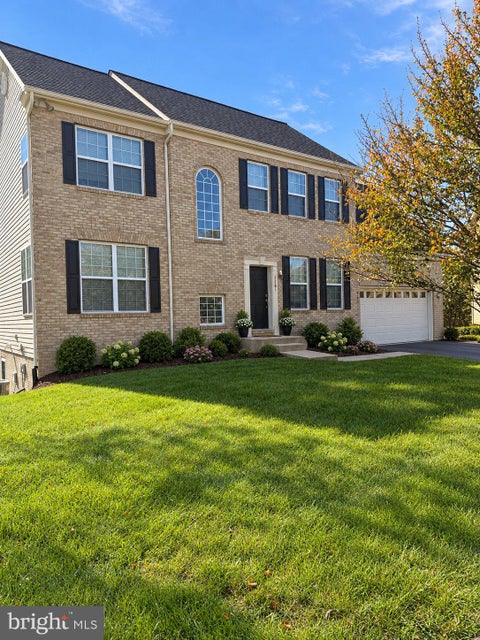
**Welcome to 3381 Kilburn Court, a beautiful Colonial nestled on a quiet cul-de-sac in the sought-after Highgrove community of White Plains, Maryland!** Offering five bedrooms and over 3,300 square feet of finished living space, this beautiful home combines comfort, functionality, and inviting spaces designed for everyday living and entertaining. Step inside to discover a bright and welcoming floor plan featuring a spacious family room with a cozy gas fireplace and an elegant formal dining room. A versatile main-level bonus room provides the perfect space for a home office, study, or additional sitting area. The generously sized kitchen is ideal for gathering, featuring granite countertops, 42-inch cabinetry, an island with bar seating, and an expansive breakfast area. Upstairs, retreat to the spacious primary suite featuring two closets and an en-suite bathroom complete with dual vanities, a soaking tub, and a separate shower. Three additional generously sized bedrooms, a full hall bathroom, and a conveniently located upper-level laundry area complete the second floor. **The fully finished walkout basement is truly an entertainer's dream!** This impressive lower level features a spacious recreation and entertainment area, a dedicated bar area, an additional bedroom with a walk-in closet, and a full bathroom. Whether hosting gatherings, accommodating overnight guests, or enjoying a relaxing evening at home, this versatile space offers endless possibilities. Step outside from the lower level to your own peaceful backyard retreat. Featuring a patio and beautiful views of the surrounding natural landscape, the backyard backs to preserved land, offering a serene setting for morning coffee, outdoor gatherings, or simply relaxing while enjoying the beauty of nature. Conveniently located near Routes 210 and 301, shopping, dining, and a short drive to National Harbor, this home offers the perfect combination of peaceful suburban living and everyday accessibility. **Space to entertain. Room to work. Nature to enjoy. A place to call home.** Schedule your private showing today and discover everything 3381 Kilburn Court has to offer!


Coming in mid-November! Welcome home to your new charming split-level home nestled in a sought-after, family-friendly community. This freshly updated residence offers 4 bedrooms, 3 full bathrooms, beautiful newly-refurbished hardwood floors, new HVAC, new paint, new carpet, a new refrigerator, new granite counters, a new hard-wired Ring camera, and a versatile lower-level recreation room with an ADA-accessible bathroom and bedroom, perfect for a home office, playroom, gym, or additional living space. All of the hard work is finished! There is a possibility of adding a fifth bedroom or office in the fully finished basement also, if desired. Step outside to enjoy the spacious deck, ideal for entertaining, outdoor dining, or relaxing in your private backyard. A commuter’s dream, the home is conveniently located a hop and a skip off of Route 5, a mile south of the double roundabouts, for easy access to DC, Dahlgren, or Pax River. Everyday conveniences are right around the corner, including Aldi's, an amazing farmer's market, restaurants, fitness centers, and shopping. This is a wonderful opportunity to enjoy comfort and convenience in a peaceful neighborhood full of long-term friendly neighbors.


VA ASSUMABLE - Nestled in the charming community of The Villages of Steeplechase, this stunning 4-bedroom, 3-bathroom home offers a perfect blend of modern comfort and neighborhood warmth. Built in 2021, this residence boasts an impressive 3,618 square feet of thoughtfully designed living space, ideal for creating lasting memories. As you step inside, you'll be greeted by an inviting atmosphere enhanced by beautiful hardwood floors and cozy carpeted areas. The heart of the home features a spacious living room with a gas fireplace, perfect for gathering with loved ones on chilly evenings. The partially finished basement offers additional space for recreation or relaxation, complete with daylight windows that invite natural light. The main floor laundry adds convenience to your daily routine, while the attached garage provides ample storage and easy access. With a lot size of 0.14 acres, the outdoor space is manageable yet inviting, allowing for easy maintenance and enjoyment. Living in The Villages of Steeplechase means embracing a vibrant community lifestyle. Residents enjoy access to a community pool, perfect for those hot summer days, and a welcoming atmosphere that encourages neighborly connections. Education is a priority in this community, with highly regarded schools nearby that foster a nurturing environment for students. Parents will appreciate the commitment to quality education and the variety of extracurricular activities available to children of all ages. Conveniently located, this home provides easy access to local amenities, shopping, and dining options, ensuring that everything you need is just a short drive away. Public services are readily available, enhancing the overall quality of life in this delightful neighborhood. This property is not just a house; it's a place to call home, where comfort meets community. Experience the warmth and charm of The Villages of Steeplechase-your new beginning awaits!


The waterfront dream! Gorgeous 4 level home with stunning views of the Port Tobacco River. Copious windows throughout the house to enjoy the commanding view of the river. You'll feel as if you're on a movie set, but you actually get to live here! Professional pics are coming, but don't wait. Come see this right away before someone else beats you to it. 2.875% assumable mortgage!!!


Welcome Home ! A Beautiful 4- Bedroom 2 bath Gem nestled in a quiet neighborhood in the heart of Waldorf, Step inside and enjoy the updated Kitchen, perfect for preparing meals and entertaining. The primary suite features a private updated bathroom with a spacious walk in closet. The Basement is finished and offers plenty of natural light and a walkout patio that leads to the backyard. Enjoy the added benefit of a water filtration and softener system bringing extra convenience to everyday living. With so much to offer, this home is ready for its next owner. ***Property being sold As-is.***
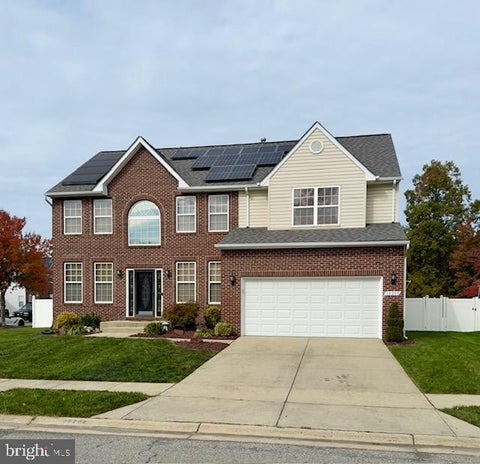


**Beautifully Appointed 4-Bedroom Brick Colonial on a Spacious Corner Lot in White Plains, MD!** Welcome home to this stunning 4-bedroom brick Colonial, where timeless charm meets comfortable, modern living! Situated on a fully fenced corner lot, this beautiful home offers an impressive 4-car driveway, a 2-car garage, and three fully finished levels of thoughtfully designed living space. Step inside and fall in love with the gorgeous hardwood floors throughout all three levels and an open-concept floor plan designed for effortless entertaining. The gourmet kitchen is truly the heart of the home, featuring beautiful cabinetry, a spacious center island with counter seating, and a wine refrigerator. Just beyond the kitchen, step outside to a paved patio overlooking a leveled backyard complete with a dedicated grilling area and built-in canopy—creating the perfect setting for summer gatherings, sprinkler system, outdoor dining, and relaxing in the shade. The fully finished walkout basement offers even more versatile living and entertaining space, perfect for game nights, movie nights, hosting guests, or creating your own personal retreat. Upstairs, you'll find four generously sized bedrooms. The spacious owner's suite is a true retreat, featuring vaulted ceilings, a sitting area, and an expansive shared walk-in closet thoughtfully designed with a divider wall for his-and-hers organization. Unwind in the owner's ensuite bath, complete with a relaxing soaking tub and double vanity. And here's one more reason to love this home—beautiful hardwood floors throughout mean less time worrying about vacuuming and more time enjoying the lifestyle you've been looking for! With generous indoor and outdoor living spaces, thoughtful upgrades, and room to entertain both inside and out,outdoor sprinkler system, this home checks all the boxes. **Homes like this don't last long! Schedule your private showing today and come discover everything this White Plains beauty has to offer!*******And wait…. there's more! This home is being sold by the original owners and has a 2.25% VA Assumable Loan*********


Beautifully updated, one-level rambler with 3 bedrooms and 2 full bathrooms offering comfort, style, and convenience. The gourmet kitchen features custom cabinetry, granite countertops, and stainless steel appliances. Additional highlights include gorgeous hardwood floors, fresh paint, new carpet, updated bathrooms, and a stylish barn door. Enjoy the spacious sunroom overlooking a huge backyard, along with an attached one-car garage and a dedicated laundry room with washer and dryer. Recent upgrades include a new HVAC system. No school excise tax or deferred water & sewer fees! Situated in a prime location that is ideal for commuting and enjoying the vibrant local & surrounding culture. Close to shopping, restaurants, grocery stores, library, hiking/biking trails and University of Maryland Charles Regional Medical Center. Enjoy golfing at the White Plains Regional Golf Course, ice skating or rock climbing at the Capital Clubhouse, exploring local wineries and breweries or catch a minor league baseball game at the Blue Crabs Stadium. Conveniently located to Joint Base Andrews, Pentagon, Bolling, MD-5, I-495 Beltway, Washington, DC, Virginia, commuter bus lots. This home offers both tranquility and accessibility. This move-in-ready home is a must-see!


You will not be disappointed! This three level townhome is IMMACULATE! CLEAN! AND DRENCHED IN LIGHT! Conveniently located in the heart of Waldorf, Shopping is just minutes away. But you would never know it because of the quiet settings, and spacious backyard . GREAT CONDITION, and so an AS IS CONTRACT OFFER IS DESIRED. Features include spotless laminated floors , granite kitchen tops, and stainless steel appliances. The primary bath features a bath and a walk-in shower. The lower level has walk out rec room . There is a spacious backyard off the first level suitable for relaxing. You will minutes away from dining , shopping and commuting.


Welcome to this beautifully maintained Colonial, built in 2020 and located in the desirable North Point High School District! An exceptional opportunity for buyers seeking a newer home with spacious living areas, modern finishes, and a finished walkout basement. Even more appealing, the seller's VA mortgage may be assumable at an attractive 2.5% interest rate. The inviting covered front porch and distinctive eight-foot entry door create a warm first impression. Inside, the open-concept main level features nine-foot ceilings, luxury plank flooring, and an abundance of natural light. The spacious family room showcases a gas fireplace with slate surround and oak mantel, flowing seamlessly into the breakfast area and gourmet kitchen. The kitchen is thoughtfully designed with an oversized island and seating for five, granite countertops, stainless steel appliances, a five-burner gas cooktop, double wall ovens, built-in microwave, dishwasher, and deep stainless steel sink. Pendant and recessed lighting, a separate pantry, and a butler's pantry beside the refrigerator provide added convenience and storage. A mudroom area completes this functional layout. The main level also offers a private office with two large windows, a convenient half bath, and a coat closet. Upstairs, hardwood stairs with wrought-iron railings lead to 4 generously sized bedrooms, 2 full baths, and a hallway laundry room with full-size washer and dryer. The spacious owner's suite features a decorative wood-trim accent wall, ceiling fan, and large walk-in closet. The private bath includes separate vanities, a ceramic-tiled step-in shower, and a separate water closet. The finished walkout basement offers even more room to relax and entertain, featuring a dedicated theater area and an impressive recreation room with soaring two-story ceilings, additional windows, carpeting, and sliding glass doors opening to a wooden deck overlooking the private, wooded backyard. An unfinished area currently used as a gym provides additional flexibility, along with a rough-in for a future full bath. Additional features include a two-car garage with automatic openers and a Level 2 EV charging station, gas furnace, two electric water heaters and sump pump. Conveniently located within the North Point High School District, this home offers modern comfort, versatile living spaces, and an appealing opportunity to explore an assumable VA loan.


Attention Buyers—this is the opportunity you’ve been waiting for! Now priced below market value, this home offers tremendous value and a price that’s hard to beat. A tremendous opportunity in the sought-after Kings Grant community of La Plata! If you’ve been waiting for the right home at the right price, 105 Cornwall Court deserves another look. Tucked away on a quiet cul-de-sac, this spacious home offers over 2,600 square feet of comfortable living space with the ease of one-level living and a floor plan designed for both everyday life and entertaining. Step outside and discover your own backyard retreat featuring a private in-ground pool, perfect for summer gatherings, relaxing weekends, and making memories at home. Major improvements, including a newer roof and HVAC, add even more value and peace of mind. Generously sized rooms, abundant natural light, and plenty of space to spread out make this home an exceptional opportunity in an established La Plata neighborhood. Conveniently located near shopping, dining, schools, parks, commuter routes, and everything La Plata has to offer. With this significant price improvement to $539,000, this is the opportunity buyers have been waiting for,schedule your showing and take a fresh look before someone else calls Cornwall Court home!


Welcome HOME to the Arcadia End Unit in St. Charles – Highlands, White Plains! This spacious new construction townhome offers approx. 2,117 sq ft, 3 bedrooms, 2 full + 2 half baths, and a 1-car garage—designed for modern living and flexible space. Jan 2027 Delivery ✔ Entry-level flex room with half bath—perfect for rec room, home office, guest suite, or entertaining space, with access to the rear yard ✔ Open-concept main level featuring a bright living area and cabinet-filled kitchen ✔ Kitchen with stainless steel appliances, granite countertops, oversized center island with seating, and breakfast nook ✔ Upper bedroom level with owner’s suite, walk-in closet, double-vanity spa-style bath, plus two additional bedrooms and full bath in hallway ✔ Convenient upper-level laundry & linen storage closets. Enjoy the benefits of new construction living in the amenity-rich St. Charles Highlands community with clubhouse, fitness center, pool, tot lot, and dog park. Close to shopping, dining, Waldorf, La Plata, and commuter routes to DC & Northern VA. Schedule your private tour today and join our Weekend Open House Tours! Photos are for illustrative purposes only. Prices and features subject to change.
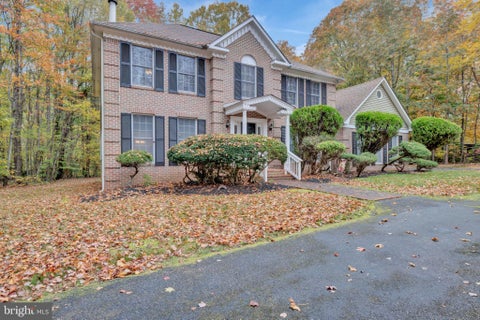


EXCEPTIONAL ESTATE LIVING ON 3 PRIVATE ACRES — YOUR OWN PERSONAL RETREAT! A WONDERFUL OPPORTUNITY TO EXPERIENCE SPACE, PRIVACY, AND ELEGANT LIVING! Nestled on a gorgeous 3-acre estate lot, this impressive 4-bedroom, 2-full-bath, 1-half-bath residence offers an exceptional combination of spacious interiors, beautiful outdoor surroundings, and outstanding amenities designed for both comfortable everyday living and memorable entertaining. A welcoming center hall foyer introduces a thoughtfully designed floor plan featuring a grand living room, expansive formal dining room, and private study/library—ideal for working from home or enjoying a quiet retreat. The gourmet kitchen serves as the heart of the home, featuring an island cooktop, wall oven, generous workspace, and a separate breakfast area. Just steps away, the spectacular two-story great room showcases soaring vaulted ceilings and a beautiful fireplace, creating a dramatic yet inviting gathering space. The spacious owner's suite offers a private sanctuary, complete with two closets and an en-suite bath featuring a separate soaking tub and shower. Additionally there are three additional generously sized bedrooms and a center hall bath provide comfortable accommodations for family and guests. THE OUTDOOR LIVING EXPERIENCE IS EQUALLY IMPRESSIVE! Step outside and discover your own private oasis, surrounded by three acres of beautifully treed grounds offering exceptional privacy and natural beauty. Enjoy the expansive swimming pool, recently enhanced with a brand-new liner, pump, and filter. A charming screened gazebo provides the perfect setting for relaxing summer evenings, while the large deck overlooks the pool and recreation area—ideal for outdoor dining, entertaining, or simply enjoying the peaceful surroundings. The beautifully wooded rear and side yards create a picturesque setting with room to relax, entertain, and enjoy the outdoors. THREE ACRES OF PRIVACY. EXPANSIVE LIVING SPACES. RESORT-STYLE OUTDOOR AMENITIES. A rare opportunity to enjoy the comfort of an estate residence and the tranquility of your own private retreat. WELCOME HOME!


Welcome to 4597 Goldeneye Place! This beautifully updated 3-bedroom, 1.5-bath end-unit townhome offers the perfect blend of modern finishes, functionality, and convenience in Waldorf's Westlake Village community. Step inside to discover a thoughtfully designed layout featuring a renovated kitchen with quartz countertops, updated cabinetry, and stainless steel appliances. The home offers comfortable living and dining spaces, ideal for both everyday living and entertaining. With approximately 1,160 square feet of living space, this property provides a great opportunity for buyers seeking a move-in-ready home. The end-unit location offers additional privacy, while the convenient location places you just minutes from shopping, restaurants, parks, and entertainment. Enjoy easy access to Route 301 and major commuter routes connecting Waldorf to Washington, DC, and surrounding areas. Whether you're a first-time homebuyer or looking for your next home, this is an opportunity you won't want to miss. Schedule your showing today!


Welcome to this beautifully maintained and thoughtfully updated home offering an impressive 5,284 square feet of living space across three levels! Designed for both everyday comfort and exceptional entertaining, this home combines spacious interiors, modern upgrades, and incredible indoor and outdoor amenities.Discover a welcoming layout featuring numerous updates throughout, a dedicated home office or study, and generous living spaces filled with natural light. The gourmet kitchen is a chef's delight, complete with granite countertops, stainless steel appliances, double ovens, and plenty of space for preparing meals and gathering with loved ones. The kitchen flows seamlessly into the inviting family room featuring a cozy gas fireplace, while the spacious dining area provides the perfect setting for hosting memorable occasions.Enjoy an expansive patio featuring a gourmet outdoor kitchen and grilling area, ideal for summer cookouts, weekend gatherings, and outdoor dining. The spacious backyard also includes a detached shed with electricity, providing additional storage and versatile space for hobbies or projects. Upstairs, retreat to the expansive primary suite featuring a private sitting area and two walk-in closets, creating the perfect place to unwind. Relax in your basement and enjoy movies in your own personal theater room. With extensive updates throughout, exceptional entertaining spaces, and a convenient location for commuting to Washington, D.C., and Northern Virginia, this home truly offers the complete package! This home qualifies for USDA 100% financing!


Welcome to 2571 Bolinbrook Court in Bryans Road! This spacious 3-bedroom, 3.5-bath home blends comfort, functionality, and style across every level. Designed with an open, airy layout, the interior is flooded with natural light that highlights the generous living spaces and seamless flow for everyday living and entertaining. The expansive primary suite offers a peaceful retreat, complemented by two additional well-proportioned bedrooms and versatile bonus living areas—including a finished lower level with a full bath. Enjoy quiet cul-de-sac living with convenient access to local commuter routes, shopping, and dining. Move-in ready and waiting to welcome you home!


Experience the appeal of brand new construction in this beautifully designed, single level detached residence located in Indian Head. Offering an ideal blend of modern comfort, privacy, and effortless living, this thoughtfully crafted home features 3 bedrooms and 2 full bathrooms, including a private primary suite with an ensuite bath. The residence is further complemented by an attached 1-car garage and a rear deck, providing an inviting setting for outdoor relaxation and entertaining. Situated on a private lot, this exceptional newly constructed residence offers modern living, enhanced privacy, and the added benefit of no HOA fees or restrictions. A wonderful opportunity to enjoy refined, low-maintenance living in a newly built home..

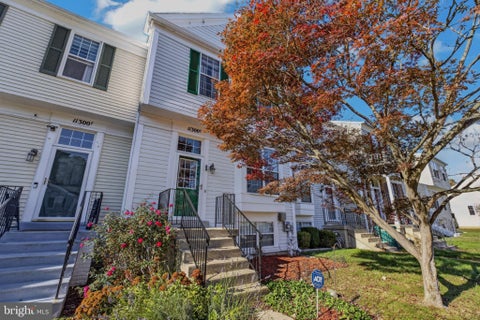
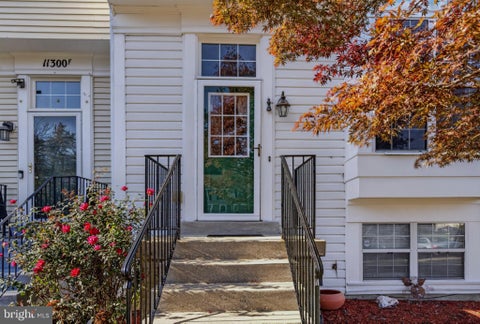
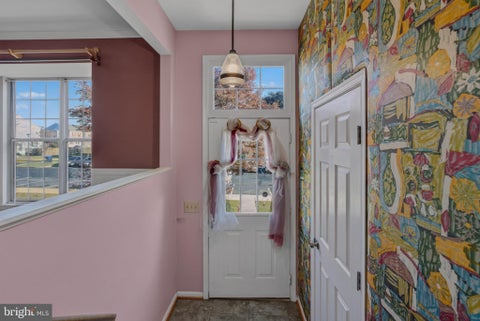
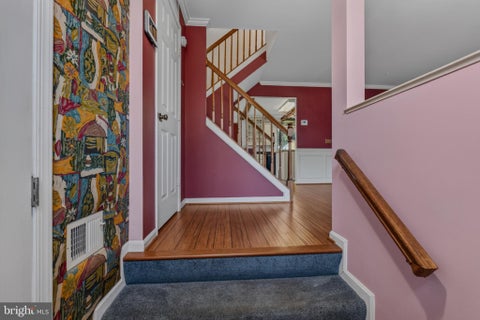
Located just off Route 228/Berry Road in Waldorf, this 4-bedroom, 3.5-bath interior townhome offers three levels of living space and two assigned parking spaces. The main level features a living room, a half bath, and an updated kitchen with a dining area that opens onto the deck. Upstairs, you’ll find three bedrooms and two full baths. The lower level includes a family room, a full bath, laundry, and a fourth bedroom that can also serve as a home office. The fenced backyard has a shed for extra storage. Enjoy easy access to commuter routes and live just minutes from shopping, restaurants, entertainment, and medical offices. Bring your ideas for additional updates and make this home your own!


TOP 1% Airbnb property! This BEAUTIFUL and METICULOUSLY maintained Colonial (approx 3500 sqft) with finished basement is situated on .29 acres and backed to woods. Sellers are offering $15K CLOSING ASSISTANCE. The home features 5 generously-sized bedrooms, 3.5 baths, eat-in kitchen, and a fully finished basement. Highlights of the main level include hardwood and ceramic flooring; separate Living Room and Dining Room, half bath, eat-in kitchen, and family room with gas fireplace. The kitchen features SS appliances, gas stove with warming drawer, copper farmhouse sink, granite countertops, upgraded cabinetry with pull out shelving and soft close doors/drawers; kitchen island with extra cabinet storage and a trash compartment drawer; and TWO pantries. The kitchen also features a COFFEE BAR with glass cabinetry and pull out shelving, electrical outlet for hidden appliances and a second trash compartment drawer. The impressive lower level features two generously-sized bonus areas, a built-in custom bookcase, a generously-sized bedroom, full bath, storage room, and laundry room. For those desiring backyard privacy, the eat-in kitchen opens to tiered decking that overlooks a private oasis backed to woods! Investors seeking a property with income-producing potential? Look no further! Tour and discover all that awaits you in this remarkable property - it will NOT disappoint!

New construction appeal without the wait, complete with modern conveniences already in place! Built in 2021, this beautifully maintained Colonial offers more than 2,300 square feet of thoughtfully designed living space across two levels, featuring dual-zone HVAC for personalized comfort and a Tesla charger already installed in the attached two-car garage. These valuable upgrades offer the benefits of newer construction with added conveniences already in place. Beyond the welcoming entry, rich wood flooring extends throughout the main living areas, where abundant natural light and an open floor plan create a warm, inviting atmosphere. A fireplace anchors the living room and adds character to the home's contemporary finishes. Seamless transitions between the living, dining, and kitchen areas provide flexibility for everyday living and entertaining, allowing each space to feel connected. Upgraded cabinetry, countertops, stainless steel appliances, and ample workspace complement the gourmet kitchen. A conveniently located powder room completes the main level. All three bedrooms are located on the upper level, including the primary suite with its own private ensuite bathroom. Two additional bedrooms offer flexibility for guests, a home office, or other needs, while a second full bathroom serves the upper level. A covered front porch complements the home's Colonial architecture and offers an inviting place to enjoy the outdoors. Established landscaping and mature trees provide an attractive setting, with outdoor space suited for entertaining or creating a personal retreat. Location offers another advantage! Although carrying an Indian Head mailing address, the property is situated just beyond Bryans Road, keeping shopping, dining, parks, and everyday essentials within convenient reach. Nearby Indian Head Highway (MD-210) provides access toward Washington, DC, Northern Virginia, Waldorf, La Plata, and surrounding Charles County destinations. Commuter parking lots and regional public transportation options provide additional connections throughout the area.


This beautifully updated townhome is move in ready and offers an open concept with high end finishes. Walk into brand new luxury vinyl flooring (2026), Recess lighting (2026), Fresh paint (2026), and a remodeled kitchen (2026). Kitchen features all the bells and whistles along next to a nice dining area full of light. No detail has been overlooked, upper level features 3 spacious bedrooms with modern light fixtures and upper level bathroom remodeled (2026). Other significant improvements include brand new windows (2026), Hvac (2026), and New appliances (2026). Don't miss out on this one, seller and Lender are offering a credit to help with a 2/1 buy down. BUYER INCENTIVE! Preferred lender may offer up to a $6,000 lender credit (not to exceed 1% of the loan amount) toward eligible closing costs. Contact Tareq Maayta, Managing Director, NMLS #1443073, Finance USA Corporation for details and restrictions.


Welcome to effortless, low-maintenance living in the highly sought-after Parklands 55+ community of White Plains! Built just one year ago, this beautifully maintained 3-bedroom, 2.5-bath villa offers the perfect combination of modern comfort, thoughtful upgrades, and convenient main-level living. Step inside to discover a thoughtfully designed open-concept floor plan that seamlessly connects the beautiful kitchen and spacious living room, creating an inviting atmosphere perfect for both everyday living and entertaining. The kitchen features sleek stainless steel appliances and a welcoming layout that flows effortlessly into the main living area. The main-level primary suite provides the ease and convenience of everyday living without the need for stairs. Upstairs, a generous loft offers flexible space for a second living area, home office, or entertainment retreat, accompanied by two additional bedrooms and a full bathroom, perfect for guests or visiting family. What truly sets this home apart are the numerous upgrades already completed by the current owners! Step outside to your backyard retreat featuring a custom paver patio, vinyl fencing, and a retractable awning, creating the perfect setting for outdoor relaxation or entertaining. Additional enhancements include storm doors at both the front and rear entrances and an upgraded HVAC humidifier system for added year-round comfort. An attached two-car garage and spacious two-car driveway provide ample parking and storage. Enjoy the exceptional lifestyle that Parklands has to offer, with community amenities including a swimming pool, clubhouse, and lawn maintenance, allowing you to spend less time on yard work and more time enjoying the things you love. Ideally situated in White Plains, this home offers convenient access to shopping, dining, entertainment, and major commuter routes, with easy connections to Waldorf, La Plata, National Harbor, Washington, D.C., and surrounding Southern Maryland destinations. Why wait for new construction when you can enjoy a nearly new home with desirable upgrades already in place? Experience the perfect blend of comfort, convenience, and low-maintenance living in one of the area's most desirable 55+ communities. Schedule your private showing today!

Discover an exceptional investment opportunity in the sought-after Gleneagles community! This stunning end-of-row townhouse, built in 2016, offers a perfect blend of modern living and traditional charm, making it an ideal addition to your real estate portfolio. With 2,514 square feet of finished space, this property is designed for both comfort and functionality, ensuring a high demand from potential renters or future buyers. As you step inside, you'll be greeted by a spacious layout that includes four generously sized bedrooms and two full bathrooms, along with two convenient half baths. The traditional architectural style, complemented by a classic brick front, not only enhances curb appeal but also promises durability and low maintenance for years to come. The daylight, full basement provides additional space that can be transformed into a recreational area, home office, or even a rental suite, significantly increasing your potential rental income. The Gleneagles community is known for its vibrant atmosphere and proximity to essential amenities, making it a desirable location for tenants. With easy access to shopping, dining, and recreational facilities, this property is positioned to attract a diverse range of renters, ensuring a steady stream of income. The modest lot size of 0.06 acres means less outdoor maintenance, allowing you to focus on maximizing your investment returns. Investors will appreciate the potential for appreciation in this thriving neighborhood, coupled with the low turnover rates typical of well-maintained properties in the area. The combination of a modern build and traditional aesthetics ensures that this townhouse will remain appealing to a wide audience, whether you choose to rent it out or sell it in the future. Don't miss out on this opportunity to secure a property that not only meets the demands of today's market but also offers the potential for significant returns. With its prime location, spacious layout, and modern amenities, this Gleneagles townhouse is more than just a home; it's a smart investment for your future. Act now and take the first step towards enhancing your real estate portfolio!


Beautiful 3 bed, 1 bath rambler with sunroom. Completely updated with new kitchen, new appliances, fresh paint, and refinished hardwood floors throughout. Bright sunroom offers extra living space year-round. Large back deck is perfect for grilling and relaxing. Huge bonus: large shed with separate power, ideal for workshop, hobbies, or home projects


Experience the epitome of quiet serene living in this stunning Colonial residence nestled in the prestigious Bracey Estates. Spanning an impressive 3,360 square feet inside (5.100 total), this meticulously maintained home boasts six spacious bedrooms and four and a half elegantly appointed bathrooms, providing ample space for both relaxation and entertainment. Step inside to discover an inviting open floor plan that seamlessly blends the kitchen and living areas, perfect for hosting gatherings or enjoying quiet evenings by the fireplace. The gourmet kitchen is a chef's dream, featuring energy-efficient appliances, including a self-cleaning oven, dishwasher, and refrigerator, all designed to elevate your culinary experience. The combination of modern convenience and classic design creates an atmosphere of sophistication. Retreat to the fully finished basement, offering additional living space that can be tailored to your lifestyle-whether it's a home theater, gym, or play area. The property is set on a generous lot, with a front-entry attached garage and a long private driveway. This home is not just a residence; it's a lifestyle choice that embodies elegance and comfort. Don't miss the opportunity to make this exquisite property your own and indulge in the luxury you deserve.


Rare three-level townhome with a one-car garage offering a fully renovated kitchen, fully renovated owners suite bathroom, new hardwood floors, carpet and freshly painted. This home features 3 bedrooms, 2 full and 2 half baths, a finished walkout lower level, fenced backyard, and newly refinished deck. The main level is highlighted by a beautifully renovated eat-in kitchen, completely updated in April 2026. Designed with both style and functionality in mind, the kitchen features granite countertops, new cabinetry, all-new stainless steel appliances, garbage disposal, updated lighting, breakfast bar, and center island. A rear door opens directly to the approximately 10' x 15' deck, recently refinished with all-new floorboards and railings. Just off the kitchen, the expansive open-concept living and dining area features hardwood floors installed two years ago, a decorative chandelier, an overlook to the foyer below, and a convenient half bath. Upstairs, new hardwood flooring continues along the stairs, hallway, and into the impressive owner’s suite. A dramatic vaulted ceiling, ceiling fan, large walk-in closet with organizer, and luxurious renovated private bath create a comfortable retreat. The owner’s bath features a raised dual-sink vanity with marble top, custom illuminated mirror, designer floor-to-ceiling marble tile, oversized soaking tub, and separate glass-enclosed shower with grab bar and multi-spray shower heads. Two additional bedrooms feature new carpeting, while the hall bath offers new waterproof flooring and a tub/shower combination with tile surround. The finished ground level adds valuable flexible living space with a recreation room featuring new carpet, recessed lighting, ceiling fan, and gas fireplace. A half bath and full-size laundry area add convenience, while the walkout leads directly to a concrete patio and fenced backyard. New hardwood flooring enhances the foyer and staircase, and the attached one-car garage includes an automatic opener.


3% Concession from the sellers with an accepted offer! At the current listing price, that's $12,450! These funds can be used to buy down your interest rate, pay toward closing costs, or as a price reduction. Take advantage of the savings and make this move-in-ready home yours! The home is pristine and ready for its next owner. Simply turn the key and move right in! Enjoy a great cul-de-sac location with no through traffic. The home offers 3 bedrooms and 2 full bathrooms upstairs, plus a half bath on the main level. The lot measures 13,503 square feet and backs to trees, providing added privacy. The kitchen is at the heart of the main level and features updated appliances, including a gas oven/range, quartz countertops, 42-inch cabinets, a pantry, and excellent natural light. Flooring includes luxury vinyl plank, hardwood, and carpet. The walkout-level basement provides additional living space, storage, and convenient access to mechanical systems. Conveniently located near Naval Support Base Indian Head, MGM National Harbor, National Harbor, Joint Base Andrews, and major commuter routes, including I-495 and I-95. The motivated sellers have taken excellent care of this property! Some photos are virtually staged.


ASSUMABLE @ 2.5%!!!! THATS RIGHT! ASSUMABLE @ 2.5%!! We may NEVER see this rate again! Come see this spectacular estate home nestled on a private sprawling 2.35-acre lot! This exquisite raised ranch home offers a harmonious blend of luxury and comfort, perfect for those seeking an elevated lifestyle. Built in 1963, this meticulously maintained residence showcases timeless architectural elegance with its charming brick exterior and split-level design. The heart of the home features a warm and inviting living area, complete with a fireplace that adds a touch of sophistication and warmth during cooler evenings. The kitchen is a culinary enthusiast's dream, equipped with high-end appliances that elevate everyday cooking into a gourmet experience. The sleek refrigerator and stove are complemented by a modern dishwasher and disposal, ensuring convenience and efficiency. The included washer and dryer provide added convenience, allowing for seamless laundry days. Retreat to the serene outdoor oasis, where a personal in-ground concrete pool awaits, offering a perfect escape for relaxation and recreation. The expansive outdoor space is ideal for hosting summer barbecues or enjoying tranquil evenings under the stars. With three spacious bedrooms and two full bathrooms, this home provides ample space for comfort and privacy. The detached garage, with room for three vehicles, offers additional storage and easy access, while the generous driveway accommodates up to nine cars, perfect for hosting gatherings. This property is not just a home; it's a lifestyle. Experience the perfect blend of luxury and tranquility, where every detail has been thoughtfully curated to create a warm and inviting atmosphere. Whether you're lounging by your in-ground 12 foot deep swimming pool, enjoying a cozy evening by the fireplace, or entertaining in the expansive living areas, this residence promises a life of comfort and elegance. Don't miss the opportunity to make this exceptional property your own, where luxury meets the warmth of home.
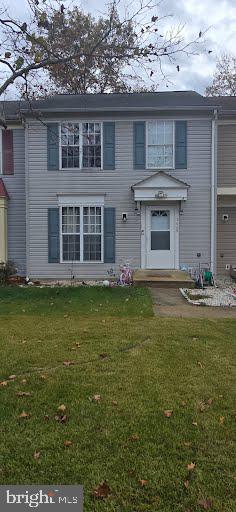
Welcome home to this beautifully updated 3-bedroom, 2-bathroom townhouse located in Waldorf, MD! This home offers a comfortable and functional layout with plenty of space for everyday living. Enjoy peace of mind with a new HVAC system and hot water heater (2025), an upgraded full bathroom suite (2022), and updated flooring and kitchen (2024). Step outside and enjoy the new deck featuring an automatic awning, perfect for relaxing or entertaining. Additional features include a well-maintained roof and thoughtful updates throughout. Conveniently located near shopping, dining, and local amenities, this home is ready for its next owner to enjoy. Don't miss the opportunity to make this wonderful property your new home!


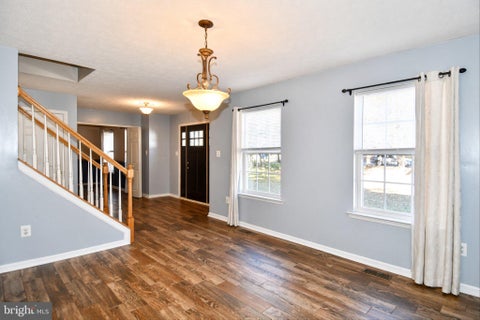
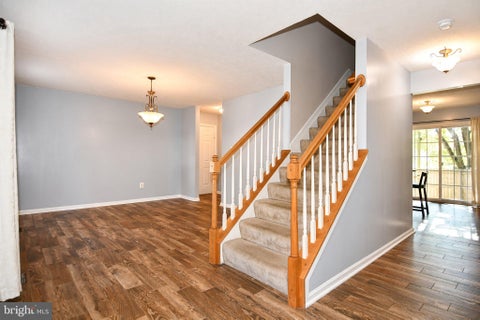
Words simply cannot convey the exquisite charm and personality which this fine home radiate. Large Master Bedroom with private bath*. Well-kept 5 spacious bedrooms, 2 1/2 bath Colonial, Main level has office/bedroom . Enjoy many hours of outdoor fun, beautiful, landscaped lot, fenced back yard ready for BBQ Party**Large Cheerful family room for game nights, parties and family fun ** Convenient main level laundry area Excellent condition ....Absolutely must be seen!!! You'll be amazed at the size and condition! Very special home ready for new owners. Family room open floor plan. Beautifully proportioned living room, and formal dining room. Large 2 car garage.


Who wants a cookie cutter home when you can own this rare gem a gorgeous farmhouse nestled on nearly 11 private acres in Newburg, just minutes from the Potomac River! Steeped in history and brimming with character, the original front portion of this charming home dates to 1899, with a second section added in the 1930s and a thoughtful addition and renovation completed in the early 2000s. Original details have been beautifully preserved, including the original front door, staircase dating to 1899, classic late-19th-century molding, built-in cabinetry in the dining room, built-in bookshelves in both the library and living room, and an original claw-foot tub. The current owners, longtime antique dealers, have lovingly maintained this property, and the expansive outbuildings provide exceptional space for storage, workshops, collections, hobbies, or business use. The property includes three Amish-built sheds (approximately 20’ x 40’ each), an oversized garage with a rear run-in and upstairs storage. Recent improvements include new kitchen cabinetry, countertops, stainless-steel sink and faucet, and nearly all new kitchen appliances; new light fixtures throughout; updated bathrooms with new toilets, upstairs vanity and faucet, and powder-room faucet; fresh interior paint; updated heating grilles; upgraded electrical where needed; new interior doors where needed; a new cellar dehumidifier; and improvements to the side porch, including roof and flooring. The HVAC systems have been regularly maintained, and the oil tank is relatively new. The septic system was pumped approximately three years ago. Newer windows and siding were installed in the same era as the early-2000s renovation. Enjoy the beauty and serenity of country living surrounded by nature, while being just minutes from the Potomac River, a short drive to some of the region’s best-known crab restaurants, and an easy commute into King George . This is a rare opportunity to own a property where history, privacy, character, and incredible space for your passions come together—come experience this remarkable Newburg farmhouse for yourself

Step 1 of 2
You've reached the free preview limit. Create a free account to see this listing and everything else on the site.
Step 2 of 2
Tell us how to reach you about homes you like.
Enter your password to sign in as
You've reached the free preview limit. Create a free account to see this listing and everything else on the site.
Already have an account? Sign in
Sign in to your account.
New here? Create an account