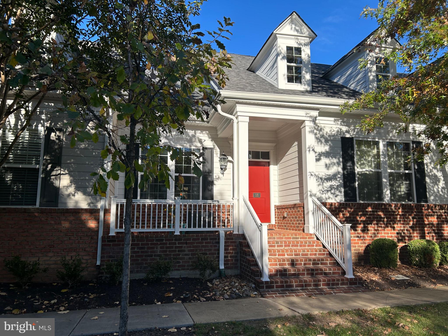
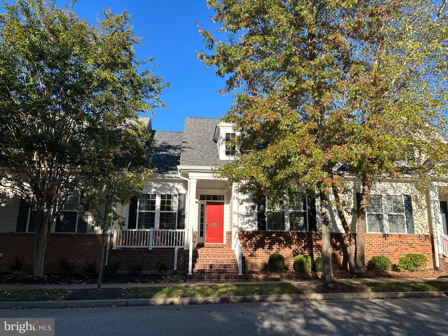
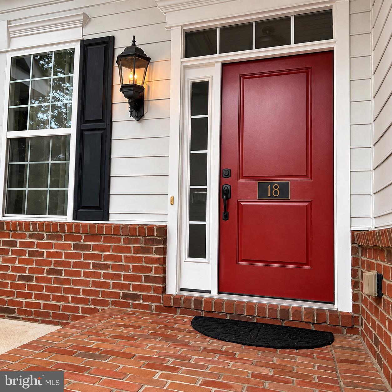
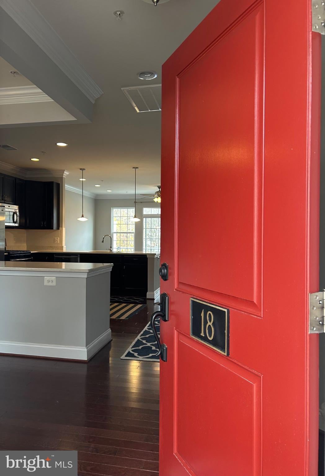
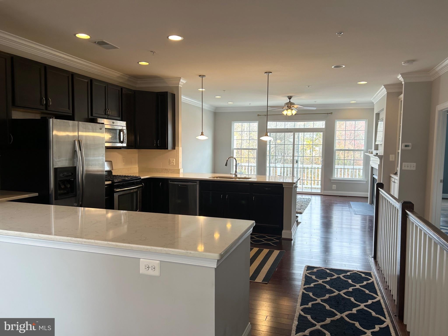
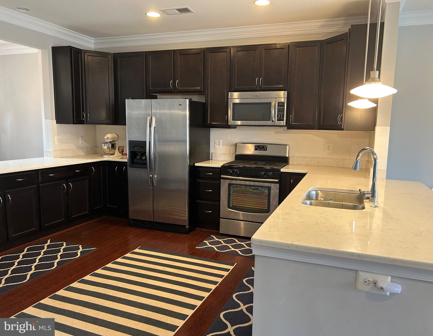
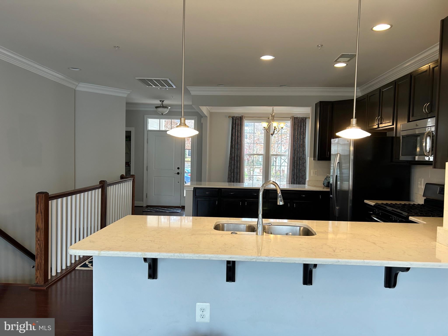
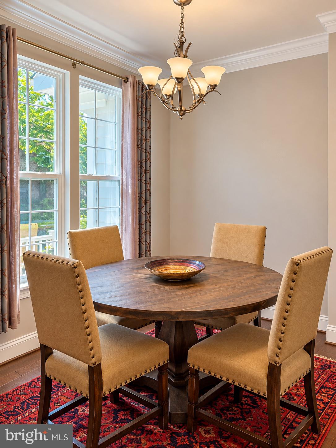
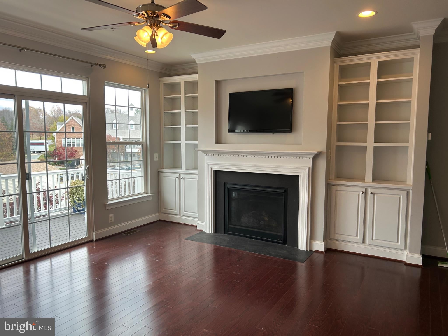
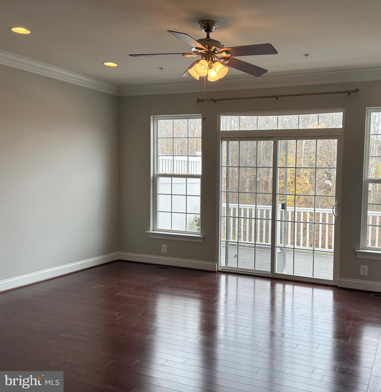
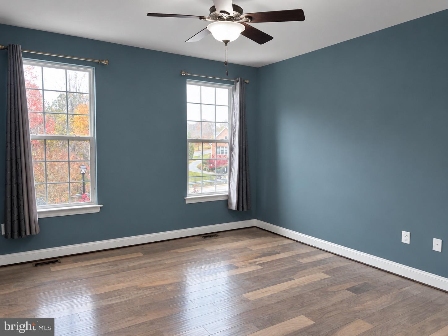
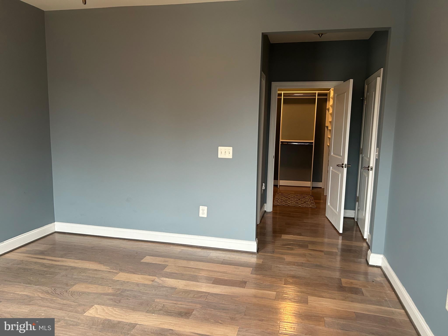
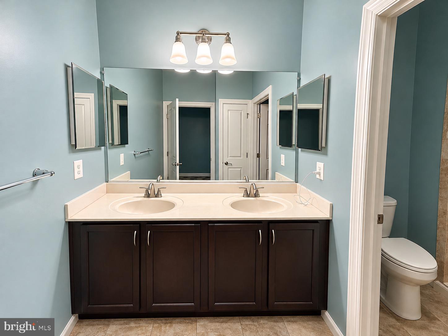
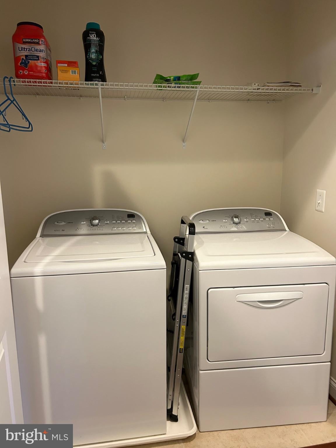
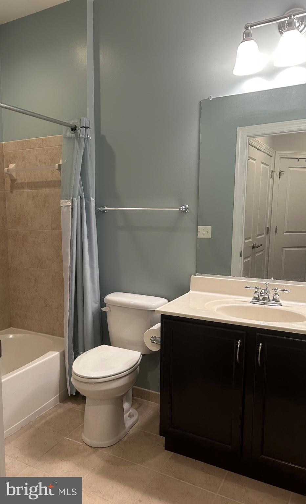
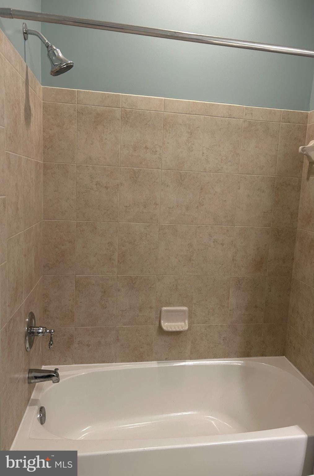
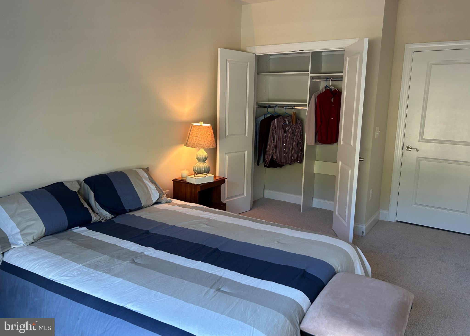
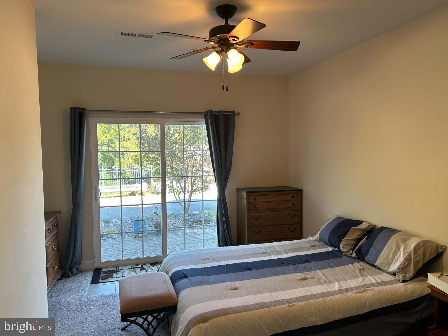
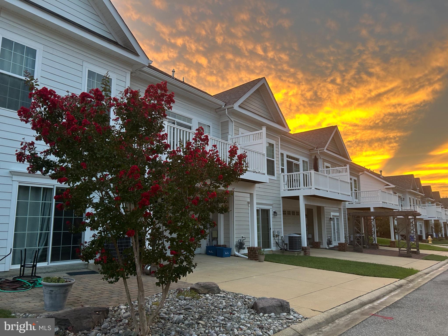
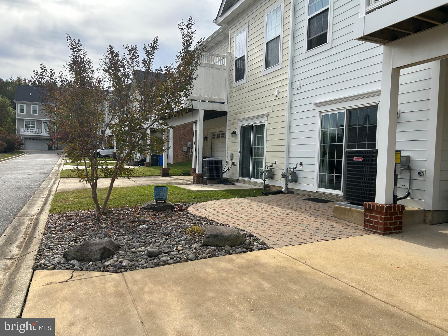
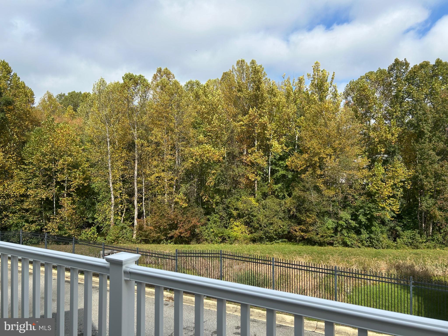
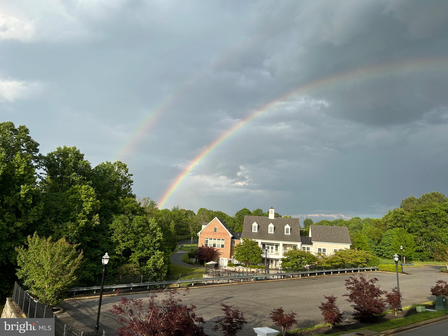
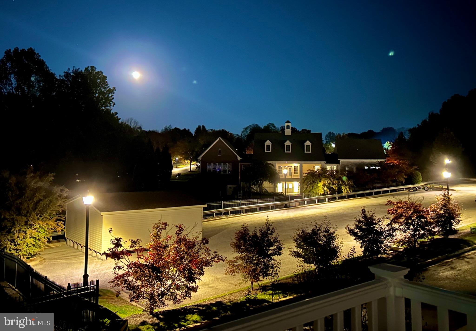
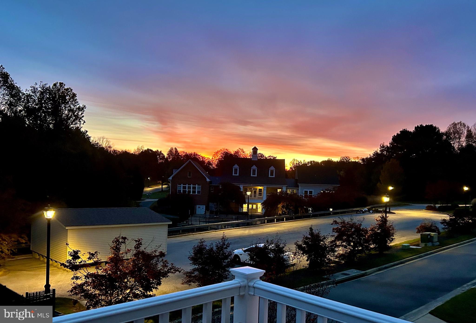
Welcome to 18 Steeplechase Drive, a beautifully maintained and extensively upgraded 3-bedroom, 3-full-bath villa in the desirable Villages of Steeplechase community. Enjoy the convenience of main-level living, featuring the primary suite, second bedroom and full bath, kitchen, dining area, laundry and access to the rear deck—all on one level.
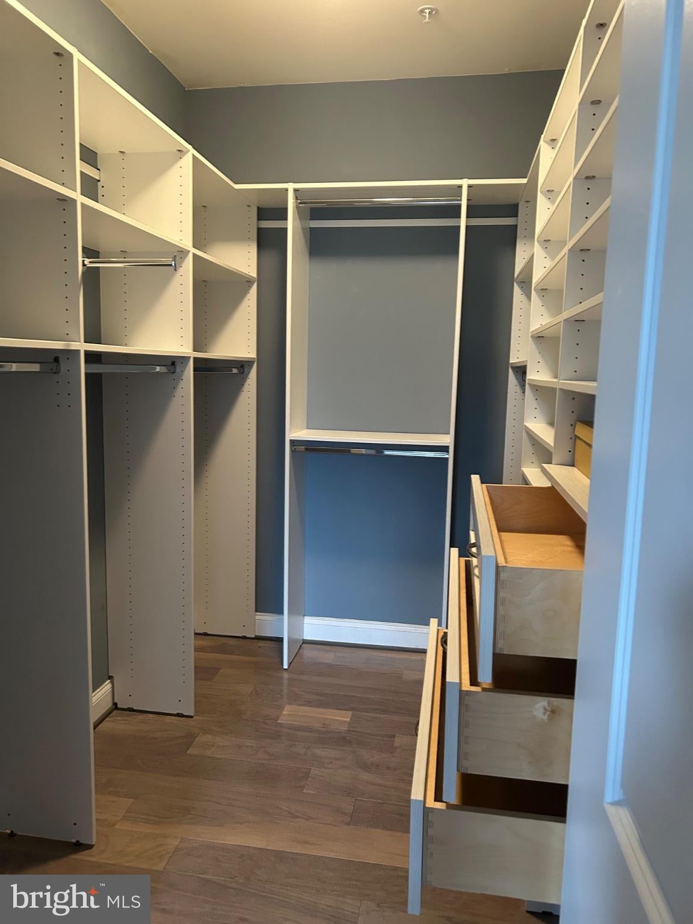
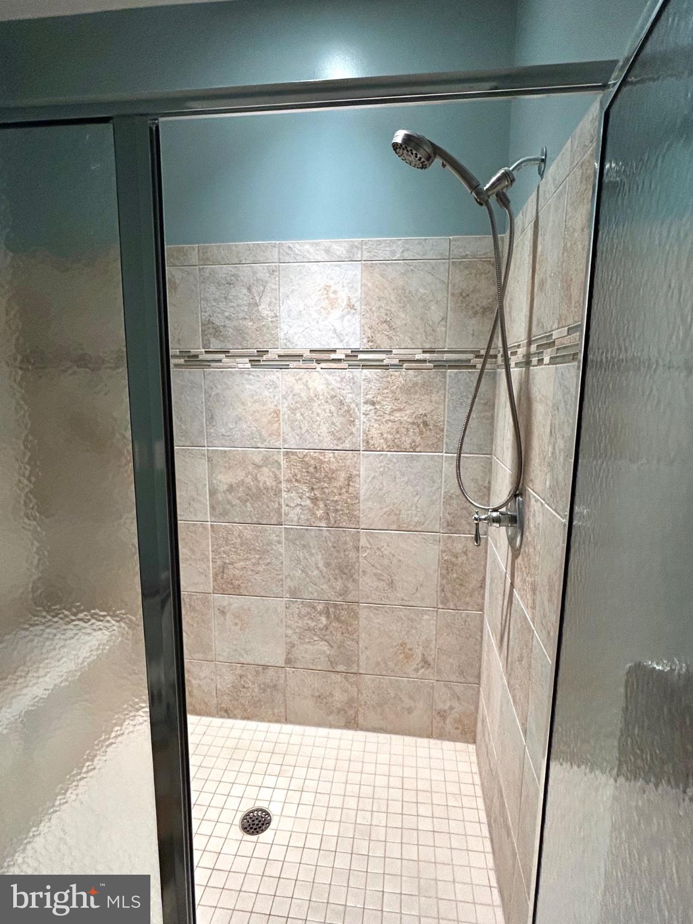
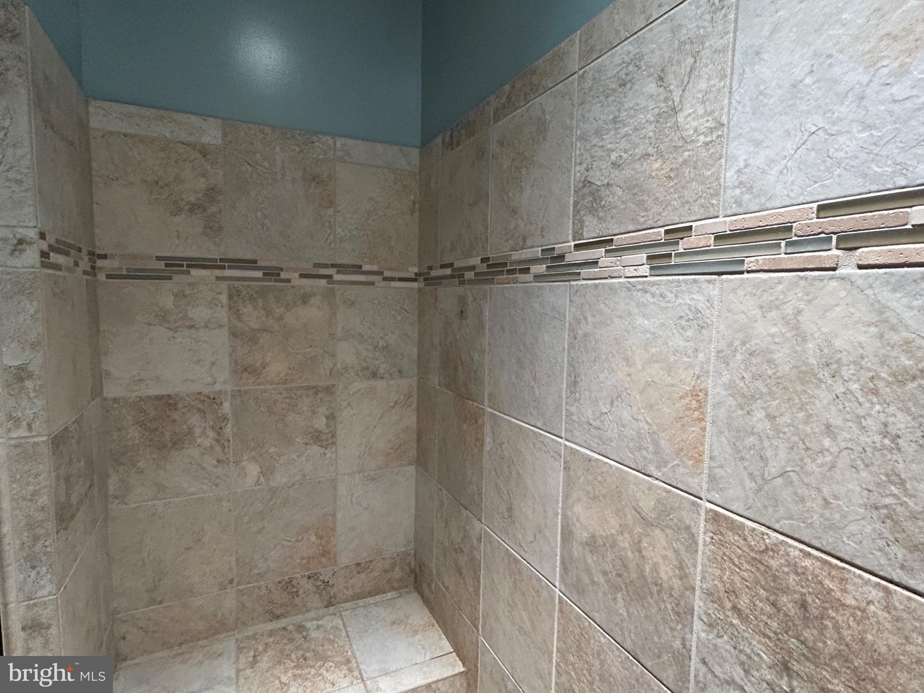
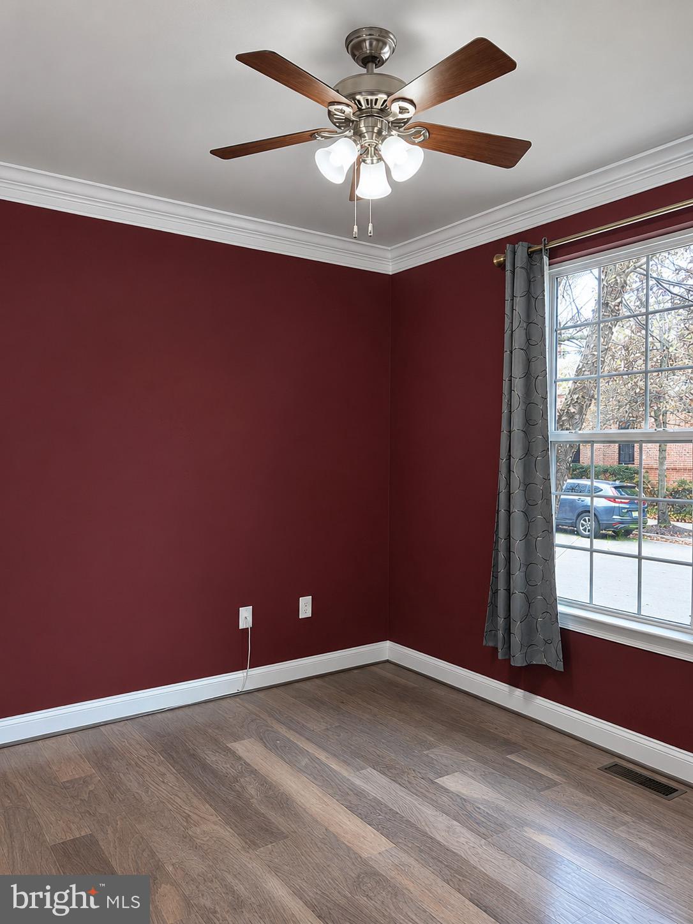
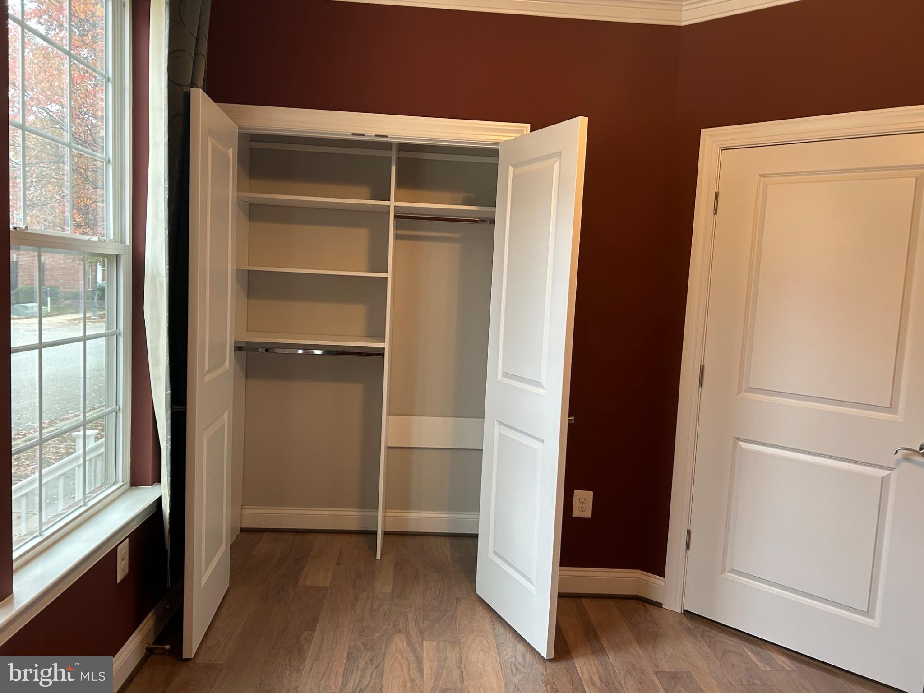
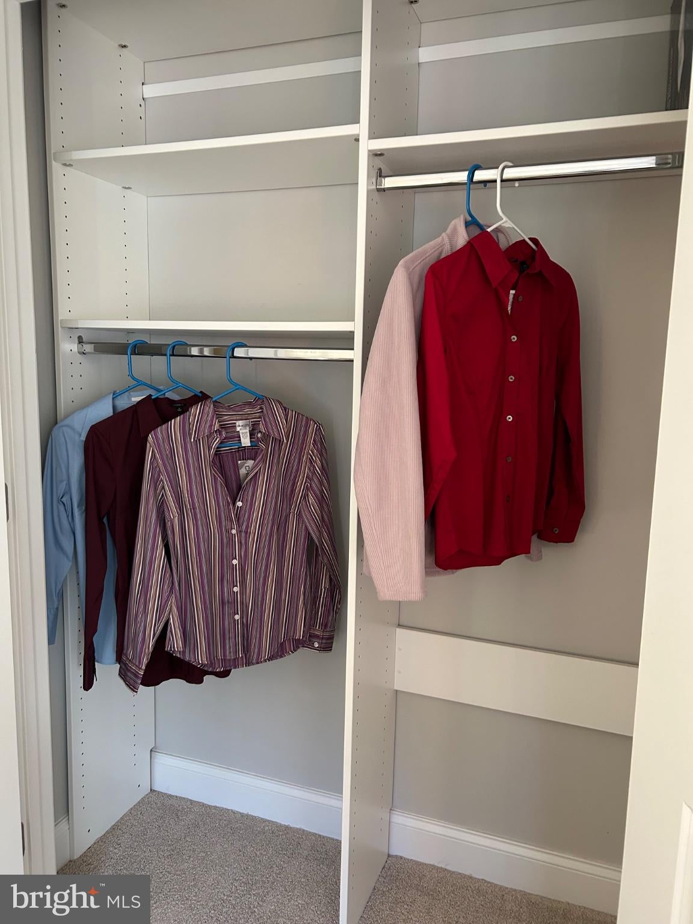
Quality upgrades set this home apart, including Cambria quartz countertops, engineered hardwood flooring in the main living areas, distinctive hand-sculpted wood flooring in both main-level bedrooms, upgraded tile in all three bathrooms, and professionally designed Closet America systems in all three bedroom closets.
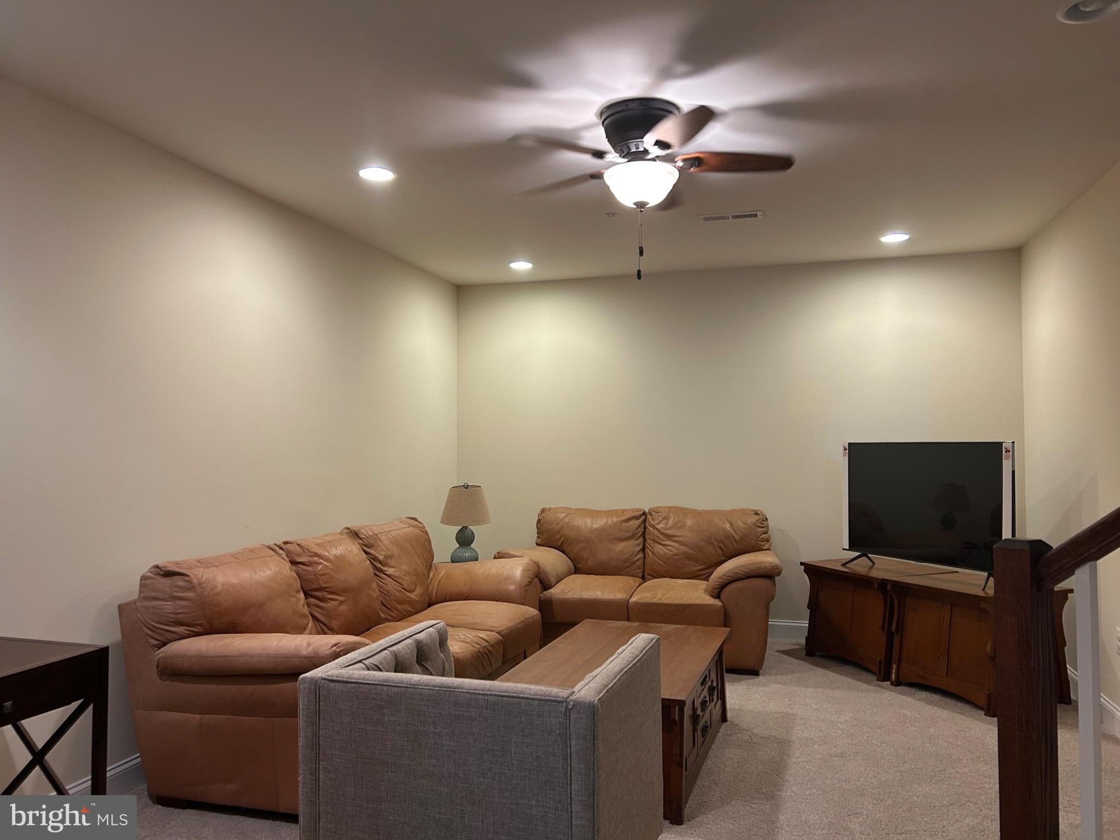
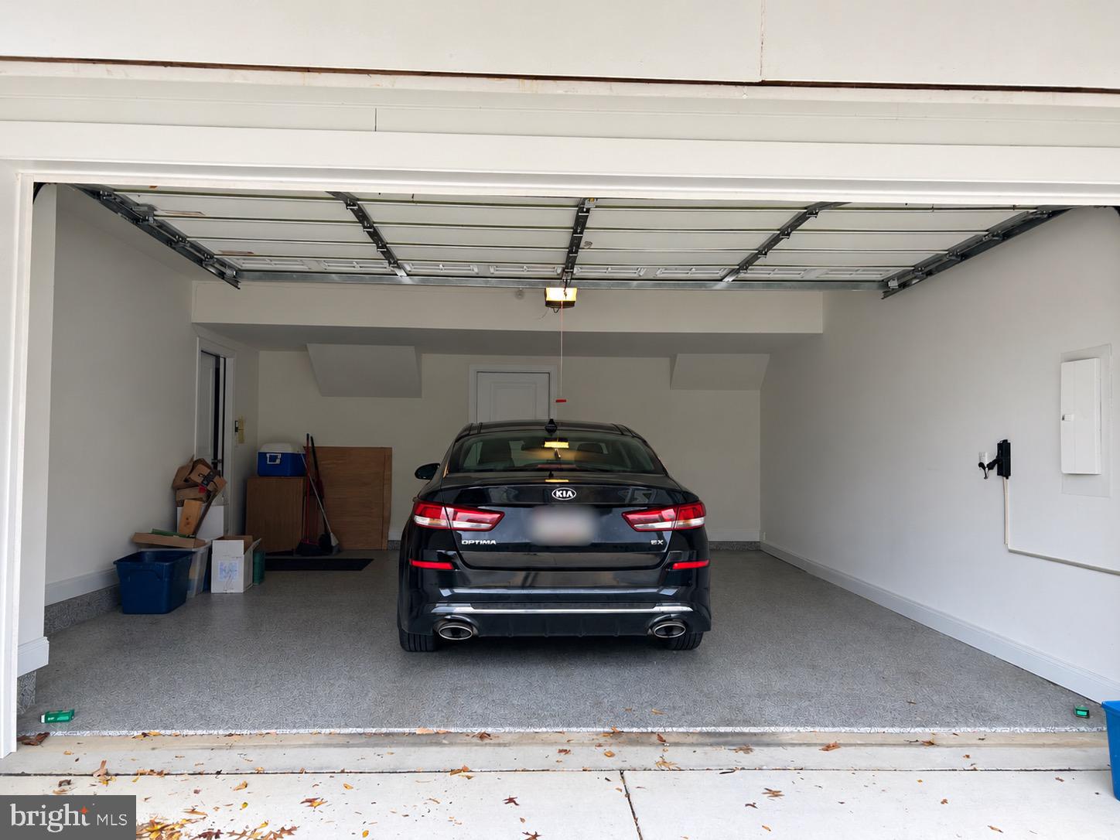
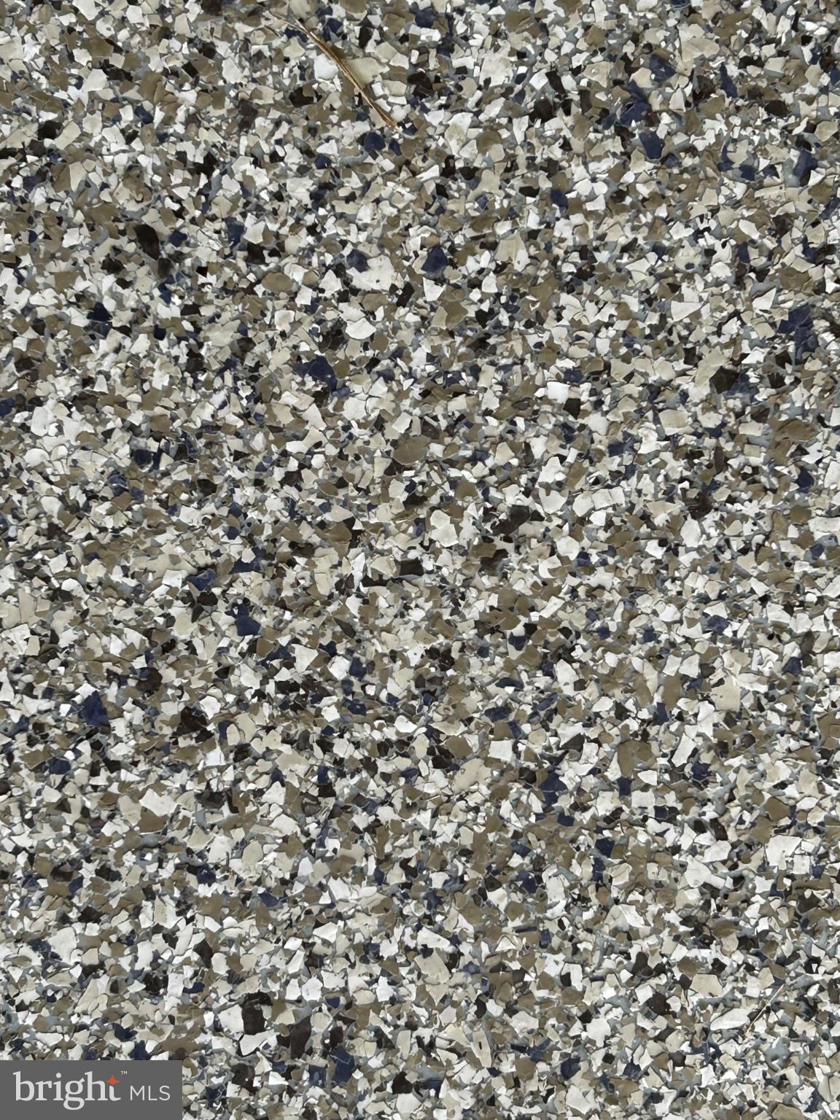
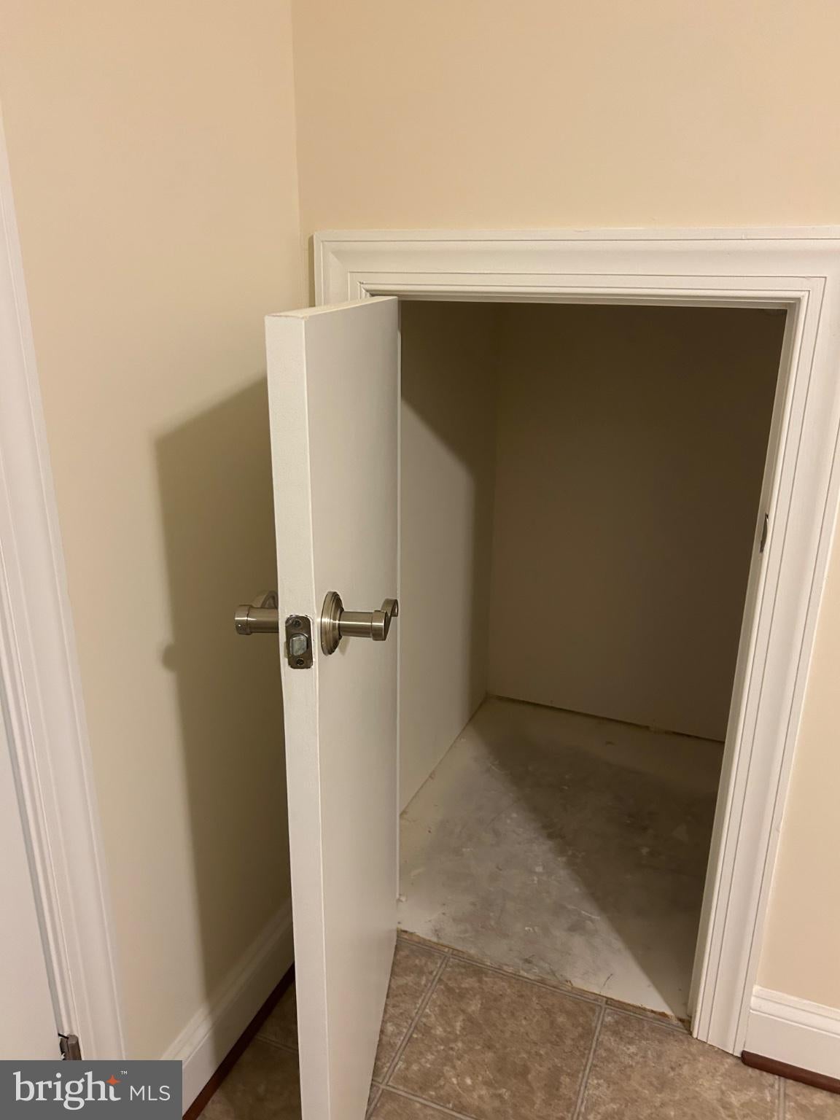
The spacious walkout lower level offers a third bedroom, full bath, recreation room, generous storage and brand-new carpeting and padding (2026). An attached 2 car garage with epoxy-finished flooring adds another thoughtful upgrade.
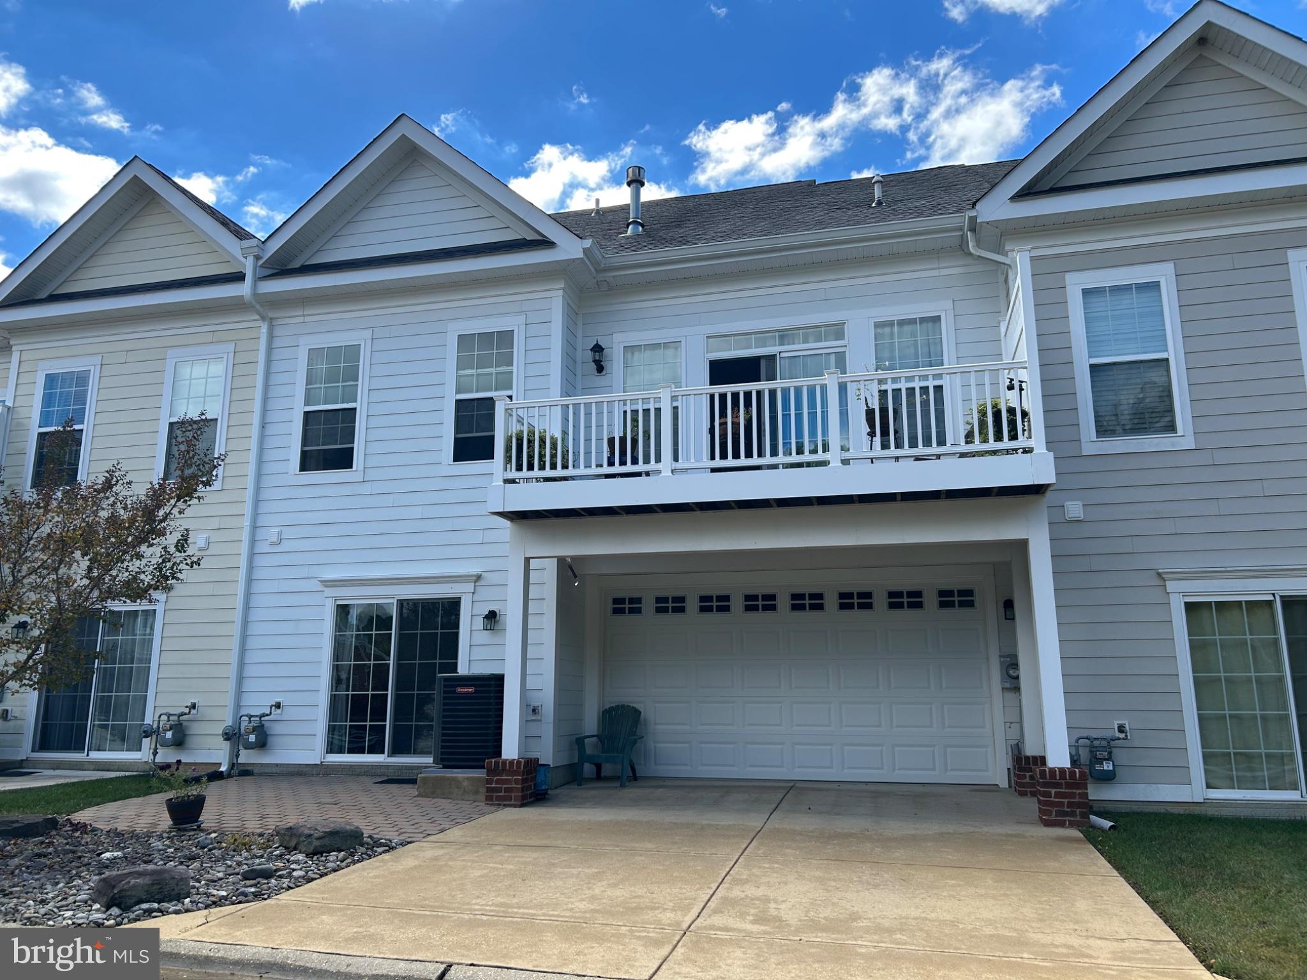
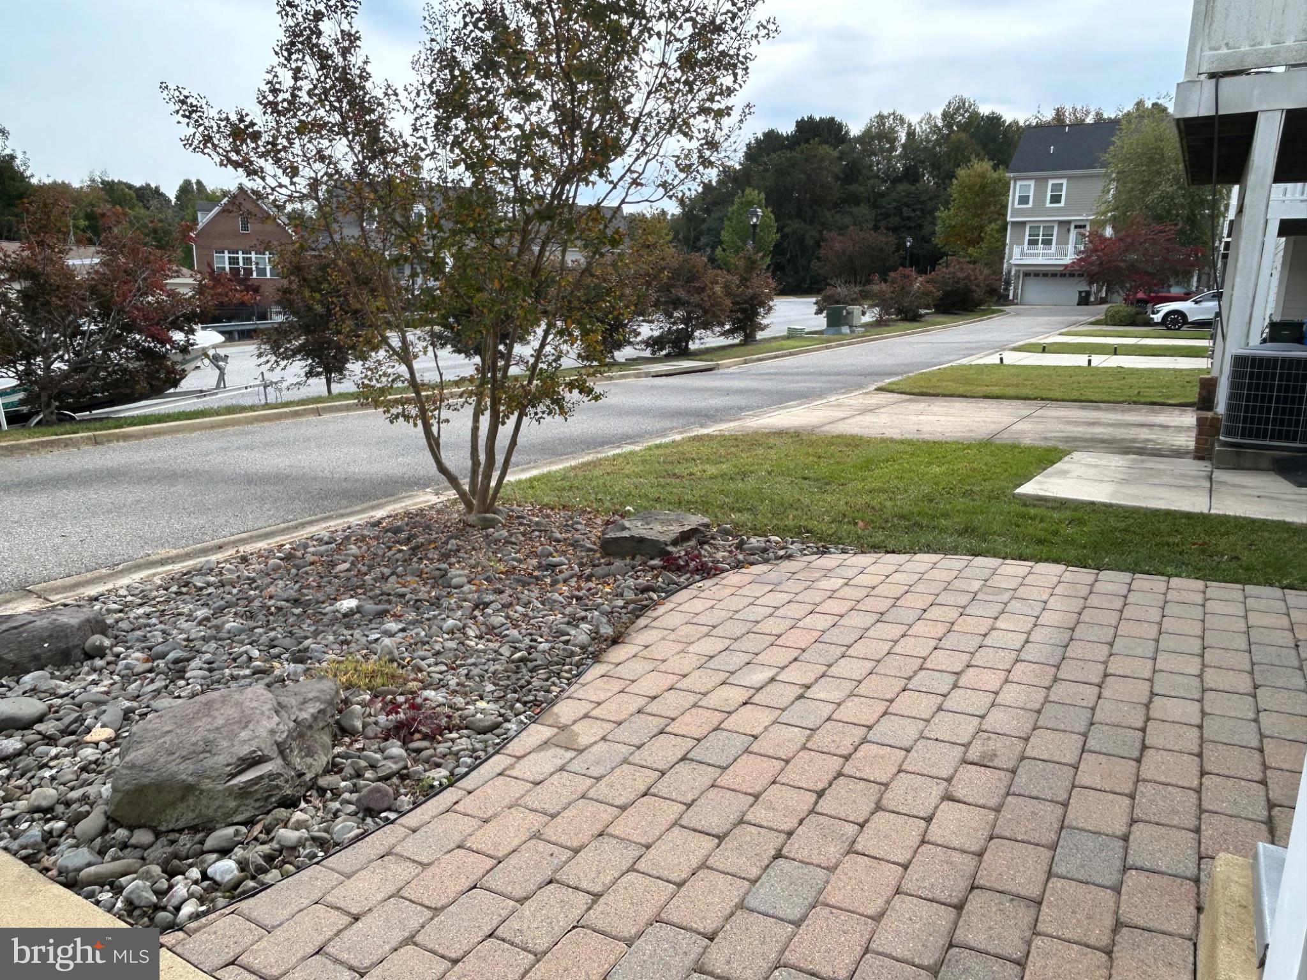
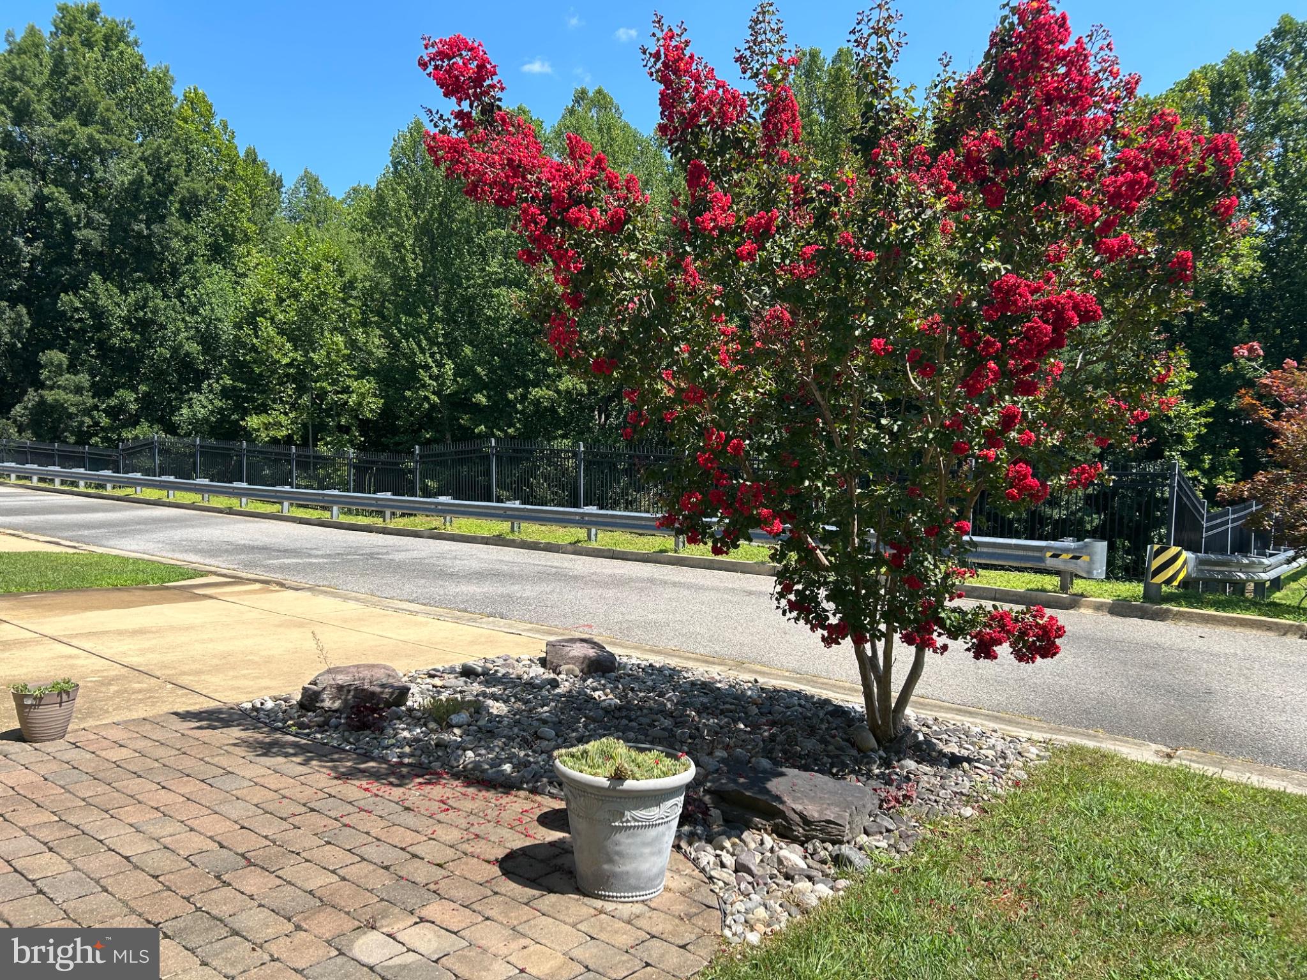
Enjoy 3 outdoor living spaces: a welcoming front porch, rear deck and beautifully landscaped paver patio with rock garden and mature crape myrtle.
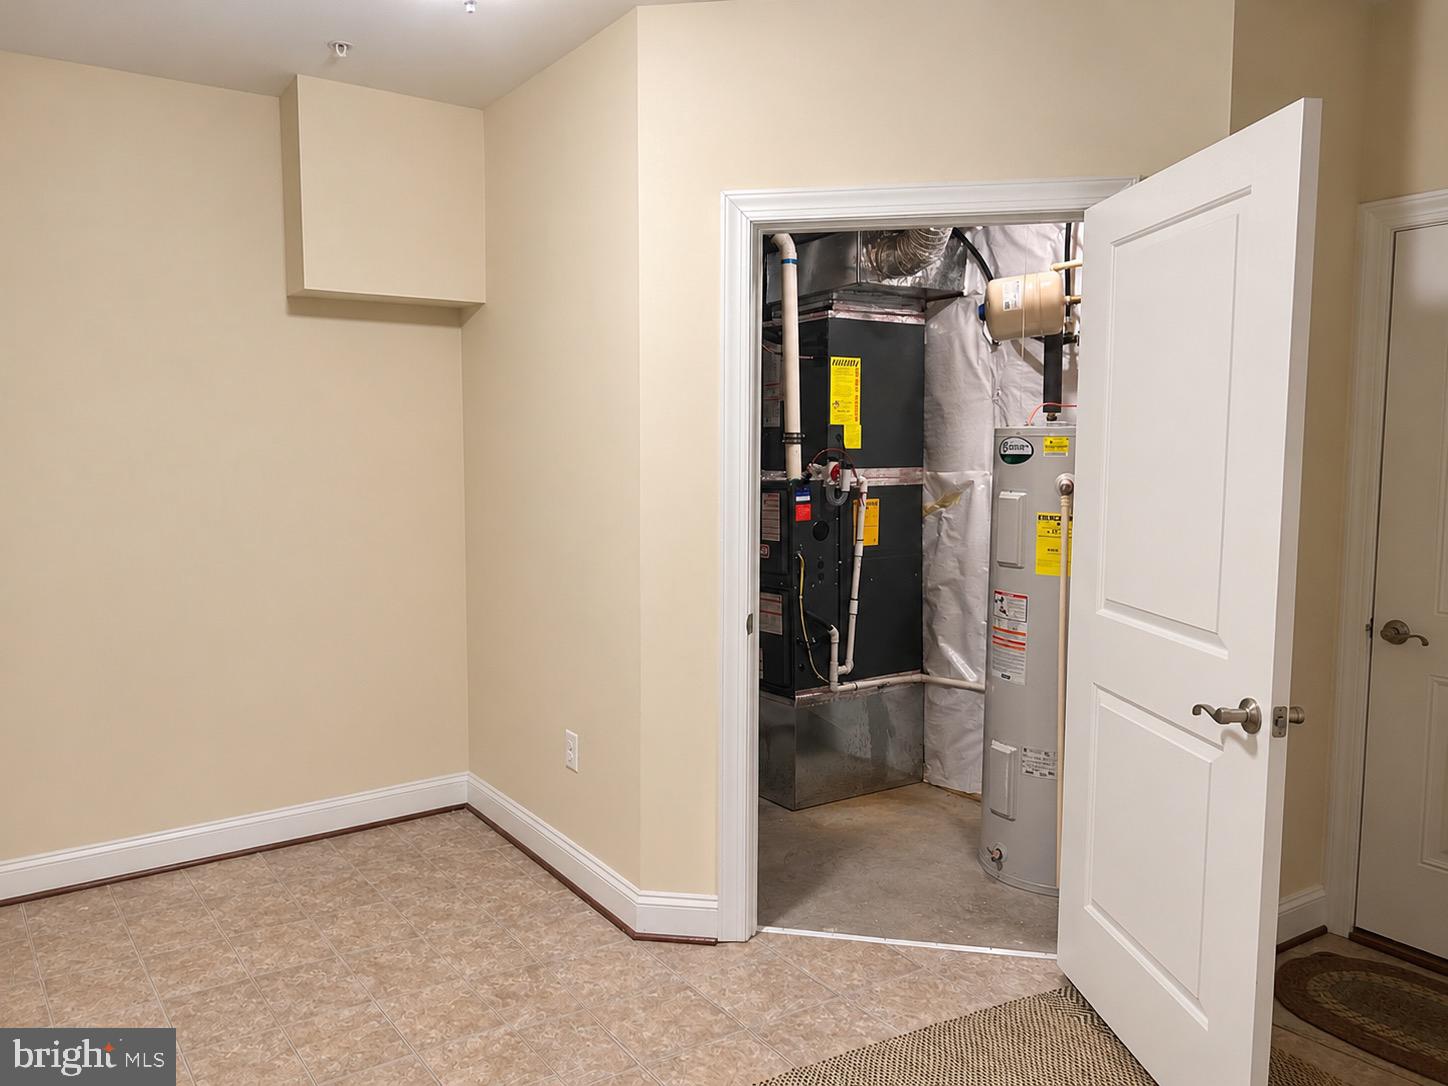
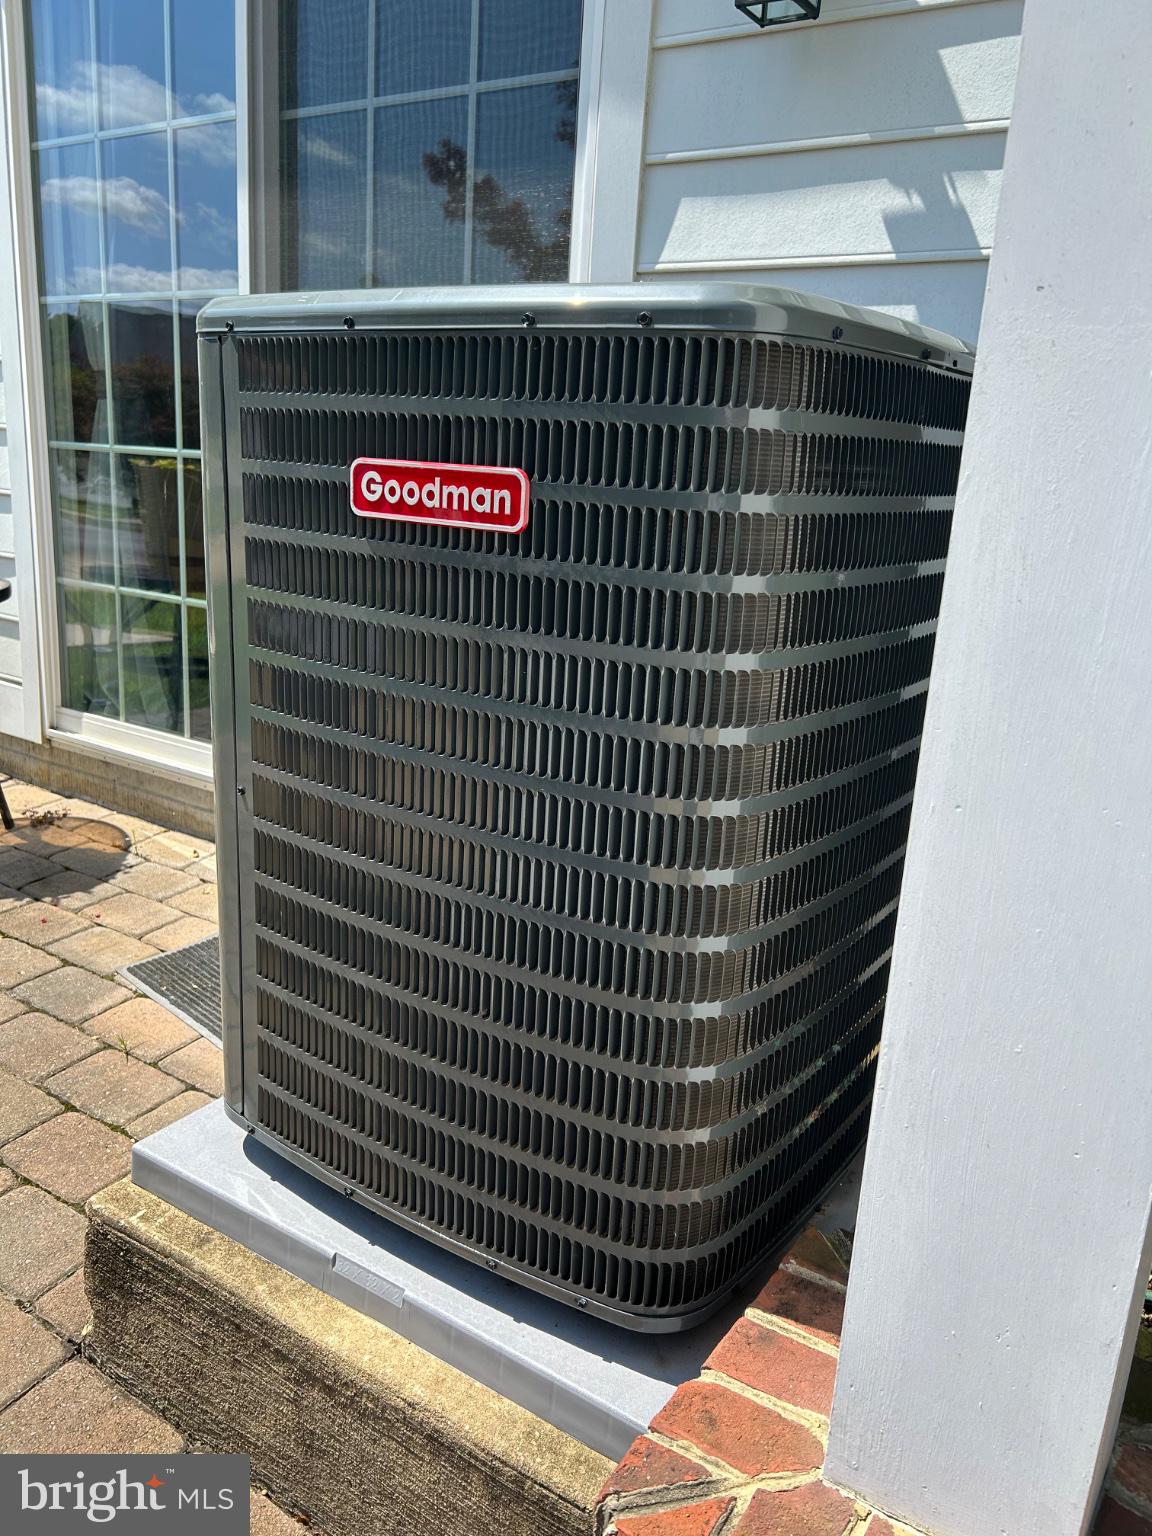
Recent major improvements include a NEW Goodman HVAC system (February 2026), 6 inch aluminum seamless gutters & 3 in x4 in downspouts (May 2024), 6 inch LeafBlaster Pro gutter guards (Jan 2025). An existing Choice Home Warranty Total Plan paid in full by seller is transferable to the buyer with coverage through January 2029 provides additional peace of mind, subject to plan terms.
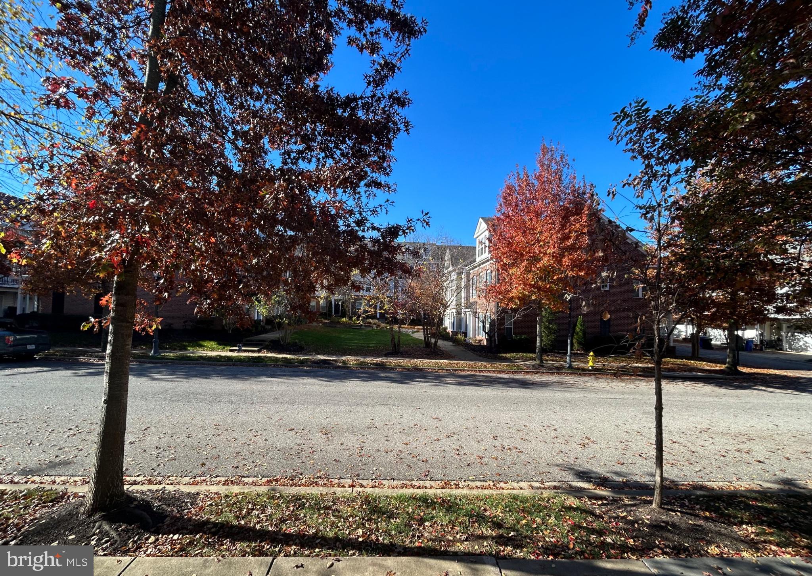
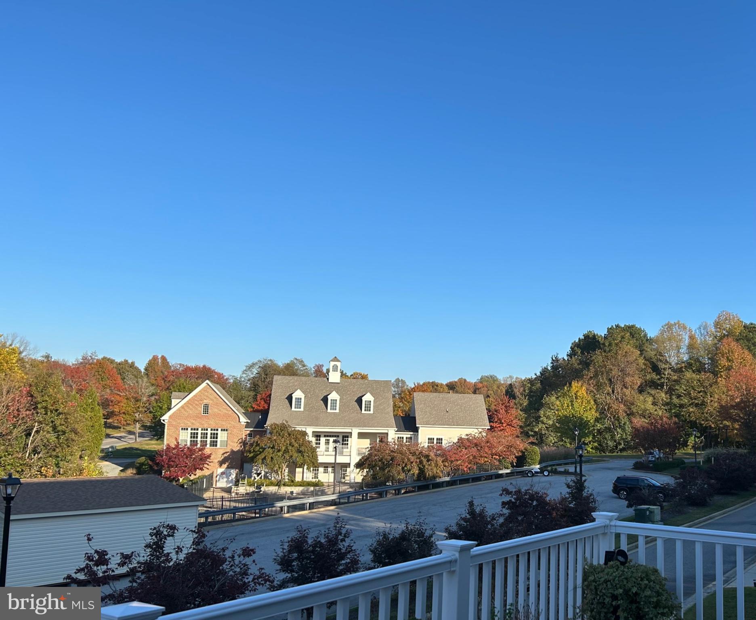
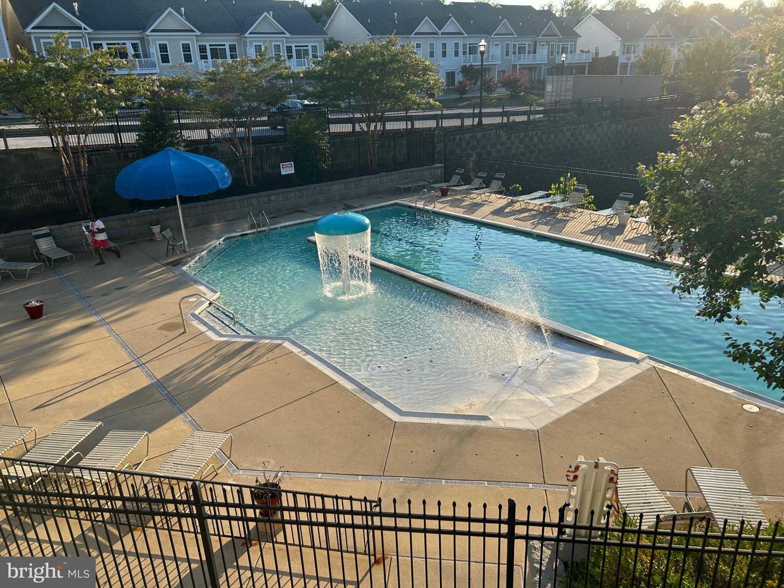
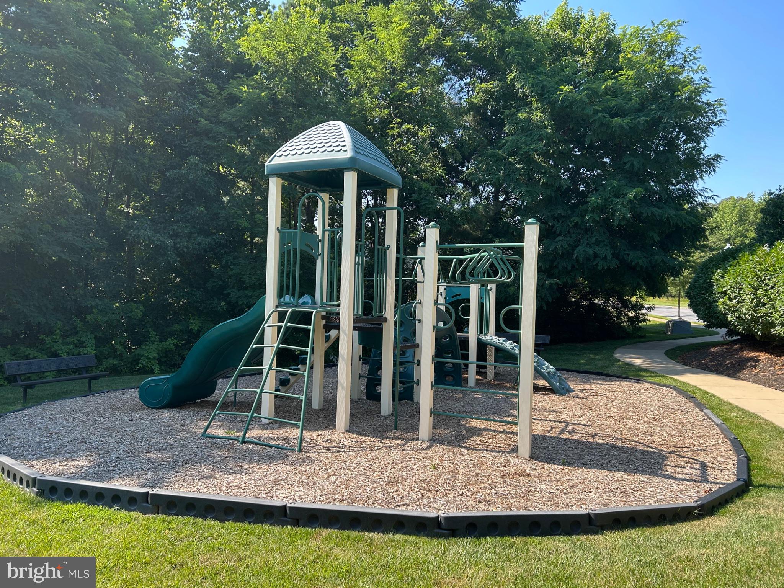
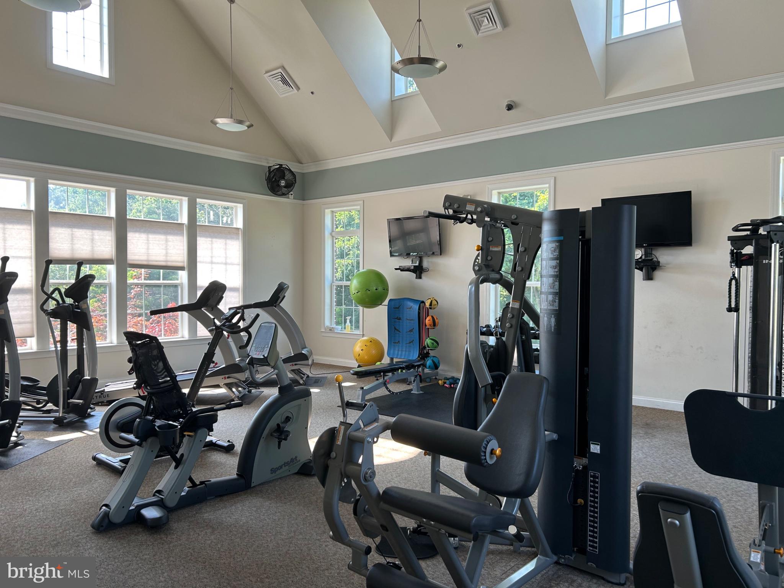
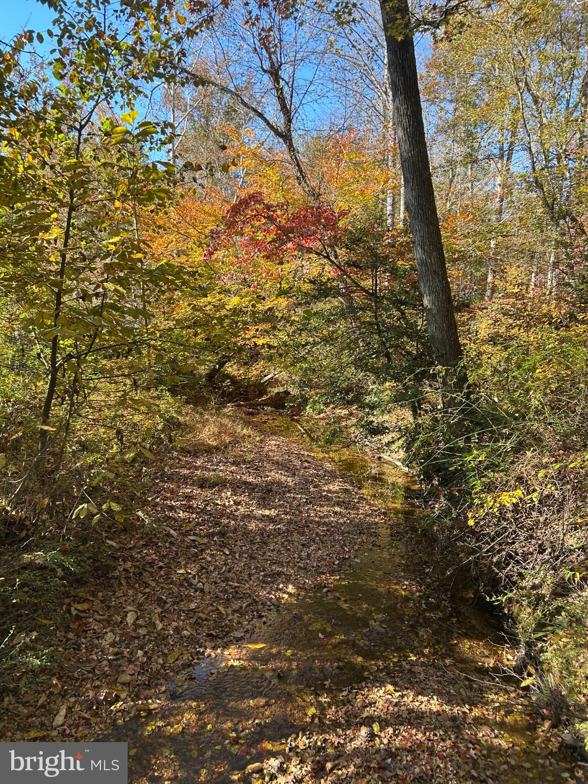
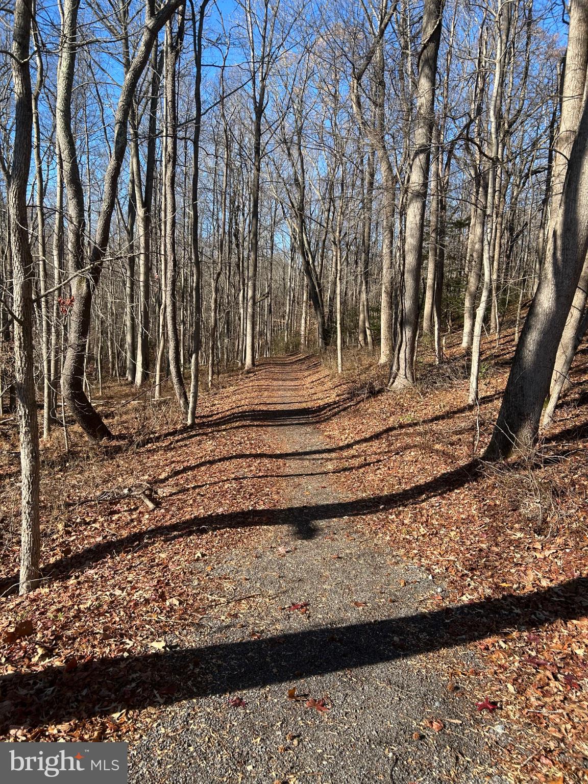
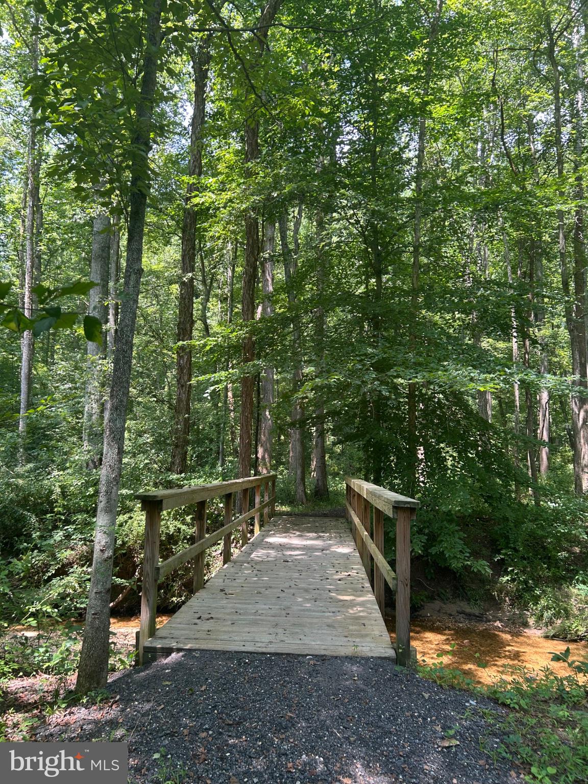
Ideally located just a short distance from the community pool, Residents' Club, mailroom, two fitness centers and walking trails, this thoughtfully upgraded home offers an exceptional combination of quality, comfort and convenience.
| Date | Event | Price | Source |
|---|---|---|---|
| listed (Coming Soon) | $439,000 | Bright #MDCH2059894 | |
| status changed (Active) | — | Bright #MDCH2059894 |
Hi there — ask anything about this property or the area and the team will get right back to you.
Local real estate advisory services provided by agent with The Southside Group
Listed by Andrea Dawn Ronaldi with Coldwell Banker Premier
The data relating to real estate for sale on this website appears in part through the BRIGHT Internet Data Exchange program, a voluntary cooperative exchange of property listing data between licensed real estate brokerage firms in which Andrea Dawn Ronaldi participates, and is provided by BRIGHT through a licensing agreement. The information provided by this website is for the personal, non-commercial use of consumers and may not be used for any purpose other than to identify prospective properties consumers may be interested in purchasing. Some properties which appear for sale on this website may no longer be available because they are under contract, have closed or are no longer being offered for sale. Information Deemed Reliable But Not Guaranteed. Copyright © 2026 Bright MLS. All rights reserved.
You agree to The Southside Group Terms of Use and Privacy Policy. By choosing to contact a property, you also agree that The Southside Group and its associates may call, text, or email you regarding any inquiries or activities you submit through our website. This may involve the use of automated means and prerecorded or artificial voices.
Step 1 of 2
You've reached the free preview limit. Create a free account to see this listing and everything else on the site.
Step 2 of 2
Tell us how to reach you about homes you like.
Enter your password to sign in as
You've reached the free preview limit. Create a free account to see this listing and everything else on the site.
Already have an account? Sign in
Sign in to your account.
New here? Create an account