New construction appeal without the wait, complete with modern conveniences already in place! Built in 2021, this beautifully maintained Colonial offers more than 2,300 square feet of thoughtfully designed living space across two levels, featuring dual-zone HVAC for personalized comfort and a Tesla charger already installed in the attached two-car garage. These valuable upgrades offer the benefits of newer construction with added conveniences already in place.
Beyond the welcoming entry, rich wood flooring extends throughout the main living areas, where abundant natural light and an open floor plan create a warm, inviting atmosphere. A fireplace anchors the living room and adds character to the home's contemporary finishes. Seamless transitions between the living, dining, and kitchen areas provide flexibility for everyday living and entertaining, allowing each space to feel connected.
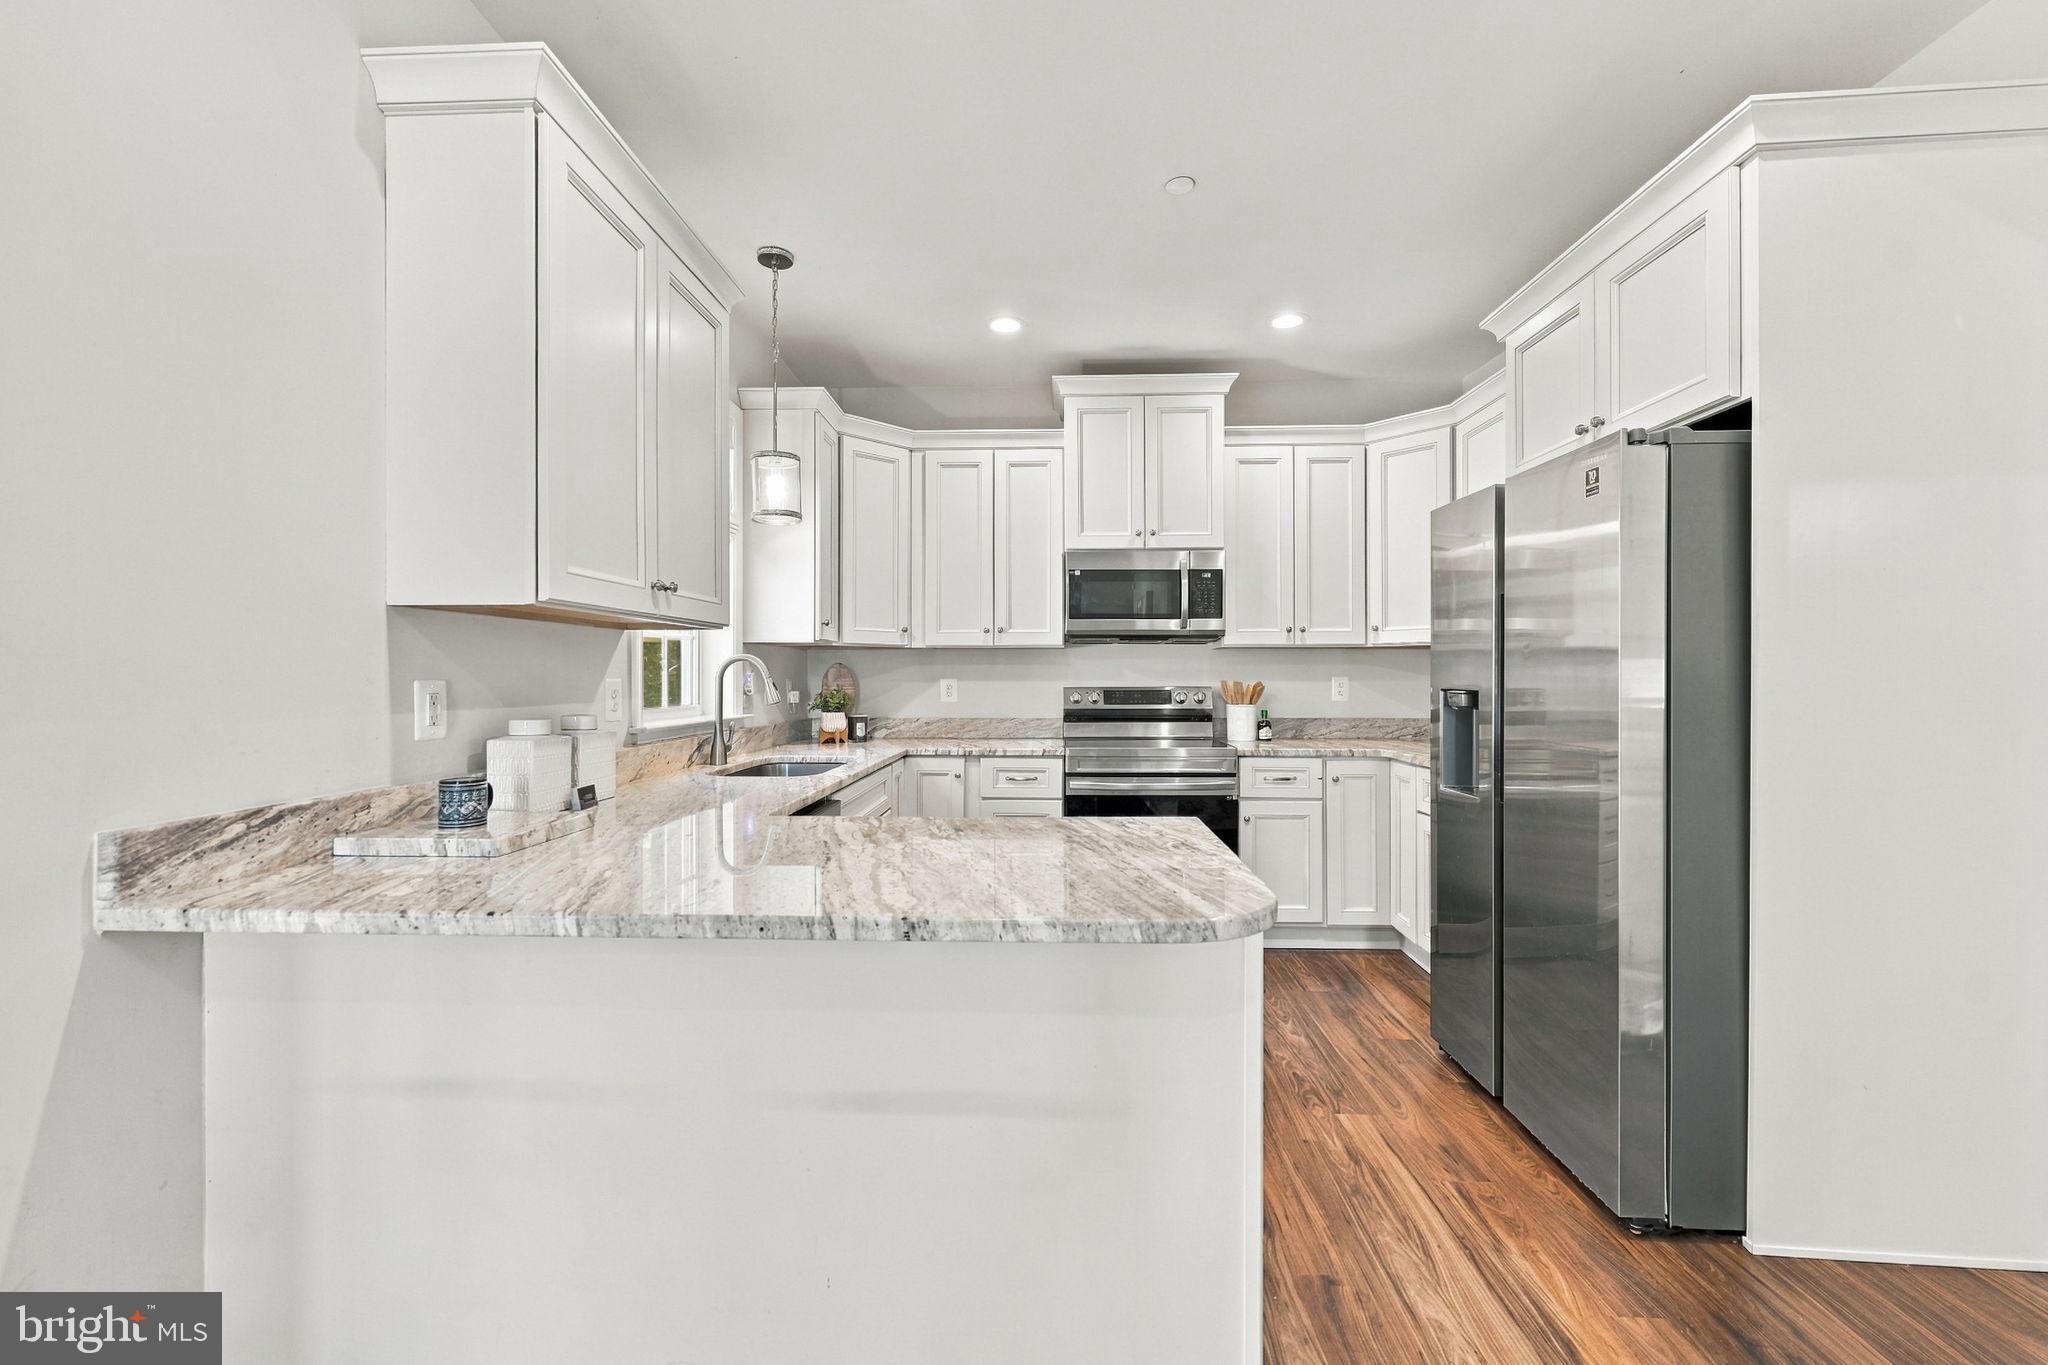
Upgraded cabinetry, countertops, stainless steel appliances, and ample workspace complement the gourmet kitchen. A conveniently located powder room completes the main level.
All three bedrooms are located on the upper level, including the primary suite with its own private ensuite bathroom. Two additional bedrooms offer flexibility for guests, a home office, or other needs, while a second full bathroom serves the upper level.
A covered front porch complements the home's Colonial architecture and offers an inviting place to enjoy the outdoors. Established landscaping and mature trees provide an attractive setting, with outdoor space suited for entertaining or creating a personal retreat.
Location offers another advantage! Although carrying an Indian Head mailing address, the property is situated just beyond Bryans Road, keeping shopping, dining, parks, and everyday essentials within convenient reach. Nearby Indian Head Highway (MD-210) provides access toward Washington, DC, Northern Virginia, Waldorf, La Plata, and surrounding Charles County destinations. Commuter parking lots and regional public transportation options provide additional connections throughout the area.
| Date | Event | Price | Source |
|---|---|---|---|
| listed (Coming Soon) | $520,000 | Bright #MDCH2058546 | |
| status changed (Active) | — | Bright #MDCH2058546 |
Hi there — ask anything about this property or the area and the team will get right back to you.
Local real estate advisory services provided by agent with The Southside Group
Listed by Vernon Bancroft Augustus Giscombe Jr. with Kw United
The data relating to real estate for sale on this website appears in part through the BRIGHT Internet Data Exchange program, a voluntary cooperative exchange of property listing data between licensed real estate brokerage firms in which Vernon Bancroft Augustus Giscombe Jr. participates, and is provided by BRIGHT through a licensing agreement. The information provided by this website is for the personal, non-commercial use of consumers and may not be used for any purpose other than to identify prospective properties consumers may be interested in purchasing. Some properties which appear for sale on this website may no longer be available because they are under contract, have closed or are no longer being offered for sale. Information Deemed Reliable But Not Guaranteed. Copyright © 2026 Bright MLS. All rights reserved.
You agree to The Southside Group Terms of Use and Privacy Policy. By choosing to contact a property, you also agree that The Southside Group and its associates may call, text, or email you regarding any inquiries or activities you submit through our website. This may involve the use of automated means and prerecorded or artificial voices.
Step 1 of 2
You've reached the free preview limit. Create a free account to see this listing and everything else on the site.
Step 2 of 2
Tell us how to reach you about homes you like.
Enter your password to sign in as
You've reached the free preview limit. Create a free account to see this listing and everything else on the site.
Already have an account? Sign in
Sign in to your account.
New here? Create an account