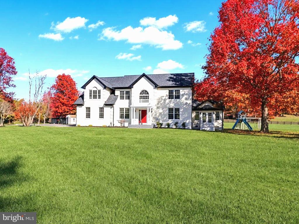
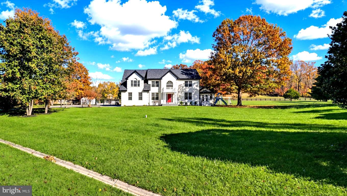
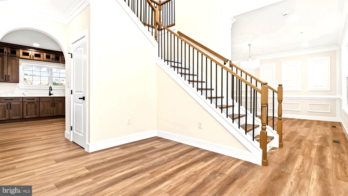
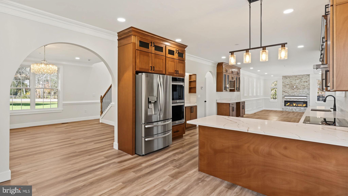
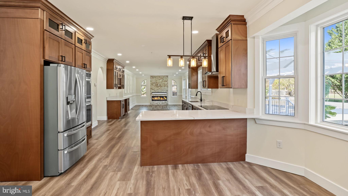
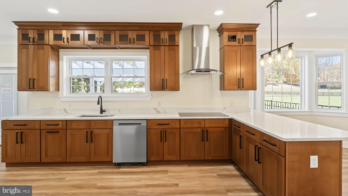
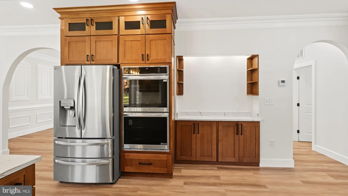
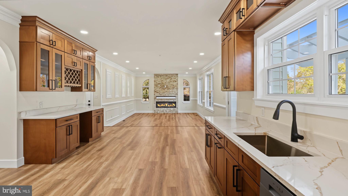
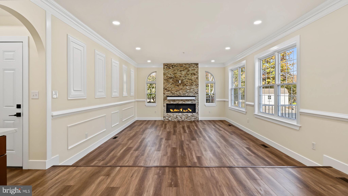
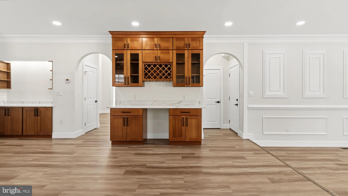
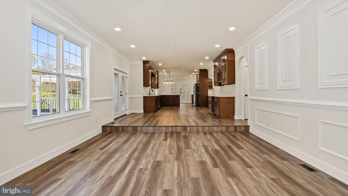
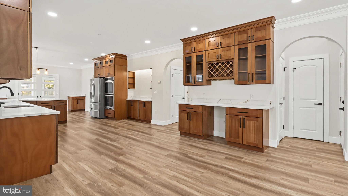
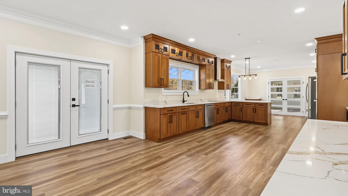
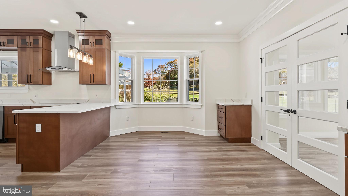
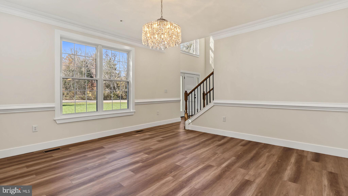
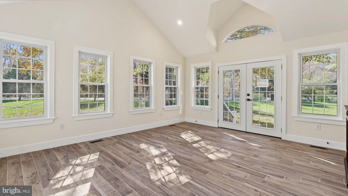
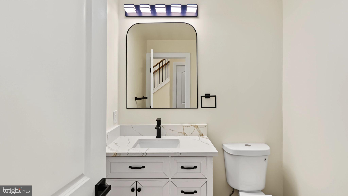
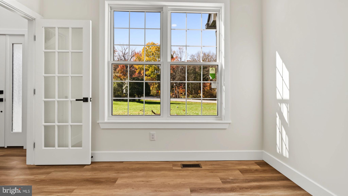
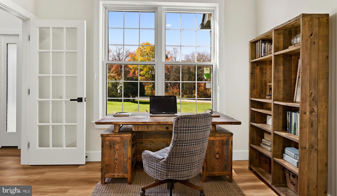
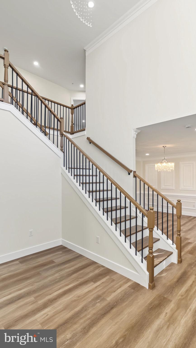
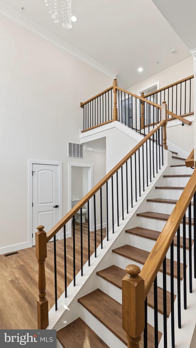
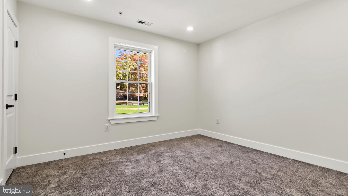
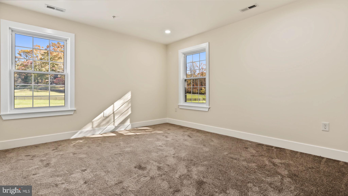
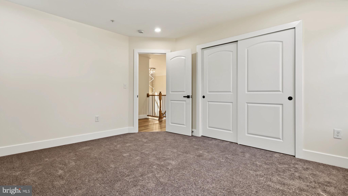
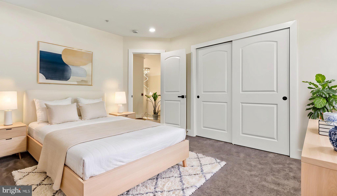
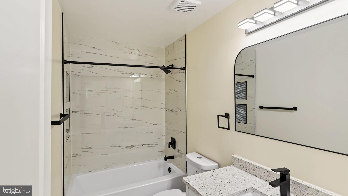
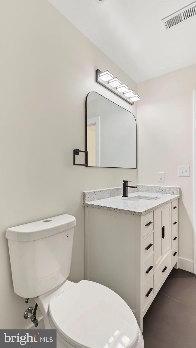
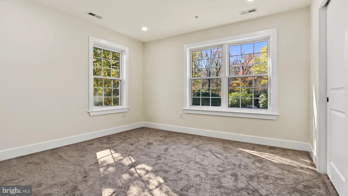
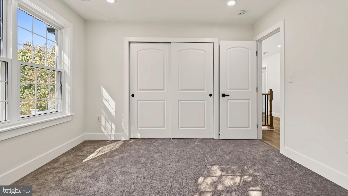
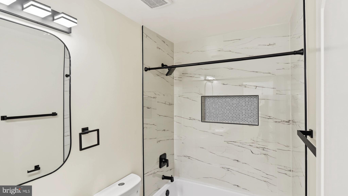
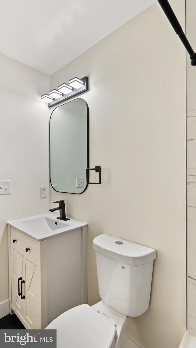
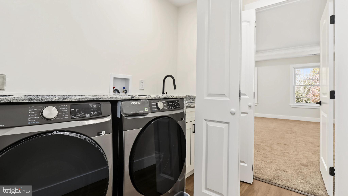
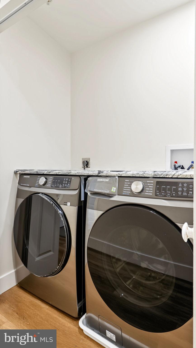
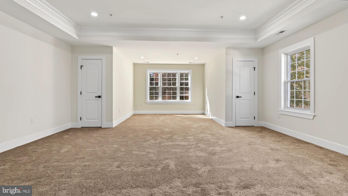
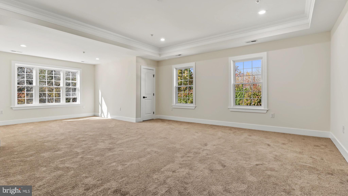
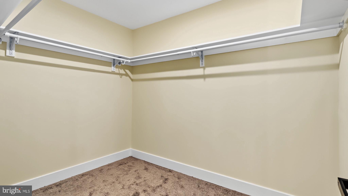
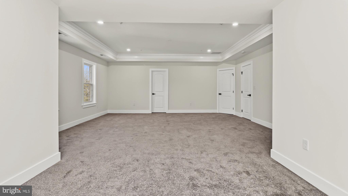
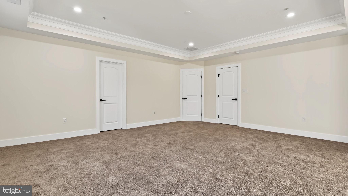
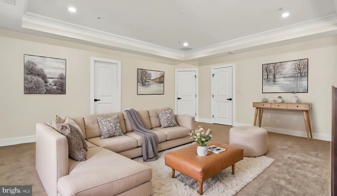
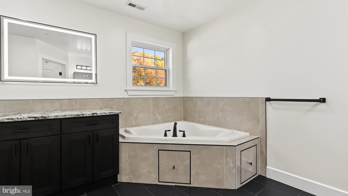
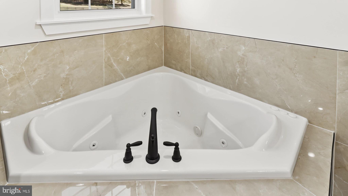
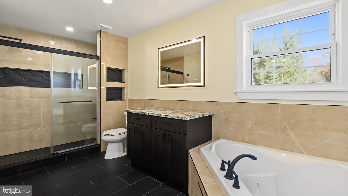
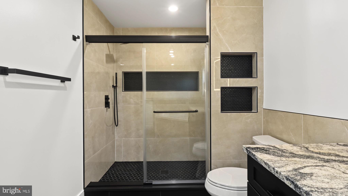
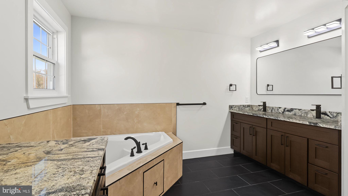
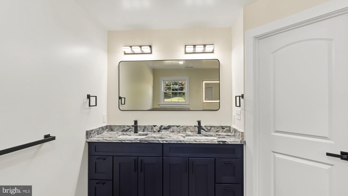
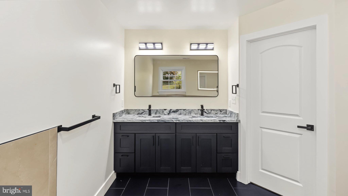
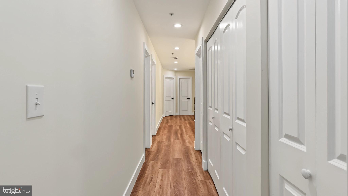
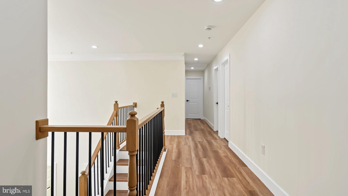
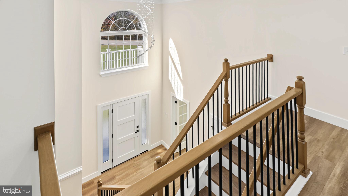
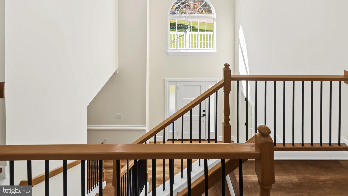
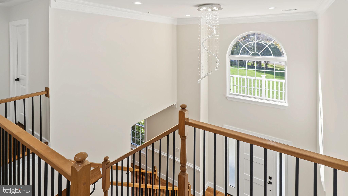
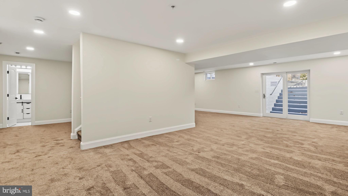
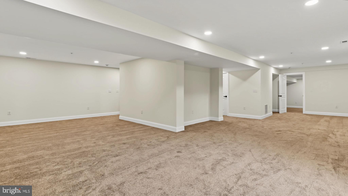
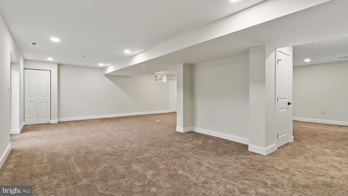
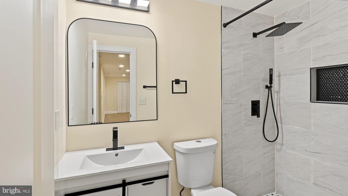
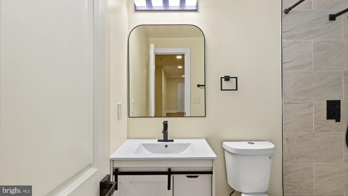
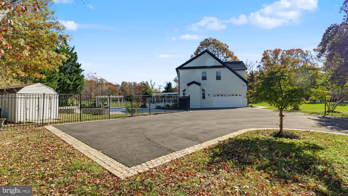
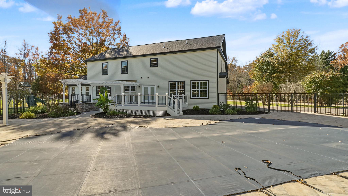
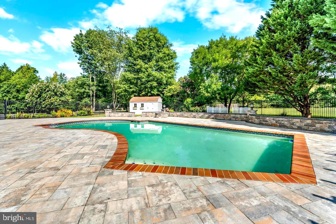
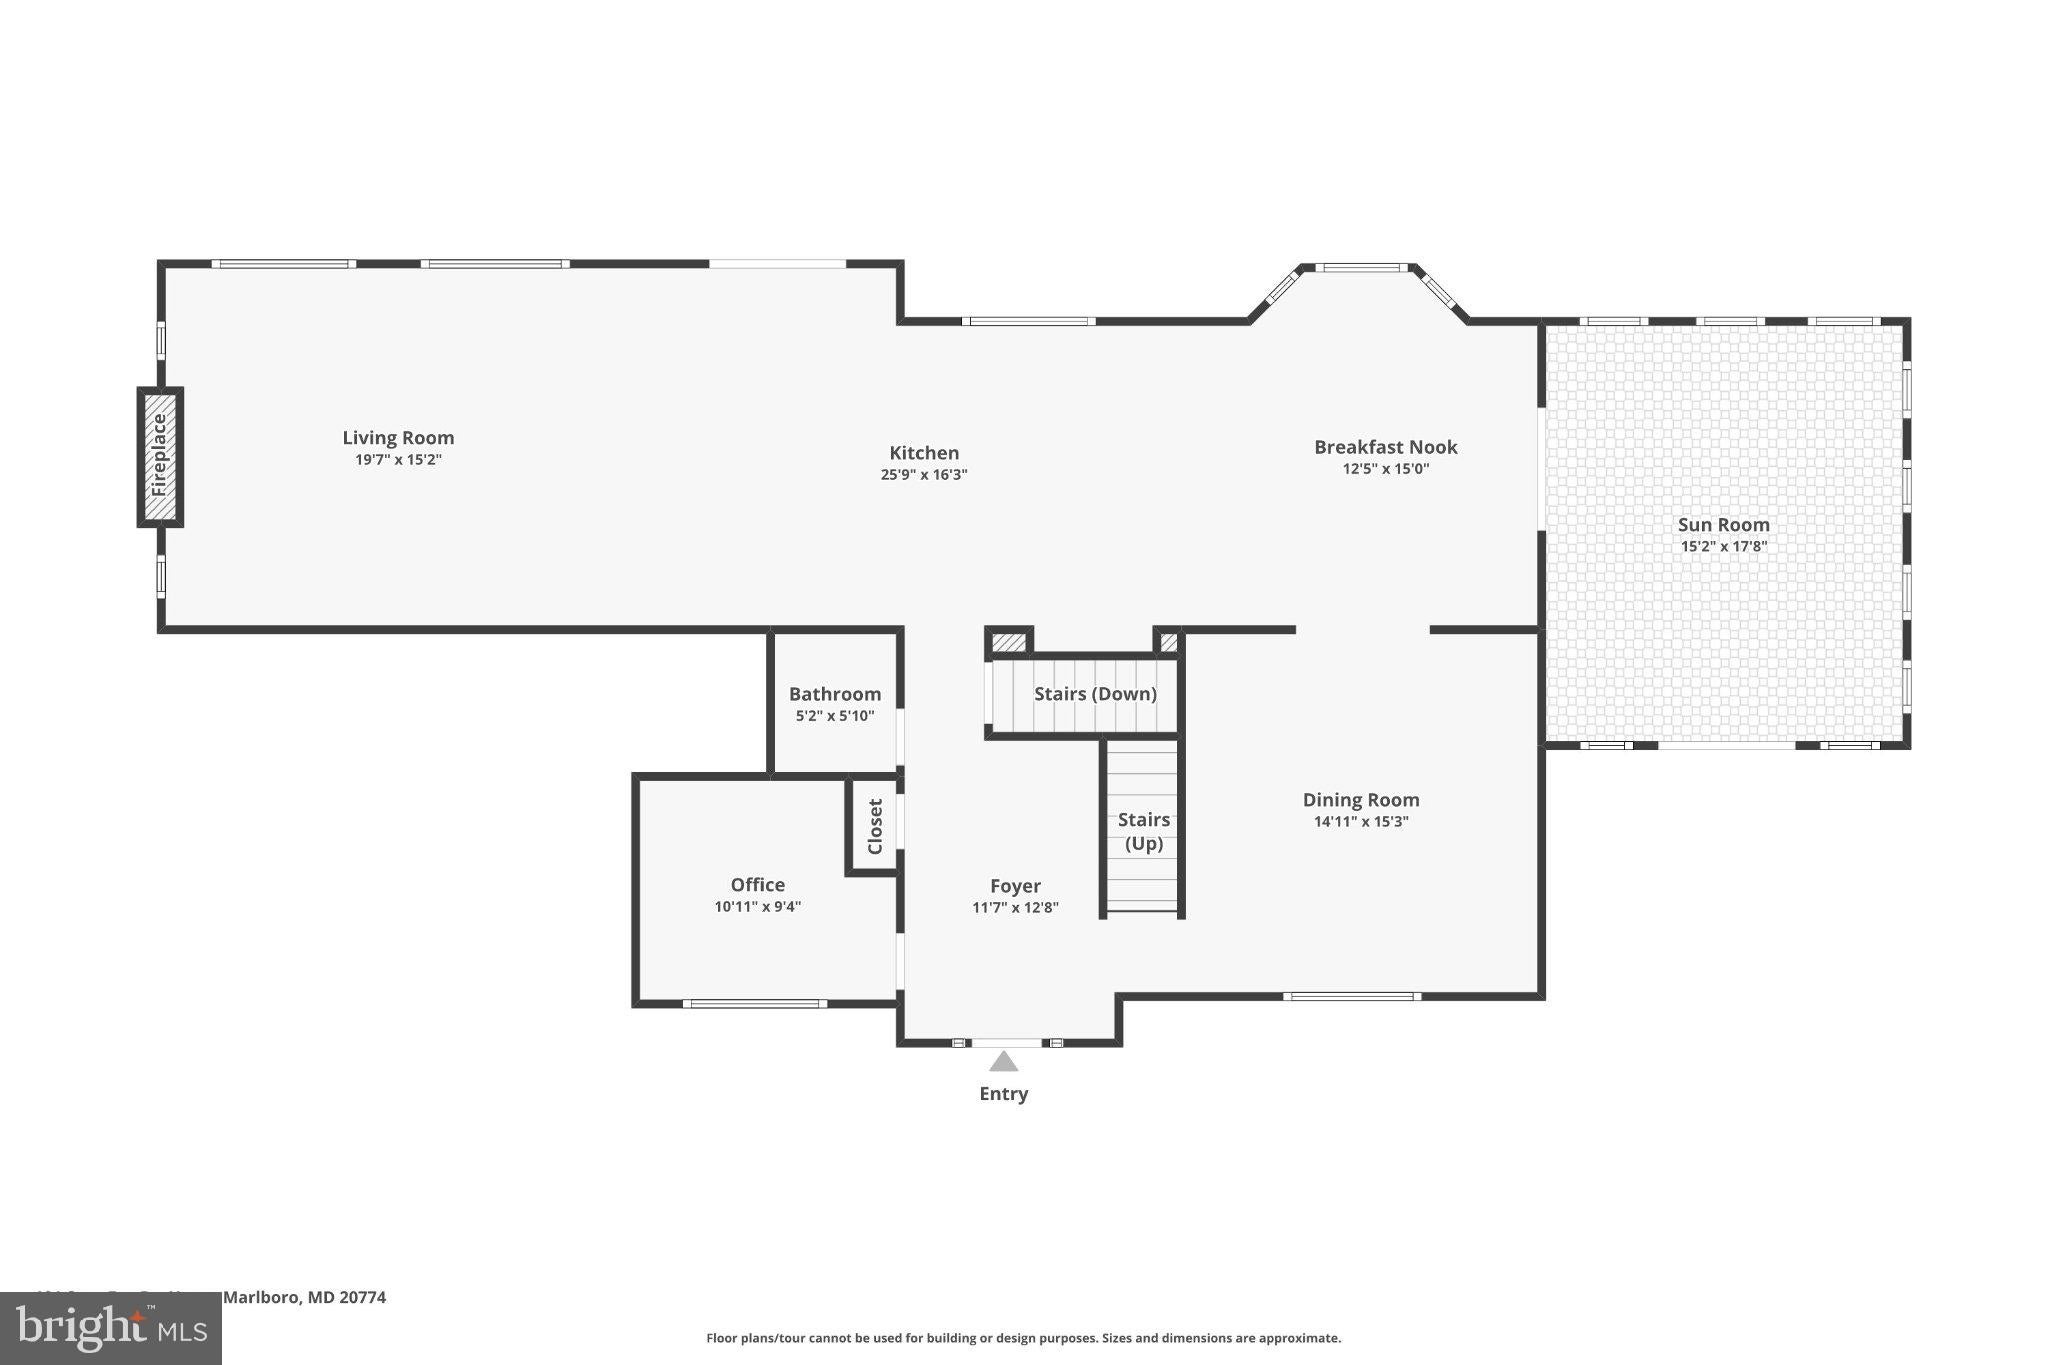
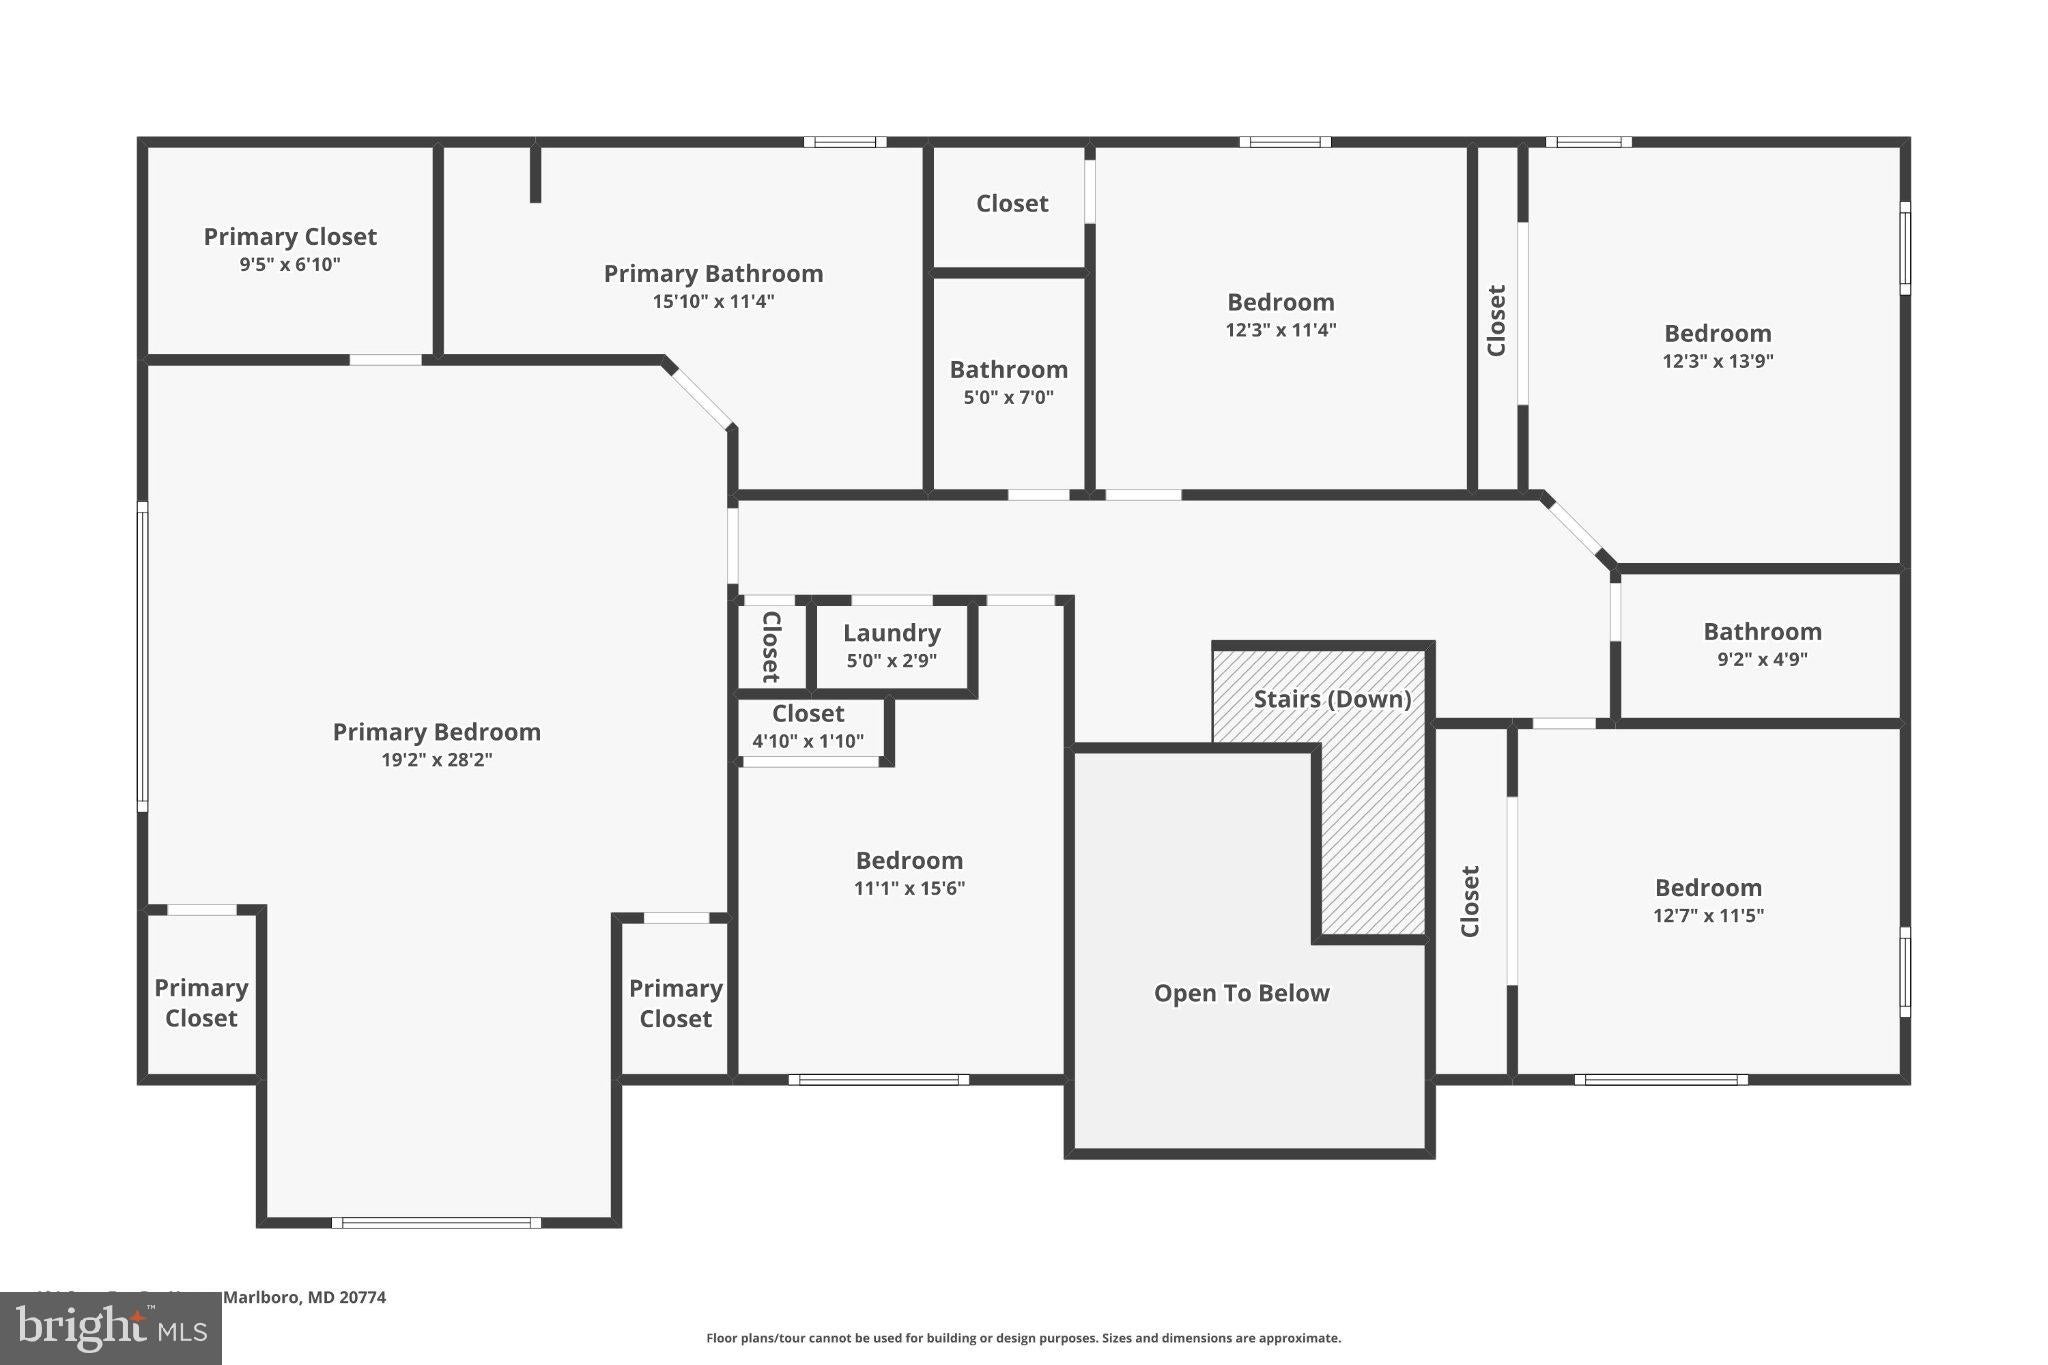
Welcome to 101 Stan Fey Drive an updated, custom-built home on 2.0 acres in Queen Anne Estates. Situated on a picturesque 2-acre lot, a magnificent estate styled home that seamlessly blends seclusion, comfort, and functionality, creating the perfect setting for both everyday living and grand-scale entertaining. With 5 spacious bedrooms and 4.5 bathrooms, this impressive residence features a thoughtfully designed floor plan with generously sized rooms, soaring ceilings and an abundance of natural light throughout. With the availability of 4+ bathrooms, privacy is a guarantee for all family members and guests.
At the heart of the home is a bountiful kitchen, complete with premium appliances, granite countertops, abundant cabinetry; attached are 2 eat-in areas that serve as the perfect gathering Locations for family and friends. Adjacent to the kitchen, the very spacious family room showcases a striking stone fireplace, creating a warm and inviting ambiance while maintaining the timeless architectural character to the space.
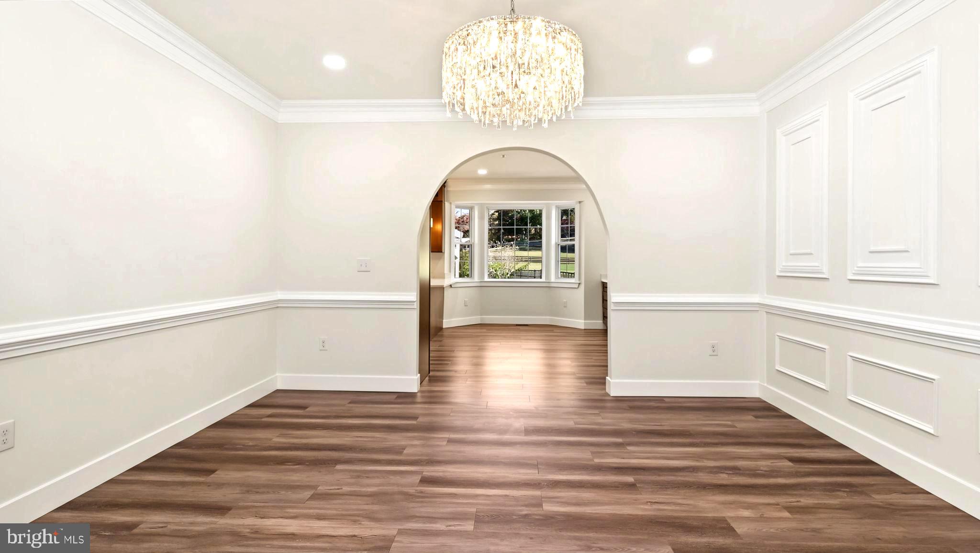
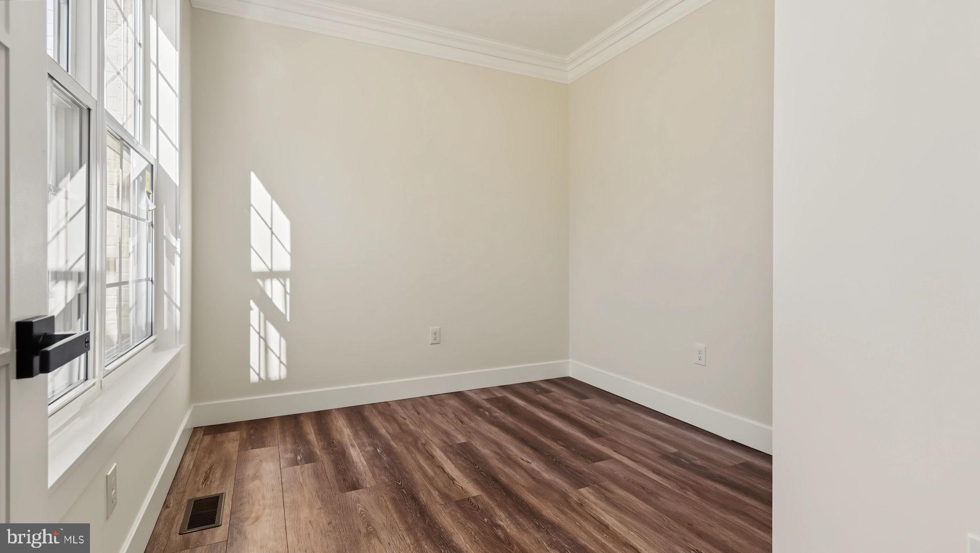
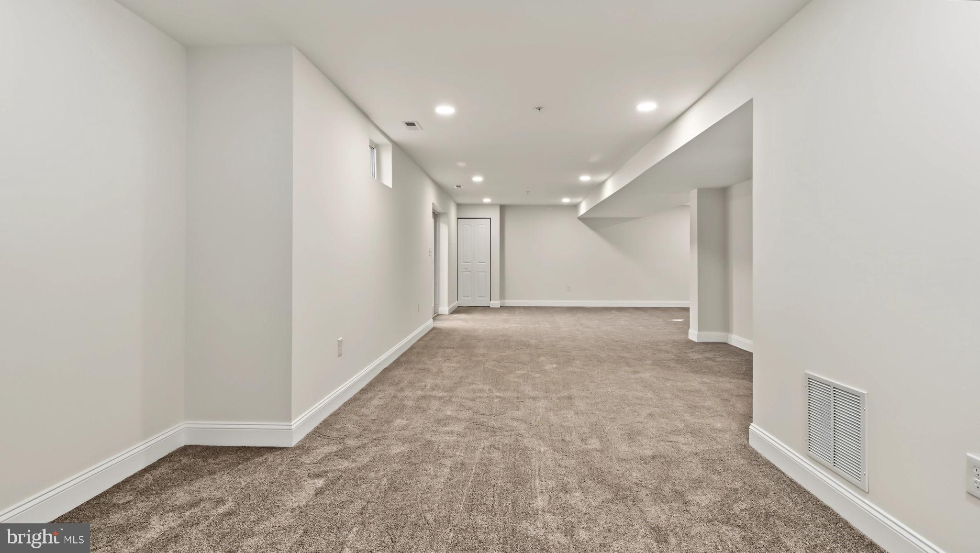
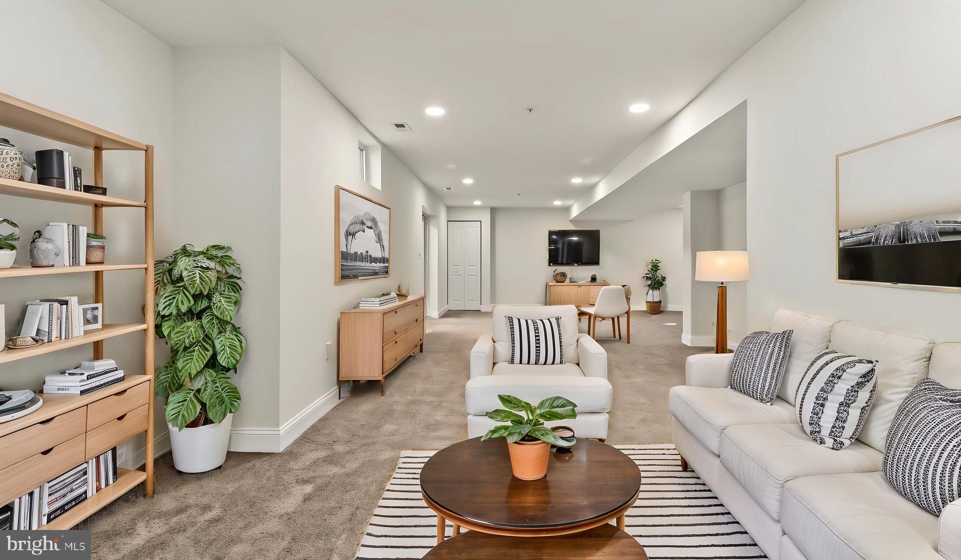
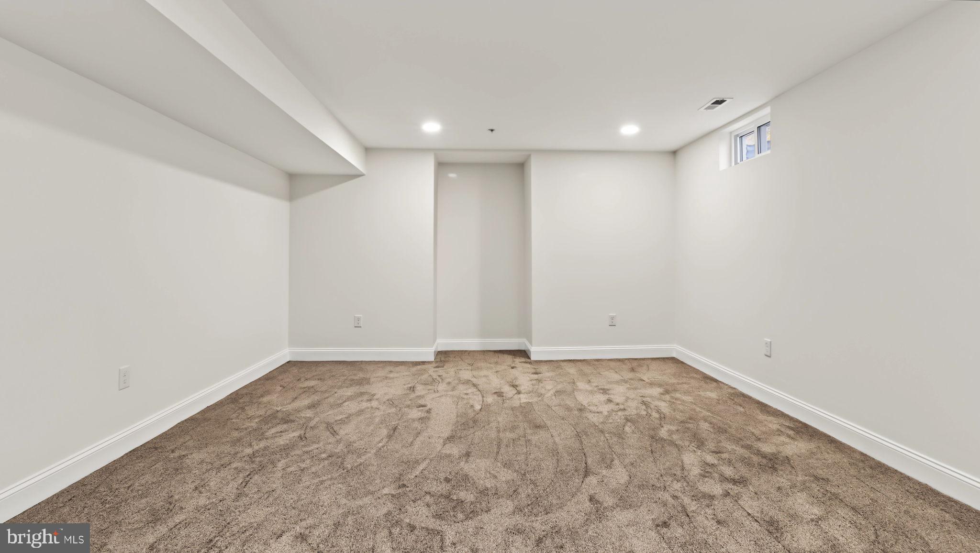
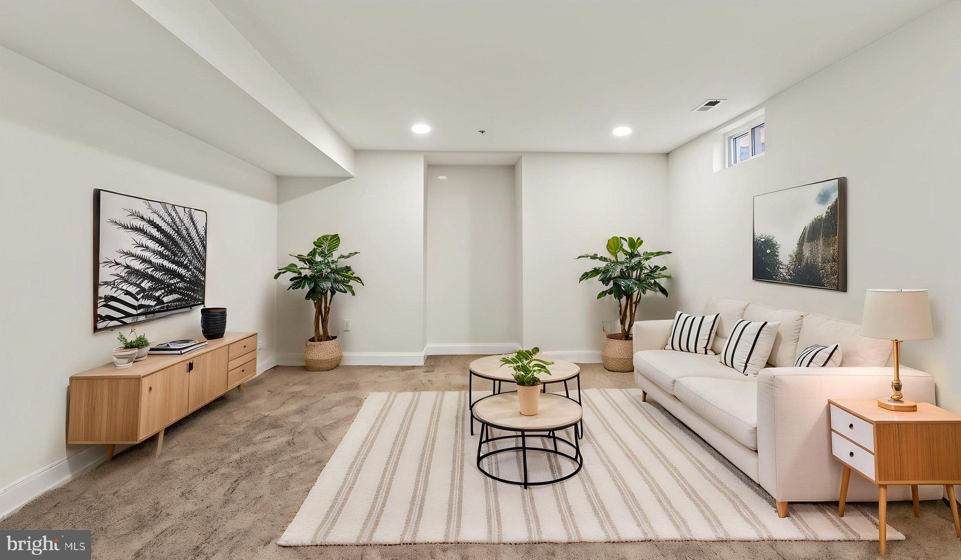
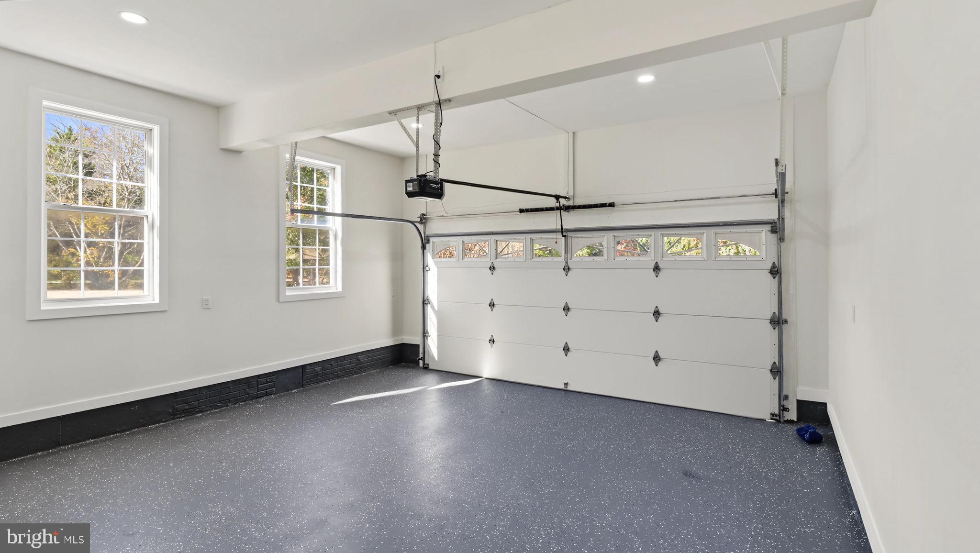
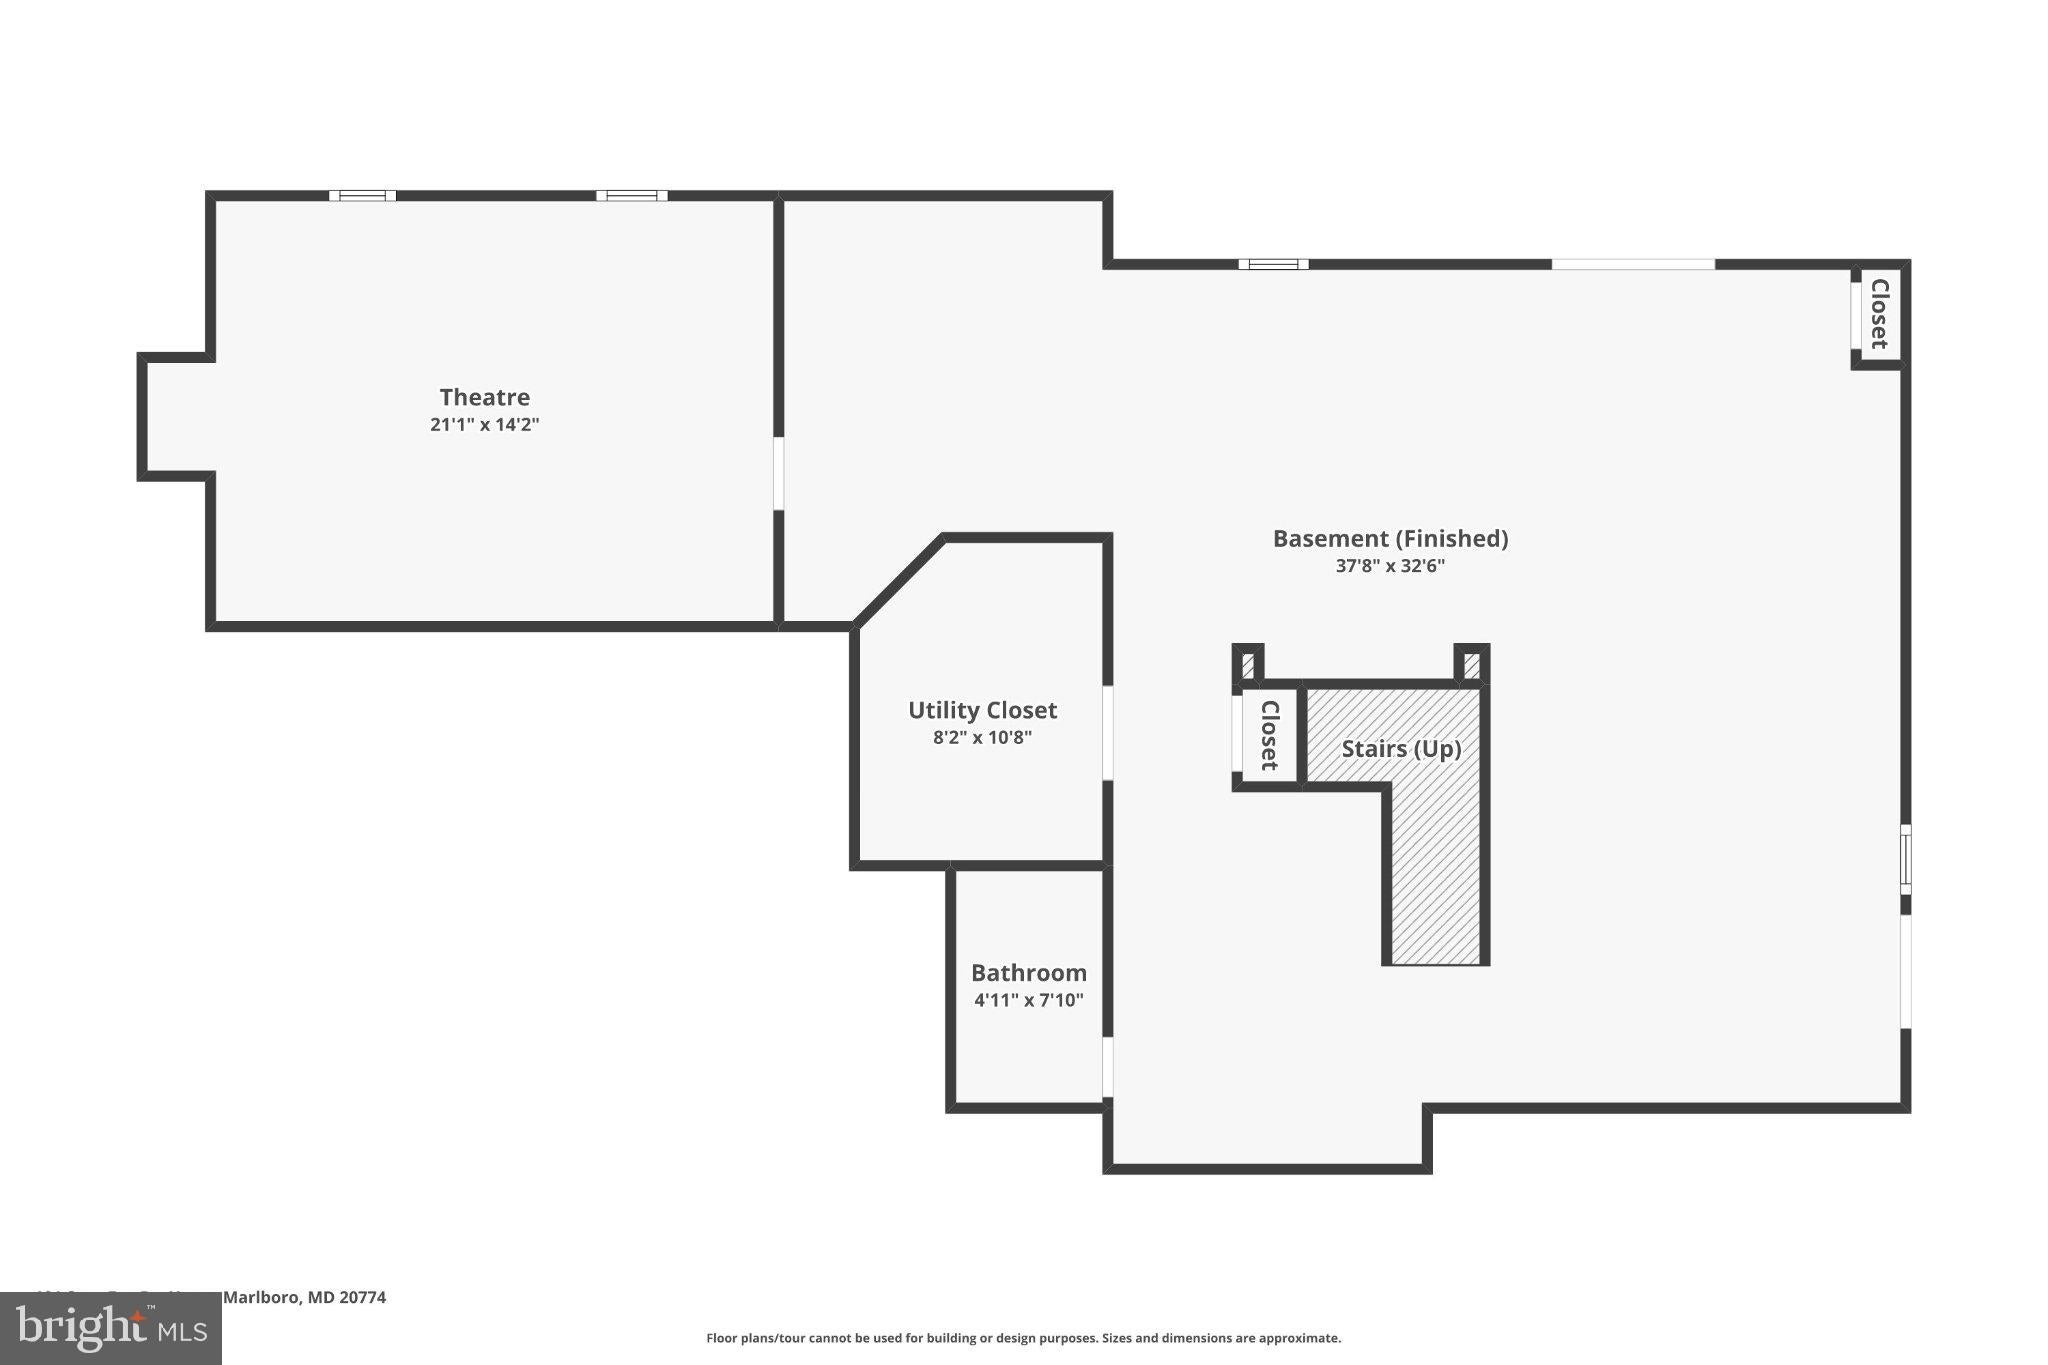
The two-car garage can be accessed from this level, as well as from your kitchen. The main level also offers a full dining room, a glass paneled door to an office and/or Library, a well-lighted enclosed sunroom and the pantry. The fully finished lower level is extremely spacious, ready for your design that will lead to unforgettable gatherings and celebrations.
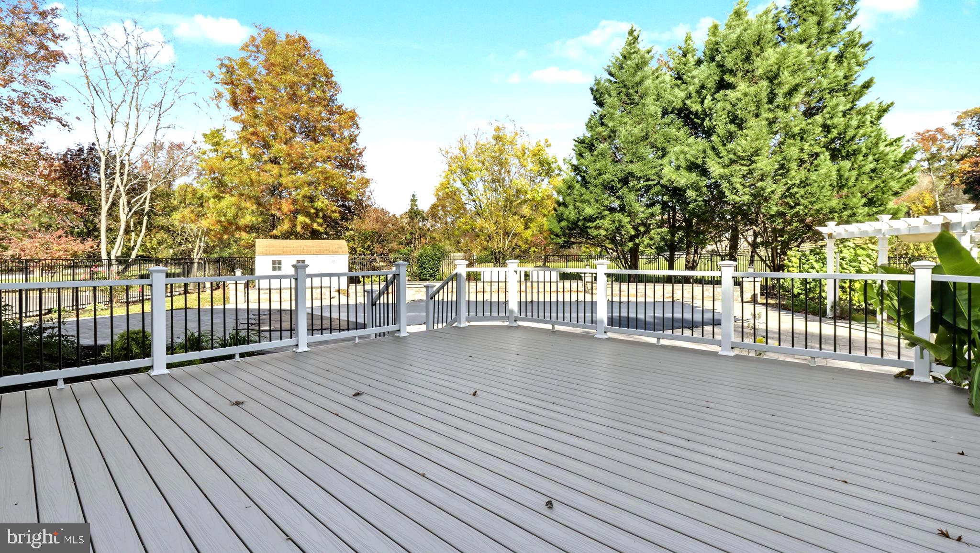
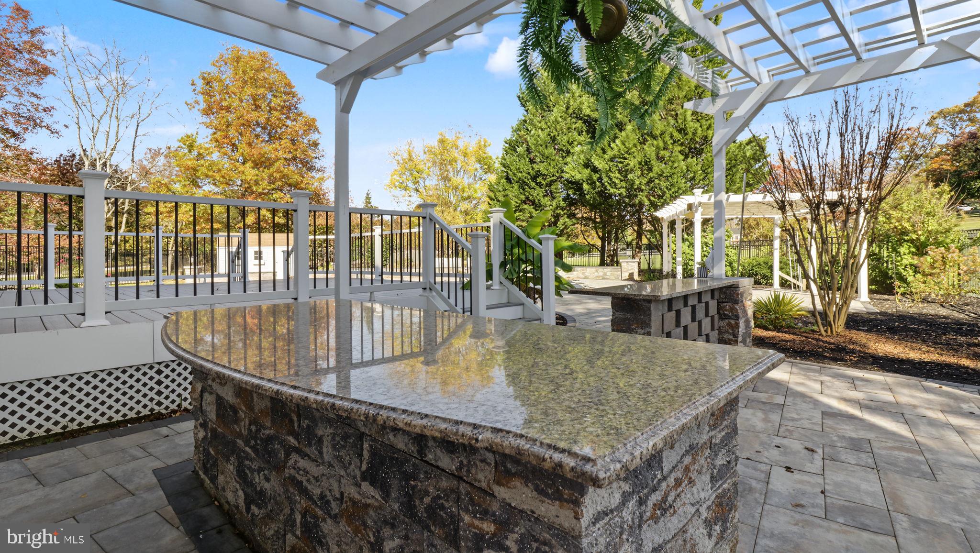
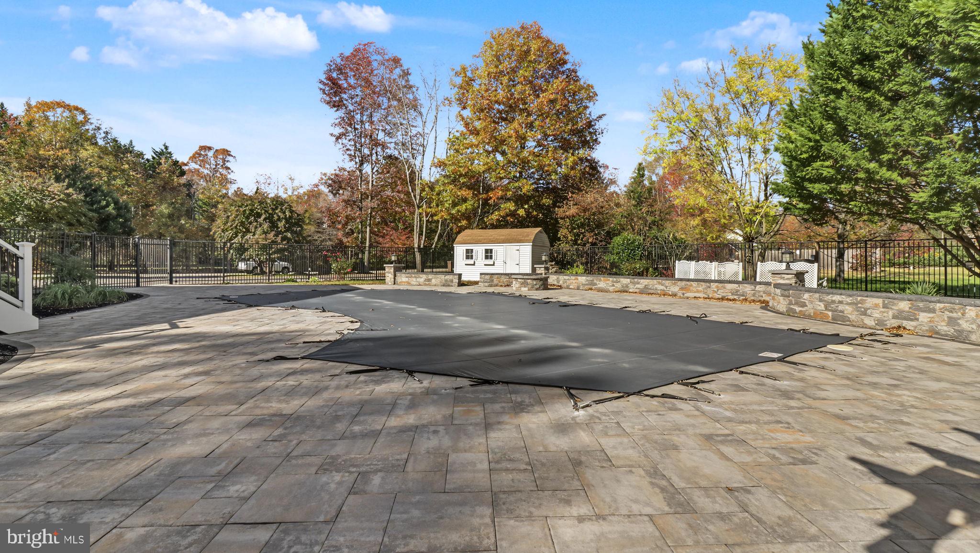
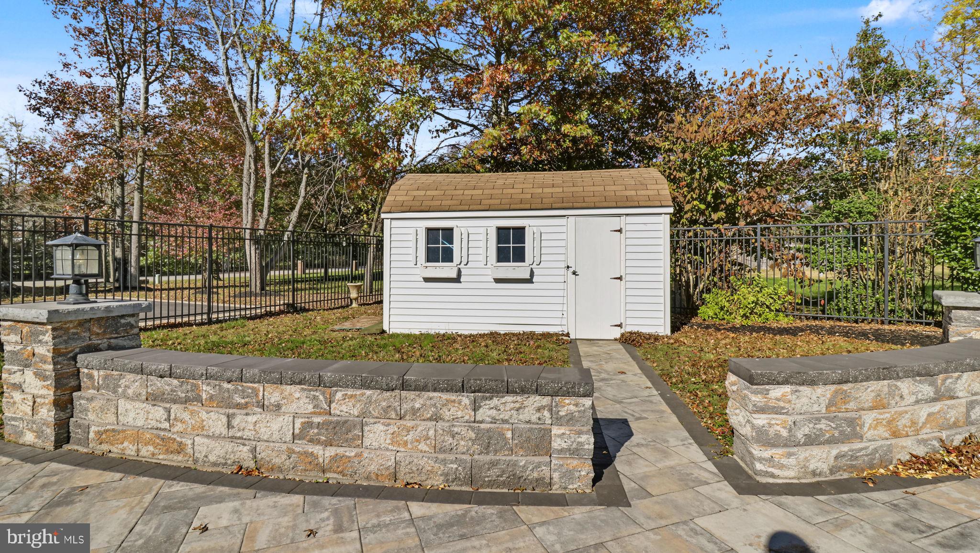
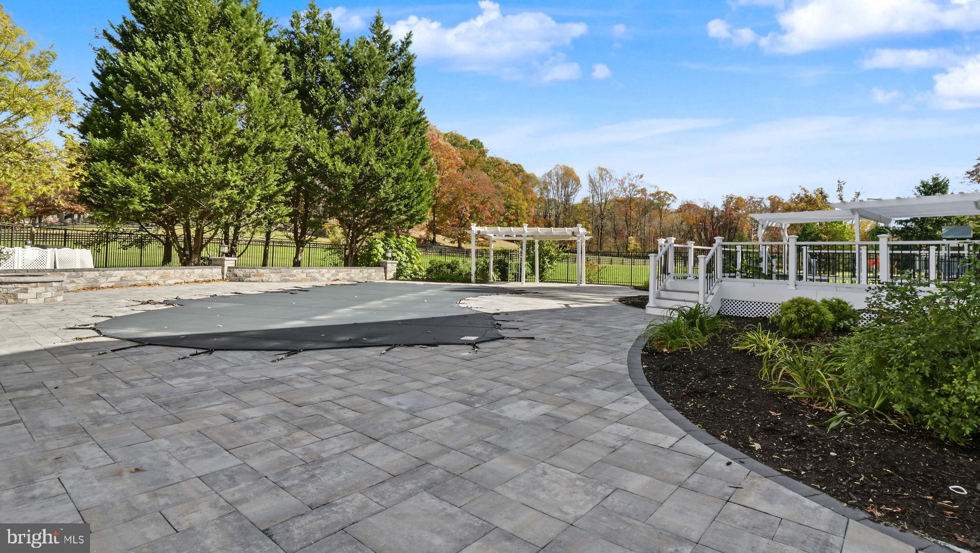
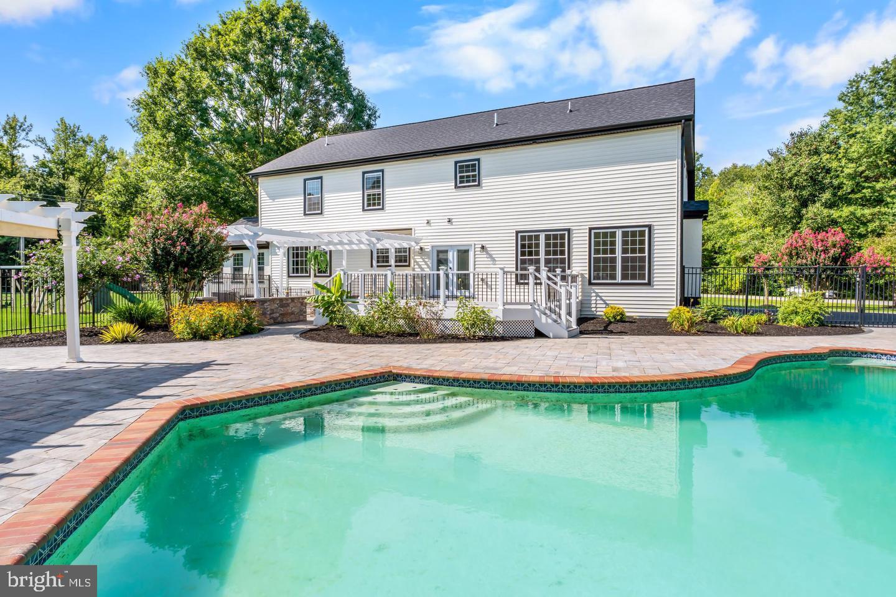
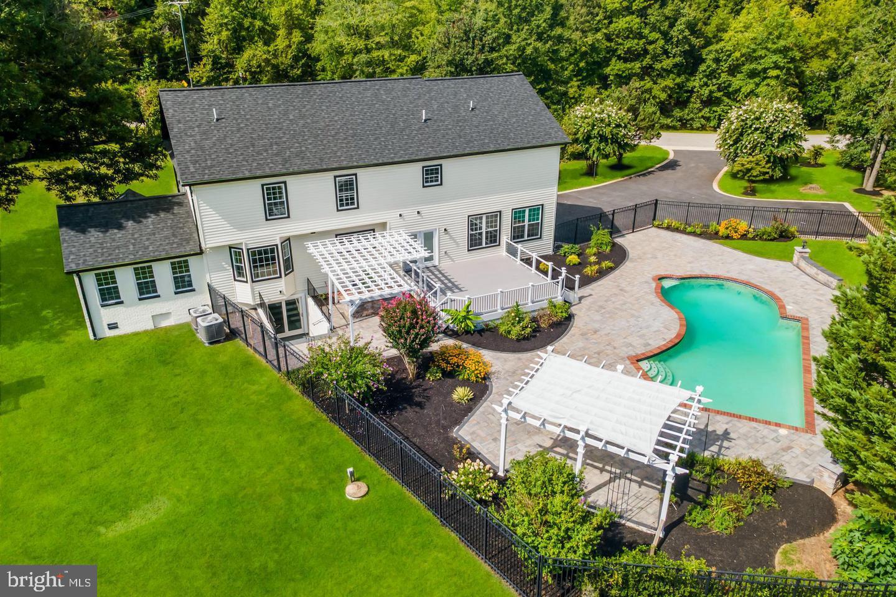
Step outside to your private backyard retreat, here you'll find a tranquil paradise to include your patio for grilling, a beautiful deck that overlooks the in-ground swimming pool, landscaped grounds that offers the perfect backdrop for outdoor dining, entertaining, or simply enjoying the peaceful surroundings. Located in a quiet and highly desirable community with convenient access to shopping, dining, and major commuter routes (easy commutes to Annapolis, DC, Baltimore, and BWI airport), this is the perfect location!
An exceptional property that presents a rare opportunity to own one of the area's most distinguished residences. Schedule your private showing today!
Saturday, November 21 · 11am–2pm
In person · no appointment needed
| Date | Event | Price | Source |
|---|---|---|---|
| listed (Coming Soon) | $1,179,996 | Bright #MDPG2225302 | |
| status changed (Active) | — | Bright #MDPG2225302 |
Hi there — ask anything about this property or the area and the team will get right back to you.
Local real estate advisory services provided by agent with The Southside Group
Listed by Stephanie Terry with Fairfax Realty Premier
The data relating to real estate for sale on this website appears in part through the BRIGHT Internet Data Exchange program, a voluntary cooperative exchange of property listing data between licensed real estate brokerage firms in which Stephanie Terry participates, and is provided by BRIGHT through a licensing agreement. The information provided by this website is for the personal, non-commercial use of consumers and may not be used for any purpose other than to identify prospective properties consumers may be interested in purchasing. Some properties which appear for sale on this website may no longer be available because they are under contract, have closed or are no longer being offered for sale. Information Deemed Reliable But Not Guaranteed. Copyright © 2026 Bright MLS. All rights reserved.
You agree to The Southside Group Terms of Use and Privacy Policy. By choosing to contact a property, you also agree that The Southside Group and its associates may call, text, or email you regarding any inquiries or activities you submit through our website. This may involve the use of automated means and prerecorded or artificial voices.
Step 1 of 2
You've reached the free preview limit. Create a free account to see this listing and everything else on the site.
Step 2 of 2
Tell us how to reach you about homes you like.
Enter your password to sign in as
You've reached the free preview limit. Create a free account to see this listing and everything else on the site.
Already have an account? Sign in
Sign in to your account.
New here? Create an account