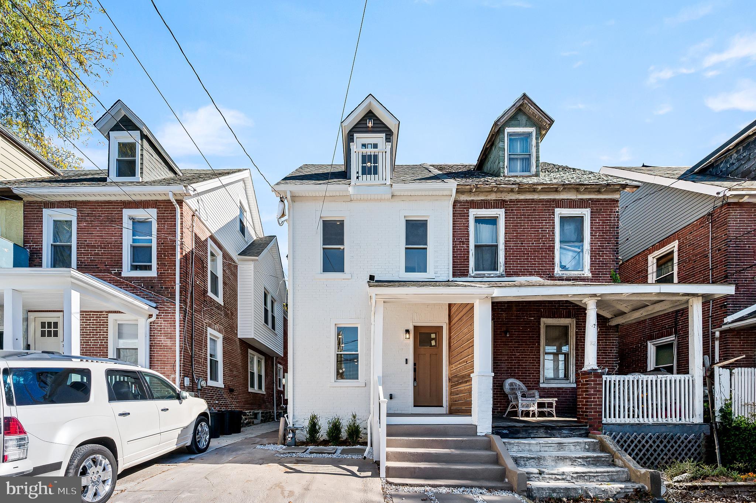
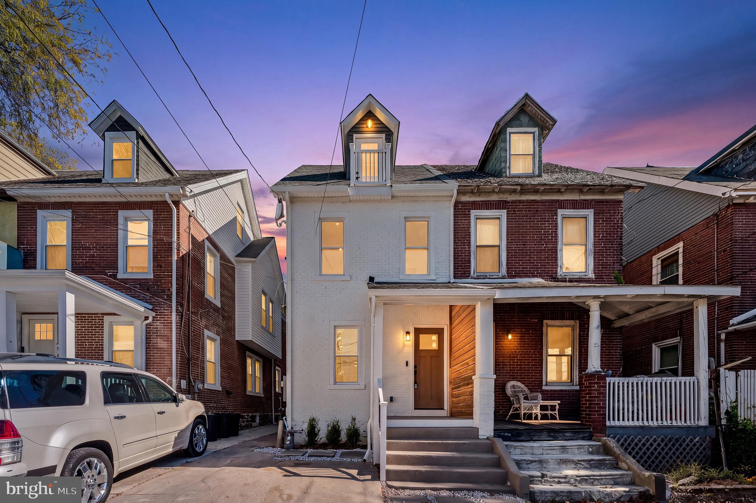
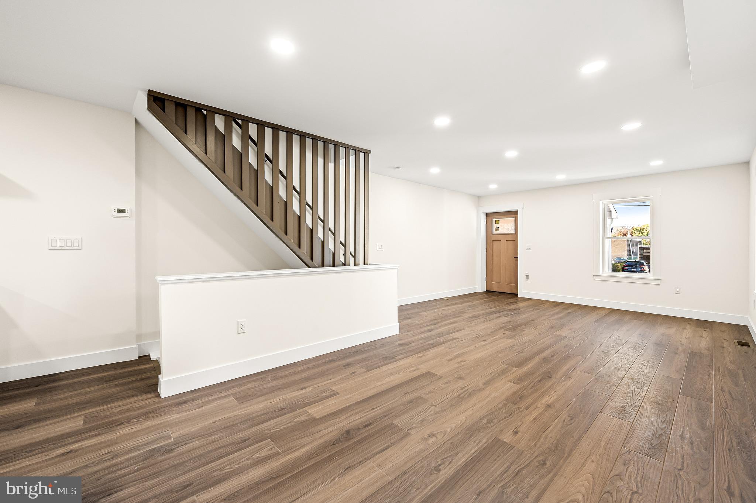
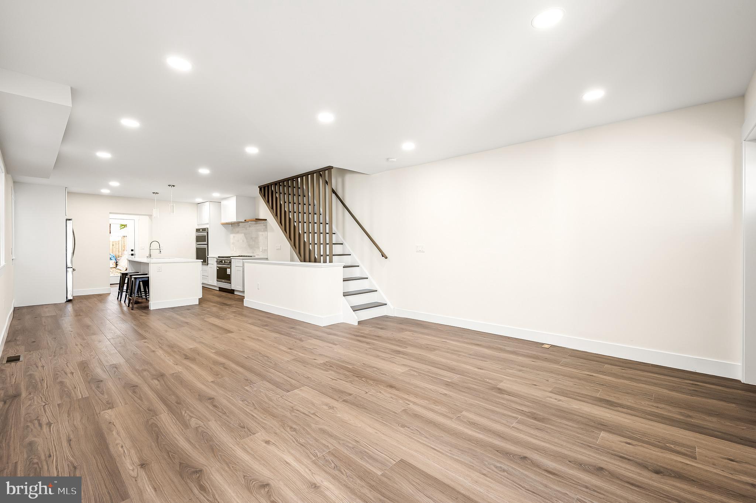
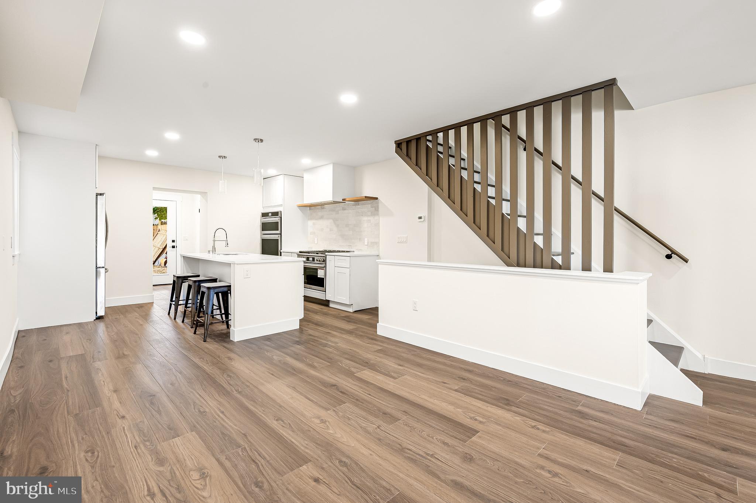
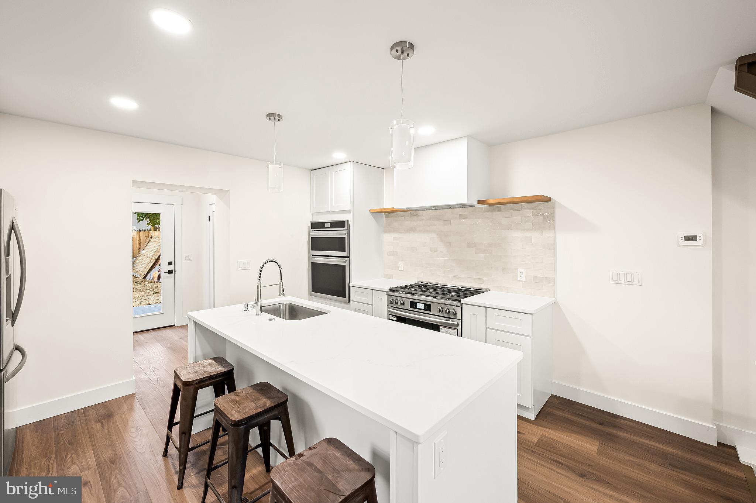
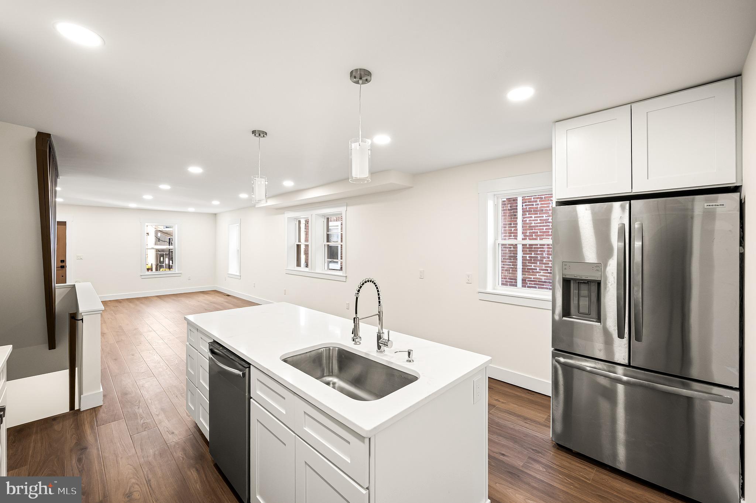
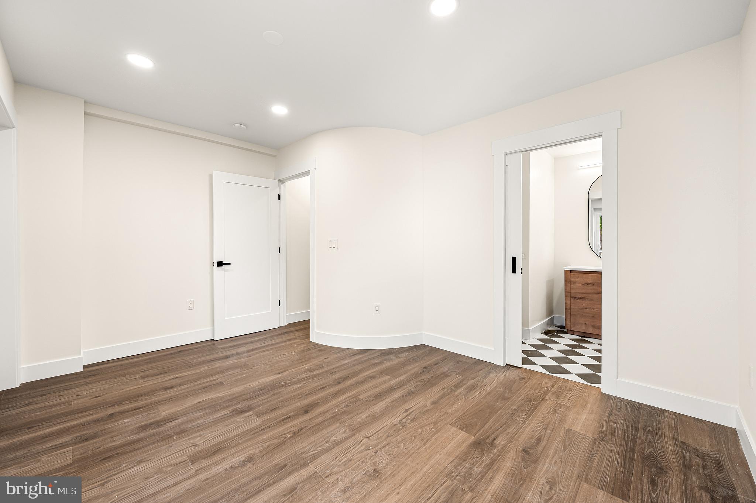
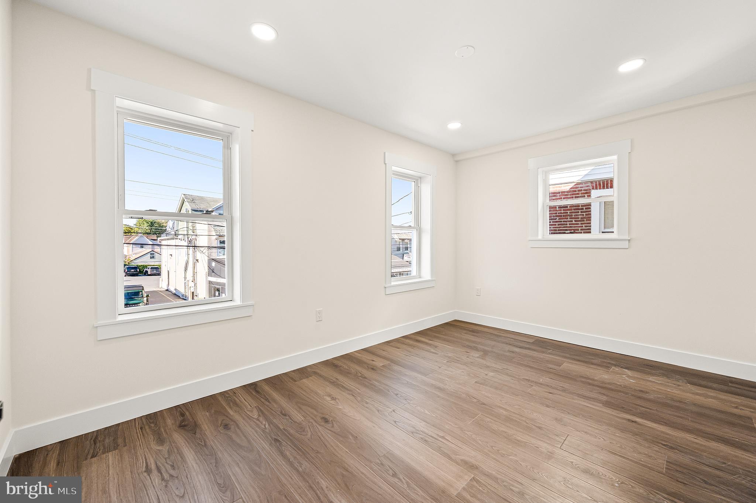
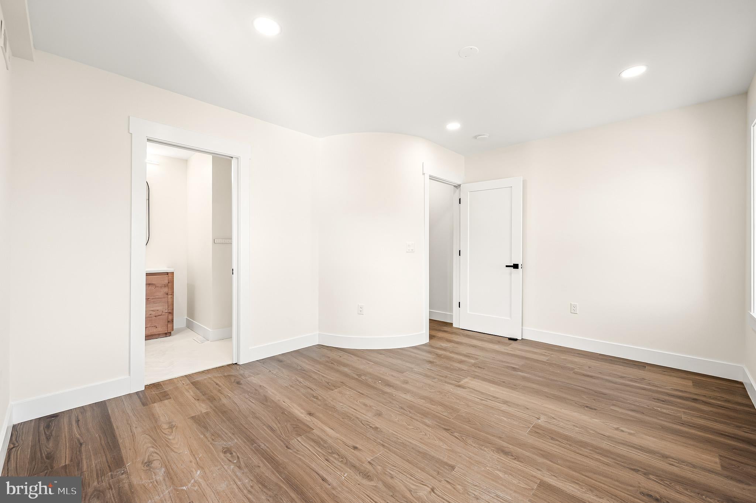
A rare opportunity in the heart of Ardmore, 235 E County Line Road has been expanded and completely renovated from top to bottom, offering approximately 2,050 square feet of beautifully reimagined living space, plus a finished lower level, three bedrooms, three and a half bathrooms, multiple private outdoor spaces, a fenced backyard, and off-street parking, all within the sought-after Lower Merion School District.
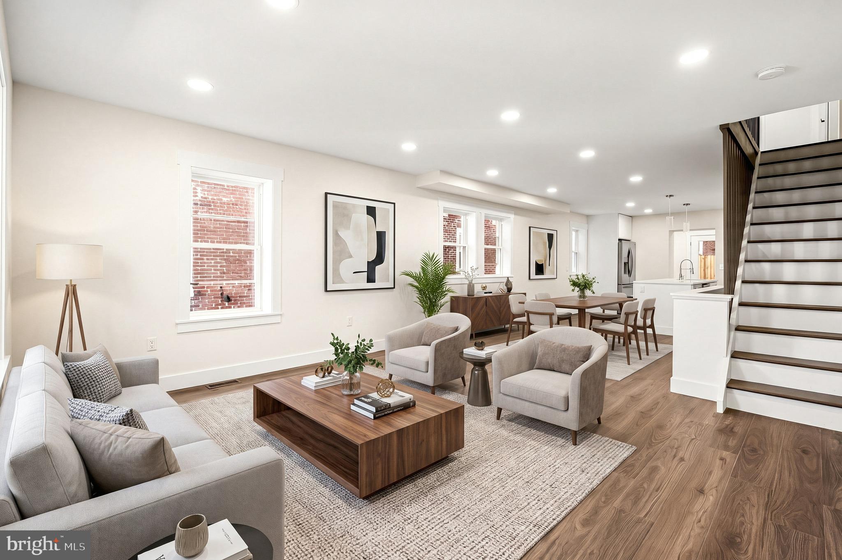
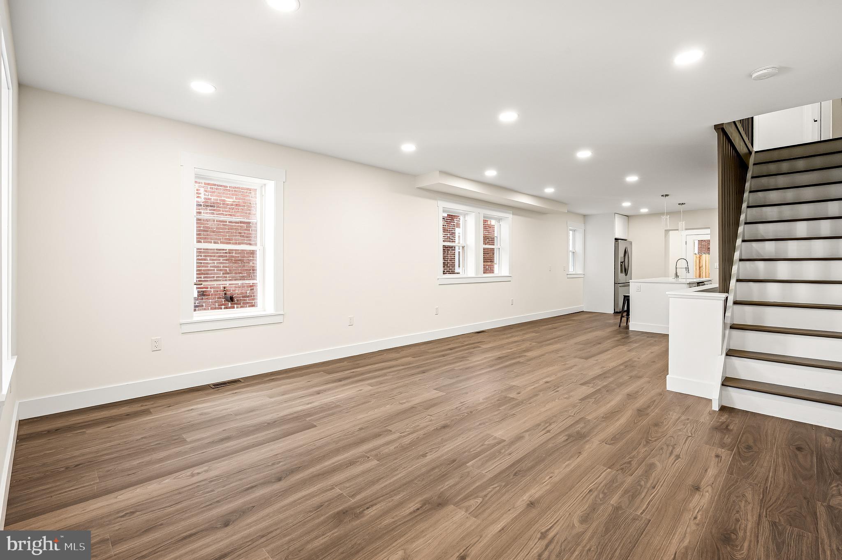
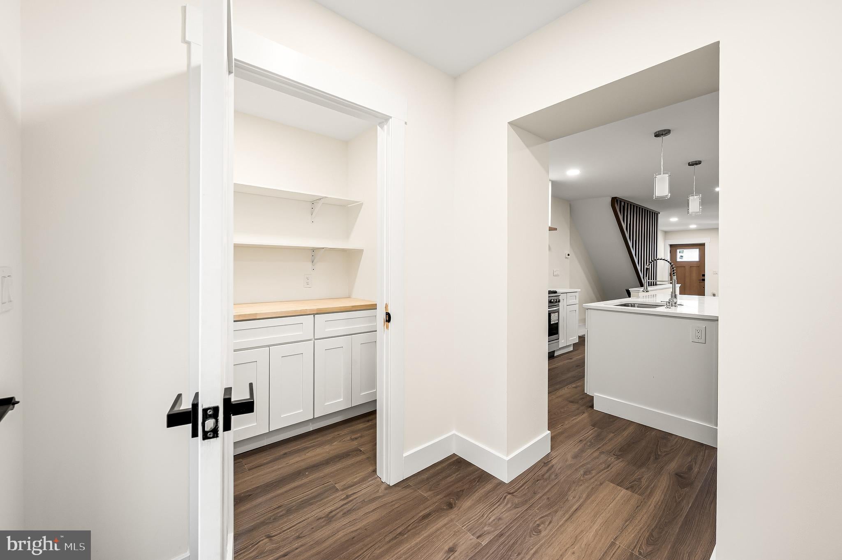
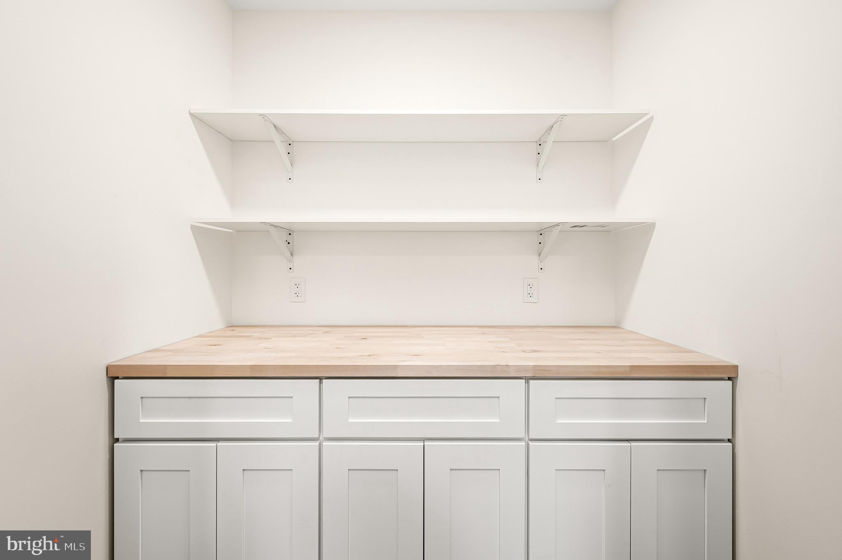
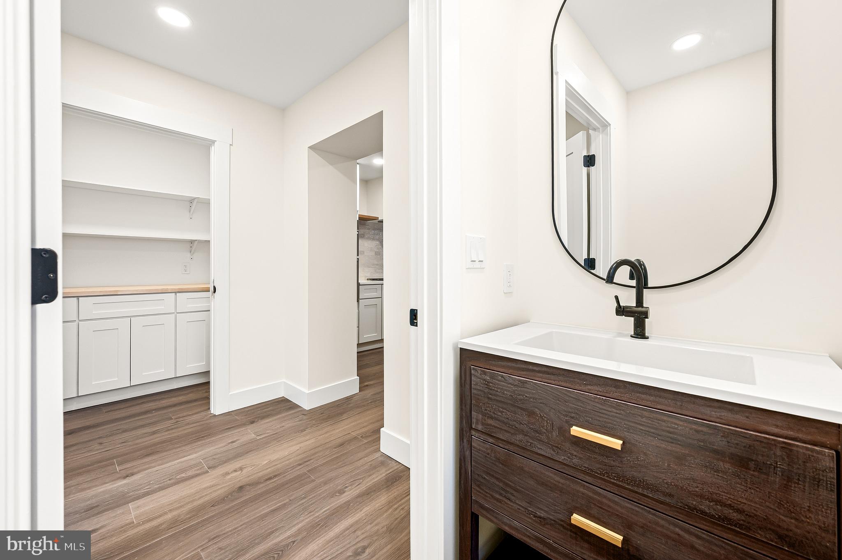
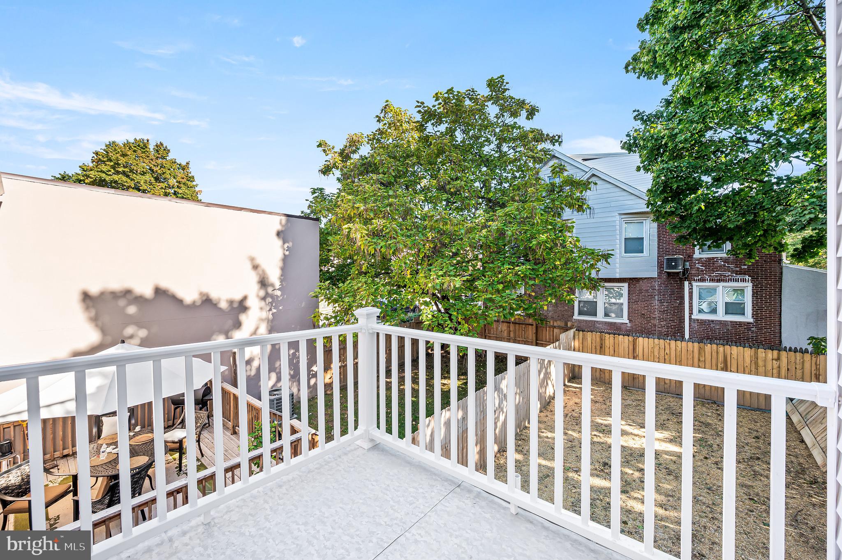
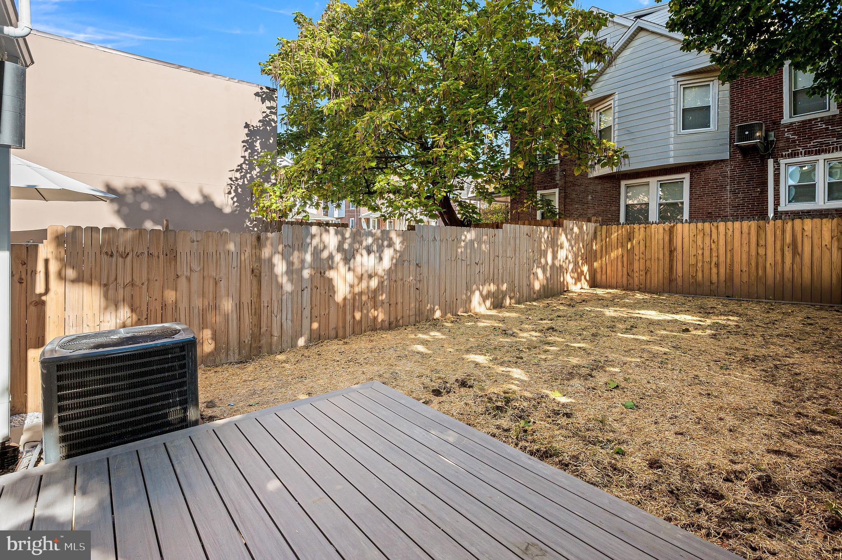
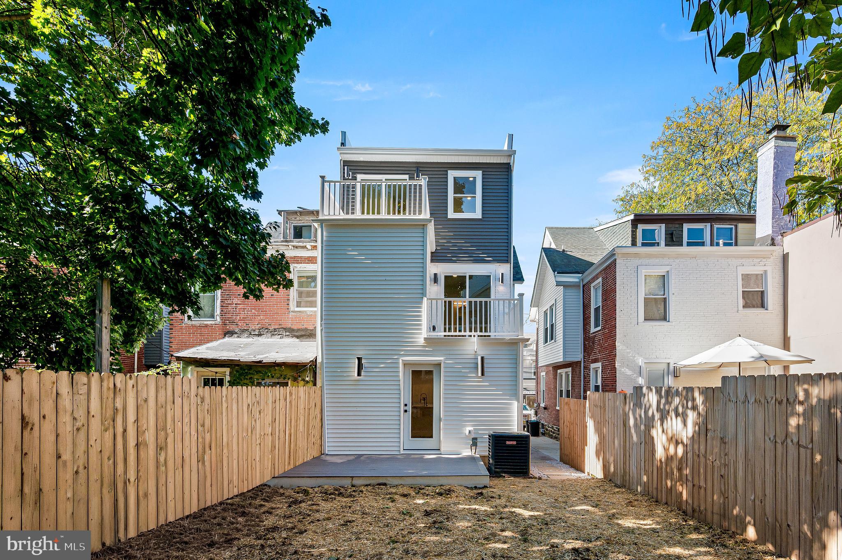
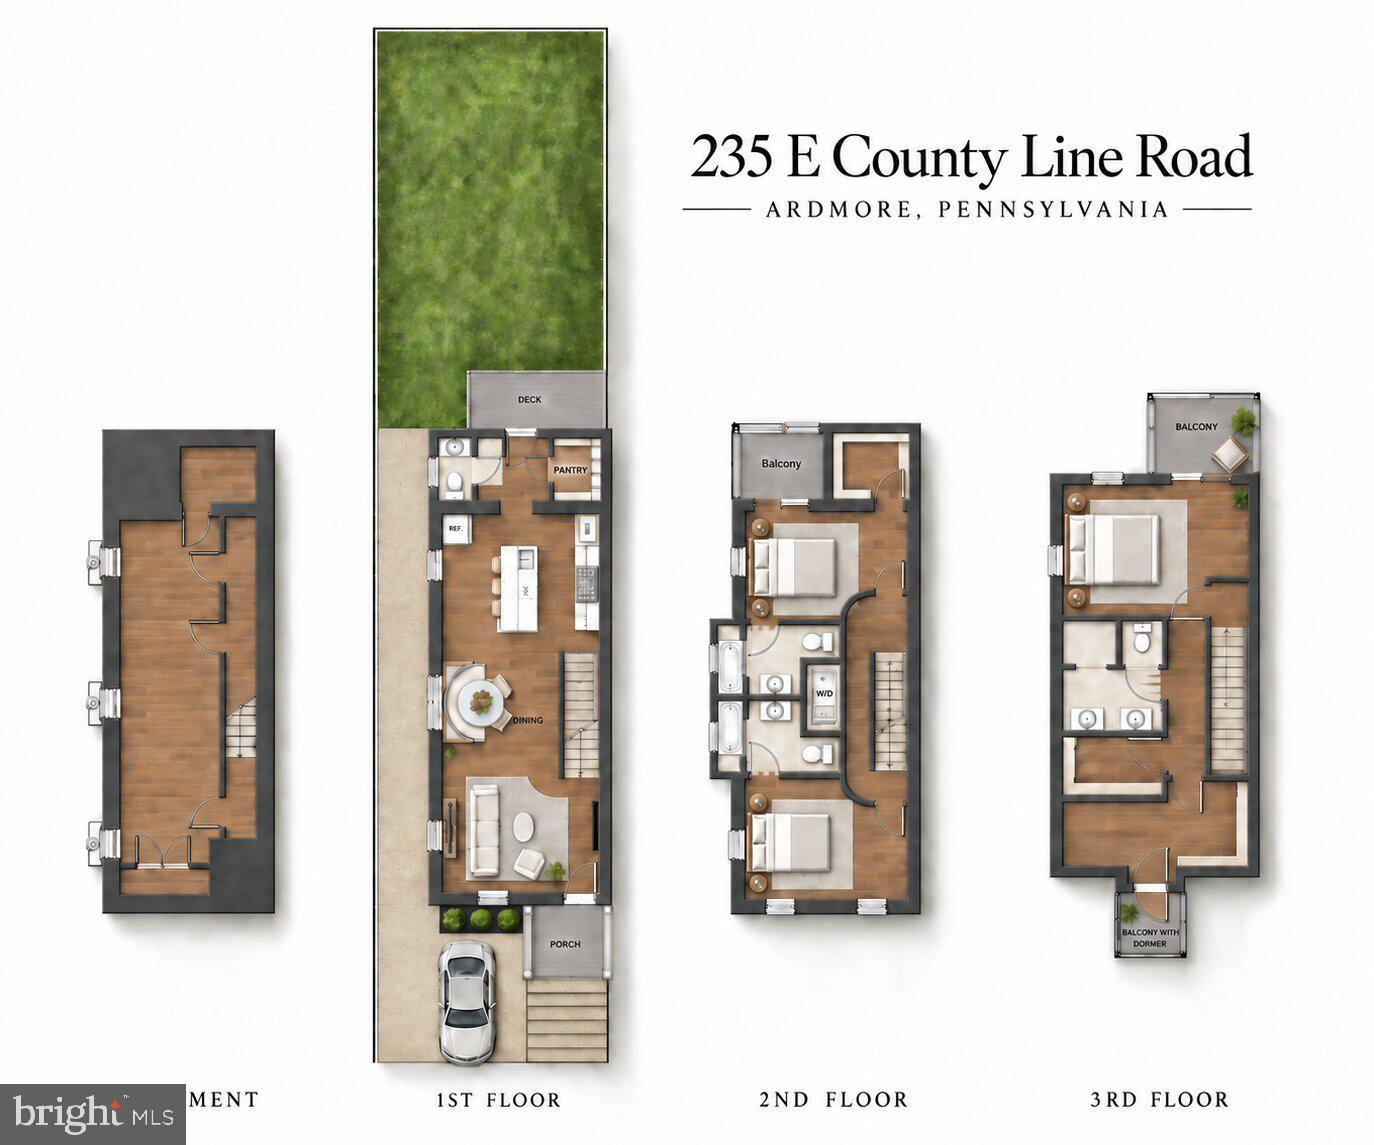
Step inside to an open, light-filled main level designed for both everyday living and entertaining. Premium COREtec flooring flows throughout the space, connecting the living area to an open kitchen and dining space anchored by a large center island. A walk-in pantry provides plenty of storage, while a conveniently placed powder room completes the floor. Out back, a new deck extends the living space outdoors and overlooks the fenced backyard.
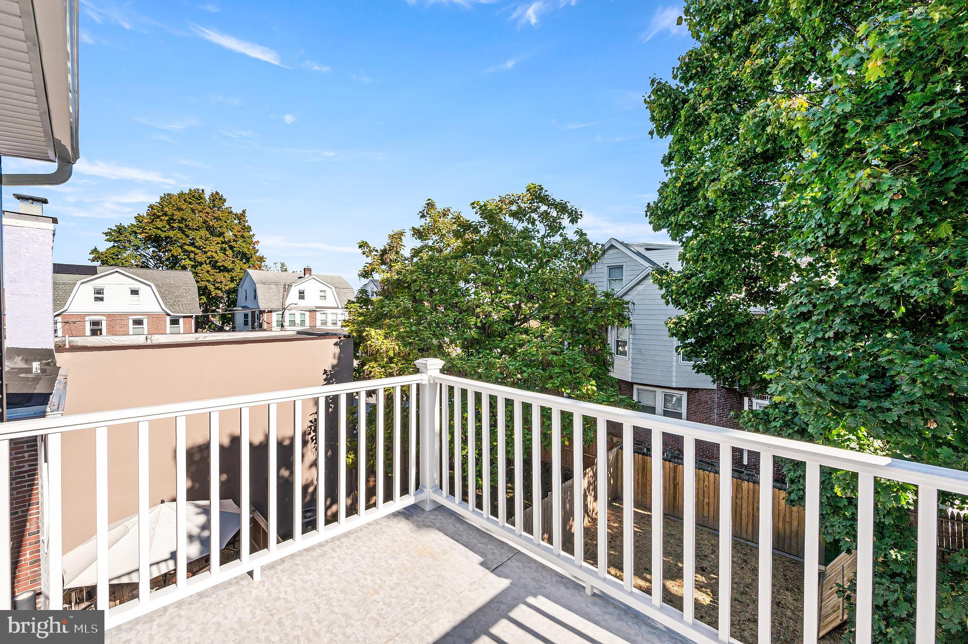
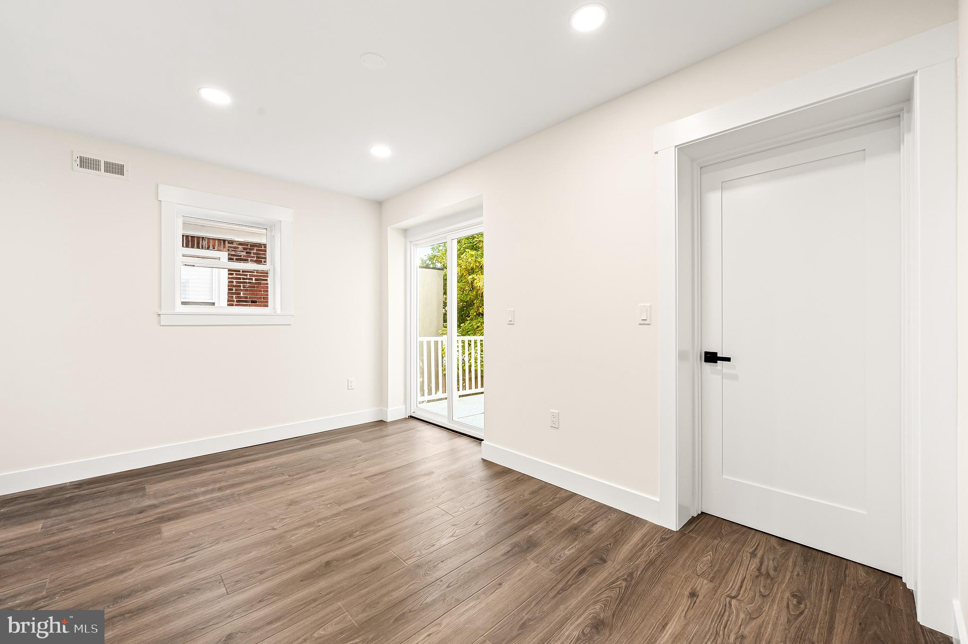
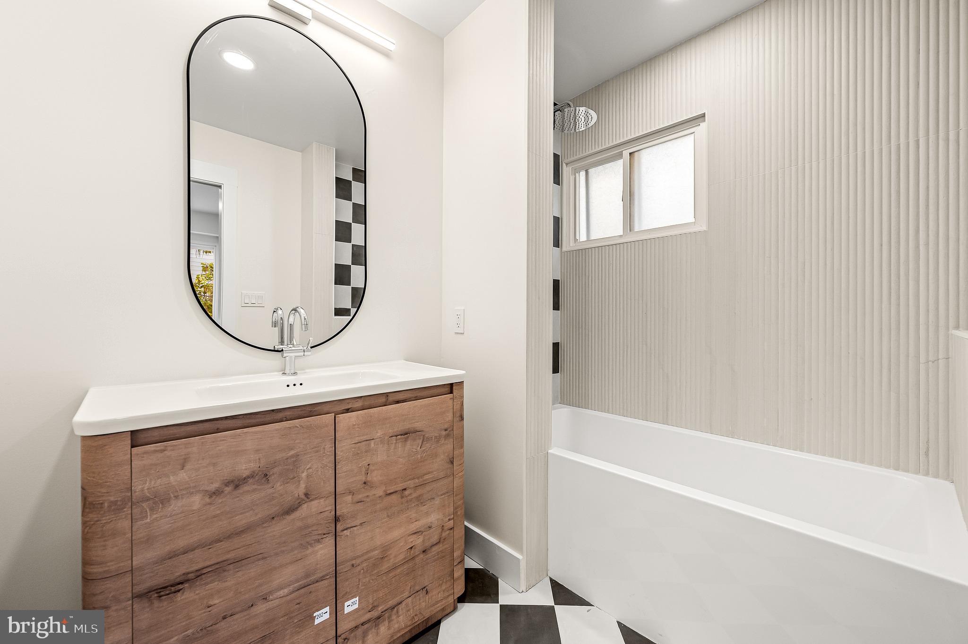
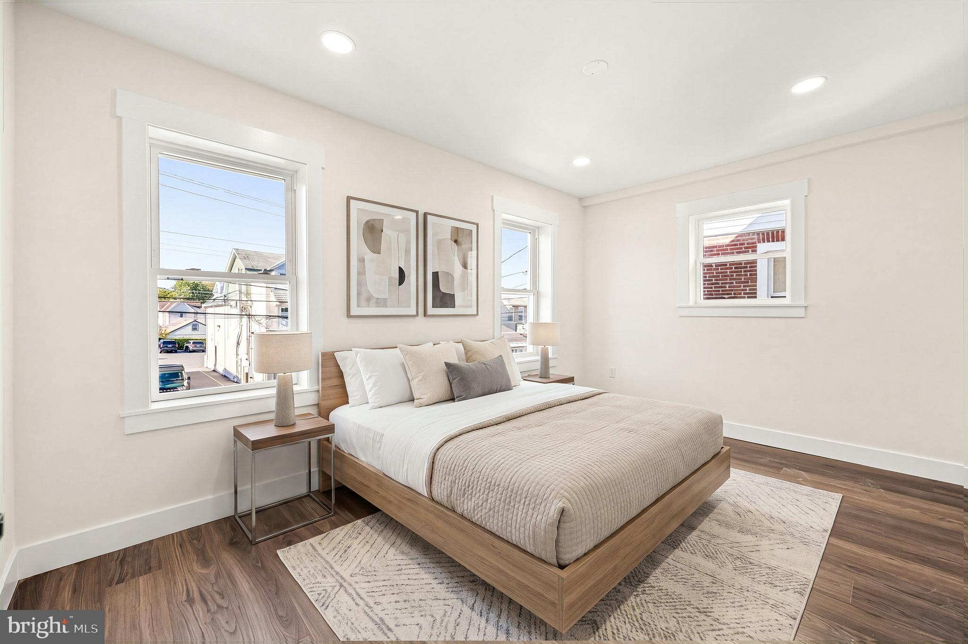
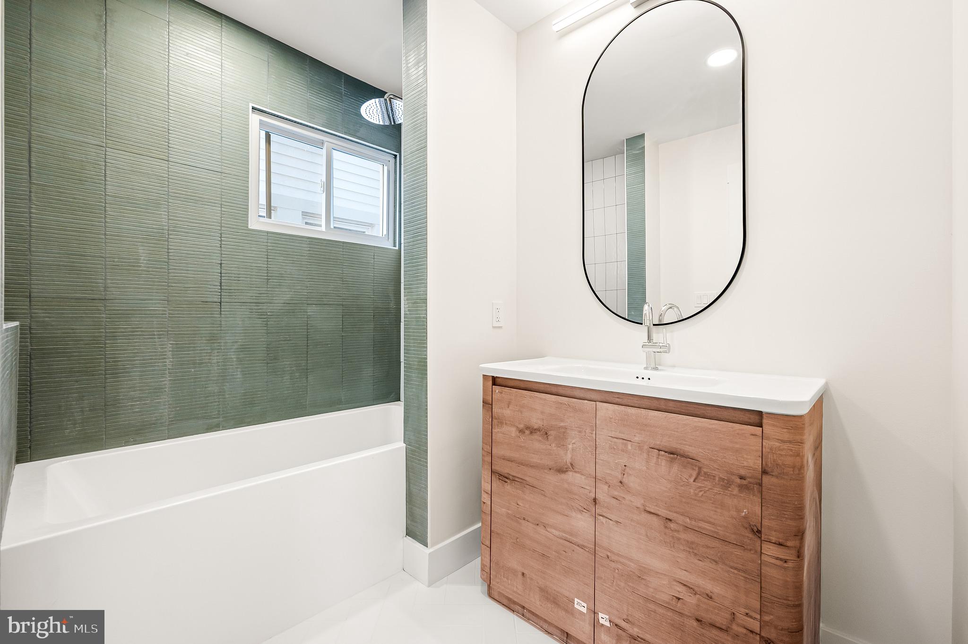
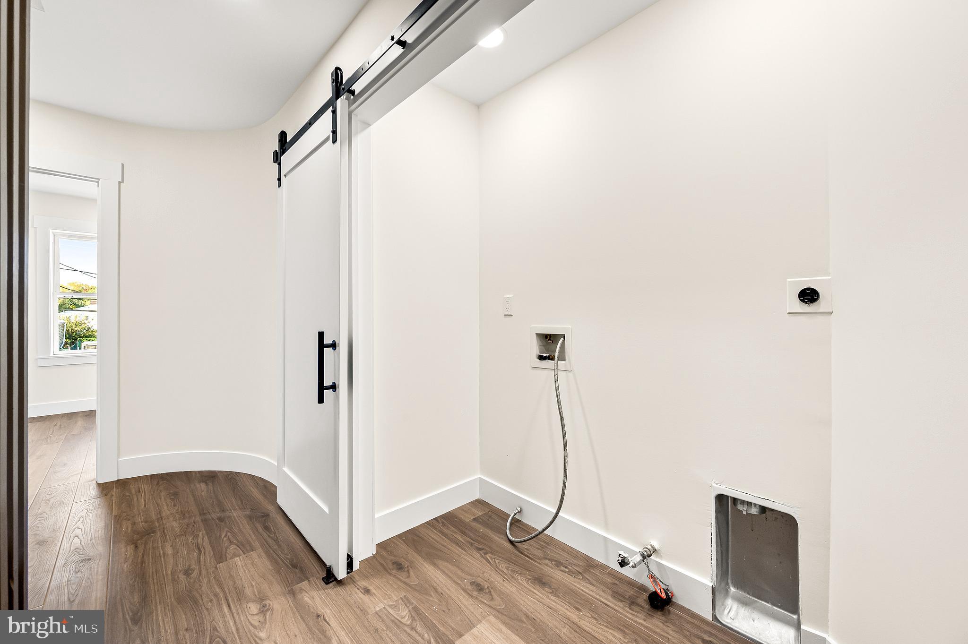
The second floor features two bedrooms, each with its own en-suite bathroom with a tub, offering a level of privacy that is hard to find in a traditional twin. One bedroom also includes a walk-in closet and private rear balcony, while laundry is conveniently located on this level.
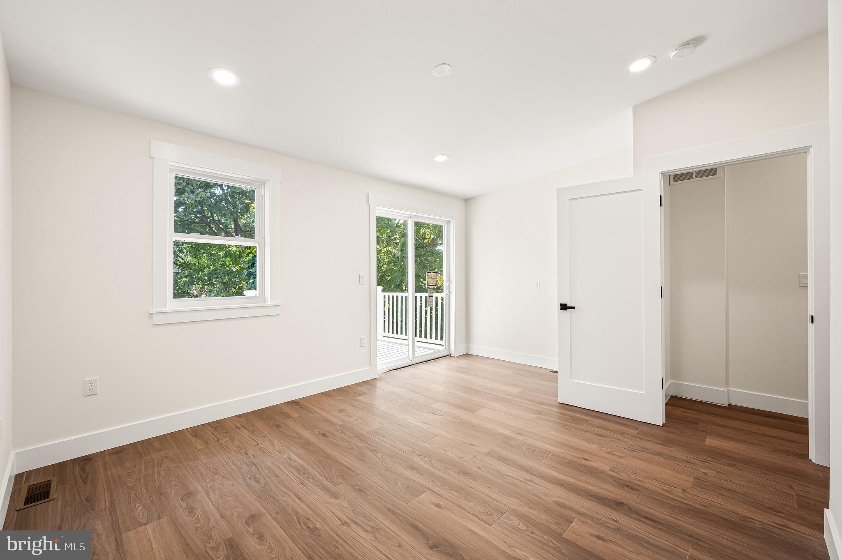
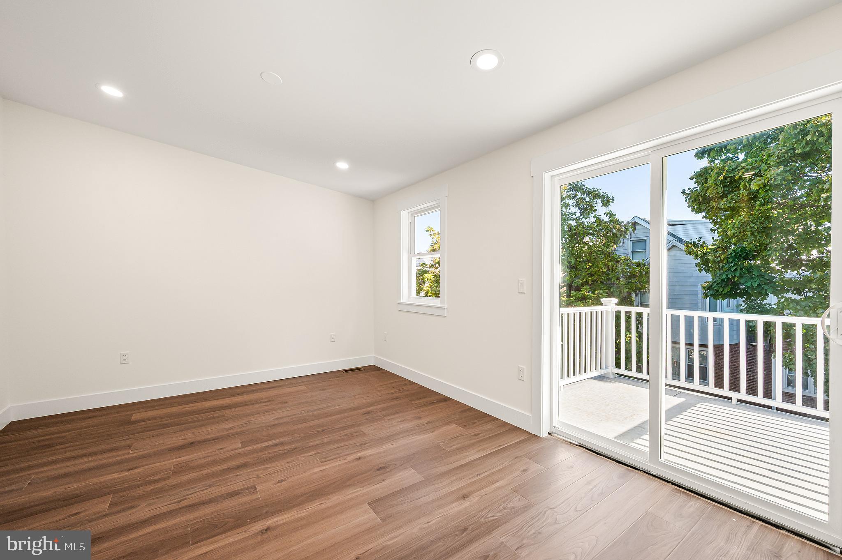
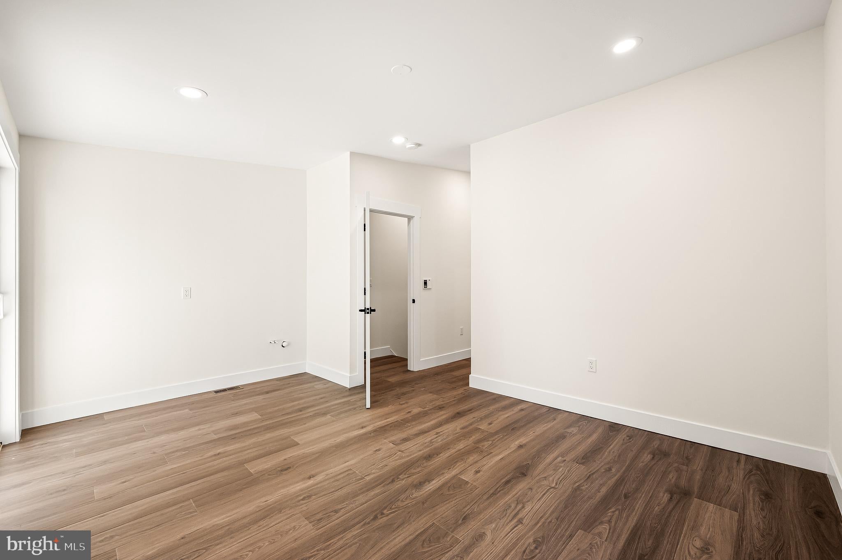
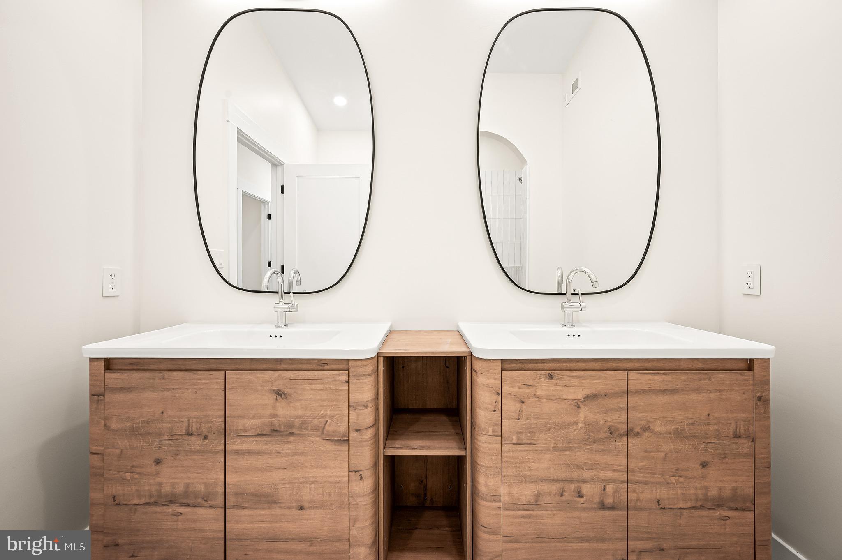
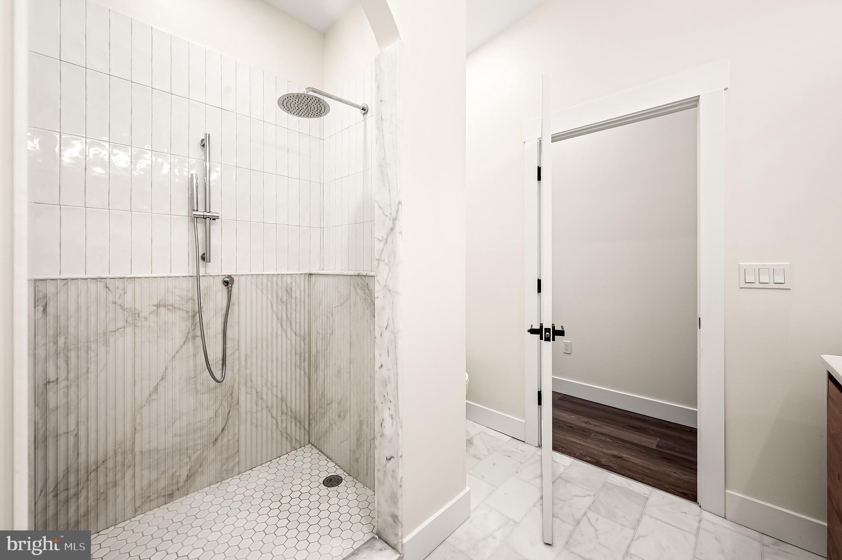
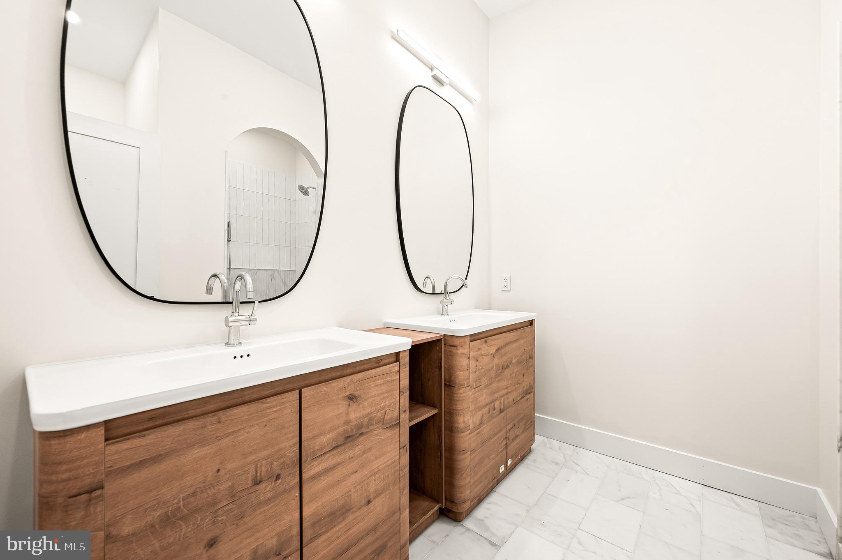
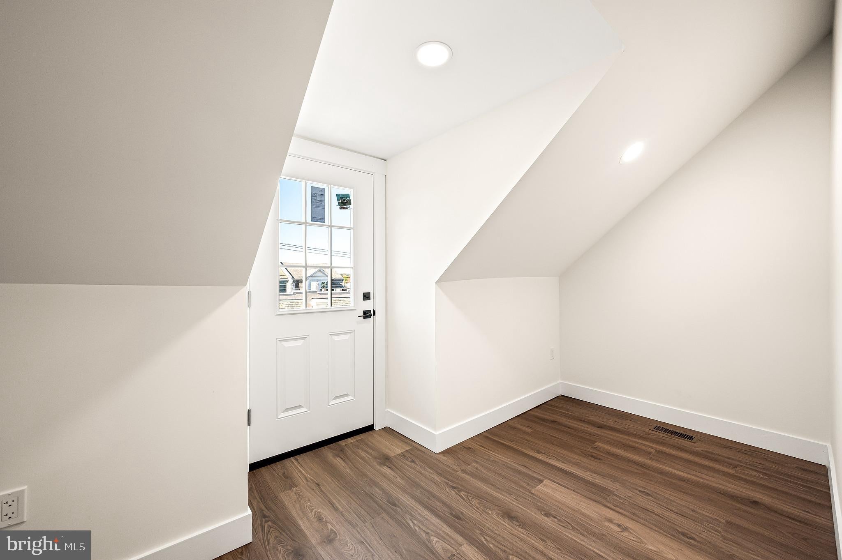
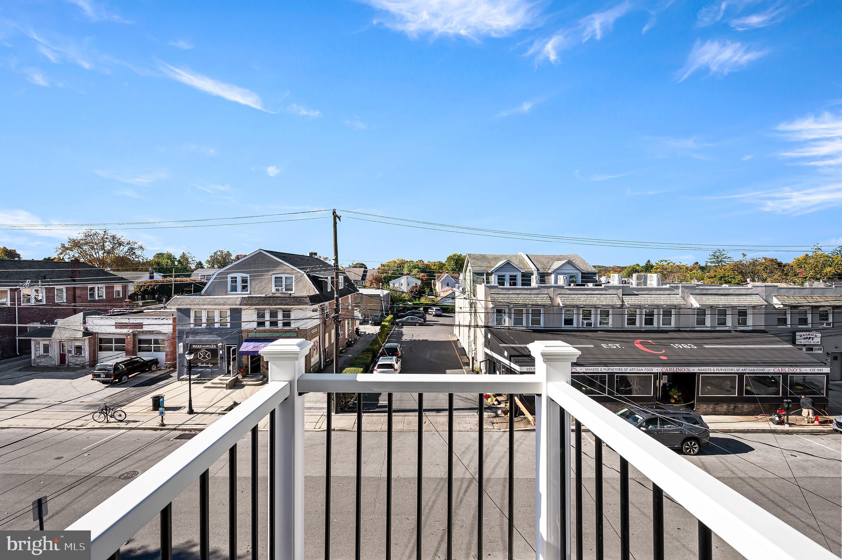
The entire third floor is dedicated to an impressive primary retreat. The spacious bedroom features tall ceilings, its own private balcony, a generous walk-in closet, and plumbing for a future bar area. The en-suite bathroom includes a double vanity and a walk-in shower with a distinctive rounded entry. At the front of the home, a separate study opens to another private balcony, creating a dedicated space to work from home, read, or simply step outside with your morning coffee.
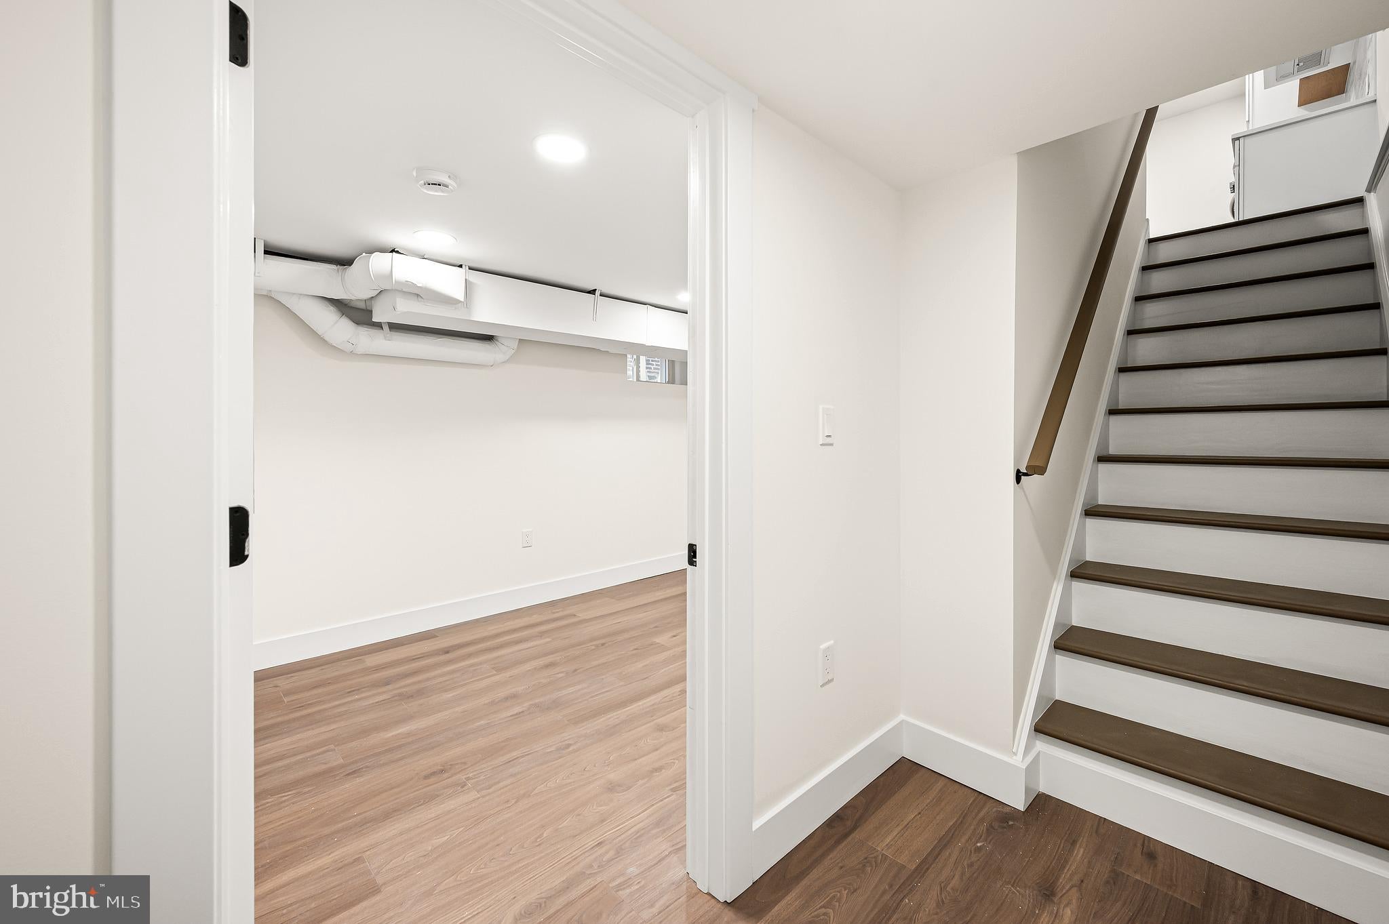
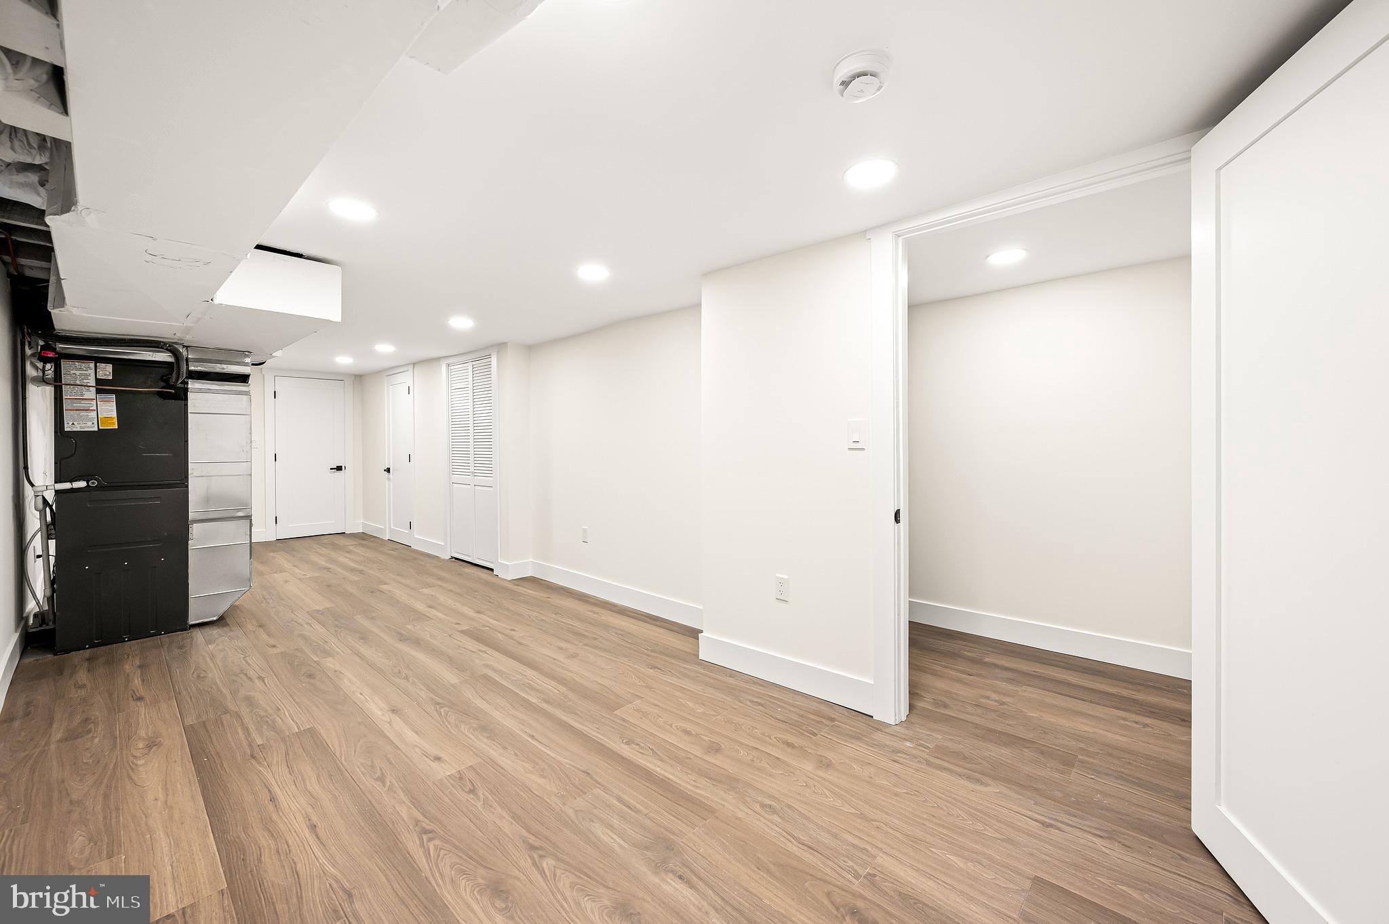
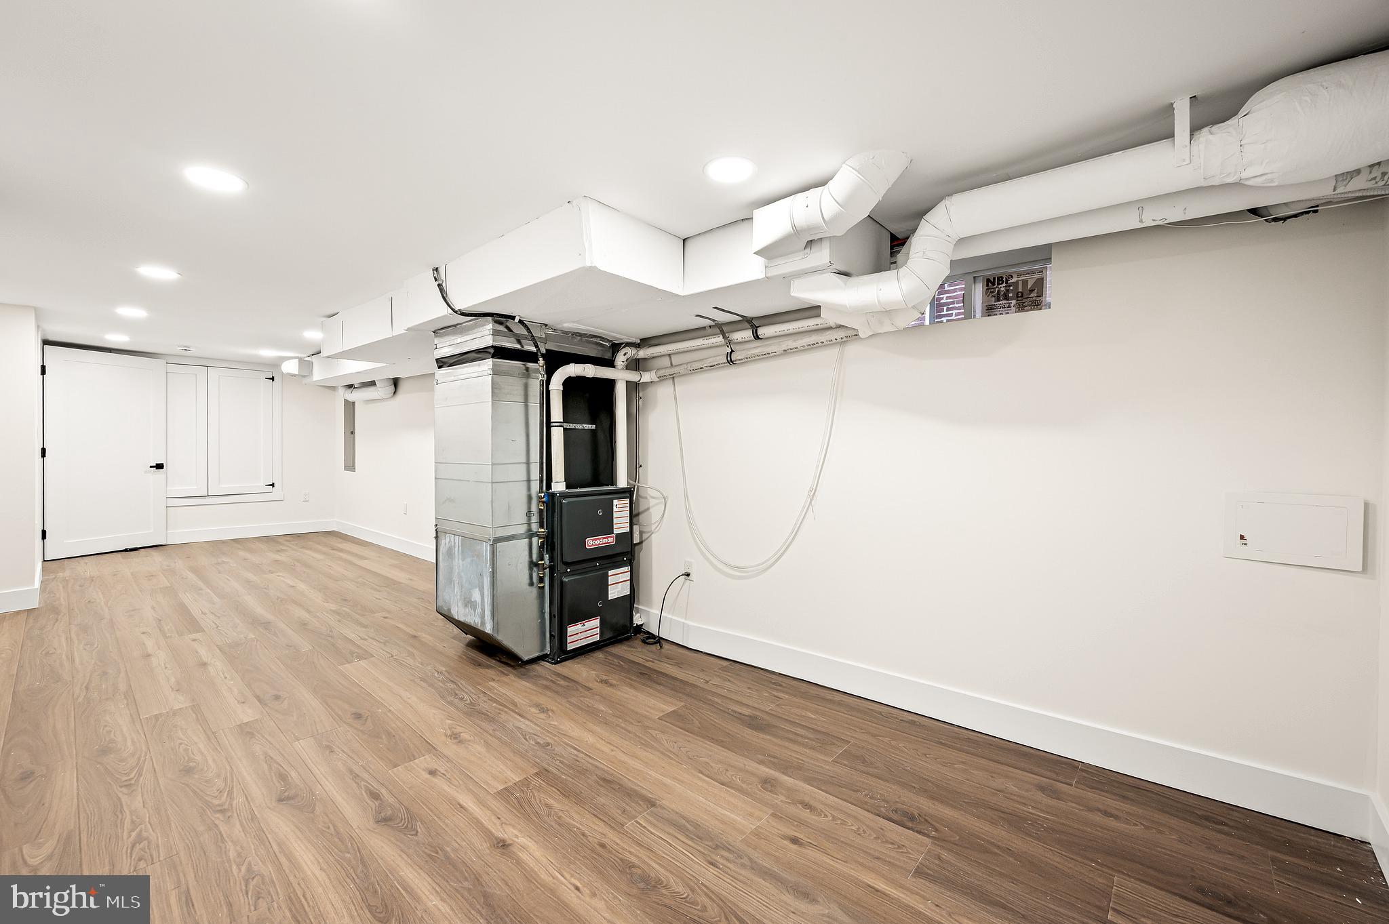
The finished lower level adds even more flexibility for a home gym, playroom, media room, or additional living space.
Behind the finishes is a comprehensive renovation that includes new plumbing, electrical, HVAC, subflooring, stairs, roof, and gutters. An integrated Brilliant Smart Home System and smart toilets in all three full bathrooms add thoughtful modern conveniences throughout.
And then there’s the location. Just minutes from Suburban Square, dining, shopping, coffee, the train, and everything the Main Line has to offer, this home pairs the convenience of Ardmore with features rarely found in a twin: more than 2,000 square feet of living space, three private balconies, a rear deck, fenced backyard, off-street parking, three en-suite bedrooms, and a complete top-to-bottom transformation.
Professional photos will be added on Saturday, 10/24.
| Date | Event | Price | Source |
|---|---|---|---|
| listed (Active) | $650,000 | Bright #PAMC2198534 |
Hi there — ask anything about this property or the area and the team will get right back to you.
Local real estate advisory services provided by agent with The Southside Group
Listed by Danielle Wolinsky with Bhhs Fox & Roach-haverford
The data relating to real estate for sale on this website appears in part through the BRIGHT Internet Data Exchange program, a voluntary cooperative exchange of property listing data between licensed real estate brokerage firms in which Danielle Wolinsky participates, and is provided by BRIGHT through a licensing agreement. The information provided by this website is for the personal, non-commercial use of consumers and may not be used for any purpose other than to identify prospective properties consumers may be interested in purchasing. Some properties which appear for sale on this website may no longer be available because they are under contract, have closed or are no longer being offered for sale. Information Deemed Reliable But Not Guaranteed. Copyright © 2026 Bright MLS. All rights reserved.
You agree to The Southside Group Terms of Use and Privacy Policy. By choosing to contact a property, you also agree that The Southside Group and its associates may call, text, or email you regarding any inquiries or activities you submit through our website. This may involve the use of automated means and prerecorded or artificial voices.
Step 1 of 2
You've reached the free preview limit. Create a free account to see this listing and everything else on the site.
Step 2 of 2
Tell us how to reach you about homes you like.
Enter your password to sign in as
You've reached the free preview limit. Create a free account to see this listing and everything else on the site.
Already have an account? Sign in
Sign in to your account.
New here? Create an account