Peaceful country living with everyday conveniences just minutes away!
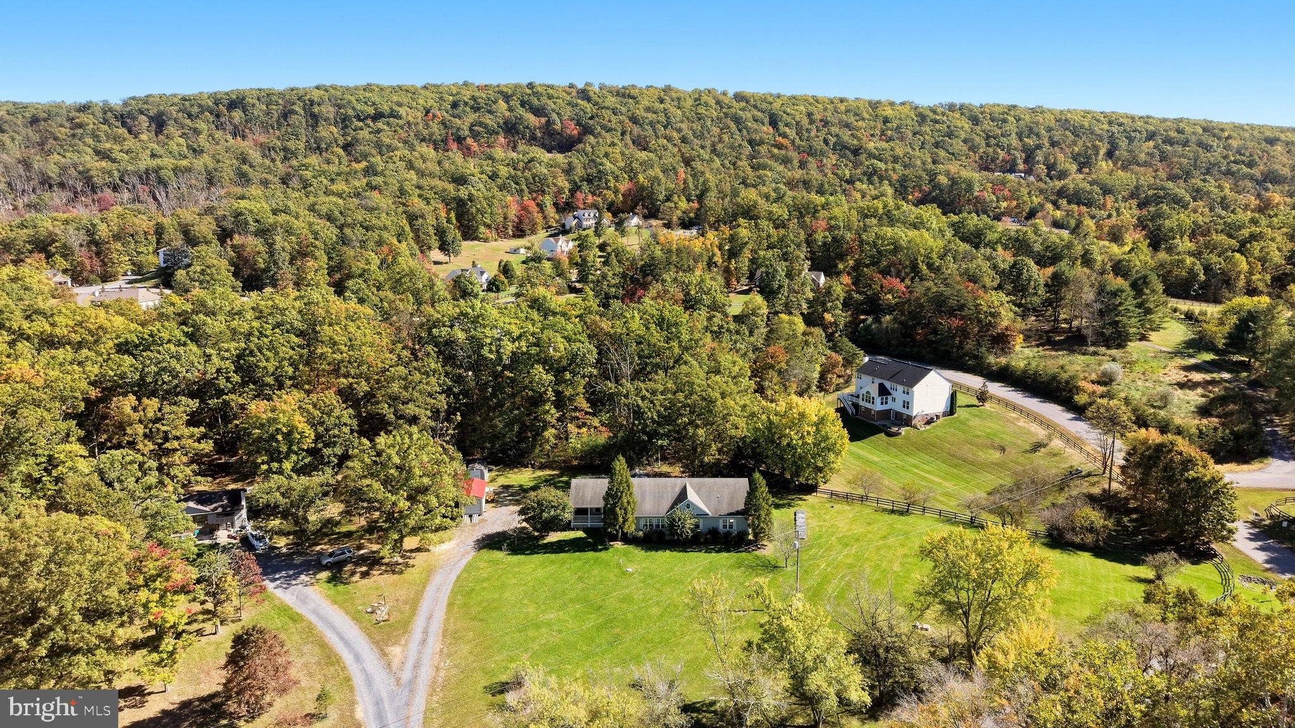
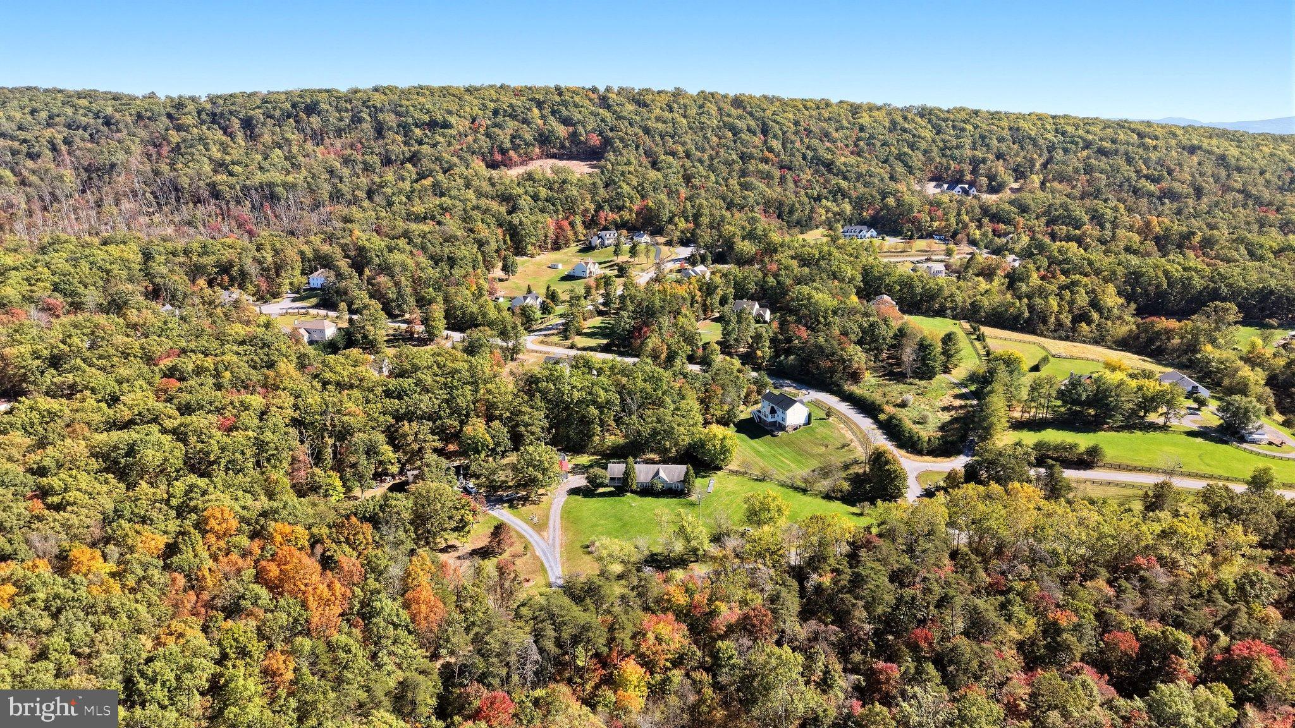
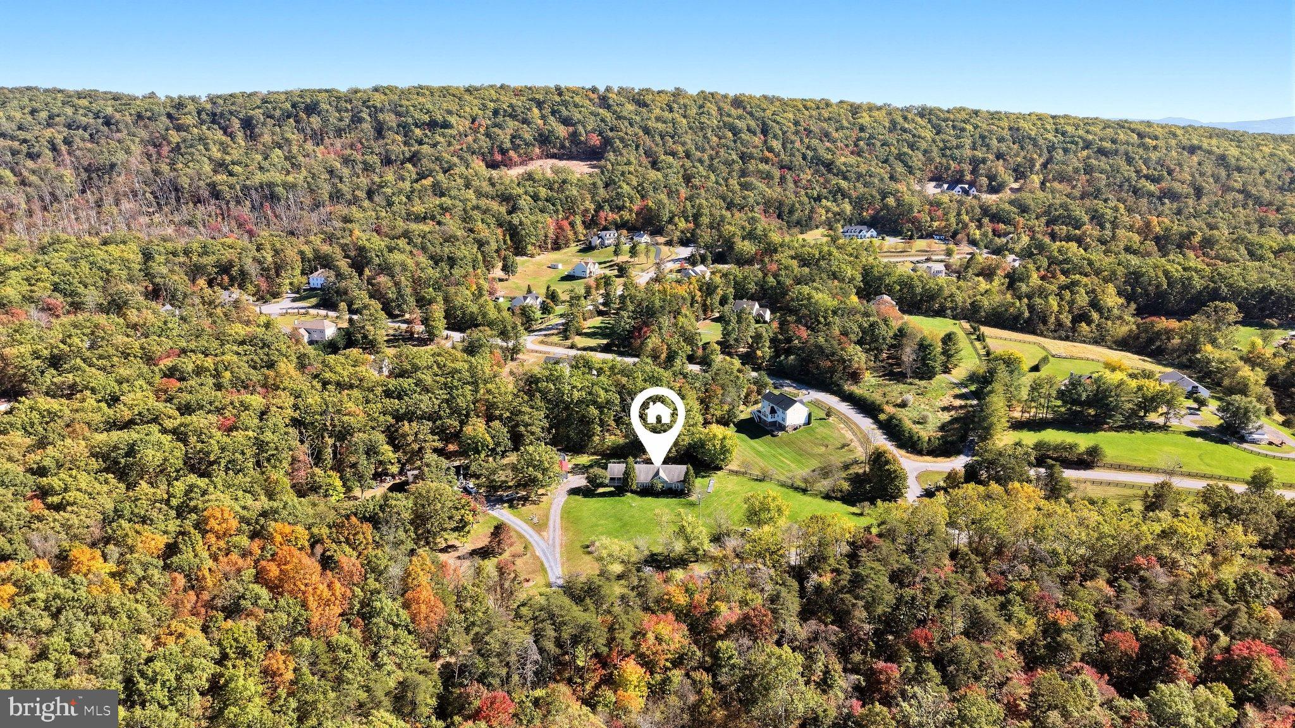
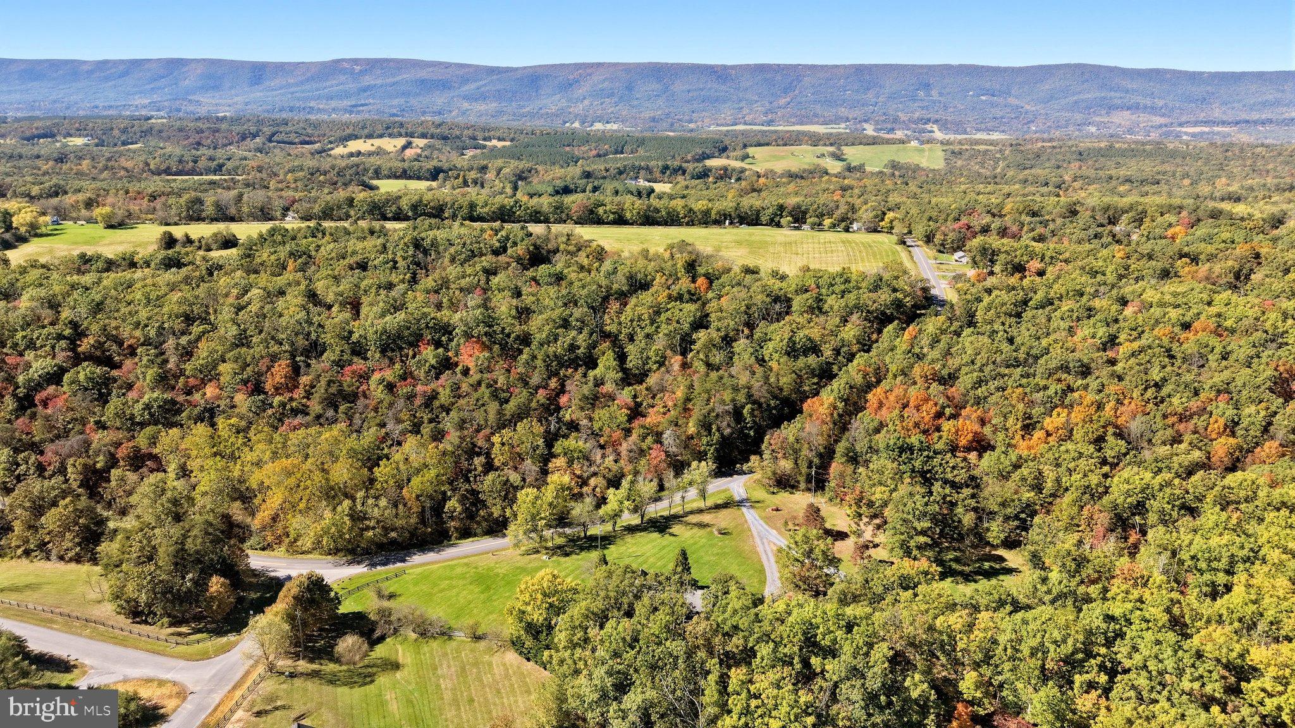
Tucked away from the hustle and bustle of main roads, yet less than 10 minutes from shopping, grocery stores, gas stations, and other amenities, this spacious home offers a wonderful combination of privacy, tranquility, and convenience.
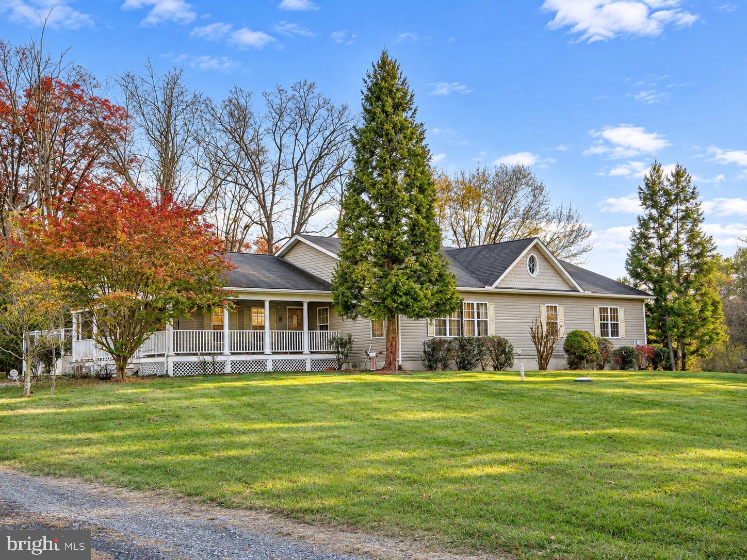
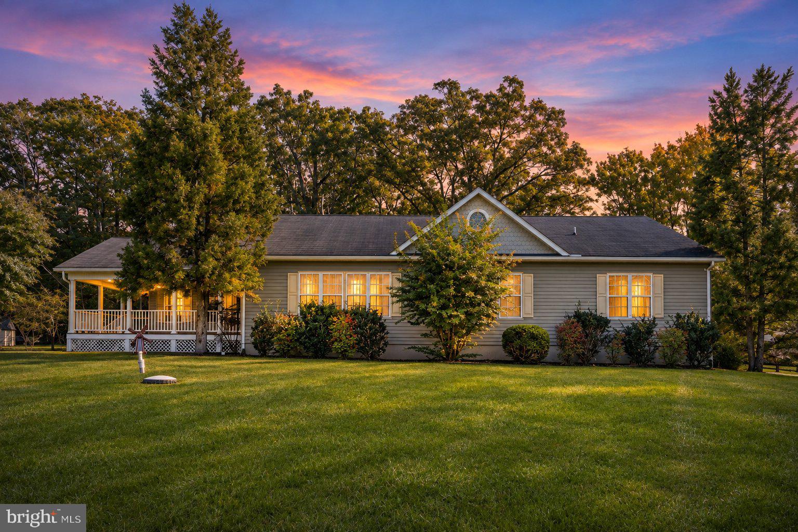
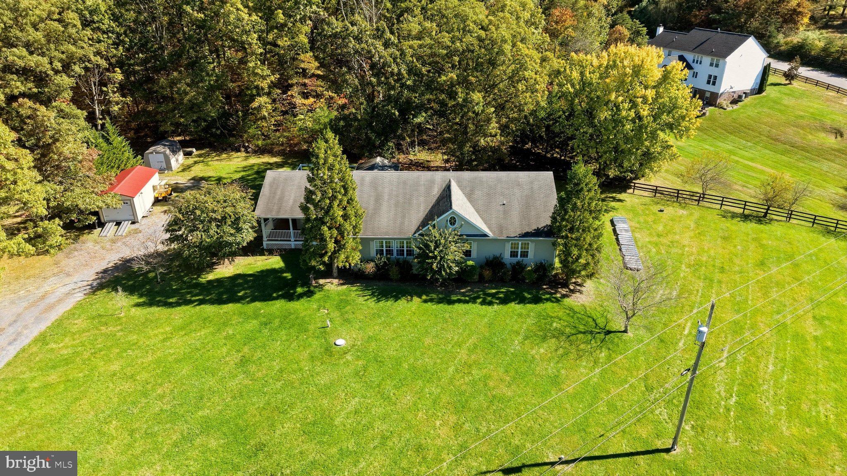
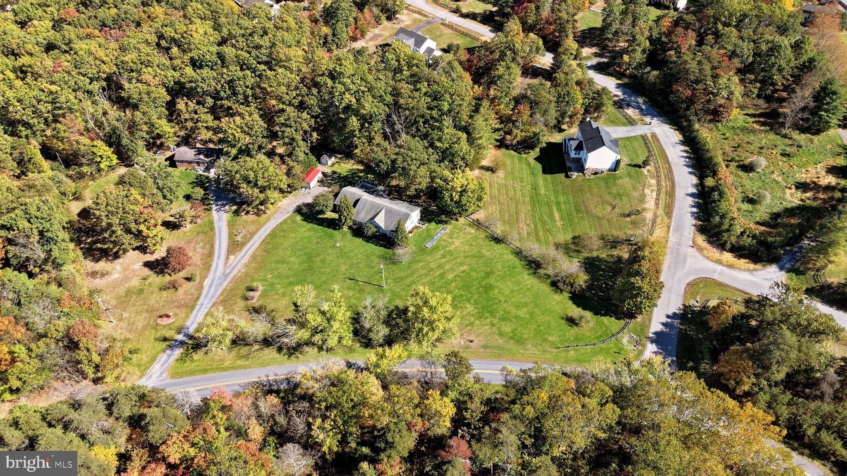
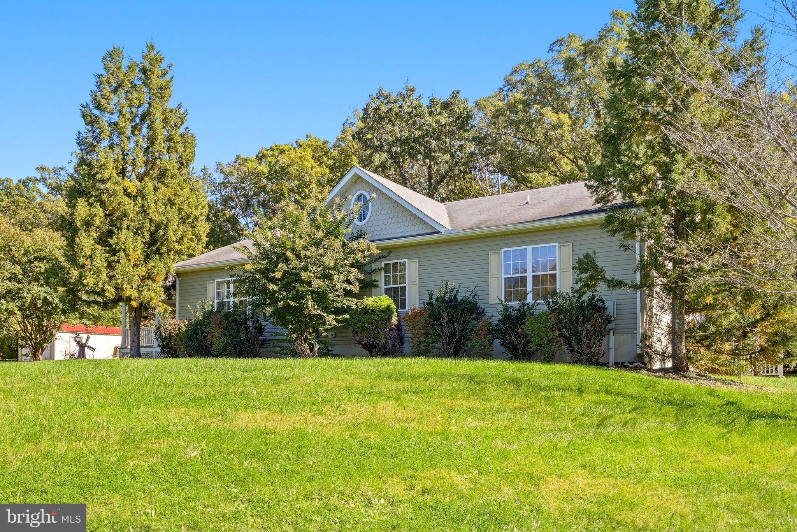
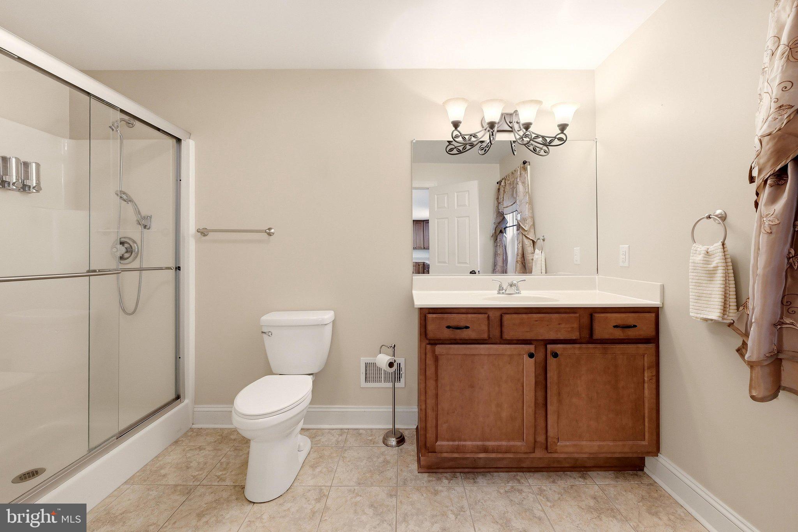
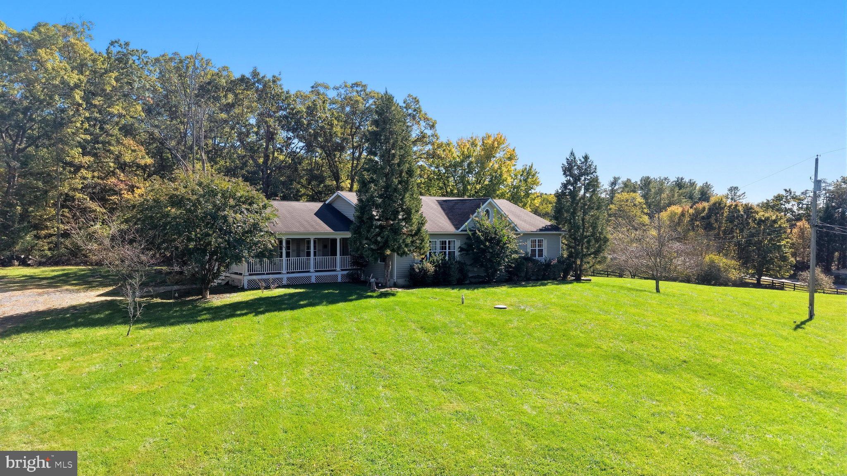
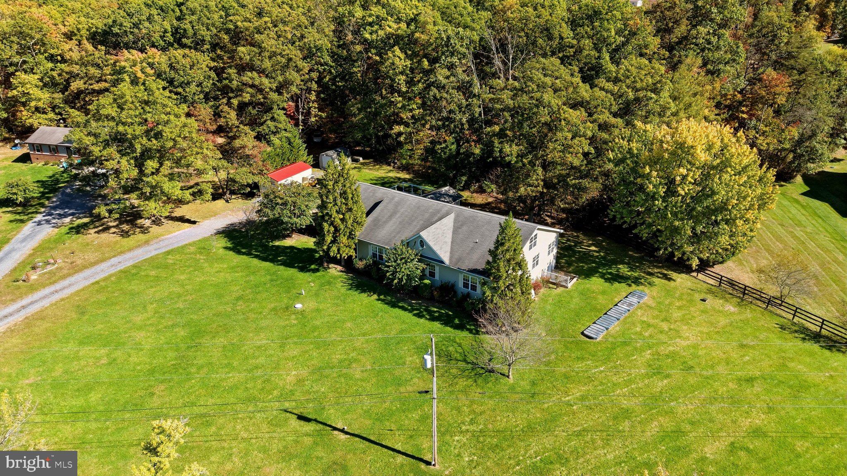
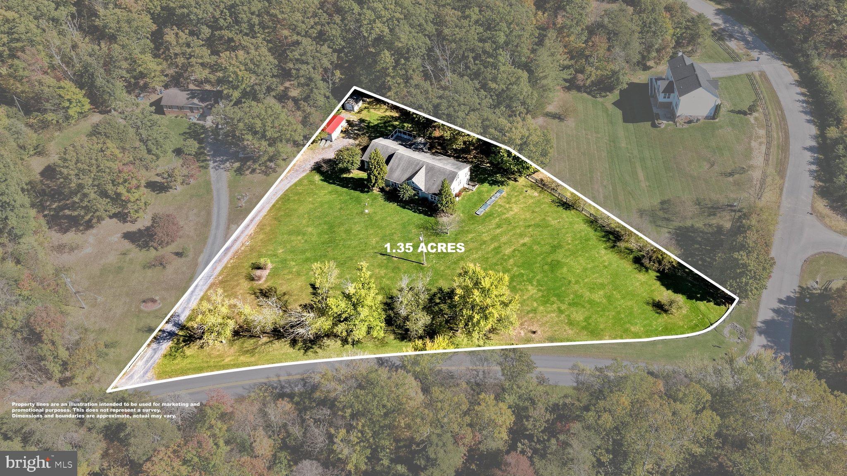
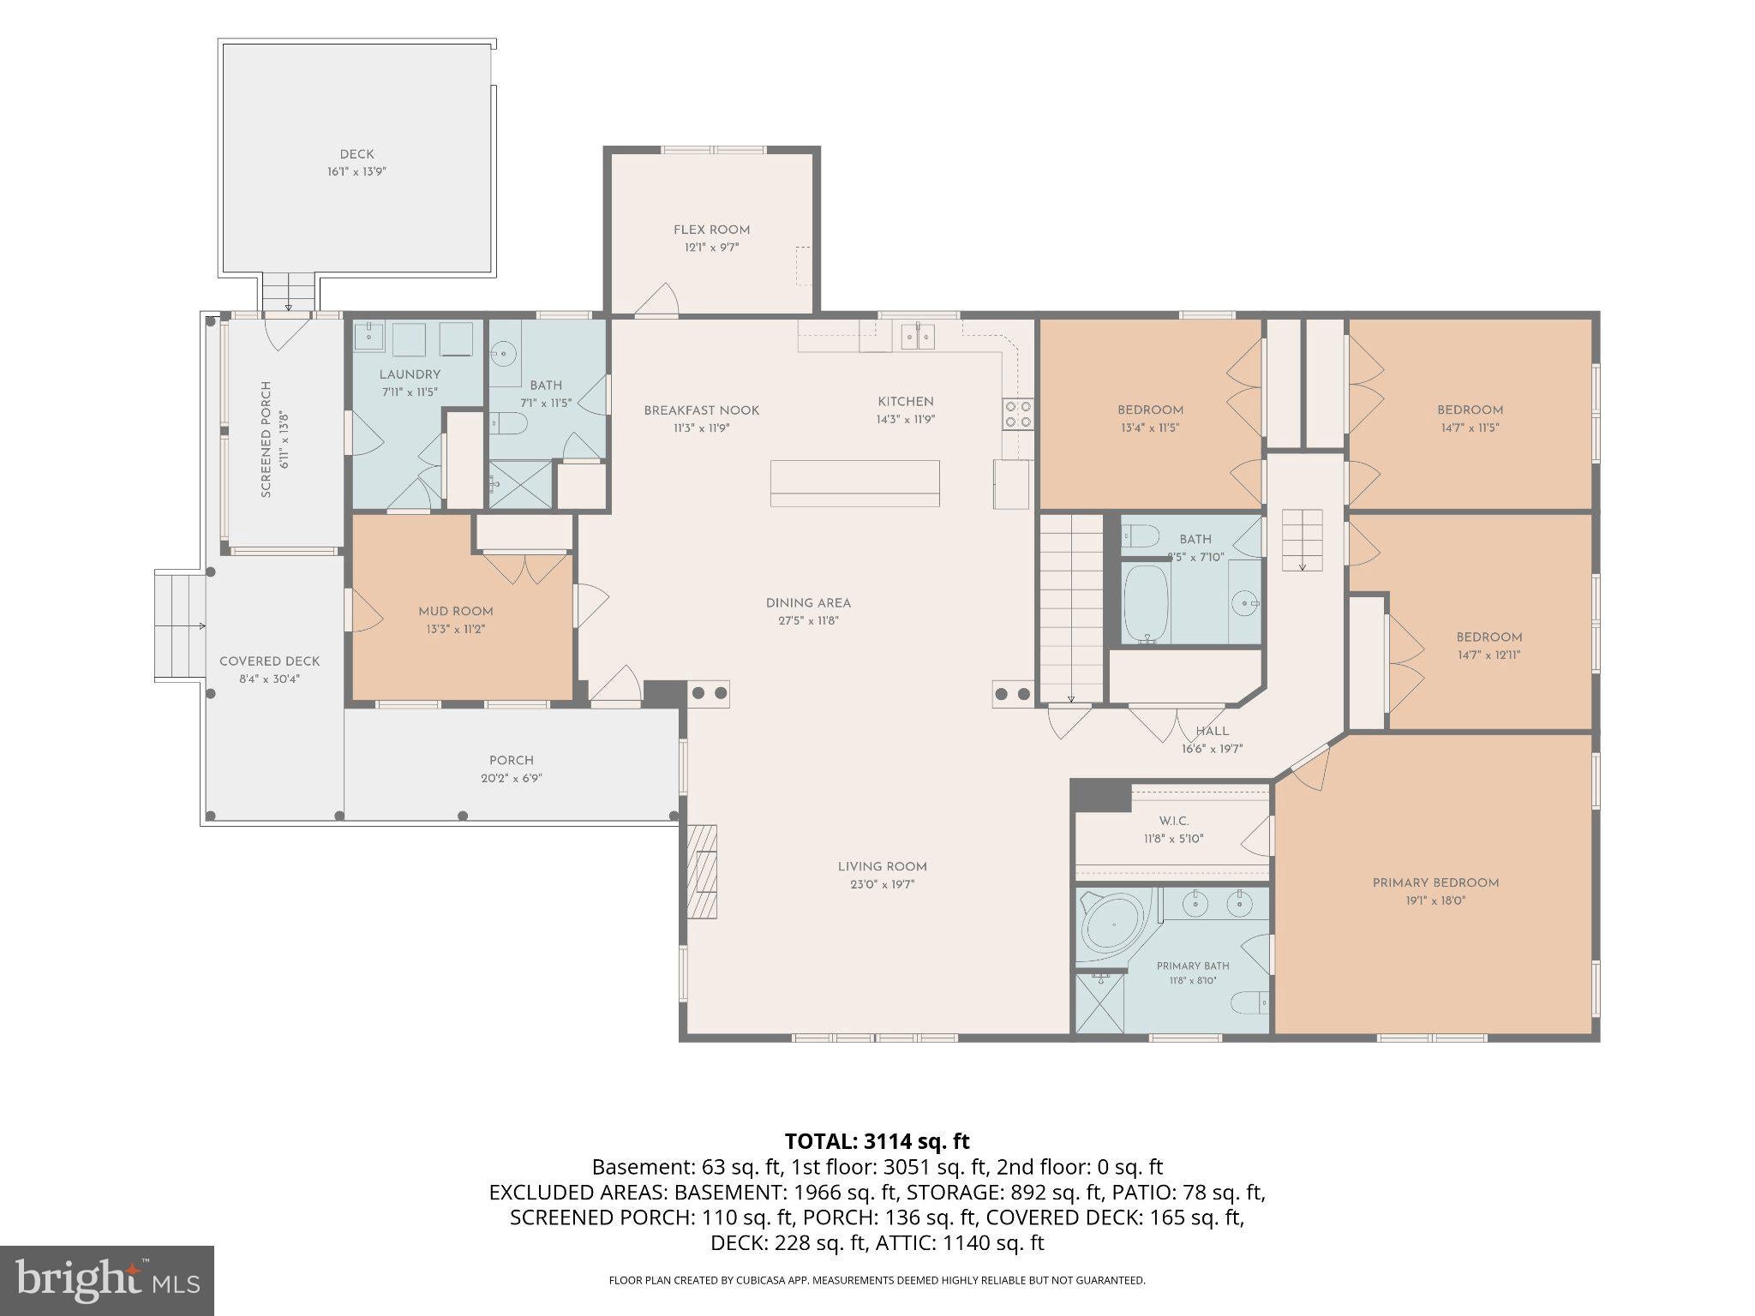
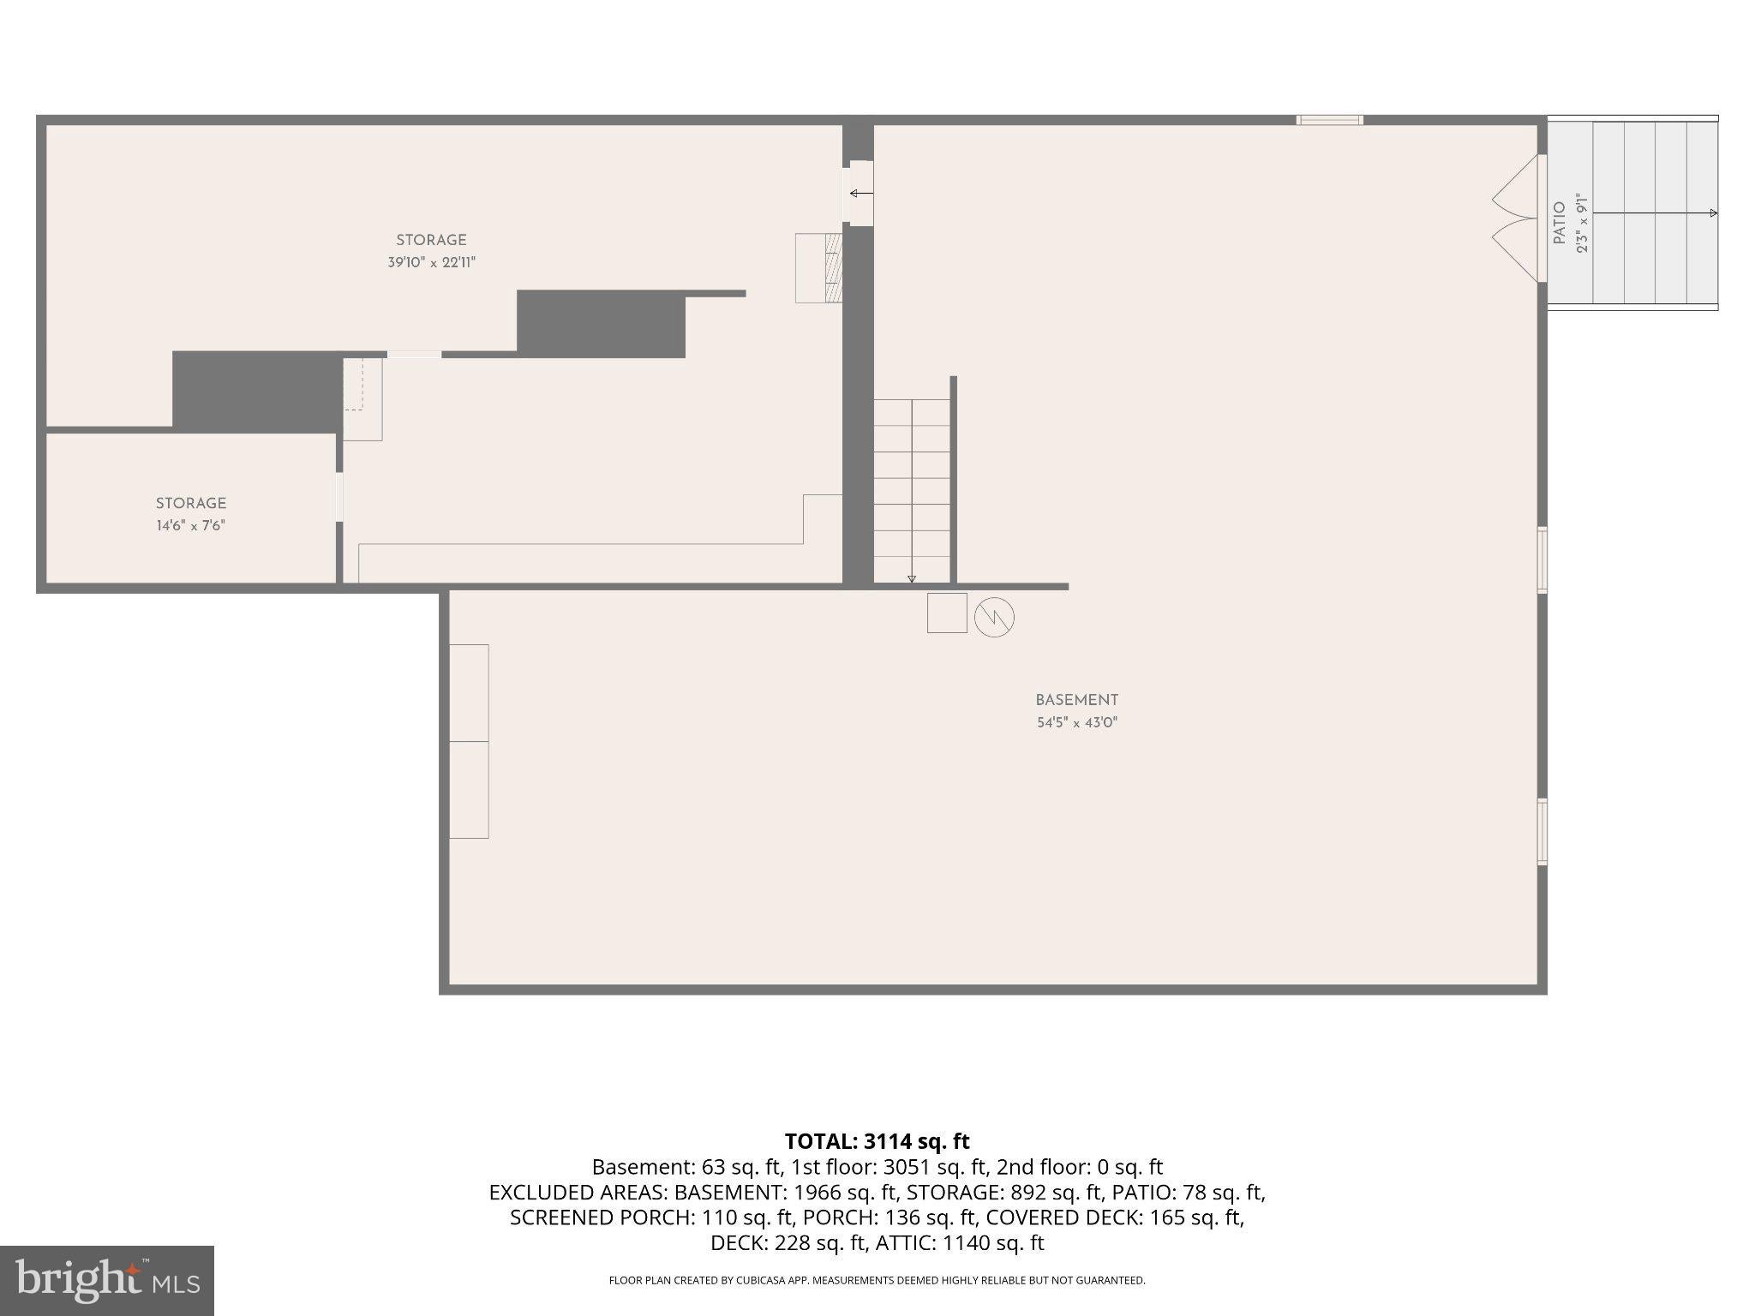
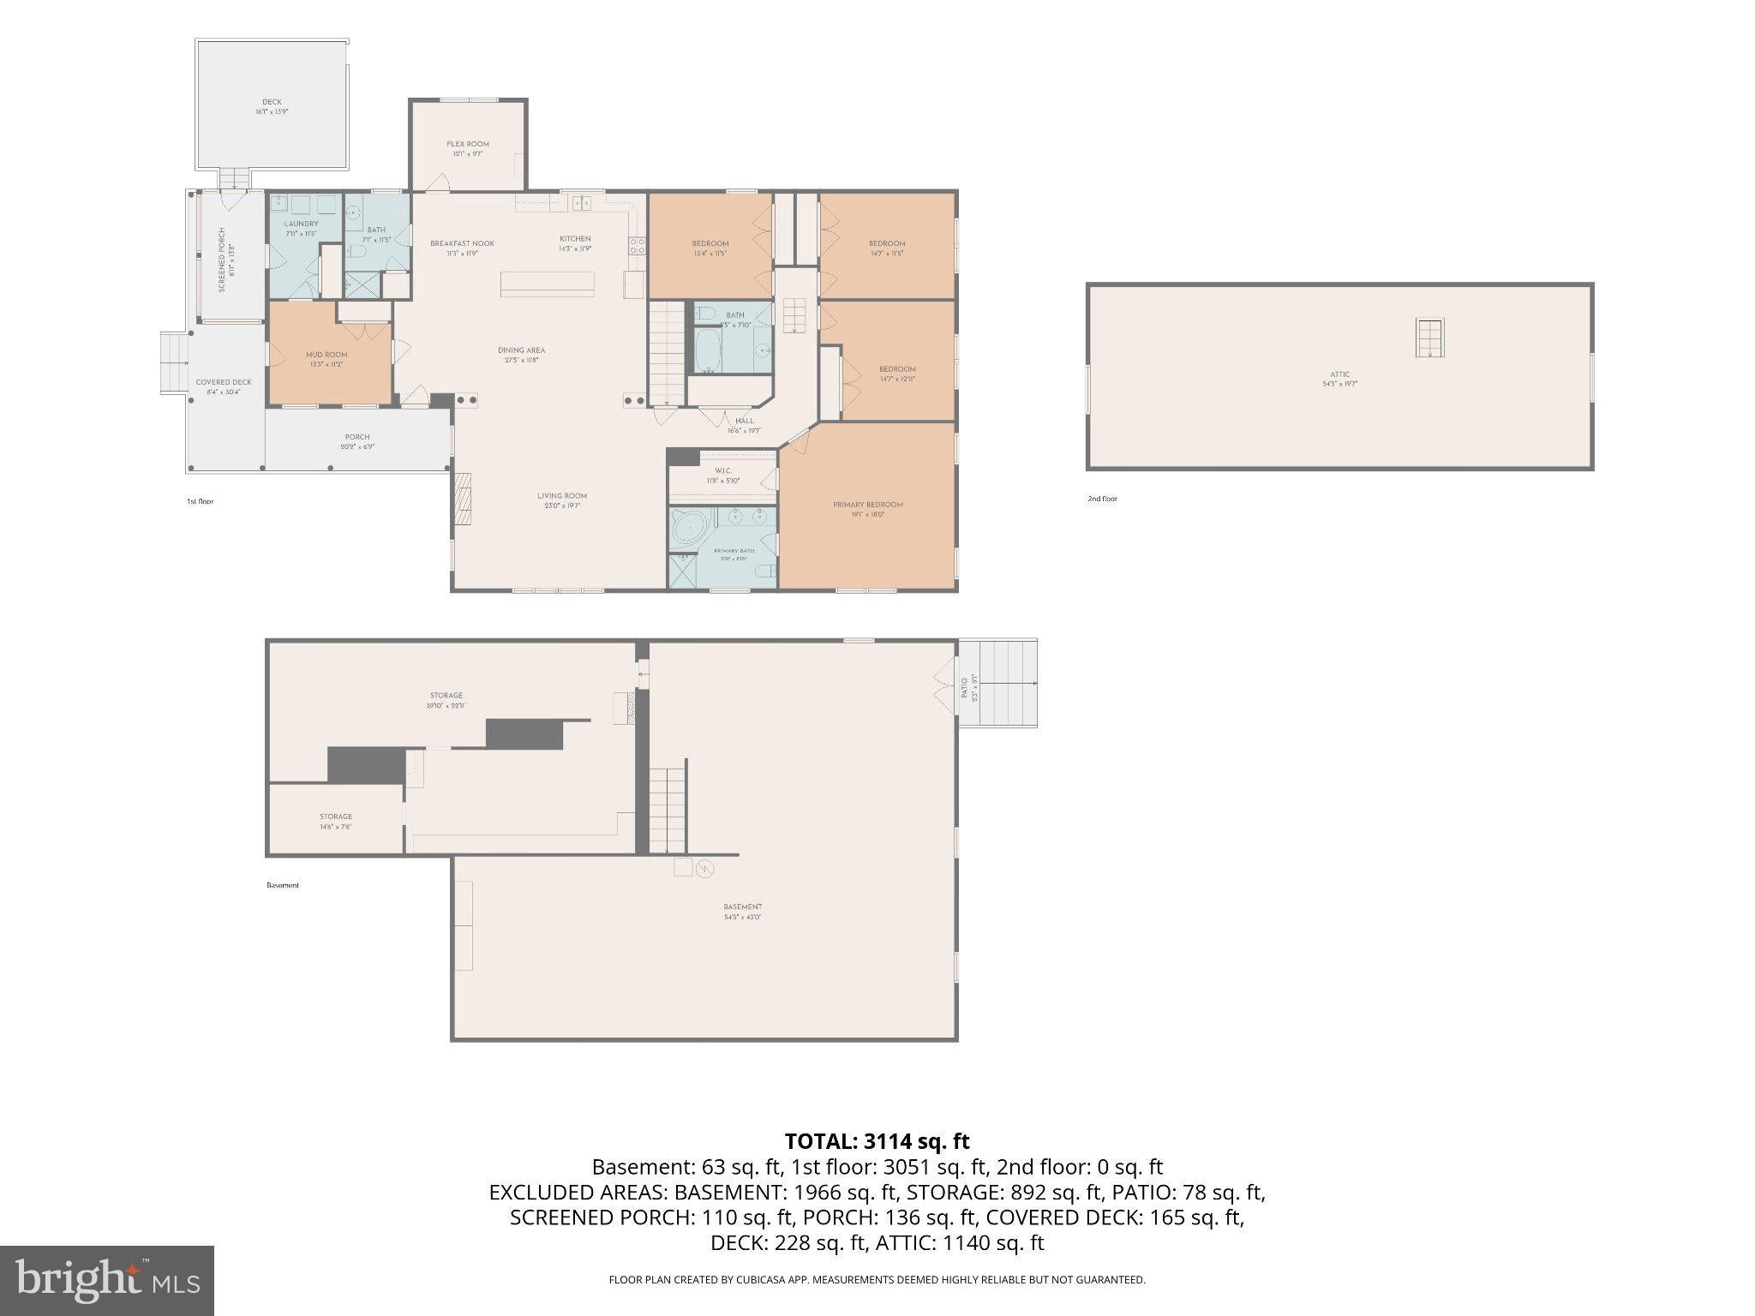
Offering nearly 3,000 square feet of above-grade living space, this spacious single-level home features four bedrooms, three full bathrooms, and an impressive collection of thoughtful features—all situated on 1.35 UNRESTRICTED acres in Winchester.
Originally constructed in 1954, the home underwent extensive reconstruction and expansion in 2009, with portions of the original foundation retained and additional foundation constructed.
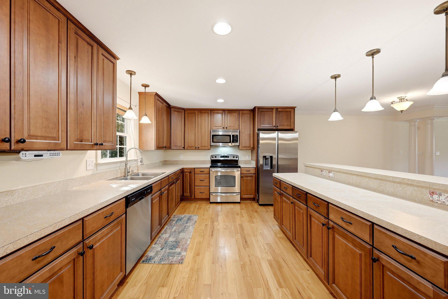
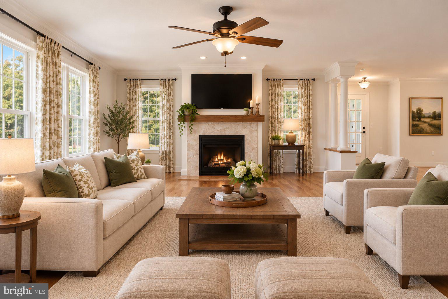
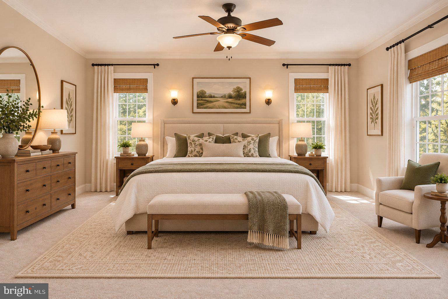
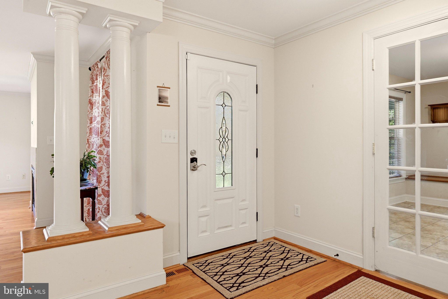
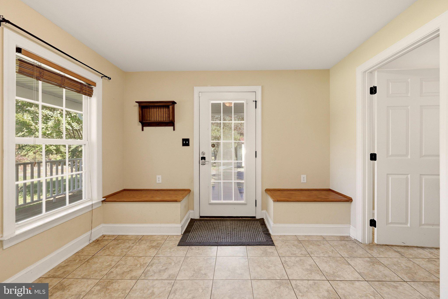
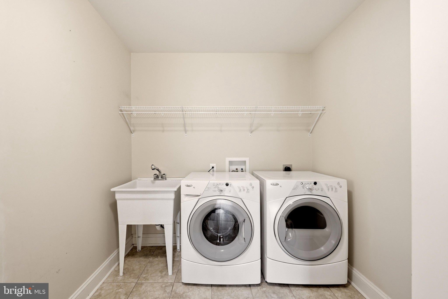
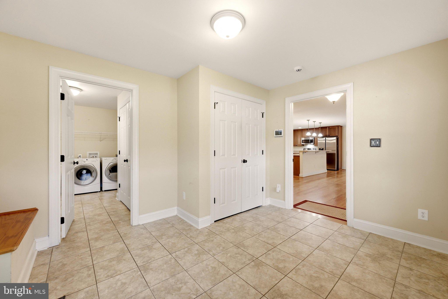
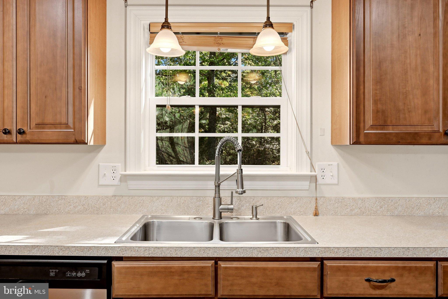
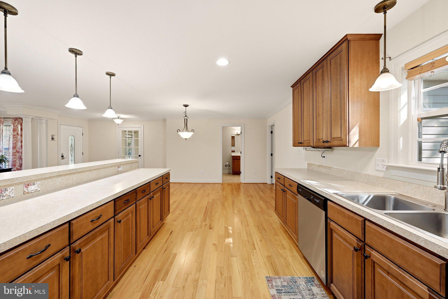
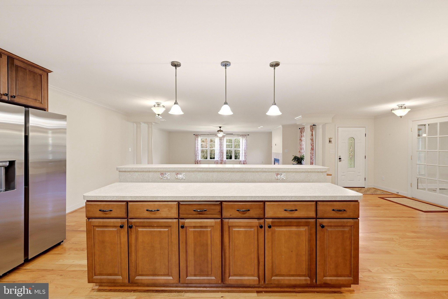
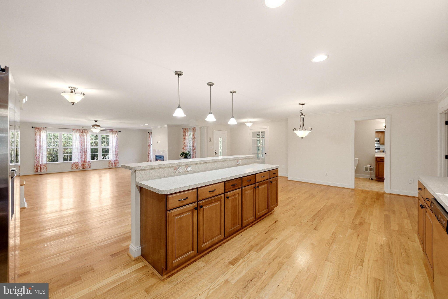
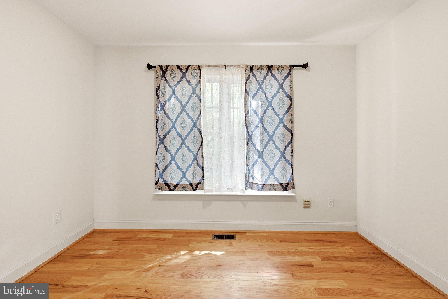
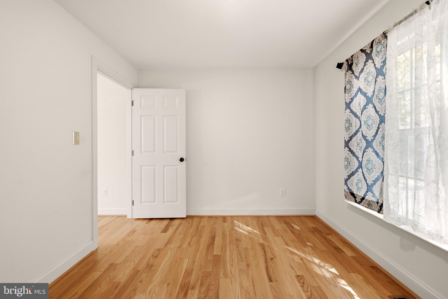
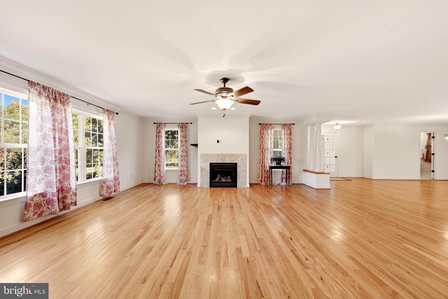
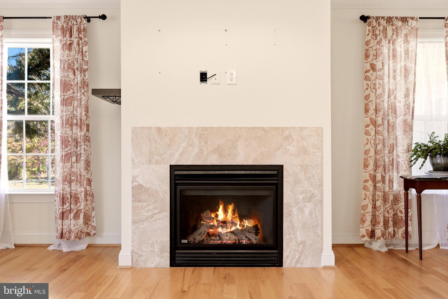
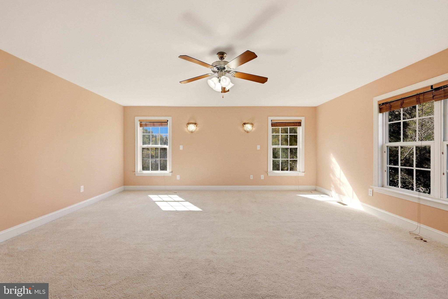
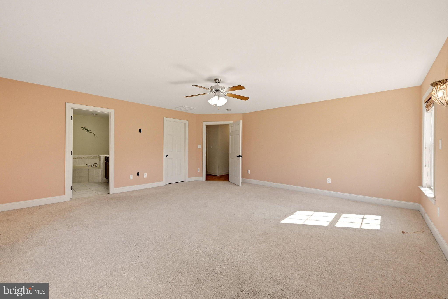
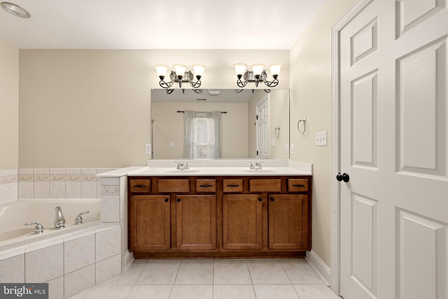
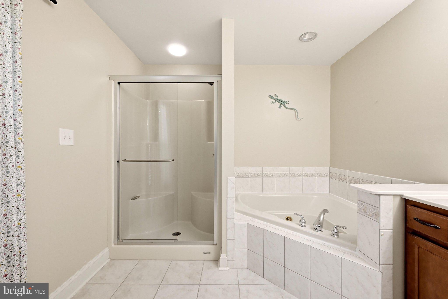
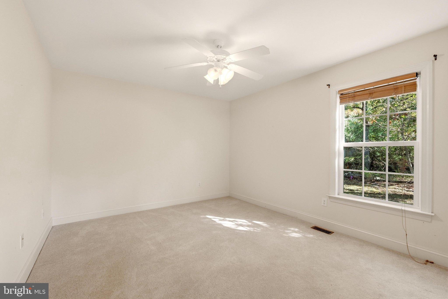
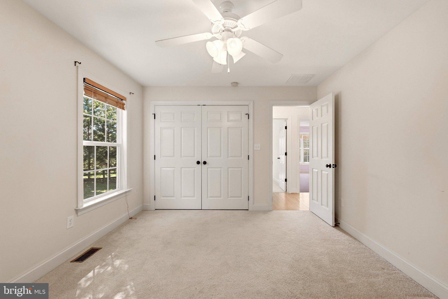
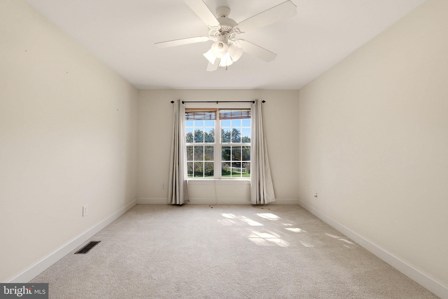
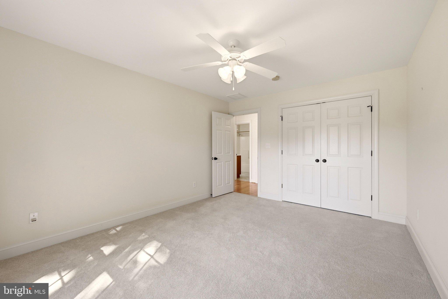
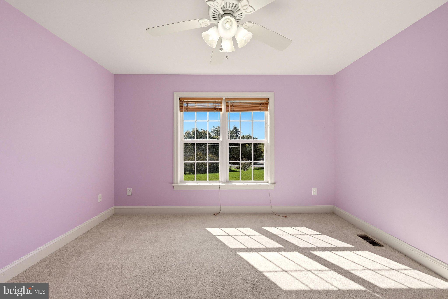
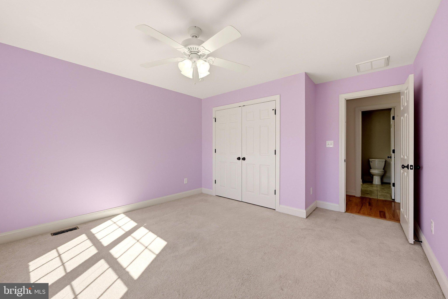
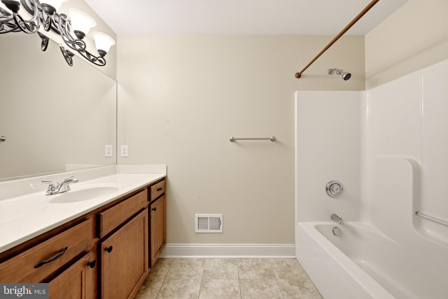
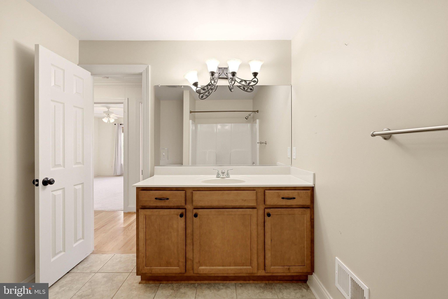
Step inside and discover a huge, open-concept kitchen, living, and dining area, offering wonderful flexibility for everyday living, gatherings, and entertaining. Hardwood floors, generously sized bedrooms, and a welcoming kitchen featuring stainless steel appliances and attractive wood cabinetry add to the home's appeal. All four bedrooms and three full bathrooms are conveniently located on the main level.
Thoughtful features throughout the home include a whole-house humidifier, enhanced HVAC air filtration with ultraviolet treatment, a water softener, and accessibility features including 32-inch doorways and wide hallways. Rigid foam board insulation along the basement foundation walls adds another practical benefit. A Vector security and life-safety system is also installed.
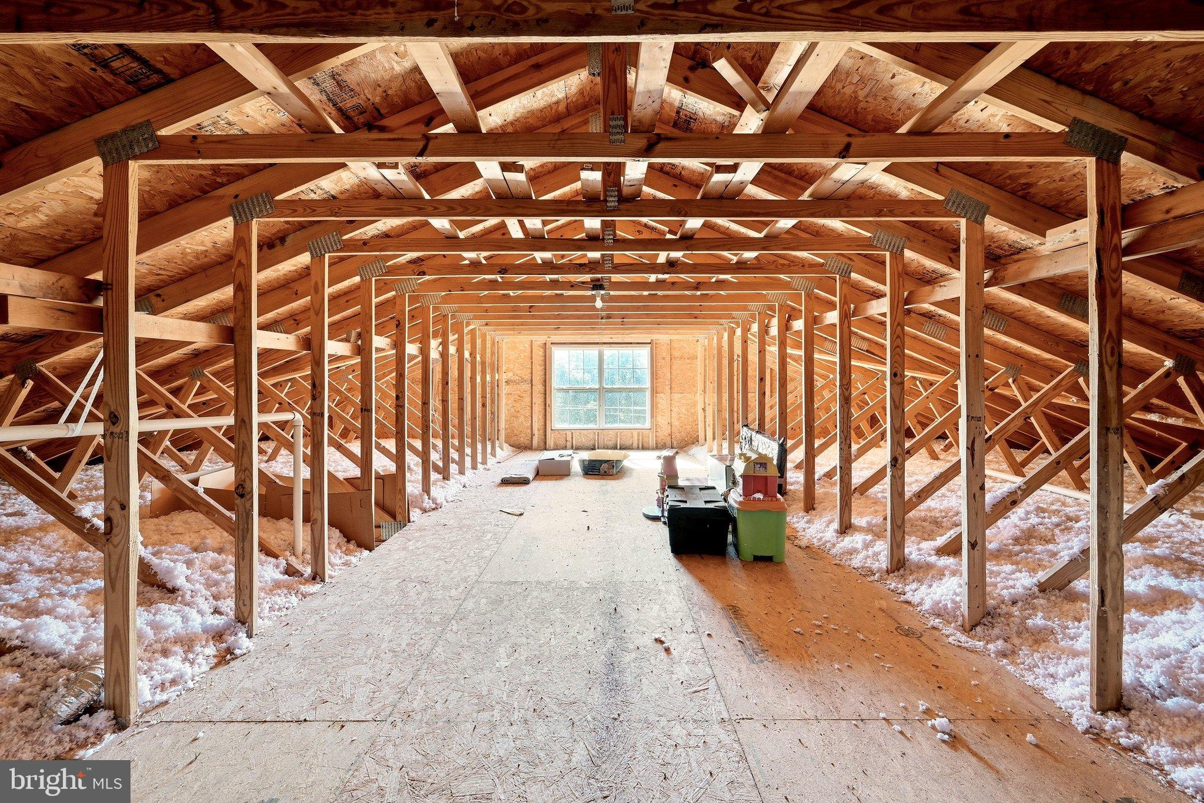
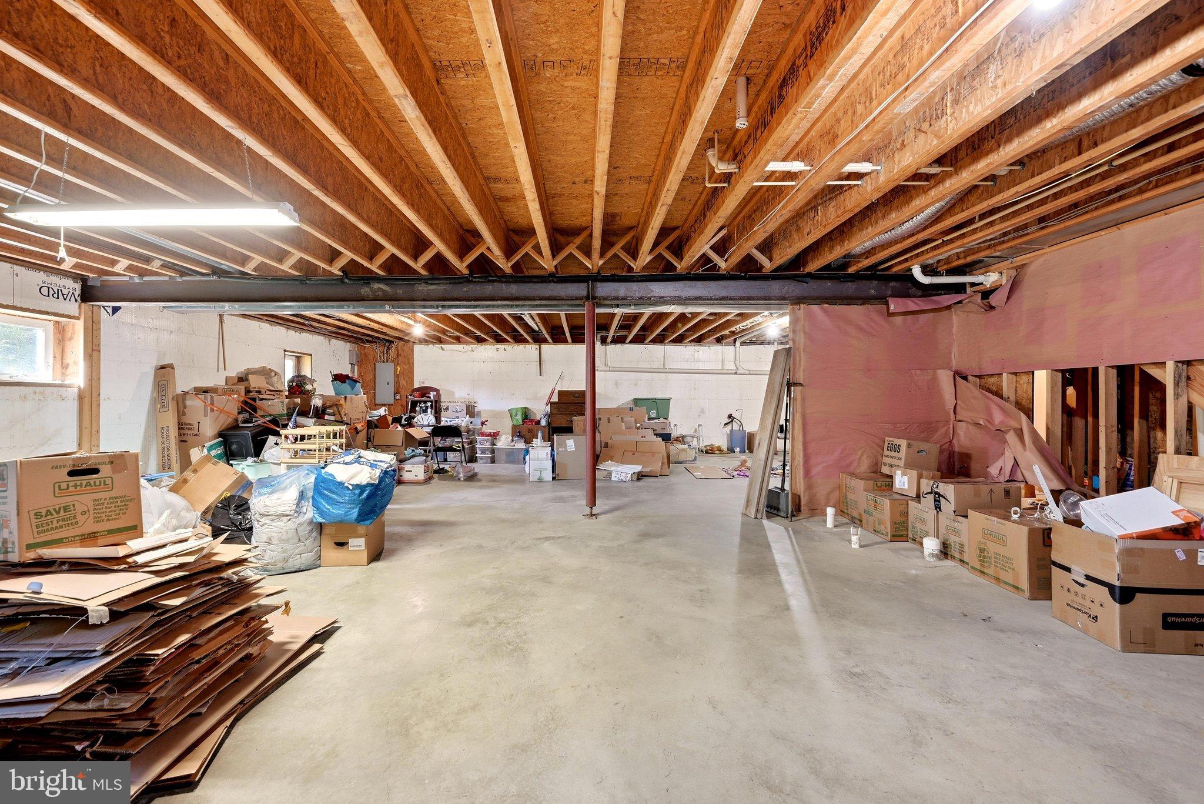
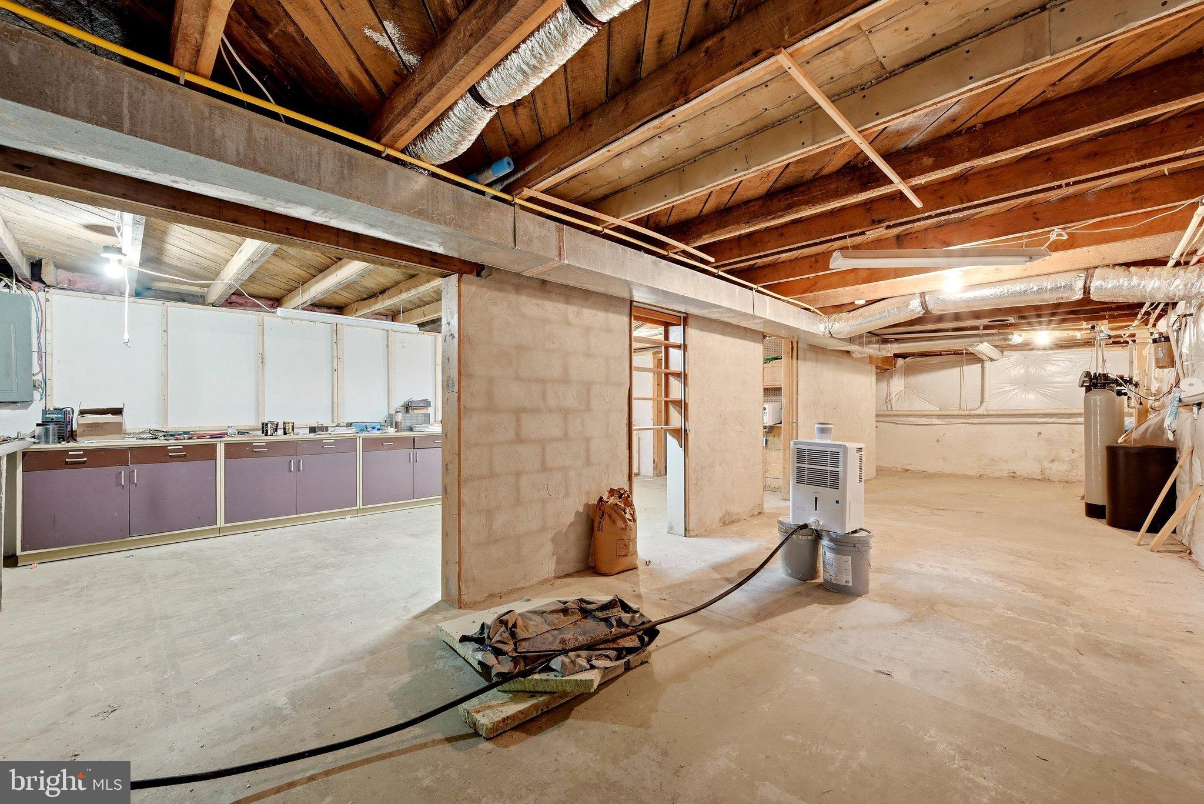
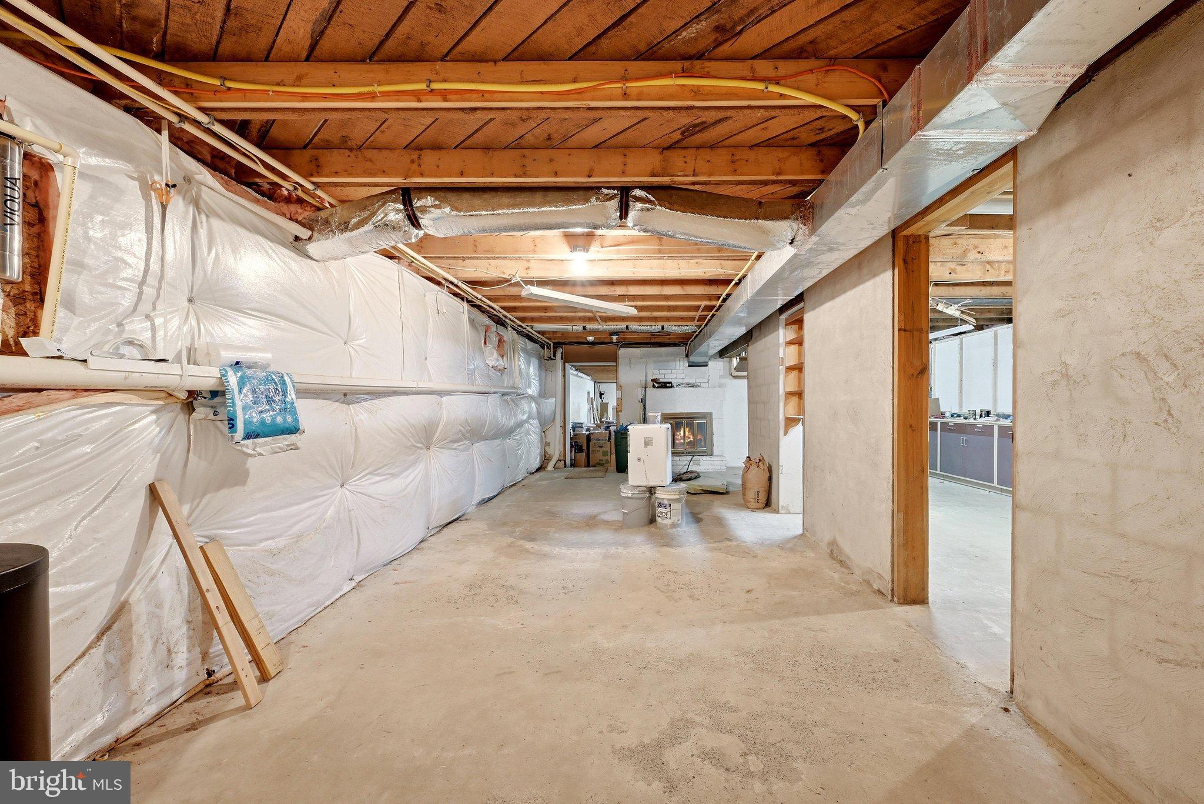
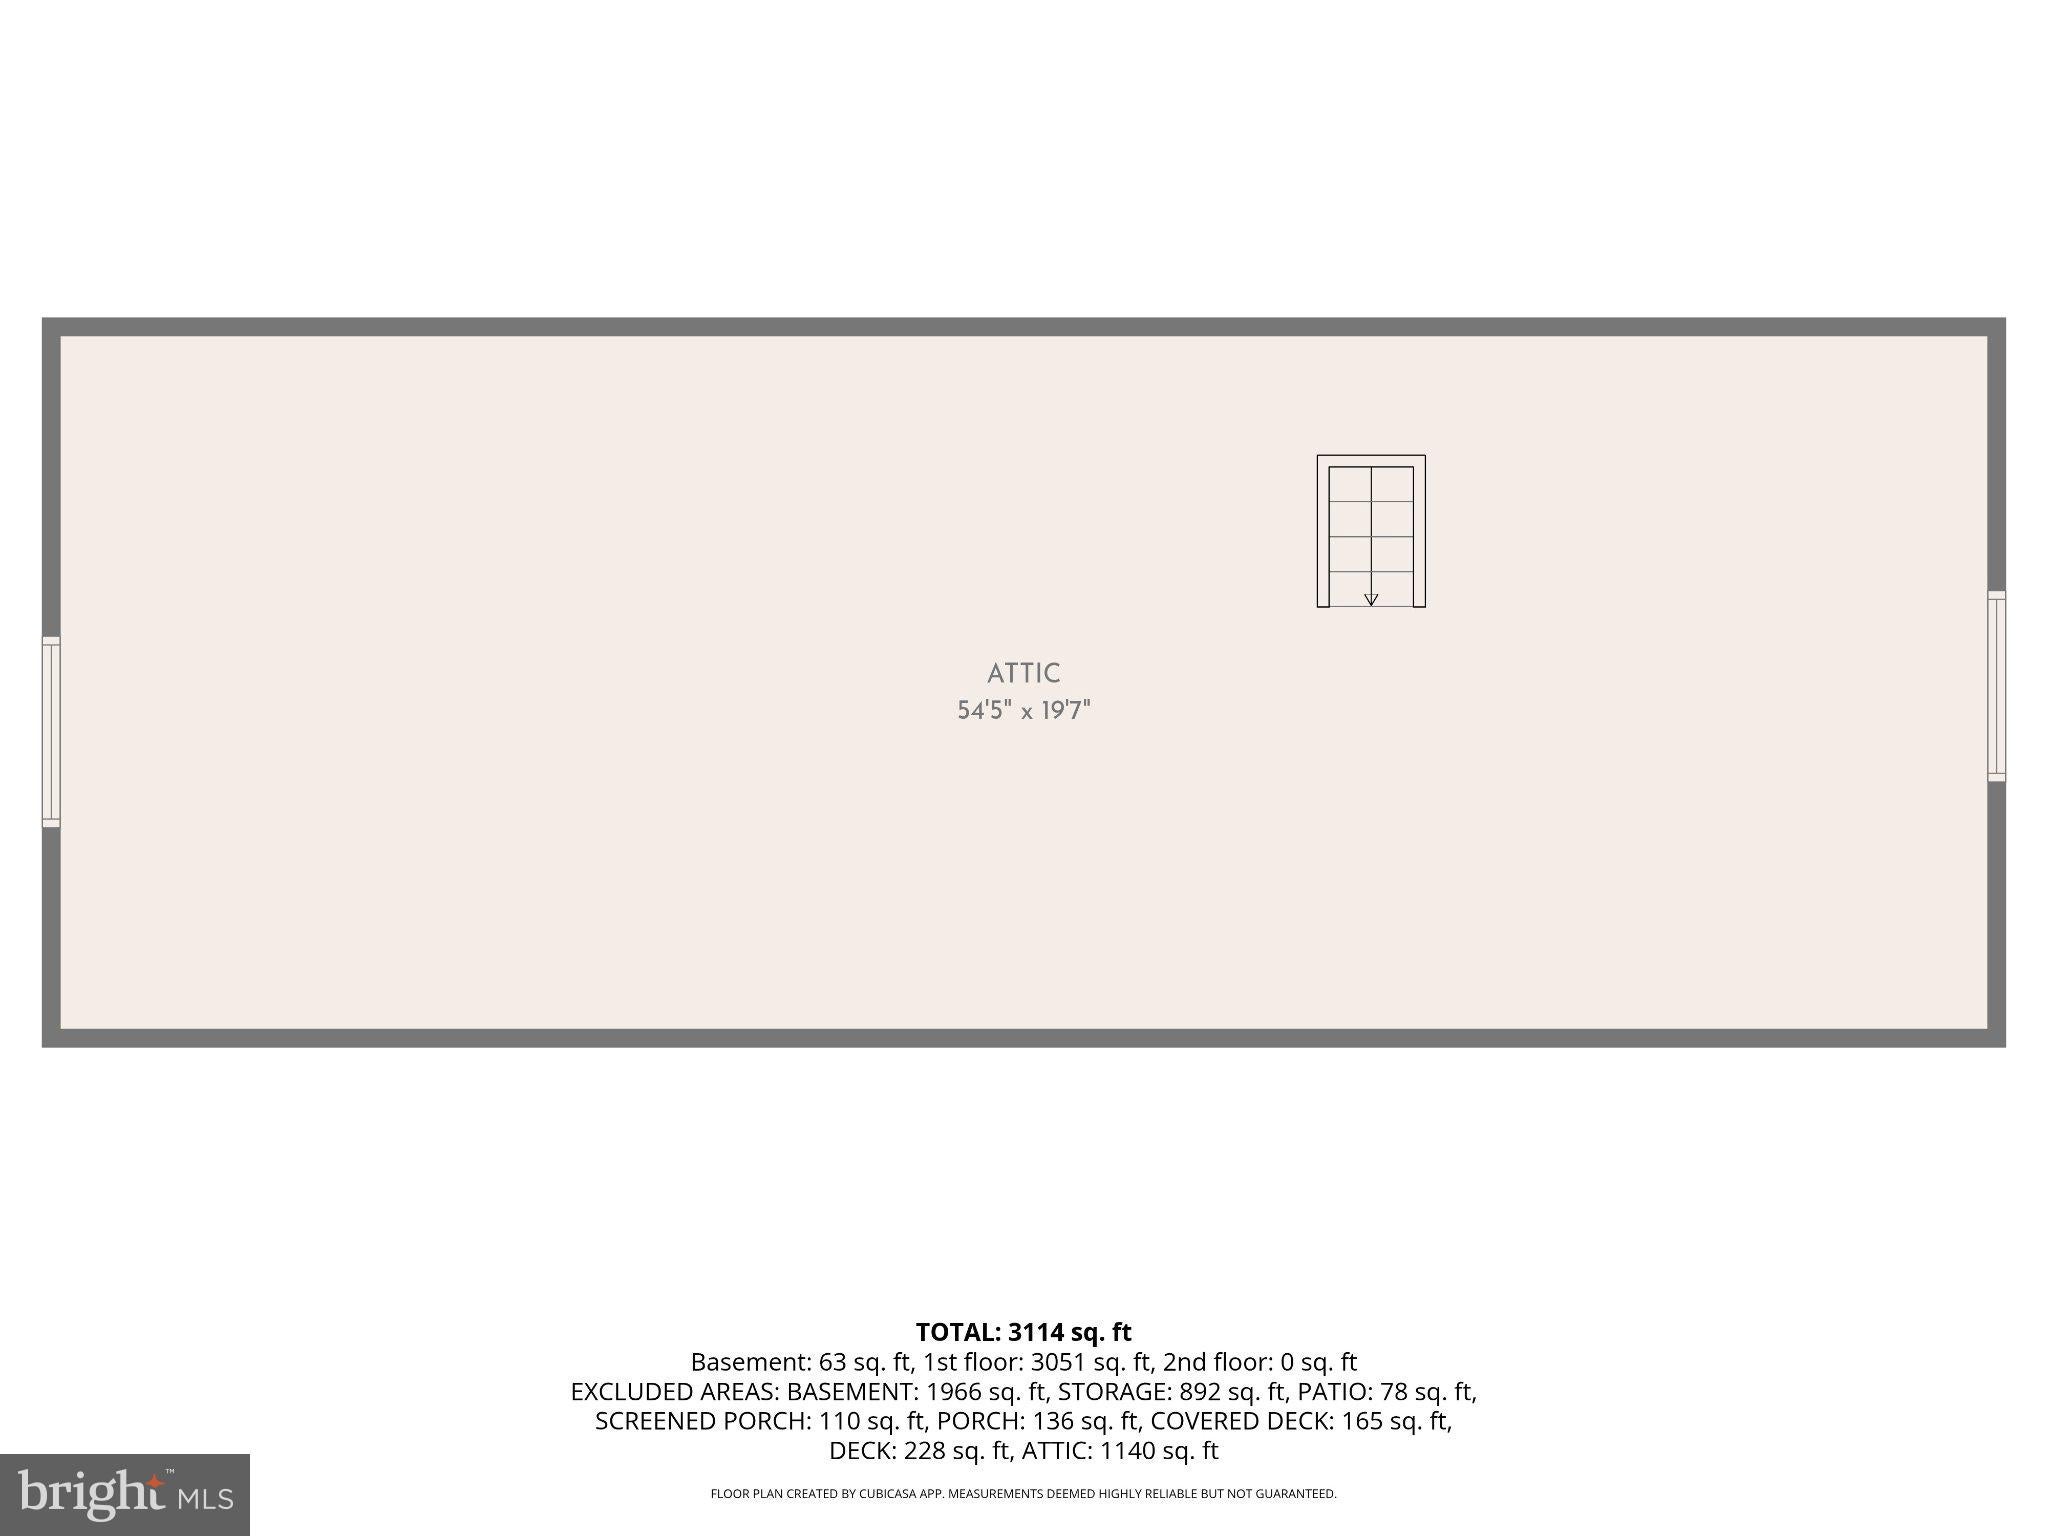
Looking for room to grow? The full walk-up basement offers abundant additional space, including plumbing rough-ins for two future bathrooms and a second kitchen. Above the main level, an expansive unfinished attic accessed by pull-down stairs features standing headroom and a large window that fills the space with natural light. Both areas offer excellent storage and possibilities for future improvements, subject to applicable permits and approvals.
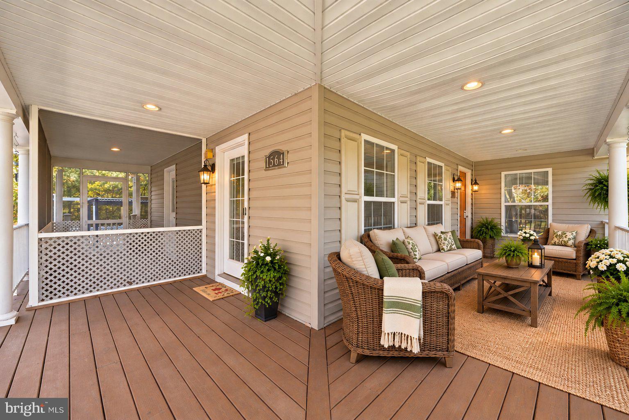
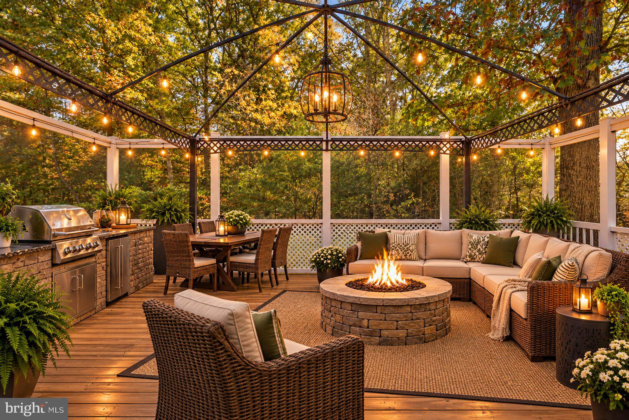
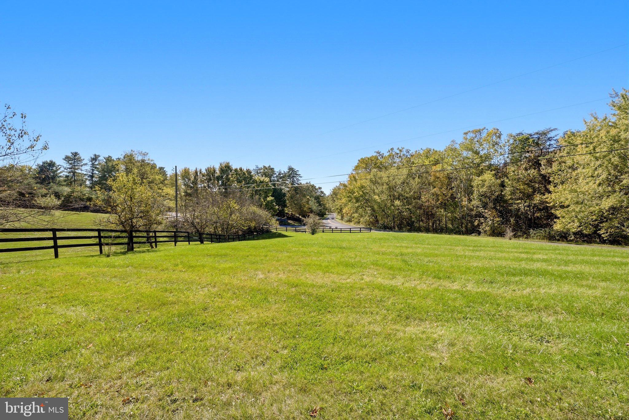
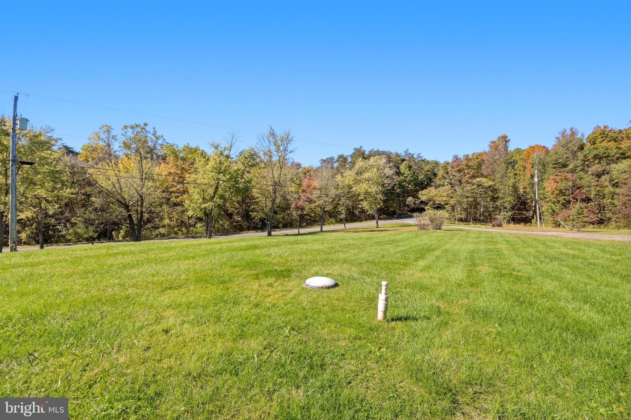
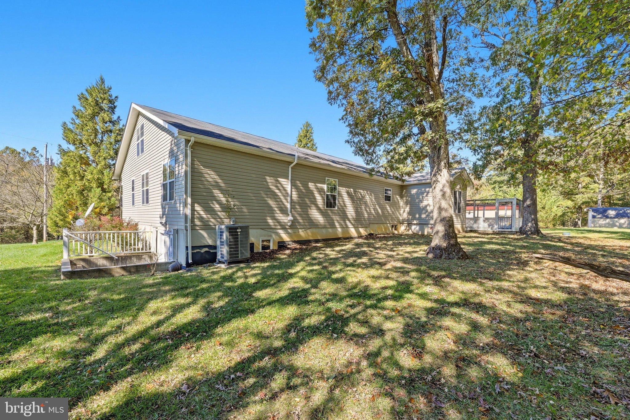
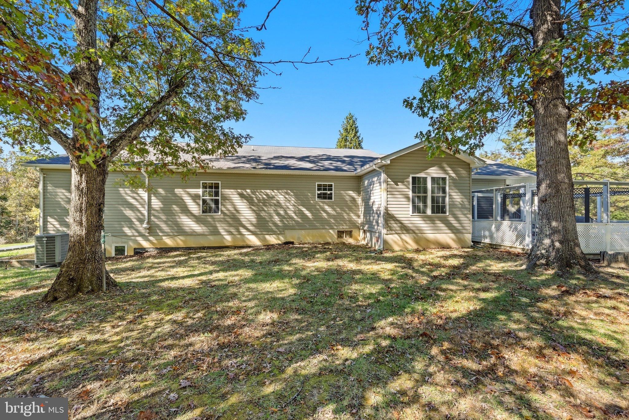
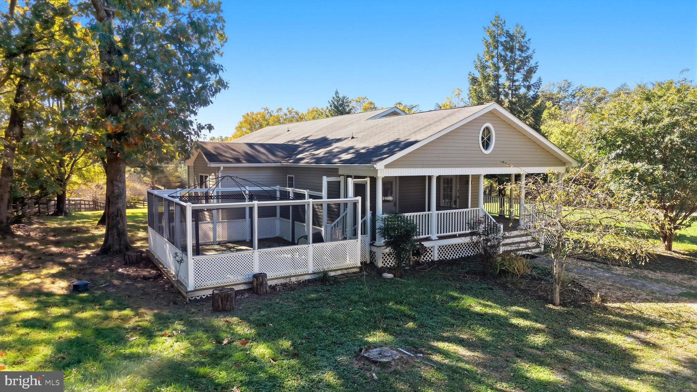
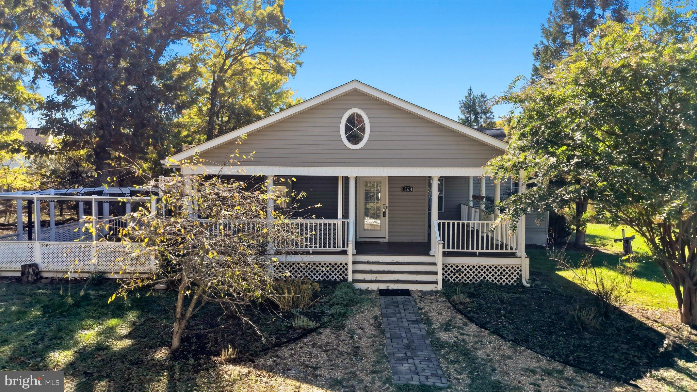
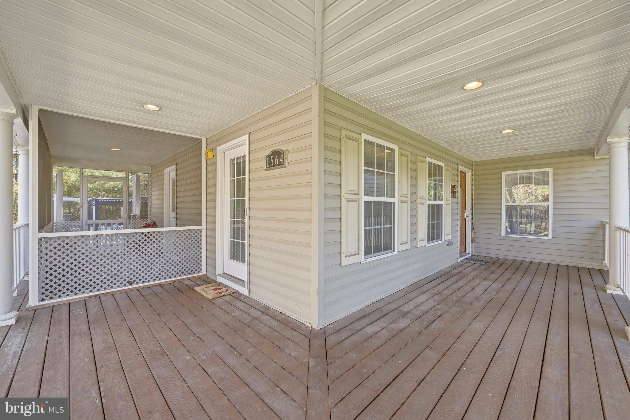
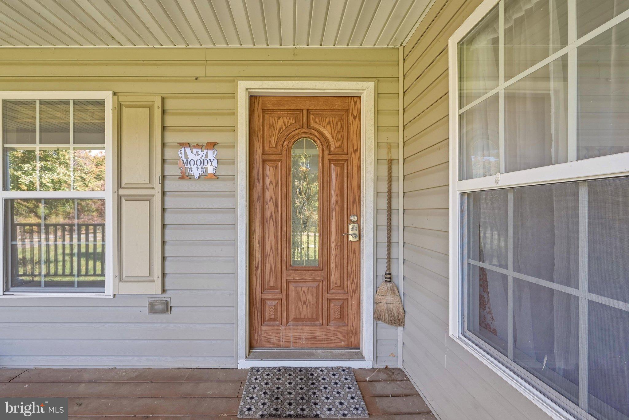
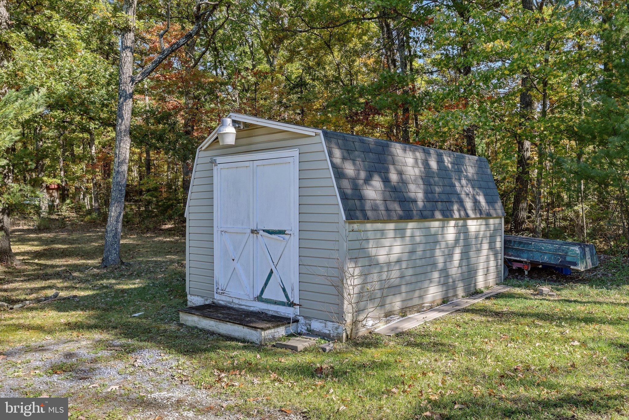
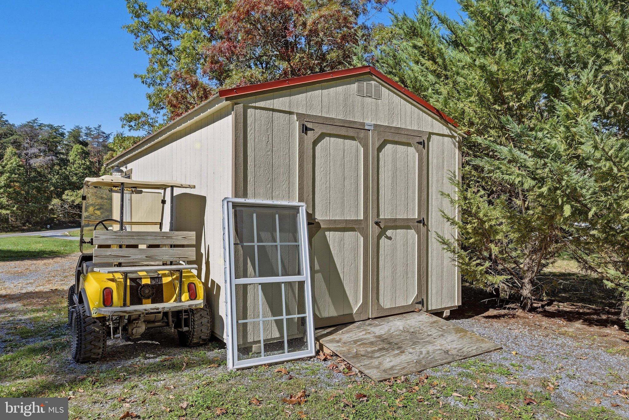
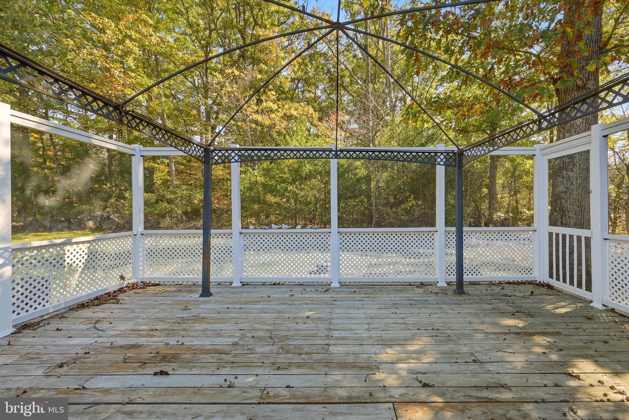
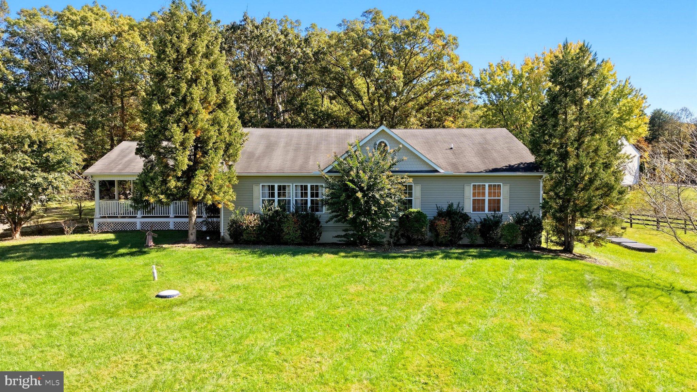
Outside, choose between relaxing on the covered wraparound porch or enjoying the screened-in back deck, both offering inviting spaces to take in the peaceful surroundings and beautiful, mature trees. Situated on approximately 1.35 acres, this corner lot provides a tranquil setting away from busy roads, with little through traffic. It's an inviting place to unwind, enjoy your morning coffee, or simply appreciate the outdoors. A portable one-car garage and separate storage shed offer convenient space for vehicles, outdoor equipment, and hobbies.
With its extensive reconstruction, expansive open living areas, convenient single-level layout, peaceful setting, and possibilities for future improvements, this property offers a wonderful combination of space, comfort, and convenience.
Schedule your showing and discover the possibilities at 1564 Perry Road!
| Date | Event | Price | Source |
|---|---|---|---|
| listed (Active) | $579,900 | Bright #VAFV2045566 |
Hi there — ask anything about this property or the area and the team will get right back to you.
Local real estate advisory services provided by agent with The Southside Group
Listed by Vanessa M. Couture with Samson Properties
The data relating to real estate for sale on this website appears in part through the BRIGHT Internet Data Exchange program, a voluntary cooperative exchange of property listing data between licensed real estate brokerage firms in which Vanessa M. Couture participates, and is provided by BRIGHT through a licensing agreement. The information provided by this website is for the personal, non-commercial use of consumers and may not be used for any purpose other than to identify prospective properties consumers may be interested in purchasing. Some properties which appear for sale on this website may no longer be available because they are under contract, have closed or are no longer being offered for sale. Information Deemed Reliable But Not Guaranteed. Copyright © 2026 Bright MLS. All rights reserved.
You agree to The Southside Group Terms of Use and Privacy Policy. By choosing to contact a property, you also agree that The Southside Group and its associates may call, text, or email you regarding any inquiries or activities you submit through our website. This may involve the use of automated means and prerecorded or artificial voices.
Step 1 of 2
You've reached the free preview limit. Create a free account to see this listing and everything else on the site.
Step 2 of 2
Tell us how to reach you about homes you like.
Enter your password to sign in as
You've reached the free preview limit. Create a free account to see this listing and everything else on the site.
Already have an account? Sign in
Sign in to your account.
New here? Create an account