

Property Description
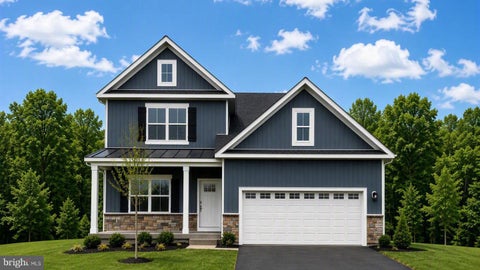
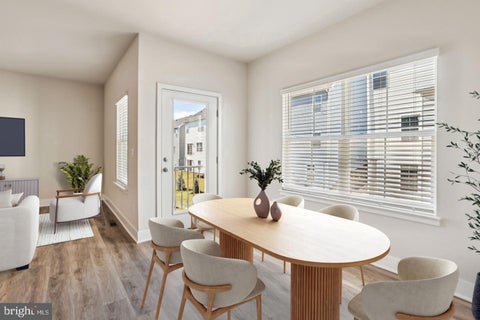
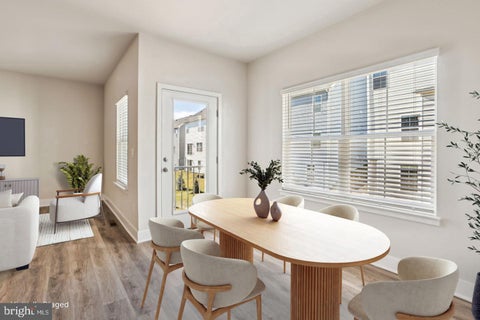
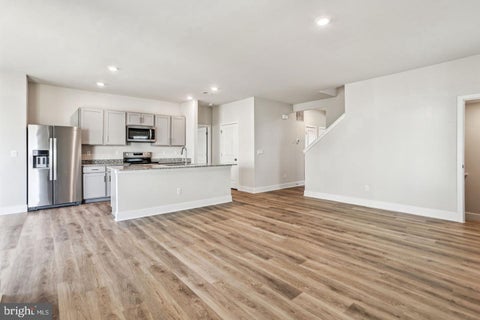
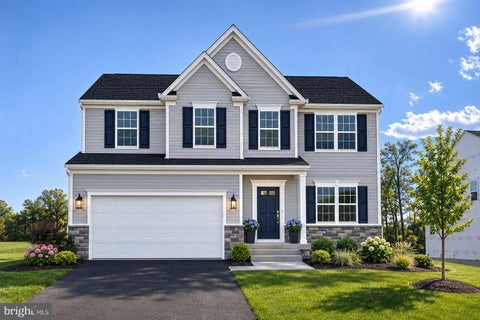
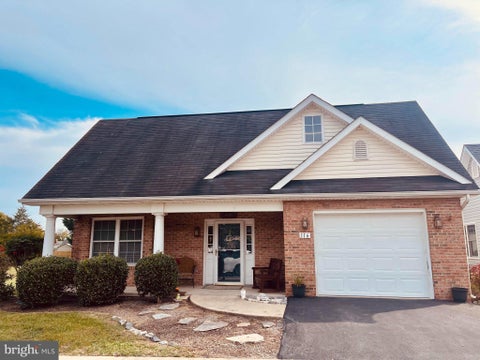
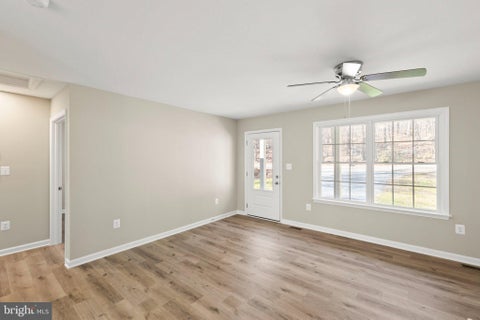
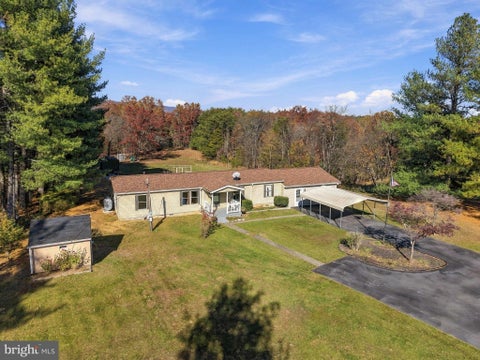
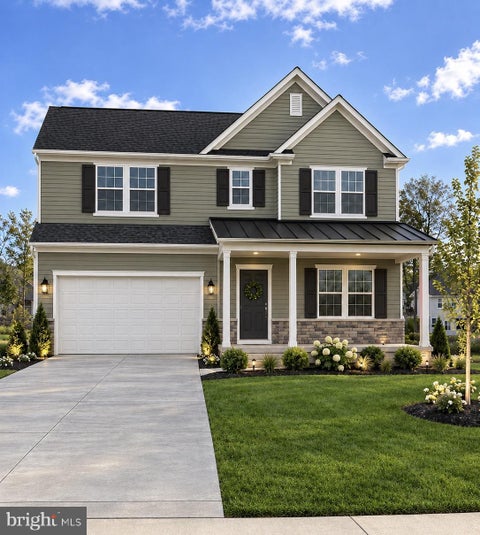
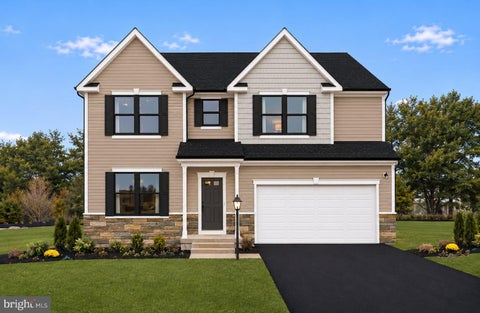
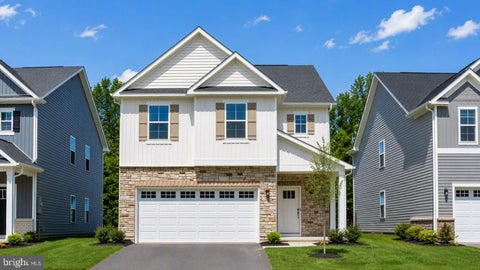
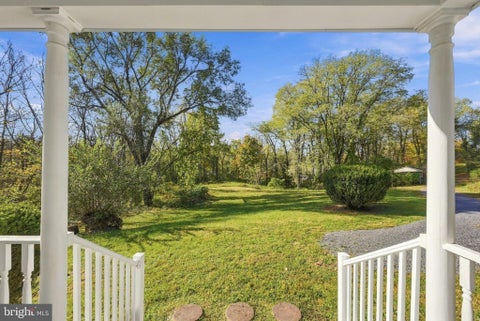
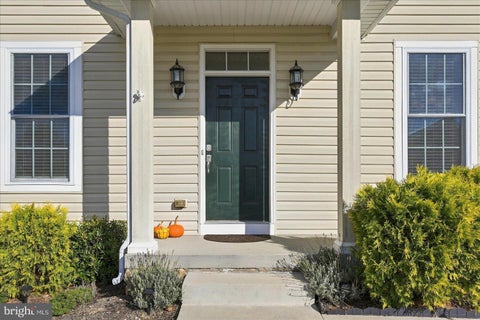
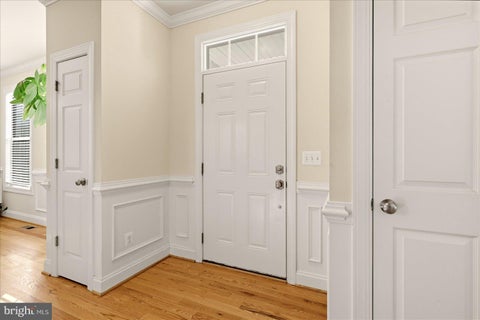
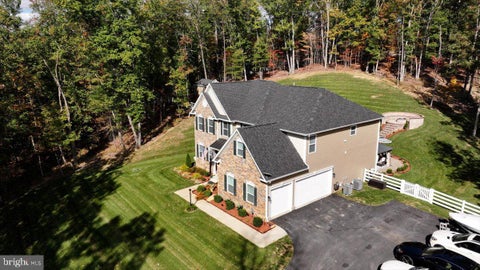
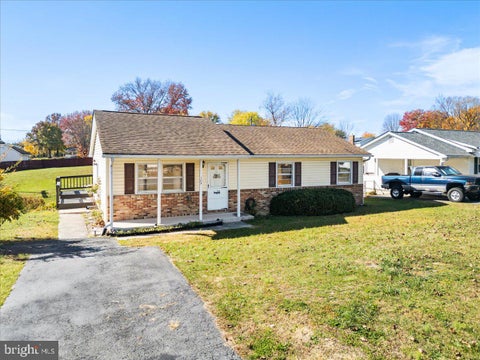
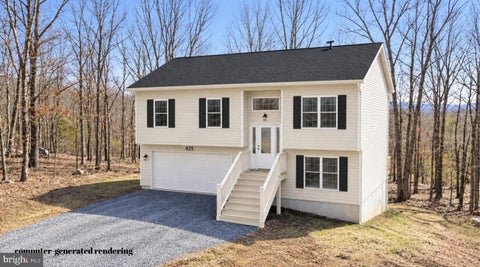
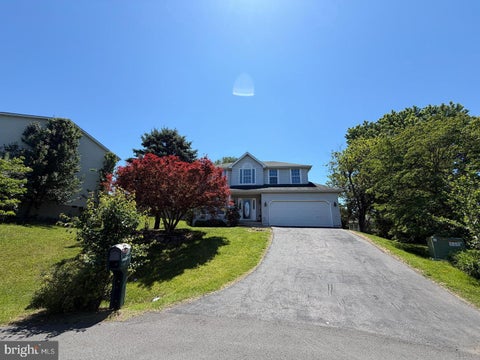
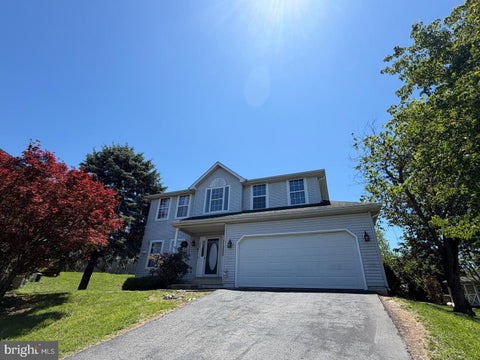
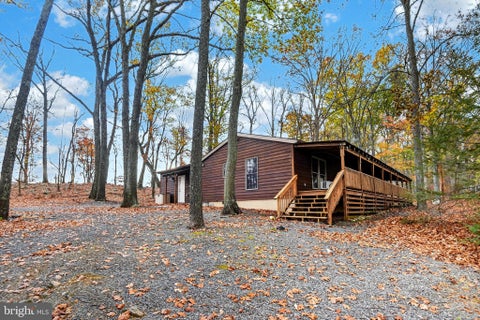
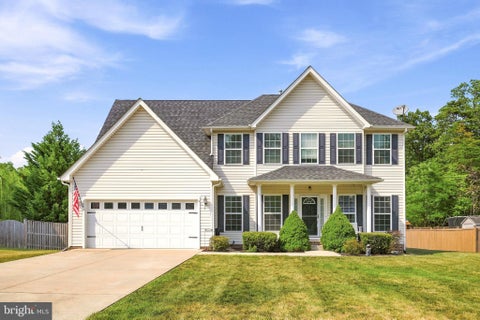
Coming Soon Private Retreat Style Rancher/Rambler on 7.74 Wooded Acres, 3 Bedrooms & 2 Full Bathrooms Just Off Back Mountain Rd & Back Ridge Rd Located on 1268 Fishel Rd!
Bedrooms
Bathrooms
Filters
Bedrooms
Bathrooms
Match mode is set by the AND / OR / NOT you typed.
Searches listing descriptions, features, locations, subdivisions & schools
Newest first


Coming Soon Private Retreat Style Rancher/Rambler on 7.74 Wooded Acres, 3 Bedrooms & 2 Full Bathrooms Just Off Back Mountain Rd & Back Ridge Rd Located on 1268 Fishel Rd!

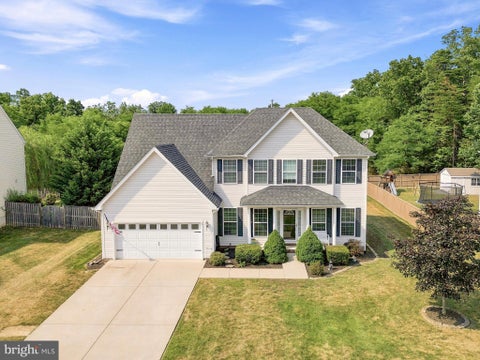
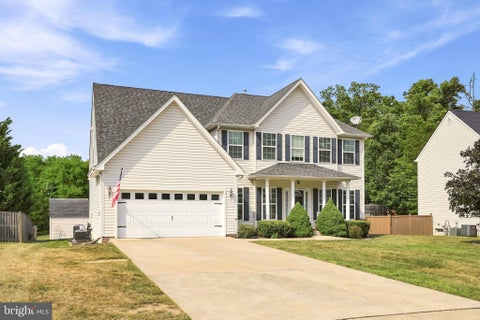
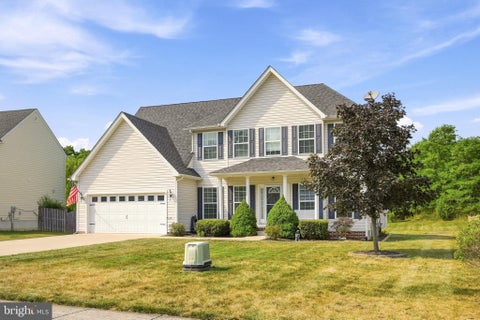
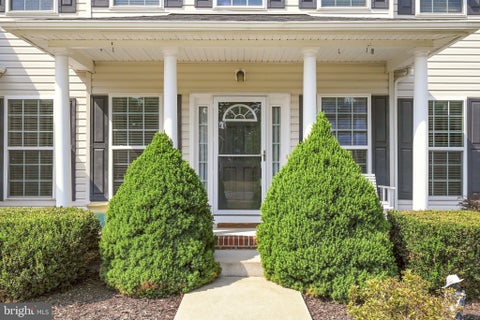
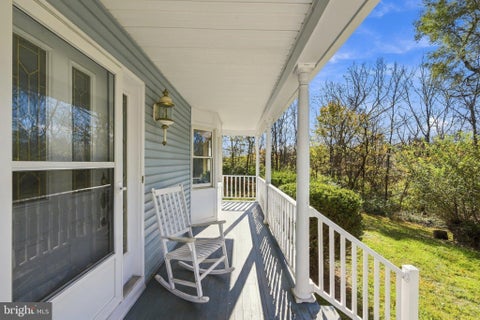
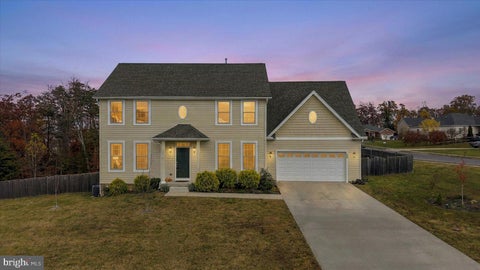
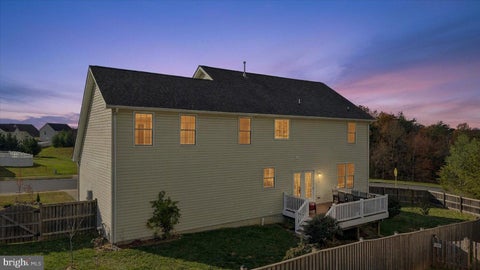
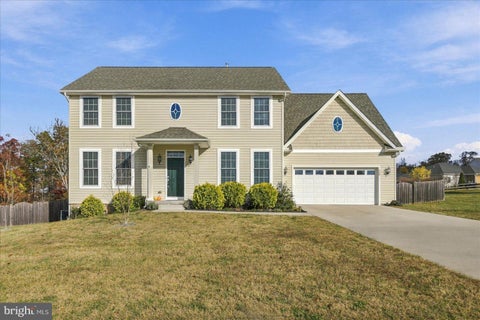
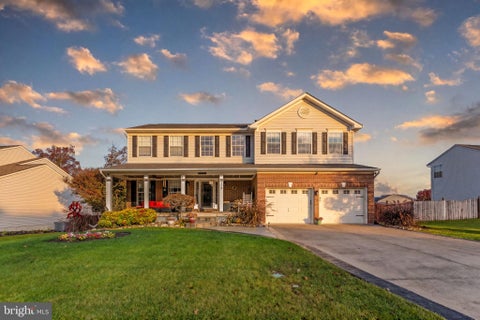
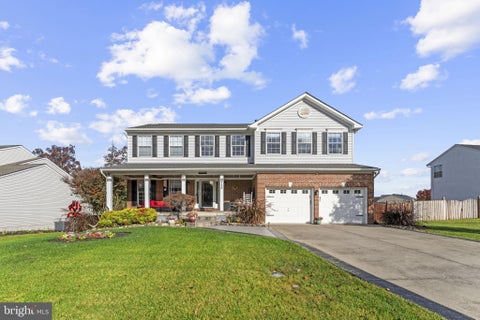
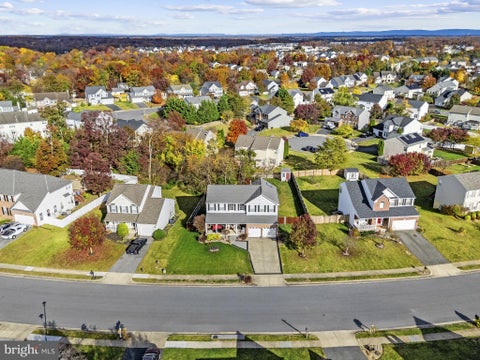
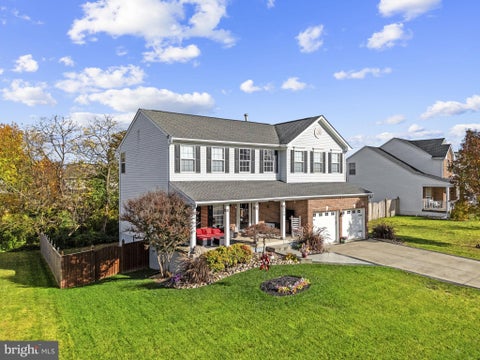
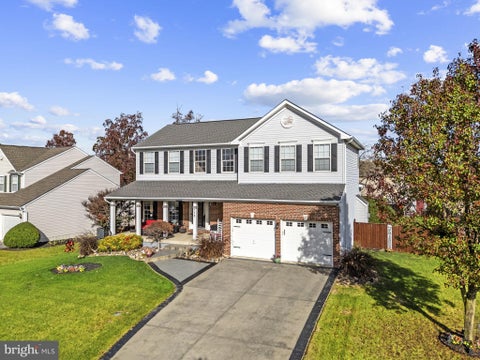
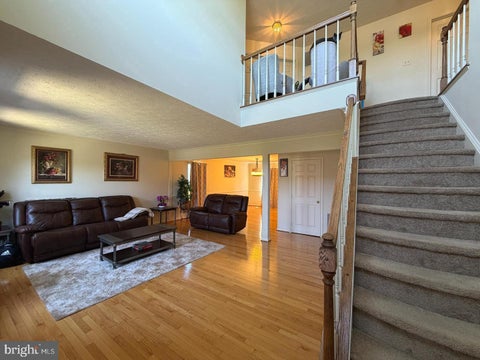
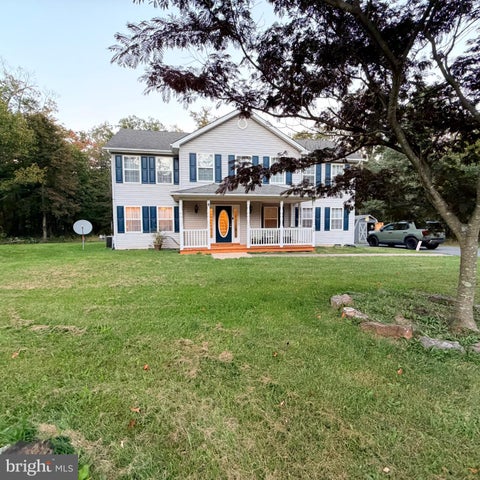
Welcome home! If you are looking for 5 actual bedrooms, then look no further. This well-kept Colonial offers many great features to include a main level bedroom with full attached bath access. Nice size family room with gas fireplace. Formal dining room, ample kitchen space with granite countertops, maple cabinets, stainless steel appliances, counter seating. Back staircase leads you upstairs where you will find 4 generous size bedrooms & 2 full bathrooms. Primary bedroom with spacious en-suite bath and walk in closet. Laundry upstairs for added convenience. Lower level is ready for you to complete as you wish. Recent updates are; HVAC 2023, includes a whole house humidifier. Natural gas tankless hot water heater 2024. Built in microwave and dishwasher 2024. Refrigerator 2025. Outside there is 30-amp RV electric in place and wired for a 50-amp upgrade. Outside you will find a large deck, stone patio, plus, an oversized shed. Cute front porch. Almost 2500 sqft of space awaits you. Situated on 1/3-acre lot. Home backs to common area which gives the vision of extra space. Deer even come to visit on occasion. Sovereign Village community is within walking distance of Greenwood Elementary School. There's a Community pool. Minutes from downtown Winchester, Shenandoah University, Jim Barnett Park and Winchester Country Club. This home has so much to offer.


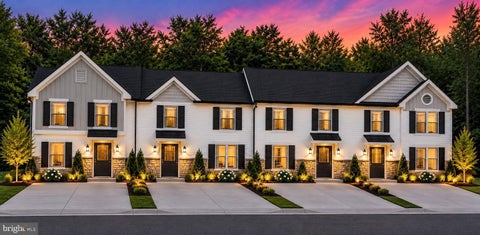
Discover modern elegance in this soon to be move-in-ready End-Unit townhome with 1,889 square feet of bright, open living space. This home features four bedrooms, three and a half bathrooms, and a convenient one-car garage, offering the perfect blend of comfort, style, and everyday functionality. Enjoy 9-foot ceilings and durable luxury vinyl plank flooring throughout the main level. The kitchen is designed for both cooking and entertaining, with modern gray cabinetry, sleek quartz countertops, and stainless steel Whirlpool® appliances. Relax or host guests on the spacious 8' x 14' rear deck, ideal for morning coffee or evening gatherings. The home also includes integrated Smart Home technology, a washer and dryer, and whole-house blinds. This exceptional new home is expected to be ready for a December closing. Don’t miss the opportunity to make it yours! Special Rate Financing Available to Qualified Purchasers. *Photos, 3D tours, and videos are representative of plan only and may vary as built.


This is the home you've been waiting for! Custom built by local builder Scott & Scott Construction, this beautiful home sits on 5 acres with stunning pasture and mountain views, all while being just minutes from town! Stepping through the front door, you'll be captivated by the soaring two story vaulted ceilings and open concept living, dining, and kitchen areas, all brought together by a floor to ceiling wall of windows overlooking the 40 foot deck. The thoughtfully designed floor plan offers the convenience of a main level owner's suite and laundry room, while upstairs you'll find three additional bedrooms, including a very spacious fourth bedroom! Need even more space? The walk out unfinished basement offers endless possibilities for future living space, complete with a bathroom rough in already in place. The exterior is complete, and there's still time to make this home your own! Buyers who secure the home now will have the opportunity to select their kitchen cabinet colors, countertops, flooring, interior paint colors, and fixture finishes. Estimated completion is approximately three months from contract. Enjoy five acres without an HOA, while still being just five minutes from Winchester's shopping, dining, and conveniences. State maintained paved roads lead you all the way to the driveway! Start the new year with a new place to call home!


TO BE BUILT! Welcome to Abrams Pointe in Winchester, where the Drexel offers a blend of style, comfort, and convenience. Designed for easy main-level living, this spacious home offers approximately 3,213 square feet of finished living space, with three bedrooms and two full bathrooms on the main level. The open-concept design features a large family room, a versatile flex room, and a kitchen with an expansive island. Personalize your home with options such as a stone fireplace, a cathedral ceiling, or a chef’s kitchen. A covered deck offers a welcoming space to relax or entertain. The private owner’s suite features a spacious walk-in closet and an en-suite bath. Two additional bedrooms offer flexibility for guests, a home office, or hobbies. The finished lower level includes a large recreation room, a full bath, and abundant storage. Buyers may also choose to add a bedroom with a full bath on the lower level. Build your Drexel on a generous quarter-acre homesite in the sought-after Abrams Pointe community and personalize it to suit your needs. Photos may show the actual home or a similar model and are for illustrative purposes. Features, finishes, colors, and options may vary.


Welcome to the Salem at Retreat at Winding Creek! This beautiful new construction home offers 6 bedrooms and 4.5 bathrooms with a spacious, thoughtfully designed layout. Situated on a desirable cul-de-sac lot, this home features an open-concept living area perfect for everyday living and entertaining. The kitchen showcases elegant white cabinetry, quartz countertops, and stainless steel appliances. With six bedrooms, there’s plenty of flexibility for guests, a home office, or additional living space. Conveniently located in Winchester, VA, this home combines modern finishes, comfort, and functionality. Ready for a December 2026 closing! Schedule your private tour today! *Photos, 3D tours, and videos are representative of plan only and may vary as built.


QUICK DELIVERY – BE HOME FOR CHRISTMAS! Welcome to Abrams Pointe, a beautiful new single-family home community with spacious homesites in Winchester, Virginia. Why wait to build? Move into this stunning four-bedroom Birmingham Elevation E by Maronda Homes and celebrate the holidays in your new home. Brand-new and thoughtfully designed, it offers spacious living, modern comfort, and stylish finishes throughout. The inviting open-concept layout is ideal for everyday living and entertaining. The chef-inspired kitchen features quartz countertops, upgraded cabinetry, a spacious center island, and a pantry. It flows seamlessly into the breakfast area and expansive great room. Upstairs, the owner’s suite features a spacious en-suite bathroom and an oversized walk-in closet. Three additional bedrooms, a full hall bathroom, and a convenient upper-level laundry room with sink complete the second floor. The fully finished lower level offers more room to relax and entertain, with an expansive recreation room, an additional full bathroom, and walk-up access to the backyard. Other features include a two-car garage, designer selections, and thoughtfully chosen upgrades throughout. Conveniently located near historic downtown Winchester, shopping, dining, Shenandoah University, and major commuter routes, Abrams Pointe offers a peaceful suburban setting with easy access to everyday amenities. This home is expected to be ready for delivery in December 2026. Don’t miss the opportunity to celebrate Christmas in your beautifully appointed Birmingham on a desirable walk-out homesite backing to trees—without the wait of building from the ground up. Exterior rendering is for illustrative purposes.


Discover the lifestyle you've been looking for at Willow Run, Winchester's desirable Active Adult community! This beautifully enhanced Bristol floor plan offers approximately 2,818 square feet of total finished living space, thoughtfully combining the ease of main-level living with an expansive finished lower level that provides plenty of room for family, friends and entertaining. The inviting main level features an open-concept design where the kitchen, dining area and living room flow seamlessly together. The well-appointed kitchen offers abundant cabinetry, stainless steel appliances, a walk-in pantry, entertainment island, and stylish tile backsplash. Thoughtful owner enhancements include custom window treatments, ceiling fans and custom paint, adding warmth and character throughout. The spacious primary suite provides a relaxing retreat, while the additional main-level living spaces offer flexibility for guests, hobbies, or a home office. Step outside to the covered rear patio, enhanced with motorized Phantom screens, creating a wonderful space to enjoy the outdoors in comfort. The fully finished lower level adds approximately 1,070 square feet of exceptional living space, featuring an additional bedroom, full bathroom and expansive recreation room. It's an ideal setup for visiting children and grandchildren, overnight guests, entertaining or creating a dedicated hobby and recreation space. A 2-car garage and thoughtfully designed main-level layout add everyday convenience, while Willow Run's Active Adult setting offers an appealing opportunity to enjoy a more relaxed, low-maintenance lifestyle. Willow Run features a gated entrance, state-of-the-art clubhouse andoutdoor swimming pool. In addition, the community offers pickleball, tennis and bocce courts along with walking trails and gathering spaces. Conveniently located near Winchester's shopping, dining, healthcare and recreational opportunities. If you're looking for the convenience of main-level living, plenty of space for visiting family and friends, and a home already enhanced with thoughtful upgrades, this is an opportunity you won't want to miss! *Some photographs have been virtually staged to illustrate the property's potential. Furniture, artwork, accessories, and décor shown in virtually staged images are digitally added and are not included in the sale. Please refer to the original, unstaged photographs for an accurate representation of the property's current condition.

Beautiful 2-bedroom, 2-full-bath home with a one-car garage, located in Cross Creek, one of Winchester’s most sought-after 55+ communities! One owner home, situated on what is considered one of the best lots in the neighborhood, this home offers a wonderful combination of comfort, location, and low-maintenance living. Enjoy spacious one-level living with a cozy fireplace in the living room and a bright, sunny eat-in kitchen featuring abundant cabinetry and countertop space. The dining area flows seamlessly into the generously sized living room, creating an inviting atmosphere perfect for everyday living and entertaining. Residents enjoy access to a community clubhouse, perfect for social gatherings and activities. Even better, the HOA takes care of the extras, including lawn maintenance, snow removal, water, trash service, and common area maintenance, making for truly carefree living. Ideally situated just minutes from downtown Winchester, shopping, restaurants, medical facilities, and entertainment. Nearby attractions include Rock Harbor Golf Course, Shenandoah University, the Historic Walking Mall, local museums and art galleries, Apple Blossom Mall, Winchester Country Club, and a nearby preserved battlefield park. With convenient access to I-81 and Route 66, commuting to Northern Virginia and Dulles International Airport is a breeze. Don't miss this opportunity to enjoy comfortable, convenient living in a home with a special location within the Cross Creek community!


AN EXTRAORDINARY OPPORTUNITY! 119 Gravenstein Court, a spacious, beautifully maintained home where exceptional quality meets an unforgettable setting. Enjoy expansive, open-concept floor plan, high-end finishes, and thoughtfully designed living spaces that make everyday living exceptional. Over 5600 SF of finished living space with teasers that include a double height stone fireplace, open living and dining areas with french doors opening to a huge enclosed porch, overlooking the private backyard. A main-level primary suite with magnificent en suite bathroom, and an expansive walk-out lower level provides incredible additional living and entertaining space, perfect for hosting family and friends! But the true showstopper Views that are simply once in a lifetime. Sweeping, unobstructed vistas of rolling open farmland and majestic mountains create a backdrop that is increasingly hard to find. A rare combination of space, quality, condition, and breathtaking scenery. 119 Gravenstein is more than a home—it's a privilege and lifestyle worth waiting for! Stay tuned. This one is special!


Starter home price with ALL the cuteness and the BEST backyard where all your memories will be made! Perfect commuter location paired with the privacy of a dead end street and amazing backyard with a privacy fence and amazing patio with gazebo. Watch Football, grill, and entertain! Inside you will find a super functional open layout, hardwood floors, fresh sage green paint, along with three good size bedrooms an impressive full bath complete Tile walk in shower...Primary bedroom also had an attached half bath. You must see this one in person.


Discover this charming ranch-style home nestled in the serene Wilde Acres community. With construction still underway, this property offers a unique opportunity to customize your dream space. Spanning 0.78 acres, the expansive lot provides ample room for outdoor activities and future landscaping, perfect for creating your personal oasis. Inside, envision three spacious bedrooms and two full bathrooms, designed for comfort and functionality. The unfinished basement, complete with rough bath plumbing, presents endless possibilities for additional living space or a recreation area tailored to your lifestyle. Nature enthusiasts will appreciate the proximity to a tranquil lake, ideal for leisurely afternoons by the water. The attached front-entry garage and driveway ensure convenient parking for you and your guests. Embrace the chance to make this house your home, where comfort meets potential in a picturesque setting. Don't miss out on this inviting opportunity!


****Motivated Seller***** Discover the perfect blend of space, privacy and convenience this expansive 3500 sq ft plus ranch home situated on 7.12 beautiful acres. Located just 10 mins from shopping, medical facilities and highway access, this property offers peaceful country living. Inside, you'll spacious one-level living with plenty of room to spread out. A large unfinished bonus space on the second floor provides endless possibilities for future expansion, storage, a home office, recreation or guest space. The owner has just replaced on of the gas furnaces and has also done some electrical updates. There is also unfinished space in the basement. Outside you will find an outdoor wood stove that is piped through the house, offering an efficient supplemental heating option. Car collectors, hobbyists, and those needing extra storage will love the attached 2.5 car garage, plus a separate detached 2-car garage, providing ample space for vehicles, equipment or a workshop. With over 7 acres of land, there's plenty of room for gardening, recreation, animals, or simply enjoying the scenic surroundings. This rare property combines acreage, versatility, and a prime location making it an exceptional place to call home.


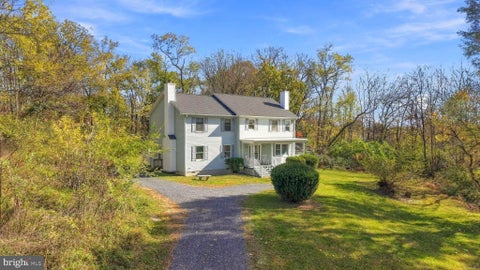
Enjoy the best of country living on this beautiful 5-acre property in Frederick County Virginia, offering a peaceful setting, room to spread out, and the convenience of being just 15 minutes from town and only 7 minutes from a local market. This well maintained 4-bedroom, 2-bath home is ready for its next owners, with major updates already taken care of, including a brand-new roof and furnace replaced in 2026! Inside, you'll find comfortable living spaces and a unique bonus area created from the former garage, offering additional finished space with two private exterior entrances. Providing plenty of possibilities for flexible living arrangements, guests, or additional recreational space. Outside, the 5 acre setting offers the opportunity to enjoy nature right in your own backyard, with local wildlife, including deer, frequently making an appearance. Two storage sheds and a metal carport provide additional space for equipment, tools, and outdoor storage. If you've been looking for a well cared for property with acreage, privacy, functional space, and the convenience of nearby amenities, this one is worth a look. Come experience the possibilities and make this peaceful country property your own!


Welcome to Abrams Pointe, a beautiful new single-family home community with spacious homesites in Winchester, Virginia. This to-be-built Carlisle gives you the opportunity to select your homesite, options, and finishes. The inviting open-concept layout is designed for everyday living and entertaining. The kitchen features quartz countertops, upgraded cabinetry, a spacious center island, and a pantry, flowing into the breakfast area and expansive great room. Upstairs, the owner’s suite includes a spacious en-suite bathroom and oversized walk-in closet. Additional highlights include generously sized bedrooms, a Jack-and-Jill bathroom, a separate full hall bathroom, a versatile loft, and an upper-level laundry room with sink. The finished lower level offers an expansive recreation room, an additional full bathroom, and walk-up access to the backyard. A two-car garage completes the home. The advertised price is the base price. Lot premiums, options, and upgrades are available for an additional cost and may be selected by the buyer. This is a to-be-built home; construction and delivery will take time and are not available for immediate occupancy. Conveniently located near historic downtown Winchester, shopping, dining, Shenandoah University, and major commuter routes, Abrams Pointe offers a peaceful suburban setting with easy access to everyday amenities. Exterior rendering is for illustrative purposes. Features and finishes may vary.


QUICK DELIVERY – BE HOME FOR CHRISTMAS! Welcome to Abrams Pointe, a beautiful new single-family home community with spacious homesites in Winchester, Virginia. Why wait to build? Move into this stunning Carlisle home by Maronda Homes and celebrate the holidays in your new home. Brand-new and thoughtfully designed, it offers spacious living, modern comfort, and stylish finishes throughout. The inviting open-concept layout is perfect for everyday living and entertaining. The chef-inspired kitchen features quartz countertops, upgraded cabinetry, a spacious center island, and a pantry. It flows seamlessly into the breakfast area and expansive great room. Upstairs, the owner’s suite features a spacious en-suite bathroom and an oversized walk-in closet. Additional highlights include generously sized bedrooms, a Jack-and-Jill bathroom, another full hall bathroom, and a versatile loft. The convenient upper-level laundry room also includes a sink. The fully finished lower level adds more room to relax and entertain, with an expansive recreation room, an additional full bathroom, and walk-up access to the backyard. Other features include a two-car garage, designer selections, and thoughtfully chosen upgrades throughout. Conveniently located near historic downtown Winchester, shopping, dining, Shenandoah University, and major commuter routes, Abrams Pointe offers a peaceful suburban setting with easy access to everyday amenities. Ready for delivery in December 2026! Don’t miss the opportunity to be home for Christmas in this beautifully appointed Carlisle, on a desirable walk-out homesite backing to trees, without the wait of building from the ground up. Exterior rendering is for illustrative purposes.


MOVE IN READY! Welcome to Abrams Pointe, a beautiful new single-family home community with spacious homesites in Winchester, Virginia. Why wait to build? Move into this stunning Carlisle home by Maronda Homes and celebrate the holidays in your new home. Brand-new and thoughtfully designed, it offers spacious living, modern comfort, and stylish finishes throughout. The inviting open-concept layout is perfect for everyday living and entertaining. The chef-inspired kitchen features quartz countertops, upgraded cabinetry, a spacious center island, and a pantry. It flows seamlessly into the breakfast area and expansive great room. Upstairs, the owner’s suite features a spacious en-suite bathroom and an oversized walk-in closet. Additional highlights include generously sized bedrooms, a Jack-and-Jill bathroom, another full hall bathroom, and a versatile loft. The convenient upper-level laundry room also includes a sink. The fully finished lower level adds more room to relax and entertain, with an expansive recreation room, an additional full bathroom, and walk-up access to the backyard. Other features include a two-car garage, designer selections, and thoughtfully chosen upgrades throughout. Conveniently located near historic downtown Winchester, shopping, dining, Shenandoah University, and major commuter routes, Abrams Pointe offers a peaceful suburban setting with easy access to everyday amenities. Ready for delivery in December 2026! Don’t miss the opportunity to be home for Christmas in this beautifully appointed Carlisle, on a desirable walk-out homesite backing to trees, without the wait of building from the ground up. Exterior rendering is for illustrative purposes.


Welcome to the Cabral at Retreat at Winding Creek by D.R. Horton! This beautiful new construction home offers 3 bedrooms and 1,657 square feet of thoughtfully designed living space. The open-concept layout seamlessly connects the kitchen, dining, and living areas, creating an inviting space for everyday living and entertaining. The modern kitchen features beautiful quartz countertops, stainless steel appliances, and plenty of space for meal preparation and gathering. Enjoy spacious bedrooms, stylish finishes, and a functional floor plan designed for comfort and convenience. Conveniently located in Winchester, VA, with easy access to shopping, dining, and major commuter routes. Anticipated completion and move-in March 2027! Don’t miss your opportunity to own a brand-new home in Retreat at Winding Creek! *Photos, 3D tours, and videos are representative of plan only and may vary as built.


🏡 Winter Delivery – St. Paul LAST END UNIT!! 4 Bedrooms | 3.5 Bathrooms | Finished Lower Level | Larger Deck | 🔥 Beautiful wooded homesites are available! Enjoy up to 2,250 sq. ft. of modern, open-concept living. Customize the home to fit your style, or keep the included selections as-is at the advertised price—including the fourth bedroom and full bathroom on the lower level. ✨ Home Highlights 🍽 Open-concept main level—perfect for entertaining 🪨 Granite countertops 🧰 Stainless steel appliances 🪵 Luxury vinyl plank flooring 🛌 Upper-Level Retreat 🚿 Deluxe Silver primary bathroom with rain shower 👕 Spacious walk-in closet 🧺 Bedroom-level laundry 🛏 Two additional bedrooms and a full bathroom 🎬 Finished Lower Level 🛏 Fourth bedroom 🛁 Full bathroom 💼 Ideal for guests, a home office, gym, or media room 🌟 Additional Features 🌳 Townhome landscaping package 🔌 Deako smart light switches and smart-home features 🌅 Larger composite deck 🏦 Special financing programs available 💰 Builder incentives available when using the preferred lender 📅 Projected delivery: WINTER 📲 Contact the listing agent for current pricing and incentives. 📸 Photos are representative and may show optional features.


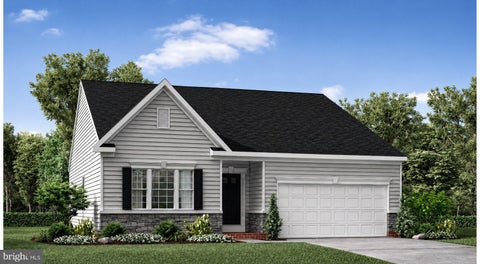
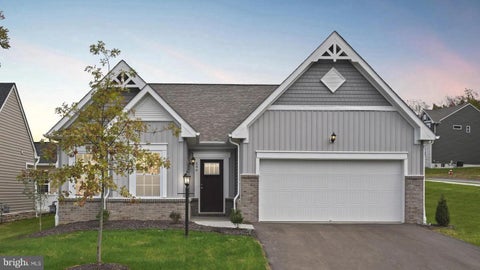
TO-BE-BUILT HOME Build your dream home in the established Abrams Pointe community, just minutes from historic downtown Winchester. Enjoy a peaceful neighborhood with convenient access to local restaurants, boutiques, entertainment, parks, wineries, and commuter routes. Choose your homesite and personalize the Avalon to suit your lifestyle. The Avalon Elevation A is a beautiful ranch-style single-family home offering 2 to 3 bedrooms, 2 full baths, and up to 2,418 square feet of thoughtfully designed living space. Designed for comfortable main-level living, its open-concept floor plan brings together a spacious great room, a bright kitchen, and a welcoming breakfast area. The main level includes three bedrooms and two full baths, with the option to convert one bedroom into a flexible space for a home office or den. Make the Avalon your own with available options such as a sunroom, a finished basement, and more. Select your homesite, finishes, and options to create a home that fits the way you live. Schedule your private tour today! *Pictures are representative.*


Looking for space, convenience, and an opportunity to make a home your own? Welcome to 106 Country Club Circle! This 4-bedroom, 3-full-bath home is conveniently located on the east side of Winchester, offering easy access to Winchester Country Club, Historic Old Town Winchester, shopping, and dining. The home features a primary bedroom on the main level, a spacious basement perfect for entertaining, and plenty of room for family and guests. Need extra garage space? You'll appreciate the attached garage PLUS an additional garage in the backyard, offering great options for vehicles, hobbies, or storage. This home is ready for your updates, ideas, and personal touch. Bring your vision and make this property your own while enjoying all the convenience of this desirable Winchester location!


PRIVATE 2-ACRE SETTING, TWO FIREPLACES & CONVENIENT WINCHESTER LOCATION! Welcome to 170 Mt Vista Drive in Winchester, VA, where peaceful country living meets everyday convenience! Nestled on 2 acres, this inviting 3-bedroom, 2-bath home offers a wonderful combination of privacy, comfort, and generous living space. The home needs a little cosmetic TLC (paint and hardwood floors could be refinished). Hardwood floors flow throughout the home, complemented by abundant natural light and generously sized rooms. The living room and separate family room each feature a fireplace, creating warm, inviting spaces for relaxing or entertaining. A large kitchen offers ample room for meal preparation and gatherings. A NEW ROOF INSTALLED IN 2025 adds value and peace of mind! Enjoy the serenity of a private setting without sacrificing convenience! Ideally located just minutes from Winchester Medical Center, Walmart, shopping, restaurants, and historic Old Town Winchester, with easy access to major commuter routes. Discover the charm of the Shenandoah Valley while staying close to everything Winchester has to offer. ACREAGE, CHARACTER & LOCATION! A wonderful opportunity to enjoy the best of country living with city conveniences nearby!


Welcome to this inviting 4 bedroom, 3.5 bath Colonial offering the perfect blend of space, comfort, and classic style. Located in the desirable Sovereign Village community and within walking distance of Greenwood Mill Elementary School, this home is ready to accommodate your lifestyle with room to relax, entertain, and grow. The main level makes a wonderful first impression with hardwood floors throughout and thoughtfully designed living spaces. Enjoy hosting dinner parties in the separate dining room, working from home in the private office, or gathering in the spacious family room featuring a cozy gas fireplace. The kitchen, complete with granite countertops and an open feel, flows beautifully into the surrounding living space, making it easy to stay connected whether you're preparing dinner or entertaining guests. The upper level offers four spacious bedrooms, including an impressive primary suite designed for comfort and relaxation. Enjoy your own sitting area, two walk-in closets, and a private bath featuring dual sinks, a soaking tub, and a separate tiled shower. Three additional bedrooms provide plenty of space and versatility, with one featuring its own private en-suite bath. The possibilities continue with the unfinished walk-up basement, offering a great opportunity to create additional living space tailored to your needs. Whether you envision a recreation room, home gym, media room, or additional entertaining space, the options are endless. Step outside to enjoy the fully fenced backyard and composite deck, creating the perfect setting for outdoor dining, weekend gatherings, or simply enjoying some fresh air. The desirable corner lot adds another great feature to this already appealing property. With its generous room sizes, flexible floor plan, inviting outdoor space, and convenient location, this home offers everything you need to settle in and make it your own. Don't miss the opportunity to make this beautiful Sovereign Village home yours!


Nestled in the charming subdivision of Red Fox Run, this delightful split foyer home offers a perfect blend of comfort and functionality. Built in 2002, this residence boasts a warm and inviting atmosphere, ideal for creating lasting memories. Step inside to discover a spacious layout featuring five well-appointed bedrooms and three full bathrooms. The heart of the home is the beautifully designed kitchen, complete with upgraded countertops, stainless steel appliances, and an island that invites casual dining and entertaining. The adjoining dining space creates a seamless flow for gatherings, while the pantry provides ample storage for all your culinary needs. Just off the kitchen is a spacious outdoor deck with a retractable awning to provide shade for outdoor relaxation, while the rear yard offers a private oasis for gardening or play. The primary suite is a true retreat, featuring a large walk-in closet and a luxurious bathroom. You’ll find 2 additional bedrooms and another full bath on the main floor. Moving downstairs, you’ll find convenient garage access, 2 additional bedrooms, and another kitchen, making this area both functional and versatile. The exterior of the home is equally inviting, featuring low-maintenance aluminum siding and brick accents. The property sits on a generous 0.29-acre lot, providing plenty of space for outdoor activities. Parking is a breeze with a two-car attached garage and additional driveway space, ensuring ample room for vehicles. The paved driveway adds to the home's curb appeal and convenience. This residence is not just a house; it's a place to call home. With its thoughtful design and desirable features, it's ready for you to create your own story. Don't miss the opportunity to make this inviting space your own!


Exceptional Country Retreat on 2.672 Acres — Designed for Entertaining & Tranquil Living! Discover the perfect balance of elegant entertaining and peaceful country living in this beautifully designed 5-bedroom, 4.5-bath home, completed in October 2023, offering approximately 4,926 square feet across three finished levels, including 3,492 square feet above ground and approximately 1,434 square feet of finished basement. Nestled on 2.672 picturesque acres, with the majority enclosed by classic white four-board fencing, this exceptional property offers beautiful wooded surroundings, rolling hillsides, and scenic mountain views. This tranquil country setting provides privacy with no HOA, while keeping everyday conveniences within easy reach. A striking black iron entry door featuring elegant decorative scrollwork creates a memorable first impression and introduces the home’s beautiful architectural details. Inside, a breathtaking two-story family room showcases soaring windows, elegant coffered ceilings, and a fireplace, offering front-row views of nature and the changing seasons. The spacious formal dining room accommodates a table for ten, while the thoughtfully designed kitchen features an oversized island, quartz countertops, stainless steel appliances, and abundant cabinetry and storage. A bright sunroom/breakfast area offers another inviting gathering space. A main-level bedroom with a private en-suite bath, currently used as a home office, provides flexibility for guests or working from home. Upstairs, the expansive primary suite offers a luxurious private retreat, featuring an elegant tray ceiling and a generously sized sitting area, perfect for relaxing with a book, enjoying morning coffee, or unwinding at the end of the day. The suite flows into a spacious en-suite bathroom featuring a separate soaking tub, walk-in shower, and individual vanities. Beyond the bathroom, a custom-designed walk-in closet features beautiful built-in shelving and drawers, providing exceptional organization and storage. Three additional bedrooms and a conveniently located upper-level laundry room complete this level. The fully finished walk-up basement offers an additional level of entertainment and relaxation, featuring an expansive recreation area with plenty of room for comfortable sectional seating, a large-screen TV, and a bar area currently arranged near the windows and walk-up entrance. Perfect for hosting game nights, enjoying movies in a cozy, theater-like atmosphere, or gathering with family and friends. A full bathroom, versatile bonus room, and additional storage complete this spacious lower level. The outdoor living spaces are truly extraordinary. An expansive custom paver patio, covered outdoor pavilion with TV, and deck with hot tub provide multiple spaces for relaxation and entertaining. A beautifully landscaped stone staircase with integrated lighting leads to a spectacular elevated fire pit terrace, featuring curved stone seating walls and room for more than 15 guests. Surrounded by mature trees and picturesque wooded views, this custom- designed retreat offers the perfect setting for memorable gatherings, peaceful mornings with coffee, or evenings beneath the stars. A spacious three-car garage, expanded asphalt driveway accommodating up to eight additional vehicles, and a quality 12′ × 16′ Amish-built storage shed provide exceptional convenience and functionality. Additional features include an Aquasana whole-house water filtration system that conveys with the property. Enjoy the tranquility of country living without sacrificing accessibility. Scenic roads wind through rolling hillsides and beautiful mountain landscapes, offering spectacular seasonal scenery on the drive home. Shopping, dining, and everyday essentials are conveniently located nearby, along with Winchester Medical Center, part of Valley Health — recognized as one of the nation’s 15 Top Health Systems for 2026!


THE DREXEL | RANCH LIVING ON 0.41 ACRES | LATE SPRING/EARLY SUMMER DELIVERY! Discover elevated main-level living with the beautifully designed Drexel ranch by Maronda Homes, located in the desirable Abrams Pointe community in Winchester, VA! This thoughtfully designed home features stunning cathedral ceilings throughout the kitchen and living area, creating a bright, open, and inviting atmosphere. Upgraded luxury vinyl plank flooring flows seamlessly throughout the entire main level, adding both elegance and durability. At the heart of the home, a gourmet chef's kitchen awaits the baker or culinary enthusiast in the family, complete with an expansive kitchen island perfect for entertaining, hosting, and everyday gatherings. The spacious living area is highlighted by a beautiful electric fireplace with a stunning stone surround, creating a warm and welcoming focal point. The finished basement offers additional living and entertaining space, complete with a full bathroom, while an expansive unfinished area provides exceptional storage possibilities. Enjoy the perfect combination of comfort, style, and functionality in a home designed for effortless living. Anticipated Late Spring/Early Summer Delivery!


Don't miss this fabulous home in Pioneer Heights. You will love to enjoy the gourmet kitchen with gas stove, stainless steel appliances, granite counters and recessed lighting. Gleaming hardwood floors throughout the main level. Your backyard features a deck and has mature trees to cool you down on those warm summer evenings. Your family will enjoy the 4 bedrooms upstairs where your laundry room is. Your primary bedroom has cathedral ceilings, a walk-in closet, ceiling fan and a jetted tub with a separate shower and dual sink vanity. The basement is practically finished for extra living space if you need it. Included is a home warranty.


This well-maintained home is in good overall condition and offers an excellent opportunity for both homeowners and real estate investors. The property is move-in ready, allowing new residents to comfortably settle in and make it their own while having the flexibility to personalize and update the home over time. For investors, this property presents an attractive opportunity with potential for cosmetic improvements, added value, and long-term appreciation. Whether you’re looking for a place to call home or your next investment opportunity, this property offers versatility, functionality, and plenty of potential.


Some homes are beautiful. Some homes are unique. And then there’s **113 Teaberry Drive in Winchester, VA**, a home that apparently decided being both just wasn't enough! This absolutely stunning, one-of-a-kind property offers 4 bedrooms, 2.5 bathrooms, and enough charm to make you wonder why you haven’t already scheduled a showing! Let's start with the large front porch, perfect for enjoying your morning coffee, waving to the neighbors, or pretending you don't see the delivery driver bringing yet another package you swore you weren't going to order. Step inside and you'll quickly discover a home that has been immaculately cared for, with a beautiful gas fireplace that's perfect for cozy evenings and a kitchen featuring a wall oven and built-in microwave, because apparently this house even wants you to look like a professional chef! The spacious owner's suite is practically begging you to cancel your plans, featuring a large soaking tub for those "I've had enough of humanity today" moments and a walk-in shower for when you actually have somewhere to be. But wait, there's more! Head outside to the fantastic, oversized back deck offering plenty of privacy, perfect for grilling, entertaining, or simply enjoying the peace and quiet while ignoring your phone. And if one outdoor entertaining space isn't enough, there's even a patio below the deck! Oh, and did I mention the pool table? That's right, if you've always dreamed of becoming the next billiards champion without having to leave your house, the pool table can stay! Located in a fantastic Winchester location close to major commuter routes and Winchester Country Club, this home offers convenience without sacrificing character, comfort, or charm. **113 Teaberry Drive isn't your ordinary cookie-cutter home, and thank goodness for that!** It's unique, beautifully maintained, full of personality, and ready for its next chapter. The only thing missing is you... and perhaps a little friendly competition around that pool table. Just remember, buying the house doesn't automatically make you good at pool, but at least you'll have a beautiful place to practice!


"Stony Acres" is a historic, circa 1846, federal-style home on 10 acres, just minutes from Valley Health and downtown Winchester. Lovingly restored by the current owners, the house has five bedrooms, 5 bedrooms and 4.5 baths. Large rooms with high ceilings, pine floors, beautiful pine trim, and paneling add warmth to the main floor. Notable features include an interior servants' staircase, six fireplaces, and a comfortable den with a fireplace. Large pool with a real train caboose that serves as a pool house and tiny house for guests. Raised garden and garden shed. Tall trees including magnolia, maple, white oak and dogwood. The home is also conveniently located near a golf course.


Welcome home to 135 Mascouten St!!! Walk in to find a lovely foyer and flex space, proceeding to an large open and welcoming floor plan with living/dining and kitchen with sizeable island. In this spacious home you'll find that it has not one, but two primary suites, one on the first floor with a beautiful walk in shower, walk in closet and large double vanity, the second located upstairs with a cozy bathroom and tub shower with another walk in closet. With six total bedrooms; the second floor primary and three on the second floor, the first floor primary, and an additional bedroom in the basement, there is no shortage for flexible living, sleeping, hobbies, office space, etc. Add the large finished basement and work room, and you have over 3500 square feet of living space for all of your dreams. This home was built for entertainment, enjoyment and memories. While nestled on a quiet street and backing to common space, you can enjoy your fenced yard and tree views. ***///*** 3D Tour Available on Zillow!


Nestled in the charming Heritage Hills community, this delightful ranch-style home offers a perfect blend of comfort and functionality. With 1,008 sq. ft. , this well-maintained residence features three bedrooms and a full bath, ideal for relaxation. The traditional floor plan includes a cozy family room that flows seamlessly into an eat-in kitchen, perfect for gatherings. Enjoy modern conveniences with essential appliances such as an electric oven/range, microwave, refrigerator, and in-unit washer and dryer. The property boasts a spacious lot with ample off-street parking for up to four vehicles. Located in a friendly neighborhood, residents benefit from nearby parks, schools, and convenient public services. Experience Heritage Hills, where comfort meets convenience, making it a wonderful place to call home.


Welcome to 2025 Senseny Road! This home offers a comfortable layout with a welcoming front porch, recently refreshed with a fresh coat of paint. Inside, you’ll find an inviting main living area with an open-concept flow between the living room and kitchen. The kitchen overlooks the backyard, where you’ll find a storage shed offering additional space for your outdoor needs. Just off the main living area, a hallway provides access to a full bathroom, a closet, and a convenient laundry area with washer and dryer. The home features three bedrooms, including a primary bedroom with an adjoining half bath. Installed frost proof water faucets front and back Oct 2026.The roof was replaced April 2018. Whether you’re looking for a place to call home or an opportunity to add your own personal touches, this property offers a functional layout and a welcoming place to make your own!
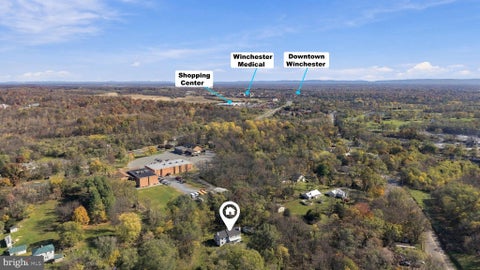
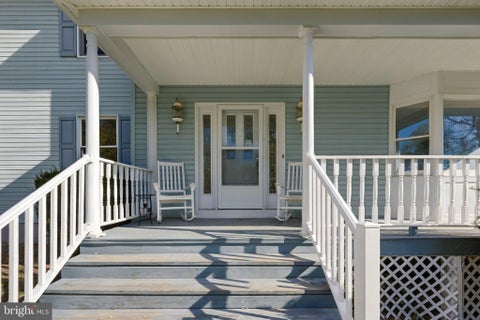


Nestled in the serene Wilde Acres community, this charming split foyer home is a canvas awaiting your personal touch. With construction set to be completed in 2026, you have the unique opportunity to customize your dream space from the ground up. Imagine the possibilities with three spacious bedrooms and two full bathrooms, perfect for creating a cozy retreat for you and your loved ones. The property boasts a generous 0.24-acre lot, providing ample outdoor space for relaxation and recreation. The unfinished basement presents an exciting opportunity for additional living space, whether you envision a home theater, a playroom, or a personal gym. With an attached two-car garage and driveway parking, convenience is at your fingertips. Embrace the tranquility of lakeside living while being part of a vibrant neighborhood. This home is not just a property; it's a place where you can create lasting memories. Don't miss your chance to make this house your home! Images are computer-generated renderings for illustrative purposes only and may not reflect the final product. Features, finishes, dimensions, and other details are subject to change. Information is deemed reliable but not guaranteed; buyers should independently verify all details. Check out the construction timelapse video attached to this listing!


**QUICK DELIVERY – DECEMBER 2026!** Welcome to Abrams Pointe, a beautiful new single-family home community featuring spacious homesites in Winchester, Virginia! **Why wait to build when you can move into this stunning Carlisle home by Maronda Homes this December?** This beautifully designed, brand-new home offers the perfect combination of spacious living, modern comfort, and stylish finishes throughout. From the moment you step inside, you'll appreciate the inviting open-concept layout. The chef-inspired kitchen features beautiful quartz countertops, upgraded cabinetry, a spacious center island, and a pantry. It flows seamlessly into the breakfast area and expansive great room, creating the perfect setting for everyday living and entertaining. Upstairs, the luxurious owner's suite offers a spacious en-suite bathroom and oversized walk-in closet. Additional generously sized bedrooms, a Jack-and-Jill bathroom, another full hall bathroom, and a versatile loft provide plenty of room for everyone. The convenient upper-level laundry room includes a laundry sink. The **fully finished lower level** adds even more living and entertaining space, featuring an expansive recreation room, an additional full bathroom, and a walk-out to the beautiful wooded backyard, offering both convenience and a peaceful natural setting. Additional highlights include a two-car garage, beautiful designer selections, and thoughtfully chosen upgrades throughout. Conveniently located near Historic Downtown Winchester, shopping, dining, Shenandoah University, and major commuter routes, Abrams Pointe offers the perfect balance of peaceful suburban living and everyday convenience. **Ready for delivery in December 2026!** Don't miss this opportunity to own a beautifully appointed, brand-new Carlisle home on a desirable walk-out homesite backing to trees, without the wait of building from the ground up! *Exterior rendering is for illustrative purposes.*


The moment you step inside, you’re enveloped by the unmistakable feeling of HOME. Nestled on an expansive double lot totaling over half an acre, this charming 1950s residence perfectly blends serene country living with modern town convenience. The main level boasts a bright, open floor plan that seamlessly connects the inviting family room to a classic country kitchen—complete with stainless steel appliances and a cozy dining area. Upstairs, delightful architectural details like angled ceilings showcase the home's original character. With 3 bedrooms and two distinct enclosed porches, the layout feels remarkably spacious. Step outside onto your private, naturally shaded deck—ideal for morning coffee or hosting evening gatherings. A detached garage and a separate carport offer ample parking and storage, completing this picturesque property. Don't miss the chance to embrace a lifestyle where comfort, community, and peace meet!


Peaceful Wooded Views & Numerous Recent Updates! Welcome home to this inviting Colonial built in 2009, offering 1,912 finished sq. ft. across two finished levels. Enjoy hardwood floors, a relaxing wooded backdrop, rear deck, fenced backyard, storage shed, and plenty of parking with the gravel driveway and additional parking space. The Primary bedroom features custom made drapes and an ensuite bathroom. The dining room and the living room both feature custom made cornice's. Numerous improvements include a newer central air system (2024, under warranty), new well pump and new water lines (2026), and completely updated crawl space with new insulation and vapor barrier (2026). Additional 2024 updates include sliding glass doors with internal blinds, Nest thermostat, ADT alarm panel, water-protected outdoor GFCI outlets, and an insulated storage room with windows on the deck. Enjoy the comfort of a thoughtfully maintained home and the tranquility of its peaceful setting!


UNDER CONSTRUCTION – THE BIRMINGHAM | WINTER DELIVERY AT ABRAMS POINTE! Welcome to Abrams Pointe! Discover the perfect blend of space, style, and functionality with the Birmingham, a beautifully designed home offering approximately 3,397 square feet of finished living space across three levels! This thoughtfully designed home features an inviting open-concept layout with a spacious family room, enhanced with upgraded lighting, that flows seamlessly into the kitchen and adjoining sunroom—perfect for everyday living and effortless entertaining. The upgraded chef's kitchen is designed to impress, offering a beautiful space for cooking, gathering, and hosting. Upstairs, enjoy comfortable and spacious living areas designed with everyday convenience in mind. The finished lower level adds even more versatility, complete with a full bathroom and additional recreation space—ideal for entertaining, a home gym, movie nights, or hosting guests. With its desirable upgrades already selected, including the chef's kitchen, sunroom, enhanced family room lighting, and finished lower level with a full bathroom, this home offers an exceptional opportunity to enjoy new construction without starting from scratch! Currently under construction with anticipated winter delivery! Schedule your appointment today to explore this beautiful Birmingham at Abrams Pointe and learn more about its included features and finishes. Please note: Photos may be of a similar or decorated model home and may showcase features or finishes that differ from this home. Actual features, selections, and finishes may vary. Delivery timeframe is estimated and subject to change.


Welcome to easy, low-maintenance living in Woodbrook Village, a desirable 55+ community in Winchester! Conveniently located near shopping, dining, medical facilities, and everyday amenities, this well-maintained home offers comfort, convenience, and exceptional value. Inside, you'll appreciate the hard-surface flooring throughout, upgraded countertops, and a comfortable, functional layout. The oversized one-car garage offers additional storage space, while a storage shed at the rear of the home provides even more room for your belongings. Enjoy relaxing on the inviting front porch or unwinding on the rear patio beneath the retractable SunSetter awning overlooking the fenced backyard. Recent updates include the HVAC system and hot water heater, with the roof replaced approximately in 2013. Enjoy a carefree lifestyle with an HOA fee that includes lawn maintenance, snow removal, trash service, water, sewer, and access to the community clubhouse! Priced to sell and offered AS-IS, this home presents a wonderful opportunity to enjoy comfortable, low-maintenance living in a convenient Winchester location. Come see all that Woodbrook Village has to offer!


TO BE BUILT – THE ROCKFORD | SPACIOUS THREE-LEVEL LIVING AT ABRAMS POINTE! Welcome to Abrams Pointe! Discover the perfect blend of comfort, style, and functionality with the Rockford, a thoughtfully designed three-level home offering 4 bedrooms, 2.5 bathrooms, and the opportunity for nearly 3,000 square feet of finished living space with available options! Step inside to an inviting open-concept layout featuring 9-foot ceilings, a spacious great room, and a modern kitchen with a center island and adjoining breakfast area—perfect for everyday living and effortless entertaining. A versatile main-level flex room provides the ideal space for a home office, formal dining room, or cozy den. The upper level features all four generously sized bedrooms, including a spacious owner's suite complete with a walk-in closet and private en-suite bathroom. An additional full bathroom and conveniently located upper-level laundry room provide everyday comfort and convenience, keeping everything you need on one level. The included finished basement recreation room offers additional living space, perfect for entertaining, movie nights, a home gym, or simply relaxing. Looking for even more room? An optional two-story sunroom extension expands the living space on both the main and lower levels, bringing additional natural light and flexibility to your home. Complete with a two-car garage and a 10-year structural warranty, the Rockford combines thoughtful design with the flexibility to fit your lifestyle. Schedule your appointment today to explore Homesite 204 at Abrams Pointe, review included features, and discover the available options to personalize your new home! Please note: Photos are of a similar or decorated model home and may showcase optional features, upgrades, or finishes not included in the base price. Actual features and finishes may vary. 154 Williamson Rd, Winchester, VA 22602


TO BE BUILT – THE DREXEL | SPACIOUS RANCH-STYLE LIVING! Discover the perfect blend of comfort, style, and functionality with the Drexel, offering 3,213 square feet of thoughtfully designed living space, including a finished basement area! This beautiful ranch-style home features an inviting open-concept layout, where the spacious great room flows seamlessly into a modern kitchen with a large center island—ideal for everyday living and entertaining. Enjoy the convenience of main-level living with three generously sized bedrooms, including a private owner's suite complete with a walk-in closet and en-suite bathroom. Two additional full bathrooms, a dedicated laundry room, and a versatile flex room provide the space and flexibility to fit your lifestyle. Whether you envision a home office, formal dining room, or cozy den, the possibilities are endless! Step outside to your included covered deck, perfect for morning coffee, outdoor dining, or simply relaxing while overlooking your backyard. A two-car garage and included finished basement area offer additional space for recreation, relaxation, and everyday living. Make the Drexel your own! Schedule your appointment today to tour the community, explore available homesites, review included features, and discover the available options to personalize your new home. Please note: Photos are of a decorated model home and may showcase optional features, upgrades, or finishes not included in the base price.


Picture your mornings on the screened-in porch, coffee in hand, just steps from your bedroom. That’s everyday life at 204 Goldenrod Rd, a well-maintained home in Briarwood Estates. Sidewalks wind through the neighborhood for evening walks, and the lots here give you real room to garden, play, or simply breathe. Inside, 3 bedrooms and 3 baths across about 2,052 square feet make living easy. The big-ticket items are already done: roof in 2023, HVAC in 2019, and water heater in 2017. That means your weekends go to enjoying your home, not fixing it. With easy access to I-81 and everything Winchester has to offer, this is the one you’ve been waiting for!


Welcome to 150 Abrams Pointe Blvd, a beautifully appointed 3-bedroom, 3.5 bath home offering approximately 2700+ square feet of finished living space in desirable Abrams Pointe. From the moment you enter, you'll appreciate the open and inviting floor plan, gleaming hardwood floors, and abundant natural light. The gourmet kitchen features a large center island with bar seating, granite countertops, abundant cabinetry, double ovens, gas cooktop, French-door refrigerator, and walk-in pantry, opening seamlessly to the spacious great room with a dramatic stone fireplace and cathedral ceiling. A bright sunroom/solarium provides versatile additional living space—perfect for a home office, exercise room, guest area, or relaxing retreat. The main-level primary suite features a tray ceiling, walk-in closet, and luxurious ensuite bath with dual vanities, upgraded tile, walk-in shower, and separate water closet. Two additional bedrooms offer comfortable accommodations and privacy. The lower level includes a spacious recreation room, full bath, workshop area, and generous unfinished storage space. Step outside to the patio and beautifully landscaped, fenced backyard, offering a wonderful setting for outdoor entertaining and relaxation. Additional features include a mudroom, spacious laundry room with sink, two-zone heating and cooling, irrigation system, two-car garage, and a premium lot adjacent to open common space. Conveniently located near shopping, dining, major commuter routes, and Winchester amenities, this home offers space, versatility, and a welcoming setting. Don't miss the opportunity to make it yours!


🏡 Winter Delivery – St. Paul 4 Bedrooms | 3.5 Bathrooms | Finished Lower Level | Larger Deck | 🔥 Beautiful wooded homesites are available! Enjoy up to 2,250 sq. ft. of modern, open-concept living. Customize the home to fit your style, or keep the included selections as-is at the advertised price—including the fourth bedroom and full bathroom on the lower level. ✨ Home Highlights 🍽 Open-concept main level—perfect for entertaining 🪨 Granite countertops 🧰 Stainless steel appliances 🪵 Luxury vinyl plank flooring 🛌 Upper-Level Retreat 🚿 Deluxe Silver primary bathroom with rain shower 👕 Spacious walk-in closet 🧺 Bedroom-level laundry 🛏 Two additional bedrooms and a full bathroom 🎬 Finished Lower Level 🛏 Fourth bedroom 🛁 Full bathroom 💼 Ideal for guests, a home office, gym, or media room 🌟 Additional Features 🌳 Townhome landscaping package 🔌 Deako smart light switches and smart-home features 🌅 Larger composite deck 🏦 Special financing programs available 💰 Builder incentives available when using the preferred lender 📅 Projected delivery: WINTER 📲 Contact the listing agent for current pricing and incentives. 📸 Photos are representative and may show optional features.


🏡 Winter Delivery – St. Paul LAST END UNIT!! 4 Bedrooms | 3.5 Bathrooms | Finished Lower Level | Larger Deck | 🔥 Beautiful wooded homesites are available! Enjoy up to 2,250 sq. ft. of modern, open-concept living. Customize the home to fit your style, or keep the included selections as-is at the advertised price—including the fourth bedroom and full bathroom on the lower level. ✨ Home Highlights 🍽 Open-concept main level—perfect for entertaining 🪨 Granite countertops 🧰 Stainless steel appliances 🪵 Luxury vinyl plank flooring 🛌 Upper-Level Retreat 🚿 Deluxe Silver primary bathroom with rain shower 👕 Spacious walk-in closet 🧺 Bedroom-level laundry 🛏 Two additional bedrooms and a full bathroom 🎬 Finished Lower Level 🛏 Fourth bedroom 🛁 Full bathroom 💼 Ideal for guests, a home office, gym, or media room 🌟 Additional Features 🌳 Townhome landscaping package 🔌 Deako smart light switches and smart-home features 🌅 Larger composite deck 🏦 Special financing programs available 💰 Builder incentives available when using the preferred lender 📅 Projected delivery: WINTER 📲 Contact the listing agent for current pricing and incentives. 📸 Photos are representative and may show optional features.


This exceptional French Country estate enjoys privacy and architectural delight on five acres of dense, mature, professional landscaping. Beyond the stone gates and circular drive, a collection of octagonal rooms waits to embrace family and guests with high ceilings, impressive architectural detail and tons of ambient light. Generously sized rooms are complemented by a private theater, expansive wine cellar and a gourmet kitchen. Outside, multiple entertaining venues include a fire pit, gazebo, shaded porches and an outdoor kitchen. Attached and detached garages--three bays each--stand ready to shelter cars, boats or lawn equipment. Located just minutes from the Medical Center and a public golf course, the estate provides the best of town and country living.


NEW PRICE – NEW OPPORTUNITY! Enjoy the best of country living with this spacious 4-bedroom, 5-full-bath home nestled on over 7 acres in Frederick County! Surrounded by mountain views and wooded beauty, this property offers trails to explore and a peaceful setting, while remaining conveniently located just off the main road with a long driveway providing added privacy. Relax on the inviting front porch and take in the tranquil surroundings. Inside, a welcoming two-story foyer leads to formal living and dining rooms. The kitchen features Corian countertops, an island, table space, a butler’s pantry, and a walk-in pantry. The main-level laundry room includes a convenient dog-washing station. A full bath and additional finished space offer flexibility for a variety of needs. The den features a cathedral ceiling and is already plumbed for a gas fireplace, with a designated area ready for installation. The spacious owner’s suite provides a ceiling fan, large walk-in closet, and a luxury bath featuring a soaking tub, separate shower, double-sink vanity, and private water closet. Upstairs, two additional ensuite bedrooms each offer their own full bath, while a loft and separate library/second family room provide versatile spaces for relaxing, reading, or working from home. The walk-out basement offers 9-foot ceilings, recessed lighting, and a generous layout ready flooring. The partially finished space includes a bonus room with a walk-in closet, an additional bedroom with two windows, a full bath with a jetted tub that needs to be hooked up, and a large additional room with a walk-out door to the patio. A utility room completes this expansive lower level, offering plenty of potential to create additional living, recreation, or hobby space. The oversized two-car attached garage offers additional storage and room for workbenches, with cabinets included for convenient organization and workspace. A 50-year roof adds another notable feature to this appealing property. With its generous acreage, wooded trails, mountain surroundings, spacious interior, and opportunity to customize the lower level, this home offers room to spread out, enjoy nature, and make it your own!


Move-In Ready! The Hayden is a spacious two-story home offering 6 bedrooms, 4 bathrooms, and more than 3,100 square feet of thoughtfully designed living space. The main level features a versatile flex room off the foyer, perfect for a home office, formal dining room, or playroom. The gourmet kitchen boasts an oversized island with seating, a large pantry, and opens seamlessly to the dining area and expansive family room, creating the ideal space for entertaining. A main-level bedroom and full bath provide flexibility for guests or multi-generational living. Upstairs, the luxurious primary suite includes a spa-inspired bath with dual vanities, a large walk-in shower, and a generous walk-in closet. Three additional bedrooms, a full bath, a loft, and a convenient upstairs laundry room complete the second floor. The finished basement adds even more living space with a recreation room, an additional bedroom, and a full bathroom. Built with quality craftsmanship and backed by a one-year builder warranty, this home is ready for you now, no waiting for construction! Quick move-in opportunity. Enjoy all the space and features of new construction and be settled into your new home right away.*Photos, 3D tours, and videos are representative of plan only and may vary as built.


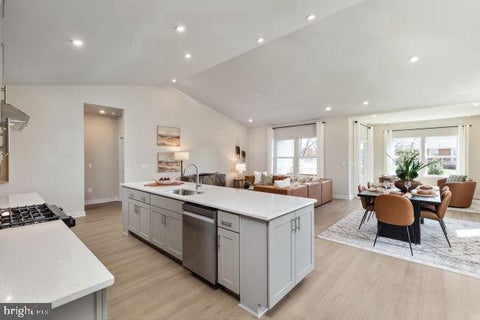
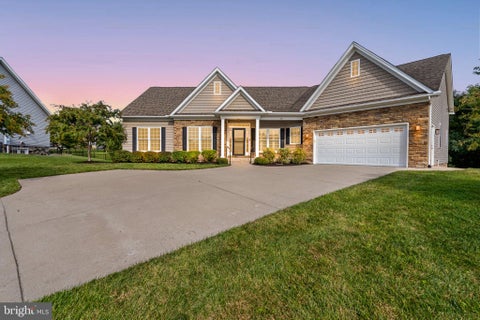
On Amberfield Court in Winchester, this single-story home connects its living and dining areas to a kitchen with a broad island, white cabinetry, dark countertops, and stainless steel appliances. A fireplace anchors the living room, while shuttered windows bring in light. French doors lead from the dining area to a rear patio. The primary bedroom features a tray ceiling, a walk-in closet, and an adjoining bathroom with separate vanities and a tiled shower. A laundry room with a utility sink and cabinet storage and an attached garage round out the layout.


Fantastic home in sought-after Brookland Manor community! This end unit townhouse is conveniently located with easy access to I-81 and Route 7, this townhome is just a 10-minute drive from the charming shops, restaurants, and historic attractions of Old Town Winchester. Step inside to a spacious foyer with access to the garage and a finished lower-level den, a versatile space that can also be used as office, workout room, playroom, etc. The main living level features a spacious living room with newer LVP flooring and a large bay window overlooking mature trees and the common area, creating a peaceful, private setting. The eat-in kitchen offers a center island with seating, a pantry closet, and sliding glass doors leading to the fully fenced backyard. Upstairs, you'll find three generously sized bedrooms, a full hall bathroom, and a spacious primary suite featuring dual vanities, a separate shower, and a relaxing soaking tub. Enjoy the best of convenience and comfort, with nearby shopping, easy commuting, a community walking path just across from the home, and the charm of historic Old Town Winchester just minutes away!


One of the nicest 3 bedroom and 2 full baths. Gleaming hardwood floors. Excellent condition all around. A landscaper will love this Wonderful large backyard backing to a small spring fed creek to get free water. 2 nice storage sheds, 1 for riding mower and lawn equipment and the other for storage. Circle driveway out front and a driveway straight to the oversized single garage. Only about 1 mile to I 81,Walmart and many other stores. Vacant and ready to be your home.


Peaceful country living with everyday conveniences just minutes away! Tucked away from the hustle and bustle of main roads, yet less than 10 minutes from shopping, grocery stores, gas stations, and other amenities, this spacious home offers a wonderful combination of privacy, tranquility, and convenience. Offering nearly 3,000 square feet of above-grade living space, this spacious single-level home features four bedrooms, three full bathrooms, and an impressive collection of thoughtful features—all situated on 1.35 UNRESTRICTED acres in Winchester. Originally constructed in 1954, the home underwent extensive reconstruction and expansion in 2009, with portions of the original foundation retained and additional foundation constructed. Step inside and discover a huge, open-concept kitchen, living, and dining area, offering wonderful flexibility for everyday living, gatherings, and entertaining. Hardwood floors, generously sized bedrooms, and a welcoming kitchen featuring stainless steel appliances and attractive wood cabinetry add to the home's appeal. All four bedrooms and three full bathrooms are conveniently located on the main level. Thoughtful features throughout the home include a whole-house humidifier, enhanced HVAC air filtration with ultraviolet treatment, a water softener, and accessibility features including 32-inch doorways and wide hallways. Rigid foam board insulation along the basement foundation walls adds another practical benefit. A Vector security and life-safety system is also installed. Looking for room to grow? The full walk-up basement offers abundant additional space, including plumbing rough-ins for two future bathrooms and a second kitchen. Above the main level, an expansive unfinished attic accessed by pull-down stairs features standing headroom and a large window that fills the space with natural light. Both areas offer excellent storage and possibilities for future improvements, subject to applicable permits and approvals. Outside, choose between relaxing on the covered wraparound porch or enjoying the screened-in back deck, both offering inviting spaces to take in the peaceful surroundings and beautiful, mature trees. Situated on approximately 1.35 acres, this corner lot provides a tranquil setting away from busy roads, with little through traffic. It's an inviting place to unwind, enjoy your morning coffee, or simply appreciate the outdoors. A portable one-car garage and separate storage shed offer convenient space for vehicles, outdoor equipment, and hobbies. With its extensive reconstruction, expansive open living areas, convenient single-level layout, peaceful setting, and possibilities for future improvements, this property offers a wonderful combination of space, comfort, and convenience. Schedule your showing and discover the possibilities at 1564 Perry Road!


*Short Sale*Beautiful colonial located on a quiet cul-de-sac. The formal living and dining rooms feature hardwood floors, crown molding, and chair rail. The light-filled, spacious kitchen offers an island and an eat-in area, perfect for everyday living and entertaining. A half bath completes the main level. Upstairs, enjoy a relaxing primary suite with a walk-in closet and attached bath with dual sinks, soaking tub, and separate shower. Three additional bedrooms share a hall bath. The finished basement offers exceptional flexibility with two bedrooms and a brand-new full bathroom—ideal for guests, home offices, or extended living space. Outdoor living shines with a spacious deck overlooking a wooded yard, plus a convenient storage shed.


Opportunity awaits in the Shawneeland community! This raised ranch offers a chance to bring your vision and personal touches to a property with plenty of potential. Nestled in a wooded setting, the home provides a peaceful atmosphere away from the hustle and bustle while remaining convenient to Winchester's shopping, dining, and everyday amenities. The lower level offers additional possibilities to make the space your own. Whether you're looking for a place to customize or an investment opportunity, this property is ready for its next chapter. Bring your ideas and explore the possibilities!


Set on a beautiful, level lot of more than half an acre, this inviting two-level Colonial a paved road. A must see inside, with beautiful windows that make a bright, airy living spaces flow seamlessly among the family room, living room, dining area, and kitchen, while abundant windows fill the home with warm natural light. A convenient half bathroom in level. Upstairs, the spacious owner’s suite offers a private bathroom, while three additional bedrooms share a second full bathroom. With four bedrooms, two-and-a-half bathrooms, and generous outdoor space, this home provides plenty of room. Enjoy the peaceful beauty of its mountain surroundings.


🏡 Winter Delivery – St. Paul LAST END UNIT!! 4 Bedrooms | 3.5 Bathrooms | Finished Lower Level | Larger Composite Deck | 🔥 Beautiful wooded homesites are available! Enjoy up to 2,250 sq. ft. of modern, open-concept living. Customize the home to fit your style, or keep the included selections as-is at the advertised price—including the fourth bedroom and full bathroom on the lower level. ✨ Home Highlights 🍽 Open-concept main level—perfect for entertaining 🪨 Granite countertops 🧰 Stainless steel appliances 🪵 Luxury vinyl plank flooring 🛌 Upper-Level Retreat 🚿 Deluxe Silver primary bathroom with rain shower 👕 Spacious walk-in closet 🧺 Bedroom-level laundry 🛏 Two additional bedrooms and a full bathroom 🎬 Finished Lower Level 🛏 Fourth bedroom 🛁 Full bathroom 💼 Ideal for guests, a home office, gym, or media room 🌟 Additional Features 🌳 Townhome landscaping package 🔌 Deako smart light switches and smart-home features 🌅 Larger composite deck 🏦 Special financing programs available 💰 Builder incentives available when using the preferred lender 📅 Projected delivery: WINTER 📲 Contact the listing agent for current pricing and incentives. 📸 Photos are representative and may show optional features.


🏡 LAST INTERIOR TOWNHOME WITH A GARAGE — MOVE-IN READY! Your opportunity to own the St. Paul Townhome in a beautiful neighborhood is here! Enjoy modern finishes, inviting spaces, and room to make yourself at home. 🛏 3 Bedrooms | 🛁 2.5 Bathrooms | 🚗 1-Car Garage ✨ Up to 2,000 Sq. Ft. | Finished Lower Level 🍽️ A SPACE THAT BRINGS EVERYONE TOGETHER The open-concept main level is perfect for everyday living and entertaining, featuring granite countertops, stainless steel appliances, and luxury vinyl plank flooring throughout. 🛌 RELAX & RECHARGE Your primary suite offers a spacious walk-in closet and a Deluxe Silver bathroom with a rain shower. Two additional bedrooms, a full bathroom, and bedroom-level laundry add everyday convenience. 🎬 MAKE ROOM FOR WHAT YOU LOVE Turn the finished lower-level recreation room into your home office, gym, movie lounge, or playroom! ✨ BEAUTIFUL DETAILS THROUGHOUT • 12" x 24" tile in all full bathrooms and the laundry room • Deako smart light switches and smart-home features • Professionally designed landscaping • Energy-efficient construction and modern finishes 💰 Special financing programs and builder incentives available with the preferred lender. 🔑 One last interior home with a garage. One opportunity to make it yours. 📲 Contact US today for pricing, incentive details, and your personal tour! 📸 Photos are representative and may show optional features.


Opportunities like this don't come around often! Lovingly owned and cared for by the original owners for over 20 years, this beautiful brick Colonial in a highly desirable, established Winchester neighborhood is ready for its next chapter. Step inside to a welcoming foyer and discover a home filled with character, timeless charm, and tons of natural light. Hardwood floors, crown molding, chair rail, and wainscoting add warmth and character throughout the main level. The main level also features a formal dining room, a dedicated office, and a spacious kitchen with Corian countertops, abundant cabinetry, and an archway pass-through. Upstairs, you'll find four generously sized bedrooms, including a spacious primary suite with a private bath and large walk-in closet, along with a full hall bathroom and convenient upper-level laundry. The walk-up basement offers additional storage and a blank canvas with endless possibilities to create a space that suits your needs. Additional features include dual-zone HVAC with two gas furnaces and a deep two-car garage. Outside, enjoy a front deck, a covered rear porch overlooking the huge, private fenced backyard, and a 10x12 storage shed. Residents can also enjoy the neighborhood pool, perfect for relaxing and cooling off during the warmer months. Tucked away on a cul-de-sac, this home offers a wonderful combination of privacy, space, and timeless character, all just minutes from downtown Winchester, Shenandoah University, Jim Barnett Park, and Winchester Country Club. After more than two decades of making memories here, these owners are ready to pass the keys to someone new. Don't miss this opportunity to own a beautiful, well-loved brick Colonial in a fantastic location!


Extensively updated and thoughtfully maintained, this beautiful Colonial in the prestigious Oakdale Crossing community offers 3,058 square feet of living space, impressive outdoor amenities, and numerous improvements already completed. Recent updates include new siding and window trim in 2026, a new dishwasher in 2024, and a 2023 pool, tankless water heater, cooktop, refrigerator, and water softener. The roof was replaced in 2022, the HVAC system in 2018, and the front, back, and garage doors have also been replaced. Inside, you'll find four spacious bedrooms, 2.5 baths, rich wood flooring, crown molding, and an inviting layout designed for both everyday living and entertaining. The gourmet kitchen features granite countertops, a wall oven, cooktop, built-in microwave, and butler's pantry, with the dining area flowing naturally into the living space, where a cozy fireplace creates a welcoming focal point. The spacious primary suite offers a private retreat with an en-suite bath featuring a jetted tub. A wet bar and ceiling fans throughout add to the home's comfort and functionality. Looking for additional space? The 640-square-foot unfinished attic features subflooring and offers potential for future finishing, subject to applicable requirements. Create a home office, recreation room, additional living area, or keep it as valuable storage space. Set on a 0.35-acre corner lot, the outdoor living spaces are equally appealing. Enjoy the covered deck or relax beside the lighted, heated in-ground pool installed in 2023, complete with a hot tub for added enjoyment. An oversized side-entry garage and concrete driveway provide convenient parking and easy access. With extensive updates, generous living space, a versatile attic, and an inviting backyard retreat, this Oakdale Crossing Colonial offers a wonderful blend of comfort, functionality, and outdoor enjoyment. Check out the 3-D Tour attached to this listing!


One level living in a very easy location, with disability access to the front door and privacy in your back yard! Enjoy the best of both worlds with this charming rambler tucked away in a quiet neighborhood while offering easy access to Downtown Winchester, Winchester Medical Center or Northern VA - just 2 minutes from Rt. 7. The home features beautiful hardwood floors in the living and dining rooms, along with numerous updates that make it move-in ready. The renovated kitchen, updated approximately three years ago, to include granite countertops, offers a fresh and functional space for everyday living and entertaining. Bathrooms have also been updated, including the basement bathroom, which was renovated last year. The HVAC system was fully replaced just last month, providing added peace of mind. The finished basement expands the living space with a bedroom, full bathroom, walk-out access, and plenty of storage. Outside, enjoy a fully fenced yard with front and rear gates, a new deck, mature trees, a shed, and a driveway for convenient parking. Additional updates include a roof replaced in 2017 with 30-year coverage. With its combination of updates, flexible living space, and convenient location, this home is ready for its next chapter!
Interested in a listing or need help finding the right home? Our Southern Maryland real estate team can answer your questions, provide additional property details, and help you schedule a showing.
Serving buyers throughout St. Mary’s, Charles, and Calvert counties. Your information is kept private and used only to respond to your real estate inquiry.
Step 1 of 2
You've reached the free preview limit. Create a free account to see this listing and everything else on the site.
I agree to be contacted by The Southside Group via call, email, and text for real estate services. To opt out, reply "stop" at any time or reply "help" for assistance. You can also click the unsubscribe link in the emails. Message and data rates may apply. Message frequency may vary. Privacy Policy.
Step 2 of 2
Tell us how to reach you about homes you like.
Enter your password to sign in as
You've reached the free preview limit. Create a free account to see this listing and everything else on the site.
I agree to be contacted by The Southside Group via call, email, and text for real estate services. To opt out, reply "stop" at any time or reply "help" for assistance. You can also click the unsubscribe link in the emails. Message and data rates may apply. Message frequency may vary. Privacy Policy.
Already have an account? Sign in
Sign in to your account.
New here? Create an account
Step 1 of 2
You've reached the free preview limit. Create a free account to see this listing and everything else on the site.
I agree to be contacted by The Southside Group via call, email, and text for real estate services. To opt out, reply "stop" at any time or reply "help" for assistance. You can also click the unsubscribe link in the emails. Message and data rates may apply. Message frequency may vary. Privacy Policy.
Step 2 of 2
Tell us how to reach you about homes you like.
Enter your password to sign in as
You've reached the free preview limit. Create a free account to see this listing and everything else on the site.
I agree to be contacted by The Southside Group via call, email, and text for real estate services. To opt out, reply "stop" at any time or reply "help" for assistance. You can also click the unsubscribe link in the emails. Message and data rates may apply. Message frequency may vary. Privacy Policy.
Already have an account? Sign in
Sign in to your account.
New here? Create an account