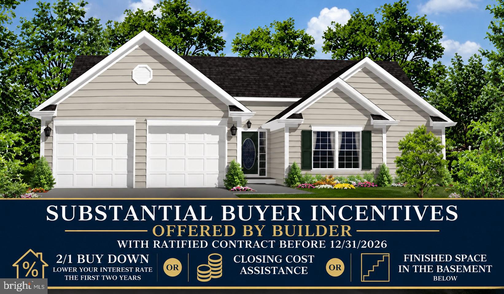
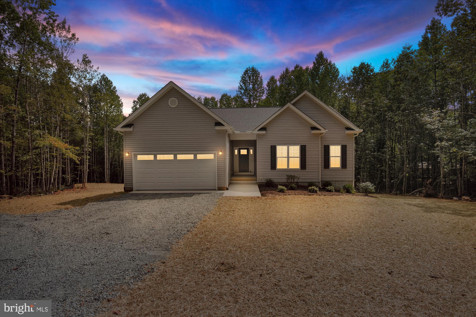
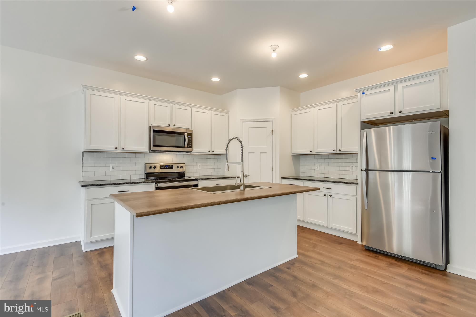
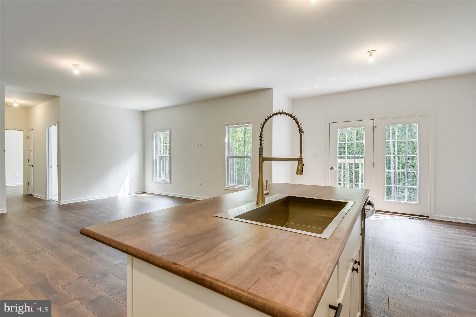
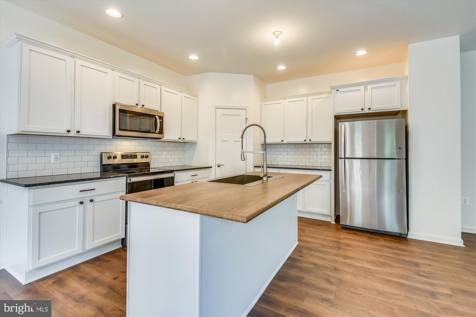
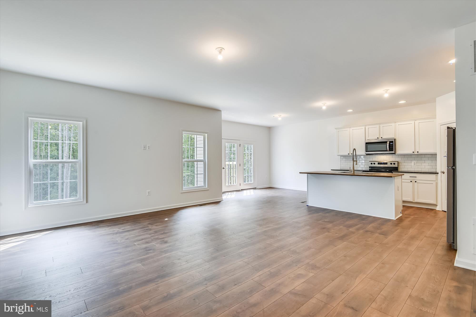
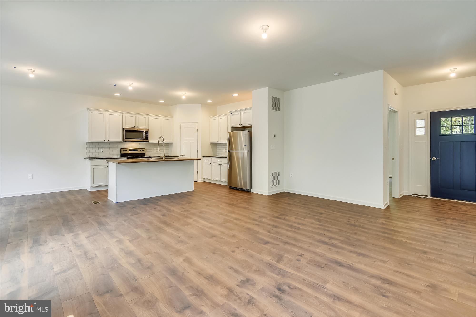
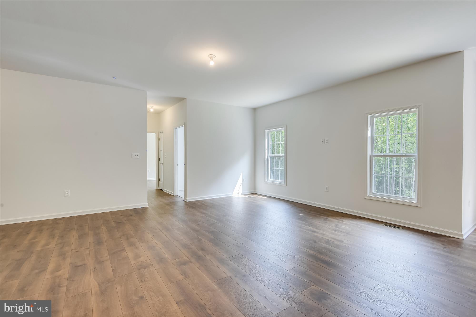
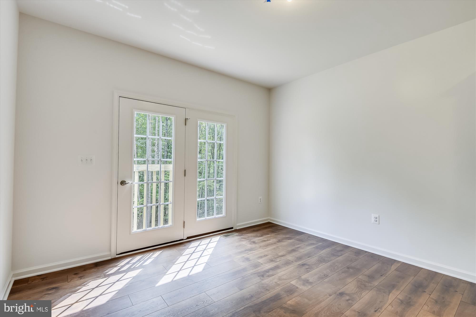
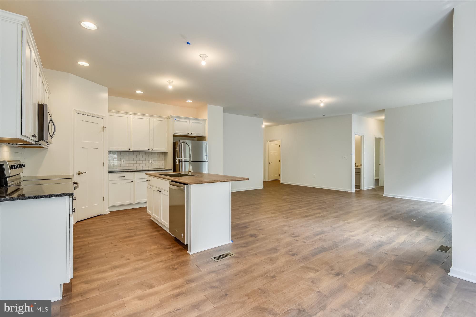
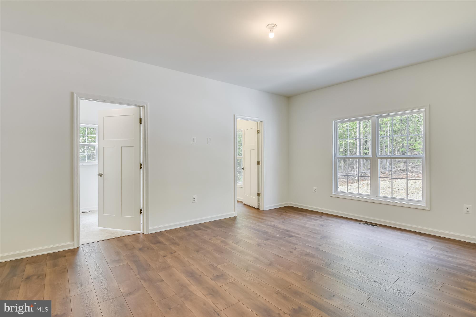
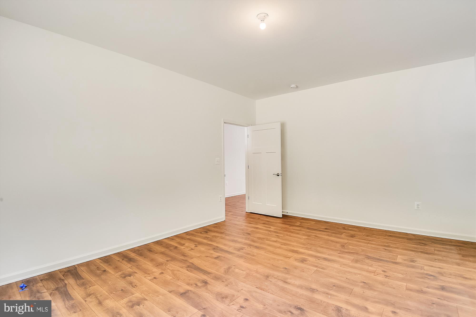
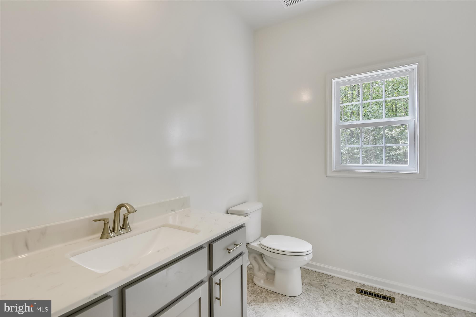
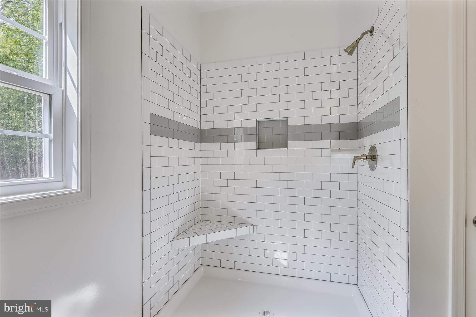
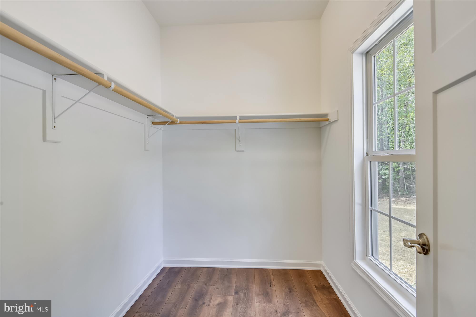
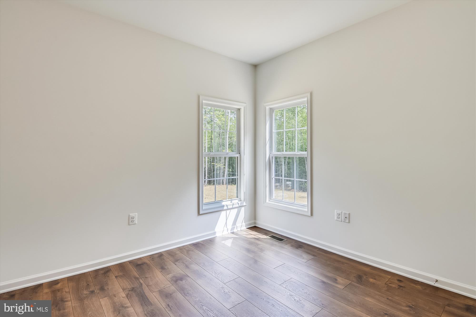
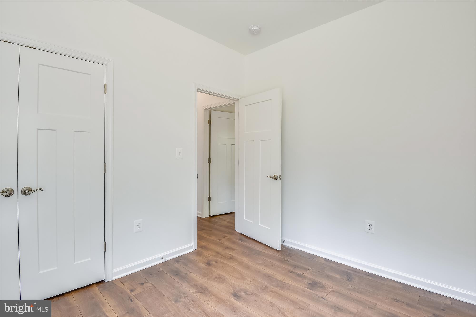
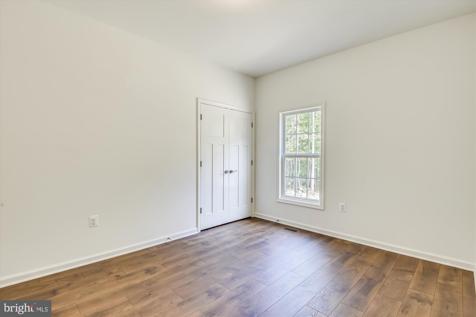
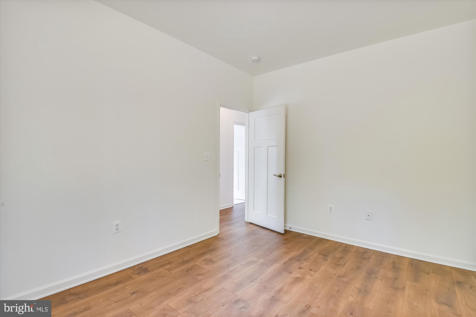
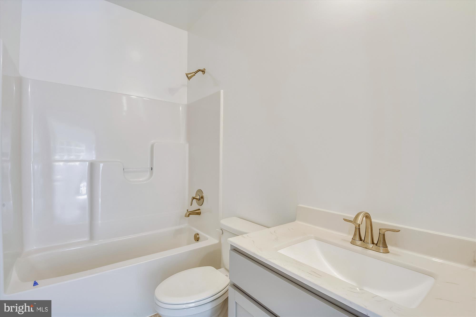
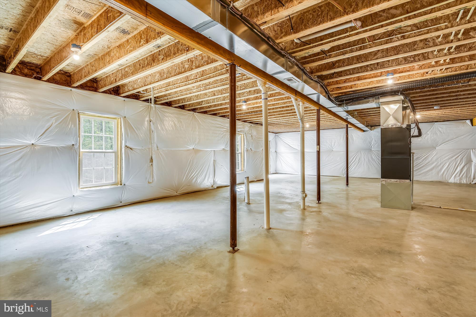
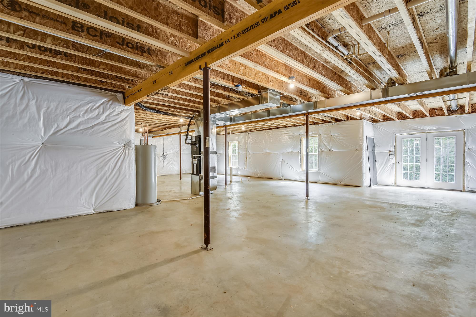
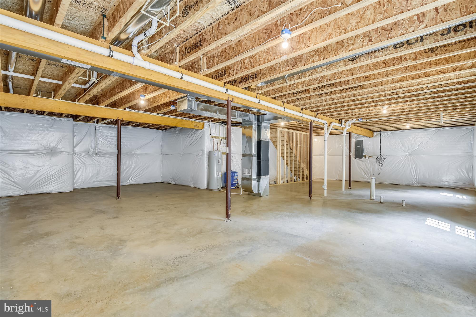
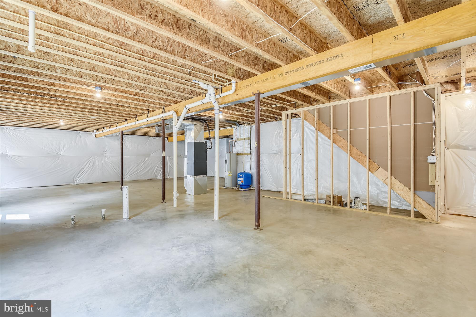
SUBSTANTIAL BUYER INCENTIVES OFFERED BY BUILDER WITH RATIFIED CONTRACT BEFORE 12/31/2026. Seller is offering a substantial concession toward a 2-1 mortgage rate buydown, closing costs, prepaid expenses or other allowable buyer costs, subject to lender guidelines. An exceptional opportunity to reduce upfront expenses and potentially lower initial monthly mortgage payments. Incentive may also be used towards Buyer’s closing costs or finished space in the basement. OR Buyer may choose Seller paid 15K concession towards closing costs AND a free full finished bath in basement. THIS PLAN IS THE PERFECT STARTER HOME. THE MADISON PLAN OFFERS A SPLIT BR PLAN AND HAS EVERYTHING YOU NEED, COMPACT AND EFFICIENT AND ALL ON ONE LEVEL. THIS PLAN IS LOVED BY THOSE LOOKING TO DOWNSIZE WITHOUT GIVING UP ANY OF THE MODERN FEATURES WE ALL LOVE. KITCHEN IS DESIGN EFFICIENT WITH AN ISLAND, PANTRY, GRANITE COUNTERTOPS, MAPLE CABINETS WITH SOFT DOOR AND DRAWER CLOSURE. GREAT ROOM OFF THE KITCHEN, PRIMARY BR ON ONE SIDE OF THE HOME AND THE OTHER TWO BR'S ON THE OPPOSITE SIDE OF THE HOME. WASHER AND DRYER INCLUDED IN APPLIANCE PACKAGE. FULL UNFINISHED BASEMENT WITH RI PLUMBING FOR FUTURE EXPANSION/STORAGE. TWO CAR GARAGE WITH GARAGE DOOR OPENER. BUILDER OFFERS $3,500 TO BUYER FOR CLOSING COSTS IF THEY USE A PREFERRED LENDER AND DESIGNATED TITLE COMPANY. PHOTOS MAY SHOW OPTIONS THAT ARE NOT INCLUDED IN THE BASE PRICE.
Hi there — ask anything about this property or the area and the team will get right back to you.

Local real estate advisory services provided by agent with The Southside Group
Listed by James M Cheatle with Century 21 New Millennium
The data relating to real estate for sale on this website appears in part through the BRIGHT Internet Data Exchange program, a voluntary cooperative exchange of property listing data between licensed real estate brokerage firms in which James M Cheatle participates, and is provided by BRIGHT through a licensing agreement. The information provided by this website is for the personal, non-commercial use of consumers and may not be used for any purpose other than to identify prospective properties consumers may be interested in purchasing. Some properties which appear for sale on this website may no longer be available because they are under contract, have closed or are no longer being offered for sale. Information Deemed Reliable But Not Guaranteed. Copyright © 2026 Bright MLS. All rights reserved.
You agree to The Southside Group Terms of Use and Privacy Policy. By choosing to contact a property, you also agree that The Southside Group and its associates may call, text, or email you regarding any inquiries or activities you submit through our website. This may involve the use of automated means and prerecorded or artificial voices.
Step 1 of 2
You've reached the free preview limit. Create a free account to see this listing and everything else on the site.
Step 2 of 2
Tell us how to reach you about homes you like.
Enter your password to sign in as
You've reached the free preview limit. Create a free account to see this listing and everything else on the site.
Already have an account? Sign in
Sign in to your account.
New here? Create an account