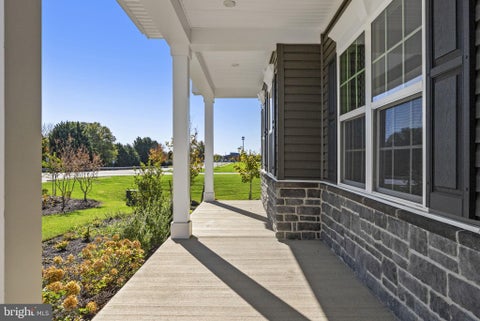
Property Description
Professional pictures coming soon!! Move-in READY and well maintained throughout!
Bedrooms
Bathrooms
Filters
Bedrooms
Bathrooms
Match mode is set by the AND / OR / NOT you typed.
Searches listing descriptions, features, locations, subdivisions & schools
Newest first

Professional pictures coming soon!! Move-in READY and well maintained throughout!

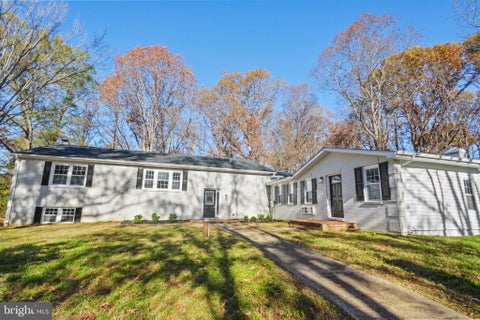
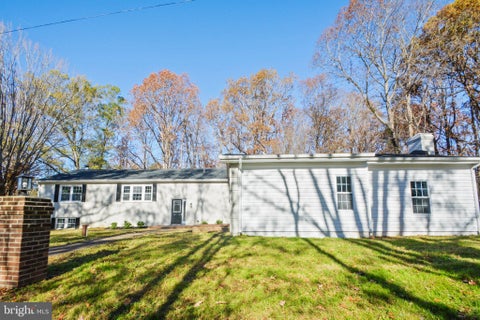
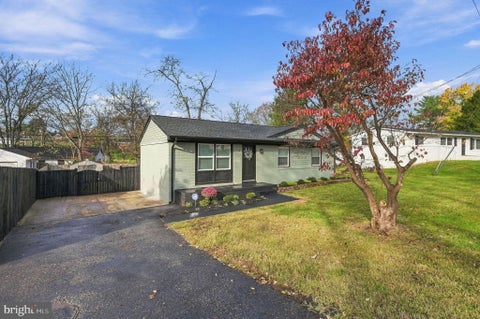
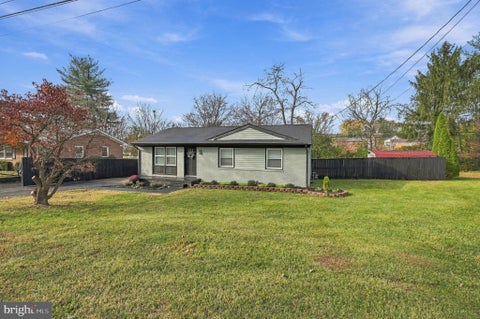
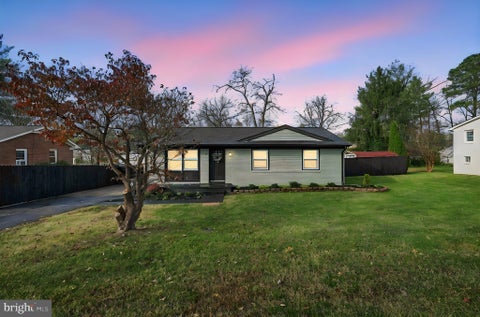
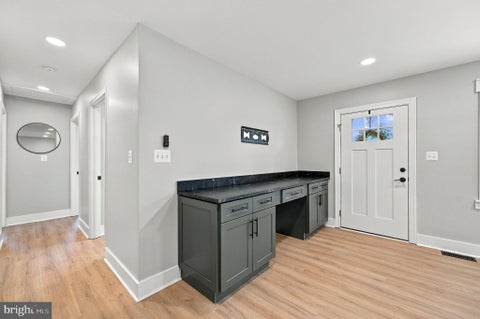
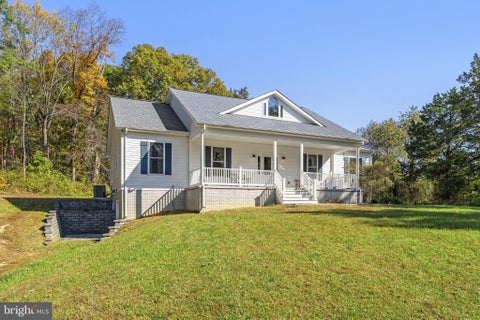
Welcome to 13289 Dawn Avenue, where fresh updates, comfortable one-level living, and outdoor charm come together! Situated on 1 acre, this beautifully refreshed rambler offers 3 bedrooms, 1.5 bathrooms, and approximately 1,152 square feet, along with a screened-in gazebo with a new roof, carport, storage shed, refreshed deck, and brand-new landscaping. With a long list of recent improvements, including a brand-new roof in 2026, this property has plenty to offer both inside and out! Step inside to discover fresh paint, new carpet and luxury vinyl plank flooring, updated lighting and plumbing fixtures, and a refreshed kitchen featuring refaced cabinetry and beautiful quartz countertops. The functional single-level layout offers comfortable spaces to relax, entertain, and feel right at home. Outside, the one-acre lot provides space to spread out, entertain, garden, or simply enjoy the outdoors. Sip your morning coffee on the welcoming front porch, host gatherings on the refaced deck, or unwind in the screened-in gazebo while enjoying the peaceful outdoor setting. The carport offers convenient covered parking, while the storage shed provides additional space for tools, equipment, and outdoor essentials. With thoughtful updates throughout, inviting outdoor living spaces, and a full acre to make your own, 13289 Dawn Avenue is ready for its next chapter. Come see everything this Culpeper property has to offer!


Come see this fantastic renovation of a classic Culpeper Cape Cod-style farmhouse with four large bedrooms and three full baths on nearly 1.5 acres so close to town! The open-concept main level offers a gourmet kitchen and natural gas fireplace. Meticulously updated inside and out. Expected on market date is November 30, 2026.


Welcome home to this 3-bedroom, 2 full bath home with a one car garage in the quiet Hidden Fields neighborhood, near the cul-de-sac. Enter into the carpeted living room to enjoy a fireplace and mantle with a stone hearth and built in shelves. The kitchen is well equipped with stainless steel Frigidaire appliances, a dining area and garage access. The laundry is conveniently located in the hall near the three bedrooms. Enjoy a large primary bedroom with French doors accessing the deck, a huge walk-in closet and a second closet. The en-suite bathroom has a jetted tub and beautiful tile. Come have a look, before it is gone!!


Welcome to 1118 Stuart Street, where timeless character and life on a quiet street in the Town of Culpeper come together. Set on a beautiful .26 acre lot with no HOA, this charming all-brick cape-cod/cottage home offers a covered front entry, side entry kitchen door, side walk and concrete driveway. The exterior also offers porch and patio gathering spaces, distinctive architectural details, spacious storage shed and a backyard designed for enjoying life beyond the front door. Better than new, with gleaming new flooring throughout the main level, replacement windows, detail with updated trim, doors and decorator paint colors compliment this classic home. There is dedicated space for everything from relaxing in the light filled living room with cozy brick fireplace to family time around the dining table. The fully renovated kitchen features new custom cabinetry, counter tops and stainless steel appliances and opens to the dining room. Two spacious bedrooms with hardwood floors and two full baths complete the main level. For that needed extra space the upper level boast a very spacious third bedroom or unique game/craft space. Plus the lower level is ready to be designed for your needs. Plenty of natural light for room division this basement is finished with fresh paint partial flooring, laundry area, new sump pump and window wells. Enjoy the classic charm, comfortable living, outdoor space and all this property offers with public water, sewer and just minutes from shopping, dining, schools and hospital.


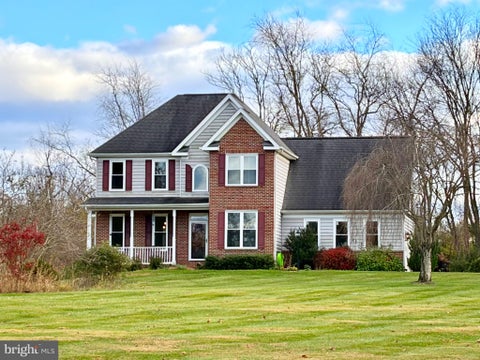
Beautifully updated 4BR (3BR + 3rd floor bonus room) 2.5BA modern farmhouse set on 3 private acres in a highly sought-after area of Culpeper County just 10 minutes to Warrenton (7.3 miles) and 22 minutes to Culpeper. Light-filled open layout with timeless finishes throughout, designed for both everyday living and entertaining. Large windows bring in natural light and frame peaceful views of the surrounding landscape. The property backs to woods, offering exceptional privacy and a true retreat-like setting. Enjoy evenings on the rear deck overlooking the serene backyard, or relax on the inviting front porch with views of the park-like front yard. Additional highlights include: Fenced garden with raised beds ready for planting Detached shed with covered outdoor space Oversized garage ideal for a home gym, workshop, or storage Walkout basement with abundant storage and flexibility Set well off the road with mature cedar trees for added privacy Located on a quiet country road just steps from the historic Old Bridge over the Rappahannock River, perfect for scenic walks and enjoying the area's charm. Beautifully finished home with NO HOA and privacy and the convenience of close access to town!


Enjoy convenient country living in this move-in-ready, one-level home situated on 2 acres in Elkwood! Built in 2020, this 3-bedroom, 2-bath home offers a bright, open floor plan with comfortable living spaces and modern finishes throughout. The spacious living room flows seamlessly into the dining area and kitchen, creating an inviting layout for everyday living and entertaining. The kitchen features granite countertops, stainless steel appliances, recessed lighting, and a pantry. Durable Pergo flooring extends throughout the home for easy maintenance and a cohesive look. The primary bedroom includes a private en suite bathroom, while two additional bedrooms and a full hall bath provide flexibility for family, guests, or a home office. A laundry/utility closet is conveniently located off the hallway. Step outside and enjoy the covered front porch or relax on the spacious rear deck overlooking the private, wooded backyard. With 2 acres to enjoy and no HOA, there's plenty of room for outdoor activities, gardening, and enjoying the peaceful surroundings. A conditioned crawl space adds to the home's thoughtful construction and long-term durability. The home has been lightly lived in, and the owner has added a French drain system, stone front walkway, a privately owned utility pole, and an Aquasana three-stage whole-house water filtration system. The exterior has been recently pressure washed, and the septic system has just been serviced and pumped, offering added peace of mind. Conveniently located just off Route 29, providing easy access to Culpeper, Warrenton, and surrounding areas for commuters. A wonderful opportunity to enjoy newer construction, one-level living, and the privacy of a spacious country lot!


Welcome home to this beautifully maintained brick rambler in the highly desirable Country Club Estates, perfectly positioned on a premium lot overlooking the 10th tee of the golf course. Lovely curb appeal begins with the beautifully landscaped front yard. Step inside to an open, light-filled floor plan featuring Brazilian Cherry hardwood floors, soaring vaulted ceilings, oversized windows with custom plantation shutters, and a spacious great room with a fireplace. The beautifully remodeled kitchen overlooks both the great room and the sunroom with easy access to the gorgeous formal dining room, creating the perfect space for everyday living and entertaining. The sunroom leads to the composite deck with peaceful views of the backyard and the 10th tee on the golf course. Main level also includes a spacious office, a primary bedroom with an ensuite bathroom, 2 additional bedrooms and a guest bathroom. Upstairs, a large bedroom/bonus room offers flexible space for a home office, guest suite, or recreation room or whatever suits you needs.The mostly finished walkout lower level provides lots of additional storage, living and entertaining space with direct access to a partially covered patio beneath the deck, where you can continue to enjoy the scenic golf course views. Meticulously maintained with numerous updates throughout, this exceptional home offers the perfect combination of comfort, style, and an unbeatable in-town location close to shopping, dining, medical facilities and much more. Adding even more value, the home is equipped with solar panels that convey with the property, helping improve energy efficiency and reduce monthly utility costs while providing long term savings for the next owner. This home is truly a must-see!

Beautifully kept 4-bedroom, 3 full bath rambler in Cardinal View, set on a corner lot with open space behind for added privacy. Built in 2015, this home offers about 1,780 finished square feet on the main level plus a fully finished walkout lower level, for roughly 3,460 finished square feet in all. The main level features hardwood floors, a separate living area, and a kitchen with stainless steel appliances and gas cooking. The primary suite includes a soaking tub, separate shower, and double vanity, and a mudroom/laundry area with front-loading washer and dryer keeps everyday living easy. Downstairs, the finished lower level adds a second full kitchen, a bedroom with closet, a full bath, and several bonus rooms - perfect for a home office, guests, hobbies, or extended family. Enjoy the rear deck and front porch, a 2-car attached garage, and all just minutes from Culpeper schools, shopping, and dining. Professional photos coming soon.


ALL-BRICK CHARMER ON AN OVERSIZED IN-TOWN LOT! If you've been looking for an affordable opportunity to own a home and don't mind doing some cosmetic updating along the way, this could be the one for you! Bring your ideas, add your personal touches, and make this charming home your own while building equity along the way! Conveniently located close to shopping, dining, and everyday amenities, this adorable 2-bedroom, 1-bath rambler offers solid construction, a cozy floor plan, and plenty of possibilities for its next owner! Step inside to find beautiful hardwood floors, a welcoming living room with a fireplace, and a floor plan that makes this home feel warm and inviting. The original dining room has been converted into a cozy TV room just off the kitchen, complete with glass French doors opening into the living room. This flexible space could easily serve as a dining room again, home office, den, or whatever fits your lifestyle! The retro kitchen is full of nostalgic charm and is perfectly functional as it is! Embrace the vintage style or bring your own ideas and updates to make it your own. Two bedrooms and a full bath complete the main level. The full basement offers plenty of storage, laundry facilities, and additional space with possibilities for future finished rooms, a workshop, hobby area, or recreation space. A new sump pump has recently been installed. Some of the major improvements have already been taken care of! The roof was replaced approximately 6 years ago, the windows approximately 10 years ago, and the HVAC system, while approximately 20 years old, continues to operate well according to the seller. The home has been occupied by just one person for the past 20 years. Outside, you'll appreciate the paved driveway, detached two-car garage (currently without garage doors), and an OVERSIZED IN-TOWN LOT that provides additional outdoor space you don't always find with homes in such a convenient location! This home has been loved and enjoyed by its longtime owner and is ready for someone new to appreciate its charm and make it their own. You don't have to have everything updated on day one! Move in, make improvements at your own pace, and turn this house into the home you've been dreaming of. ALL BRICK, HARDWOOD FLOORS, FULL BASEMENT, DETACHED GARAGE, AND AN OVERSIZED LOT! If you're willing to look beyond the cosmetics and see the possibilities, this home could be a wonderful opportunity. Come take a look!


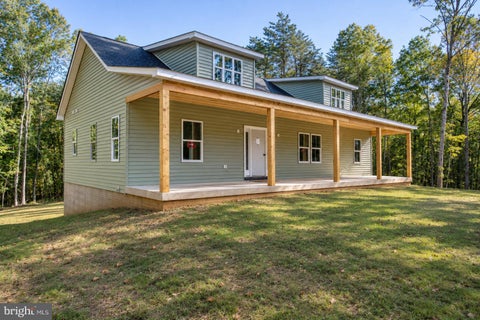
WELCOME HOME! Tucked away on 3.95 beautiful acres, this thoughtfully designed 3BR/2BA custom-built modern cottage offers the perfect blend of country charm, upscale finishes, and everyday comfort! Whether you're looking for your first home, downsizing without sacrificing quality, or simply dreaming of a peaceful country setting, this home checks all the boxes! From the inviting covered front porch to the stylish interior, you'll appreciate the attention to detail throughout. Step inside to discover 9-foot ceilings, upgraded trim, luxury vinyl plank (LVP) flooring, upgraded carpeting, and thoughtfully selected lighting with ceiling fans in every bedroom. The spacious living room provides a comfortable place to gather, while the gorgeous gourmet country kitchen is truly the heart of the home! Featuring custom cabinetry extending to the ceiling, a striking brick backsplash, GE Profile appliances, and a center island, this kitchen combines beauty and functionality. The private primary suite offers a relaxing retreat with a spacious walk-in closet and a beautifully appointed luxury bathroom featuring a custom-tiled walk-in shower, double-sink vanity with quartz countertops, and quality Moen fixtures. Both bathrooms feature upgraded finishes, including custom tile or luxury vinyl plank flooring, quartz countertops, and comfort-height toilets. Outside, the upgraded wide-plank siding and charcoal shingle roof create timeless curb appeal. Enjoy your morning coffee on the welcoming covered front porch or unwind on the rear deck overlooking your peaceful surroundings. With 3.95 acres, there's plenty of room to enjoy the outdoors, garden, entertain, or simply appreciate the privacy of country living. NO HOA AND NO RESTRICTIONS! Enjoy the freedom of country living without giving up convenience! Ideally located just minutes from Route 29, offering easy access for commuting, shopping, and everyday necessities. CUSTOM QUALITY, THOUGHTFUL DESIGN, AND A SETTING THAT FEELS LIKE HOME! This is the perfect opportunity to enjoy the space and privacy you've been looking for in a beautiful, low-maintenance home!


Welcome to 18487 Clay Hill Rd, a beautifully updated split-foyer home in the peaceful countryside of Stevensburg, VA. Situated on a half-acre lot, this spacious 4-bedroom, 3-bath residence offers comfort, style, and modern upgrades throughout. The main level features 3 bedrooms and 2 full baths, complemented by new flooring, fresh carpeting in the bedrooms, and fresh interior paint. The bright living area flows into an updated kitchen with stainless steel appliances and out to a large deck, perfect for relaxing or entertaining. A cozy fireplace (as-is) adds warmth and charm to the main living space. The fully finished lower level offers exceptional flexibility with 1 bedroom and 1 full bath, new carpet, an additional living area with a second fireplace (as-is), and walkout access—ideal for guests, extended family, or a private retreat. Enjoy peace of mind with major upgrades including a new roof, new vinyl siding, new HVAC, and a whole-home water filtration system. Move-in ready and thoughtfully improved, this home blends rural tranquility with modern convenience. Schedule your tour today and see why this property stands out!


Professional photos coming soon! Beautifully updated 4-bedroom, 2.5-bath home situated on nearly 4 acres of picturesque, park-like grounds, just minutes from the Town of Culpeper and convenient commuter routes! The stunning kitchen features Merrilat cabinetry, leathered granite countertops, a contrasting island with white marble, stainless steel appliances, farmhouse sink, prep sink, touchless faucet, custom wood range hood, and counter-to-ceiling subway tile backsplash. The open main level boasts 9-foot ceilings, beautiful bamboo flooring, modern lighting, a gas fireplace with handcrafted black walnut mantel, updated powder room, and dedicated home office. Upstairs, the spacious primary suite offers a spa-inspired bath with soaking tub, frameless glass shower, marble tile, and stone flooring. Full hall bathroom also newly remodeled. Three additional bedrooms and convenient upper-level laundry complete the second floor. The bright, finished walkout basement provides flexible space for recreation, exercise, or hobbies, along with three storage rooms and a rough-in for a future bathroom. Outdoor living is equally impressive! Relax or entertain on the expansive, low-maintenance covered porch featuring a tongue-and-groove wood ceiling and dual ceiling fans. An adjoining open deck offers space for a hot tub, with a 30-amp camper hookup already installed on the house. The beautifully maintained grounds offer endless possibilities for gardening, a pool, or outdoor recreation. An oversized attached garage and spacious storage shed provide additional convenience. Located in desirable Clairmont Manor, an established community of custom homes on generous lots with low HOA fees and state-maintained roads. Enjoy easy access to downtown Culpeper's charming shops, restaurants, farmers market, and Amtrak station, along with nearby wineries, breweries, parks, and the natural beauty of Shenandoah National Park. A wonderful blend of modern updates, generous living space, and peaceful country surroundings—all in a convenient Culpeper location!


Five acres, a welcoming front porch, and room to spread out across three finished levels! Welcome to 10712 Old Stillhouse Road, a four-bedroom, three-and-a-half-bath colonial in the countryside of Boston, Virginia. An expansive front lawn and mature trees create an inviting setting, while the covered porch offers a comfortable spot to start your morning or unwind at the end of the day. Inside, the traditional layout provides distinct spaces for everyday living and entertaining, with a gas fireplace adding warmth to the gathering areas. Upper-level laundry brings convenience to your daily routine. The finished walkout basement adds flexible living space for a recreation room, home office, workout area, or hobbies, with direct access to the outdoors. Enjoy dining on the deck, spending time in the yard, or simply taking in the wooded surroundings. An attached, side-entry two-car garage and paved driveway provide parking and storage. With generous outdoor space and a versatile interior, this Culpeper County property offers a country setting with room to make it your own.


Thoughtfully renovated, beautifully finished, and ready to welcome you HOME! This beautifully renovated two bedroom, two bath home offers the perfect combination of modern updates, everyday convenience, and low-maintenance living. Practically everything is brand new, giving buyers the peace of mind and excitement of moving into a home where the work has already been done. From the fresh new flooring and paint to the completely updated kitchen and bathrooms, no detail has been overlooked. Step outside and enjoy the fenced-in yard, offering space to relax, entertain, garden, or let your four legged family members roam. And the location? Hard to beat! Enjoy close proximity to historic downtown Culpeper, with shopping, dining, and everyday retail conveniences just a short walk away. Whether you're a first-time homebuyer, looking to downsize, searching for an investment opportunity, or simply wanting a beautifully updated home in a convenient location, this one deserves a look!


This spacious 3-bedroom, 2.5-bath townhome in Culpeper features a bright, open main level with a generous living room, a dining area, and an eat-in kitchen with ample cabinet space. Sliding glass doors lead to the rear deck, a great spot for morning coffee or outdoor dining. Upstairs, the primary suite features two closets and a private full bath. Two additional bedrooms, a second full bath, and a linen closet complete the upper level. The unfinished walkout basement offers plenty of room for storage, a bathroom rough-in, and direct access to the backyard. Finish it to suit your needs and create additional living space. Shopping, dining, and local parks are all nearby.


Discover the charm and character of this custom-built home, nestled on 1.3 peaceful acres in the quaint village of Jeffersonton. Built in 2015, this distinctive farmhouse-style property offers a wonderful combination of comfortable living, flexible spaces, and outdoor enjoyment. The inviting open floor plan features 9-foot ceilings, spacious living areas, and a desirable first-floor primary bedroom and an attached two car garage. Upstairs, additional bedrooms and a versatile bonus room provide flexibility for a home office, hobbies, or other needs. The home offers 1,856 square feet of above-grade living space, along with a 1,167-square-foot walk-out basement. The partially finished basement features pine tongue-and-groove walls, recreation space, a golf practice area with putting green and driving net, and abundant potential for additional customization. Enjoy outdoor living in several inviting spaces, including a covered front porch, rear deck, and 14 × 14 paver patio with a built-in sitting bench. A storage shed provides additional convenience. Ideally situated just minutes from local wineries, breweries, golf courses, parks and historic homes and churches, this property also offers convenient access to both Warrenton and Culpeper. Enjoy the peaceful charm of village living while remaining close to shopping, dining, and recreation. If you're looking for a home with character, space, and a setting that offers both relaxation and recreation, this one-of-a-kind Jeffersonton property is a must-see!


WELCOME HOME!!! Located within Southridge Village Homes is a charming Rambler that offers a perfect blend of comfort and community. Built in 1997, this well-maintained home features three spacious bedrooms and two full bathrooms, providing ample space for relaxation and gatherings. The inviting brick front and vinyl siding create a warm curb appeal, while the double-sided electric fireplace adds a cozy touch to the living area, perfect for those chilly evenings. The community boasts a vibrant atmosphere with friendly neighbors and a strong sense of belonging. The community pool offers a refreshing escape during the summer months, fostering connections with fellow residents. With convenient access to public services and local amenities, everything you need is within reach, from shopping centers to dining options. The attached two-car garage provides both convenience and additional storage, while the 0.14-acre lot offers a manageable outdoor space for gardening or enjoying the fresh air. This home is not just a place to live; it's a gateway to a lifestyle! Roof replaced 2yrs ago, new blown in insulation in the attic, and new dishwasher!


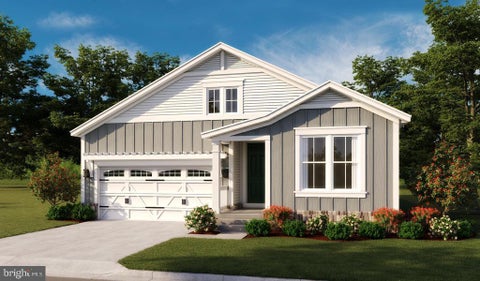
* TO BE BUILT- NEW CONSTRUCTION!* Introducing Evergreen Meadows, an exclusive new community gracefully positioned between the Rapidan and Rappahannock Rivers, in the highly desirable Richardsville area of Culpeper County. With just twenty expansive 1 to 2-acre homesites, Evergreen Meadows delivers the perfect balance of refined rural living and modern convenience. Residents will enjoy privacy, breathtaking natural surroundings, and the charm of a close-knit community, all within reach of highly regarded schools and the rich history that defines the region. Discover a place where elegance meets tranquility, and where your vision of home can fully come to life. —The Brooke is a charming main-level living home. It features an open living space with the kitchen overlooking the great room and dining room. With the owner’s suite on the main level, as well as two additional bedrooms and a full bath, this home provides convenient living space for the whole family. The mudroom off of the garage includes the laundry room. The optional basement can be finished with a Rec Room, Den, and Full Bath. **PLEASE NOTE: THE LIST PRICE REFLECTS THE BASE PRICE ONLY! Final pricing will be determined by the buyer’s personalized interior selections and upgrades chosen at the design studio. Home designs, features, and prices are subject to change without notice. Renderings and photos shown may feature optional features that are not included in the base house. One of several thoughtfully designed floorplans available within this community. Photos shown are of the Model Home and represent sample floor plan options that can be built. For details on available floor plans, lot compatibility, and community features and upgrades, please schedule an appointment with our Community Sales Manager.


Seller Offering up to $14,500 towards a 2-1 rate buy down - enjoy an exceptionally low rate for the next two years!! Now Complete!! Gorgeous Tech Laden New Construction on 5.5+ Acres! A wonderful re-imagination of the modern farmhouse/craftsman home. Looking for a potential farmette ... Situated on 5.5+ private agriculturally zoned acres, this new build checks literally ever single box! Boasting 3 Bedrooms and 2 Baths, this home offers over 1,600 sq/ft of refined and thoughtfully designed sun drenched space. Note the premium metal board and batten siding, colored concrete porch and patio, vaulted ceilings with faux wood beams, huge windows, upgraded gourmet kitchen with quartz island and waterfall (with downlighting), smart Samsung appliance package, soft close cabinetry, beautifully finished baths, LVP throughout the entire home, functional mud room with built-ins, Fireplace and Flat Screen TV wall and so much more! Tech focused design ... Home offers built-in smart home control hub, smart appliances, smart thermostat, Alexa-enabled Echo Spot bathroom speakers with touchscreen displays, smart self-emptying robot vacuum, full Eufy security system with dual video doorbells, floodlight camera with tracking and smart lock with fingerprint recognition. Potential garage can be built to match home - inquire with agent. Simply Not to Be Missed! Be sure to check out the video tour.


Beautiful brick cape cod home ideally located in the heart of Culpeper. This property features major recent upgrades such as new roof, new tankless water heater and new A/C unit. Enjoy a spacious backyard that is perfect for entertaining, gatherings or simply relaxing outdoors. Conveniently situated just minutes from Culpeper's best shopping, dining and local attractions.


Welcome home to 21524 Blackjack Road, a beautifully updated one-level oasis offering the perfect blend of modern luxury and spacious country living! This fully renovated 3-bedroom, 2-bathroom rancher features a versatile bonus room that easily serves as a 4th bedroom, home office, or playroom. Step inside to find gorgeous, gleaming hardwood floors, fresh designer paint, and a bright, airy layout designed for effortless living. The heart of the home is the pristine, newer kitchen, fully equipped with premium quartz countertops, crisp cabinetry, and sparkling stainless steel appliances. Both bathrooms have been elegantly updated with modern fixtures and finishes. Rest easy knowing the big-ticket items are already done! This home boasts a brand-new roof and a high-efficiency HVAC system installed in 2023. Situated on an expansive, large level lot, the outdoor space offers endless possibilities for entertaining, gardening, or relaxing in your own private retreat. Enjoy the ultimate convenience of true one-level living with absolutely nothing left to do but unpack!


This captivating home in a quiet area of Mountain Run Lake, a very popular residential spot of Culpeper County, has everything to offer. It has a wonderful decorated eat-in country kitchen with stainless steel appliances, dual fuel double oven 6 burner range, a griddle insert, granite counter tops, a beautiful island on wheels and a unique hanging pot rack. The dining room and office area on the main floor can be used as addition bedrooms with a handicapped accessible bathroom with a shower. Enjoy a large family room fireplace with a wood burning insert, built in shelves and a granite top locking bar. There are 4 bedrooms upstairs all with ceiling fans. The master suite boasts his and her closets, and a master en-suite with a double sink vanity, a separate toilet- shower area and an additional linen closet. There is also a full bath for family and overnight guests. The Laundry Room is conveniently located near the bedrooms. A 24 x 24 grand game room with a cathedral ceiling, comes with a 9 ft. slate-top pool table and a 65-inch Smart TV. Ready for some fun times and memories to be made. On the quiet evenings enjoy a book on the screened/glass front porch with roll-up sunshades, or head for the hot tub on the back deck for some needed R & R. There is also a little peace of mind for the pets with electric underground containment system with 3 receivers and an electric doggie door. Close enough to the lake to walk your pets to the park. The exterior has a 2-car garage, a carport, woodshed and a separate shed for the lawn equipment, Two dual fuel heat pumps and a 20kw whole-house generator and much more. There are no HOA fees. You are a short drive to Historic Downtown Culpeper, local shopping, Mountain Run Lake Winery, and a short drive to the local hospital. You do not want to miss out this property. Call me today for a showing.


Luxurious one level living on a full finished walk-out ground level basement * three bedrooms and three full baths * two car front load garage * exterior concrete front porch and rear trex deck * open flowing floor plan * stainless steel appliances * updates within the last two years to include new gas furnace, flooring, painting, asphalt driveway resealed. Park in driveway or opposite side of the street. no parking allowed on house side of the street at any time.


Welcome to 29603 Happy Hollow Lane, your cozy retreat on 5 mostly wooded acres in peaceful Richardsville! Used on and off as a guest home since 2009, the property is perfect for those who love soaking in quiet mornings surrounded by nature. This darling three-bedroom rambler has been updated to provide an amazing opportunity for first time home buyers but enough potential for any buyer to modernize however they choose, if so desired. Bonus- a new, fully encapsulated crawlspace has been recently completed for added peace of mind. HOA free and zoned A-1 for a multitude of agricultural uses, your rural dream residence awaits you!


Meet your New Home perfect for the Holidays! Well Maintained and Loved One Level Living at its best! Enter this home at the foyer that opens to the grand open space. Large open Living room opening to the Dining area with Vaulted Ceilings is welcoming to all. A open concept design with a split bedroom plan provides all living square with little to no wasted hallways space. Enjoy the screened porch off the dining room opening the perfect area to relax, unwind, and enjoy the view of the private rear yard. The detached garage has electric and a workshop to the rear, currently was used for a chicken coop. The property opens to all possibilities. If you want to play, entertain, or simply, relax you can decide here. Conveniently located just south of Town minutes to RT 29. Approximately 7miles to Main and Davis for all your downtown needs. And Grocery, Hospital, Gyms etc all less than 5 miles. You will not want to let this dream slip by you - Call today! Newer Roof, HVAC, recently painted, Hot Water and Extra Large Storage tanks upgraded recently too. Ask about preferred Lender and Title Co advantages!


Adorable! ONE-LEVEL LIVING ON A SPACIOUS .45-ACRE IN-TOWN LOT WITH NO HOA! Whether you're a first-time buyer, looking to downsize, or simply seeking the convenience of one-level living, this inviting 3BR/1.5BA home has so much to offer! Step inside to a bright, open, and welcoming floor plan featuring beautiful LVP flooring throughout. The spacious living room boasts soaring vaulted ceilings, creating an airy, inviting atmosphere with plenty of room for entertaining or relaxing. A cozy reading nook and additional sitting area provide the perfect spots to unwind with your favorite book or enjoy a quiet morning coffee. The beautifully updated kitchen features stylish cabinetry, stainless steel appliances, generous counter space, and an adjoining dining area perfect for everyday meals and gatherings. The primary bedroom offers a convenient private half bath, while two additional bedrooms provide flexibility for family, guests, or a home office. A full bathroom with laundry area and an oversized walk-in closet/storage room add to the home's functionality. Outdoor living is just as appealing! Enjoy summer days relaxing by the above-ground swimming pool with its platform deck, hosting cookouts on the expansive rear deck, or simply unwinding on the welcoming front porch. The generous .45-acre lot offers plenty of room to garden, play, entertain, or enjoy the outdoors—a rare find for an in-town property! Additional highlights include a storage shed, off-street parking, Comcast availability, and a location on a no-through street for added privacy and minimal traffic. LOCATION, LOCATION, LOCATION! Just minutes from historic downtown Culpeper, with its charming shops, restaurants, and local attractions, this home offers the perfect blend of convenience, comfort, and outdoor space. NO HOA! Don't miss this wonderful opportunity to make it your own!


ASSUMABLE VA LOAN AT 5.49%.... A RARE OPPORTUNITY FOR QUALIFIED BUYERS! Don’t miss the opportunity to assume the seller’s existing VA loan at an attractive 5.49% interest rate, subject to VA and lender qualification and approval. Welcome to Stonehaven, located just minutes from Historic Old Town Warrenton and conveniently situated between the Towns of Warrenton and Culpeper, Stonehaven offers easy access to charming local shopping, wineries and breweries, fine dining, medical facilities, and all that beautiful Fauquier and Culpeper Counties have to offer. Come tour The Azalea, a stunning three-story estate home that truly has it all! With its charming Cottage Exterior, white picket fence, beautiful curb appeal, spacious cul-de-sac setting, and picturesque views, this is the kind of home that feels special from the moment you arrive. Situated on a beautiful and scenic lot overlooking trees, rolling terrain, and South Wales Golf Course and Clubhouse, this property offers a peaceful and private setting that is hard to find. The spacious cul-de-sac lot creates your own little oasis, while a large deck and beautiful stamped-concrete patio provide the perfect spaces for outdoor entertaining, relaxing, and enjoying the scenery. Inside, The Azalea exudes elegance from the moment you step through the front door. The first floor features an impressive two-story Great Room that opens beautifully to the luxurious gourmet kitchen, complete with white ornamental granite countertops, Benton Birch cabinetry in an elegant Umber finish, and a GE appliance package, tiled back splash and upgraded lighting. A formal dining room is situated just off the foyer, while a comfortable living room provides additional space for gathering. A main-level fifth bedroom and full bathroom are tucked away in a private corner of the home, making this space ideal for guests, an in-law suite, home office, or multigenerational living. Upstairs, the spacious owner's suite provides a luxurious retreat with a large walk-in closet and en-suite bathroom. Three additional bedrooms and three full bathrooms provide plenty of room for family and guests, including a unique Jack-and-Jill-style bathroom. A conveniently located upstairs laundry room with laundry tub adds everyday functionality and convenience. The finished basement expands the living space even further, featuring a sixth bedroom, fifth full bathroom, and finished recreation room, along with an areaway providing access to the backyard. A wet-bar rough-in offers the opportunity to create an incredible entertainment space tailored to your lifestyle. And the list of included features goes on! The Standard Features package includes 9-foot ceilings, luxury vinyl plank flooring, designer lighting, 42-inch cabinetry, granite countertops, undermount sinks, GE appliance package, cultured-marble countertops in full bathrooms, Ring doorbell, smart thermostat, and so much more. With six bedrooms, five full bathrooms, three finished levels, exceptional outdoor living spaces, scenic views, a spacious cul-de-sac lot, and the charm of a white picket fence, this beautiful Azalea model offers an exceptional opportunity to enjoy the best of new construction while already having the character, upgrades, and outdoor spaces that make a house truly feel like home. This home has it all with an assumable 5.49% VA loan, space, style, privacy, beautiful views, a fantastic location, and the charm you've been looking for! Come see for yourself why The Azalea at Stonehaven is a place you'll be proud to call home. The playground and security system with cameras also convey! Future neighborhood amenities include a pool, clubhouse, tennis courts, baseball fields and more! Shopping center is also part of a developer plan, though listing agent cannot make any guarantees.


Looking for the perfect place to call home? This inviting 3 bedroom, 1.5 bath home offers the ideal combination of comfort, updates, and outdoor space! Situated on 1.4 acres, this property features a spacious backyard with plenty of room for entertaining, gardening, pets, a workshop, or simply enjoying the outdoors. Step outside and relax on the expansive rear deck (spanning the length of the home) that's perfect for summer cookouts and gatherings. Inside & out, you'll find lots of updates that make this home move-in ready and an excellent opportunity for first-time home buyers or anyone looking for easy one level living. Don't miss your chance to own an affordable home with acreage and plenty of potential! No HOA!


On Miller Drive, just over an acre gives this home a welcome sense of privacy. Historic downtown Culpeper is only minutes away, so an evening can start with dinner on East Davis Street and end in the quiet of the countryside. With three bedrooms, two and a half baths, and no HOA, this well-cared-for home pairs farmhouse charm with the ease of moving right in. Beautiful LVP flooring runs throughout both levels, bringing a warm, consistent finish to the rooms. Crown molding adds a classic touch to the formal dining room and kitchen, while a separate living room offers a quieter place to read or catch up with a friend. The kitchen has been thoughtfully updated with white cabinetry, granite countertops, and stainless steel appliances, keeping the finishes modern and fresh. The bayed breakfast area invites you to linger a little longer with a morning coffee or weeknight meal. Just off the kitchen, the family room has a different feel as the day changes. Skylights brighten it in the afternoon, and the brick fireplace gives it a cozy focal point on cooler evenings. The room opens to a screened porch with ceiling fans and space for an outdoor table, so when friends come for dinner, it’s easy to carry the meal outside. Upstairs, the primary suite is large enough to set a favorite chair apart from the sleeping area, perfect for a great reading nook. A walk-in closet and an updated ensuite bath with a walk-in shower and dual-sink vanity complete the suite. Two more light-filled bedrooms, each with a ceiling fan, share the updated hall bath while newer windows, doors, and light fixtures are among the practical updates that make settling in easier. A Saturday close to home might mean a walk at Yowell Meadow Park, lunch downtown, and a few stops along East Davis Street. And if you desire a trip further out, it's easy to get where you need to go with U.S. 15 and 29 connecting Culpeper to Warrenton, U.S. 29 to Charlottesville, and Route 3 east to Fredericksburg. Or just hop on Amtrak, which serves Culpeper’s historic depot. It’s easy to get where you need to go, and just as easy to look forward to coming home to turn on the porch fans, and enjoy the quiet.


Space, Charm, and Comfort in the Desirable South Wales Neighborhood! Welcome to this beautifully appointed 5-bedroom, 4.5-bath home offering approximately 4,400 square feet of living space across three finished levels, situated on a spacious 1-acre corner lot in Culpeper County. With generous living areas, thoughtful details, and inviting indoor and outdoor spaces, this home offers the perfect combination of elegance, functionality, and room to spread out! Step inside to discover beautiful hardwood floors throughout the main level and a floor plan designed for both everyday living and entertaining. A private home office featuring custom built-ins provides an ideal work-from-home space, while the formal dining room with its charming bay window is perfect for hosting gatherings. An additional living room offers wonderful flexibility as a sitting room, music room, or other space to suit your needs. The welcoming family room features a beautiful brick fireplace with gas logs and a gorgeous sliding glass door opening to an expansive rear deck overlooking the backyard. The heart of the home is the expansive kitchen, featuring stunning soapstone countertops, stainless steel appliances, a center island with gas cooktop, double wall ovens, and generous table space for casual dining. Whether preparing everyday meals or entertaining a crowd, this kitchen offers both beauty and practicality. A convenient half bath and separate laundry room complete the main level. Upstairs, retreat to the spacious primary suite, featuring its own sitting area, a large walk-in closet, and a generously sized private bathroom with a relaxing soaking tub. Three additional bedrooms provide plenty of space for family or guests, complemented by a Jack-and-Jill bathroom and an additional full hallway bathroom with double sinks. The fully finished walk-out lower level adds an entirely new dimension of living space! A large recreation room with a cozy corner gas fireplace and wet bar creates the perfect setting for entertaining, game nights, or relaxing. This level also includes a fifth bedroom and a separate full bathroom featuring a jetted tub, offering wonderful flexibility for guests, extended family, or additional living arrangements. The outdoor spaces are equally impressive! Enjoy the expansive rear deck overlooking a level, fully fenced backyard with plenty of room for outdoor activities and pets. A stamped concrete patio, inviting fire pit, and new storage shed add to the appeal, creating an ideal setting for outdoor entertaining, peaceful evenings, and enjoying the beautiful surroundings. Located in the desirable South Wales neighborhood, this property offers the charm of Culpeper County living with the convenience of being approximately 20 minutes from Culpeper and just 15 minutes from Warrenton. With its generous square footage, versatile floor plan, beautiful architectural details, and exceptional outdoor living spaces, this home truly has something for everyone. Come experience the space, comfort, and charm this wonderful property has to offer!
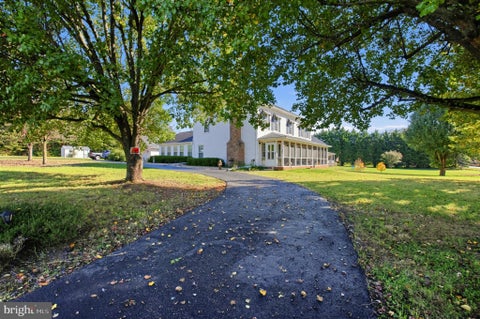


ASK ABOUT BELOW-MARKET FINANCING! This brand-new Arlington by Richmond American is move-in ready just in-time for the Holidays!! Looking for a ranch-style floor plan? Put the Arlington at the top of your list! This smartly designed home offers a generous open great room, dining room and gourmet kitchen, two bedrooms with a shared bath, a separate primary suite completed by a beautiful free-standing soaking tub and large walk-in shower. The finished basement offers a gigantic recreation room, a finished bedroom and bathroom, stairs to the backyard and plenty of storage space. Conveniences like the laundry room with sink, broad kitchen island and built-in pantry, and great room fireplace add to the plan’s single-floor appeal. Enjoy a morning cup of coffee or quite evenings outside on the sprawling 35x10 covered deck. Come see what living on a golf course is all about by having the Country Club of Culpeper and the Powell Wellness Center within walking distance and Downtown Culpeper just a short drive away! Call today to come see your new home! Our Model is OPEN, but visitors are encouraged to call ahead to be guaranteed a dedicated appointment! See you soon!

This charming Colonial townhouse in Farmington Heights offers a blend of comfort and convenience. With 988 sqft (plus and unfinished basement for your future needs), the traditional floor plan features a combination kitchen and dining area, perfect for entertaining. The kitchen is equipped with essential appliances, electric oven/range, refrigerator, and dishwasher. The home boasts two spacious bedrooms and one and a half bathrooms, ideal for everyday living. Enjoy the warmth of natural light through double-pane windows and relax on the rear deck overlooking the yard. The improved walkout basement--including a front-loading washer and dryer--provides additional space for storage, recreation and expansion plans. Situated in a vibrant neighborhood, residents benefit from nearby parks, shopping, and dining options. With driveway parking and on-street availability, convenience is at your doorstep. This property combines modern amenities with a welcoming community atmosphere, making it a perfect place to call home.


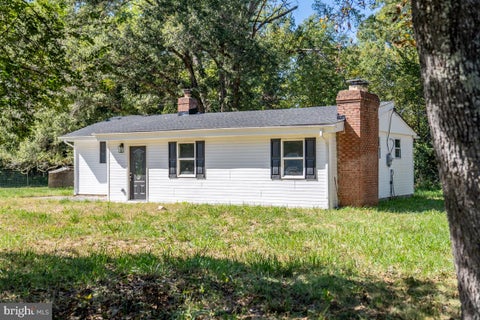
Investors special... Come take a look. It had been a rental, ready for some TLC. Could be adorable..The Slate Mills Rd. area in Boston spans the border of Culpeper and Rappahannock Counties, and is historically referred to as Slate Mills. Located 9 miles from Culpeper and 10 miles to Sperryville. Property sold as is, Seller to make no repairs. Any inpections are for information only.


Nestled on over an acre of serene land, this charming ranch-style home offers a perfect blend of comfort and luxury. The exterior, adorned with elegant vinyl siding, invites you into a world of tranquility, where nature meets refined living. A circular driveway enhances the curb appeal, providing ample parking while ensuring easy access to the home. Step inside to discover a thoughtfully designed layout featuring three spacious bedrooms and two full bathrooms. The heart of the home boasts a cozy wood-burning fireplace, perfect for creating warm memories during chilly evenings. The kitchen is equipped with appliances, including an electric oven/range, microwave, and an extra refrigerator/freezer. The interior flows seamlessly with plush carpeting and luxury vinyl plank flooring, offering both style and comfort. Enjoy the convenience of main-floor laundry, making daily tasks a breeze. Outside, the expansive lot is a true oasis, backing to lush trees that provide privacy and a picturesque backdrop. The cleared areas are perfect for gardening or outdoor gatherings, while the meticulously landscaped front and rear yards enhance the property's charm. This home is not just a residence; it's a lifestyle. Experience the peace of rural living while being just moments away from modern conveniences. Freshly painted interior and new water heater just added.


Welcome to your beautifully renovated country home. Situated on 6 acres between Culpeper and Warrenton, this home has been thoughtfully renovated from top to bottom. The one-level home features a new roof, siding, HVAC, plumbing, windows, drywall, cabinets, bathrooms, and LVP flooring. The updated kitchen showcases stylish cabinetry, stone countertops, stainless appliances and bright breakfast nook. A nicely-sized primary bedroom includes a walk-in closet, private bath with a double vanity and beautifully tiled shower. The remaining two bedrooms have great closet space. Recessed lighting throughout complements the abundant natural light, creating a bright and inviting atmosphere while offering views of the wooded surroundings. Additional highlights include Xfinity high-speed internet availability, a spacious mudroom and laundry, plus plenty of acreage with driveway access on the backside of property that offers even more potential! No HOA restrictions! If you're looking for a peaceful place to call home with convenient access to Culpeper and Warrenton and room to grow, this property offers a rare opportunity to enjoy modern comfort, privacy, and country living.


Discover a unique investment opportunity in the heart of the Town of Culpeper! Fully rented investment property. The property sits on a manageable 0.12-acre lot. On-street parking makes it easy for residents and guests. This property is primed for rental income or long-term appreciation. Call for more details on income and expenses.

There is a basic walk-thru video posted to see interior and repairs/updates needed. Being sold as-is This one-level home in the heart of the Town of Culpeper sits in an unbeatable location with limitless potential for the right buyer. If you have a vision for transformation, this property is the blank canvas you’ve been searching for. Bring your contractor, your tools, and your imagination to bring out its full potential. Attention Investors & Builders: Whether you are looking for your next flip, a high-yield rental additions to your portfolio, or a custom renovation project, this diamond in the rough is packed with upside. The structure requires significant work to address existing disrepair and deferred maintenance, but the true value lies in the ground beneath it. They aren't making any more land in town like this—LOCATION, LOCATION, LOCATION will drive your equity growth once the work is done. Properties with this much promise in prime town spots don't stay hidden long. Roll up your sleeves and unlock the hidden value waiting inside.


2.25% VA ASSUMABLE LOAN POTENTIAL, SPACE, CONVENIENCE & NO HOA! Come explore this well-maintained, two-level rambler/ranch-style home situated on a level 1.04-acre corner lot in Culpeper County! Featuring 3 bedrooms, 3 full bathrooms, and a versatile main-level bonus room that could serve as a home office or potential fourth bedroom, this home offers flexibility to suit a variety of needs. Step inside to a welcoming foyer, with hardwood flooring flowing through the family and dining rooms. The eat-in kitchen offers ample counter space and cabinetry, along with a skylight that fills the space with natural light. Gather around the wood-burning fireplace in the inviting family room, and enjoy the convenience of main-level living with spacious bedrooms offering room for your furnishings and everyday comfort. Laundry day gets a little easier with a unique feature: a laundry chute tucked inside the primary bedroom’s walk-in closet that leads directly to the basement. And wait until you see the oversized laundry room — it may be the largest you’ve ever seen! The partially finished, walk-out basement offers a finished recreation room, a third full bathroom, additional storage space, and a one-car garage. Please note that the garage door is not automatic. Outside, enjoy the possibilities of a spacious, level 1.04-acre corner lot with a dual-entry driveway and NO HOA! Several maintenance items and improvements add to the home’s appeal, including a roof replaced in 2014, a new State-brand water heater, a new washing machine, gutter guards, and replacement of the front windows serving the primary bedroom and bathroom. The HVAC system was serviced in July 2026, the Well-Rite well pressure tank has been maintained within the past two years, the septic system has been pumped during the current ownership, and the deck was repainted in summer 2026. ADDITIONAL OPPORTUNITY: A VA assumable loan with a 2.25% interest rate may be available to qualified buyers, subject to lender approval and applicable requirements. Buyers should verify eligibility, the remaining loan balance, and assumption terms directly with the lender. PROPERTY DETAILS: The property is being sold AS-IS. The generator and fuel tank are not currently included in the sale while the Owner verifies additional information; this may be subject to change. The bookcases in the bonus room, bookcases and storage shelves in the unfinished portion of the basement, and storage shelves in the laundry room convey. Chairlift: Last known to be operational approximately six years ago; current functionality has not been verified. Enjoy a short drive to nearby conveniences, including the DMV and Social Security Administration office, and approximately 10 minutes to historic downtown Culpeper. Explore the charm of Davis Street, featuring independent shops and boutiques, locally owned businesses, restaurants, community events, farmers markets, and convenient access to the historic train depot and Amtrak station. Schedule your private tour and discover the space, flexibility, and country-lot appeal that Fox Hill Estates has to offer!


Beautiful One-Level Living with Space, Comfort & Exceptional Features! Welcome home to this beautifully maintained 3BR/2BA brick-front home, perfectly situated on a landscaped .60-acre lot in a quiet cul-de-sac just minutes from historic downtown Culpeper! Offering a desirable open floor plan, abundant natural light, and thoughtful updates throughout, this home combines comfortable everyday living with wonderful spaces for entertaining. Step inside to a spacious, inviting living room featuring a cozy gas fireplace that flows effortlessly into the formal dining room. The well-appointed country kitchen offers stainless steel appliances, upgraded cabinetry, a center island with breakfast bar seating, and a cheerful breakfast nook. Just beyond, the light-filled sunroom provides the perfect spot to enjoy morning coffee, unwind with a good book, or simply take in the peaceful surroundings. The spacious primary suite offers a relaxing retreat with a walk-in closet and private bath featuring a soaking tub and separate shower. Two additional generously sized bedrooms provide plenty of flexibility for family, guests, or a home office. Outdoor living is just as impressive! Enjoy the expansive rear deck overlooking the beautifully landscaped .60-acre property, complete with recent driveway and paving improvements. The large walkout basement offers incredible potential for additional finished living space, along with a finished workshop area perfect for hobbies, projects, or extra storage. Big-ticket updates are already done! Enjoy peace of mind with a NEW ROOF (2025), NEW HVAC (2026), and the added convenience of a rare side-load 3-CAR GARAGE! Tucked away in a peaceful cul-de-sac setting yet conveniently located just minutes from shopping, dining, and all that downtown Culpeper has to offer, this property truly delivers the best of both worlds. One-level living, exceptional space, and a fantastic location—this is one you won't want to miss! Schedule your private showing today!


BEST VALUE IN STONEHAVEN AND WITH AN ASSUMABLE 5.25% VA LOAN! Compare to Warrenton prices! Stonehaven is a quick drive to the town of Warrenton at just over ten minutes! SHOWS BEAUTIFULLY! *DECK *FENCED BACK YARD* PATIO* MORNING ROOM OFF OF KITCHEN, ALSO ADDS ADDITIONAL SQUARE FOOTAGE IN FINISHED BASEMENT! All of these convenient but costly upgrades already completed for you! Welcome to Stonehaven! Better than new, this beautifully upgraded five-bedroom Powell floor plan offers the perfect blend of modern style, thoughtful upgrades, and functional living spaces. The current owners have enhanced the home with custom interior paint, a striking wood accent wall, luxury vinyl plank flooring throughout the entire main level, and a fully fenced backyard complete with an expansive deck that steps down to a spacious patio, perfect for entertaining, relaxing, or enjoying the outdoors. The durable LVP flooring is not only beautiful but also ideal for busy households and pet owners. Designed for both everyday living and entertaining, the open-concept main level features a gourmet kitchen with granite countertops, 42-inch cabinetry, an undermount sink, GE stainless steel appliances, a large center island, and designer lighting. Just off the kitchen, you'll love the upgraded morning room, which fills the home with natural light and creates the perfect space for casual dining, morning coffee, or simply relaxing while overlooking the backyard. The spacious Great Room flows seamlessly from the kitchen, while a formal dining room provides the ideal setting for holiday gatherings and special occasions. A private home office located off the foyer offers an excellent space for working from home. Upstairs, you'll find four generously sized bedrooms, each featuring its own walk-in closet, including the spacious owner's suite complete with an oversized walk-in closet and luxurious en-suite bath with marble countertops. The finished lower level expands your living space with a large recreation room, a full bathroom, and a fifth bedroom, making it ideal for guests, multi-generational living, a home gym, or additional office space. Additional features include 9-foot ceilings, designer lighting, marble countertops in the full bathrooms, and quality finishes throughout. Located in the highly desirable Stonehaven community, this move-in-ready home offers all the benefits of new construction plus thousands of dollars in completed upgrades without the wait. Simply unpack and start enjoying everything this exceptional home has to offer!


Experience refined country living on over 10 acres in historic Brandy Station. Offering approximately 6,285 finished square feet of living space with six bedrooms, and three and a half baths. This impressive ranch style residence combines generous living spaces, thoughtful updates and amenities in a private setting. Inside, rich hardwood floors and an open-concept design create a warm, welcoming atmosphere. The spacious family room features soaring ceilings and a stone fireplace, while the gourmet eat-in kitchen is well appointed with upgraded countertops, stainless steel appliances, abundant cabinetry, a generous pantry, and a large center island. Open to the dining and living areas, the kitchen provides an ideal layout for both everyday living and entertaining. Just off the kitchen is a 16x24 Trex deck completed in 2024 overlooks the properties peaceful surroundings and provides plenty of space for outdoor dining and gatherings. The main level primary suite features a walk-in closet and spa-inspired ensuite bath with a walk-in shower and soaking tub. Two additional oversized bedrooms on the main level share a convenient Jack-and-Jill bath. An expansive upper-level loft offers flexible space for a home office, lounge, playroom or additional living area. The fully finished walkout basement adds another dimension to the home with daylight windows, recently installed LVP flooring, an additional Kitchen, recreation space, and ample storage. Its versatile layout offers options for a media room, home gym, guess accommodations, or extended living. Outside, enjoy an above ground pool, a gazebo an abundant back yard surrounded by 10 acres of natural beauty for evening gatherings. Hardwood forest and a flowing stream in the back enhance the peaceful setting and provide a scenic backdrop throughout the seasons. There are five garage spaces that provide exceptional parking and storage, including an attached two car garage and an additional three car detached garage with electric service-ideal for vehicles, workshop or hobbies. Additional improvements include a new HVAC system installed in 2024, updated bathrooms and a newer roof. With expansive living space, extensive garage capacity a pool on 10.075 acres this distinctive property offers an exceptional combination of privacy, comfort and versatility. Enjoy the serenity of country living while remaining conveniently located near commuter lots and everyday amenities. Schedule your private tour and discover all this Brandy Station property has to offer


The sun is shining on this sweet & charming bungalow, nestled on a spacious corner lot, offers a delightful blend of comfort and community. With more than 1400 sq. ft. of well-maintained living space, this home features three cozy bedrooms and a full bath, perfect for relaxation. The inviting hardwood floors and abundant natural light create a warm atmosphere throughout. Step outside to enjoy the beautifully landscaped yard, complete with side yards and brick patio for outdoor gatherings. The serene views of trees and the street enhance the peaceful ambiance, making it an ideal retreat. Located in a friendly neighborhood, residents benefit from nearby parks, excellent schools, and convenient access to commuter rail stations within five miles. This vibrant community fosters connections and offers a variety of local amenities, ensuring a fulfilling lifestyle. With public services readily available, this home is not just a place to live, but a place to thrive. Experience the joy of home in this welcoming environment!


A Standout Home! Exceptional Details! Room to Breathe! Welcome to a home where thoughtful design and carefully curated finishes meet comfortable living. Set on 3+ acres in Culpeper's Churchill community (and likely the first new build in 20+ years), this impressive 2,950 sq/ft colonial offers 4 large bedrooms, 2.5 well-appointed baths and upgraded finishes that make an immediate impression. Imagine starting your morning on the covered front porch, preparing dinner in the gourmet kitchen, or unwinding in the main-level primary suite, complete with spacious walk-in closet and a beautifully finished bath featuring a large tile shower and freestanding soaking tub. Inside, the details make the difference: a statement kitchen quartz island, stainless steel appliances, tile backsplash, decorative accent walls, a welcoming family room with fireplace and barn door, and a custom laundry/mud room with built-ins and a quartz bench. Need room for work, hobbies or additional flexibility? The first-floor office, upper-level study and oversized bonus room offer versatile spaces to fit your lifestyle. With covered front and rear Trex porches, a large two-car garage, distinctive architectural shingle and metal roofing and a generous 3+ acre homesite, this home brings together the features buyers appreciate with the finishes that make a home feel special. Beautifully finished. Thoughtfully designed. Ready for its first chapter. Discover the possibilities new construction offers in sought-after Churchill!


Reduced for quick sale!! Thousands below the assessed Value! Immediate Equity. Sold AS-IS. Great opportunity for buyers looking to add their personal touch! This property is being offered strictly AS_IS and needs some minor cosmetic updating. A great opportunity for buyers, investors, or anyone looking to build equity with a little work. Appointment is required. No lock box. No sign. Photos are from previous listing and may not reflect the property's current condition. Bring your vision and unlock the potential this property has to offer! Property is owner occupied. With over 4700 finished square feet of ample living space, conveniently located in the desirable Elizabeth's Crossing subdivision. The walkout basement has been fully finished with full bath and can easily be used as extra living or bedroom space. The main level features a spacious kitchen with a breakfast nook and a walkout to the large deck, a designated dining room, a formal living room, an office/den with French doors, a half bath and hardwood & luxury vinyl throughout. The second level features 4 spacious bedrooms, The master suite welcomes you with two separate walk-in closets and a huge master bath with a soaking tub, an oversized shower, a dual sink vanity on one side and a single sink vanity on the other side of the tub. Water Heater was recently replaced. Do not miss this one, book your showing today!


Discover the perfect blend of privacy, modern updates, and single‑level convenience at 11330 Boston Drive. Set on 3.29 peaceful acres in the Boston area of Culpeper County, this beautifully renovated 3‑bedroom, 2‑bath home offers a turnkey living experience with thoughtful upgrades throughout. From the moment you arrive, the property’s quiet rural setting and spacious grounds create an inviting sense of retreat while still keeping you close to Culpeper, Madison, and Sperryville. A covered front porch welcomes you inside, where the home has been fully refreshed with brand‑new hardwood flooring in the main living areas and new carpet in all bedrooms. The bright, open layout flows easily from room to room, making everyday living and entertaining effortless. The kitchen features brand‑new appliances—including refrigerator, dishwasher, and stove—paired with clean, modern finishes that give the home a crisp, updated feel. A new hot water heater adds to the home’s list of recent upgrades, ensuring reliable comfort for years to come. Outdoor living is a highlight of this property. Enjoy the peaceful surroundings from the back deck, perfect for morning coffee or evening gatherings. The detached oversized garage offers full power and water, making it ideal for a workshop, hobby space, or additional storage. An extra shed in the backyard also wired with electric adds even more functional space for tools, equipment, or projects. For buyers seeking flexibility, the property offers potential for an additional dwelling through conversion of the existing workshop, subject to county approval. Whether you envision a guest suite, in‑law space, or rental opportunity, the groundwork is already in place for future expansion. A whole‑home Generac generator provides added peace of mind, ensuring comfort and reliability year‑round. With over three acres of usable land, the property offers endless possibilities for gardening, recreation, or simply enjoying the quiet countryside. This home is truly move‑in ready and offers the rare combination of acreage, updates, and functionality. Seller is motivated, making this an excellent opportunity for buyers seeking a modernized home with room to grow.


This brand-new Hopewell by Richmond American is now move-in ready!! Love to entertain? The Hopewell’s wide open great room and Sunroom are ideal for gathering with friends and family. The adjacent kitchen allows you to interact with guests without interrupting meal prep. The main floor comes complete with a first-floor bedroom and full bath, a tech center off the Kitchen, and a cozy fireplace in the Great Room. Upstairs, enjoy a loft, two guest rooms and a large owner’s bedroom with a deluxe bath and immense walk-in closet. In the basement recreation room there is plenty of space to play and enjoy all the natural light from the full windows and walk-out sliding glass door. Full bathroom included with space for an additional bedroom. Model is OPEN but visitors are encouraged to call ahead to be guaranteed a dedicated appointment.


WELCOME HOME!!! Discover the charm of this beautifully designed ranch-style home, built in 2020 on 6ac! The gourmet kitchen is a chef's dream, equipped with upgraded countertops, a built-in range, and an island that invites casual dining. Enjoy the convenience of a pantry and a breakfast area that fills the space with natural light. Retreat to the spacious primary suite, complete with a luxurious jetted tub and a walk-in shower, offering a spa-like experience at home. Two additional bedrooms provide ample space for guests or a home office. The family room features a fireplace with a mantle reclaimed from the 1800's, creating a warm ambiance for those chilly evenings. Additional highlights include recessed lighting, ceiling fans, and a wet/dry bar, enhancing the home's comfort and functionality. The full, unfinished walkout basement offers endless possibilities for customization, whether you envision a game room, gym, or additional storage. Already pre-wired for a generator! With a side-entry attached garage and driveway parking, convenience is at your fingertips. This home is not just a place to live; it's a sanctuary where memories are made. Embrace the lifestyle you've always wanted in this exceptional property!


The Farmhouse is a new, one-level charming build by Inspired Home Building, sitting on 3 wooded acres in Culpeper County with no HOA and access to Verizon FiOS. ⚡ The Core Offer: Turnkey vs. Custom You can lock down this property as a pre-designed "turnkey" home or convert it into a fully custom build. The Turnkey Path: Secure the contract with just a 3% Earnest Money Deposit (EMD). The builder funds the construction, and you buy it with a standard mortgage when it's done. The finishes are already chosen by their design team (available for review upon request). The Custom Path: Convert the deal into a standard land purchase. You will need a construction loan upfront, but it grants you total freedom to fully personalize every selection. 🏡 Property & Layout Highlights The Freedom: No HOA. You are completely free to bring 4-wheelers, dirt bikes, and trailers. The Living Space: Vaulted ceilings and a true dormer window flood the Great Room with natural light and a gas fireplace. Includes a dedicated home office. The Kitchen: Features KraftMaid custom cabinets, quartz countertops, stainless steel appliances, gas range, and a conveniently located pantry. The Primary Suite: A secluded retreat featuring an elegant double vanity, beautiful tile work, a glass-door shower, and a deep soaking tub. Whether you want to move fast with their expertly curated, hassle-free design or build your absolute dream layout from the ground up, this rare 3-acre private retreat won’t stay available for long. Opportunities to secure a brand-new luxury build with just a 3% deposit and zero construction loan stress are incredibly hard to find. Take the first step toward reclaiming your freedom and living life on your own terms—reach out today to request the design sheets or schedule a private tour of the lot before someone else claims this perfect slice of Virginia hardwoods! TO BE BUILT, photos are for similarity purposes, please ask about Turn-key options list! Verison Fios on-site!


Discover your private retreat on 10.33 peaceful acres in Jeffersonton! Tucked away along a quiet country road and surrounded by beautiful woodlands, this extensively renovated 5-bedroom, 4-bath home offers over 4,100 finished square feet of exceptional living space, privacy, and comfort. Inside, you'll find a stunning, professionally designed kitchen featuring custom inset cabinetry, GE Café appliances, quartz countertops, vintage-inspired lighting, and thoughtful storage. Beautiful hardwood floors extend throughout the main and upper levels, while the spacious family room features a dramatic vaulted ceiling and cozy gas fireplace. The main-level primary suite offers a beautifully renovated spa-inspired bath and custom closet system. A formal dining room and private office complete the main level, while three additional bedrooms and a full bath are located upstairs. The expansive finished lower level provides incredible flexibility with a recreation area, fifth bedroom, full bathroom, and versatile bonus room—ideal for a home gym, media room, or hobbies. Enjoy morning coffee on the welcoming front porch, entertain on the spacious deck, or gather around the backyard fire pit. Additional highlights include a fenced yard, two sheds, oversized two-car garage with workshop space, newer dual HVAC systems, and two laundry areas. A rare opportunity to enjoy beautifully updated living surrounded by nature, with the conveniences of Warrenton and Culpeper within easy reach.


Personalize the Arlington at The Greens by Richmond American Homes! The base price already includes some exceptional standard features like a gourmet kitchen, quartz countertops, and a finished recreation room to name a few! This smartly designed home offers a generous open great room, dining room and kitchen, two bedrooms with a shared bath, and a separate primary suite with a private bath and walk-in closet. Conveniences like the main level laundry room with optional cabinets and sink, broad kitchen island and built-in pantry with wood shelving add to the plan's single-floor appeal. Come build your dream Arlington in a golf course community with options such as a covered patio or additional bedrooms and full bath in the basement! Residents of The Greens will appreciate convenient access to shopping and dining in Fredericksburg and Charlottesville via US-29 and Route 3. Shenandoah National Park can be found nearby, as can Lake Culpeper and the popular Culpeper Sports Complex. Model is OPEN but visitors are encouraged to call ahead to be guaranteed a dedicated appointment! Final price may change based on lot premiums, options and upgrades.


This property is currently fully rented as multiple apartments but it could be converted back to a residential property. Colonial architecture, combined with frame construction, offers strong aesthetic appeal. The interior features include built-ins and elegant wood floors, enhancing the overall ambiance and functionality of the living spaces. The property includes essential appliances, including multiple stoves and refrigerators. The basement is fully finished and accessible via an outside entrance. Situated on a 0.31-acre lot, the property includes off-street parking and a detached garage. The spacious layout allows for many possibilities.


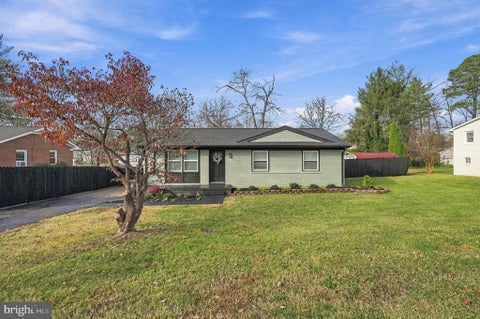
This recently renovated ranch-style is ready for a new family to call it home! With 3 bedrooms and 2 bathrooms all on one floor this home is perfect for the modern family. Situated on a half acre lot, there is plenty of privacy and room to strech your legs! The front sitting area has a woodstove and is a great place to entertain or relax. New easy clean LVP flooring throughout with granite kitchen countertops and new stainless steel appliances! Recently installed heat pump! This property is located on a very quiet road just minutes from dining, shopping and more in Culpeper! Reach out to your favorite Realtor to tour!


Built in 2020 and set on nearly a third of an acre inside Culpeper town limits, this 3-bedroom, 2.5-bath colonial gives you newer construction with no HOA. The main level flows from the living room into the dining area and kitchen, finished with granite countertops and stainless steel appliances. A half bath on the main level is handy for guests. Upstairs, the primary bedroom has its own full bath, with two more bedrooms and a second full bath down the hall. Low-E windows, a heat pump with central air, and public water and sewer keep upkeep simple. Outside, a paved driveway leads up to the house and the 0.32-acre lot leaves plenty of room for a patio, a garden, or a future deck. All just minutes from downtown Culpeper’s shops and restaurants, with easy access to Colonel Jameson Blvd and Route 522.


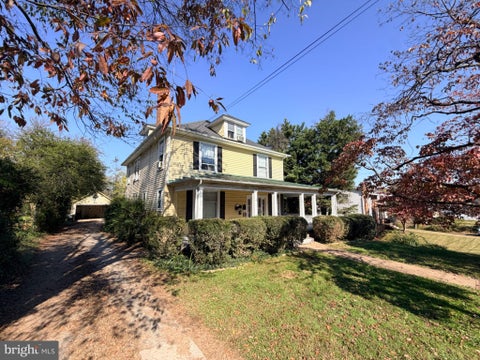
This property is currently fully rented. Colonial architecture, combined with frame construction, offers strong aesthetic appeal. The interior features include built-ins and elegant wood floors, enhancing the overall ambiance and functionality of the living spaces. The property includes essential appliances, including multiple stoves and refrigerators, ensuring it is move-in ready and tenant-ready. A leased washer/dryer is located in the basement. The basement, accessible via an outside entrance, offers additional living space or rental income potential, significantly increasing the property's value. Situated on a 0.31-acre lot, the property includes off-street parking and a detached garage, which are attractive amenities for renters seeking convenience. Investors will appreciate the potential for strong rental returns, as this property combines historical character with modern amenities. The spacious layout allows for flexible leasing options. This property is a strategic addition to any investment portfolio, offering immediate cash flow and long-term appreciation potential.


Rates Got You Down? No Worries Here ... Seller Offering a 2-1 Buy Down on Buyer's Interest Rate (Not to Exceed $9,000). Gorgeous & Affordable! Wonderfully renovated 3 Bed/1 Bath Country Charmer in Culpeper. Enjoy the covered front porch and be amazed at the recent renovation! LVP floors throughout ... updated bath ... new kitchen ... living room ready for a wood stove ... formal dining room and so much more! Large 1.55 acre lot offers a ton of level space for myriad opportunities and endeavors! Need extra space? Don't miss the detached one car garage with a door tall enough to accommodate larger vehicles and a garden shed! No HOA, No Covenants or Restrictions and Your Own Private Driveway! All just moments from downtown Culpeper and an ideal and easy commuting local.


This well built, cozy home sits on 1.25 acres.* Off the family room, great for entertaining, there is a large back deck and large patio overlooking the rest of the property. The open remaining grassy area will permit a horse and run-in shed and has great soil for a vegetable garden. The front of the home has two brick patios, one with a built-in brick grill. The living room has a bricked corner with chimney for a pellet stove. The kitchen has granite counter tops and both an electric and gas stoves. There is a pantry / laundry room off the kitchen. The main bedroom has an en-suite bathroom with a walk-in tub and the second full bathroom has a Jacuzzi tub. (*Correction to previous remarks. Property does not meet size requirements to be subdivided.)


Some photos may include virtual staging for illustrative purposes only. Virtual staging does not alter the property's actual structural features, architectural details, or permanent fixtures. This 3-bedroom, 2.5-bath home offers a spacious and functional layout with a basement, detached two-car garage, and access to community amenities, including a swimming pool. The main level features a living room with a fireplace, recessed lighting, and ceiling fan, along with a separate dining room featuring crown molding and large windows. The kitchen includes white cabinetry, granite-look countertops, stainless steel appliances, and a breakfast bar that connects to the adjoining living and dining areas. A separate room with French doors provides a flexible space suitable for a home office or study. Upstairs, the primary bedroom offers generous space and natural light, while the primary bathroom features a double vanity and soaking tub. The basement provides additional space for recreation, storage, or other uses. A washer and dryer are also included. Outside, the property features a covered front porch, patio, landscaped yard, and detached garage with driveway parking. With multiple living areas, practical interior features, and access to neighborhood amenities, this home offers flexibility and convenience for a variety of living needs.


Practically new 2023-built ranch on 1.51 acres in Rixeyville Lakes! This 3-bedroom, 2-bath home offers 1,560 sq ft of one-level living with modern vinyl flooring throughout. Enjoy the peace of country living just minutes from town — well water and septic mean no city utility bills. Efficient heat pump with central AC keeps you comfortable year-round. Concrete foundation, gable roof, and low-maintenance vinyl siding. Don't miss this move-in ready home in Culpeper County!


Welcome to this Stunning former model home located in the new Kite Acres of Culpeper Community! Loaded with upgrades and thoughtful details throughout. This open, split-bedroom floor plan offers comfortable main-level living with gorgeous box ceilings in the main living area, luxury vinyl plank flooring, and a beautifully appointed gourmet kitchen featuring a large island, under cabinet lighting, upgraded stainless steel appliances, quartz countertops and custom cabinetry. Enjoy the bright and spacious dining area leading to a covered composite deck, also accessible from the spacious primary bedroom featuring elegant tray ceilings, two walk-in closets, and a luxurious primary bathroom with dual vanity sinks. The finished basement offers additional living space, a bedroom with walk-in closet, a full bathroom, and an expansive unfinished storage area. Attached 2- car garage with mini split system installed. Additional features include: Exterior lighting, landscaping with lighting and underground sprinkler system, alarm system, Carrier brand furnace with humidifier, high-efficiency tankless water heater, washer and dryer, recessed lighting, beautiful custom window treatments throughout home, all selected for the original model home and so much more! A welcoming covered front porch completes this exceptional home. A wonderful opportunity to own a former model home filled with upgrades, style, and functionality. Truly a must see! Call today to schedule a tour!
Interested in a listing or need help finding the right home? Our Southern Maryland real estate team can answer your questions, provide additional property details, and help you schedule a showing.
Serving buyers throughout St. Mary’s, Charles, and Calvert counties. Your information is kept private and used only to respond to your real estate inquiry.
Step 1 of 2
You've reached the free preview limit. Create a free account to see this listing and everything else on the site.
I agree to be contacted by The Southside Group via call, email, and text for real estate services. To opt out, reply "stop" at any time or reply "help" for assistance. You can also click the unsubscribe link in the emails. Message and data rates may apply. Message frequency may vary. Privacy Policy.
Step 2 of 2
Tell us how to reach you about homes you like.
Enter your password to sign in as
You've reached the free preview limit. Create a free account to see this listing and everything else on the site.
I agree to be contacted by The Southside Group via call, email, and text for real estate services. To opt out, reply "stop" at any time or reply "help" for assistance. You can also click the unsubscribe link in the emails. Message and data rates may apply. Message frequency may vary. Privacy Policy.
Already have an account? Sign in
Sign in to your account.
New here? Create an account
Step 1 of 2
You've reached the free preview limit. Create a free account to see this listing and everything else on the site.
I agree to be contacted by The Southside Group via call, email, and text for real estate services. To opt out, reply "stop" at any time or reply "help" for assistance. You can also click the unsubscribe link in the emails. Message and data rates may apply. Message frequency may vary. Privacy Policy.
Step 2 of 2
Tell us how to reach you about homes you like.
Enter your password to sign in as
You've reached the free preview limit. Create a free account to see this listing and everything else on the site.
I agree to be contacted by The Southside Group via call, email, and text for real estate services. To opt out, reply "stop" at any time or reply "help" for assistance. You can also click the unsubscribe link in the emails. Message and data rates may apply. Message frequency may vary. Privacy Policy.
Already have an account? Sign in
Sign in to your account.
New here? Create an account