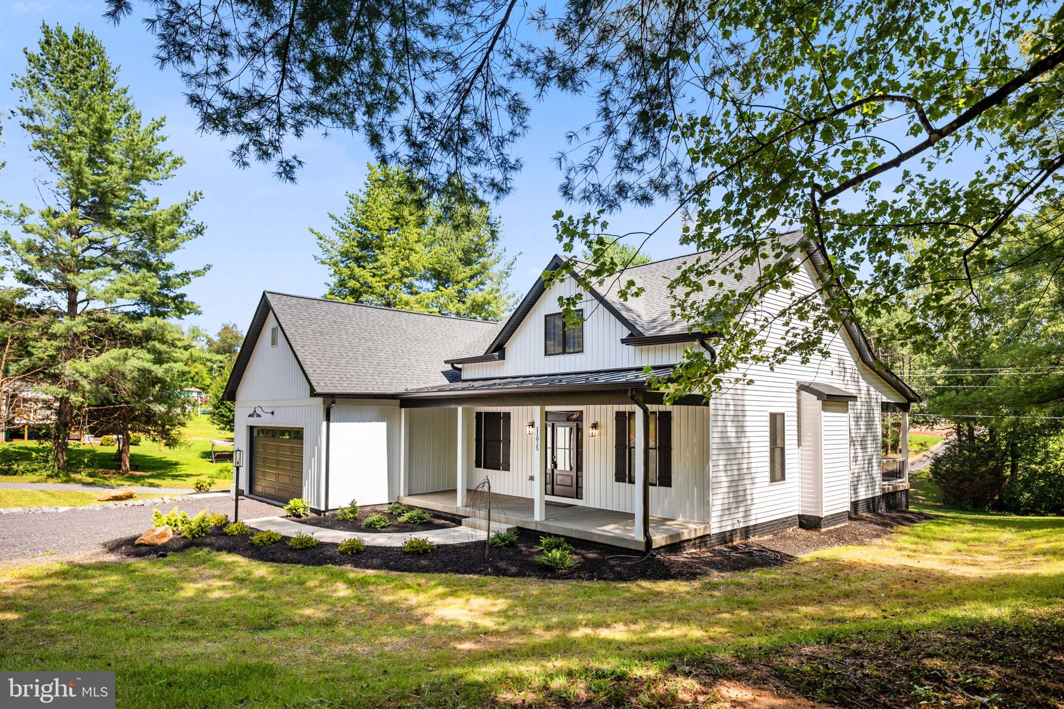
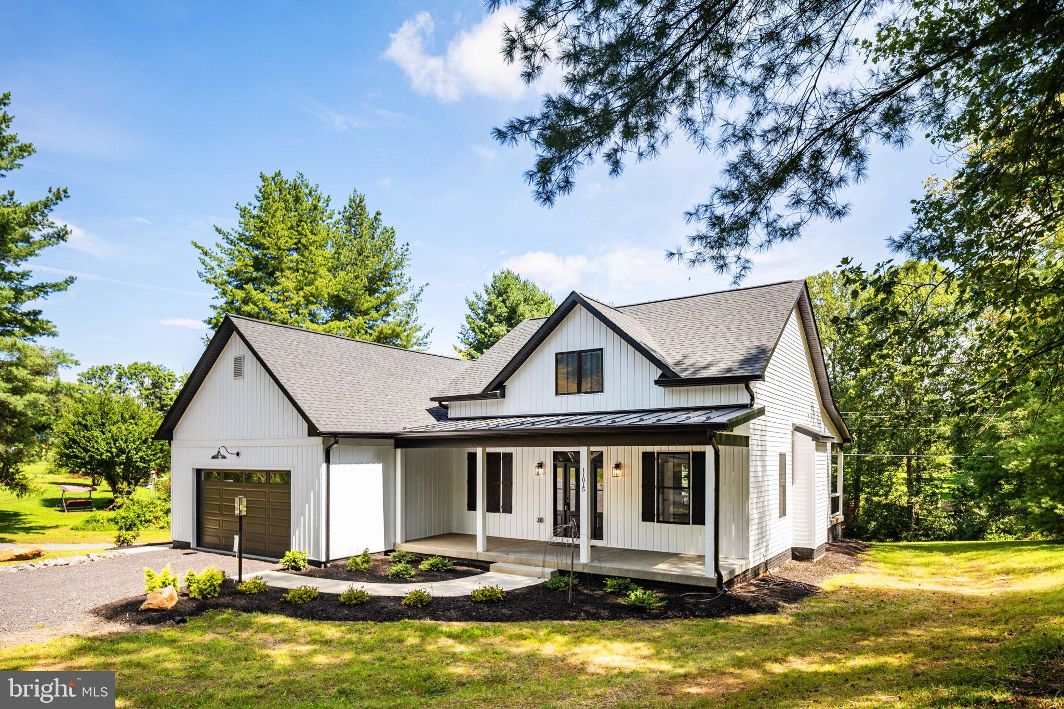
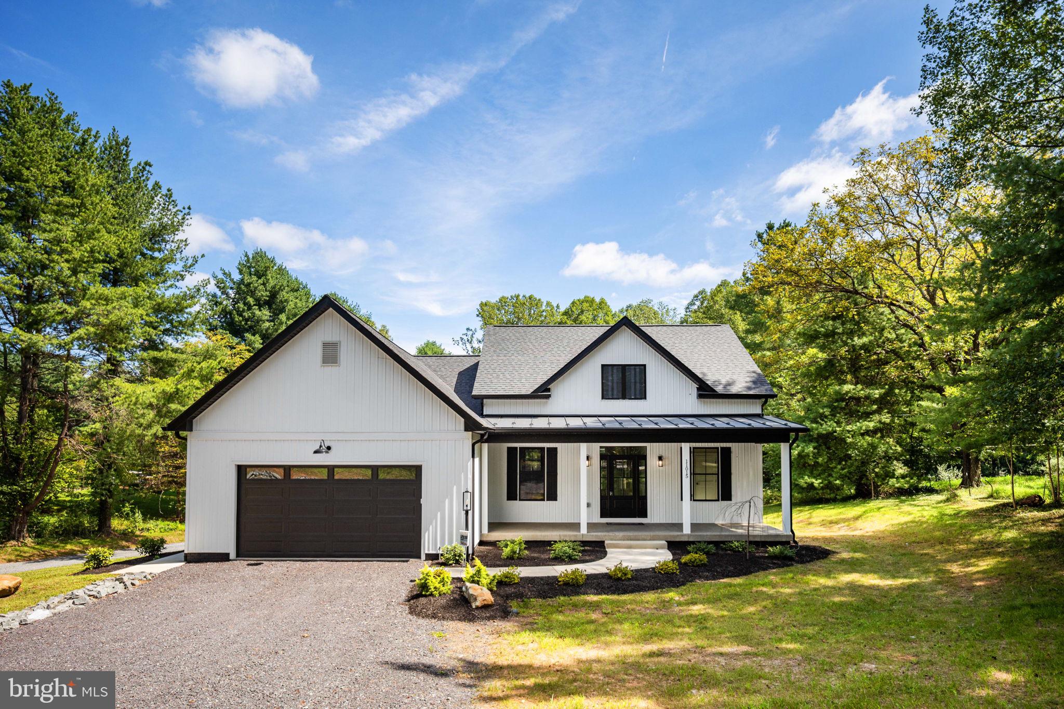
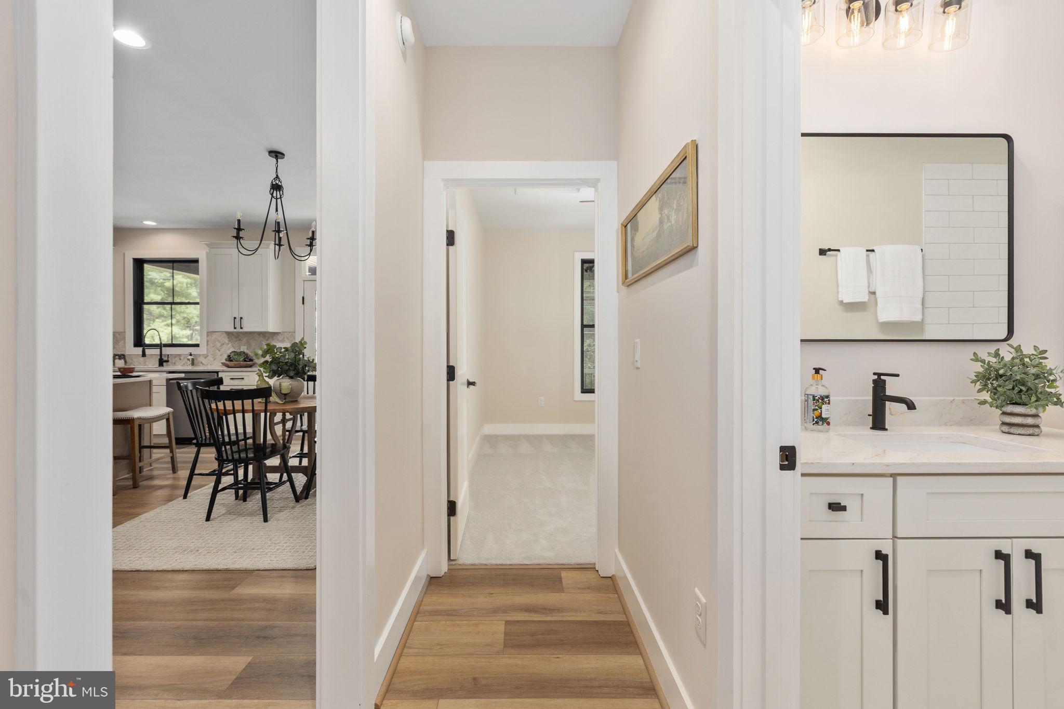
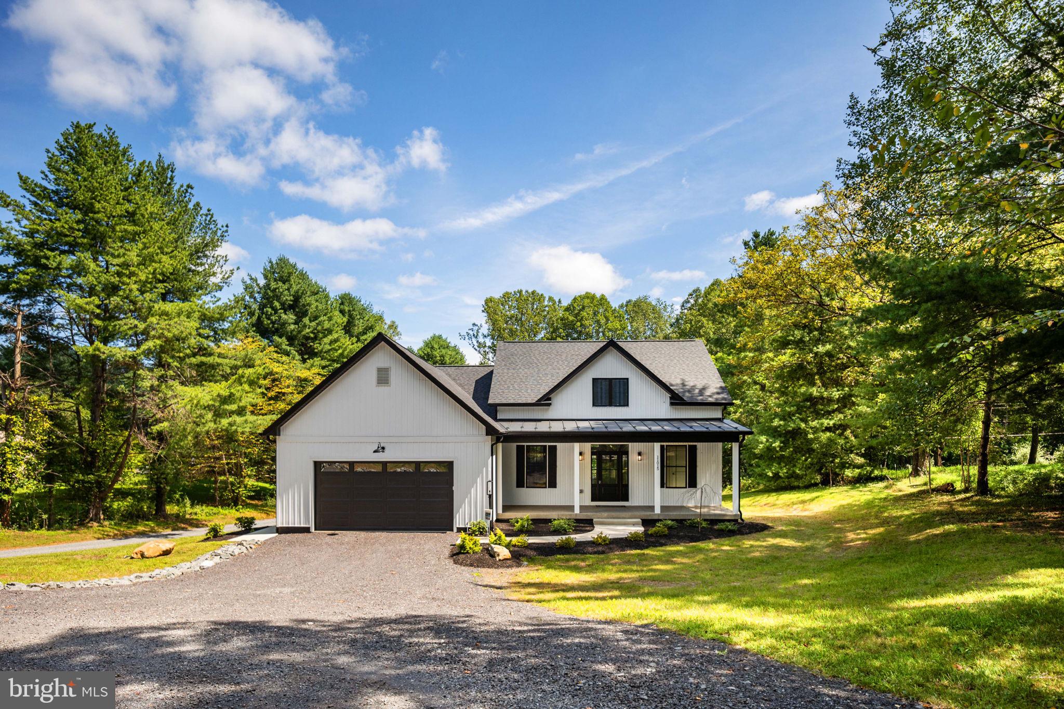
Welcome to The Duke Farmhouse — everything you never knew you needed, wrapped in timeless charm and thoughtful design.
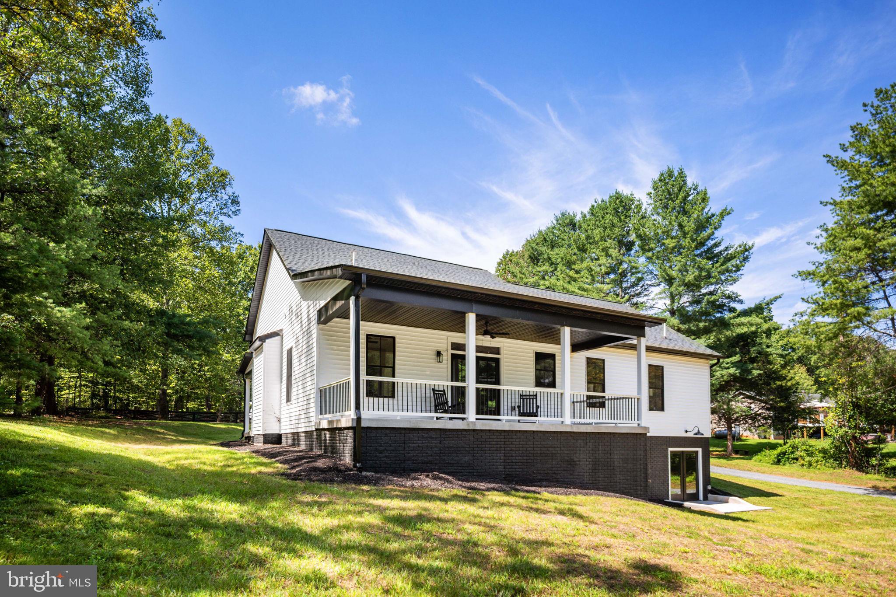
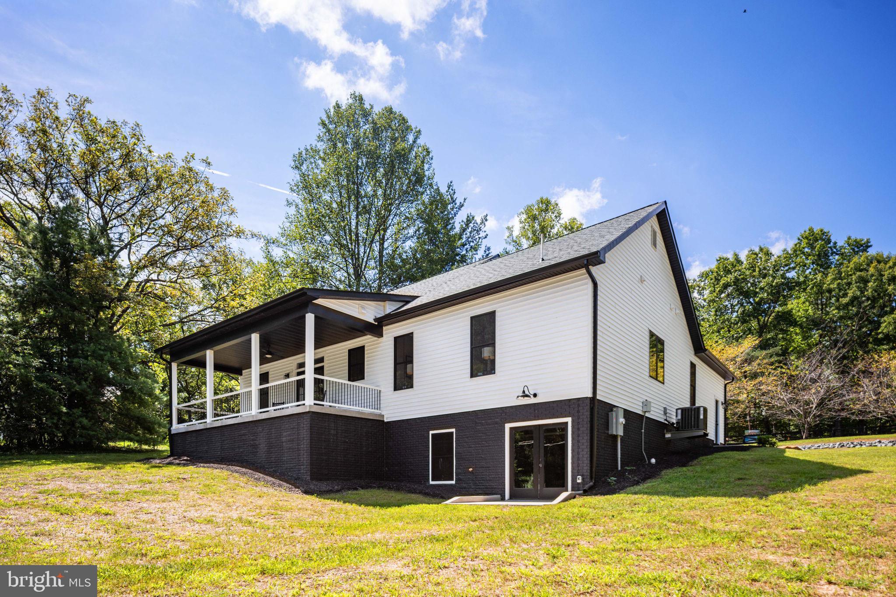
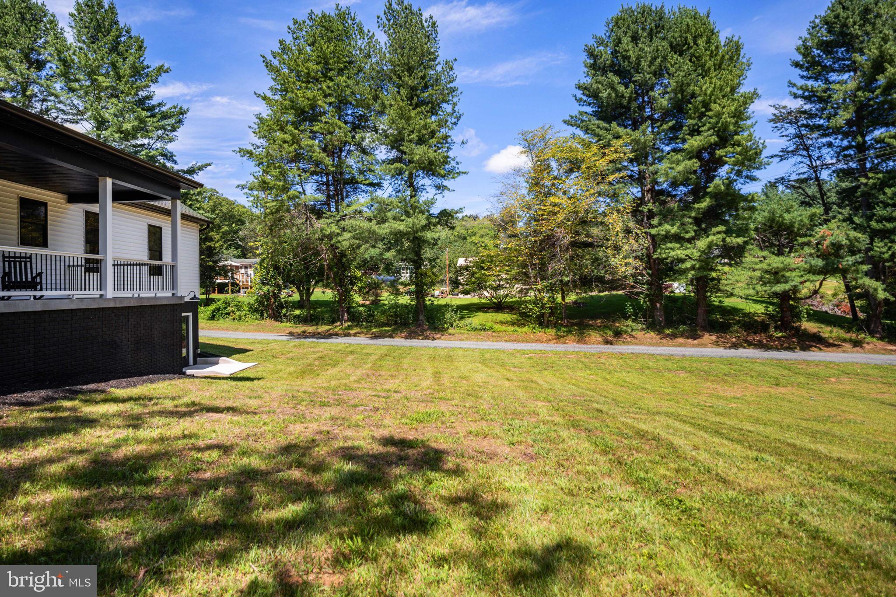
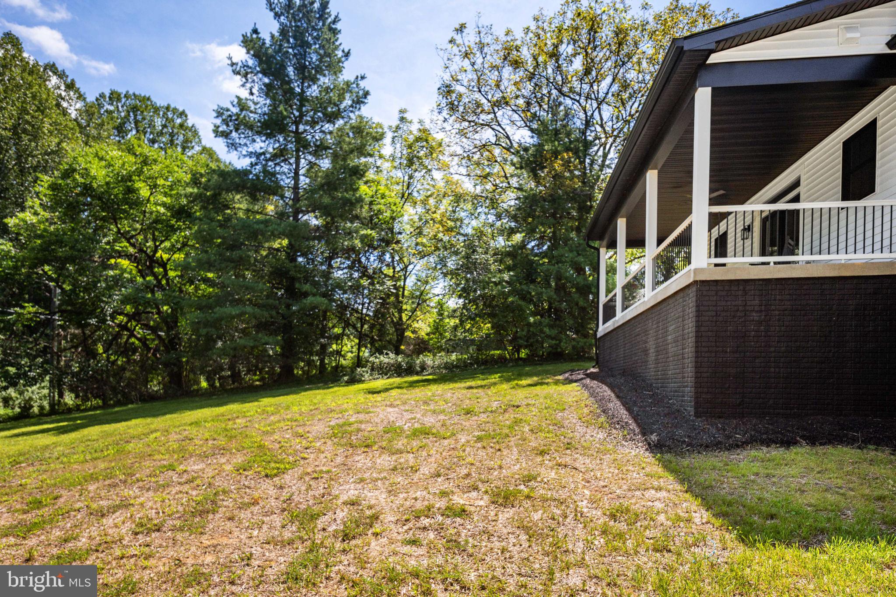
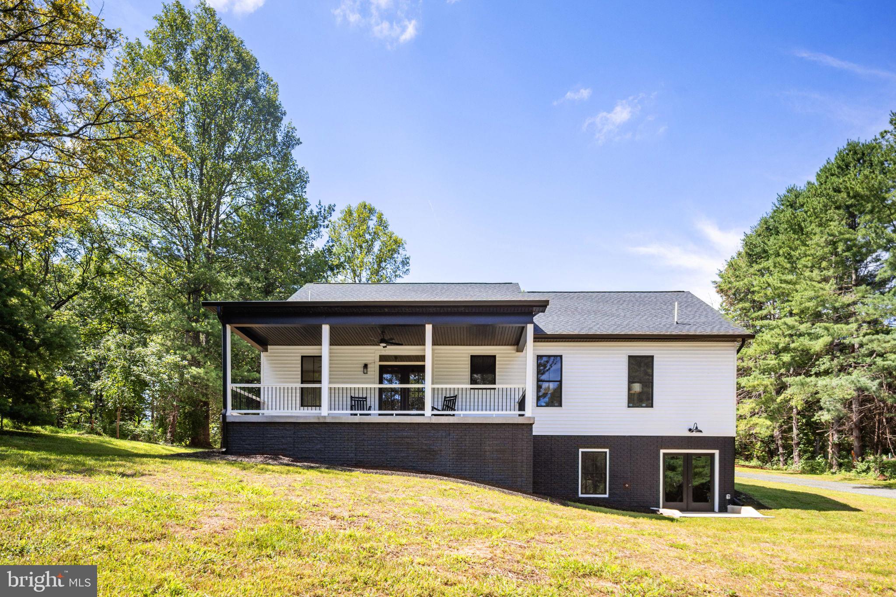
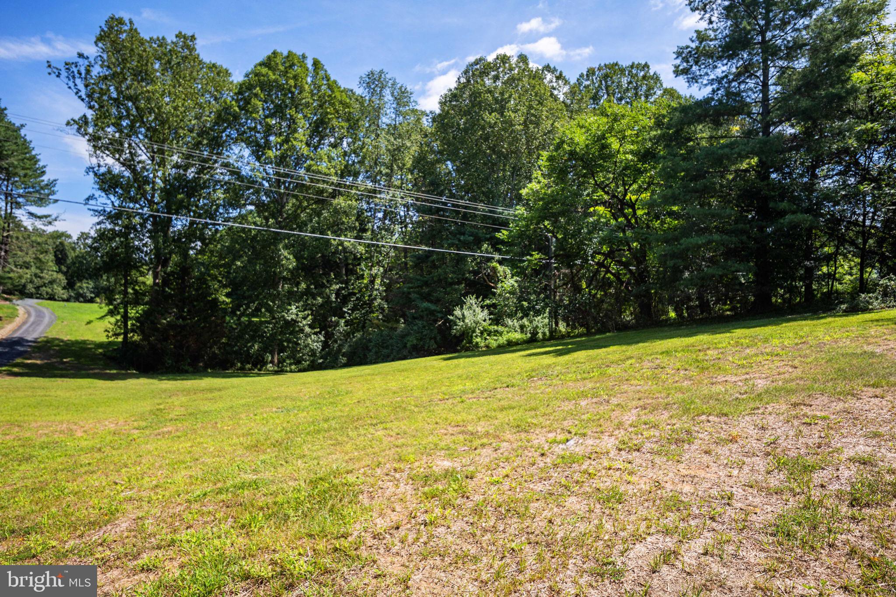
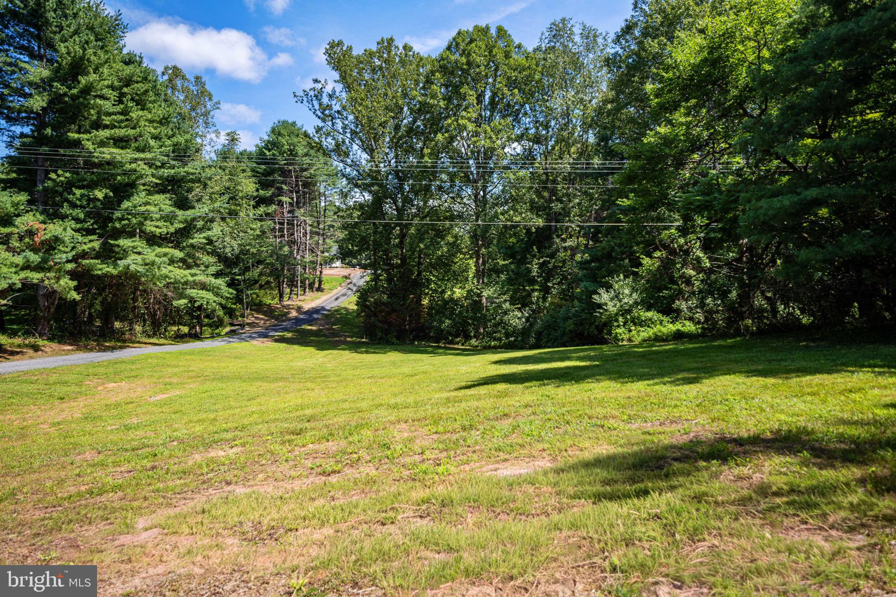
Set on a gently rolling 1.4-acre homesite, surrounded by a mature cherry tree and peaceful countryside views, this inviting property offers the perfect blend of comfort and style — no HOA.
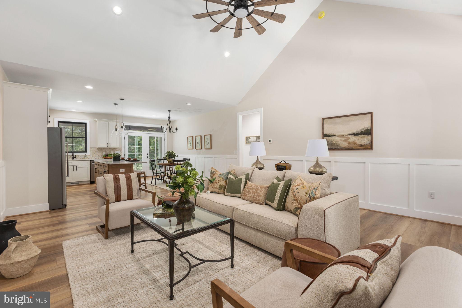
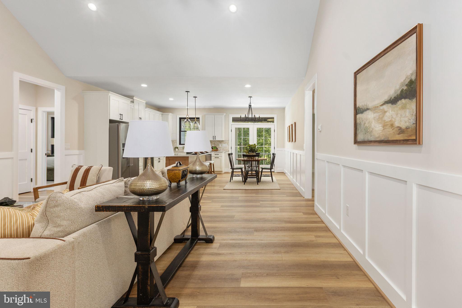
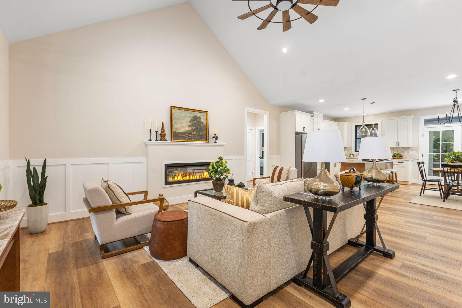
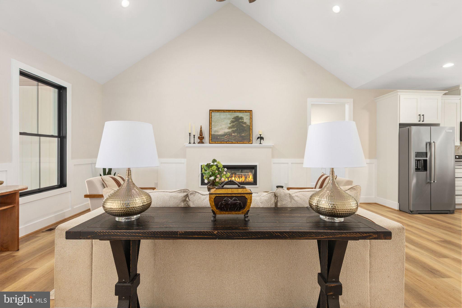
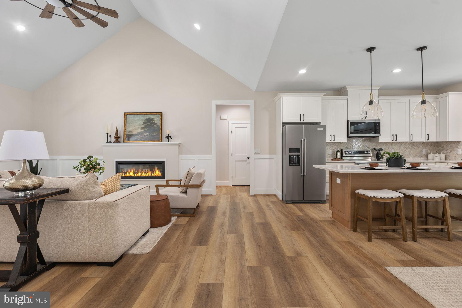
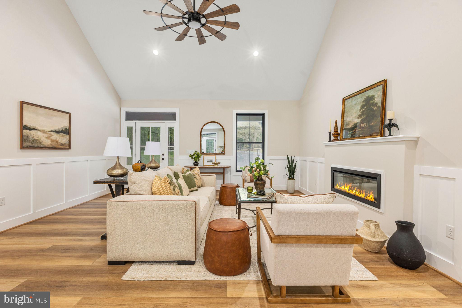
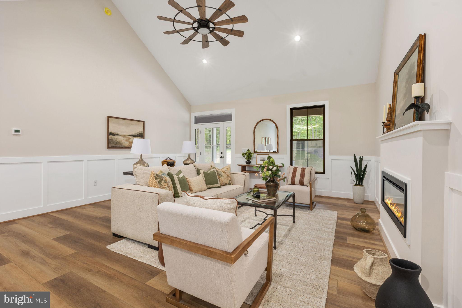
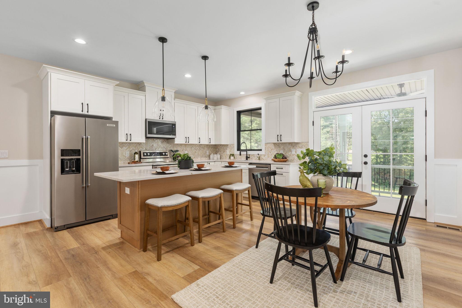
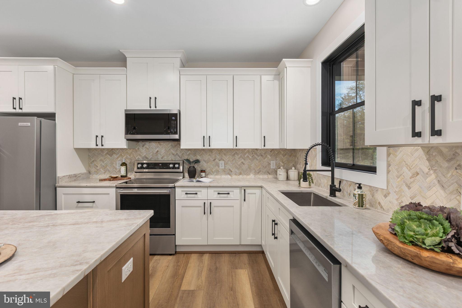
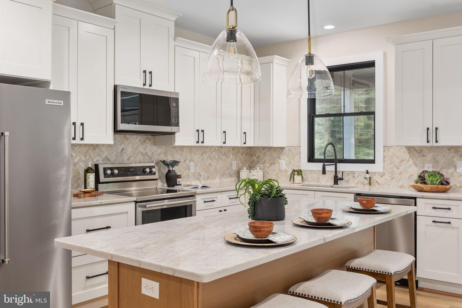
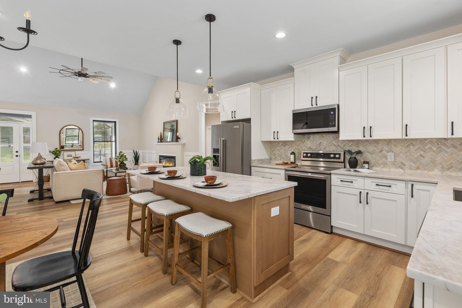
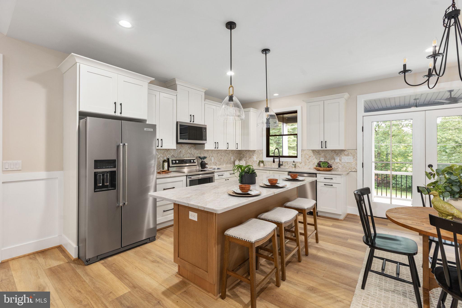
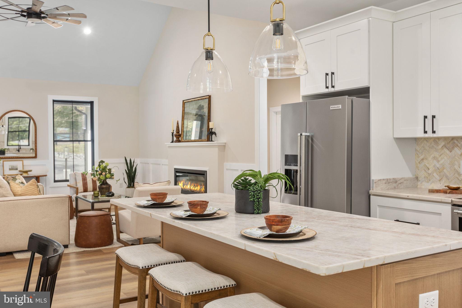
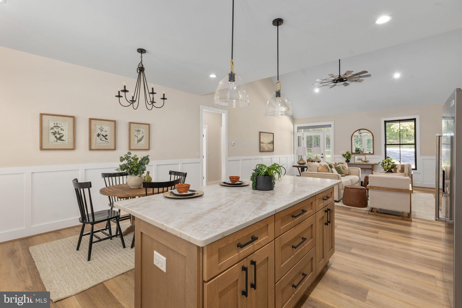
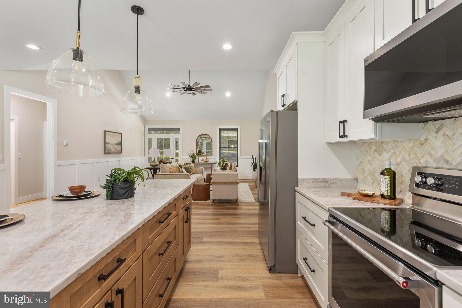
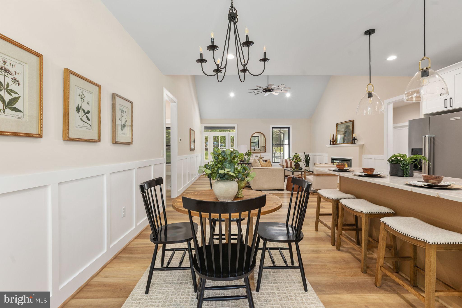
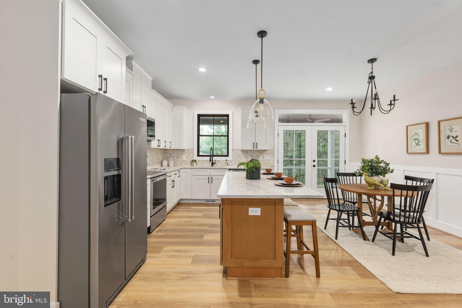
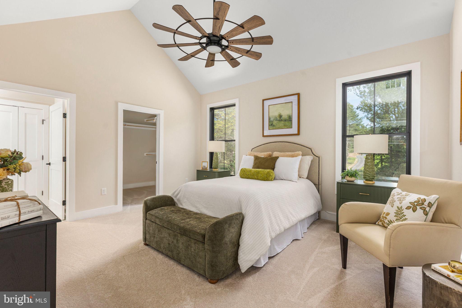
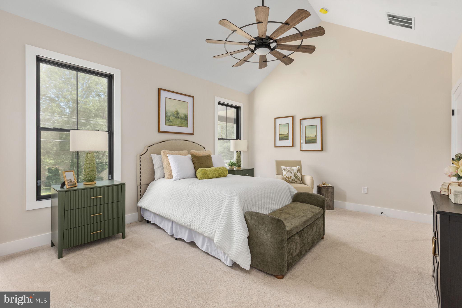
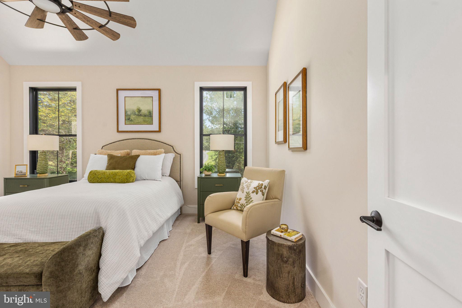
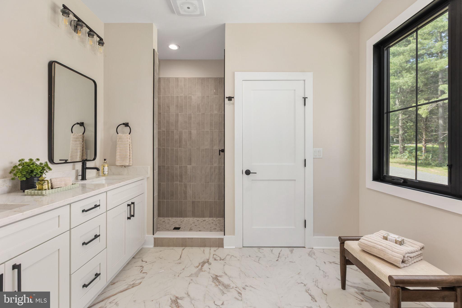
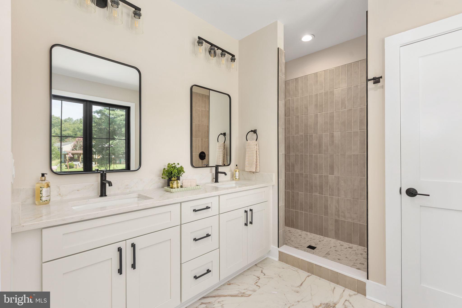
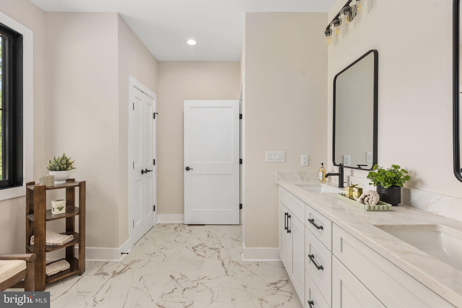
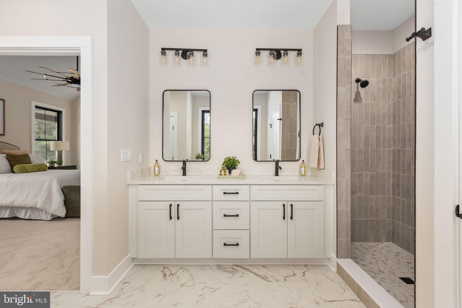
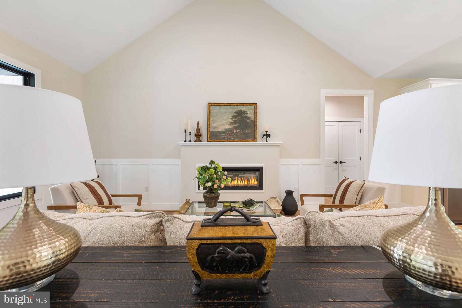
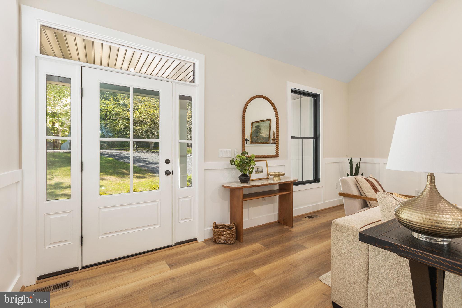
Step inside to the heart of the home: a stunning vaulted family room that flows seamlessly into the open-concept kitchen, creating an ideal space for gathering and entertaining. The vaulted primary suite offers a private retreat, complete with a spacious walk-in closet and spa-inspired bath.
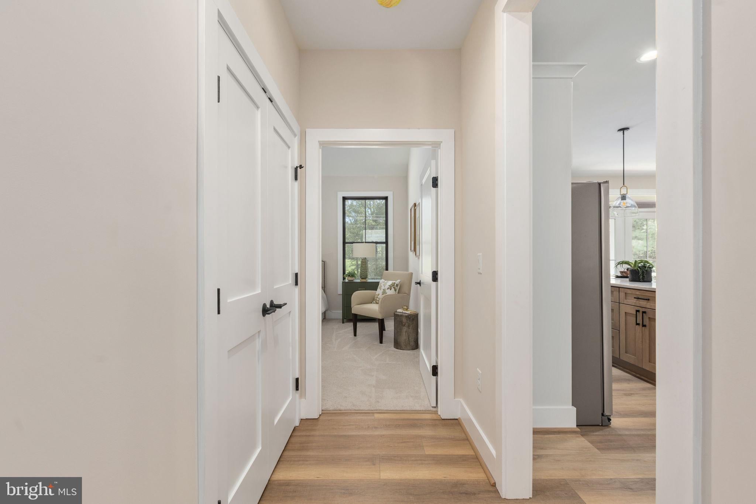
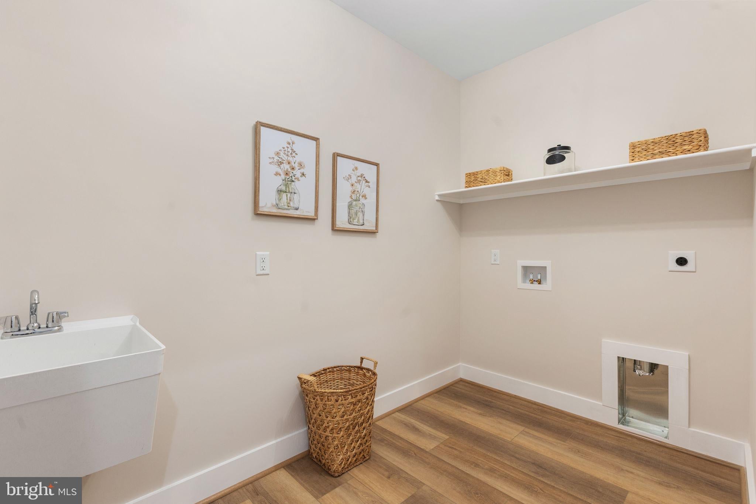
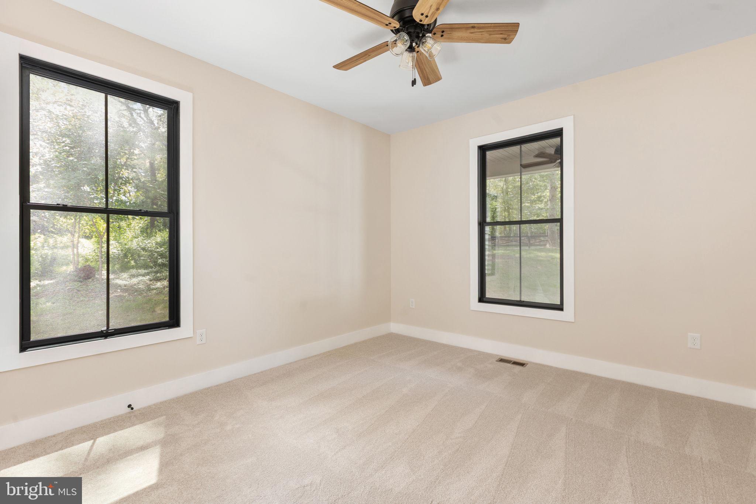
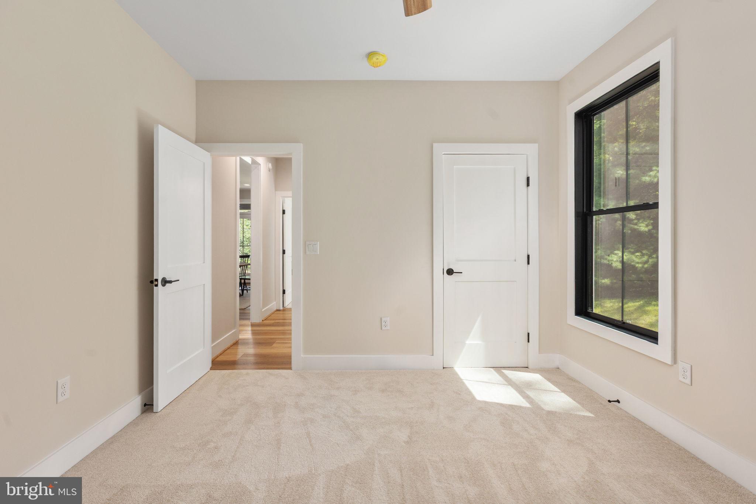
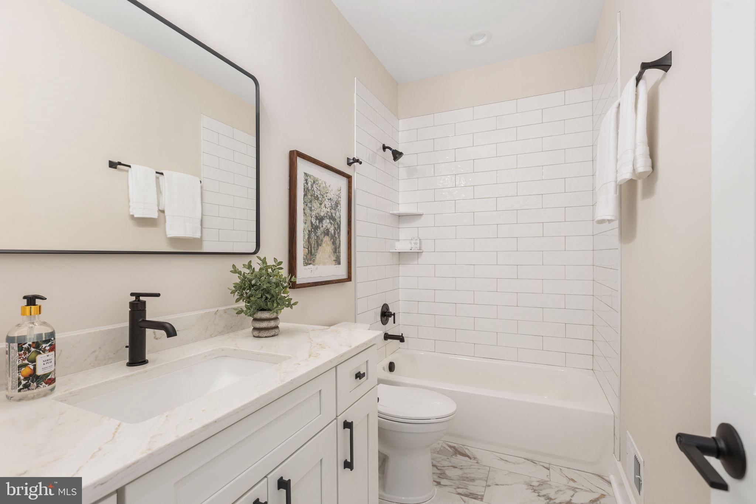
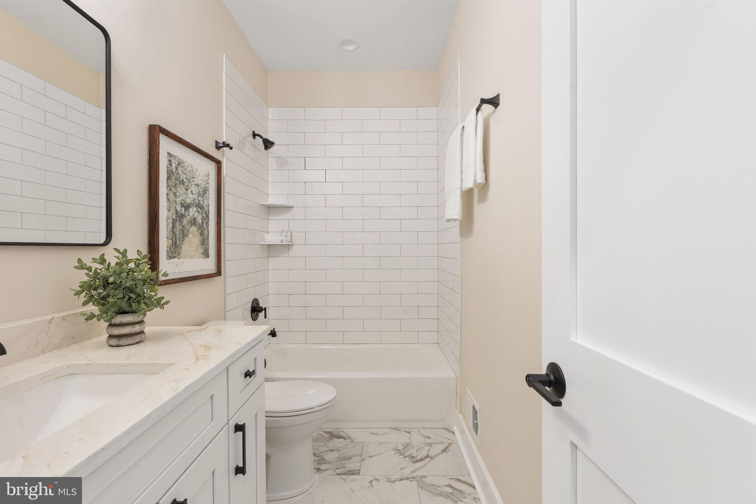
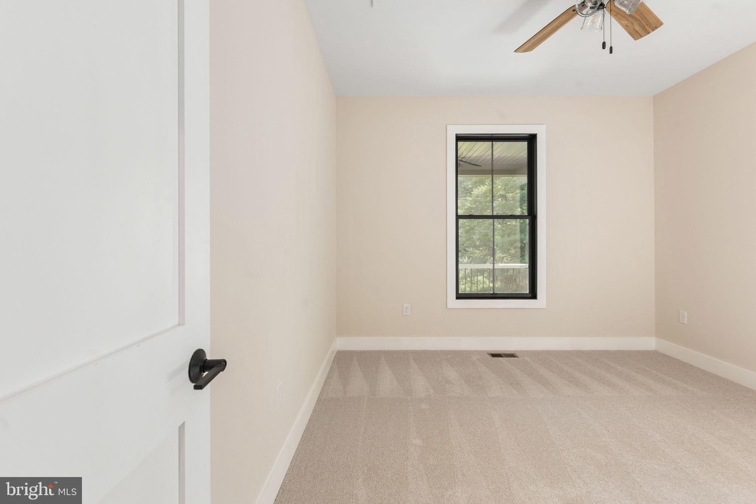
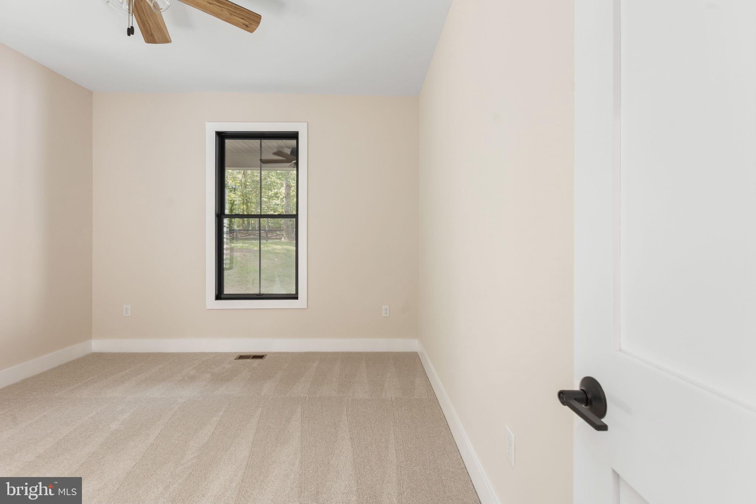
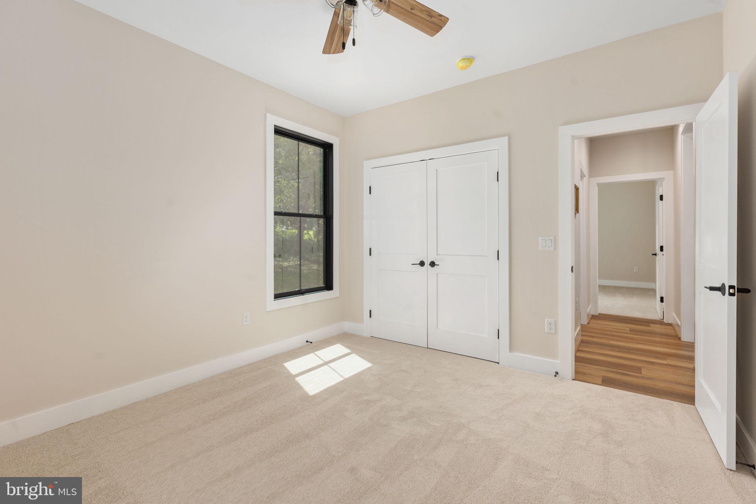
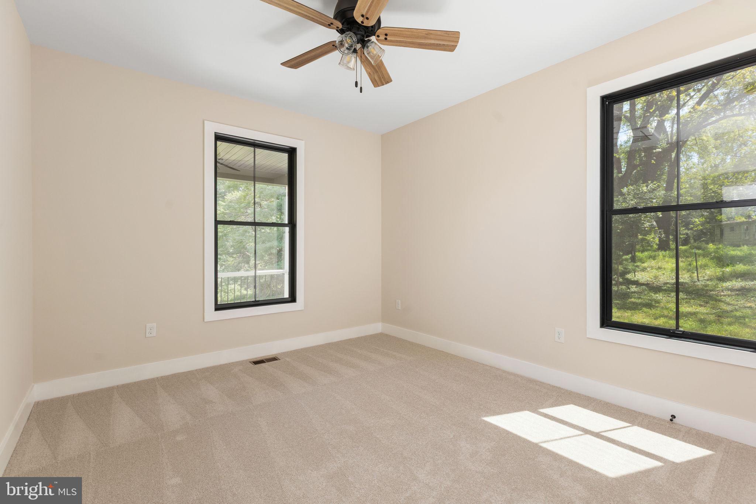
Two well-appointed secondary bedrooms share a full bath, while a separate walk-in laundry room adds everyday convenience — making this home perfect for families or those looking to downsize without compromise.
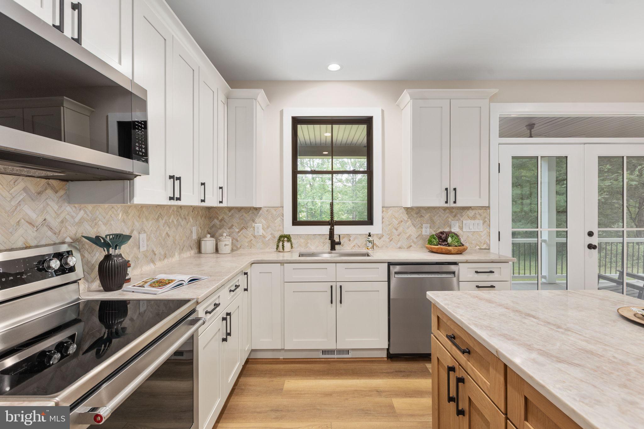
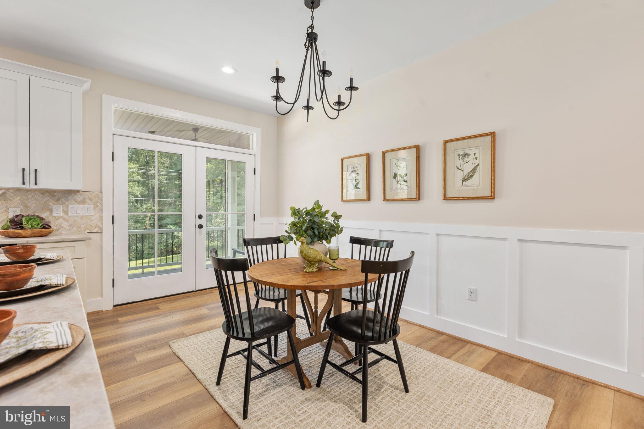
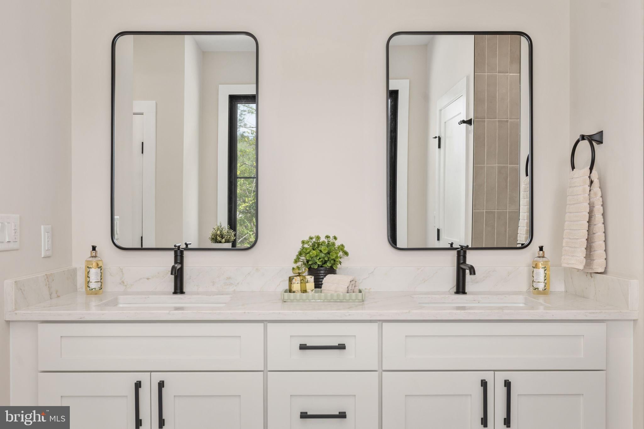
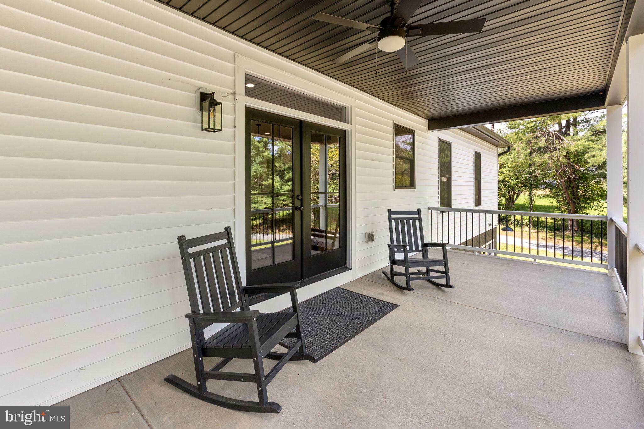
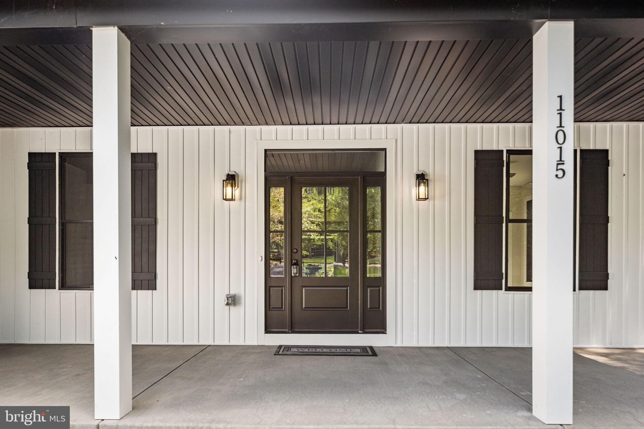
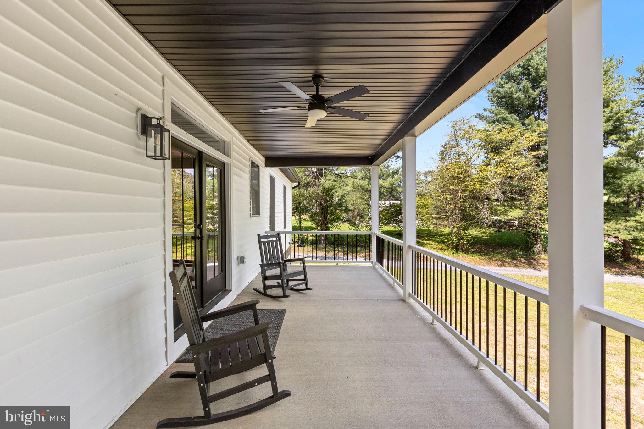
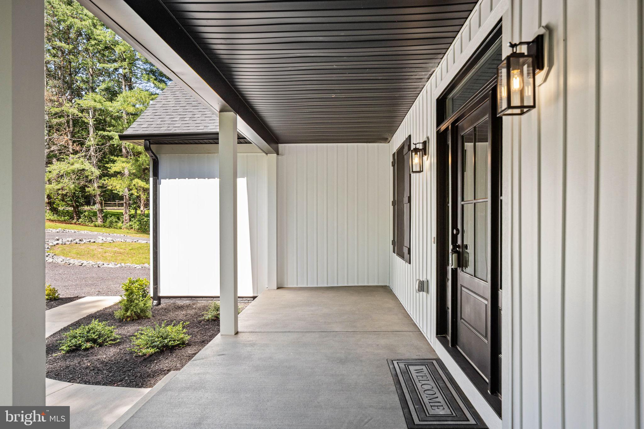
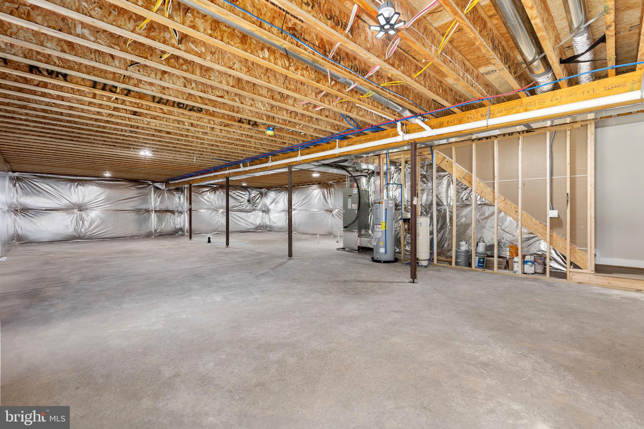
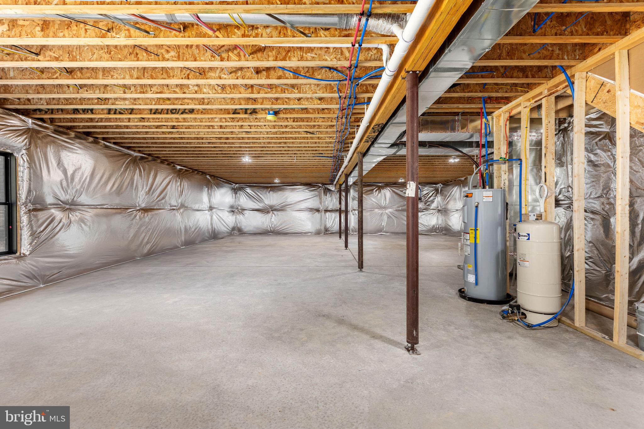
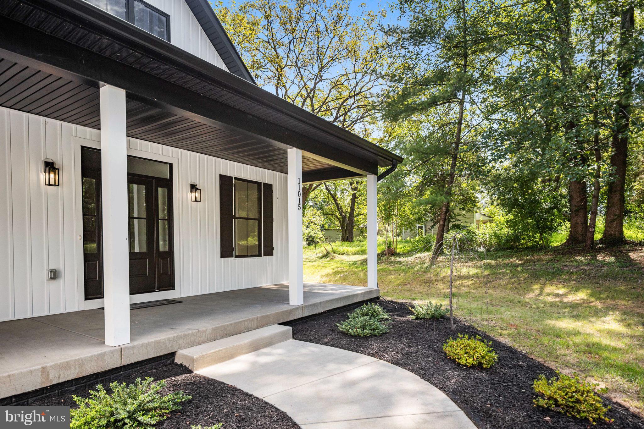
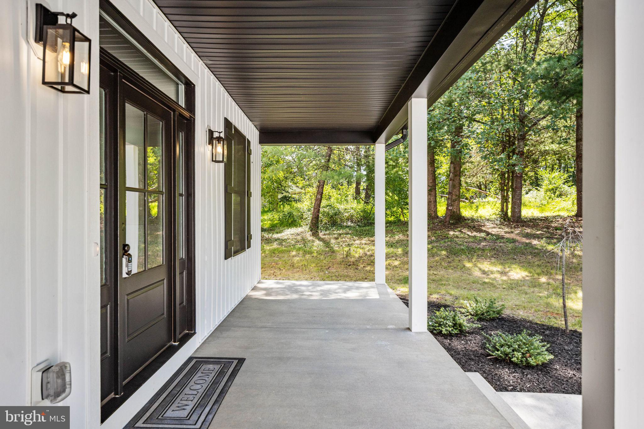
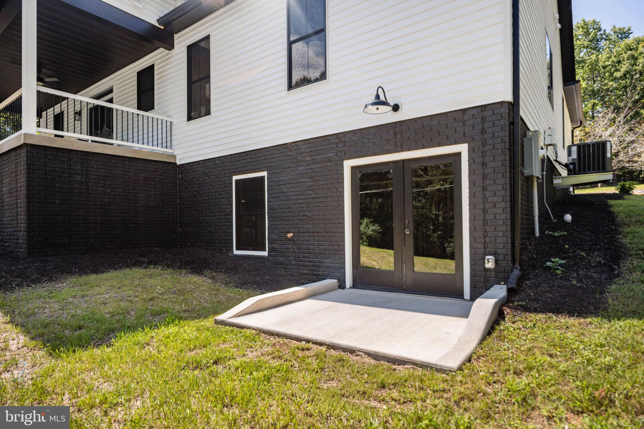
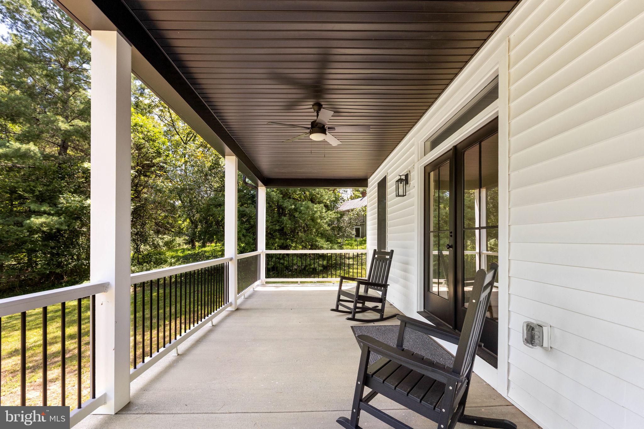
Enjoy quiet mornings and golden hour evenings on the front and rear porches, and take advantage of the full unfinished basement, offering endless possibilities for future expansion. A rare opportunity to own a beautifully crafted farmhouse with room to grow — in a setting you’ll never want to leave. Upgrades galore! Taj Mahal quartz countertops! Marvin windows! KitchenAid appliances! 9” white oak LVP flooring!
| Date | Event | Price | Source |
|---|---|---|---|
| listed (Active) | $599,900 | Bright #VACU2013262 | |
| price changed | $584,500 | Bright #VACU2013262 | |
| status changed (Active Under Contract) | — | Bright #VACU2013262 | |
| status changed (Active) | — | Bright #VACU2013262 |
Hi there — ask anything about this property or the area and the team will get right back to you.
Local real estate advisory services provided by agent with The Southside Group
Listed by Rachael Ann Stephens with Ross Real Estate
The data relating to real estate for sale on this website appears in part through the BRIGHT Internet Data Exchange program, a voluntary cooperative exchange of property listing data between licensed real estate brokerage firms in which Rachael Ann Stephens participates, and is provided by BRIGHT through a licensing agreement. The information provided by this website is for the personal, non-commercial use of consumers and may not be used for any purpose other than to identify prospective properties consumers may be interested in purchasing. Some properties which appear for sale on this website may no longer be available because they are under contract, have closed or are no longer being offered for sale. Information Deemed Reliable But Not Guaranteed. Copyright © 2026 Bright MLS. All rights reserved.
You agree to The Southside Group Terms of Use and Privacy Policy. By choosing to contact a property, you also agree that The Southside Group and its associates may call, text, or email you regarding any inquiries or activities you submit through our website. This may involve the use of automated means and prerecorded or artificial voices.
Step 1 of 2
You've reached the free preview limit. Create a free account to see this listing and everything else on the site.
Step 2 of 2
Tell us how to reach you about homes you like.
Enter your password to sign in as
You've reached the free preview limit. Create a free account to see this listing and everything else on the site.
Already have an account? Sign in
Sign in to your account.
New here? Create an account