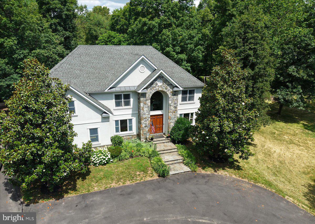
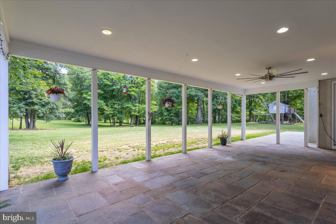
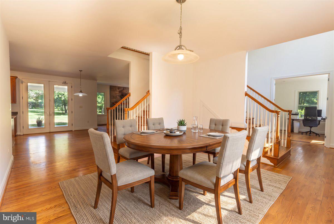
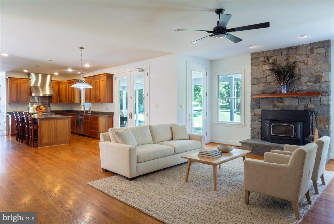
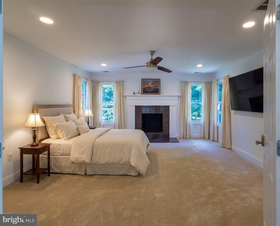
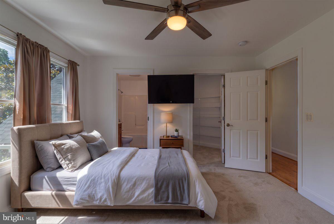
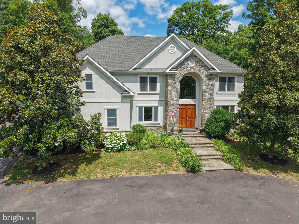
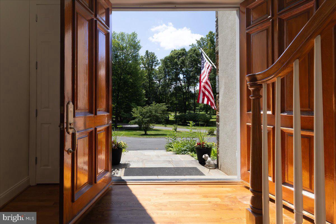
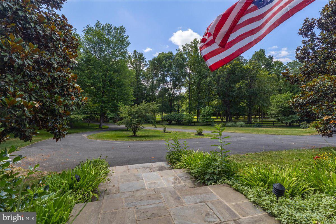
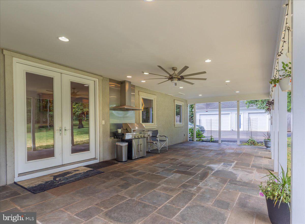
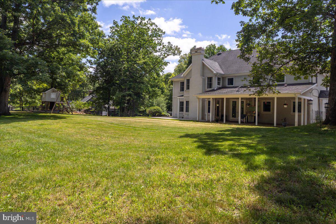
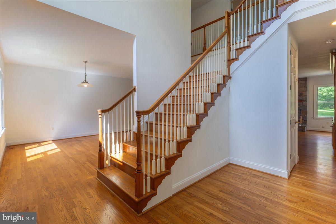
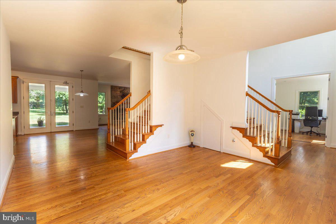
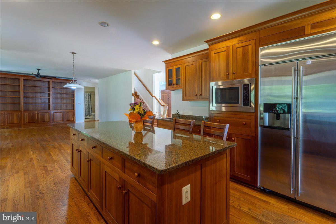
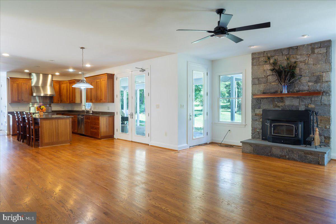
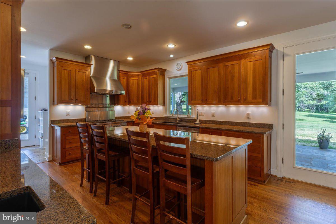
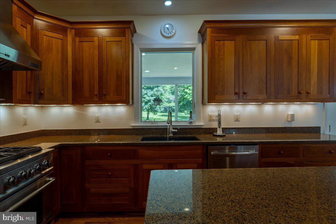
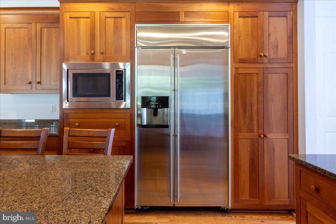
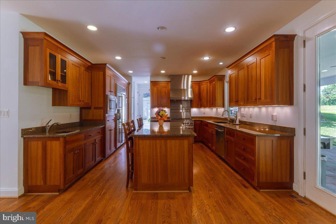
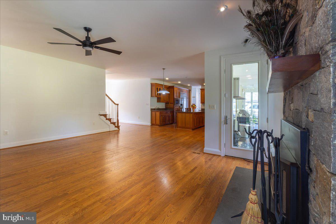
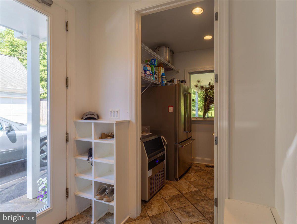
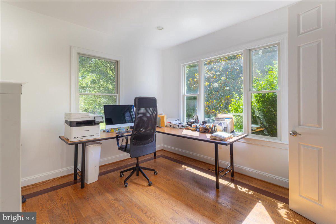
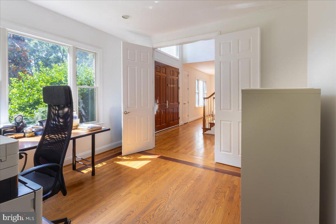
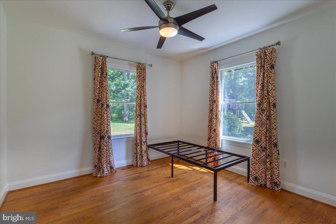
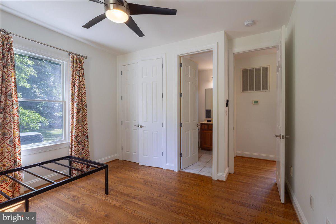
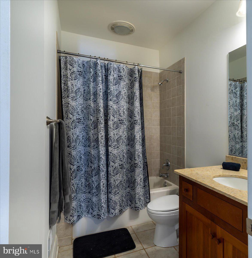
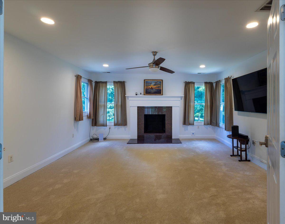
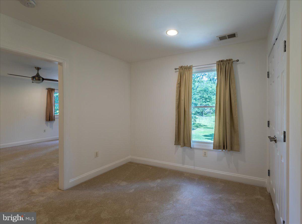
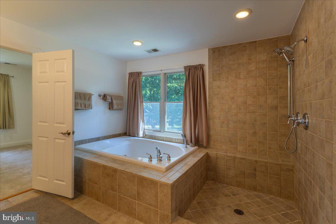
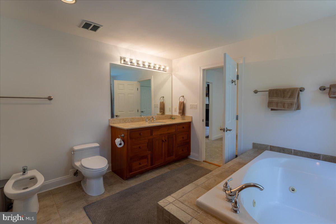
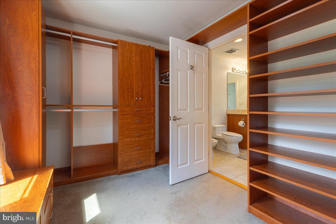
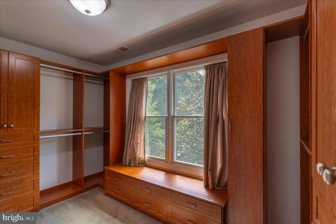
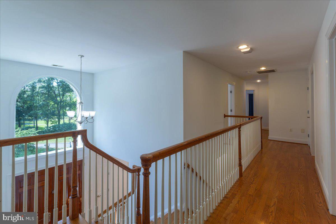
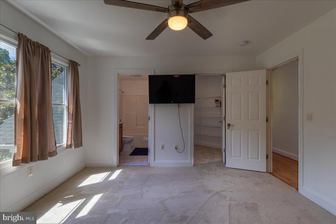
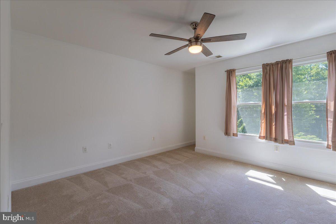
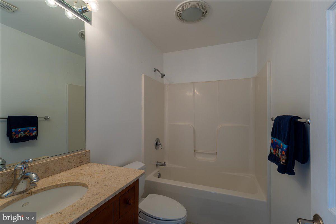
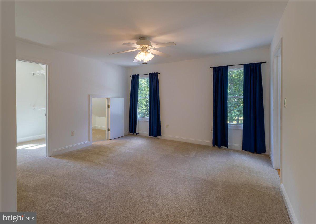
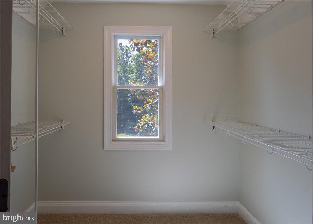
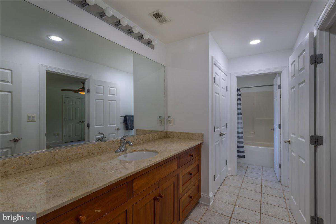
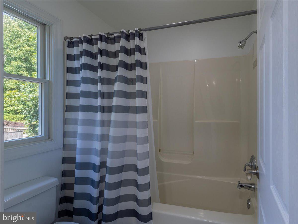
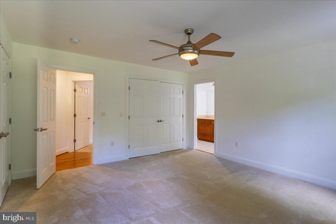
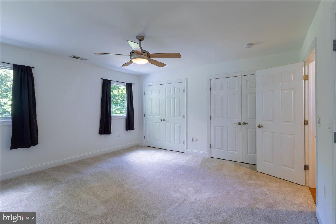
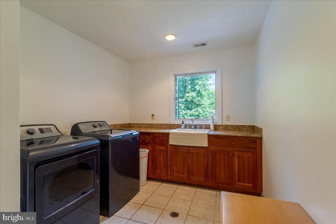
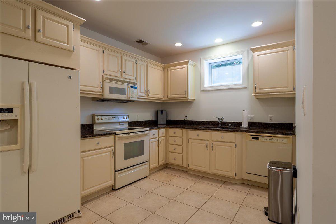
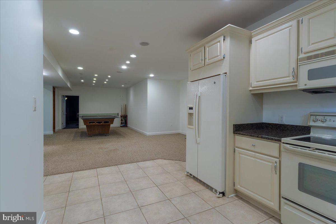
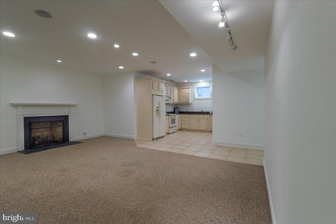
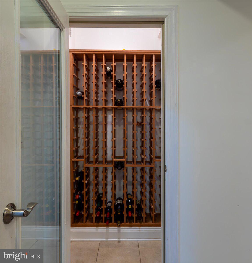
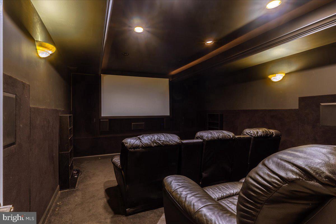
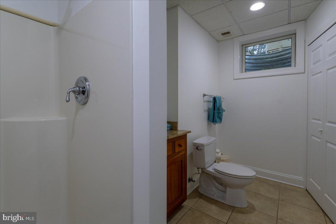
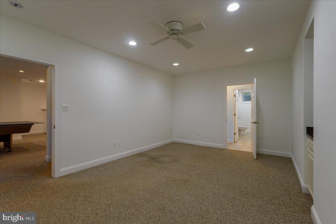
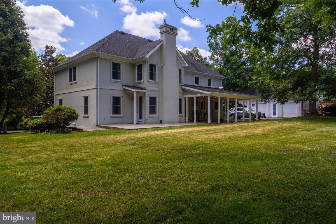
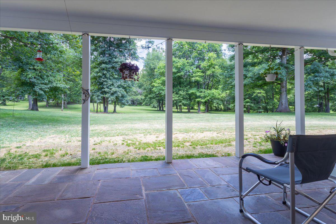
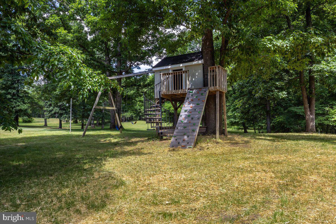
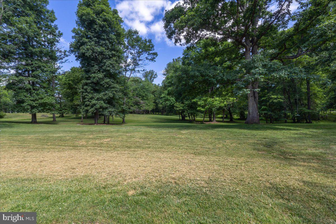
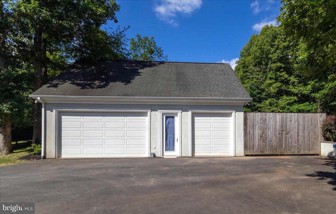
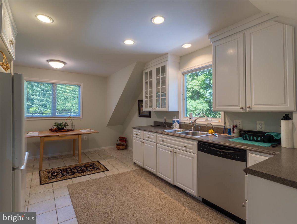
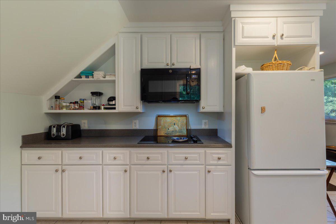
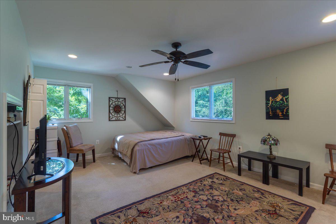
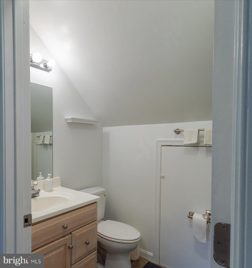
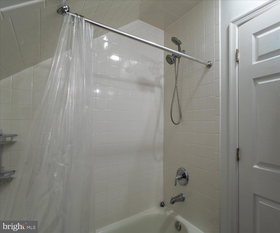
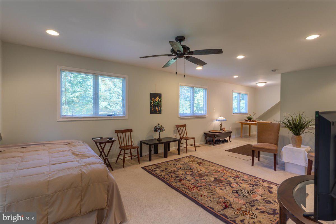
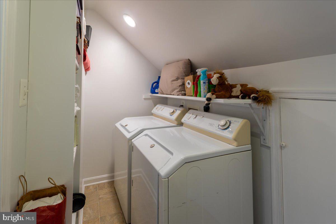
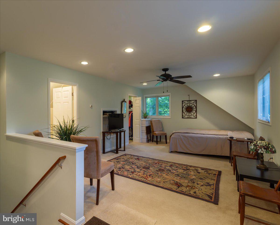
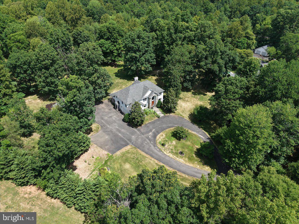
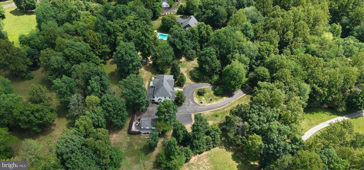
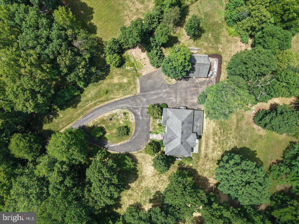
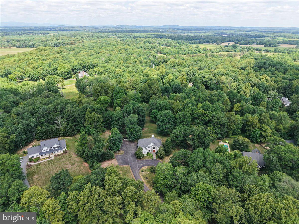
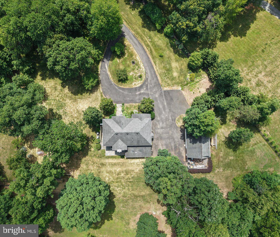
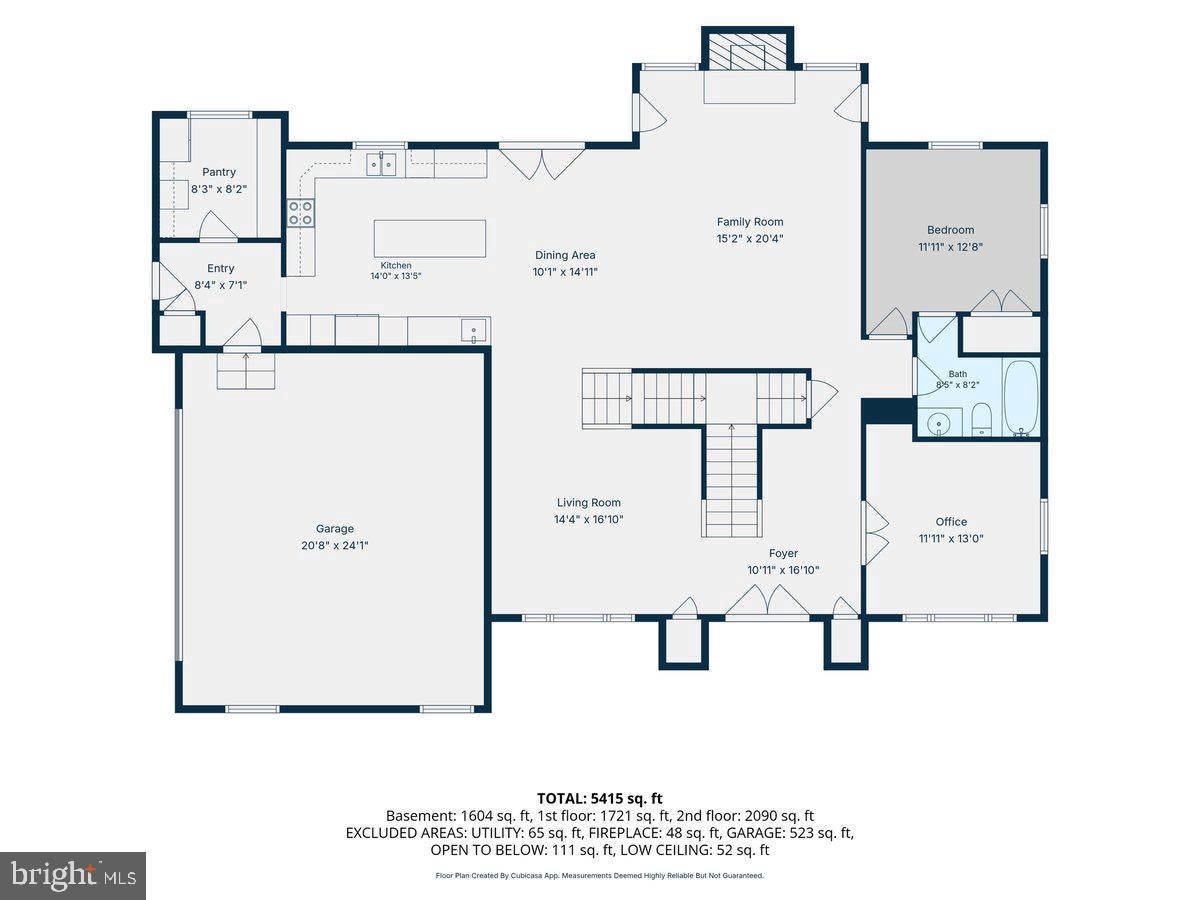
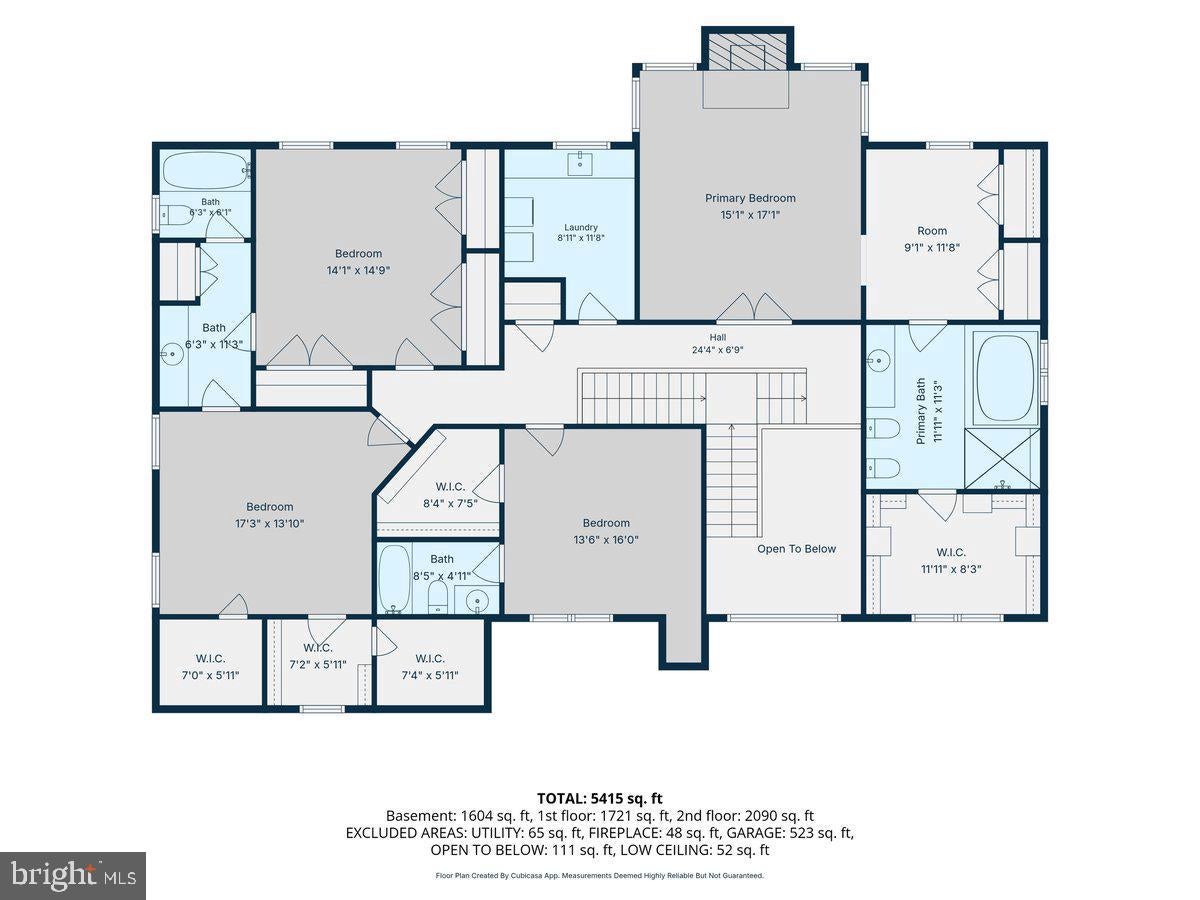
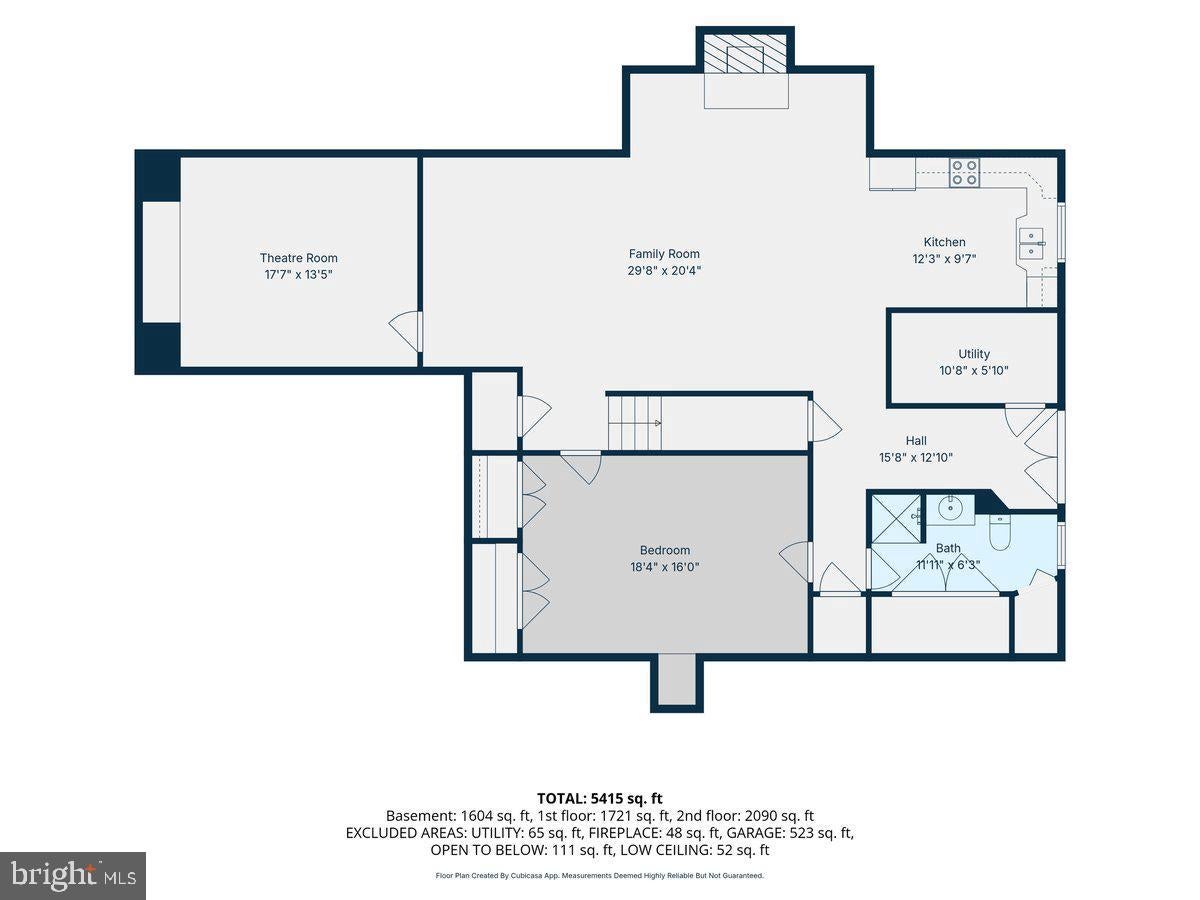
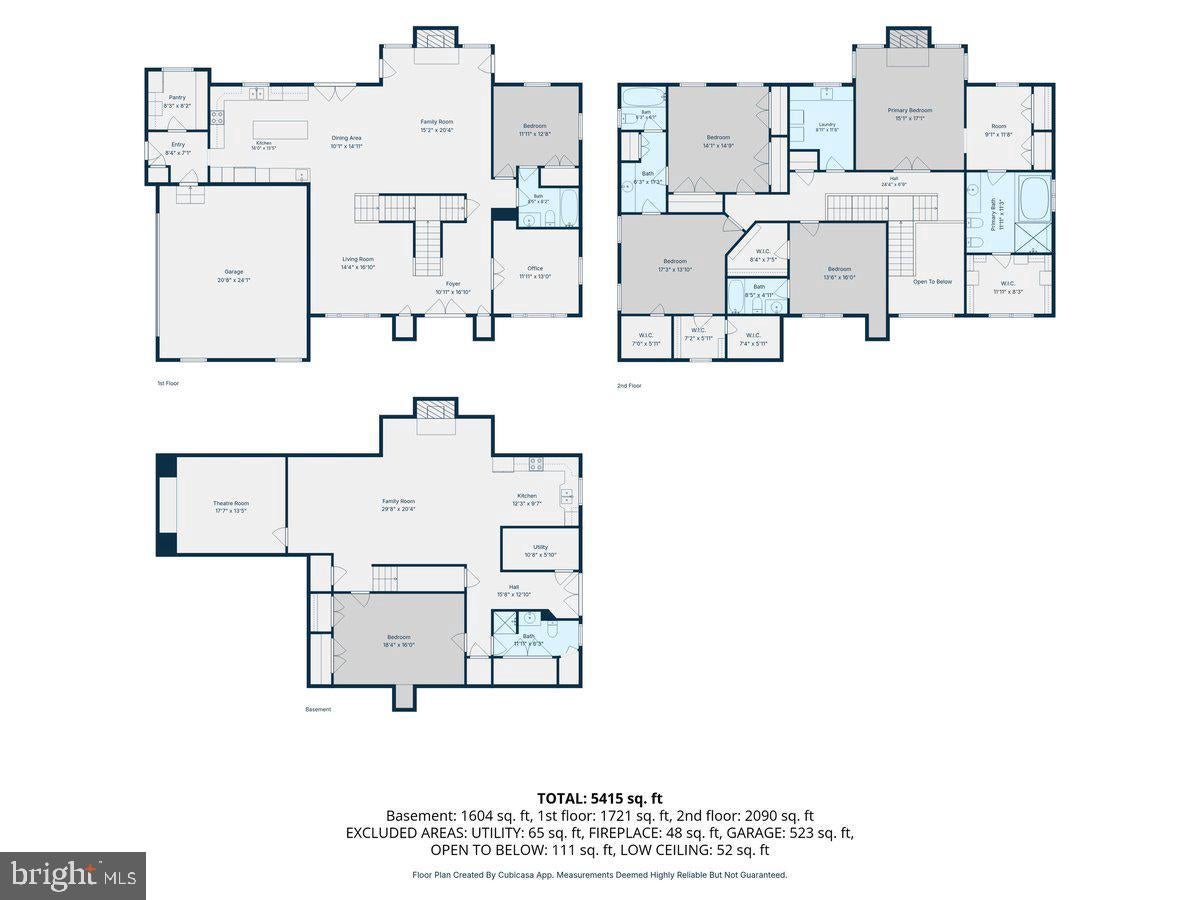
GIVE THEM WHAT THEY REALLY WANT THIS HOLIDAY SEASON AND MOVE IN BEFORE CHRISTMAS! PRICE IMPROVED AND READY FOR NEW OWNERS!! SELLERS ARE AWARE OF CURRENT MARKET TRENDS AND ARE OPEN TO NEGOTIATIONS AND CREDITS TO HELP BUY DOWN YOUR RATE! If you have been looking for the perfect multi generational home, with enough room for the entire family, AND an in law/au pair suite, AND a potential income producing rental apartment, THIS IS IT! Experience the epitome of luxury living in this exceptional home, where every detail has been thoughtfully curated to offer an exclusive lifestyle that is both inviting and sophisticated. Located just 6 miles from Old Town Warrenton and 20 minutes to Gainesville Promenade, this is the perfect blend of private rural setting with close proximity to amenities. Nestled within the exclusive enclave of PRIVATE COLONY, this stunning Colonial residence epitomizes luxury living, offering an unparalleled lifestyle on a sprawling 2.65-acre lot. Custom built in 2005, this meticulously maintained home boasts 4,962 square feet of exquisite living space, seamlessly blending elegance with modern comforts. Step inside to discover a grand foyer that welcomes you with rich hardwood flooring and an open floor plan allowing endless entertaining opportunities. The gourmet kitchen is a culinary enthusiast's dream, featuring hand made custom cherry cabinetry, upgraded countertops, a spacious island, and top-of-the-line stainless steel appliances. The adjoining breakfast area and great room, complete with a cozy wood burning fireplace insert and beautiful stone floor to ceiling surround, create an ideal setting for both casual gatherings and formal entertaining. This home lends itself to multi generational living with a highly sought after entry level bedroom and full bath. On the upper level, a luxurious primary suite awaits, showcasing an enormous walk-in closet and a spa-like bathroom with a soaking tub and walk-in shower, providing a serene retreat at the end of the day. Bedroom 2 with en suite bathroom, bedrooms 3 and 4 with jack and jill bathroom, and laundry room complete the upper. ALL NEW PLUSH CARPETING ON UPPER, IN BASEMENT AND IN APARTMENT. The fully finished basement adds an additional layer of versatility, the perfect in law or au pair suite, with a 2nd kitchen, bedroom #6 and full bath. The lower level further boasts a recreation room with gas fireplace, a wine cellar, and MEDIA ROOM with 120" screen and projector, surround sound and stadium seating, all of which conveys. The property is enhanced by thoughtful features such as central vacuum, recessed lighting, and extensive built-ins. Outside, the meticulously landscaped grounds are a private oasis, featuring extensive hardscaping, secure storage, and play equipment, all set against a backdrop of partly wooded serenity. The covered flagstone patio lends itself to entertaining, with ample seating space, an outdoor ceiling fan and amazing views of the large flat backyard. In addition to all this, there is also a detached garage/workshop with a full apartment above. The garage/workshop allows ample workspace, multiple GFCI protected outlets, 200 amp panel box, large commercial grade air compressor and loads of storage shelves. The apartment above is the cherry on top! It could be used to generate additional income or private living space, and consists of a full kitchen, full bath and laundry. The circular driveway and enhanced parking area easily accommodates oversized vehicles. With NO HOA you have the freedom to park your RVs, work trucks and boats all at home! Enjoy the tranquility of rural living while being just a short drive from urban amenities, making this property a perfect blend of seclusion and accessibility. Starlink is currently utilized at the home. Fiber optic lines have been installed along Rogues Rd. KRHS. NO HOA
| Date | Event | Price | Source |
|---|---|---|---|
| listed (Active) | $1,340,000 | Bright #VAFQ2023898 | |
| price changed | $1,290,000 | Bright #VAFQ2023898 |
Hi there — ask anything about this property or the area and the team will get right back to you.
Local real estate advisory services provided by agent with The Southside Group
Listed by Karen A Crowe with Coldwell Banker Realty
The data relating to real estate for sale on this website appears in part through the BRIGHT Internet Data Exchange program, a voluntary cooperative exchange of property listing data between licensed real estate brokerage firms in which Karen A Crowe participates, and is provided by BRIGHT through a licensing agreement. The information provided by this website is for the personal, non-commercial use of consumers and may not be used for any purpose other than to identify prospective properties consumers may be interested in purchasing. Some properties which appear for sale on this website may no longer be available because they are under contract, have closed or are no longer being offered for sale. Information Deemed Reliable But Not Guaranteed. Copyright © 2026 Bright MLS. All rights reserved.
You agree to The Southside Group Terms of Use and Privacy Policy. By choosing to contact a property, you also agree that The Southside Group and its associates may call, text, or email you regarding any inquiries or activities you submit through our website. This may involve the use of automated means and prerecorded or artificial voices.
Step 1 of 2
You've reached the free preview limit. Create a free account to see this listing and everything else on the site.
Step 2 of 2
Tell us how to reach you about homes you like.
Enter your password to sign in as
You've reached the free preview limit. Create a free account to see this listing and everything else on the site.
Already have an account? Sign in
Sign in to your account.
New here? Create an account