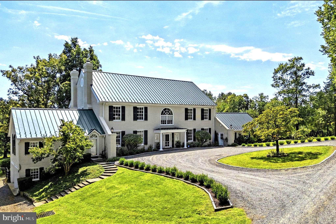
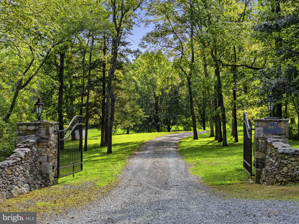
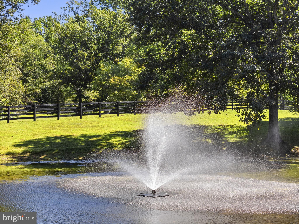
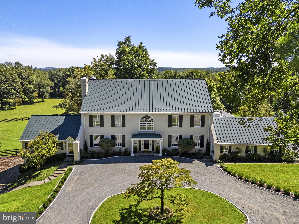
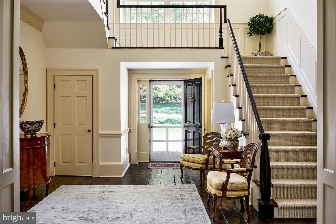
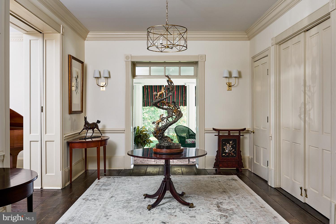
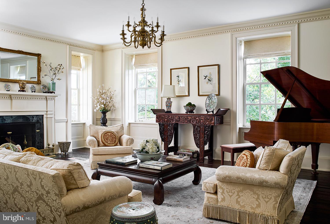
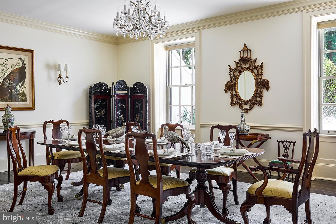
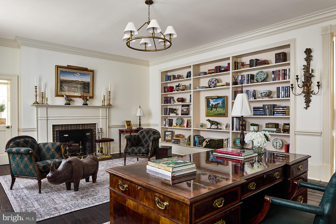
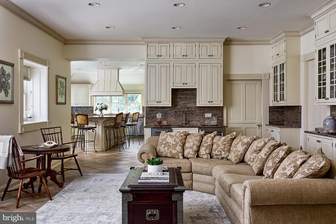
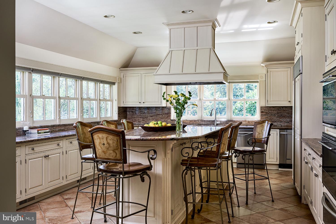
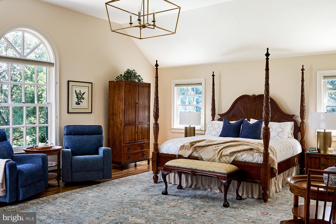
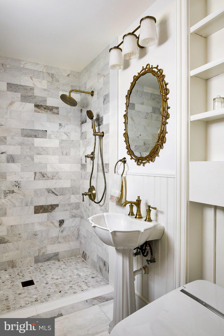
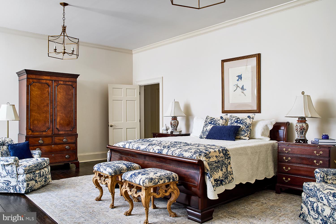
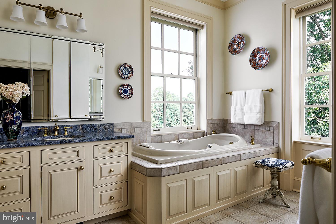
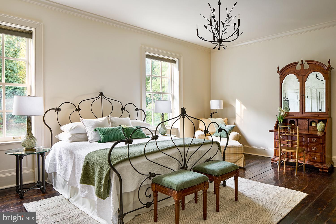
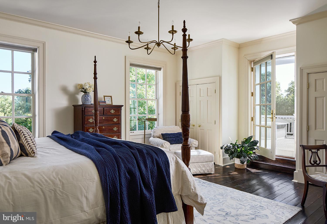
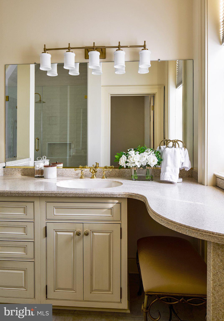
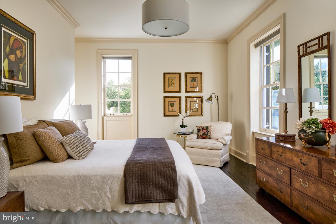
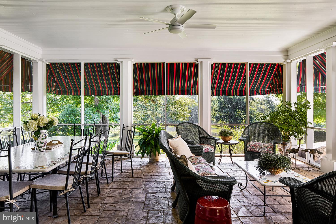
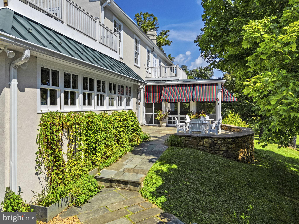
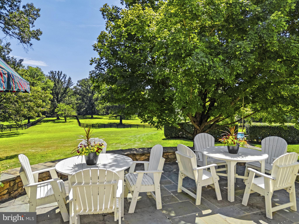
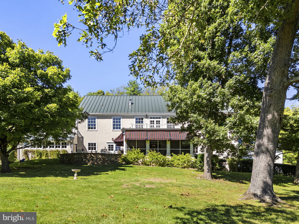
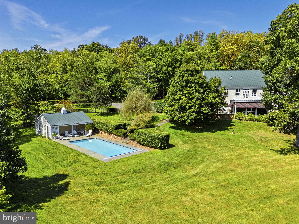
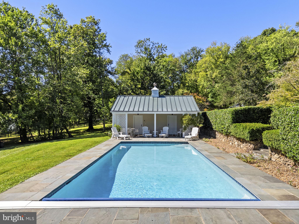
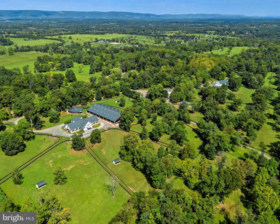
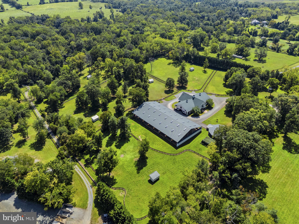
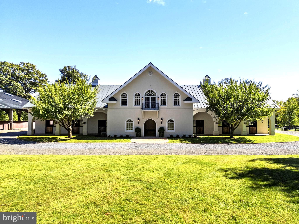
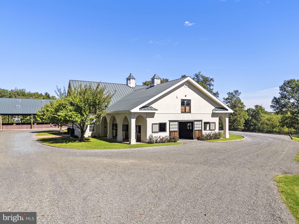
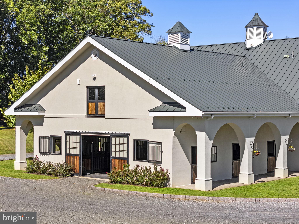
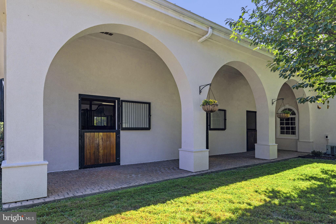
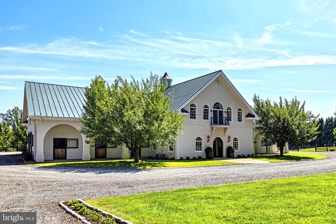
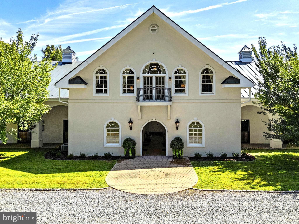
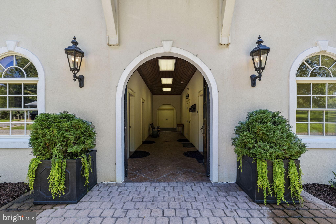
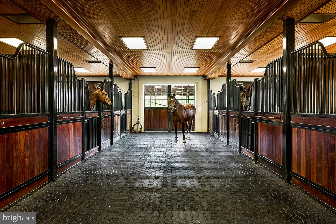
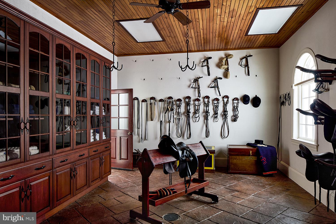
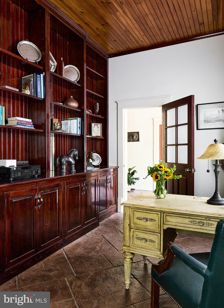
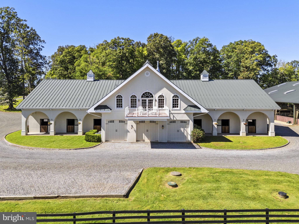
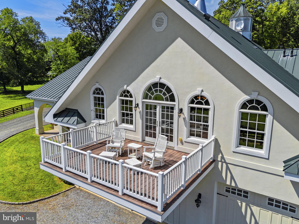
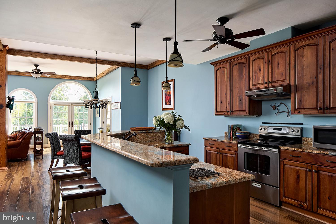
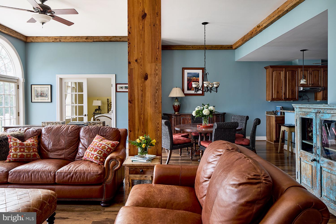
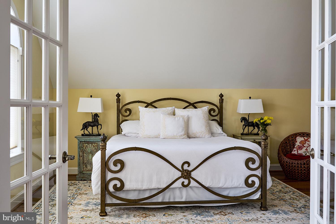
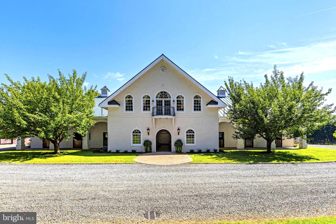
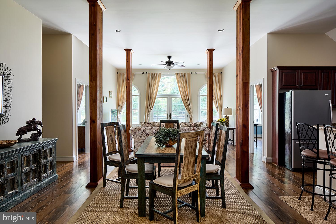
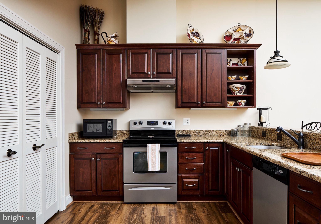
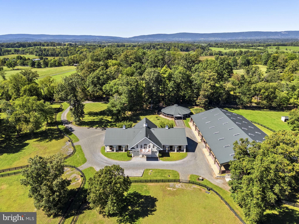
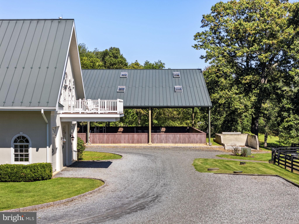
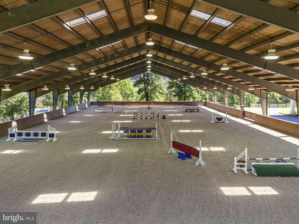
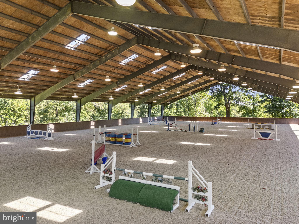
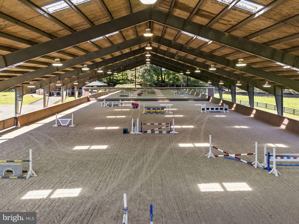
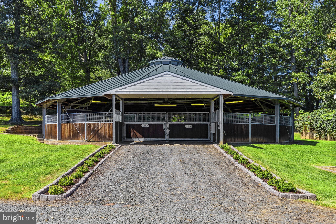
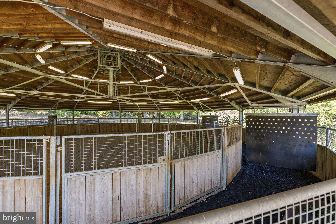
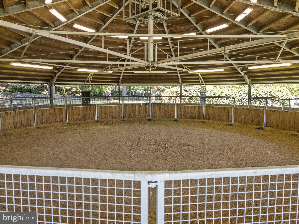
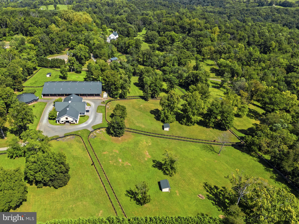
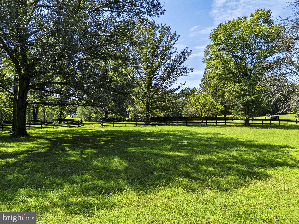
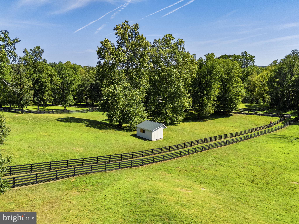
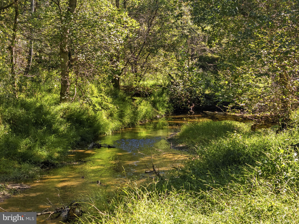
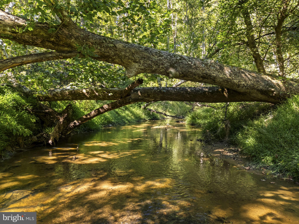
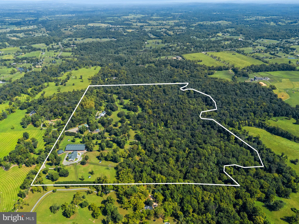
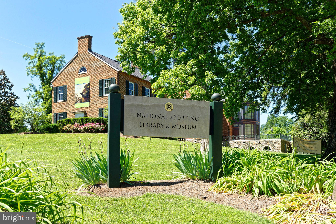
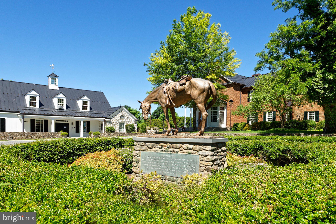
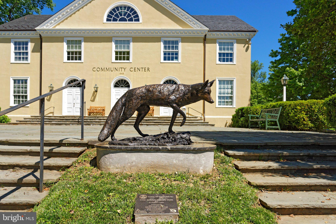
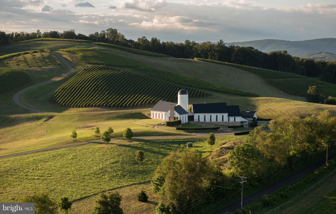
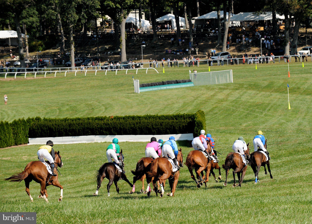
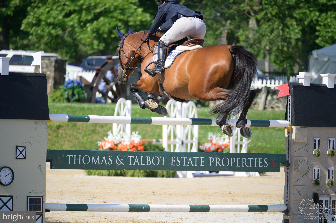
Rarely does a horse property of this caliber become available in Middleburg, Virginia. Located just minutes west of town, this exceptional 100+ acre farm is anchored by a gracious 9,500+ square-foot main residence spanning three levels, offering five bedrooms including a guest apartment on the main level. Potential for a home office with separate entrance and full bath in the basement that is currently being used as a gym. A renovated chef’s kitchen, updated baths, reclaimed wide-plank hardwood floors, 10-foot ceilings, refined lighting, and fresh paint leave this home polished and move in ready. Heated pool with electric cover and pool house, along with two 2-car garages. The extraordinary equestrian facility is what truly sets this property apart. An exceptionally built 12-stall center aisle stucco barn with Classic Equine Stalls features two wash stalls, tack room with custom cabinetry and granite counter tops, office, laundry with full bath, feed room, blanket room, and three car garage. Above is a beautifully appointed two-bedroom apartment along with a rider's lounge, as well as two large haylofts with hay drops. The entire second floor is concrete, and both the apartment and lounge have a commercial fire rating. Steps from the barn is a 200' x 100' covered riding arena with mirrors and a 6-horse Kraft walker with central round pen, both with custom footing and lights. Nine fenced paddocks with run-in sheds, an additional 2-stall convertible barn and excellent ride-out complete the equestrian amenities. The very large three-bay equipment shop and pond round out this remarkable Middleburg farm. There are two large generators that run the entire house and barn complex. Multiple wells on property are interconnected to ensure backup water to house and barn. High speed fiber throughout. Extensive trails and entire east side of the property is bordered by Cromwell’s Run creek. The farm is located in Northern Fauquier County, within the Orange County Hunt and is in a VOF conservation easement. See documents section for floor plans and more. Be sure to watch the video! <iframe src="https://listings.upwardstudio.com/videos/01a11163-2247-706c-a6fc-ae20d7f55906" width="640" height="360" frameborder="0" allow="autoplay; fullscreen; picture-in-picture" allowfullscreen style="border: 0"></iframe>
| Date | Event | Price | Source |
|---|---|---|---|
| listed (Coming Soon) | $9,875,000 | Bright #VAFQ2024212 | |
| status changed (Active) | — | Bright #VAFQ2024212 |
Hi there — ask anything about this property or the area and the team will get right back to you.
Local real estate advisory services provided by agent with The Southside Group
Listed by Cricket Bedford with Thomas And Talbot Estate Properties, Inc.
The data relating to real estate for sale on this website appears in part through the BRIGHT Internet Data Exchange program, a voluntary cooperative exchange of property listing data between licensed real estate brokerage firms in which Cricket Bedford participates, and is provided by BRIGHT through a licensing agreement. The information provided by this website is for the personal, non-commercial use of consumers and may not be used for any purpose other than to identify prospective properties consumers may be interested in purchasing. Some properties which appear for sale on this website may no longer be available because they are under contract, have closed or are no longer being offered for sale. Information Deemed Reliable But Not Guaranteed. Copyright © 2026 Bright MLS. All rights reserved.
You agree to The Southside Group Terms of Use and Privacy Policy. By choosing to contact a property, you also agree that The Southside Group and its associates may call, text, or email you regarding any inquiries or activities you submit through our website. This may involve the use of automated means and prerecorded or artificial voices.
Step 1 of 2
You've reached the free preview limit. Create a free account to see this listing and everything else on the site.
Step 2 of 2
Tell us how to reach you about homes you like.
Enter your password to sign in as
You've reached the free preview limit. Create a free account to see this listing and everything else on the site.
Already have an account? Sign in
Sign in to your account.
New here? Create an account