PRICE ADJUSTMENT!!
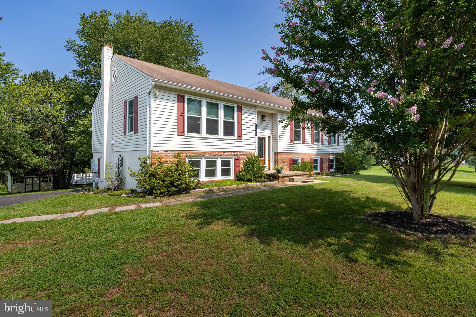
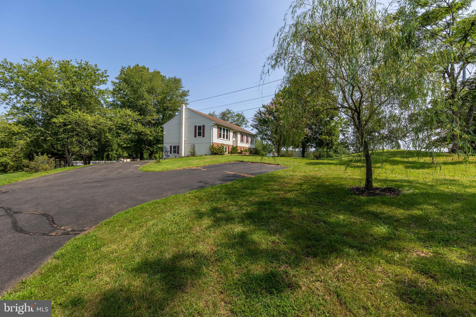
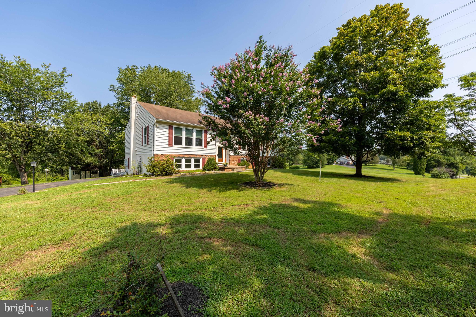
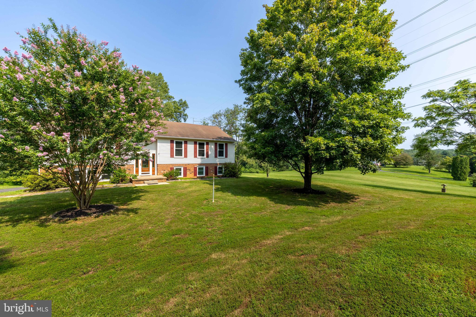
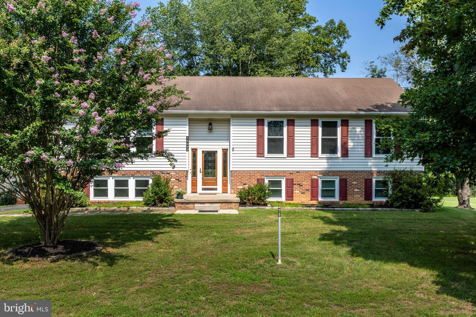
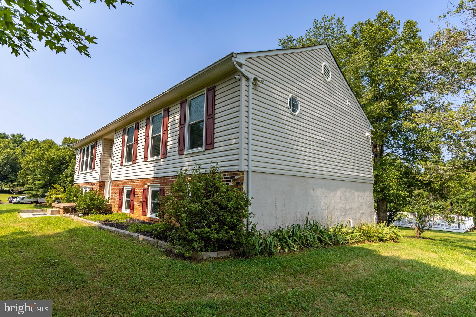
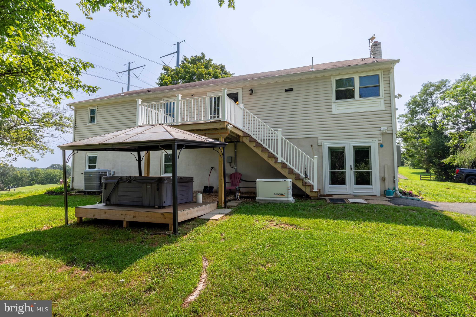
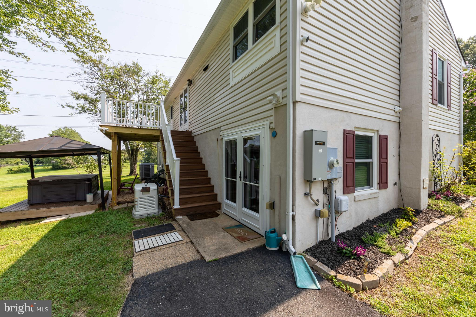
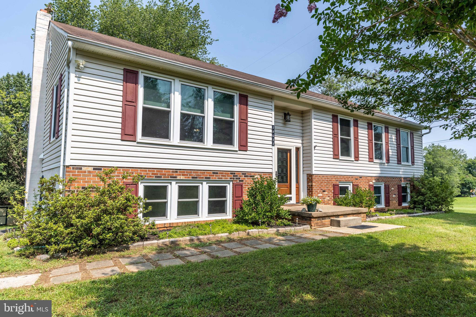
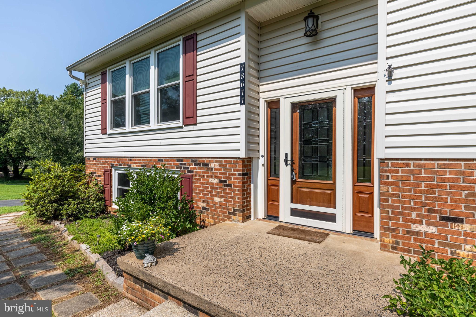
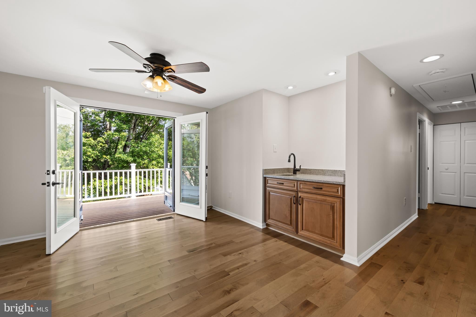
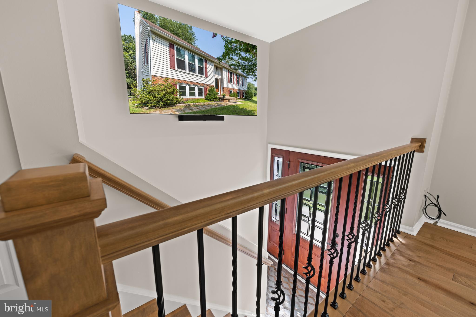
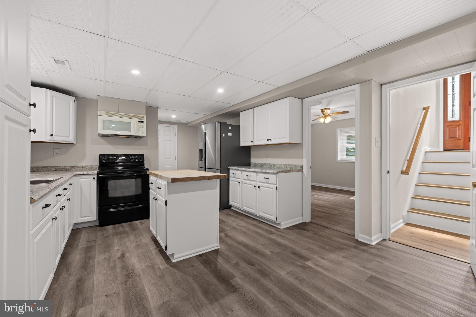
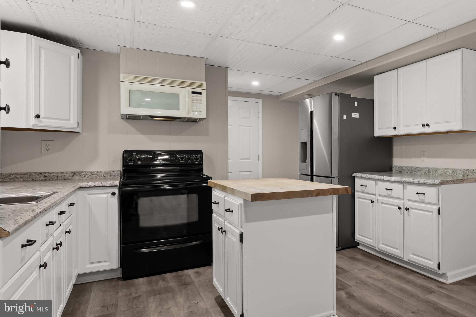
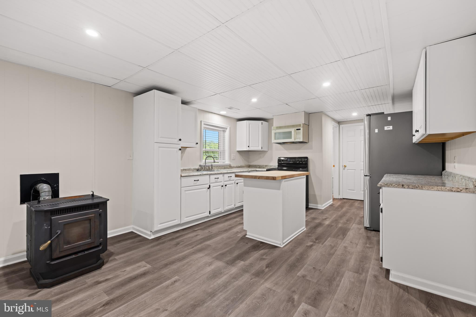
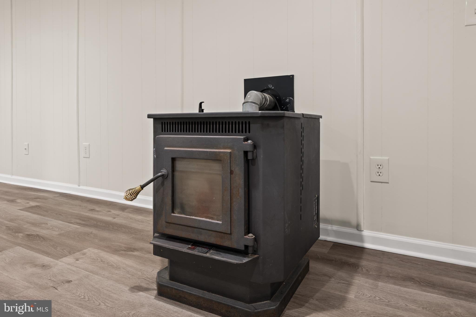
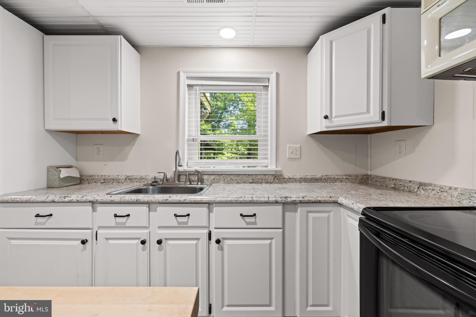
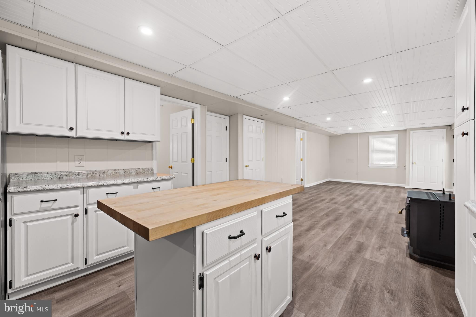
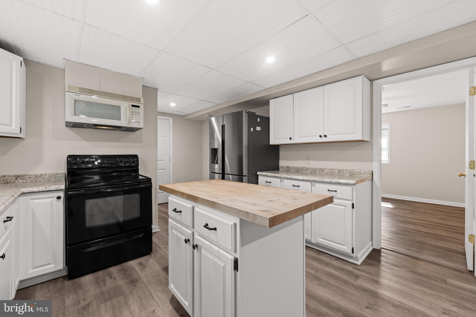
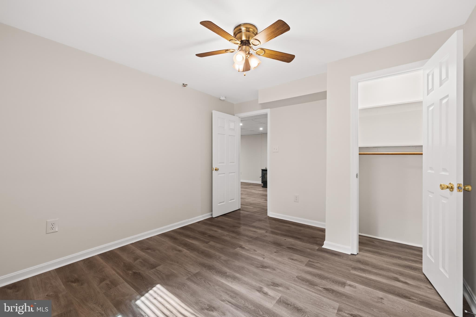
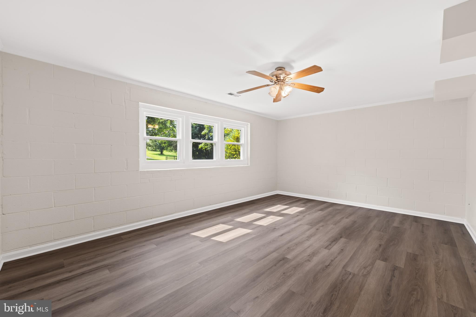
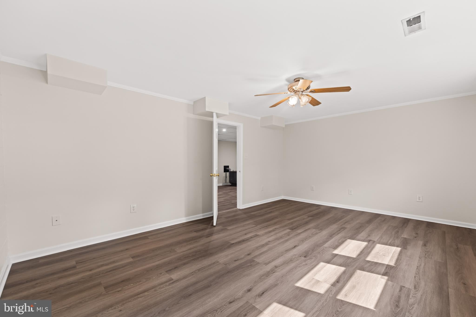
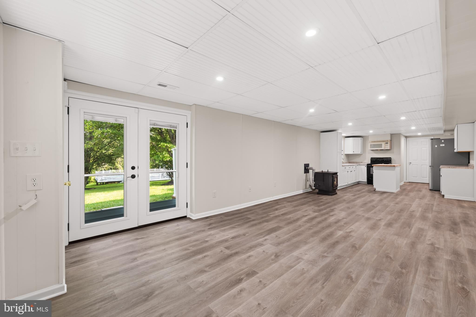
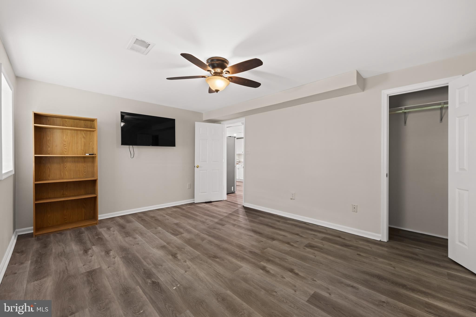
Come see this fully renovated 5-bedroom, 3-bath split foyer on just under 2 acres offers exceptional flexibility with a complete 2-bedroom lower-level apartment featuring its own private entrance, living room, kitchen, and full bath—ideal for multi-generational living, extended family, guests, or potential rental income.
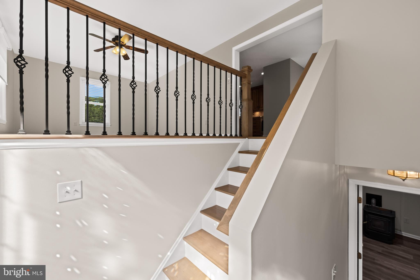
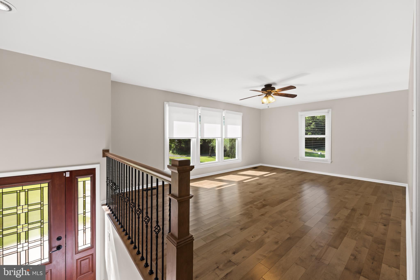
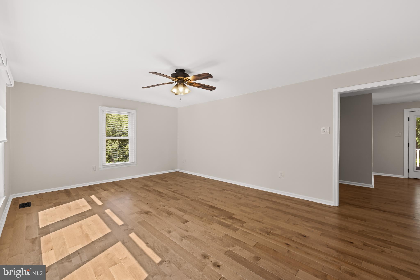
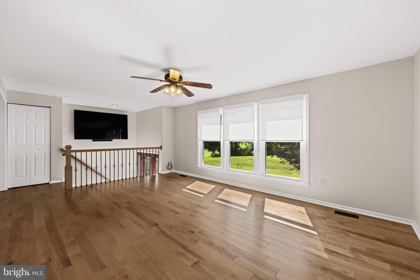
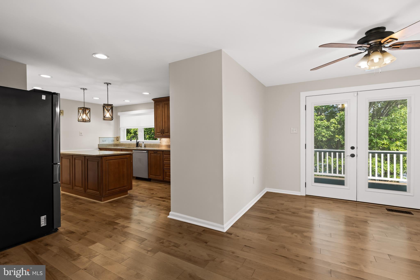
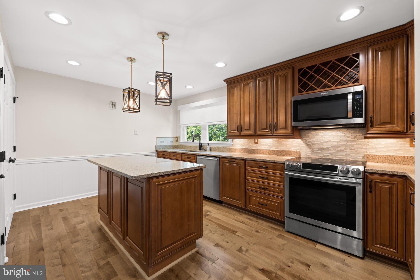
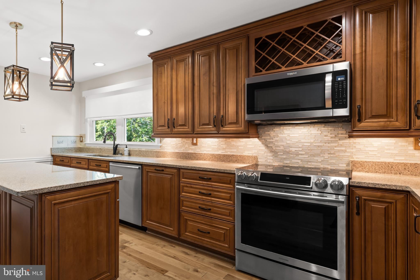
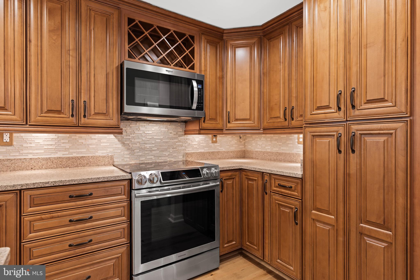
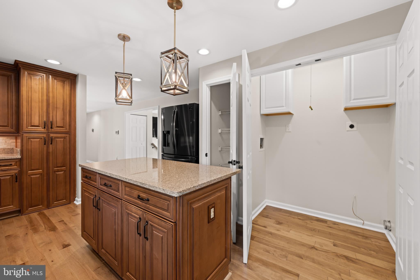
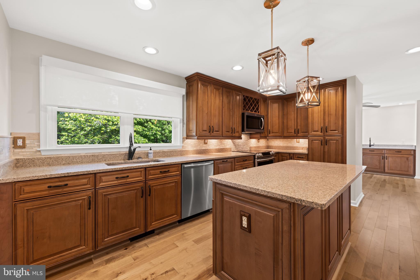
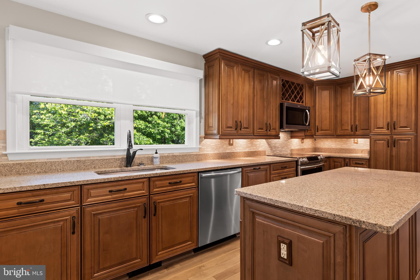
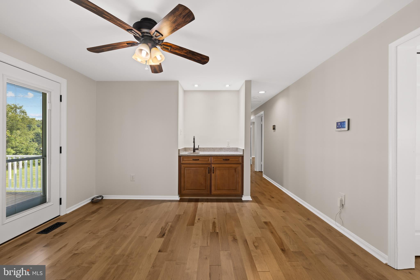
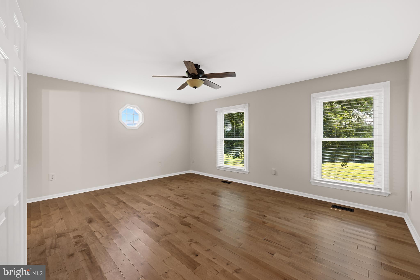
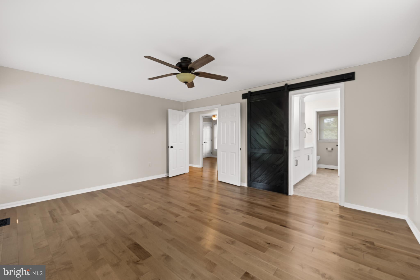
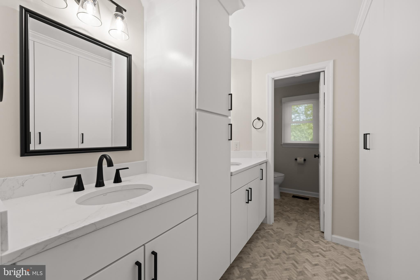
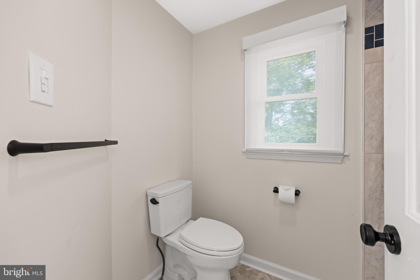
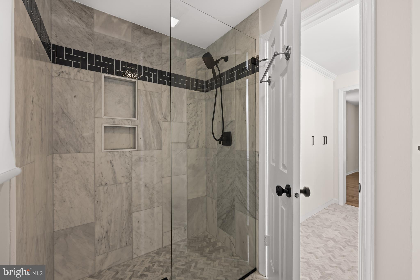
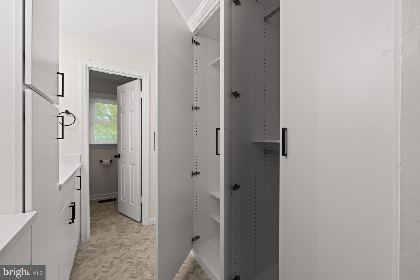
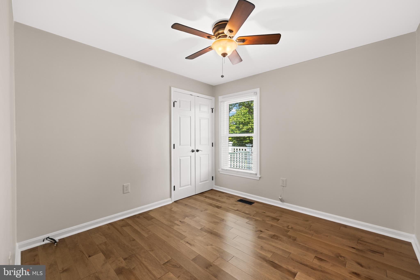
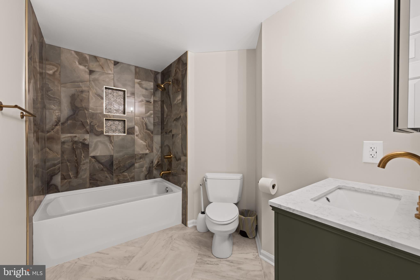
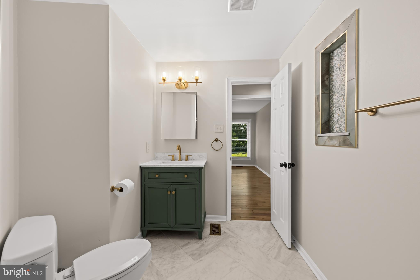
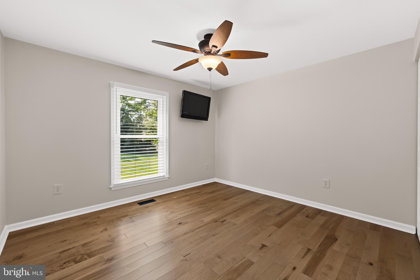
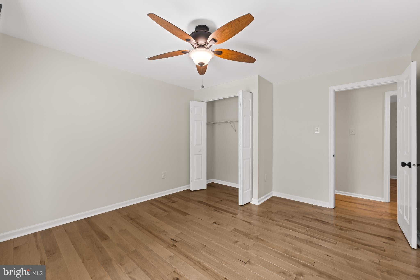
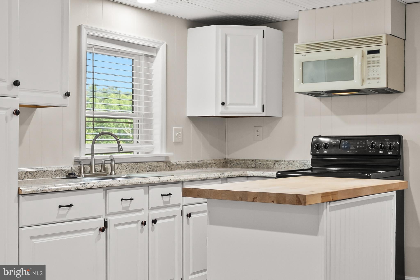
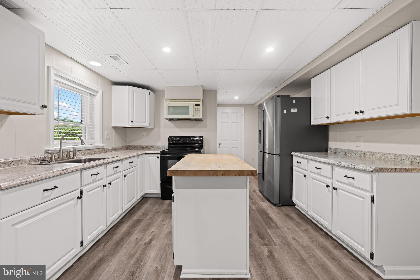
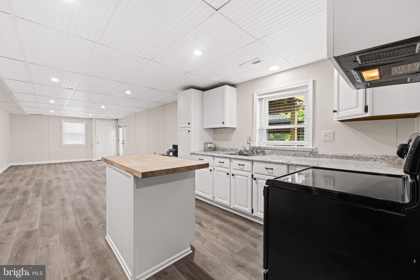
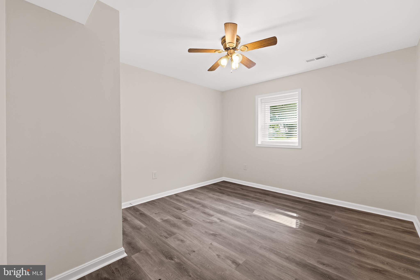
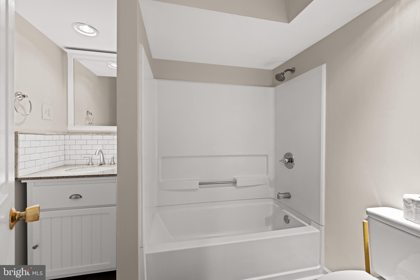
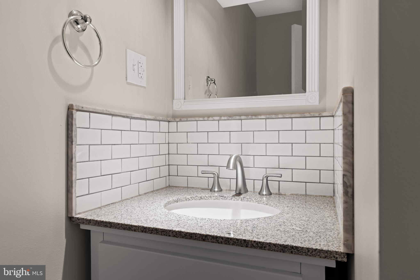
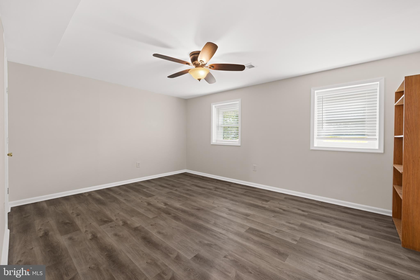
The main level features 3 bedrooms, 2 full baths, a spacious living room, and a beautifully updated kitchen with stainless steel appliances. The extensive July 2026 renovation includes all new hardwood flooring throughout, hand-laid tile in the bathrooms, showers, and tub surrounds, new door hardware, updated faucet fixtures, and quality finishes throughout. The lower-level apartment also features a full kitchen with stainless steel appliances.
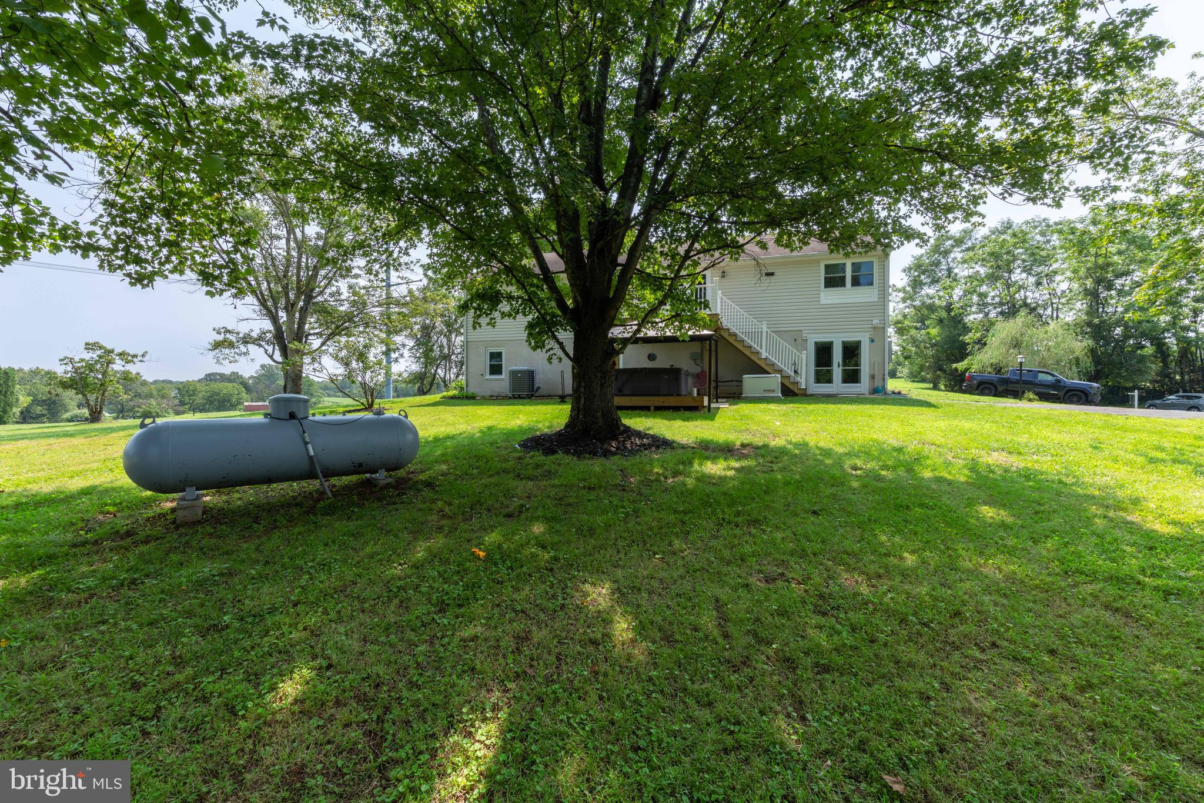
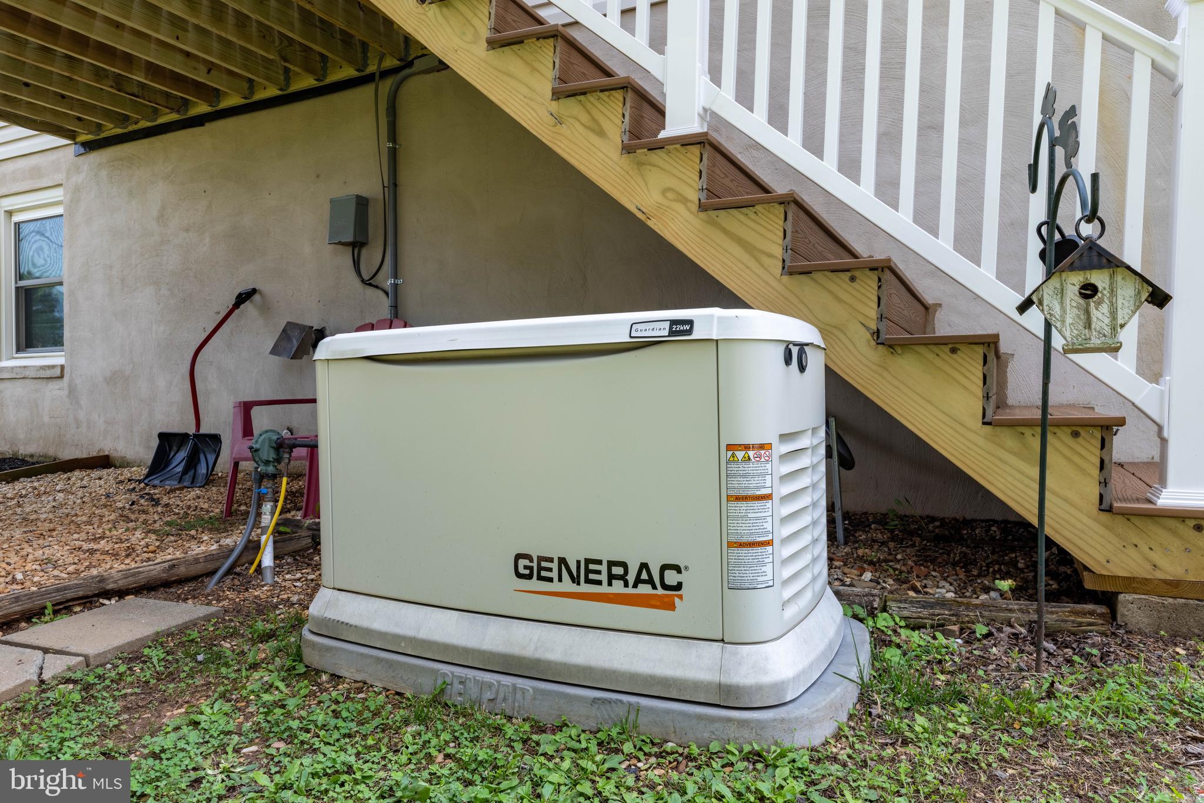
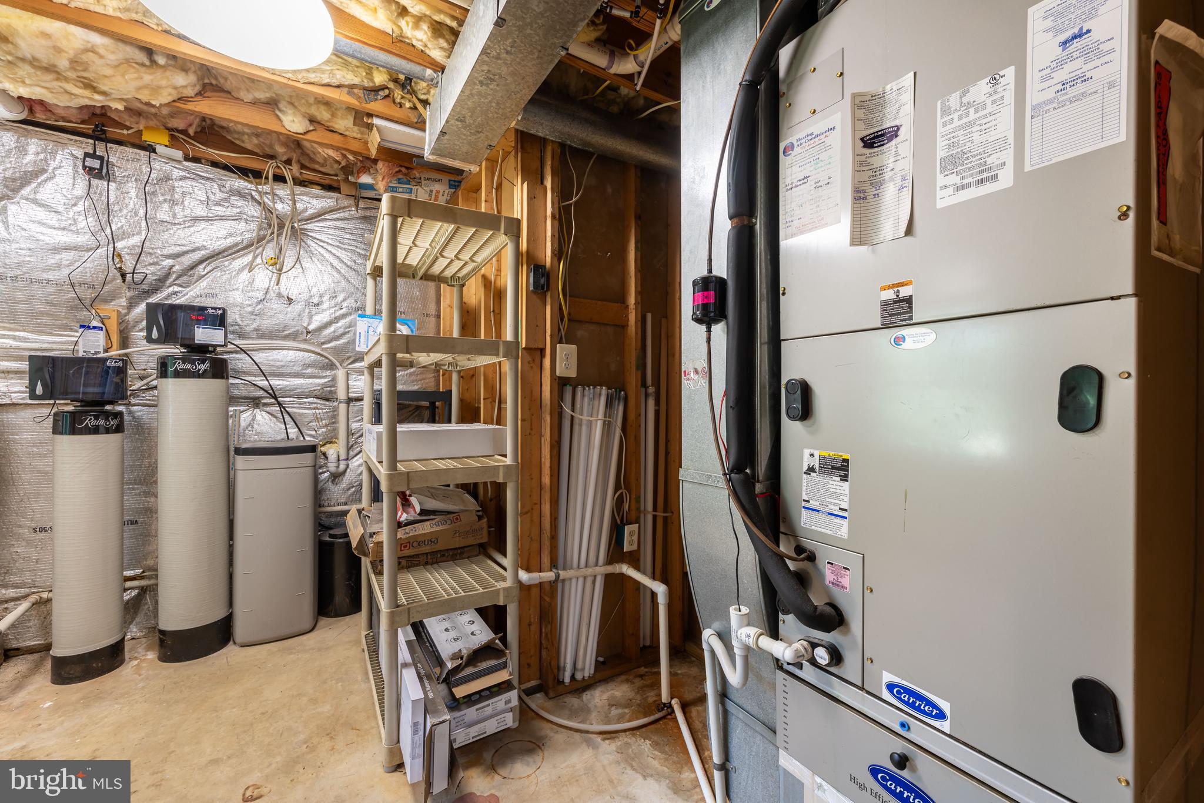
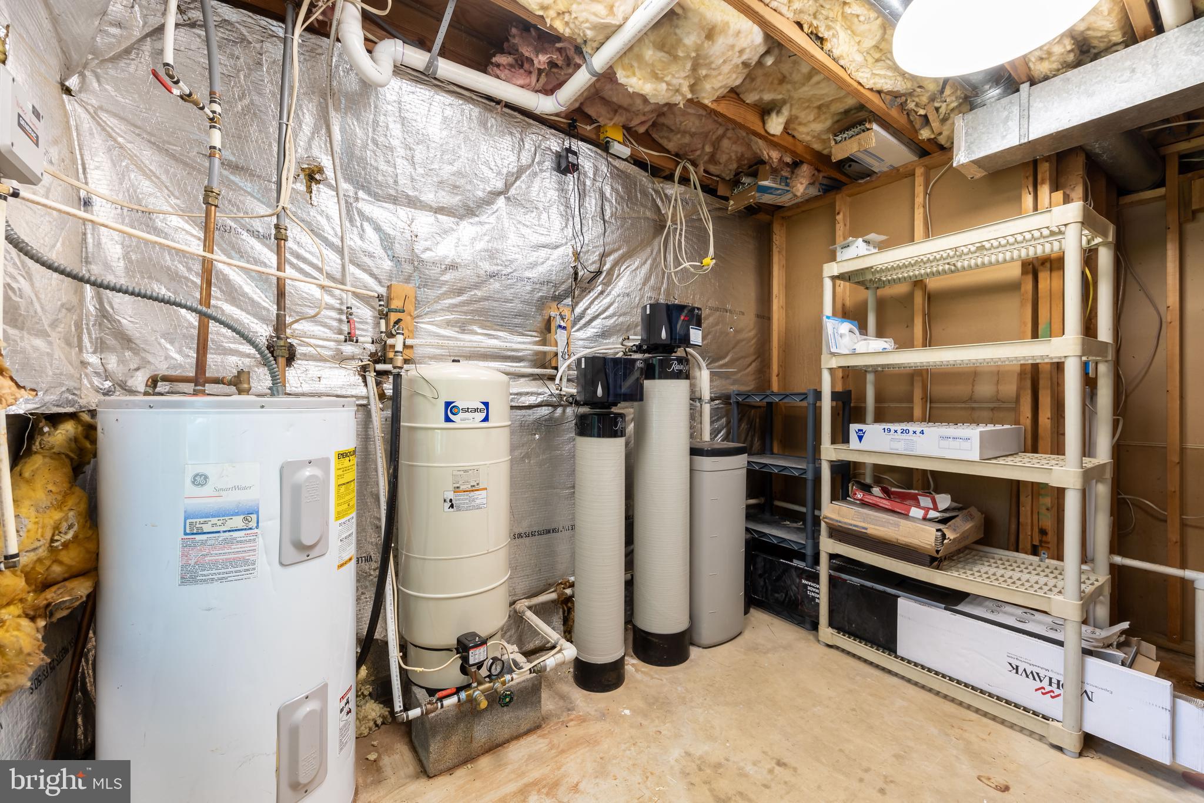
Additional improvements include a double water filtration system and a Generac whole-house backup generator for added comfort and peace of mind.
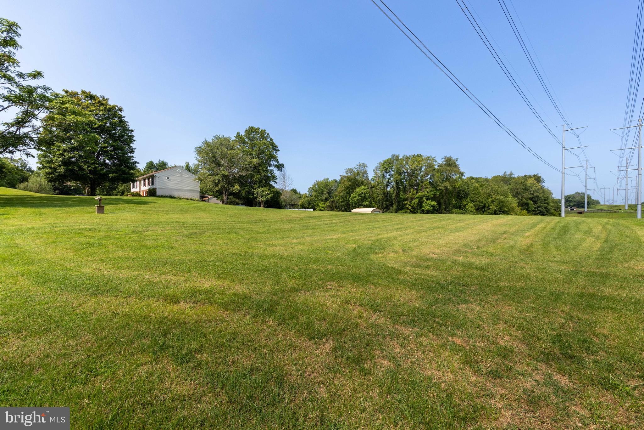
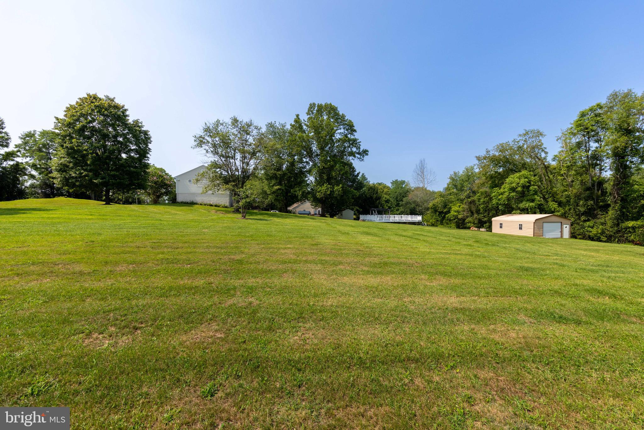
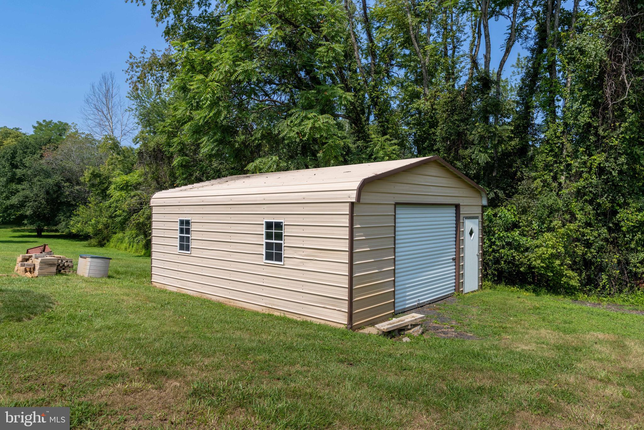
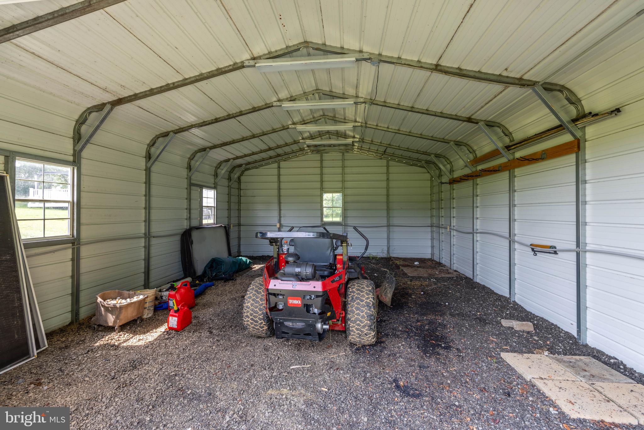
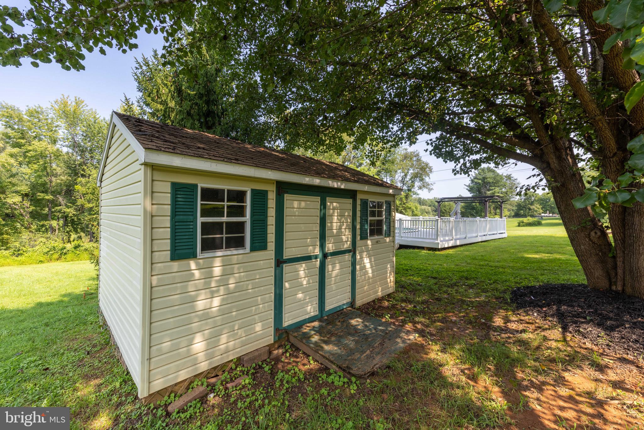
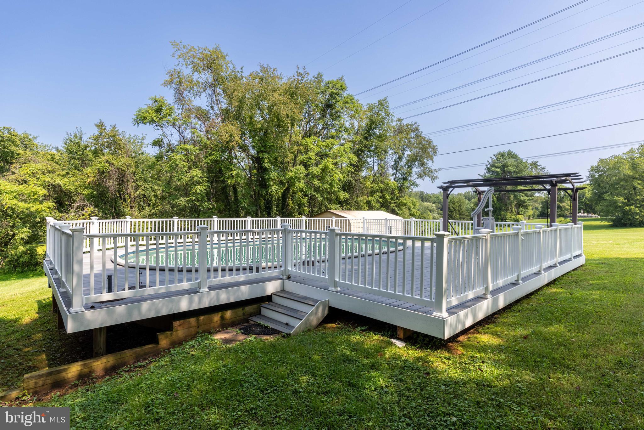
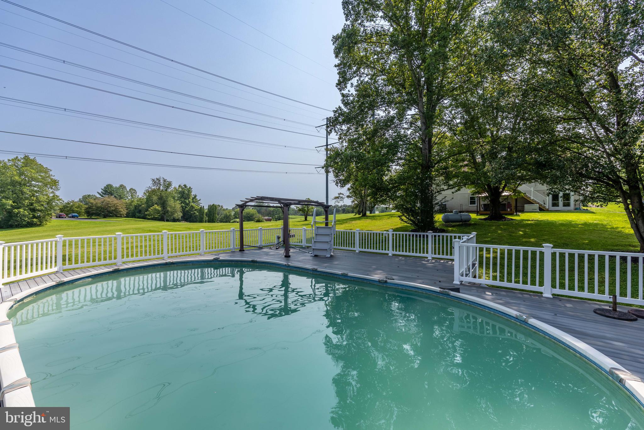
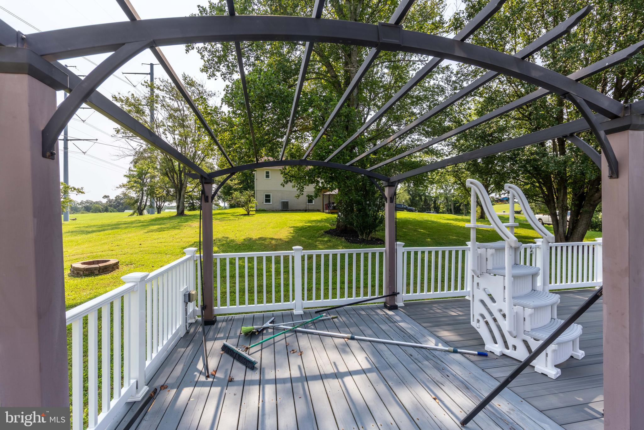
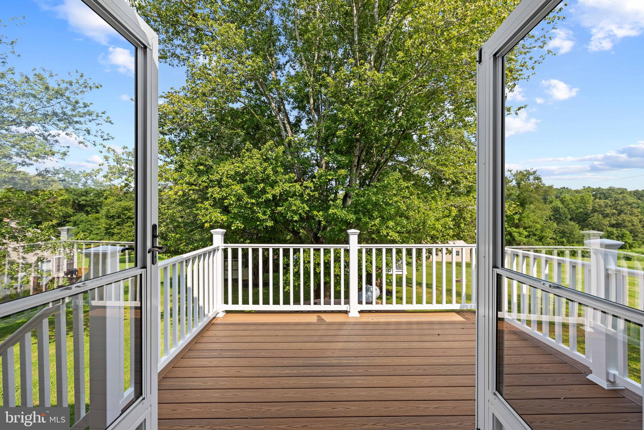
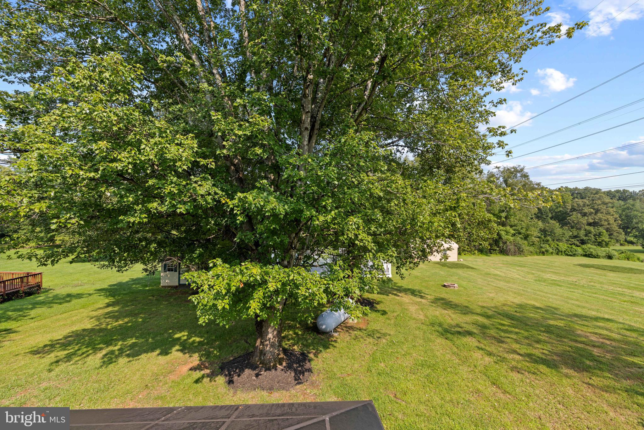
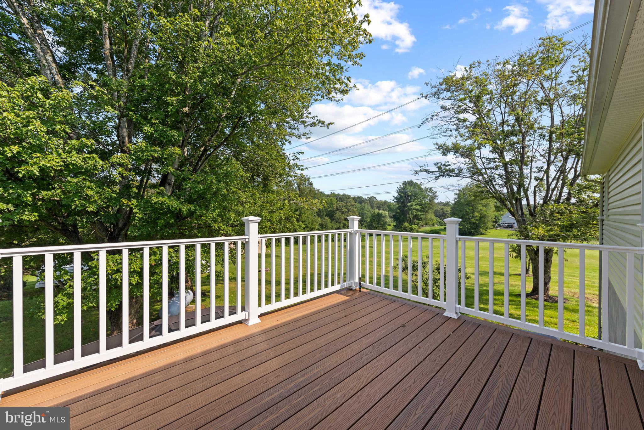
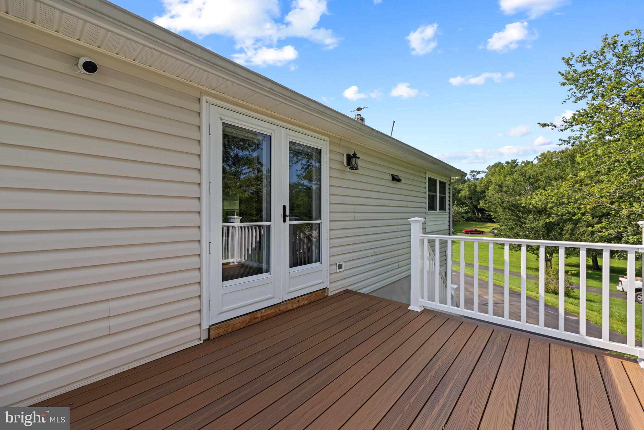
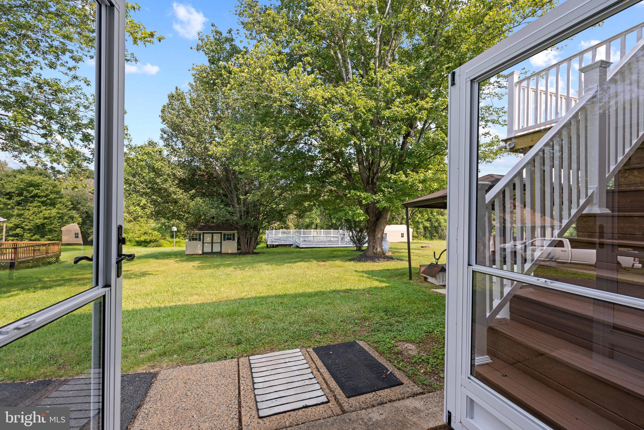
Outside, enjoy nearly 2 acres with an above-ground pool, hot tub, powered pool shed, and a huge powered garden sheds, providing ample space for storage, hobbies, or workshop use. This move-in ready property offers modern updates, versatile living space, and room to enjoy both indoors and out.
| Date | Event | Price | Source |
|---|---|---|---|
| listed (Active) | $695,000 | Bright #VACU2014486 | |
| price changed | $680,000 | Bright #VACU2014486 | |
| price changed | $650,000 | Bright #VACU2014486 |
Hi there — ask anything about this property or the area and the team will get right back to you.
Local real estate advisory services provided by agent with The Southside Group
Listed by James F Miller with Long & Foster Real Estate, Inc.
The data relating to real estate for sale on this website appears in part through the BRIGHT Internet Data Exchange program, a voluntary cooperative exchange of property listing data between licensed real estate brokerage firms in which James F Miller participates, and is provided by BRIGHT through a licensing agreement. The information provided by this website is for the personal, non-commercial use of consumers and may not be used for any purpose other than to identify prospective properties consumers may be interested in purchasing. Some properties which appear for sale on this website may no longer be available because they are under contract, have closed or are no longer being offered for sale. Information Deemed Reliable But Not Guaranteed. Copyright © 2026 Bright MLS. All rights reserved.
You agree to The Southside Group Terms of Use and Privacy Policy. By choosing to contact a property, you also agree that The Southside Group and its associates may call, text, or email you regarding any inquiries or activities you submit through our website. This may involve the use of automated means and prerecorded or artificial voices.
Step 1 of 2
You've reached the free preview limit. Create a free account to see this listing and everything else on the site.
Step 2 of 2
Tell us how to reach you about homes you like.
Enter your password to sign in as
You've reached the free preview limit. Create a free account to see this listing and everything else on the site.
Already have an account? Sign in
Sign in to your account.
New here? Create an account