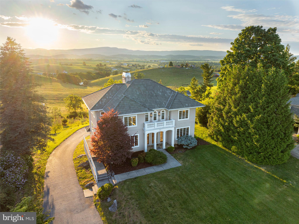
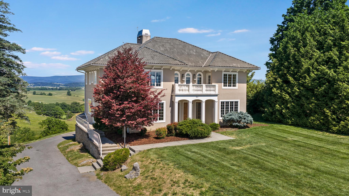
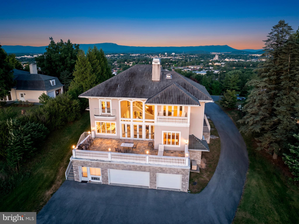
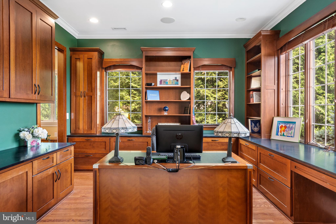
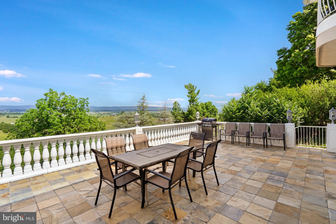
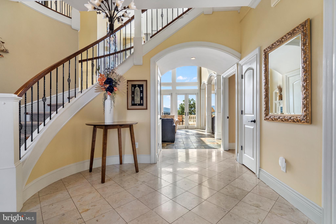
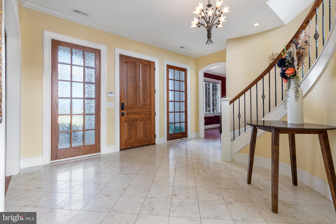
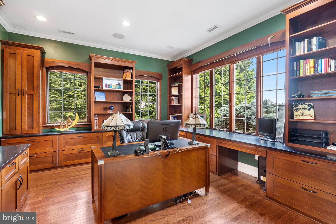
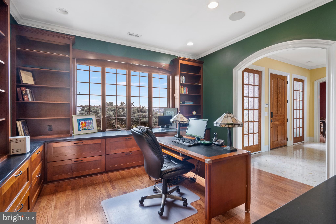
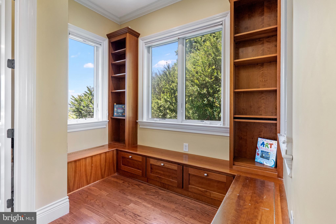
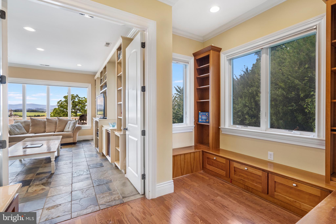
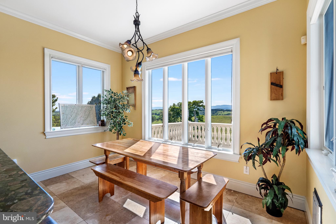
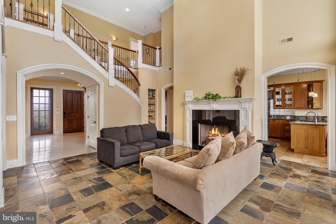
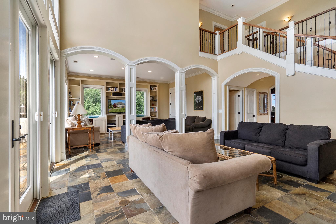
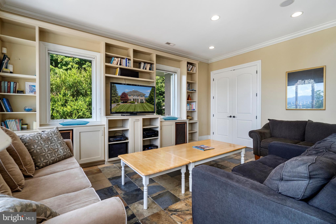
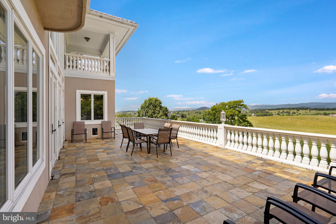
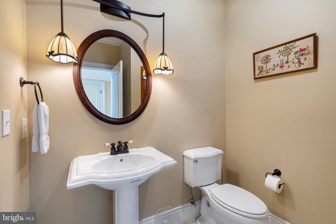
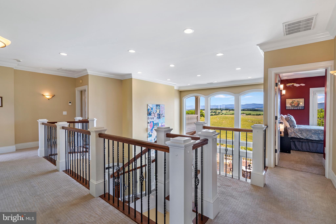
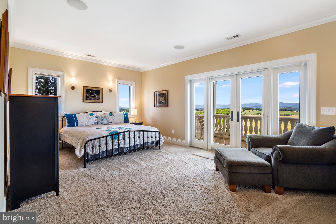
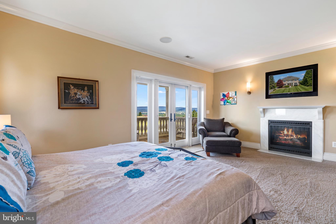
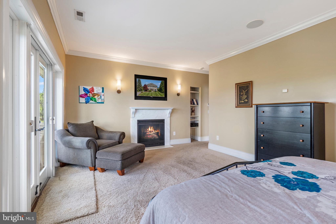
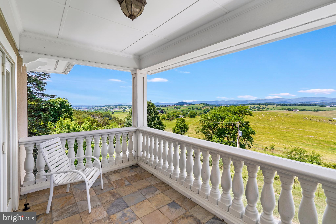
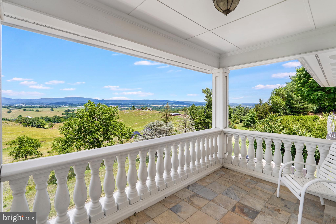
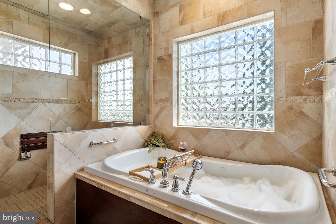
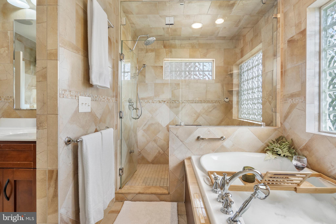
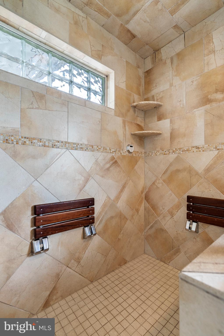
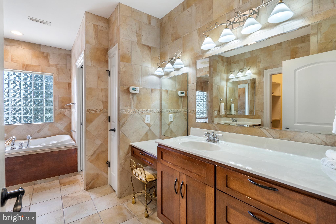
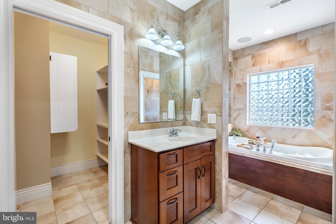
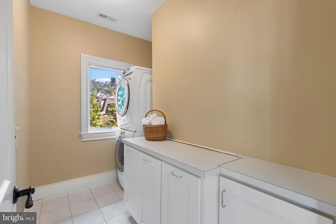
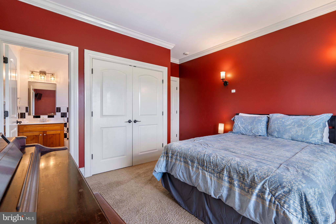
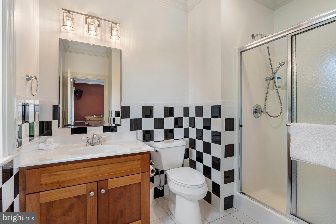
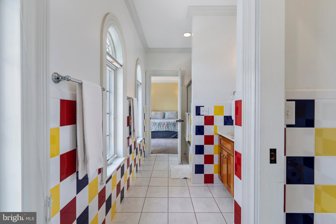
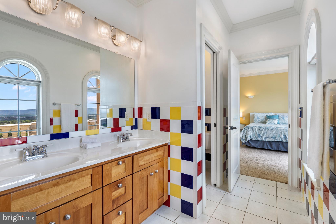
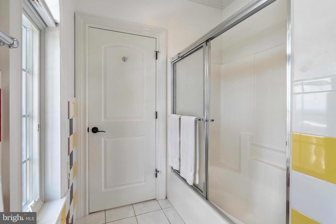
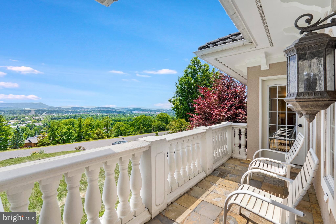
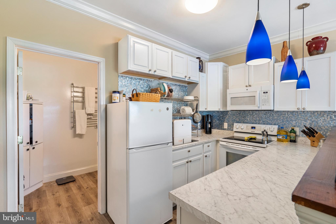
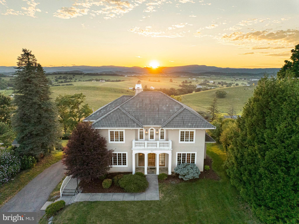
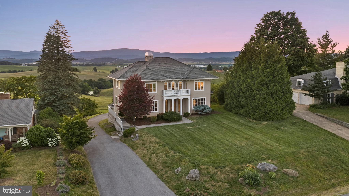
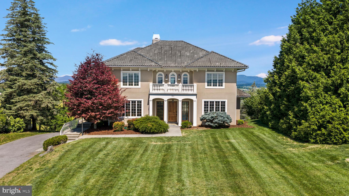
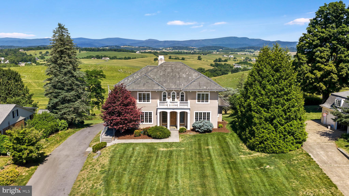
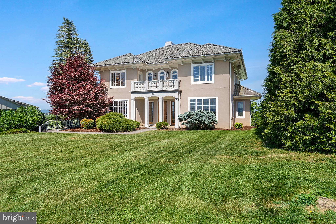
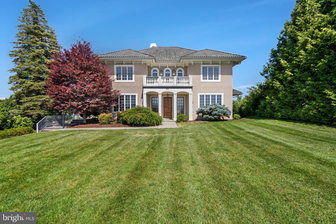
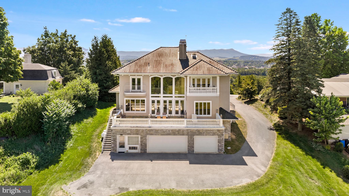
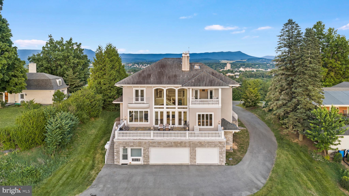
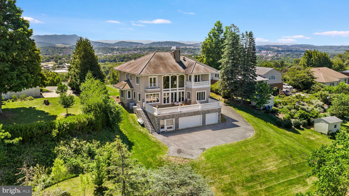
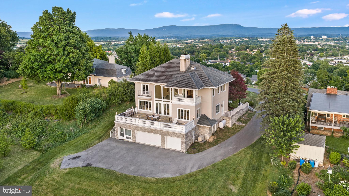
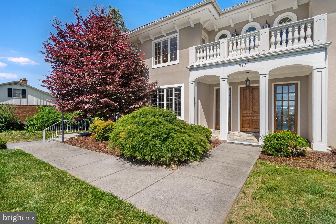
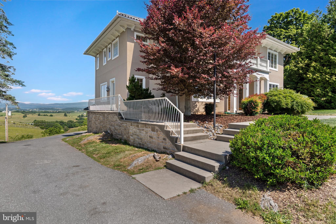
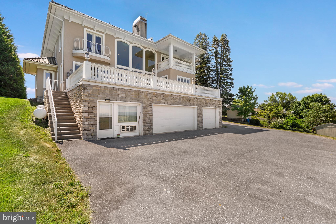
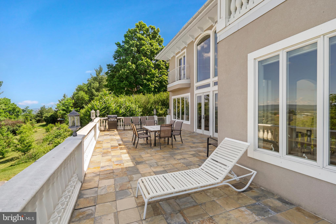
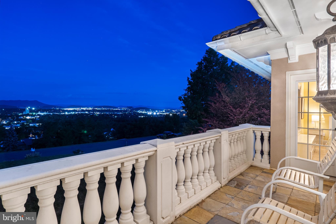
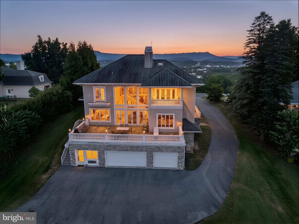
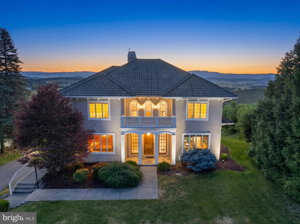
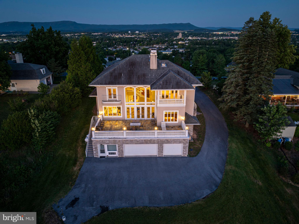
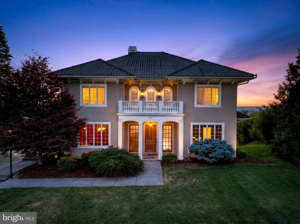
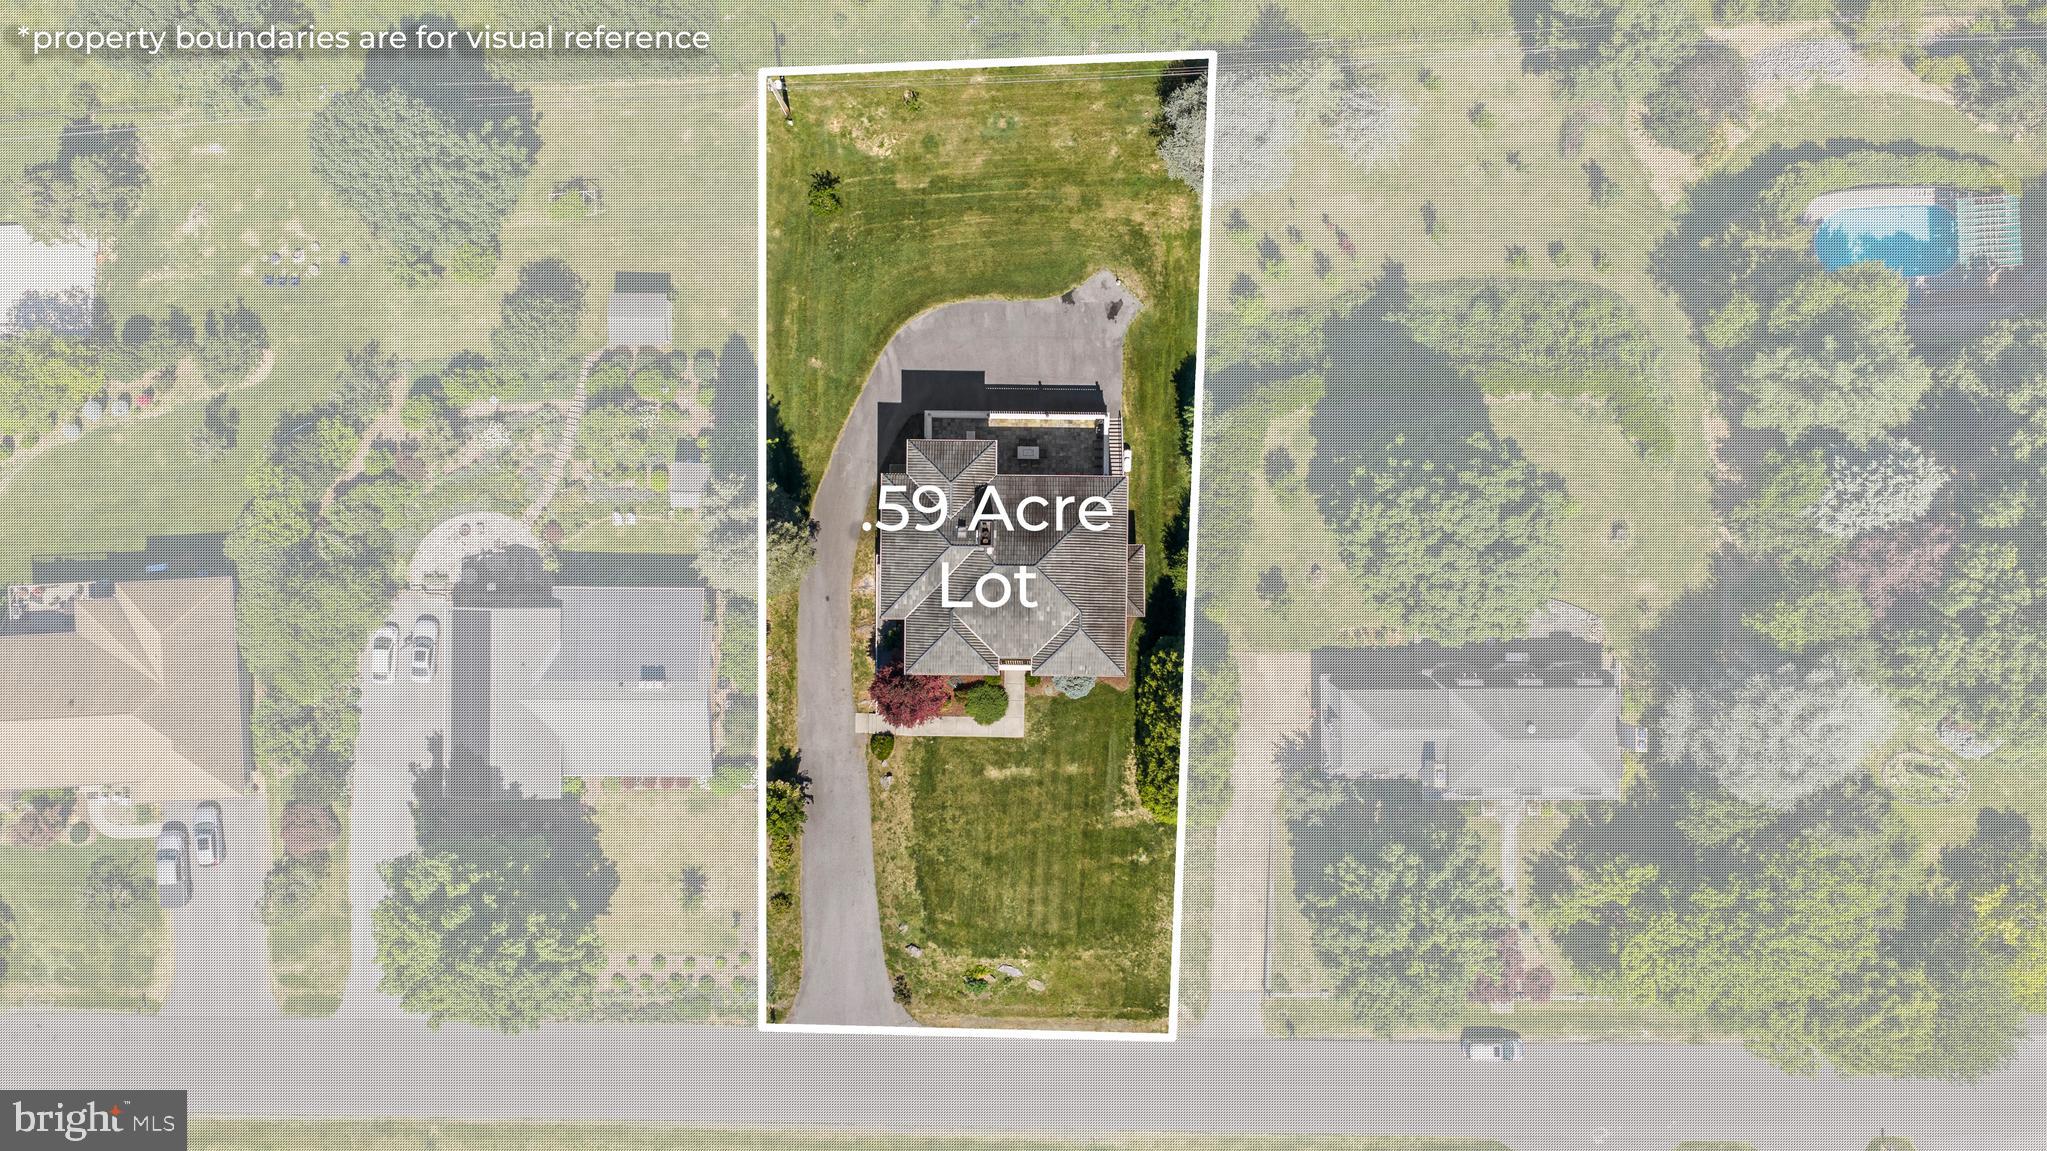
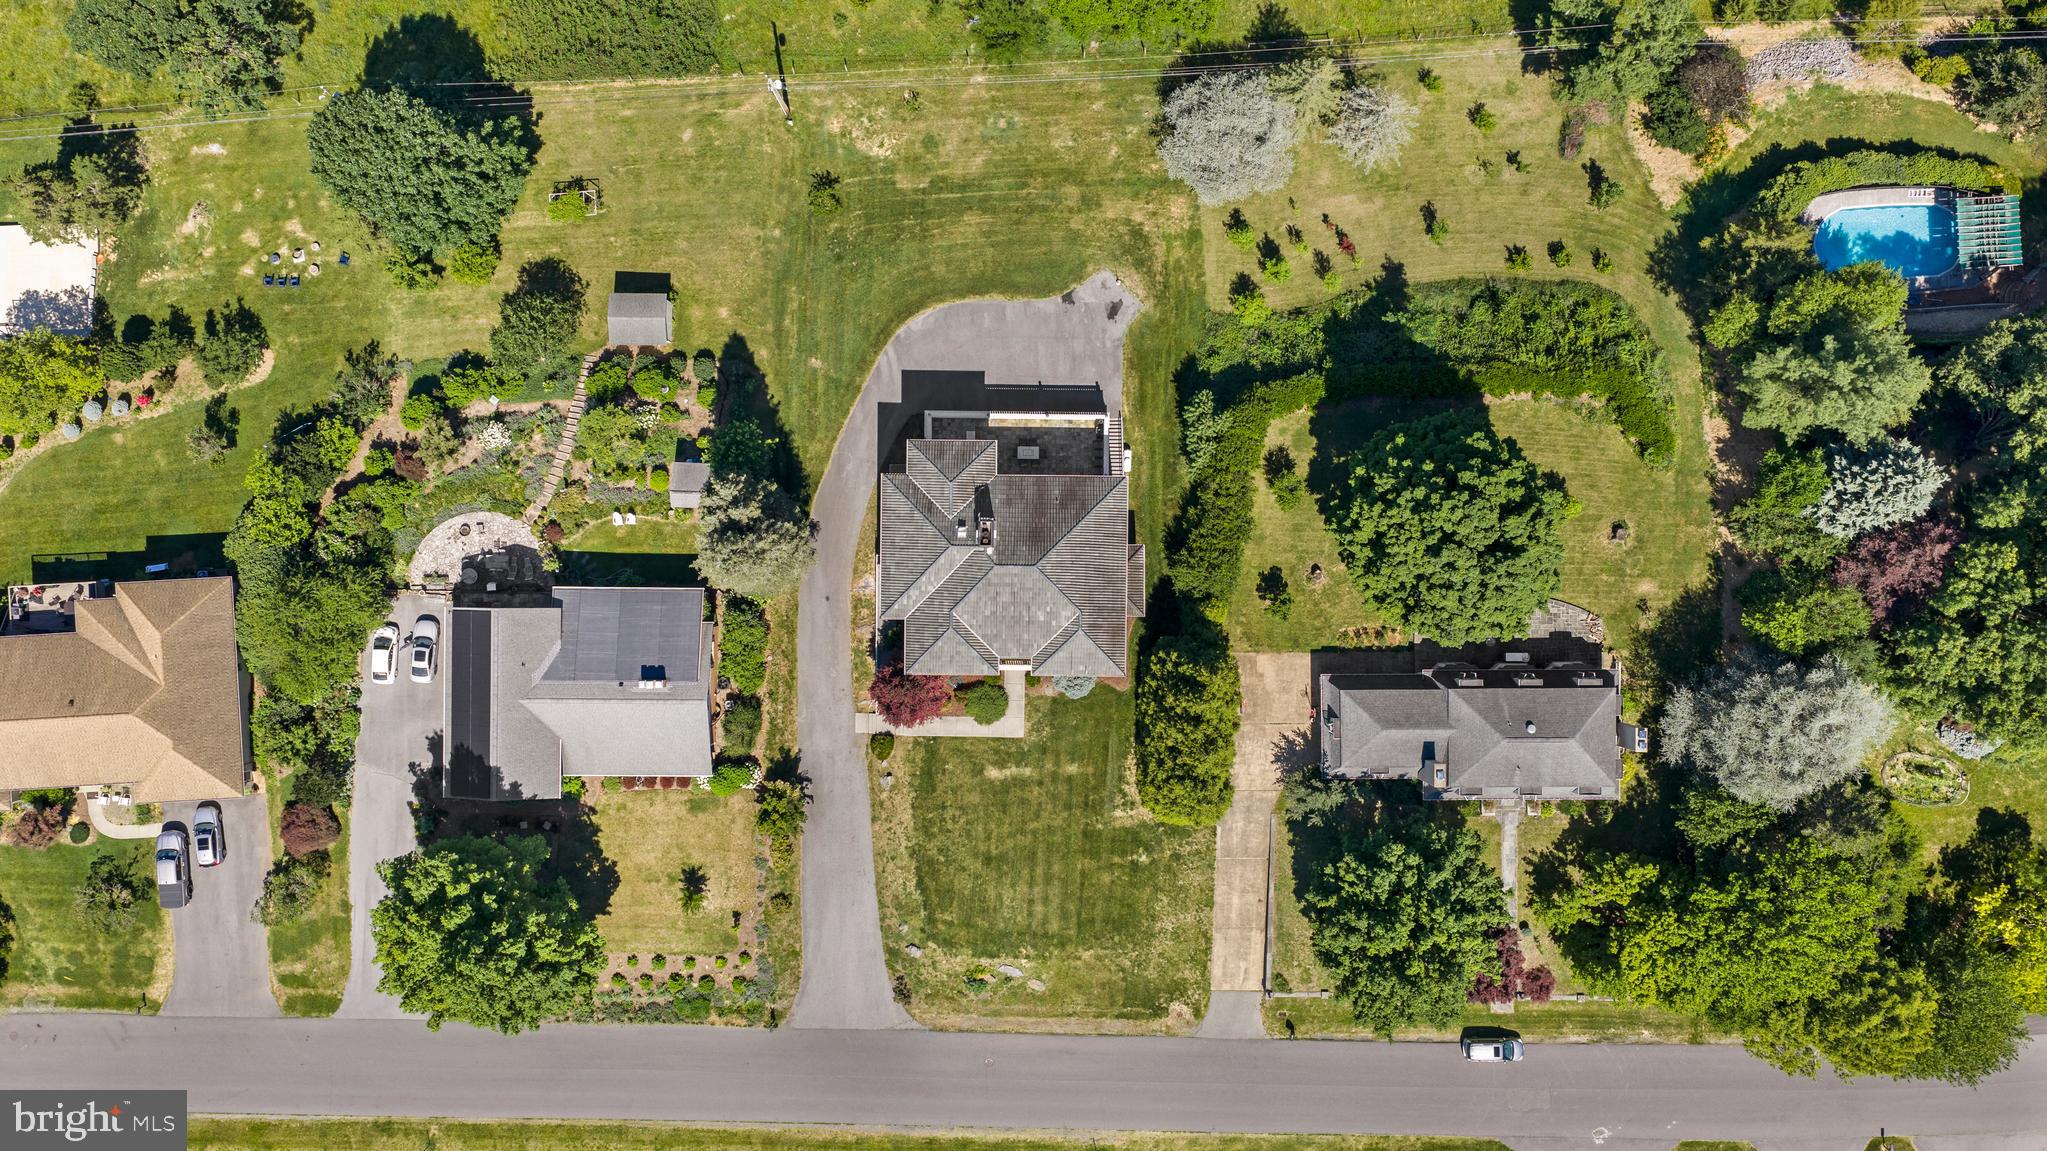
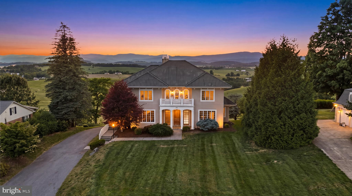
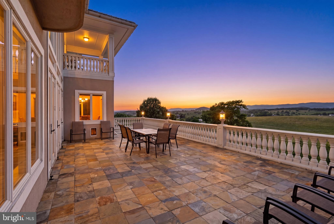
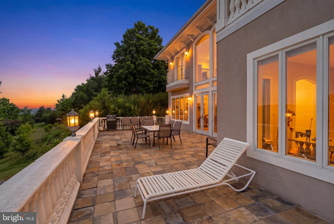
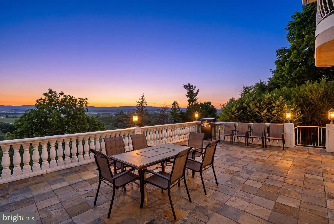
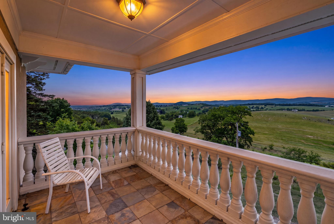
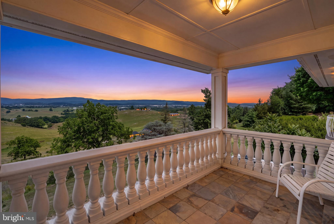
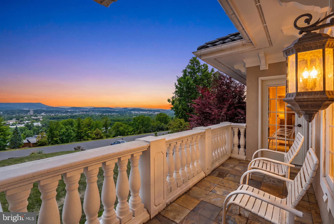
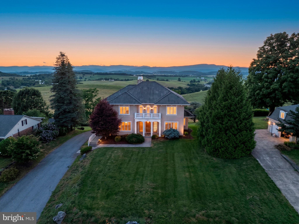
NEW PRICE! Welcome to The Summit, a custom Luxury Mediterranean Estate where city lights and country nights meet breathtaking views of the Blue Ridge, Massanutten, Allegheny, and Appalachian Mountains. Designed to showcase the panoramic vistas from luxury terrace, and balconies. A MUST SEE. A rare opportunity to own one of Shenandoah Valley's most distinctive luxury estate, with the most spectacular views. This package is incomparable.
No better way to truly appreciate this property than to TRY BEFORE YOU BUY. Potential pre-approved purchasers can schedule a showing and if still interested, the seller will give one free night, as he uses it as an Airbnb currently. What better way to experience a home you are interested in purchasing.
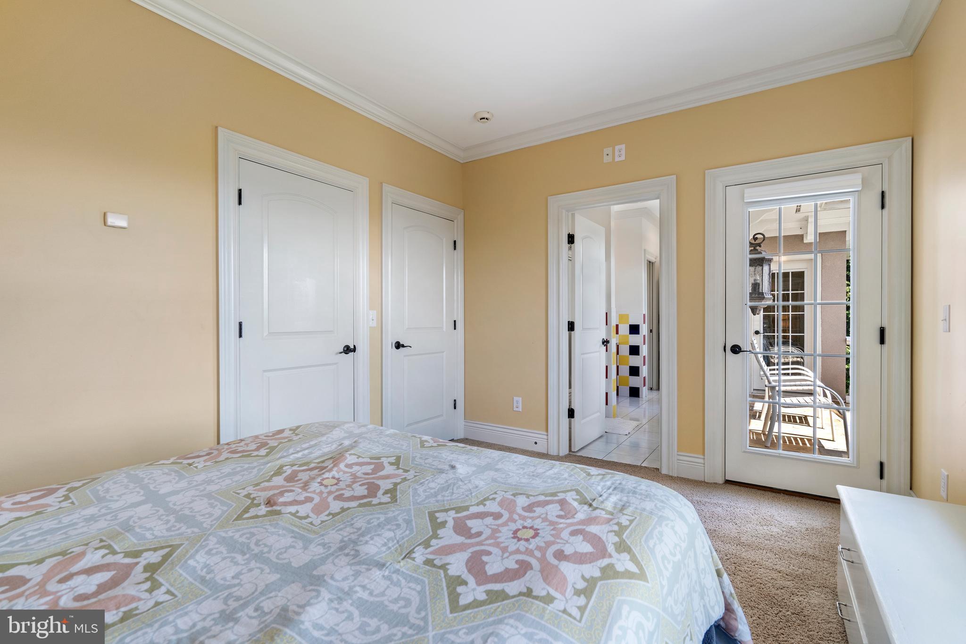
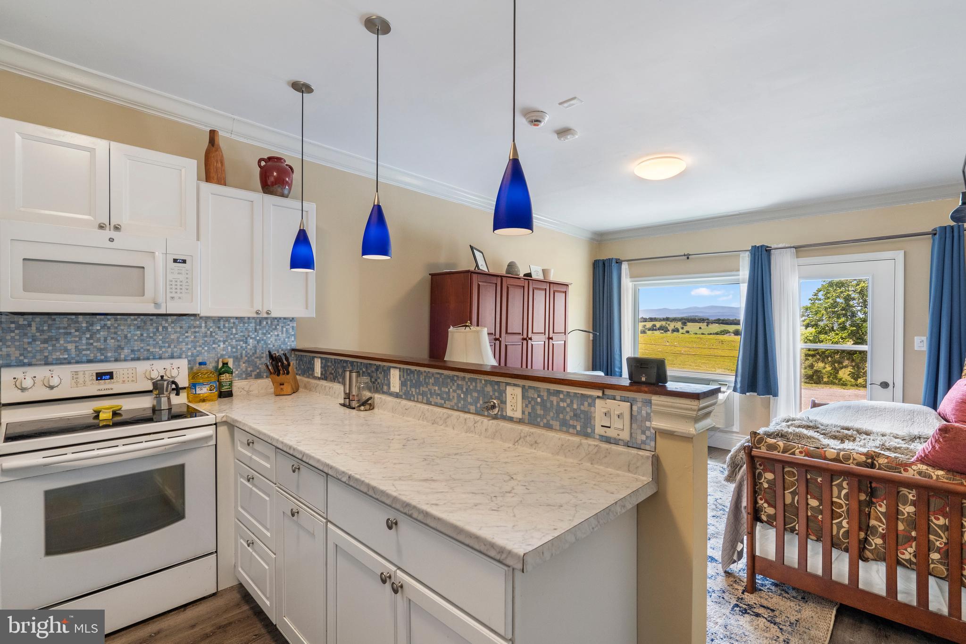
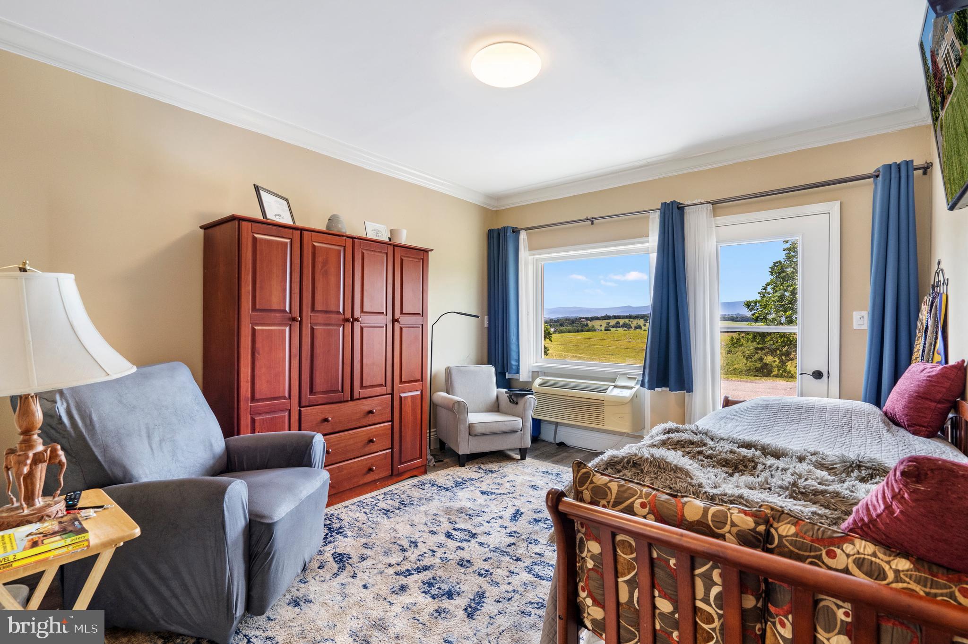
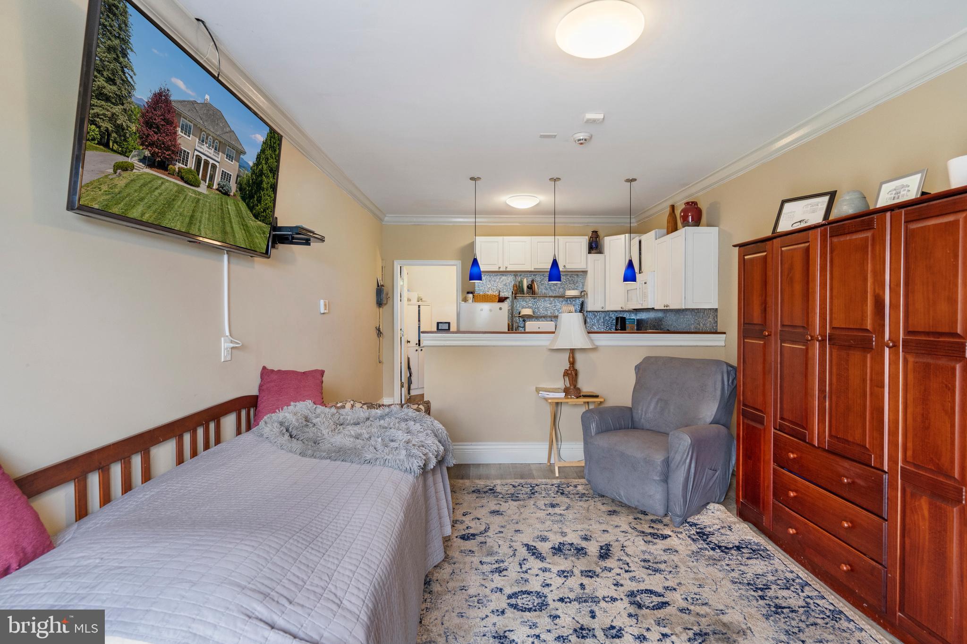
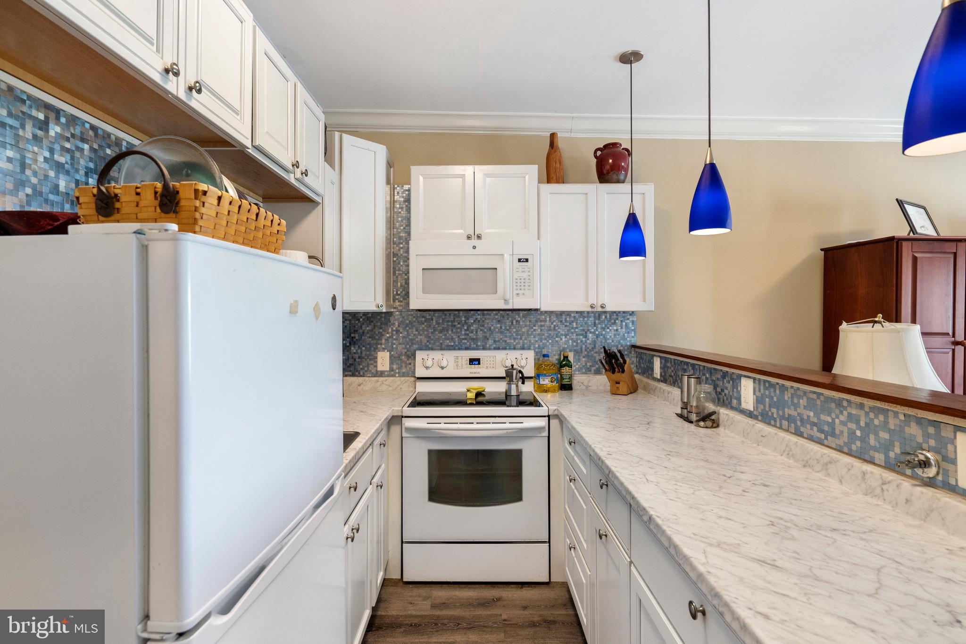
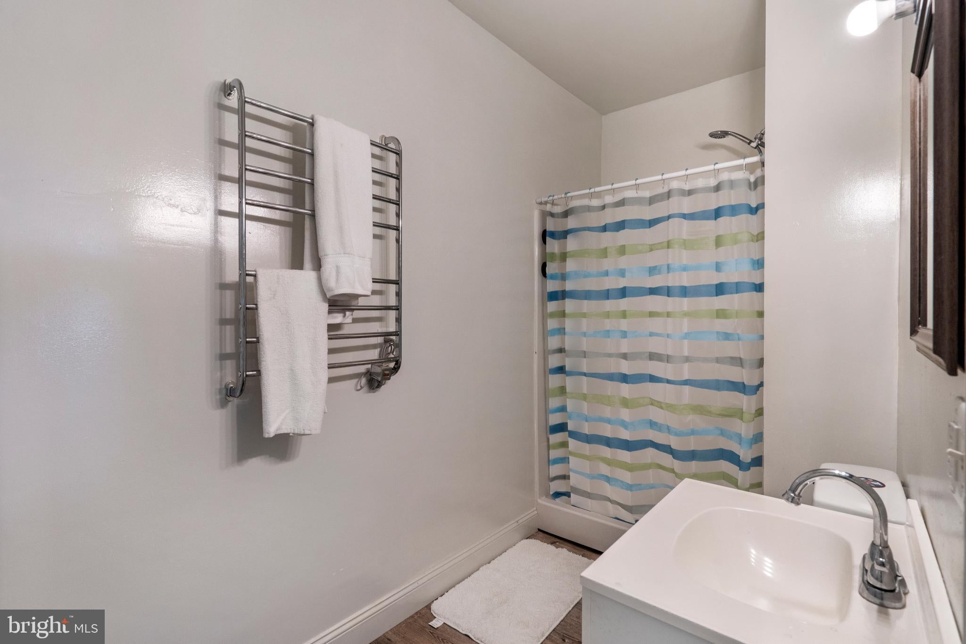
With the Studio Apartment on lower level, it makes the finished sq ft over 4,000 and a total of 5 bedrooms and 4.5 Baths.
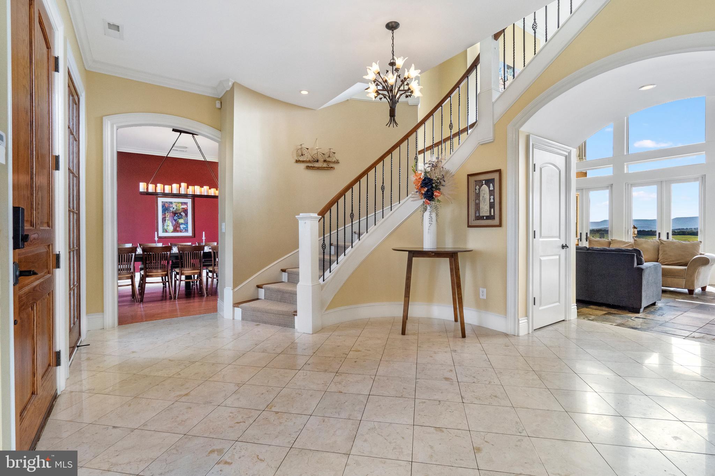
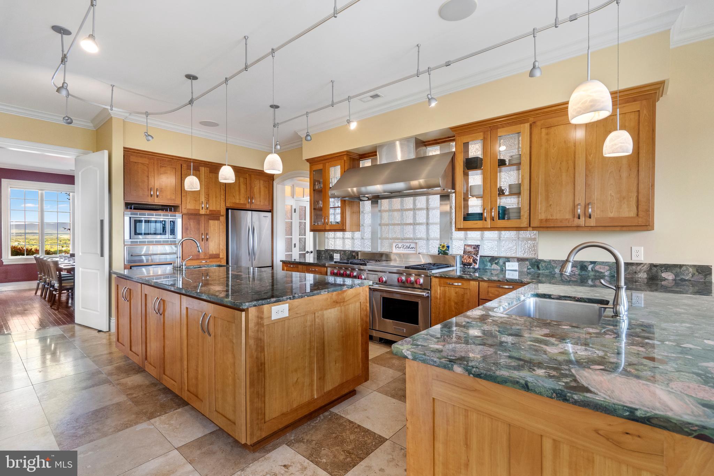
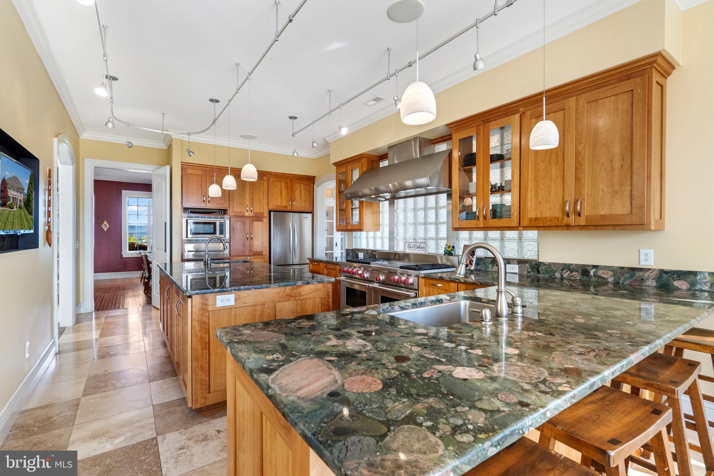
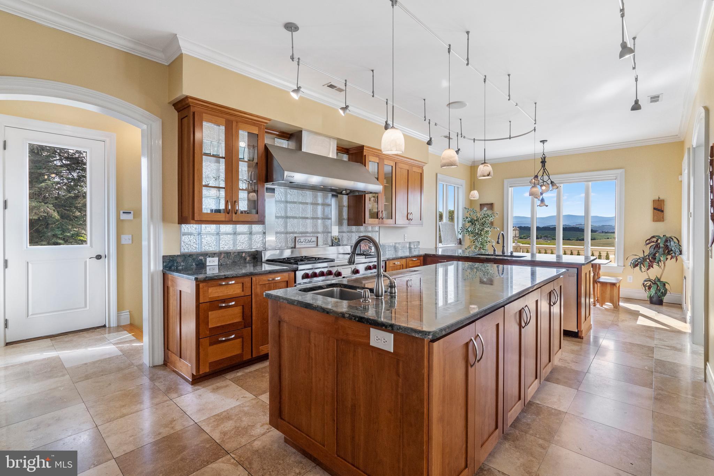
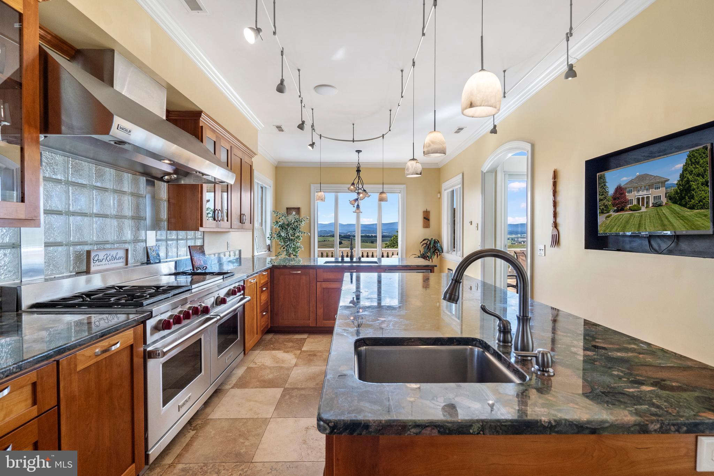
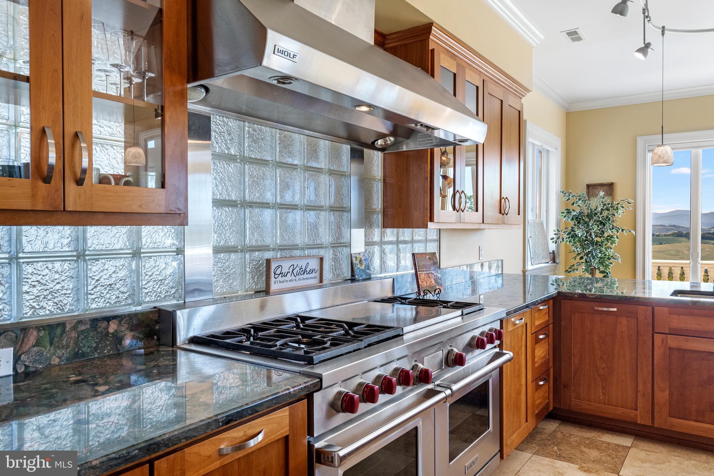
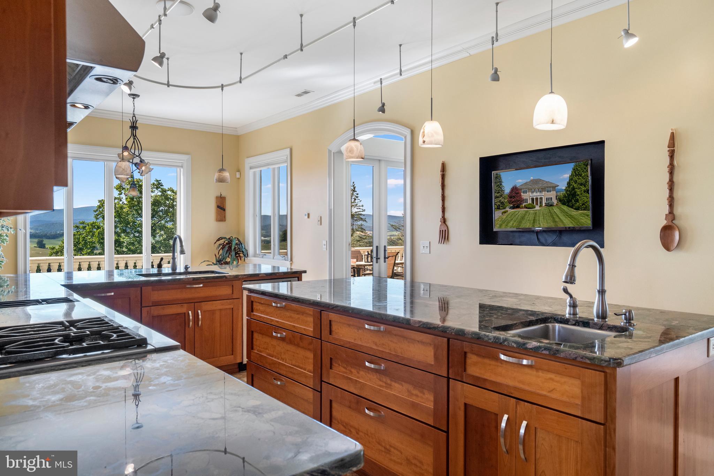
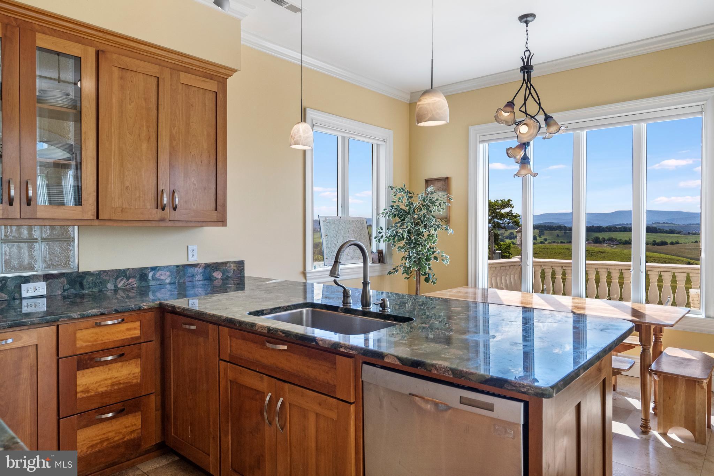
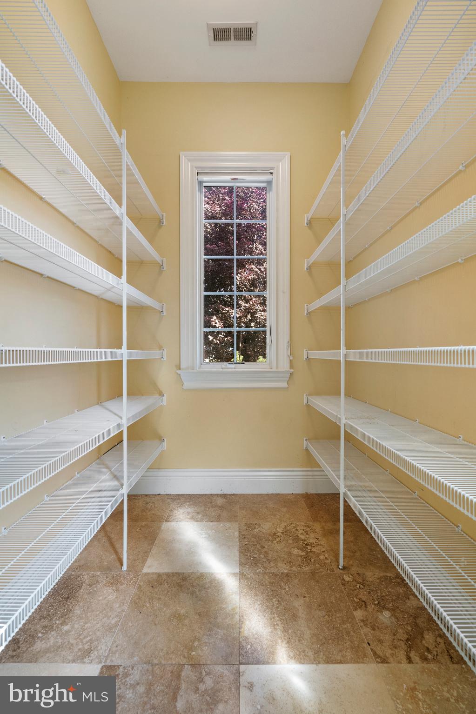
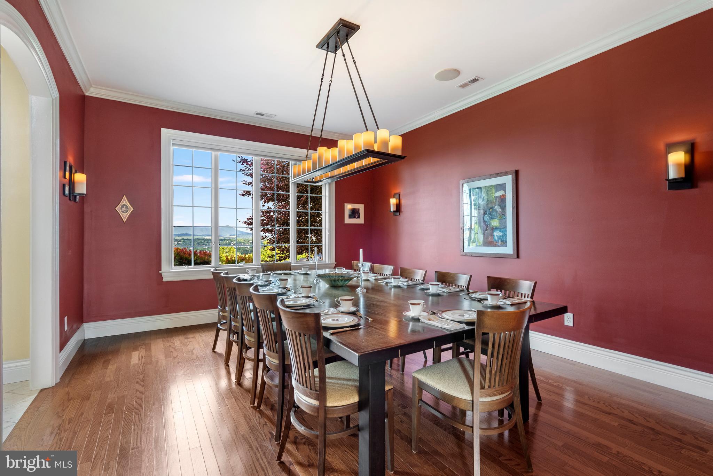
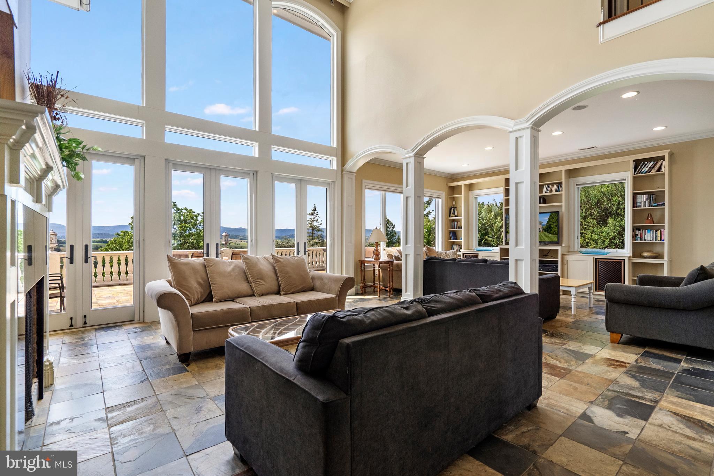
Sitting stately on a prime lot in Harrisonburg, this extraordinary estate seamlessly blends luxury, comfort, and unforgettable views. The heart of the home is a chef-designed dream kitchen with deep pull-out drawers, 60” Wolf dual fuel w/2 ovens, 1,800 Cfm exhaust fan, built in warmer, custom chandelier and much more that flows effortlessly into the luxury dining room lit by sconces & chandelier with candlelit ambiance, expansive living and entertaining spaces, creating the perfect environment for gatherings large and small.
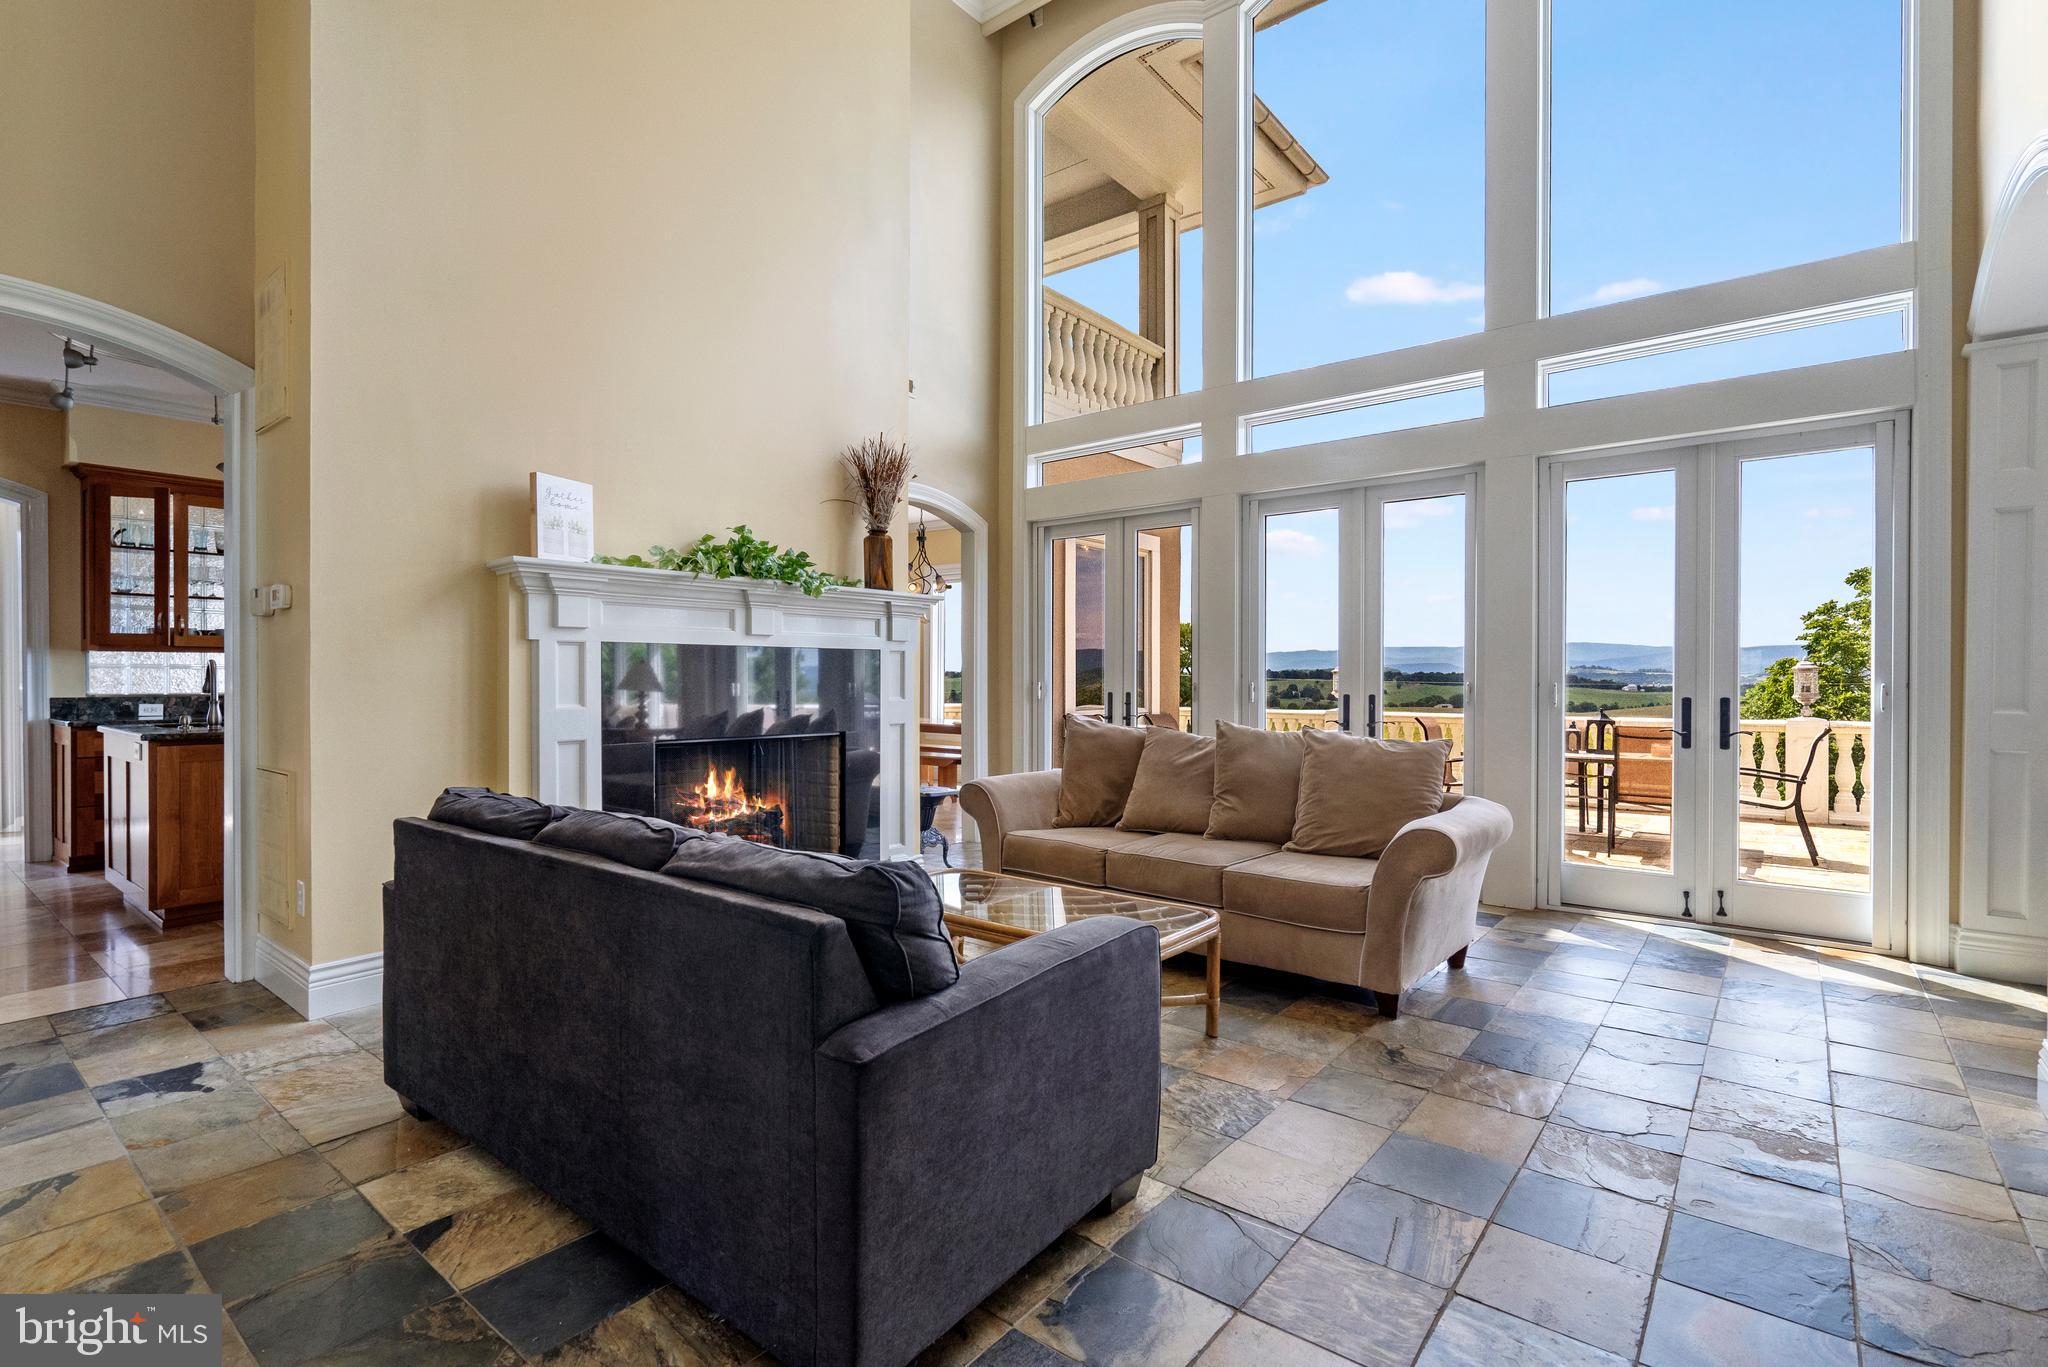
Walls of windows and soaring ceilings bring outdoors in, while multiple terraces and balconies invite you to enjoy sunrises, sunsets, mountain vistas, and sparkling city lights & twilight country nights. Each bedroom has a balcony.
Exceptional craftsmanship, heated floors, 75-yr. warranty clay roof, known for longevity, elegant custom archways, solid wood doors, extensive crown molding and baseboard. All premium marble, slate, oak, and travertine floors are heated by heat broiler, powered by waste oil/fuel oil plus two zoned heat pumps, surround sound, security system (not currently in use but Hawk serviced it), and Generac generator which will run most things. Custom built by Heartland Construction exceeding 1.2M. Seller has lives in studio apartment while doing Airbnb in the home for approx. 7 years, regular rate $425 - 675 per night. Airbnb registration.
Words and pictures cannot begin to capture this home’s beauty. For your agent to schedule a personal preview, one needs to have a pre-approval (Seller is willing to offer a way to finance a certain amount with no interest which would save a great amount, details to serious buyers). Minimum of 24-hour notice to show is required.
More to share and will be given at showings.
This stunning home is ready for you to make beautiful memories. Schedule your personal preview. Price lowered to barely over what it cost to build home in 2006/2007
| Date | Event | Price | Source |
|---|---|---|---|
| listed (Active) | $1,500,000 | Bright #VAHC2000632 | |
| price changed | $1,400,000 | Bright #VAHC2000632 | |
| price changed | $1,300,000 | Bright #VAHC2000632 |
Hi there — ask anything about this property or the area and the team will get right back to you.
Local real estate advisory services provided by agent with The Southside Group
Listed by Sheila Gail Hall with Coldwell Banker Premier
The data relating to real estate for sale on this website appears in part through the BRIGHT Internet Data Exchange program, a voluntary cooperative exchange of property listing data between licensed real estate brokerage firms in which Sheila Gail Hall participates, and is provided by BRIGHT through a licensing agreement. The information provided by this website is for the personal, non-commercial use of consumers and may not be used for any purpose other than to identify prospective properties consumers may be interested in purchasing. Some properties which appear for sale on this website may no longer be available because they are under contract, have closed or are no longer being offered for sale. Information Deemed Reliable But Not Guaranteed. Copyright © 2026 Bright MLS. All rights reserved.
You agree to The Southside Group Terms of Use and Privacy Policy. By choosing to contact a property, you also agree that The Southside Group and its associates may call, text, or email you regarding any inquiries or activities you submit through our website. This may involve the use of automated means and prerecorded or artificial voices.
Step 1 of 2
You've reached the free preview limit. Create a free account to see this listing and everything else on the site.
Step 2 of 2
Tell us how to reach you about homes you like.
Enter your password to sign in as
You've reached the free preview limit. Create a free account to see this listing and everything else on the site.
Already have an account? Sign in
Sign in to your account.
New here? Create an account