


$599,900
362 Par Lane, Harrisonburg, VA 22802
Nest Realty Harrisonburg

Filters
Bedrooms
Bathrooms
Match mode is set by the AND / OR / NOT you typed.
Searches listing descriptions, features, locations, subdivisions & schools
Newest first


Discover this spacious and versatile home conveniently located near JMU, major grocery stores, and local amenities. Featuring 3 bedrooms, 2 full baths, and 2 half baths, this home offers an incredible layout designed for comfort and functionality. The partially finished basement provides flexible space to fit your lifestyle. Ideal for a second living area, home office, or rec room. Outdoors, enjoy a fully fenced backyard complete with a storage shed. Freshly painted, professionally cleaned, and vacant, this move-in-ready property is primed for its next owner or savvy investor. Schedule your showing today!
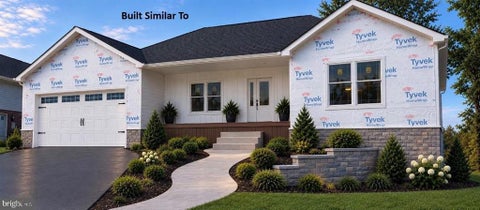
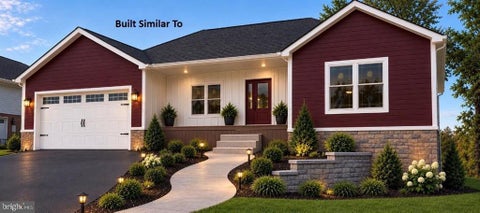
Customize Your Dream Home in Ashby Meadows! Don’t miss this incredible opportunity to own a beautiful new construction home inthe City of Harrisonburg! Offering 2,300 finished square feet, 3 bedrooms, 2.5 baths, and a 1,600-square-foot unfinished walkout basement, this homeoffers space, style, and endless potential. Situated on a .29-acre lot, features include a large two-car garage, a relaxing screened-in back porch, and aspacious primary suite with his-and-her closets and a beautiful private bath. The best part? You get to make it your own! With completion anticipatedwithin the next 90 days, the purchaser will have the opportunity to select many of the finishing touches, including siding color, LVP flooring, granitecountertops, kitchen cabinets, and so much more. Bring your vision to life and create a home that reflects your personal style! The unfinished walkoutbasement provides fantastic potential for future expansion, additional living space, recreation, or storage. New construction, personalized finishes, androom to grow make this a special opportunity you won't want to miss. Don't wait—make this dream home yours!


Commanding elevated city and mountain views just minutes from everyday conveniences, JMU, Sentara RMH and more. This executive residence pairs timeless architectural character with over $265,000 in comprehensive designer updates & renovations. Inside, the home is enriched by extensive picture molding, updated designer lighting, and a graceful archway with built-in bookshelves connecting the formal rooms. The central living space features an upgraded fireplace framed by custom built-in cabinetry and a solid quartz hearth. Updated kitchen; fine quartz countertops, new premium appliances, a bespoke tile backsplash, pot filler, matching Forno luxury suite appliances finished in elegant white w/brass handles, beautiful cabinetry, and a custom walk-in pantry. Main floor office/guest room with beautifully updated ensuite bath. Retreat to the primary suite featuring tailored closet systems and a luxurious bath, complemented by a lower-level fitness room and a high-efficiency HVAC system. There is an existing elevator shaft for future install of an elevator accessing all floors. Outdoors, an $80,000 hardscape transformation creates a private oasis anchored by substantial architectural stone retaining walls, lush plantings, a fire pit, and an expansive patio designed for effortless open-air grilling and entertaining.
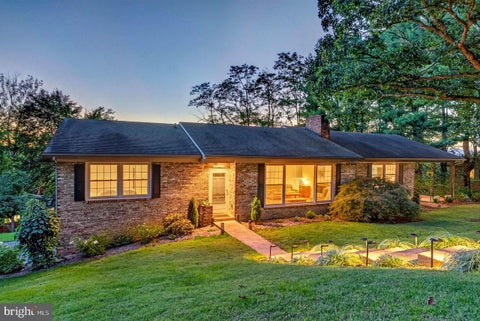
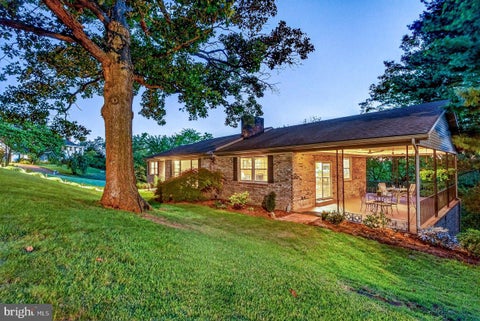
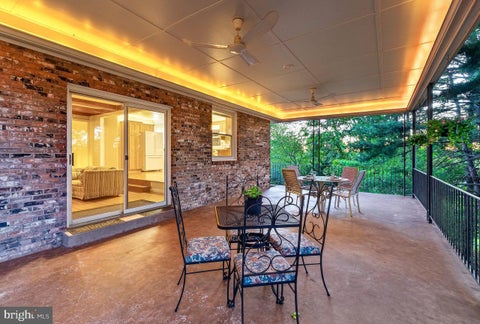
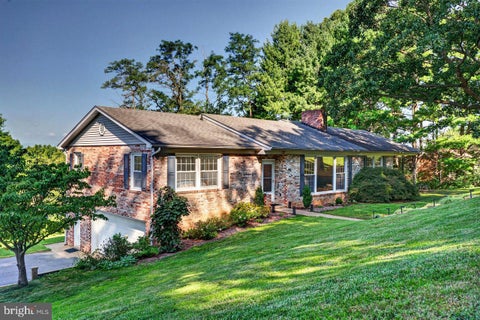
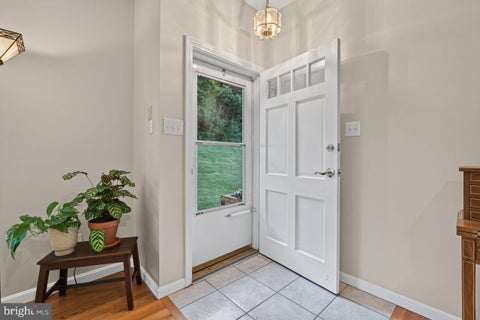
This adorable brick ranch home, located in the popular Ashby Heights area, has been lovingly cared for by the Sellers for more than two decades. As you enter the front door, you are greeted with abundant light pouring through the large living room windows. To the right side of the home, you will find the eat-in kitchen with a sunken den creating a cozy setting for everyday living. The Sellers have enjoyed eating dinner and hosting get-togethers on the oversized, covered side patio. A dining room provides the opportunity for formal occasions. The left side of the home houses the beds and baths. The primary bedroom boasts a private ensuite bath, while the two spare bedrooms share a full bathroom. Well-maintained, light hardwood flooring graces the majority of the main level. New carpet was just installed in the primary bedroom. The Sellers recently painted most of the main level with an attractive, neutral color scheme. The full, unfinished basement with double car garage provides expansive storage space and room for future growth. Two rooms in the basement could be finished to provide additional living space or hobby areas (one room just needs propane for the wall heater). The oversized driveway is flat and allows ample parking. Situated on an attractive half-acre lot convenient to JMU, RMH Sentara, and numerous dining options.
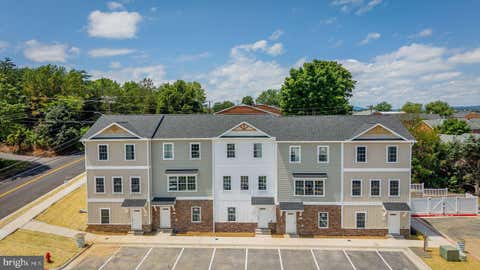
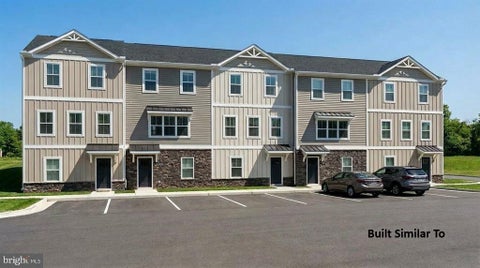


Discover this exciting new construction opportunity at Pleasant Hill Townhomes in the heart of the City of Harrisonburg, offering a more small-neighborhood vibe! This 16-unit townhome community showcases quality local craftsmanship at an affordable price in one of Harrisonburg’s newest communities. Ideally situated between Route 42 and Route 11, the location offers exceptional convenience to JMU, shopping, dining, everyday amenities, and close proximity to city transportation. Each thoughtfully designed townhome features a unique floor plan, including two spacious primary suites on the upper level, both with private full baths,one featuring a tiled shower and the other a tub/shower combination. An optional third bedroom and third full bathroom can be added on the lower level, providing flexibility to suit your needs. The main level boasts an open concept layout filled with natural light, seamlessly connecting the kitchen, living area, and half bath. The kitchen is beautifully appointed with wood shaker-style cabinetry, granite countertops, LVP floors and a large island. Now is the perfect time to secure your new home and personalize it to your taste. Buy early and select flooring, paint colors, countertops, cabinetry, and more. UP TO A $3,000 CLOSING COST CREDIT IS AVAILABLE CONTACT AGENT FOR MORE INFORMATION!


NEW PRICE! Welcome to The Summit, a custom Luxury Mediterranean Estate where city lights and country nights meet breathtaking views of the Blue Ridge, Massanutten, Allegheny, and Appalachian Mountains. Designed to showcase the panoramic vistas from luxury terrace, and balconies. A MUST SEE. A rare opportunity to own one of Shenandoah Valley's most distinctive luxury estate, with the most spectacular views. This package is incomparable. No better way to truly appreciate this property than to TRY BEFORE YOU BUY. Potential pre-approved purchasers can schedule a showing and if still interested, the seller will give one free night, as he uses it as an Airbnb currently. What better way to experience a home you are interested in purchasing. With the Studio Apartment on lower level, it makes the finished sq ft over 4,000 and a total of 5 bedrooms and 4.5 Baths. Sitting stately on a prime lot in Harrisonburg, this extraordinary estate seamlessly blends luxury, comfort, and unforgettable views. The heart of the home is a chef-designed dream kitchen with deep pull-out drawers, 60” Wolf dual fuel w/2 ovens, 1,800 Cfm exhaust fan, built in warmer, custom chandelier and much more that flows effortlessly into the luxury dining room lit by sconces & chandelier with candlelit ambiance, expansive living and entertaining spaces, creating the perfect environment for gatherings large and small. Walls of windows and soaring ceilings bring outdoors in, while multiple terraces and balconies invite you to enjoy sunrises, sunsets, mountain vistas, and sparkling city lights & twilight country nights. Each bedroom has a balcony. Exceptional craftsmanship, heated floors, 75-yr. warranty clay roof, known for longevity, elegant custom archways, solid wood doors, extensive crown molding and baseboard. All premium marble, slate, oak, and travertine floors are heated by heat broiler, powered by waste oil/fuel oil plus two zoned heat pumps, surround sound, security system (not currently in use but Hawk serviced it), and Generac generator which will run most things. Custom built by Heartland Construction exceeding 1.2M. Seller has lives in studio apartment while doing Airbnb in the home for approx. 7 years, regular rate $425 - 675 per night. Airbnb registration. Words and pictures cannot begin to capture this home’s beauty. For your agent to schedule a personal preview, one needs to have a pre-approval (Seller is willing to offer a way to finance a certain amount with no interest which would save a great amount, details to serious buyers). Minimum of 24-hour notice to show is required. More to share and will be given at showings. This stunning home is ready for you to make beautiful memories. Schedule your personal preview. Price lowered to barely over what it cost to build home in 2006/2007


Discover this exciting new construction opportunity at Pleasant Hill Townhomes in the heart of the City of Harrisonburg, offering a more small-neighborhood vibe! This 16-unit townhome community showcases quality local craftsmanship at an affordable price in one of Harrisonburg’s newest communities.Ideally situated between Route 42 and Route 11, the location offers exceptional convenience to JMU, shopping, dining, everyday amenities, and close proximity to city transportation. Each thoughtfully designed townhome features a unique floor plan, including two spacious primary suites on the upper level, both with private full baths,one featuring a tiled shower and the other a tub/shower combination. An optional third bedroom and third full bathroom can be added on the lower level, providing flexibility to suit your needs. The main level boasts an open concept layout filled with natural light, seamlessly connecting the kitchen, living area, and half bath. The kitchen is beautifully appointed with wood shaker-style cabinetry, granite countertops, LVP floors and a large island. Now is the perfect time to secure your new home and personalize it to your taste. Buy early and select flooring, paint colors, countertops, cabinetry, and more. UP TO A $3,000 CLOSING COST CREDIT IS AVAILABLE CONTACT AGENT FOR MORE INFORMATION!
That's every home matching this search. New ones hit the market every day.

Step 1 of 2
You've reached the free preview limit. Create a free account to see this listing and everything else on the site.
Step 2 of 2
Tell us how to reach you about homes you like.
Enter your password to sign in as
You've reached the free preview limit. Create a free account to see this listing and everything else on the site.
Already have an account? Sign in
Sign in to your account.
New here? Create an account