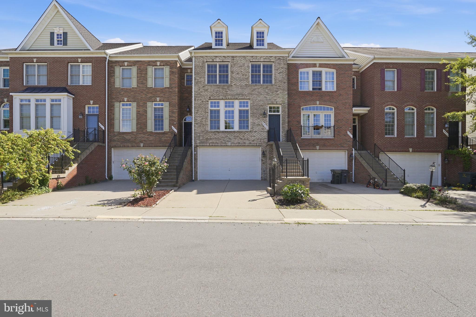
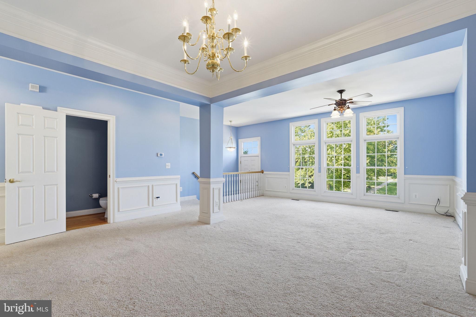
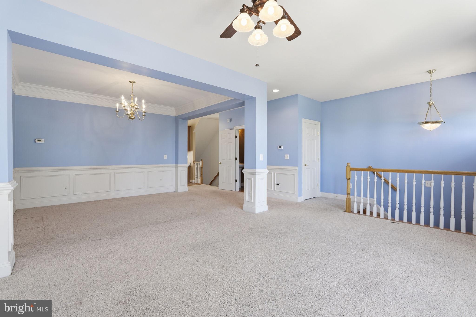
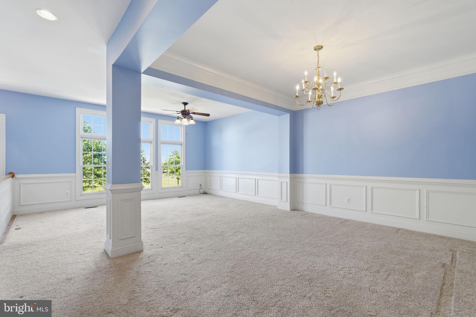
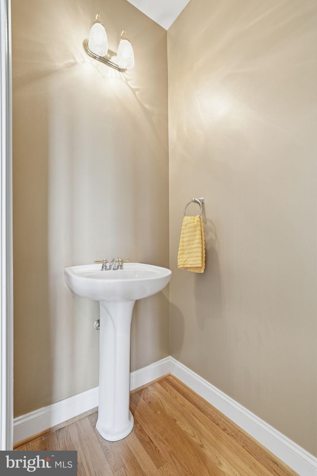
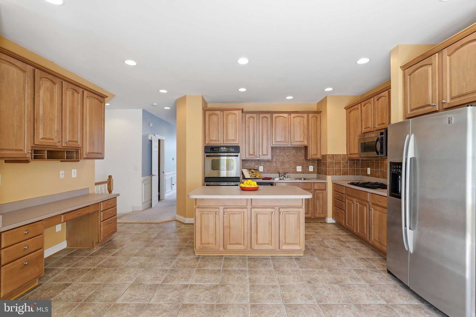
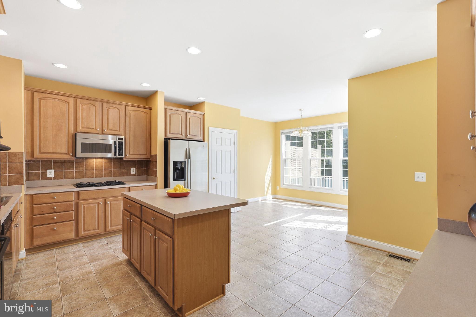
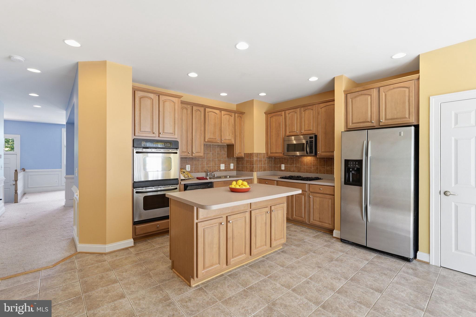
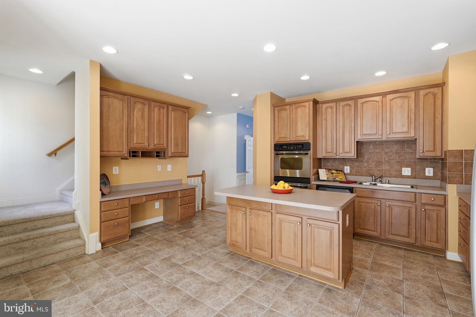
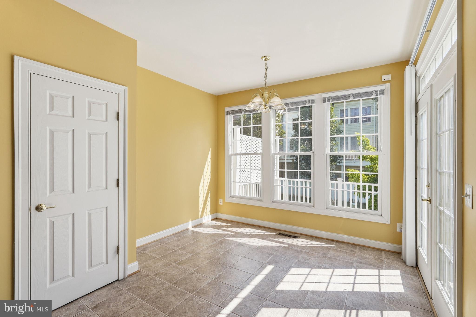
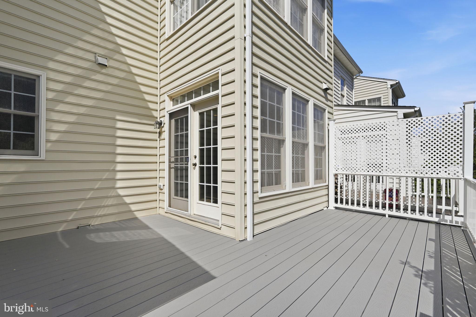
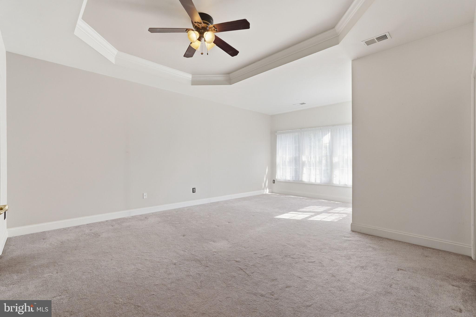
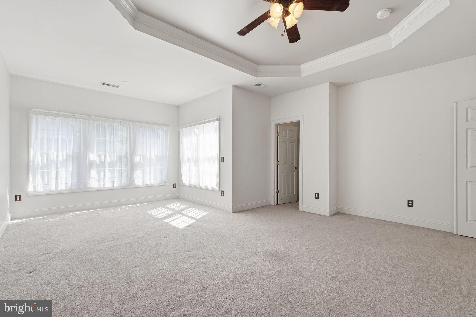
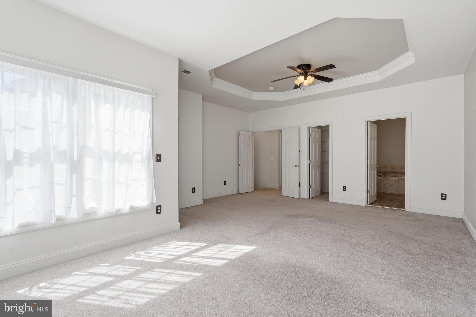
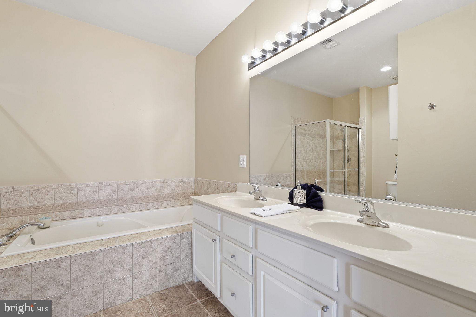
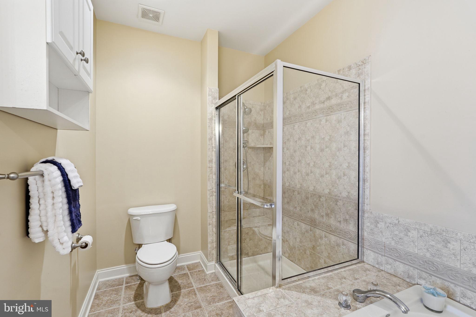
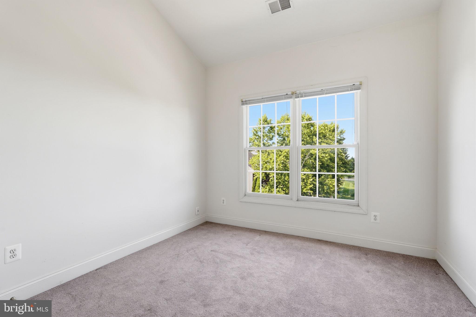
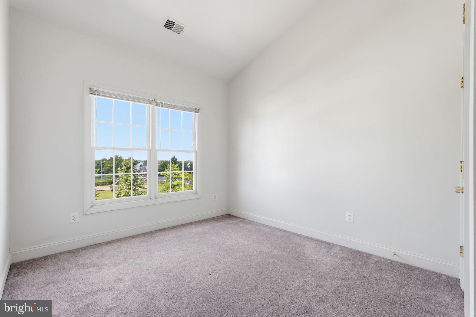
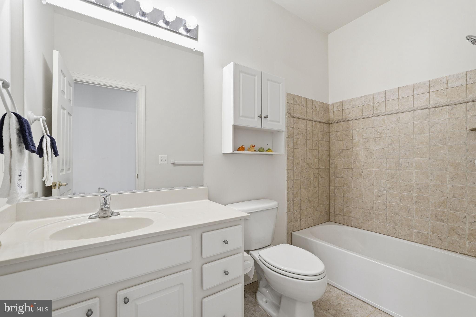
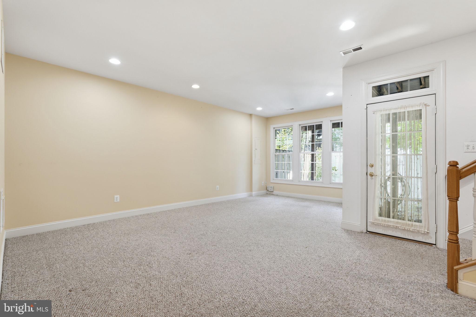
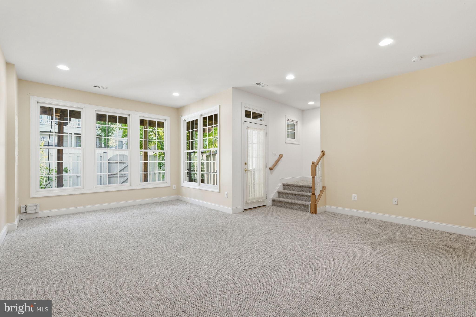
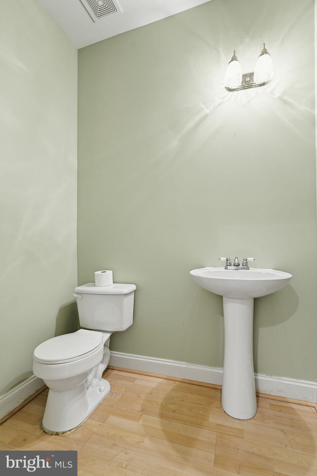
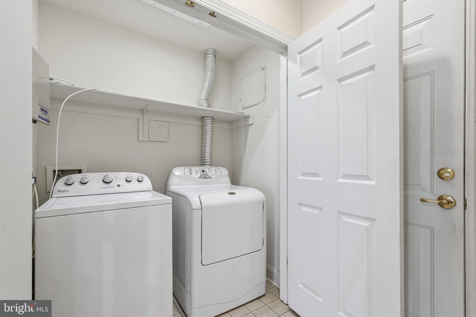
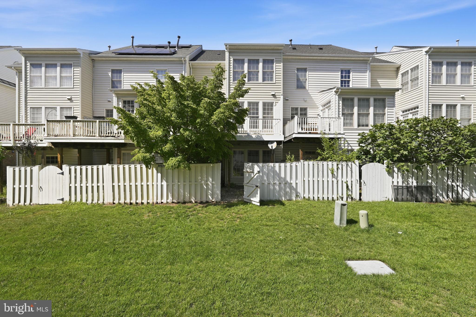
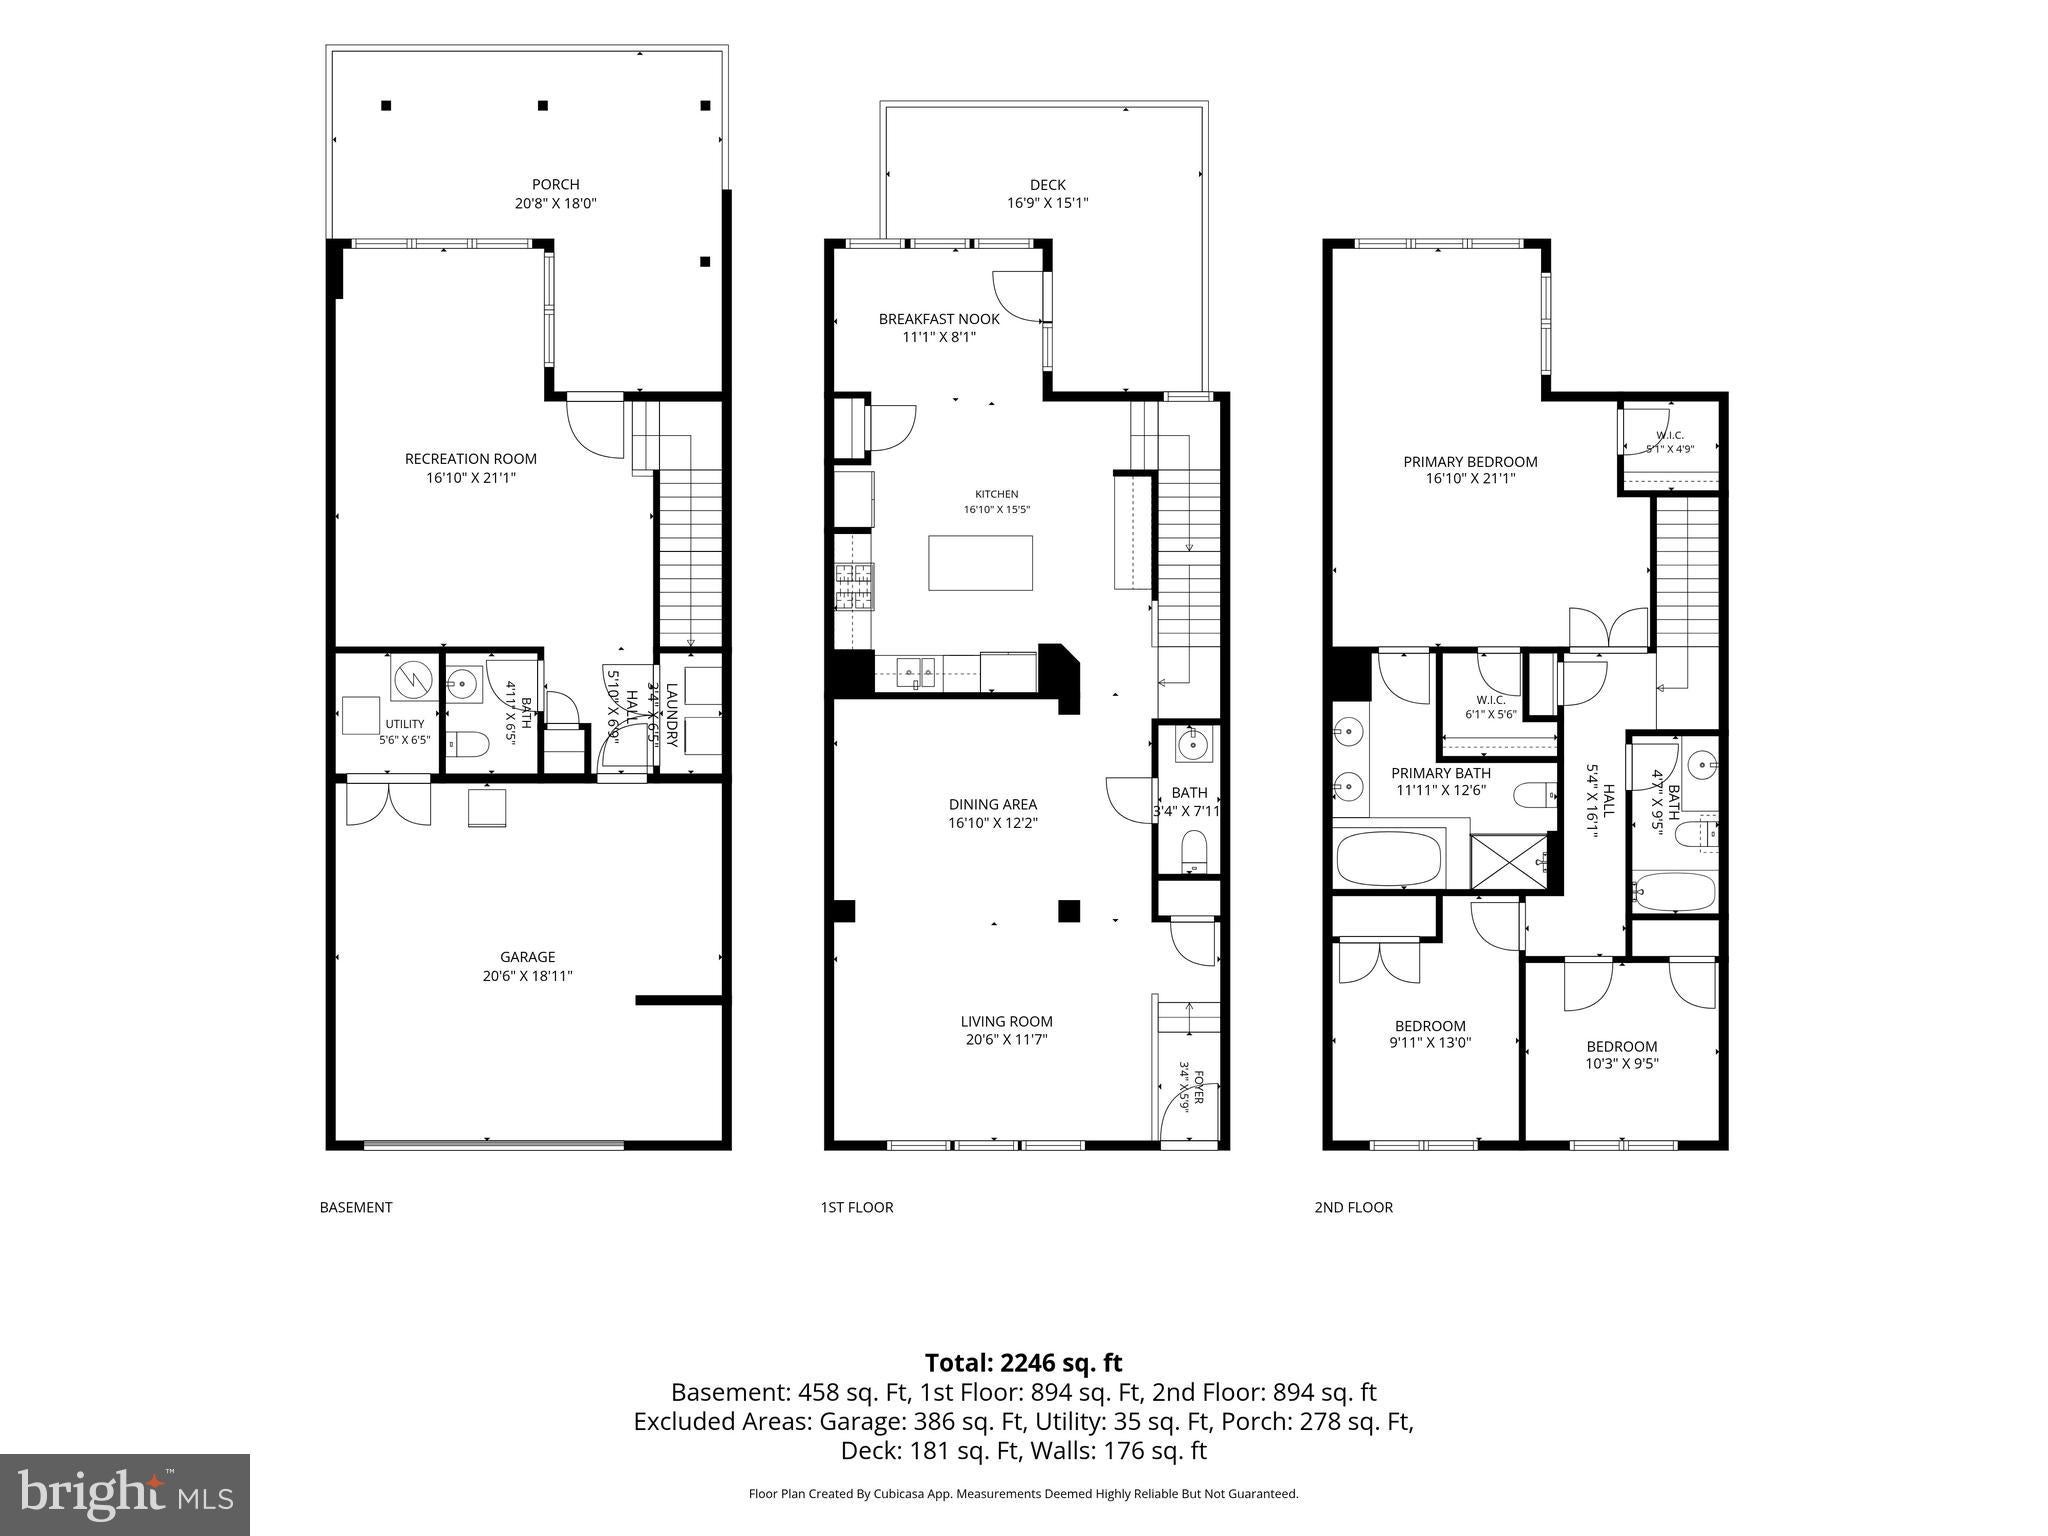
NEW $12,500 HOME IMPROVEMENT INCENTIVE! Seller is offering a $12,500 incentive toward buyer-selected home improvements with an acceptable offer. Use the incentive to personalize the home and make it your own! Don’t miss this opportunity to purchase this townhome in the desirable Parks at Piedmont community and make improvements that best suit your needs.Beautiful brick-front townhome offering 2,445 finished square feet across three levels. This spacious home features 3 bedrooms, 2 full baths, and 2 half baths, along with an attached 2-car garage and a finished lower level providing additional living space. Move in with confidence knowing two major systems have already been updated—a new architectural shingles roof installed in 2025 and an HVAC system replaced in 2024. The home is also equipped with a whole-home surge protector, providing added protection for the entire electrical system. This three-level bump-out townhome features an appealing living room and dining area accented with crown molding and wainscoting. The gourmet kitchen features stainless steel appliances, a double wall oven, gas cooktop, abundant cabinetry, and generous workspace. Just off the kitchen, step onto the low-maintenance Trex deck. Upstairs, the primary suite offers a private retreat with a tray ceiling, sitting area, two walk-in closets, and an en-suite bath featuring a jetted tub and separate shower. Two additional bedrooms and a full hall bath complete the upper level. The finished lower level offers even more living space with a spacious recreation room, half bath, laundry room, and walk-out access to the fenced backyard. Residents of Parks at Piedmont enjoy exceptional community amenities, including an upscale clubhouse, fitness center, business center, tennis courts, tot lots, walking trails, basketball courts, ponds, and parks. Ideally located in the heart of Gainesville, this home offers convenient access to I-66, shopping, dining, entertainment, and commuter routes.
| Date | Event | Price | Source |
|---|---|---|---|
| listed (Active) | $639,000 | Bright #VAPW2121292 |
Hi there — ask anything about this property or the area and the team will get right back to you.
Local real estate advisory services provided by agent with The Southside Group
Listed by Louise Lamy with Long & Foster Real Estate, Inc.
The data relating to real estate for sale on this website appears in part through the BRIGHT Internet Data Exchange program, a voluntary cooperative exchange of property listing data between licensed real estate brokerage firms in which Louise Lamy participates, and is provided by BRIGHT through a licensing agreement. The information provided by this website is for the personal, non-commercial use of consumers and may not be used for any purpose other than to identify prospective properties consumers may be interested in purchasing. Some properties which appear for sale on this website may no longer be available because they are under contract, have closed or are no longer being offered for sale. Information Deemed Reliable But Not Guaranteed. Copyright © 2026 Bright MLS. All rights reserved.
You agree to The Southside Group Terms of Use and Privacy Policy. By choosing to contact a property, you also agree that The Southside Group and its associates may call, text, or email you regarding any inquiries or activities you submit through our website. This may involve the use of automated means and prerecorded or artificial voices.
Step 1 of 2
You've reached the free preview limit. Create a free account to see this listing and everything else on the site.
Step 2 of 2
Tell us how to reach you about homes you like.
Enter your password to sign in as
You've reached the free preview limit. Create a free account to see this listing and everything else on the site.
Already have an account? Sign in
Sign in to your account.
New here? Create an account