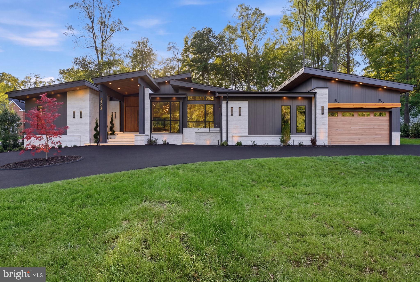
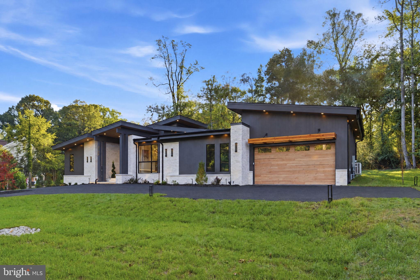
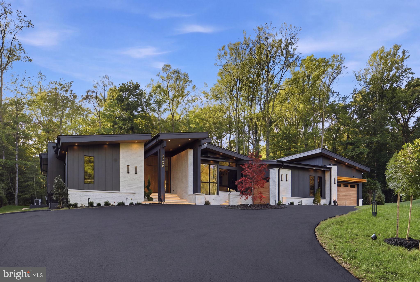
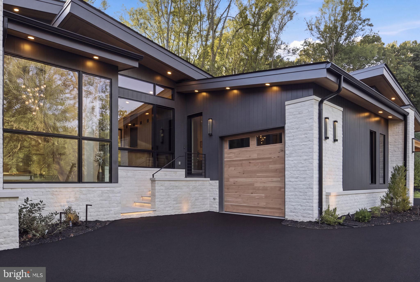
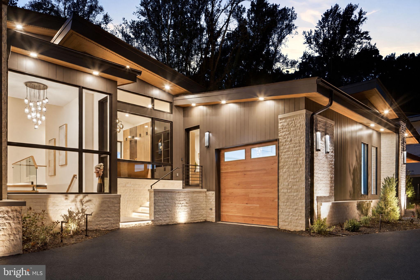
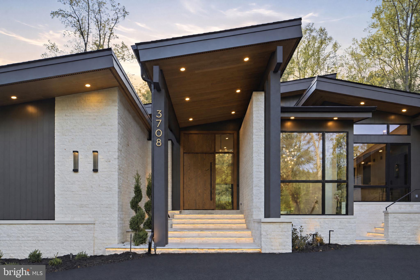
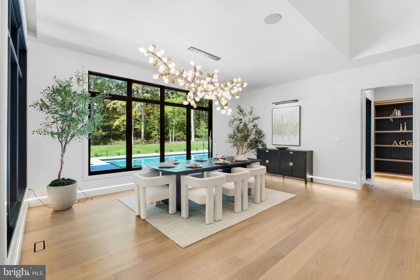
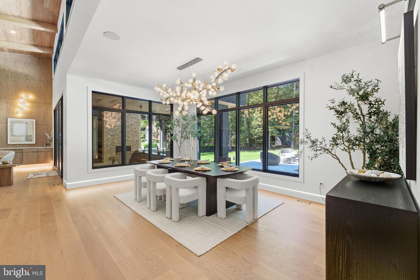
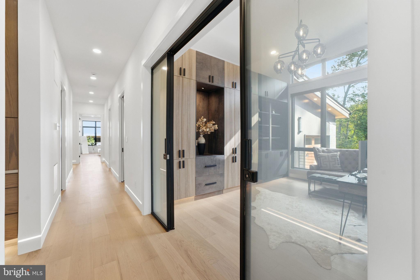
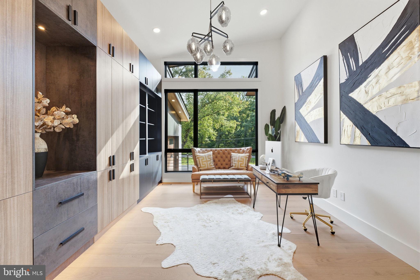
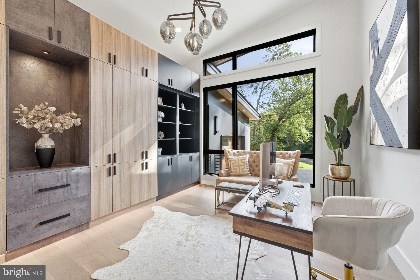
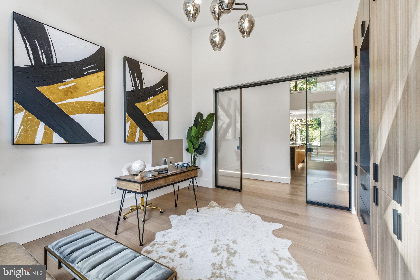
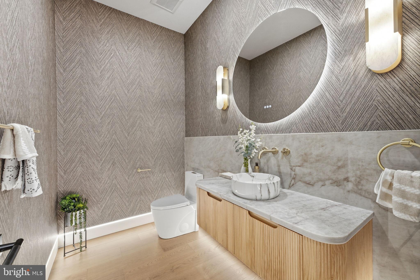
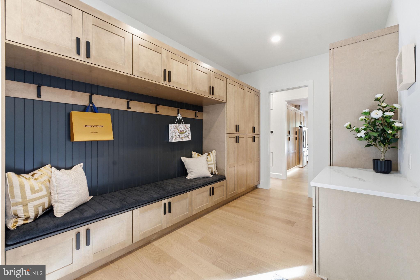
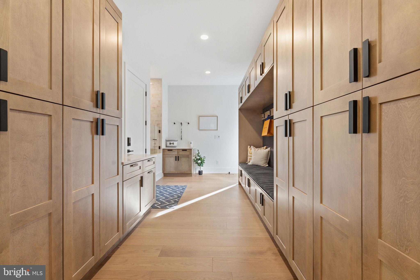
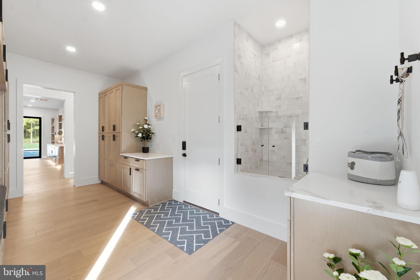
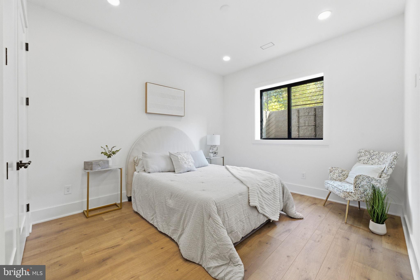
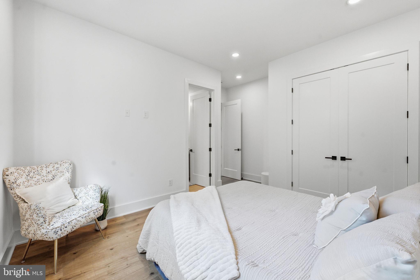
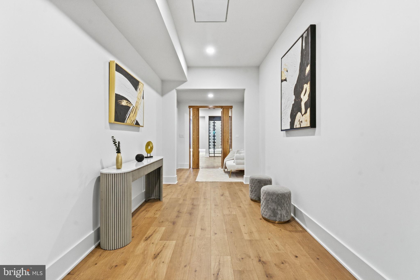
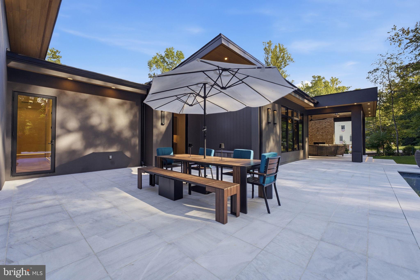
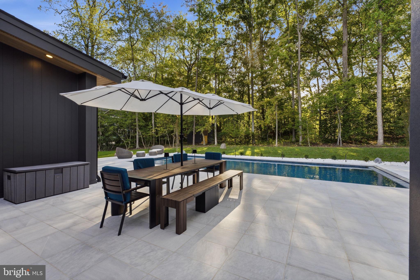
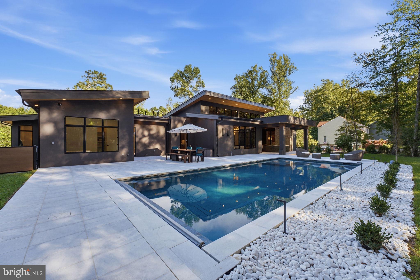
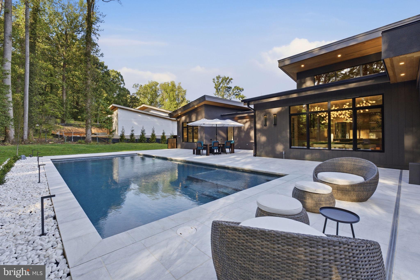
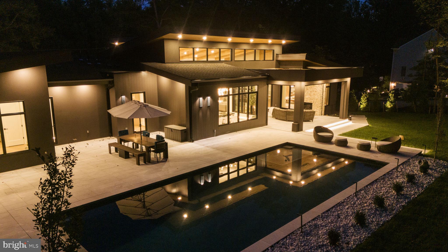
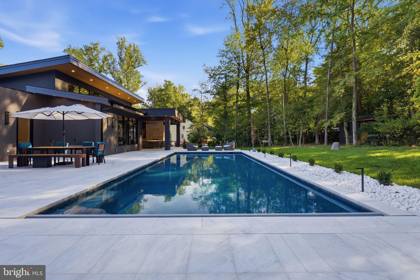
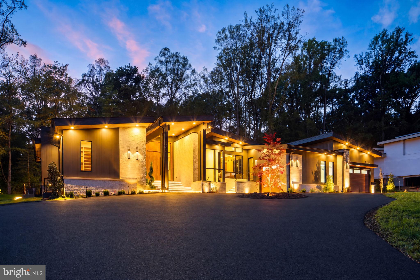
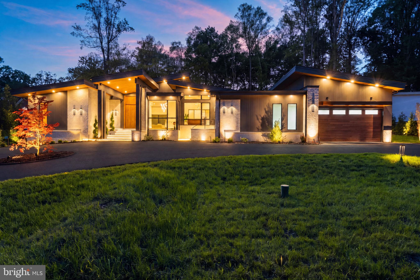
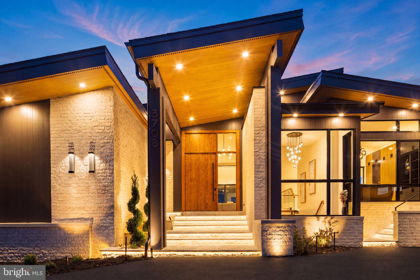
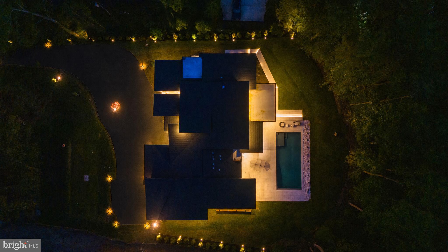
The wait is over for Orion—an exquisite, one-of-a-kind modern masterpiece. Nestled on a private, beautifully landscaped acre lot with mature trees in the prestigious Mantua community, this exceptional estate offers a peaceful retreat just minutes from the Capital Beltway, I-66, Tyson Corner, the Mosaic District, and Washington, D.C.
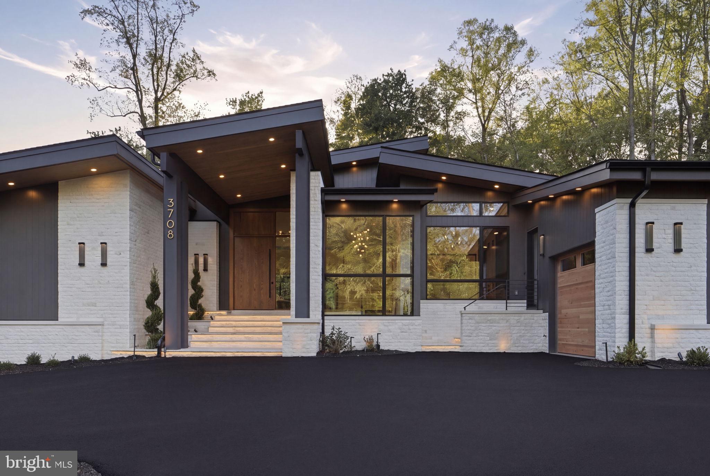
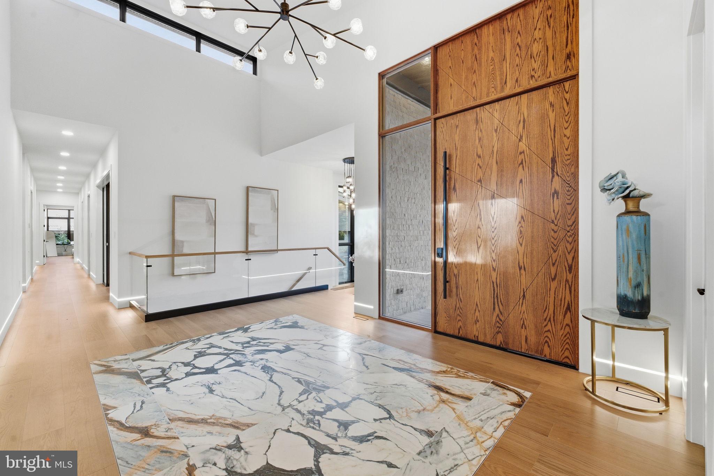
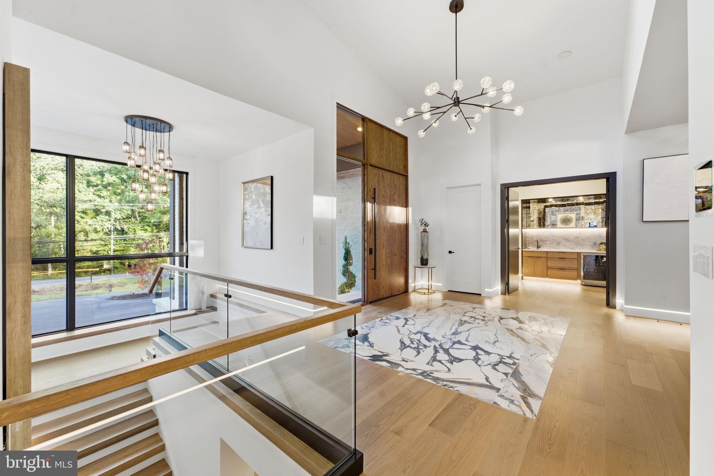
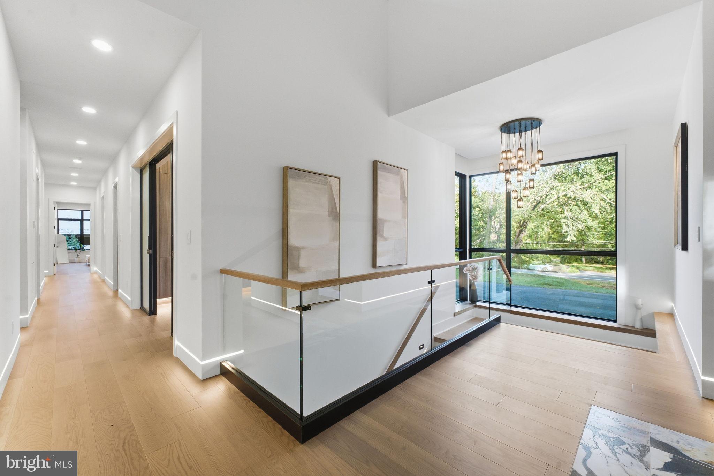
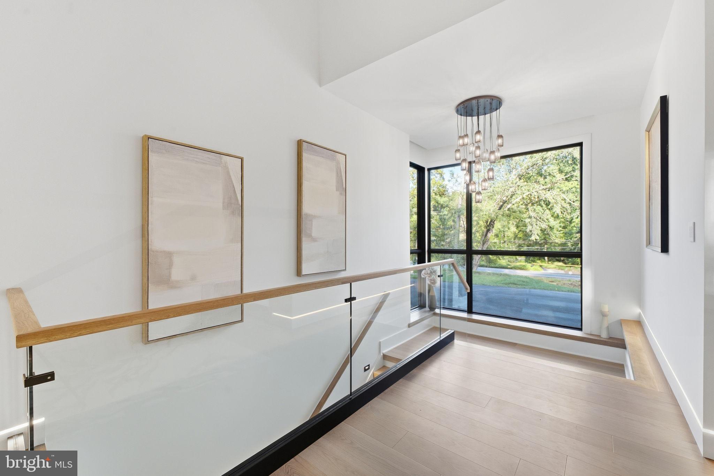
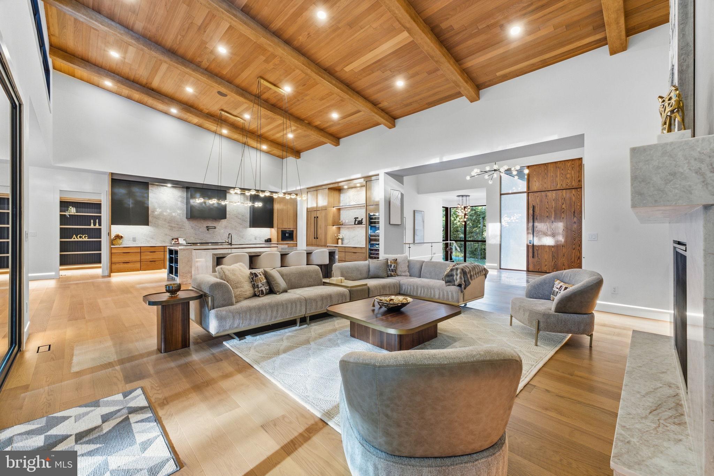
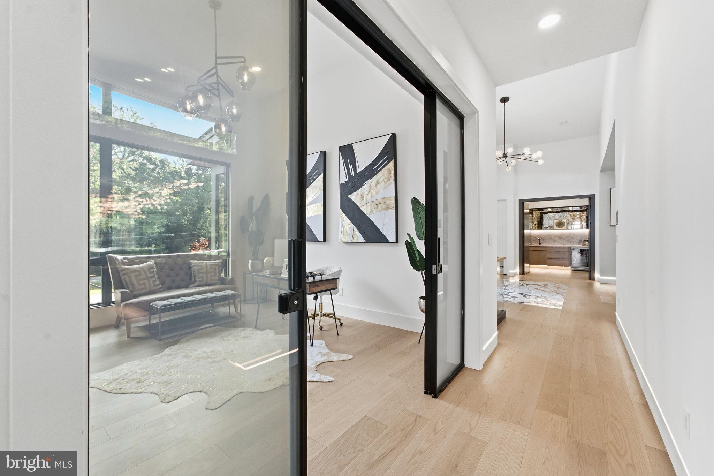
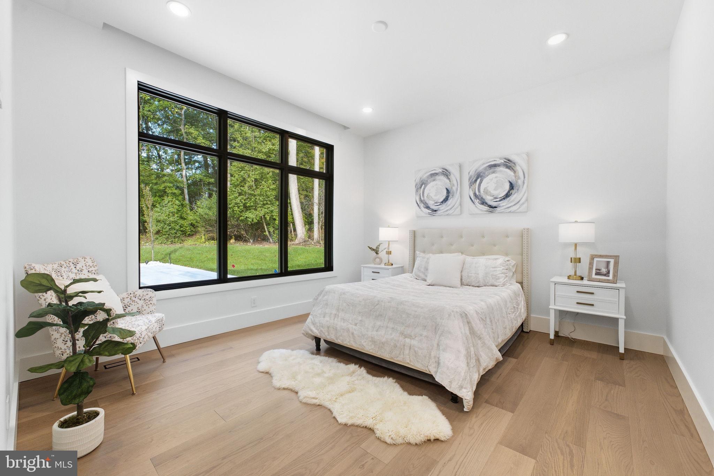
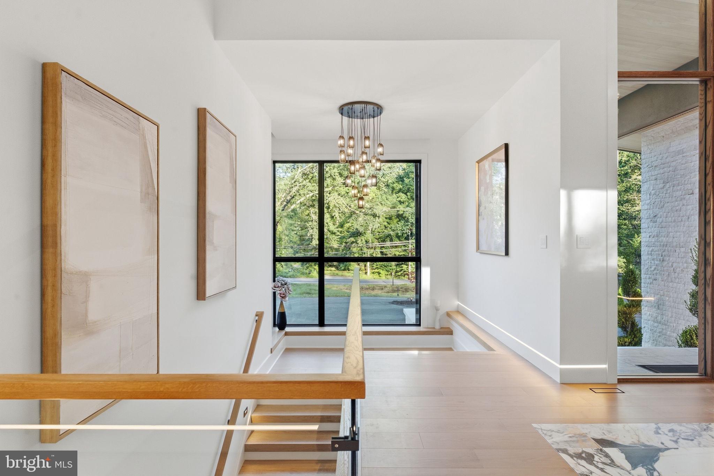
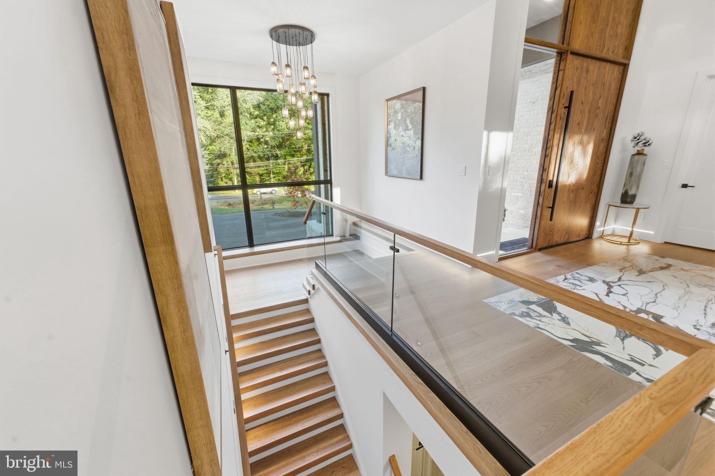
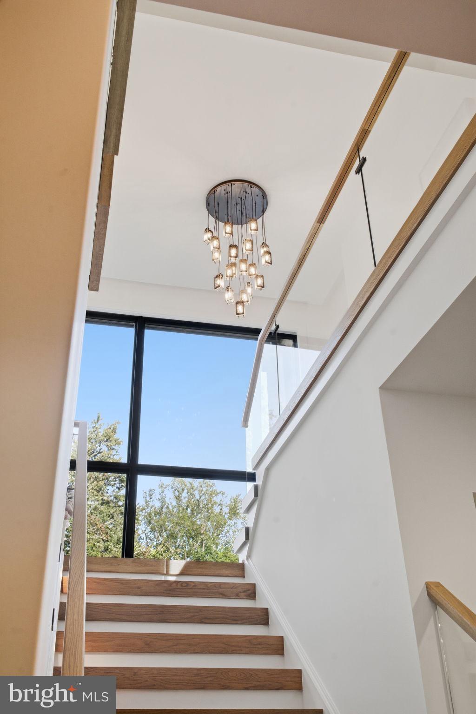
Designed by a renowned modern architect and crafted by award-winning ACG Custom Homes, Orion seamlessly blends refined, effortless living with modern sophistication. Guests are welcomed by a massive, 9-foot wood pivot door that opens into a dramatic foyer with soaring ceilings. Throughout the home, expansive Marvin windows and doors flood the spaces with natural light, blurring the line between the striking interior and the nature outside.
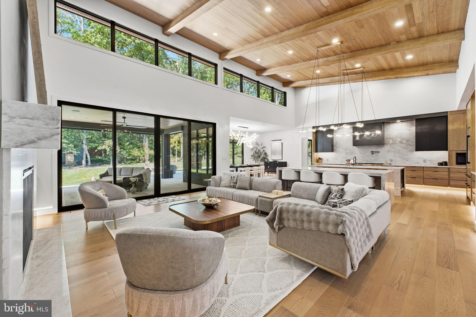
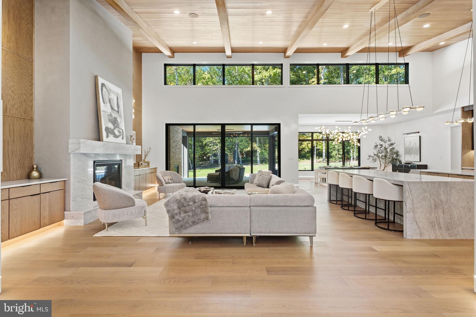
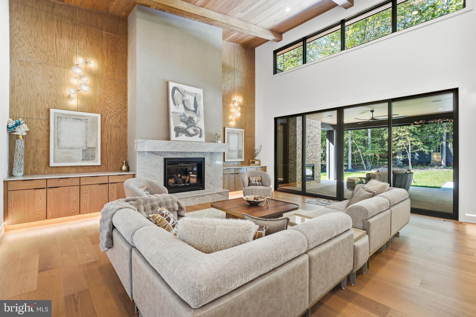
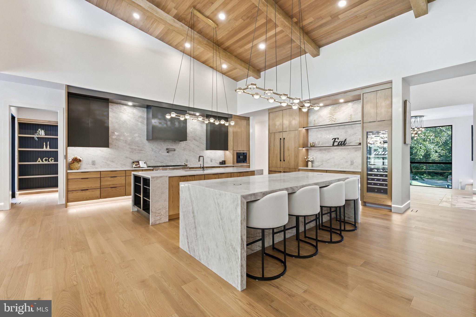
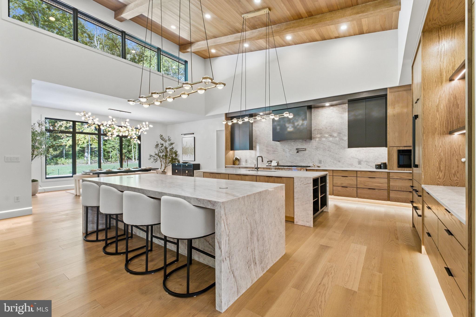
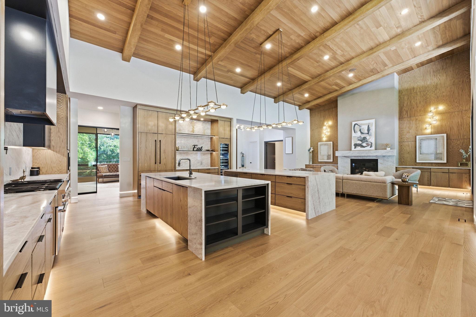
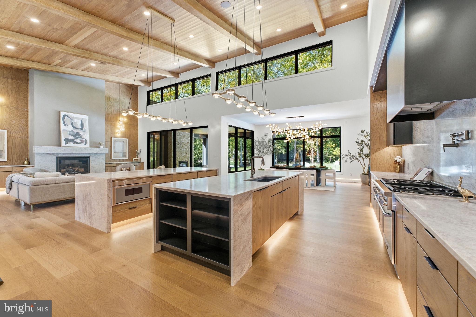
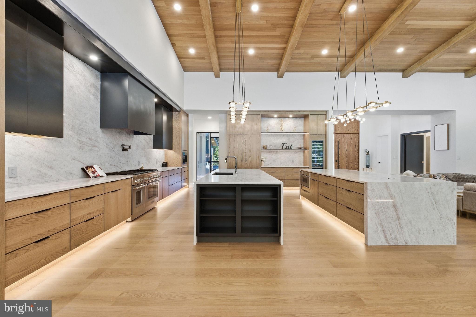
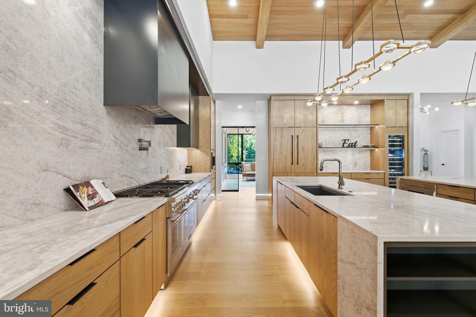
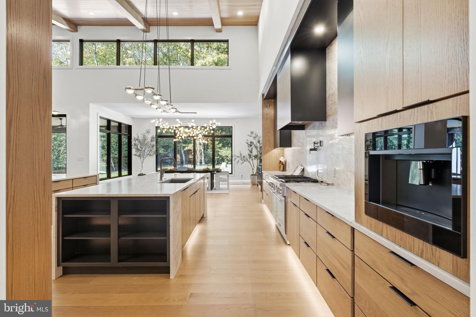
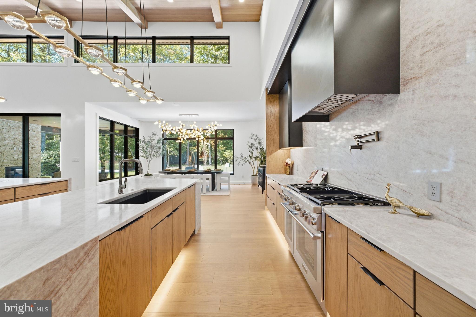
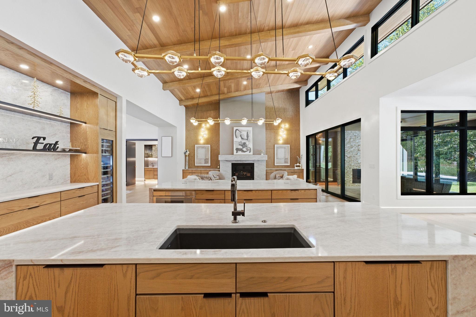
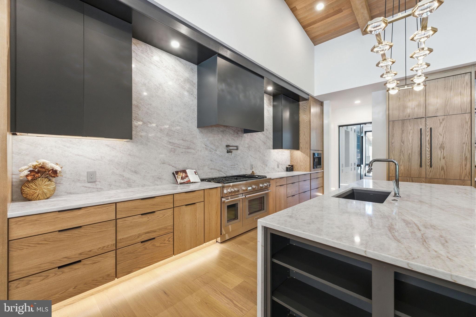
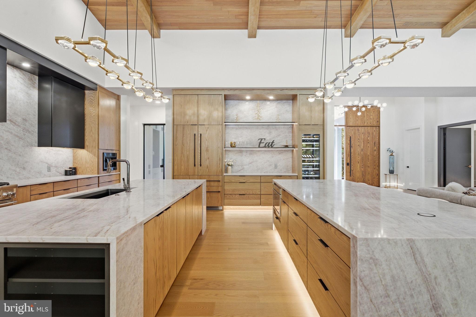
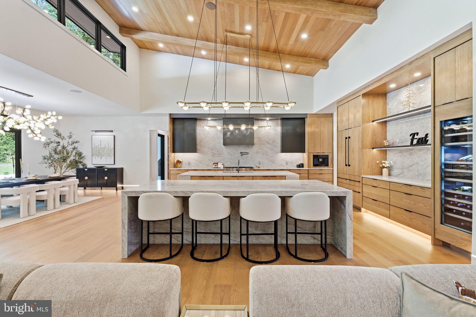
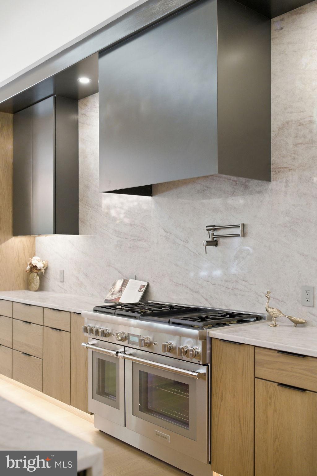
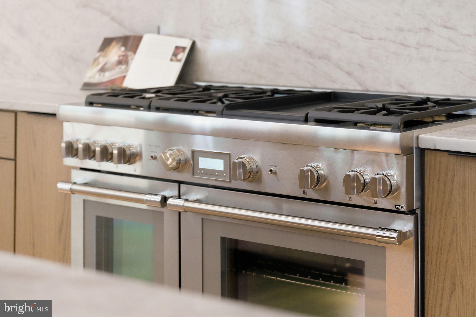
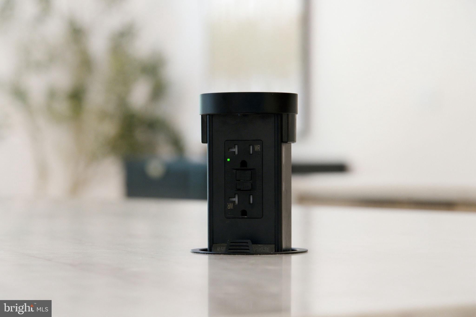
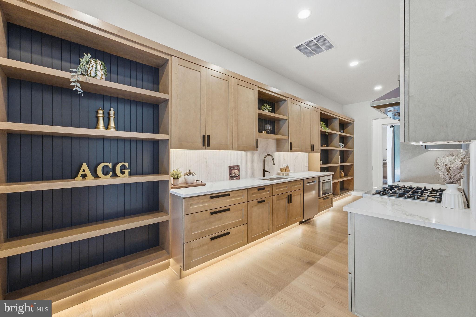
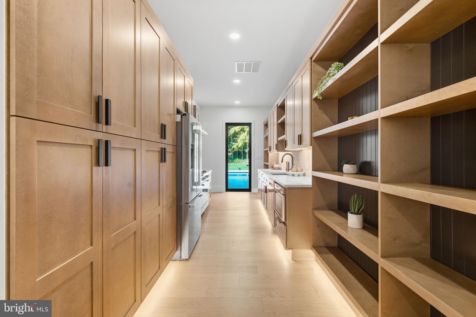
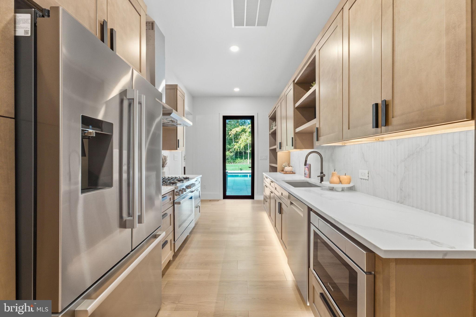
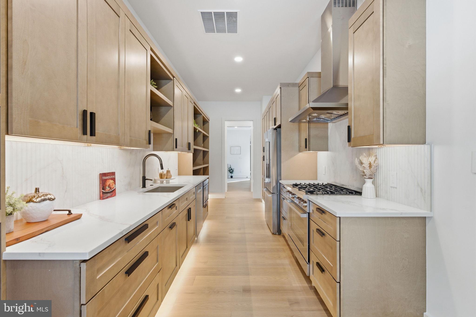
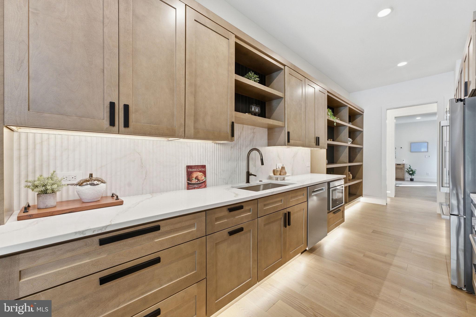
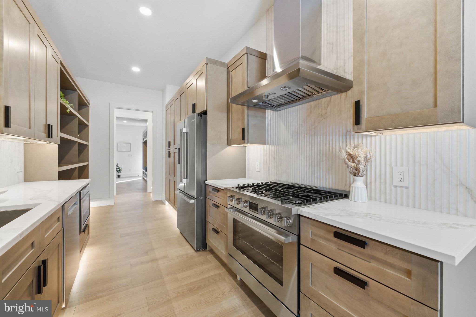
The main level is thoughtfully engineered for both intimate daily living and grand-scale entertaining. The spectacular Great Room anchors the home, featuring 21-foot ceilings, custom white oak cabinetry, and a gas fireplace finished with hand-applied plaster and custom lighting accents. The culinary spaces are nothing short of breathtaking. The main kitchen boasts modern lines, custom two-tone white oak and painted cabinets, double islands, and premium Thermador appliances. Behind the scenes, a fully equipped spice kitchen features Bosch appliances, ample storage, and seamless functionality.
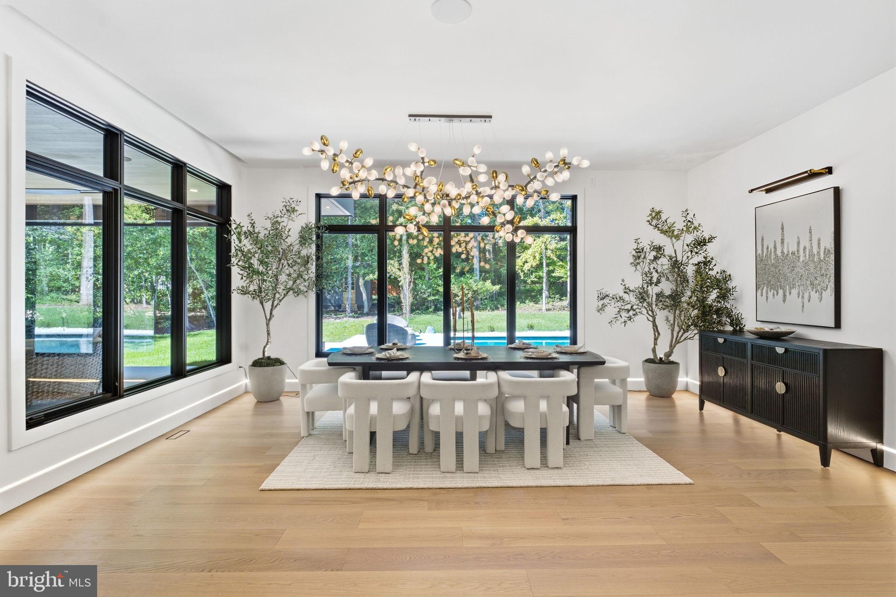
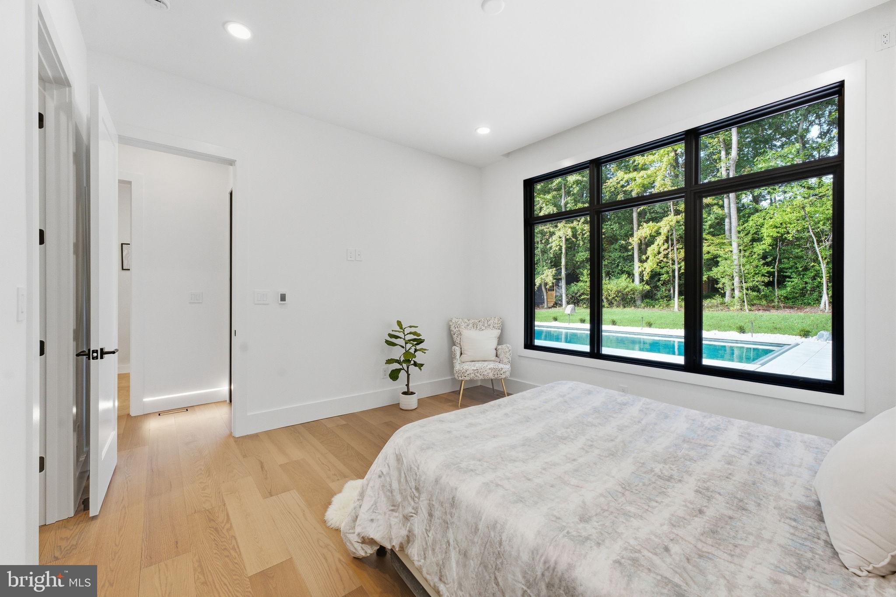
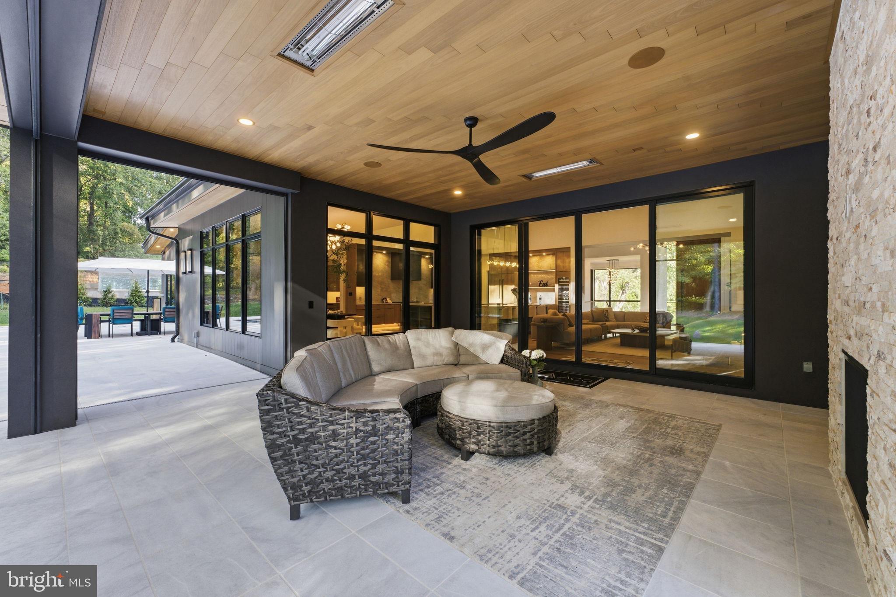
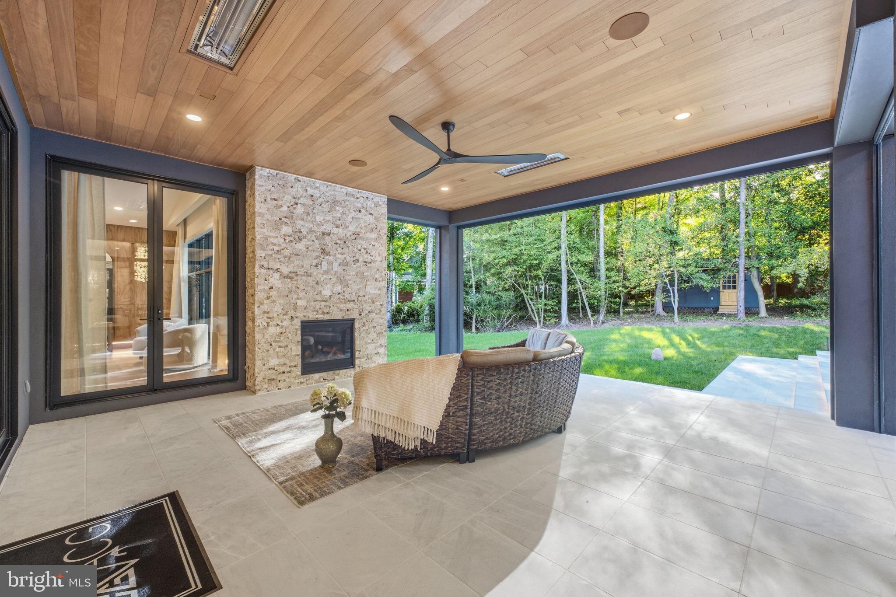
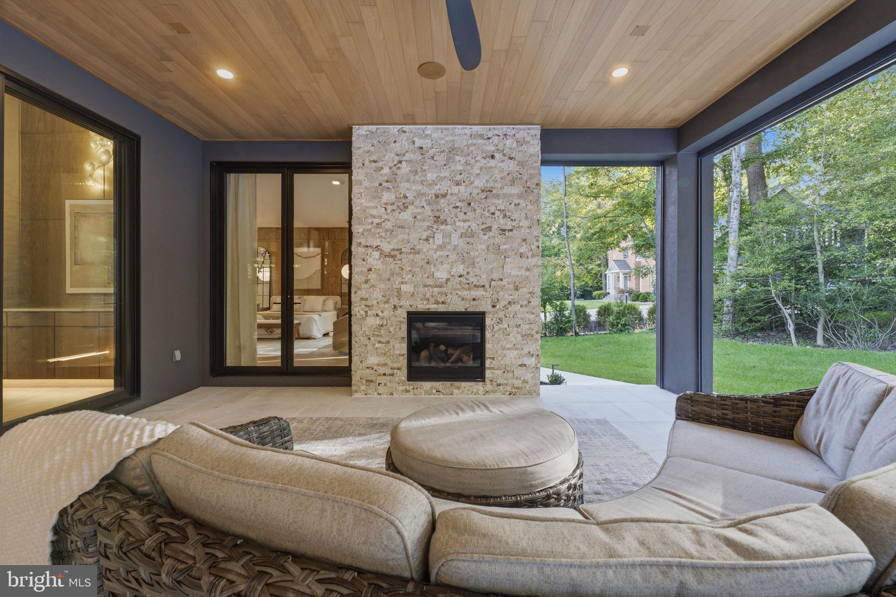
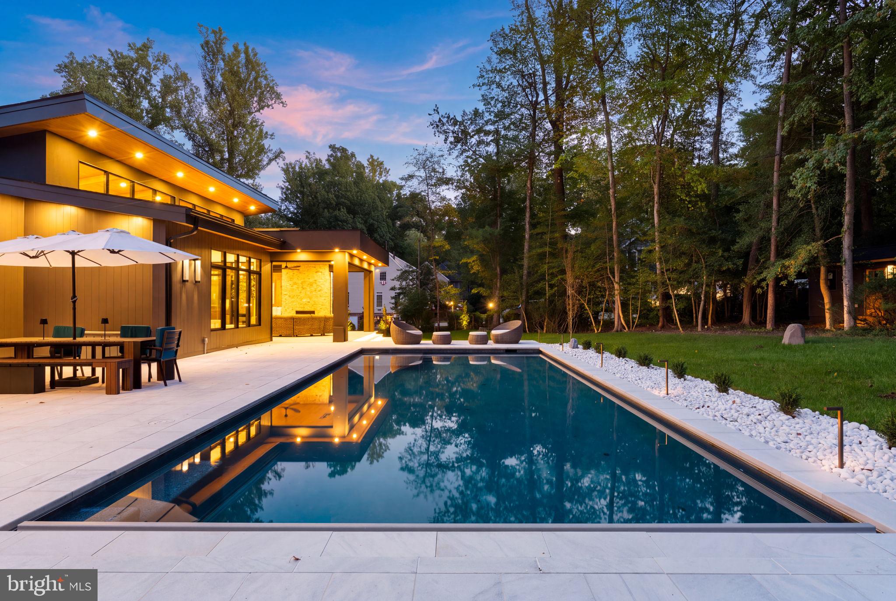
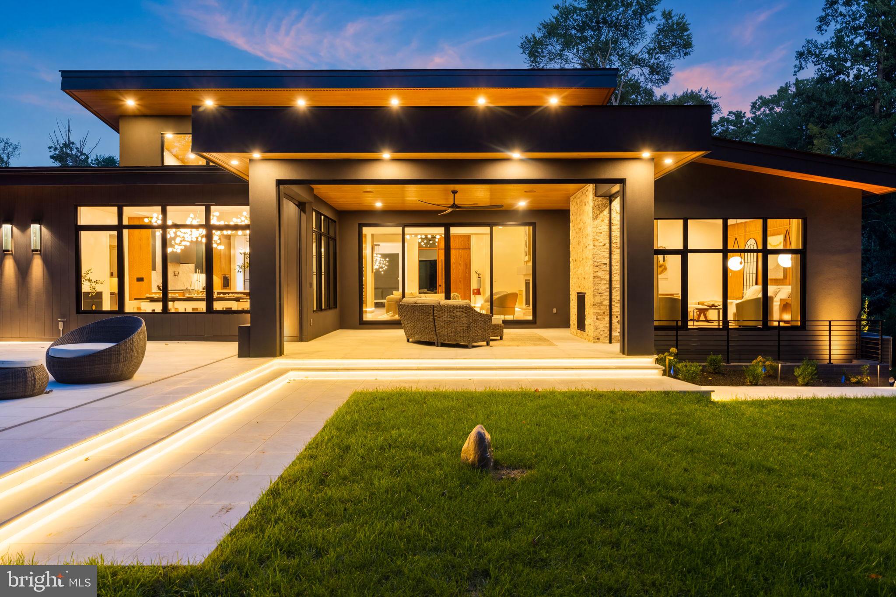
Indoor-outdoor living is elevated by a heated loggia with its own fireplace, leading out to a private backyard oasis. Here, you will find a state-of-the-art heated saltwater swimming pool—complete with a full depth swimming lane, sun shelf, natural stone decking, and an automated retractable cover—with plenty of remaining space to add the sports court of your dreams.
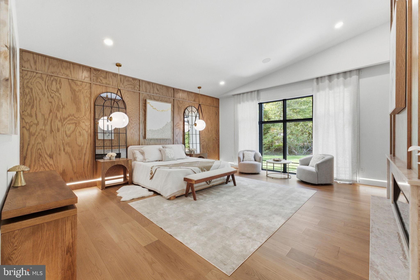
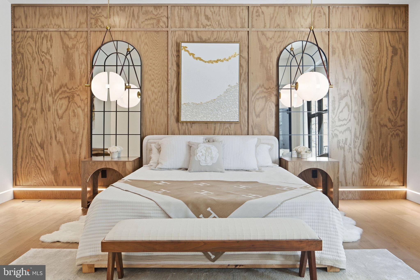
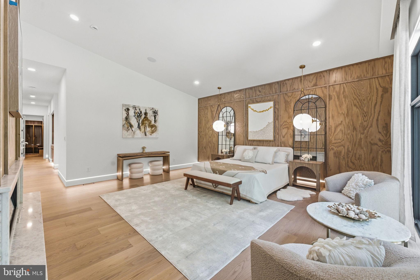
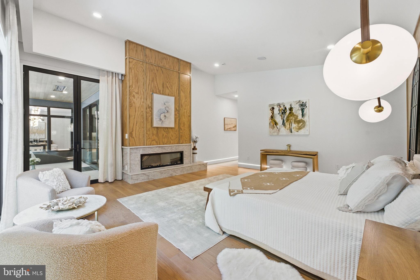
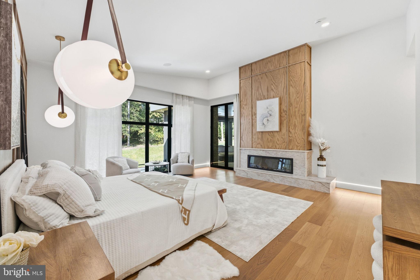
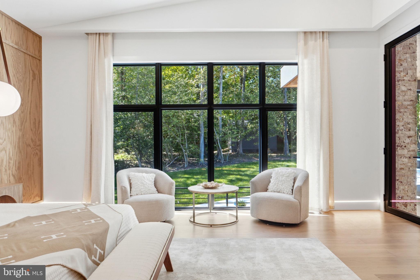
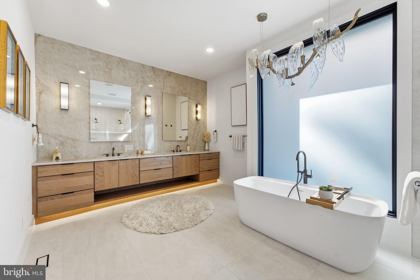
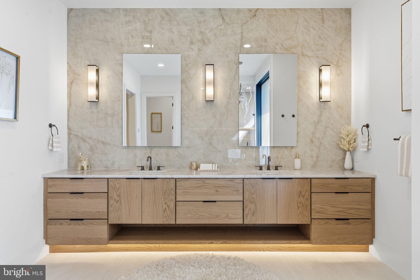
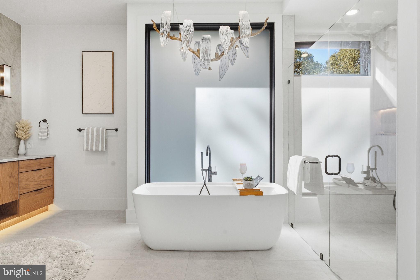
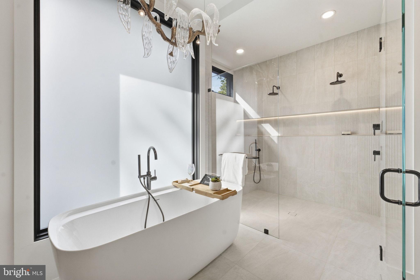
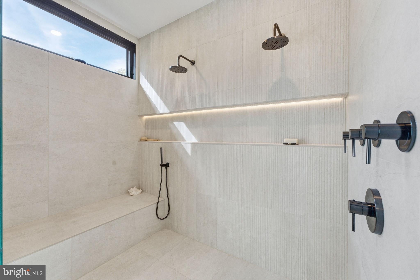
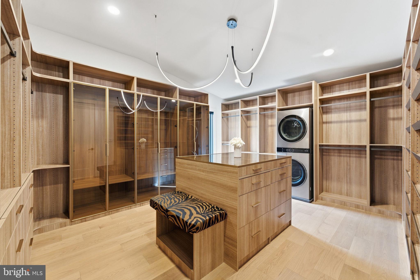
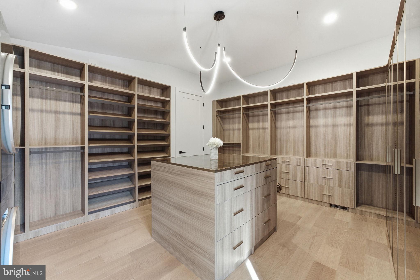
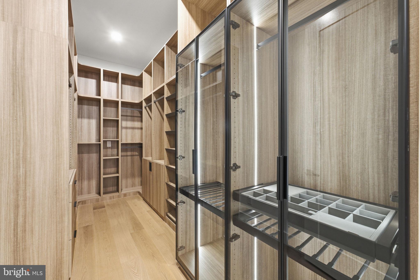
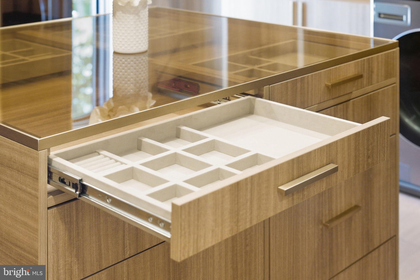
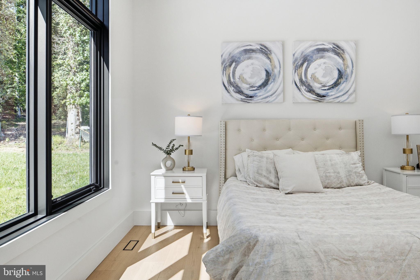
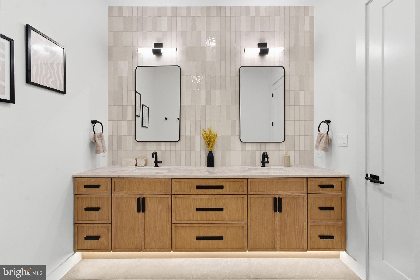
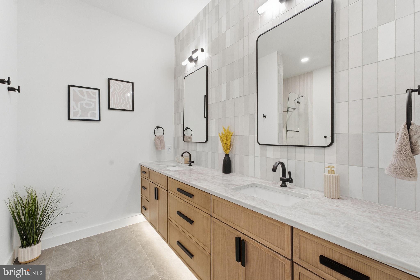
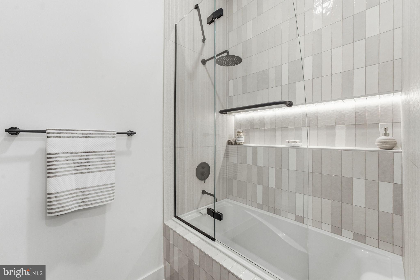
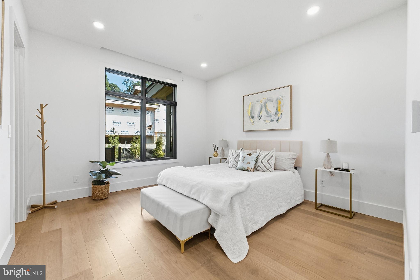
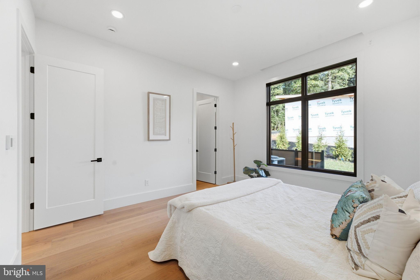
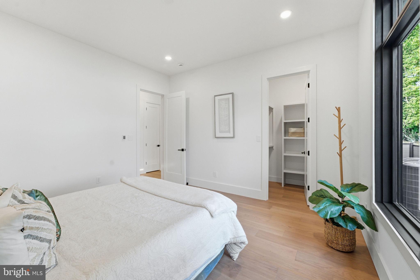
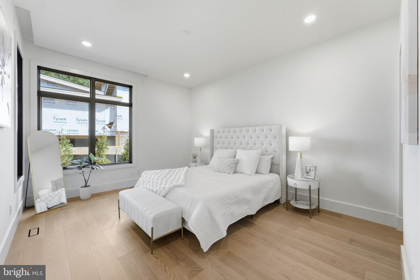
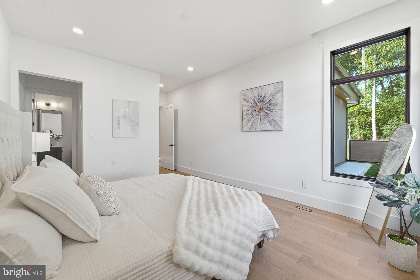
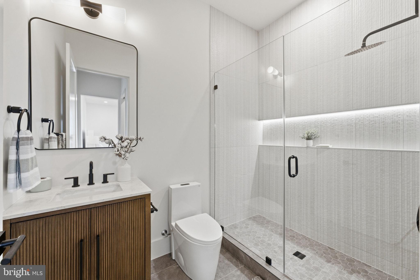
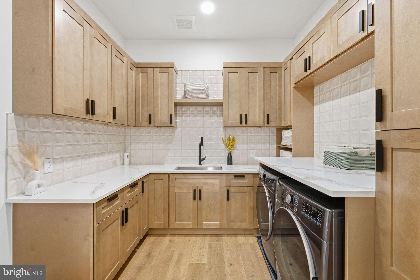
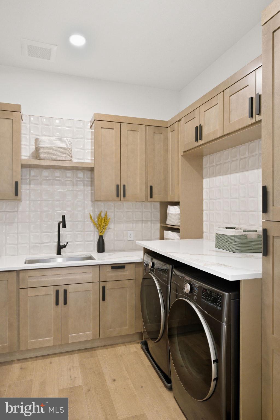
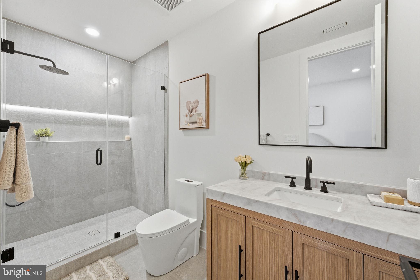
The primary suite serves as an opulent sanctuary, defined by towering, soaring ceilings, an elegant electric fireplace, a private coffee bar, and direct access to the loggia. Organization is effortless with two fully customized walk-in closets complete with a dedicated washer and dryer. The en-suite bath evokes a five-star spa experience, featuring striking Taj Mahal stone, Italian porcelain slabs, a curbless walk-in shower, gunmetal signature hardware, designer accent lighting, and abundant custom storage.
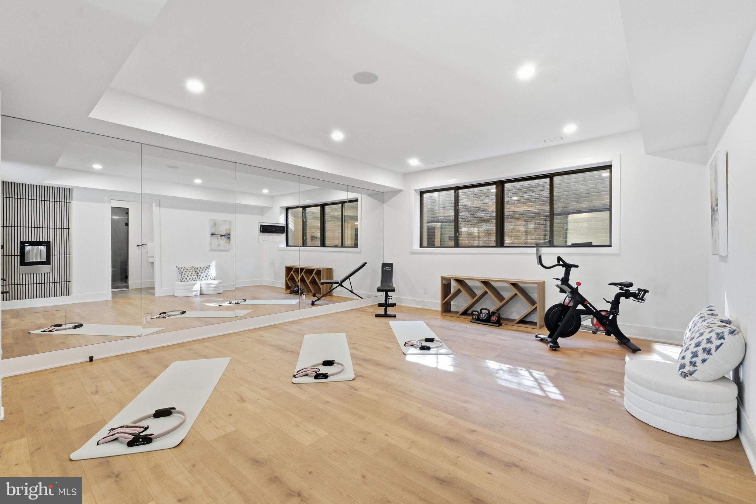
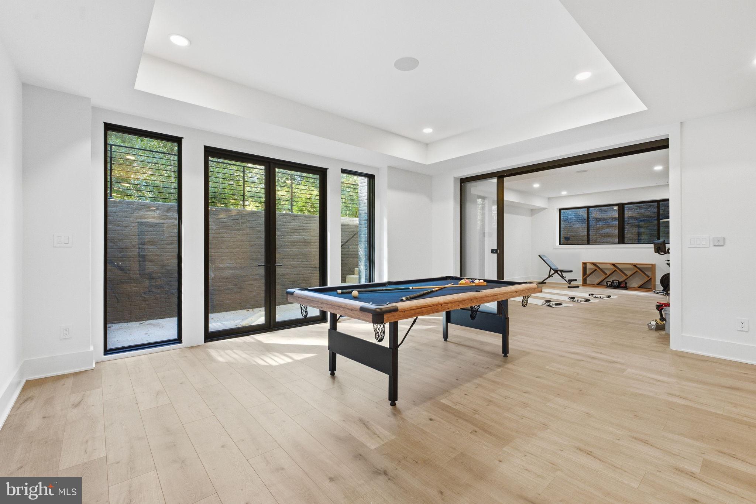
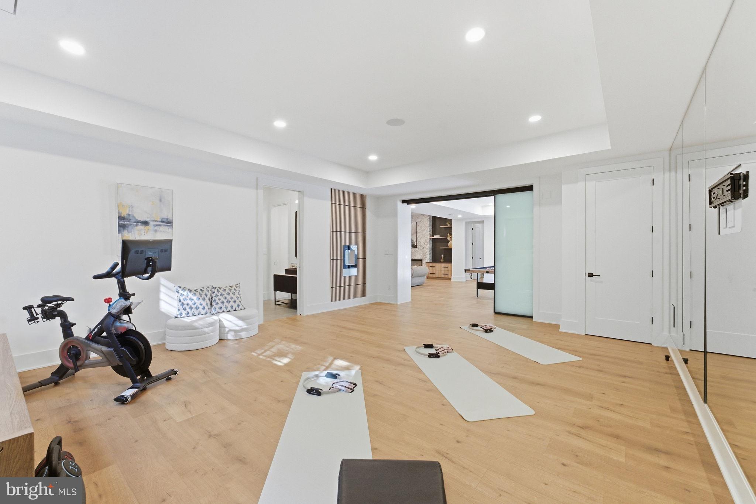
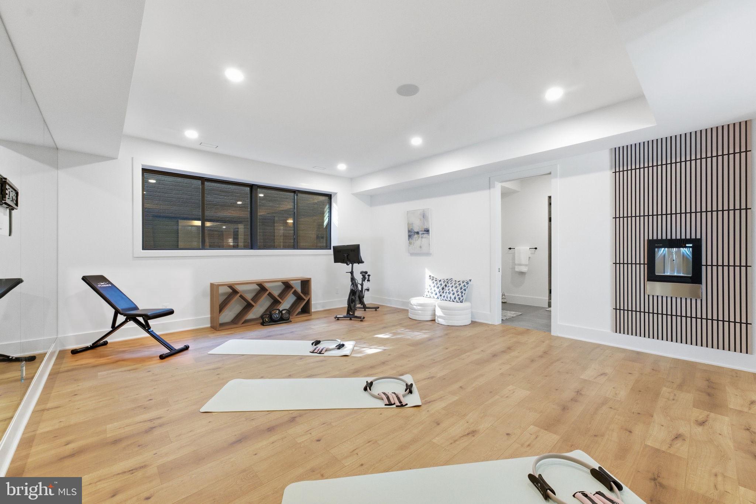
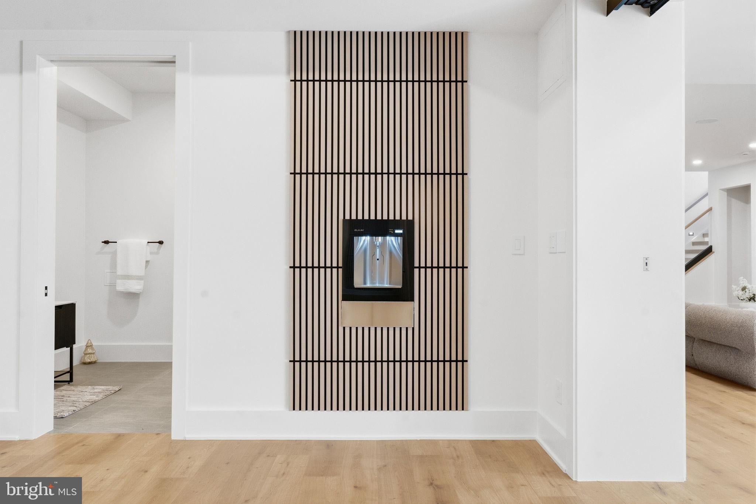
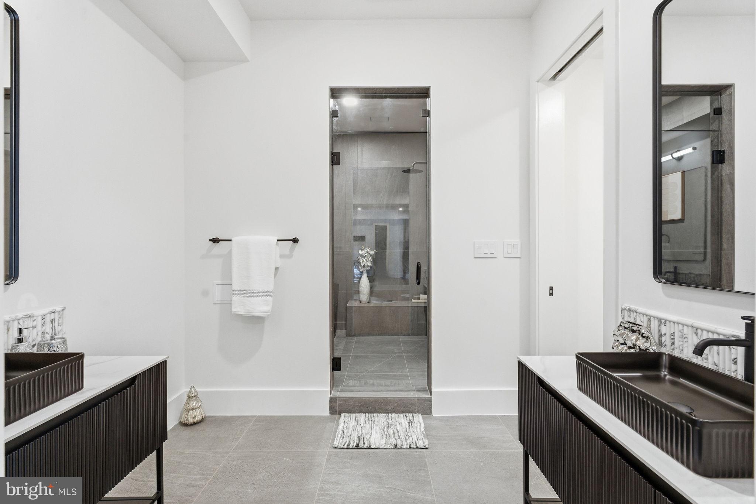
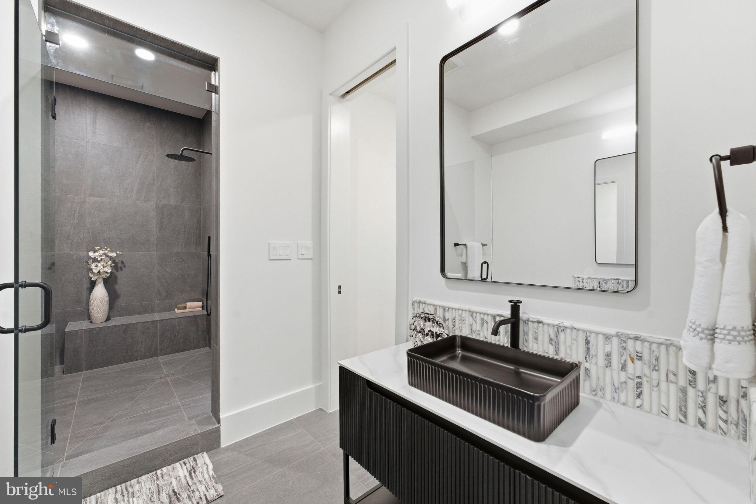
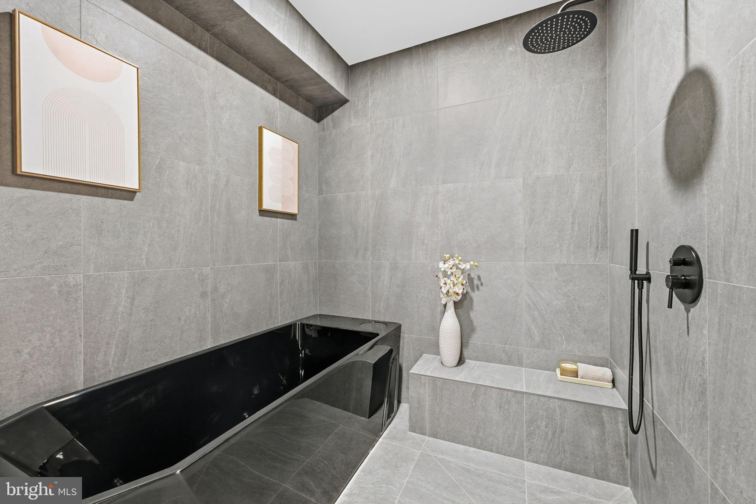
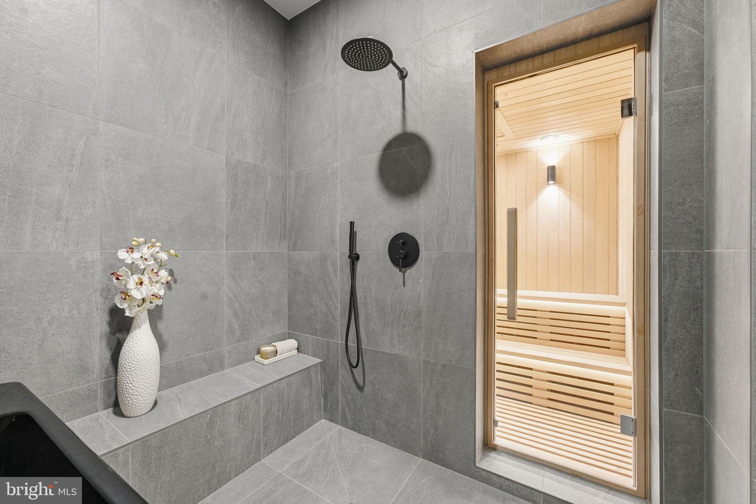
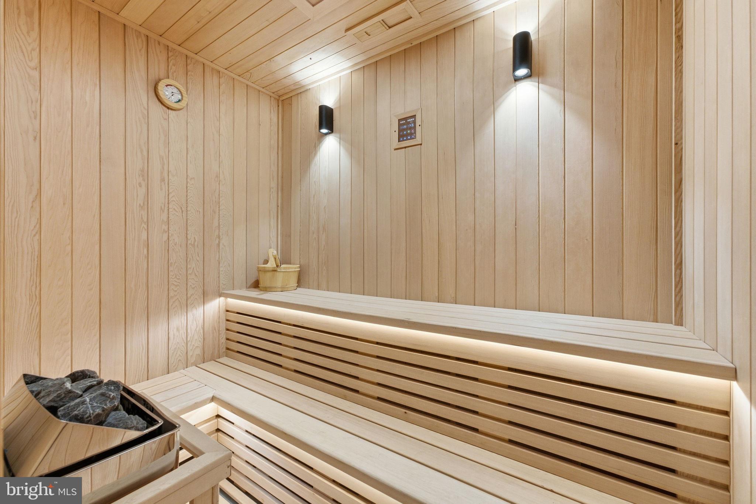
The lower level elevates luxury living to new heights, presenting an unmatched retreat entirely dedicated to health, wellness, and grand-scale entertainment. Fitness enthusiasts will appreciate the high-end gym, enclosed by automated sliding switchable glass doors, complete with an integrated water filtration system and a dedicated spa bath featuring a state-of-the-art cold plunge and sauna.
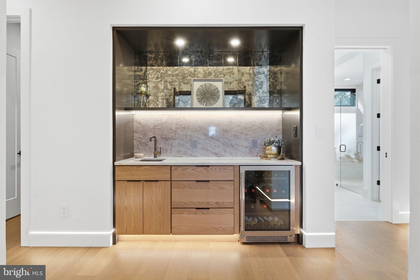
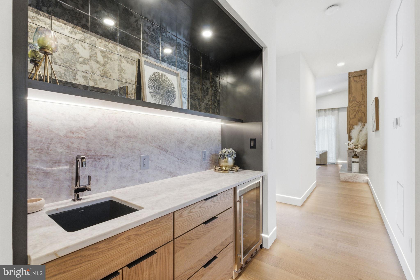
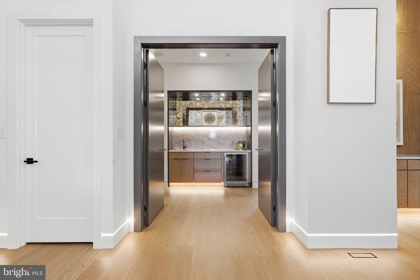
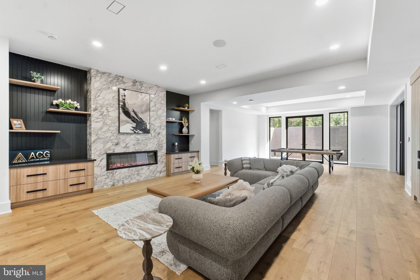
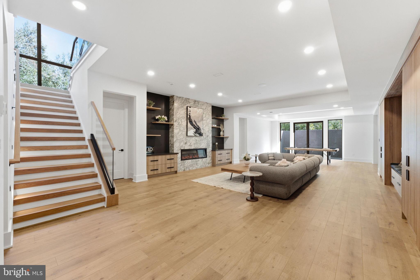
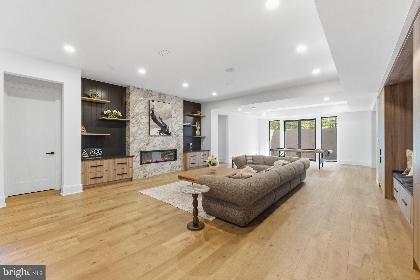
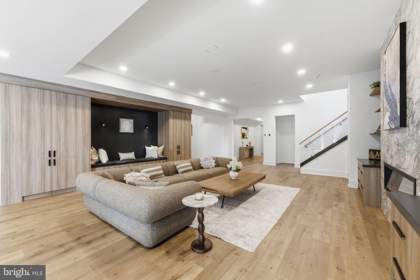
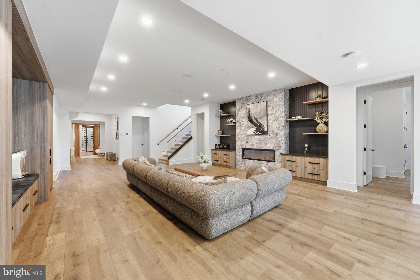
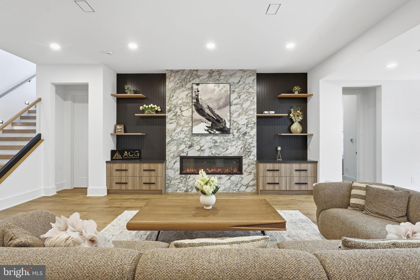
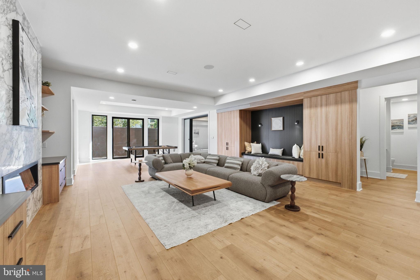
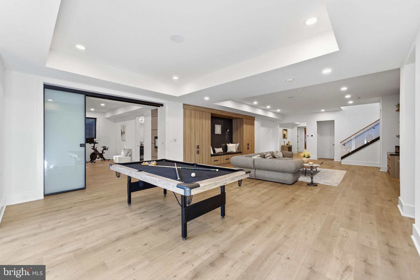
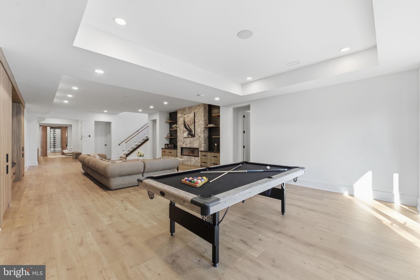
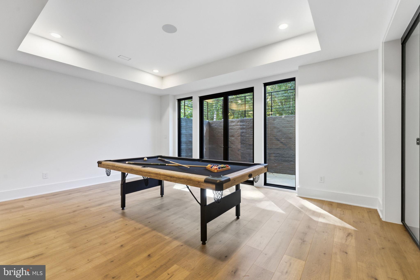
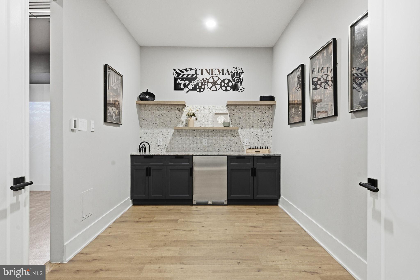
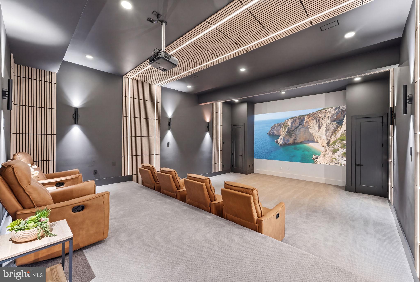
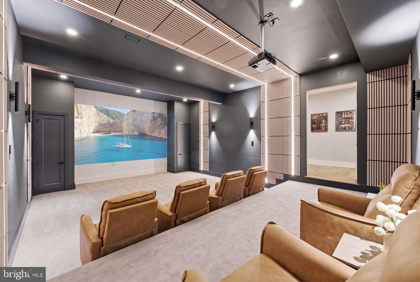
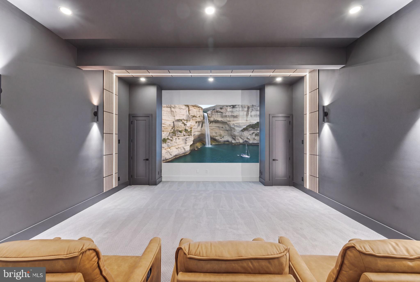
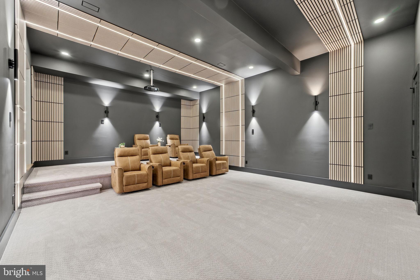
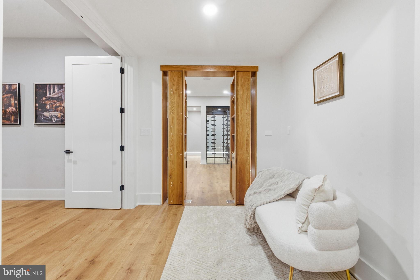
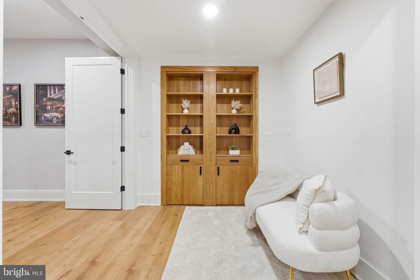
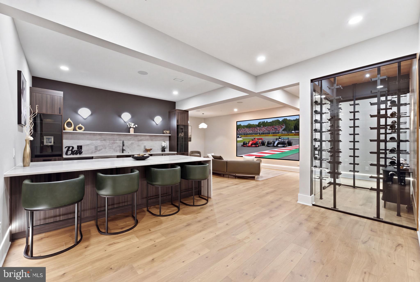
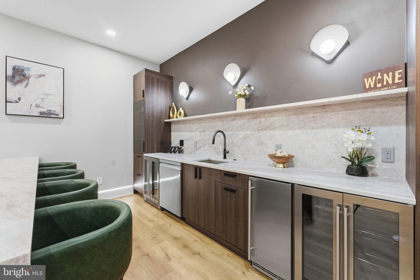
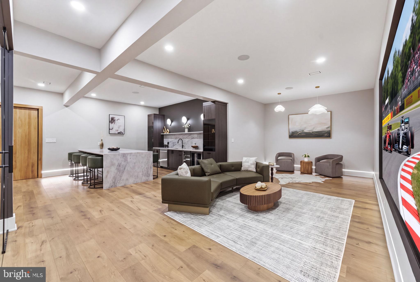
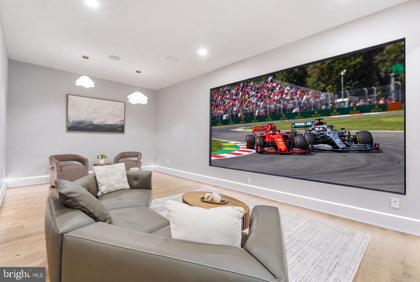
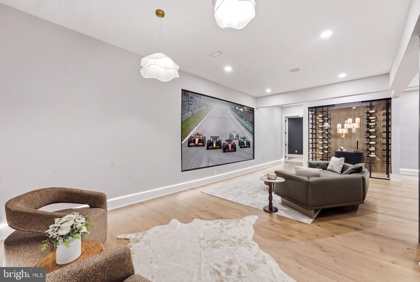
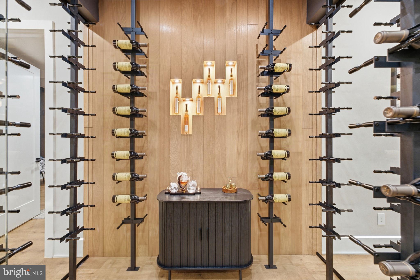
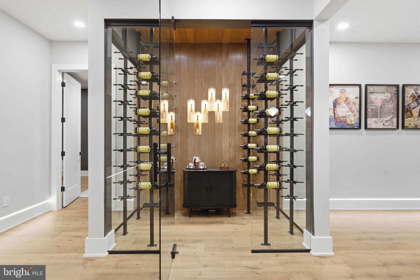
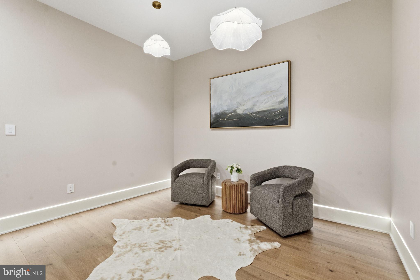
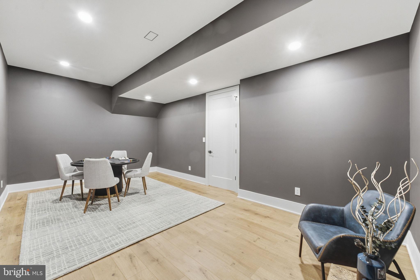
For recreation and leisure, the sprawling family room offers a central fireplace, built-in cabinetry, a cozy reading nook, and expansive space for a pool or ping-pong table. Movie nights and swing practice come alive in the theater and golf simulator room, outfitted with acoustic paneling, layered accent lighting, and a cutting-edge projector. To top it all off, an automated hidden entry reveals a magnificent entertainer’s lounge. This ultimate private club boasts a massive wet bar with double seating, a wine room, and an 130” + media screen perfect for game day.
From its hydronic radiant-heated floors, integrated custom speakers, and state-of-the-art smart technology to its sophisticated architectural design, and conditioned garage this estate delivers an unparalleled living experience. Melding effortless main-level luxury with a world-class lower-level wellness and entertainment retreat, this residence offers a rare combination of comfort, sophistication, and lifestyle amenities.
Come and experience ORION!
| Date | Event | Price | Source |
|---|---|---|---|
| listed (Coming Soon) | $3,989,998 | Bright #VAFX2340158 | |
| status changed (Active) | — | Bright #VAFX2340158 | |
| status changed (Pending) | — | Bright #VAFX2340158 | |
| price changed | $4,250,000 | Bright #VAFX2340158 | |
| status changed (Active) | — | Bright #VAFX2340158 |
Hi there — ask anything about this property or the area and the team will get right back to you.
Local real estate advisory services provided by agent with The Southside Group
Listed by Carmen Bere with Samson Properties
The data relating to real estate for sale on this website appears in part through the BRIGHT Internet Data Exchange program, a voluntary cooperative exchange of property listing data between licensed real estate brokerage firms in which Carmen Bere participates, and is provided by BRIGHT through a licensing agreement. The information provided by this website is for the personal, non-commercial use of consumers and may not be used for any purpose other than to identify prospective properties consumers may be interested in purchasing. Some properties which appear for sale on this website may no longer be available because they are under contract, have closed or are no longer being offered for sale. Information Deemed Reliable But Not Guaranteed. Copyright © 2026 Bright MLS. All rights reserved.
You agree to The Southside Group Terms of Use and Privacy Policy. By choosing to contact a property, you also agree that The Southside Group and its associates may call, text, or email you regarding any inquiries or activities you submit through our website. This may involve the use of automated means and prerecorded or artificial voices.
Step 1 of 2
You've reached the free preview limit. Create a free account to see this listing and everything else on the site.
Step 2 of 2
Tell us how to reach you about homes you like.
Enter your password to sign in as
You've reached the free preview limit. Create a free account to see this listing and everything else on the site.
Already have an account? Sign in
Sign in to your account.
New here? Create an account