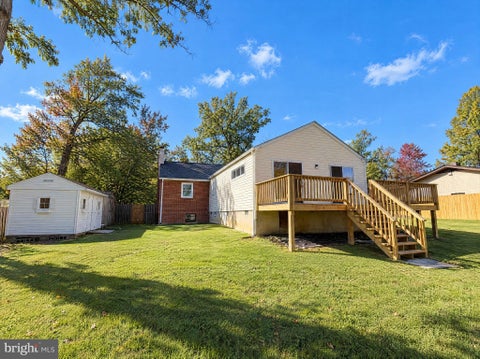
$910,000
3907 Prosperity Avenue, Fairfax, VA 22031
Open Door Brokerage, LLC

Filters
Bedrooms
Bathrooms
Match mode is set by the AND / OR / NOT you typed.
Searches listing descriptions, features, locations, subdivisions & schools
Newest first
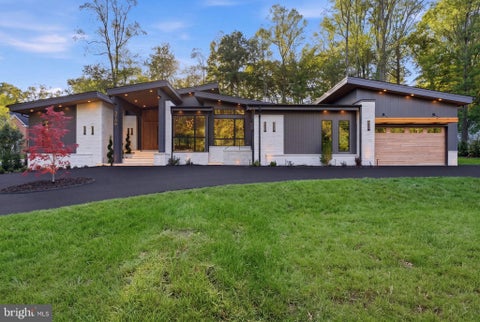


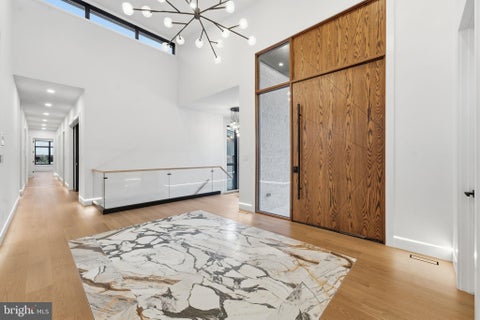
The wait is over for Orion—an exquisite, one-of-a-kind modern masterpiece. Nestled on a private, beautifully landscaped acre lot with mature trees in the prestigious Mantua community, this exceptional estate offers a peaceful retreat just minutes from the Capital Beltway, I-66, Tyson Corner, the Mosaic District, and Washington, D.C. Designed by a renowned modern architect and crafted by award-winning ACG Custom Homes, Orion seamlessly blends refined, effortless living with modern sophistication. Guests are welcomed by a massive, 9-foot wood pivot door that opens into a dramatic foyer with soaring ceilings. Throughout the home, expansive Marvin windows and doors flood the spaces with natural light, blurring the line between the striking interior and the nature outside. The main level is thoughtfully engineered for both intimate daily living and grand-scale entertaining. The spectacular Great Room anchors the home, featuring 21-foot ceilings, custom white oak cabinetry, and a gas fireplace finished with hand-applied plaster and custom lighting accents. The culinary spaces are nothing short of breathtaking. The main kitchen boasts modern lines, custom two-tone white oak and painted cabinets, double islands, and premium Thermador appliances. Behind the scenes, a fully equipped spice kitchen features Bosch appliances, ample storage, and seamless functionality. Indoor-outdoor living is elevated by a heated loggia with its own fireplace, leading out to a private backyard oasis. Here, you will find a state-of-the-art heated saltwater swimming pool—complete with a full depth swimming lane, sun shelf, natural stone decking, and an automated retractable cover—with plenty of remaining space to add the sports court of your dreams. The primary suite serves as an opulent sanctuary, defined by towering, soaring ceilings, an elegant electric fireplace, a private coffee bar, and direct access to the loggia. Organization is effortless with two fully customized walk-in closets complete with a dedicated washer and dryer. The en-suite bath evokes a five-star spa experience, featuring striking Taj Mahal stone, Italian porcelain slabs, a curbless walk-in shower, gunmetal signature hardware, designer accent lighting, and abundant custom storage. The lower level elevates luxury living to new heights, presenting an unmatched retreat entirely dedicated to health, wellness, and grand-scale entertainment. Fitness enthusiasts will appreciate the high-end gym, enclosed by automated sliding switchable glass doors, complete with an integrated water filtration system and a dedicated spa bath featuring a state-of-the-art cold plunge and sauna. For recreation and leisure, the sprawling family room offers a central fireplace, built-in cabinetry, a cozy reading nook, and expansive space for a pool or ping-pong table. Movie nights and swing practice come alive in the theater and golf simulator room, outfitted with acoustic paneling, layered accent lighting, and a cutting-edge projector. To top it all off, an automated hidden entry reveals a magnificent entertainer’s lounge. This ultimate private club boasts a massive wet bar with double seating, a wine room, and an 130” + media screen perfect for game day. From its hydronic radiant-heated floors, integrated custom speakers, and state-of-the-art smart technology to its sophisticated architectural design, and conditioned garage this estate delivers an unparalleled living experience. Melding effortless main-level luxury with a world-class lower-level wellness and entertainment retreat, this residence offers a rare combination of comfort, sophistication, and lifestyle amenities. Come and experience ORION!
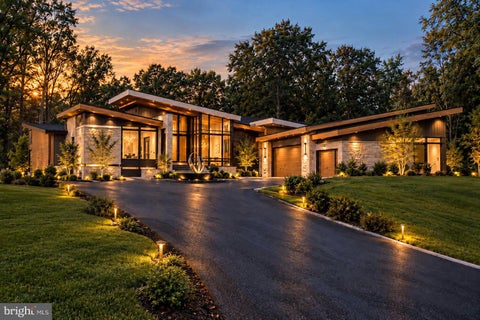
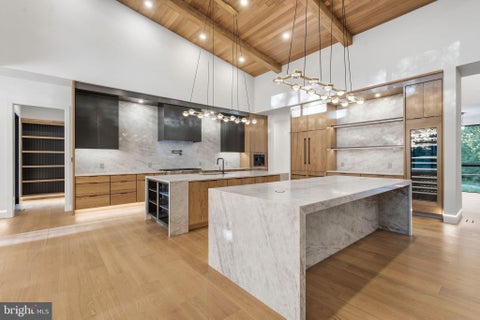
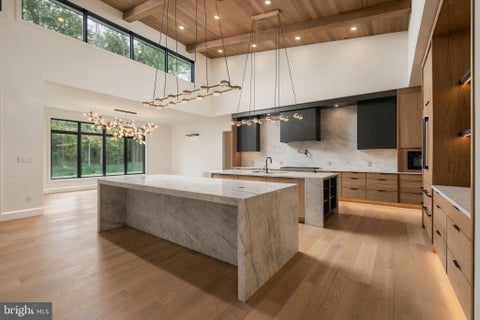
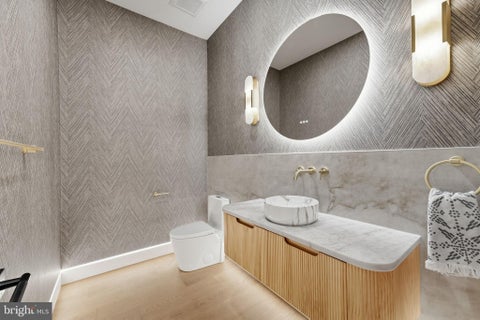
Introducing LYRA—an extraordinary modern residence currently under construction in the prestigious Mantua community of Fairfax. Set on a beautiful private lot surrounded by mature trees, this architecturally distinctive estate is thoughtfully designed to deliver a seamless combination of modern sophistication, exceptional craftsmanship, and effortless everyday living. Ideally located just minutes from the Capital Beltway, I-66, Tysons Corner, the Mosaic District, and Washington, D.C. Lyra offers a rare opportunity to own and customize a truly one-of-a-kind new construction residence. Designed with a bold contemporary aesthetic and built by award-winning ACG Custom Homes, Lyra will feature dramatic architecture, expansive windows, soaring ceilings, and carefully curated materials that create a striking connection between the interior and surrounding landscape. The open-concept main level is envisioned around expansive living and entertaining spaces, with an impressive Great Room serving as the centerpiece of the home. Floor-to-ceiling glass, custom millwork, sophisticated lighting, and warm natural materials will create a refined yet inviting atmosphere throughout. The culinary experience is designed to be equally exceptional, with a statement kitchen featuring custom cabinetry, oversized island space, premium appliances, and thoughtfully integrated functionality. Additional entertaining and service spaces are incorporated into the design to provide the flexibility expected in a truly high-end residence. Indoor-outdoor living will be a defining element of Lyra, with expansive glass doors opening the primary living spaces to the private rear grounds. The exterior has been designed to create an elevated setting for entertaining, relaxing, and enjoying the surrounding natural landscape, with ample opportunity for future outdoor amenities. The primary suite is envisioned as a private retreat, offering generous proportions, dramatic architectural details, exceptional natural light, and a luxurious spa-inspired bath. Additional bedrooms and private en-suite accommodations provide comfort and flexibility for family and guests, while thoughtfully designed secondary spaces throughout the home support both everyday living and large-scale entertaining. The lower level is designed to transform the home into an extraordinary lifestyle destination, with expansive recreation and entertainment areas and the flexibility to accommodate amenities such as a home theater, fitness and wellness spaces, lounge areas, and additional gathering spaces. Every level of Lyra has been carefully planned to provide both functionality and a distinctly elevated living experience. From its modern architectural design and expansive glazing to its sophisticated finishes, custom details, and thoughtfully planned indoor-outdoor spaces, Lyra is being created as a residence unlike anything else in the area. Come experience the vision of LYRA—a remarkable modern estate taking shape in Mantua. Disclaimer: LYRA is currently under construction and is not yet complete. The builder reserves the right to modify, revise, substitute, or otherwise change the architectural design, floor plans, dimensions, specifications, finishes, materials, features, landscaping, appliances, fixtures, and other aspects of the residence at any time during construction. Renderings, floor plans, grading plan, photographs, specifications, and other marketing materials are conceptual and are intended for illustrative purposes only. Final plans, selections, features, and finishes may vary. Construction is subject to applicable approvals, availability, site conditions, and builder discretion. Buyers should independently verify all information and consult with the builder regarding current plans and specifications. The builder reserves the right to alter, amend, or modify plans at their discretion without prior notice or approval.
That's every home matching this search. New ones hit the market every day.

Step 1 of 2
You've reached the free preview limit. Create a free account to see this listing and everything else on the site.
Step 2 of 2
Tell us how to reach you about homes you like.
Enter your password to sign in as
You've reached the free preview limit. Create a free account to see this listing and everything else on the site.
Already have an account? Sign in
Sign in to your account.
New here? Create an account