
 Active Under Contract
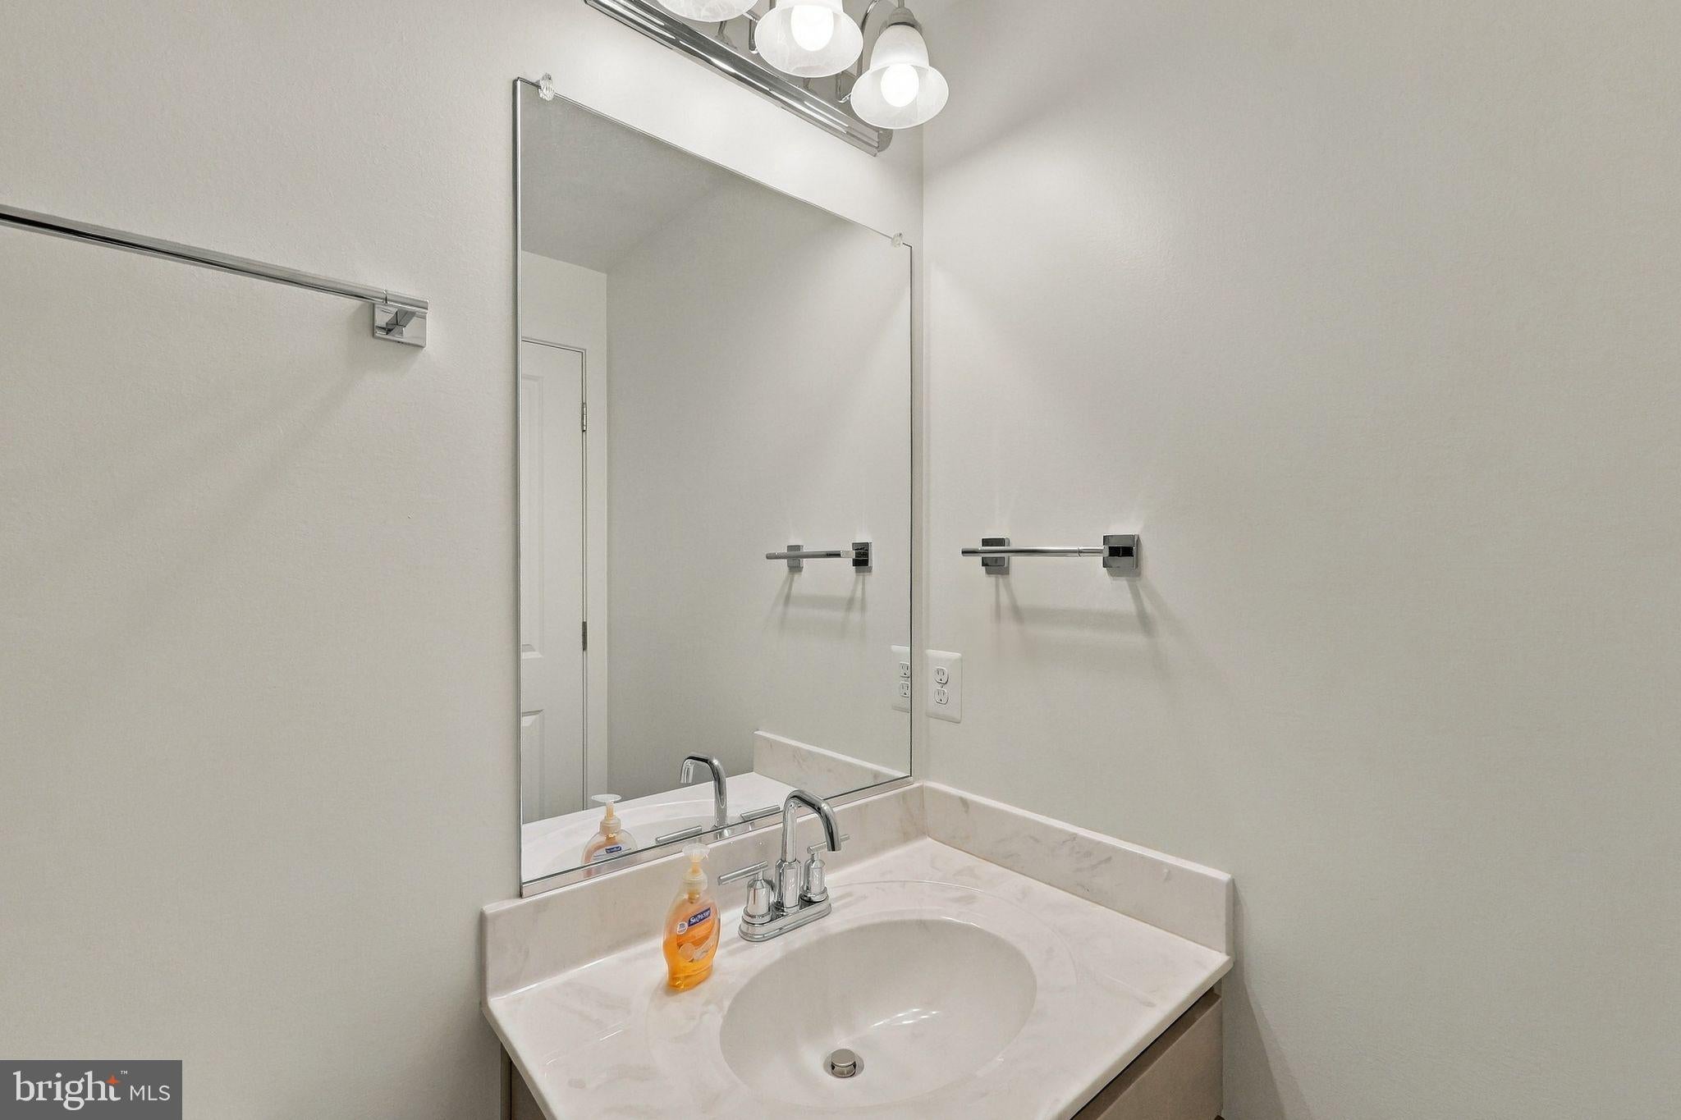
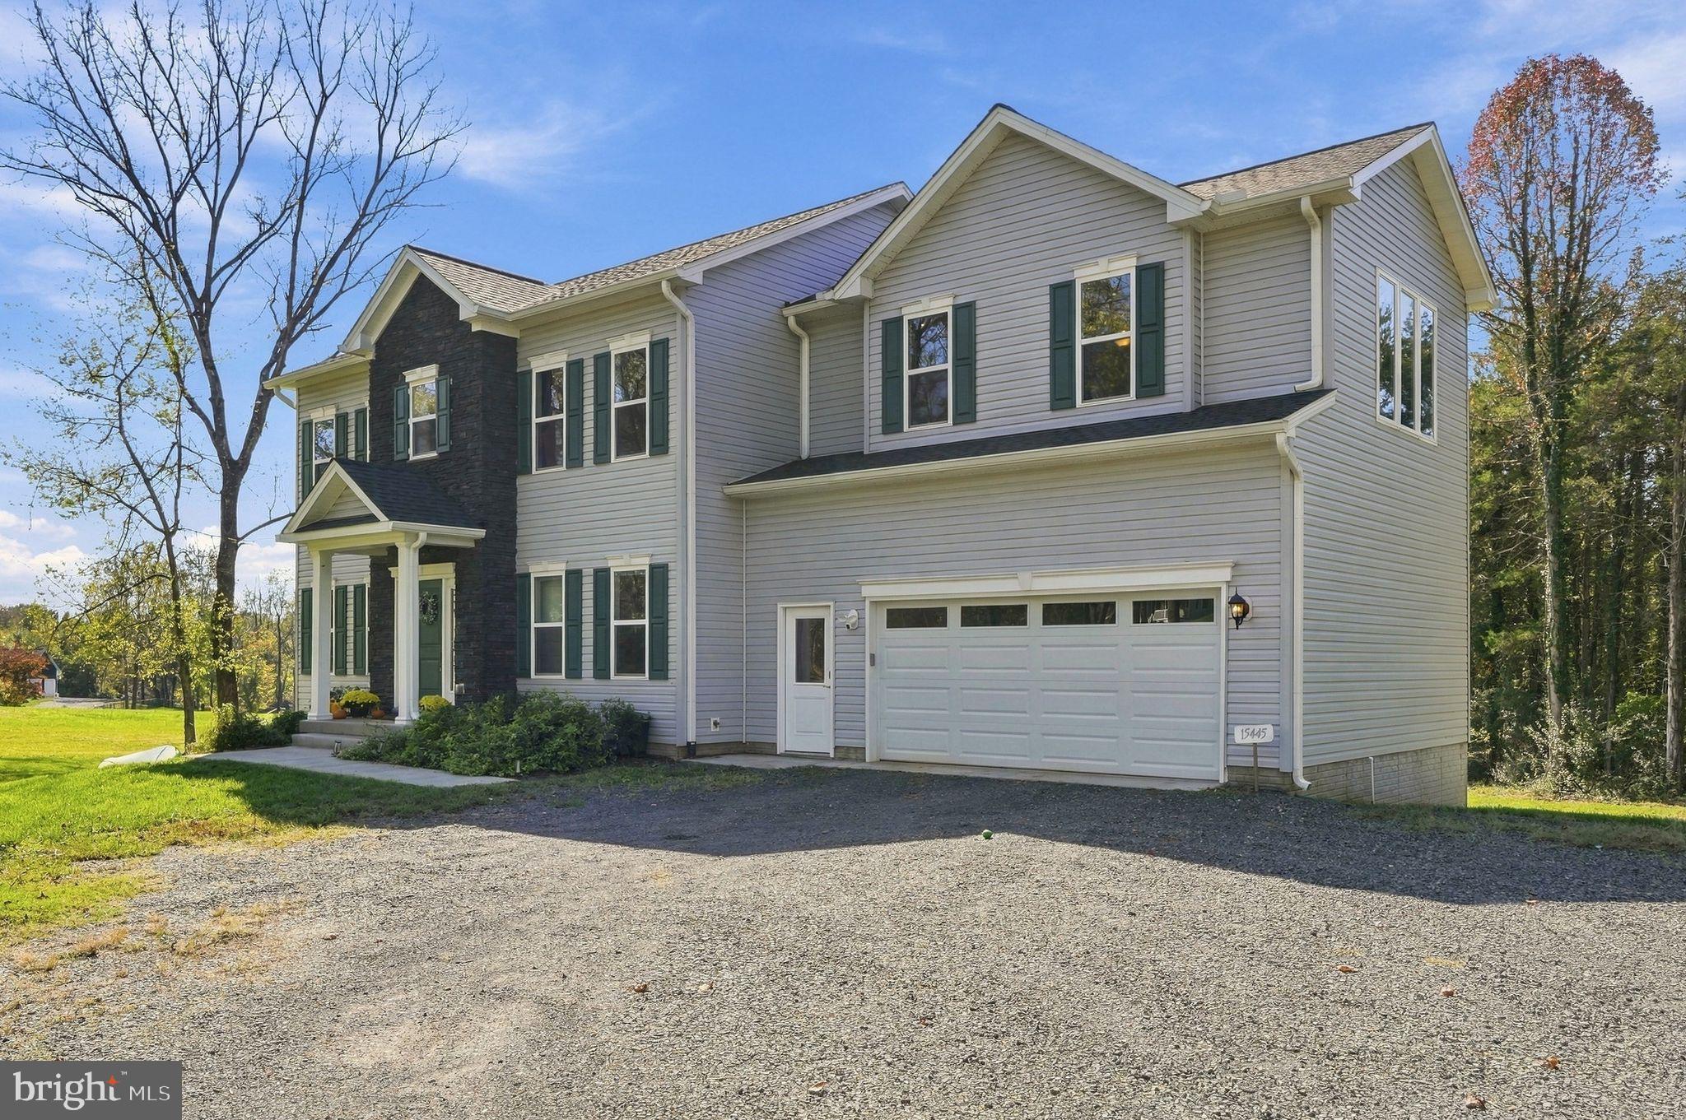
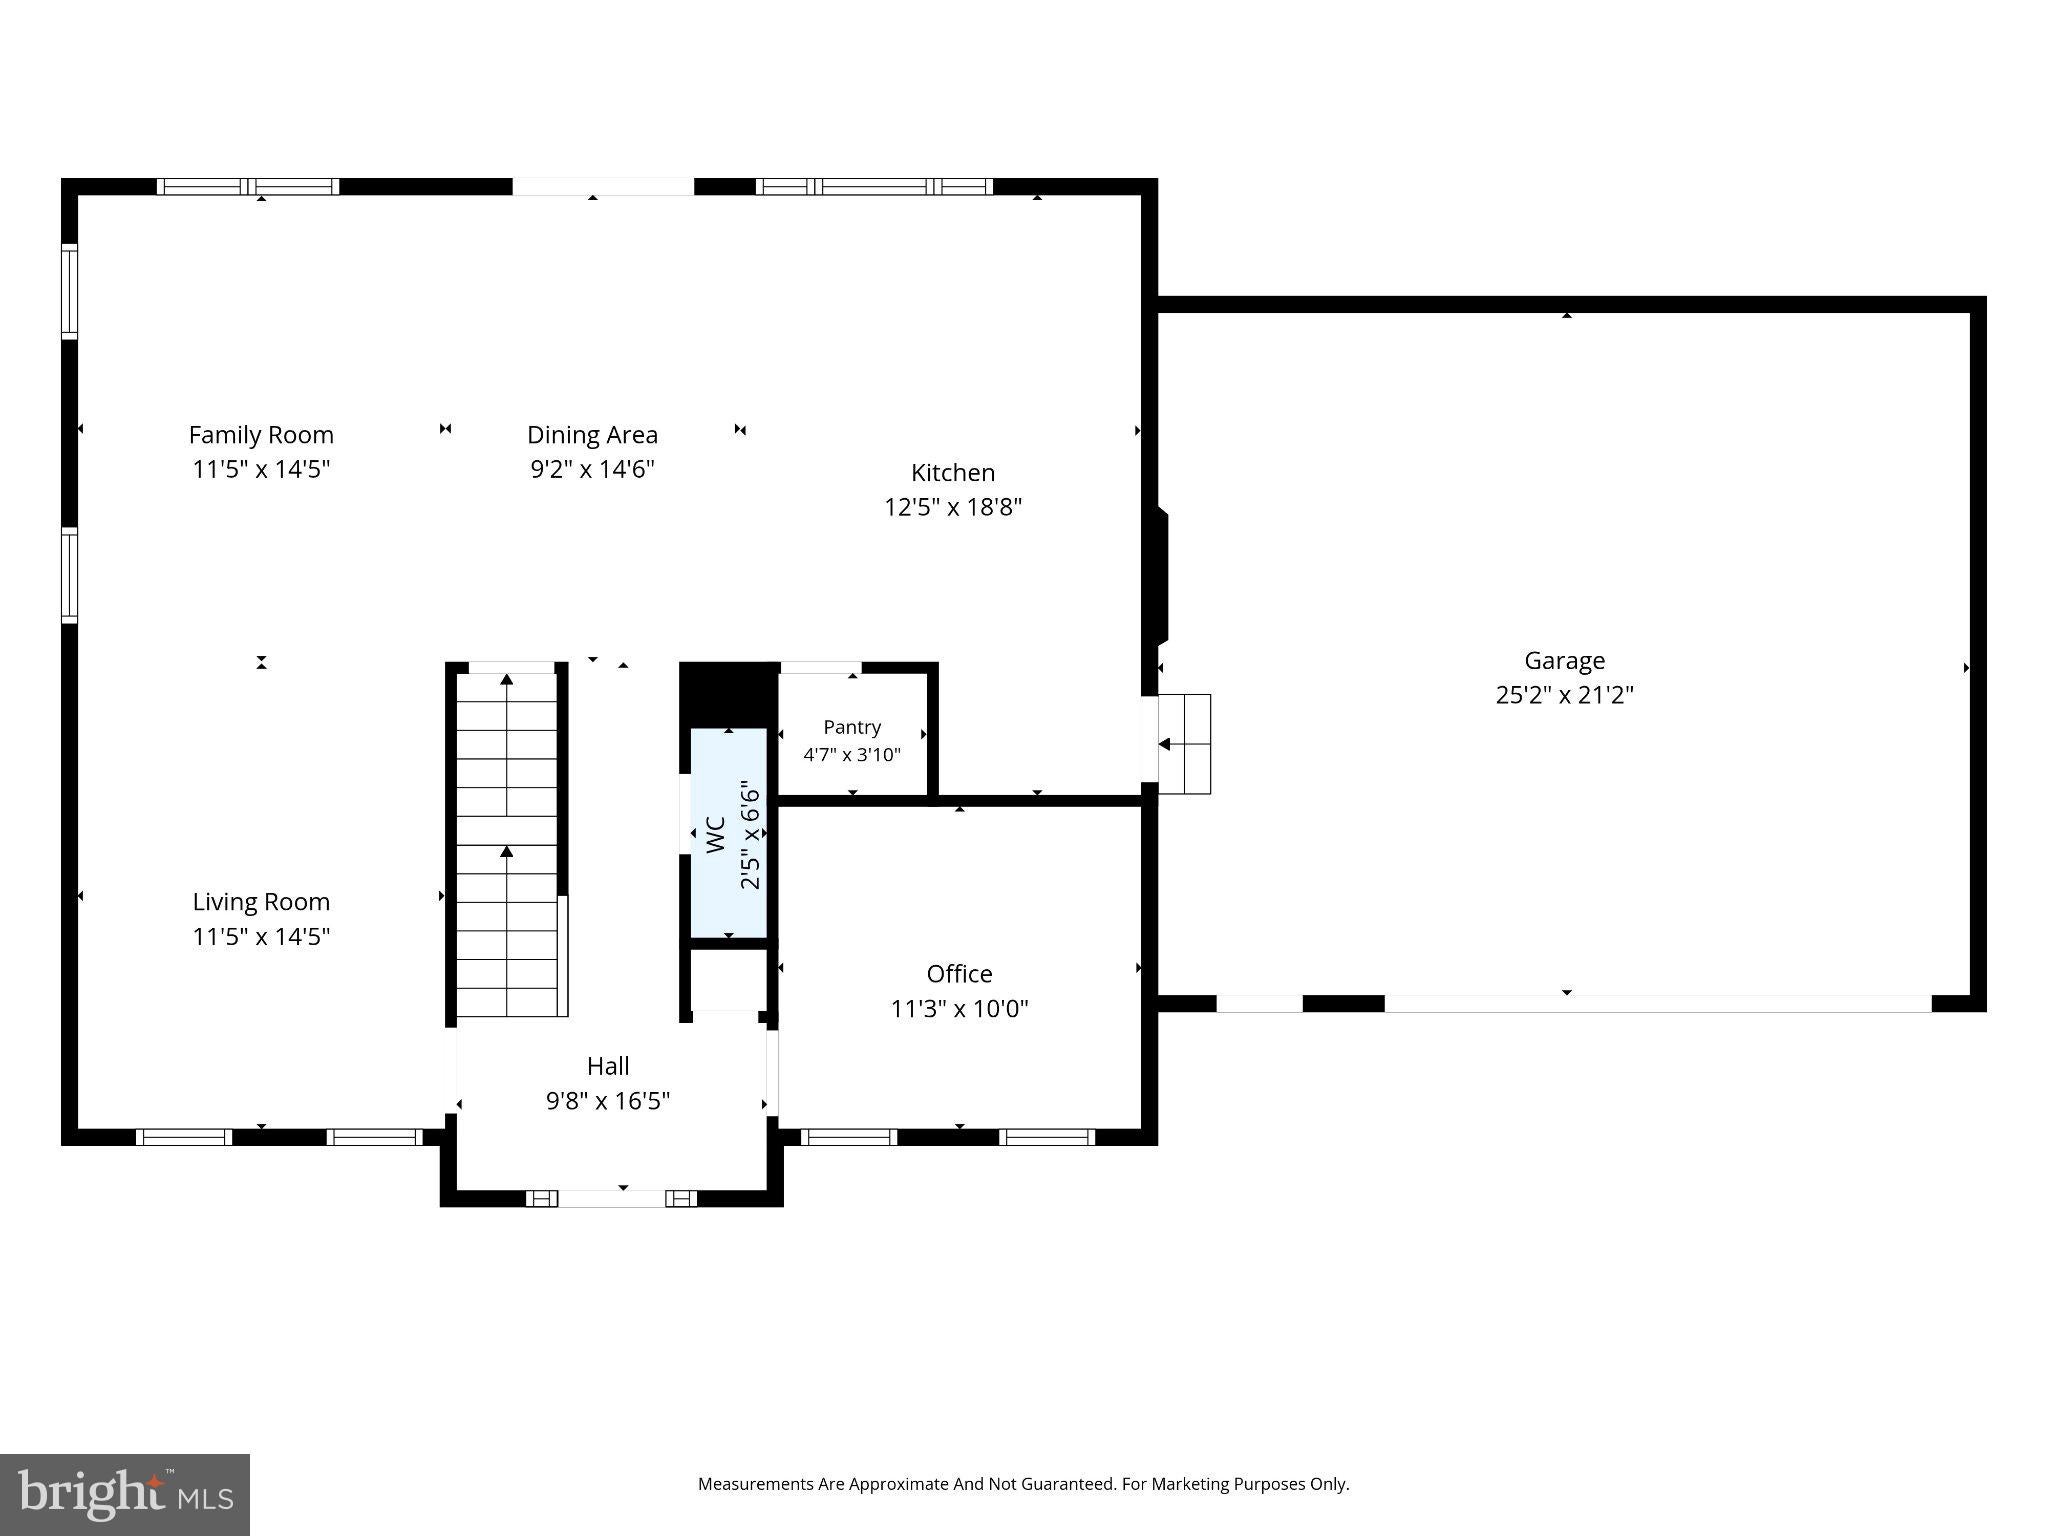
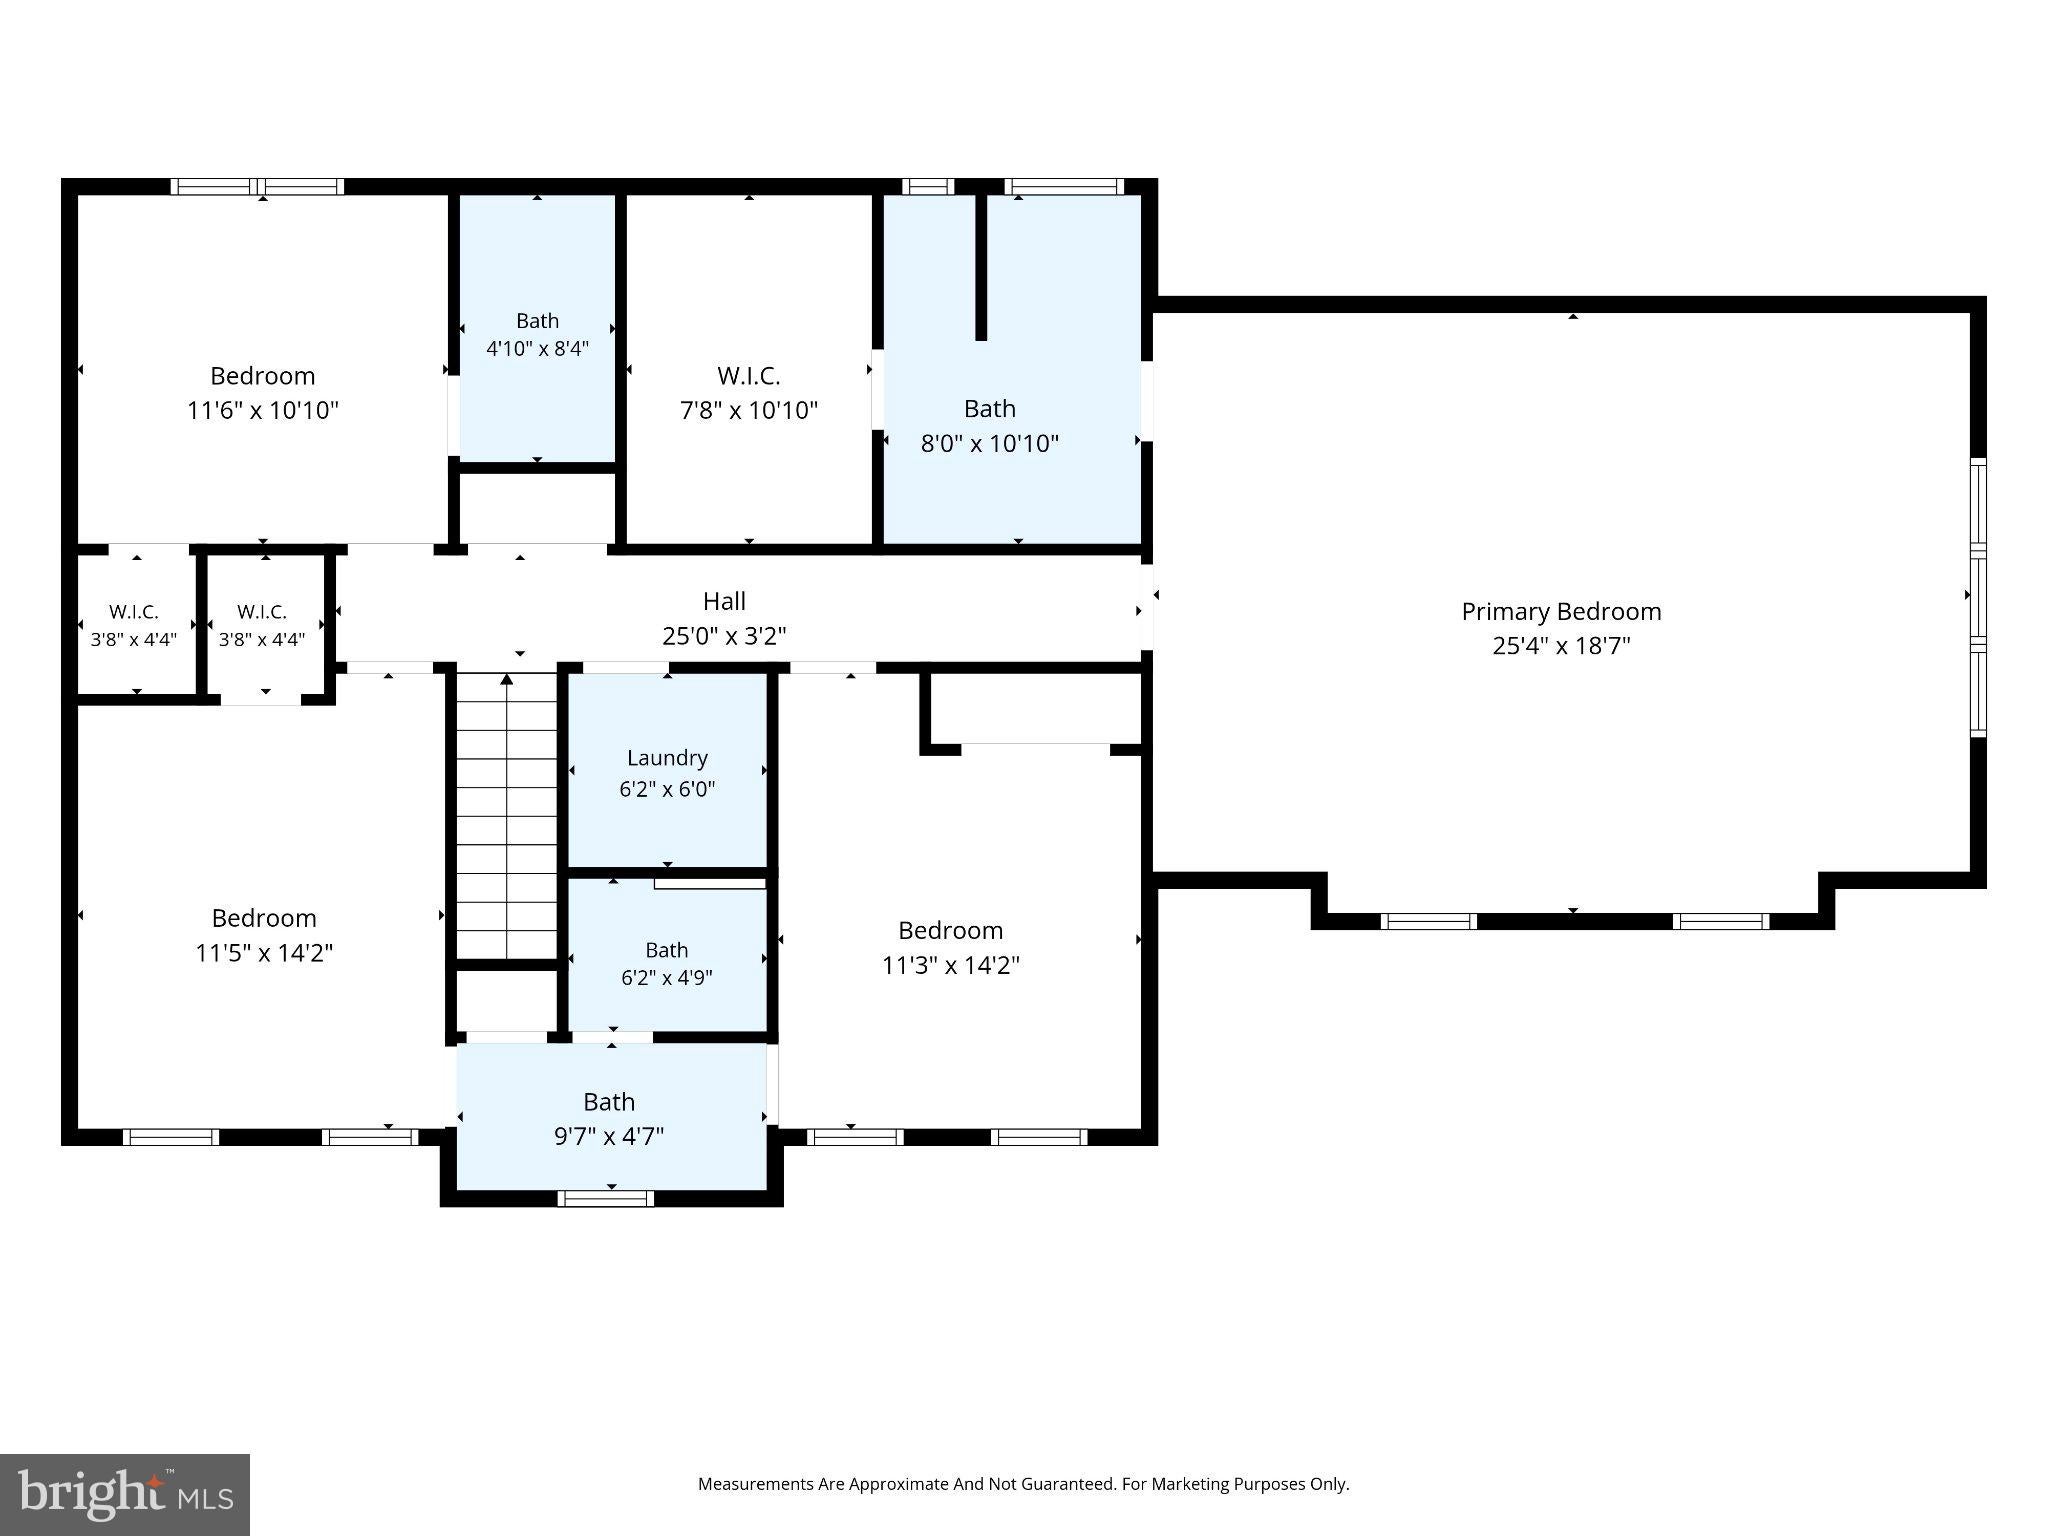
Open House for Saturday, 21st is CANCELED.
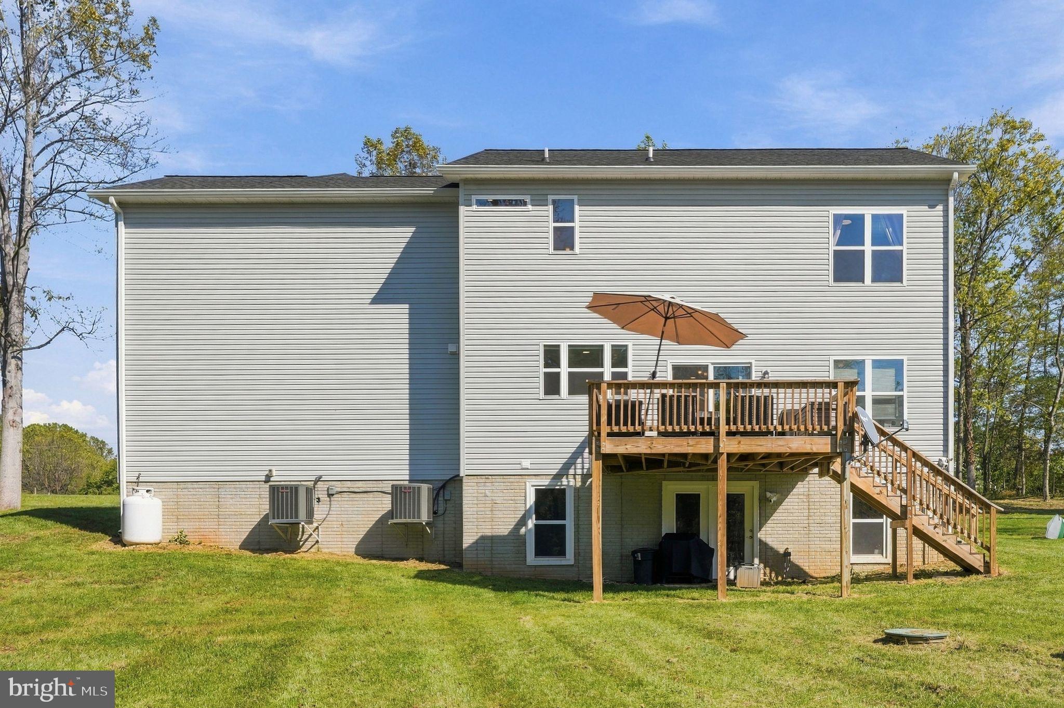
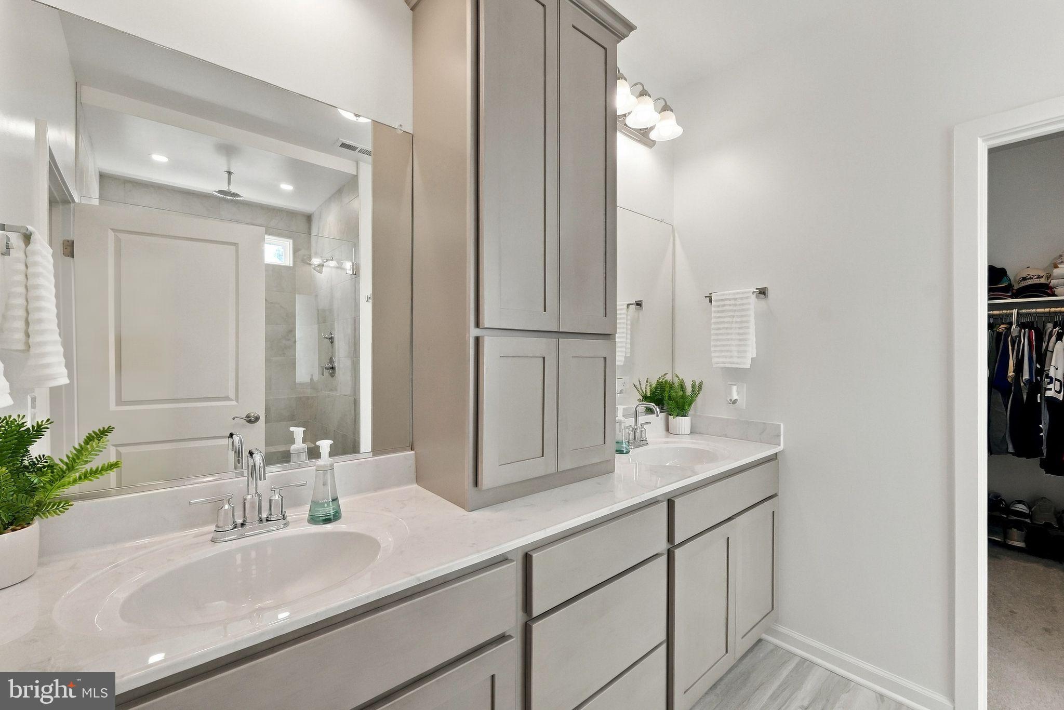
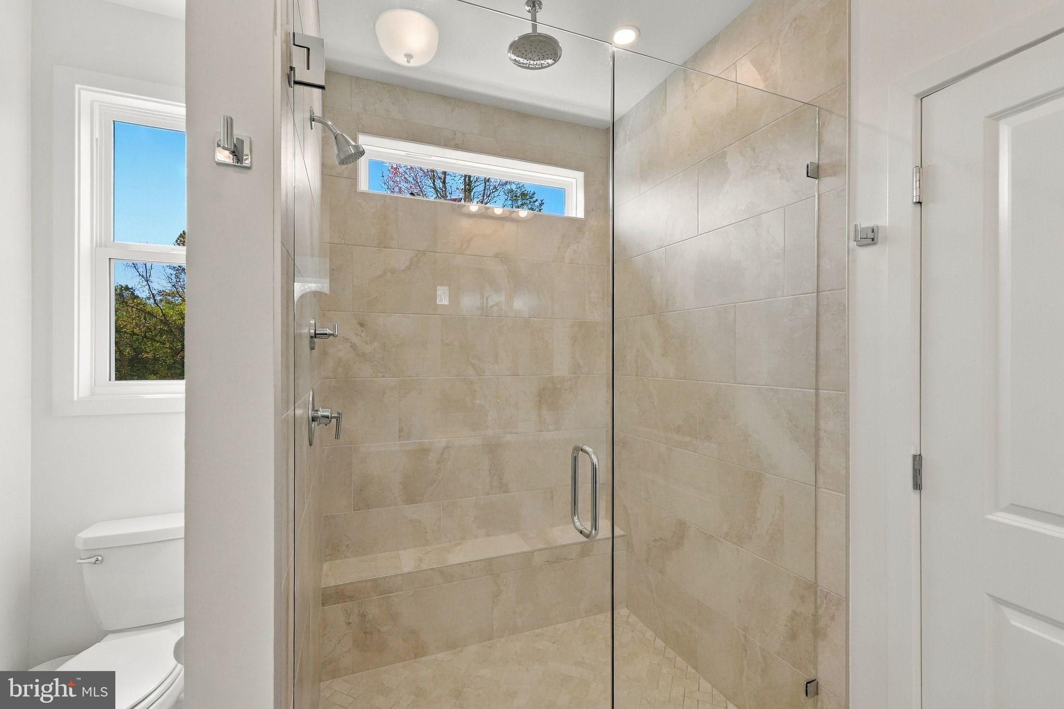
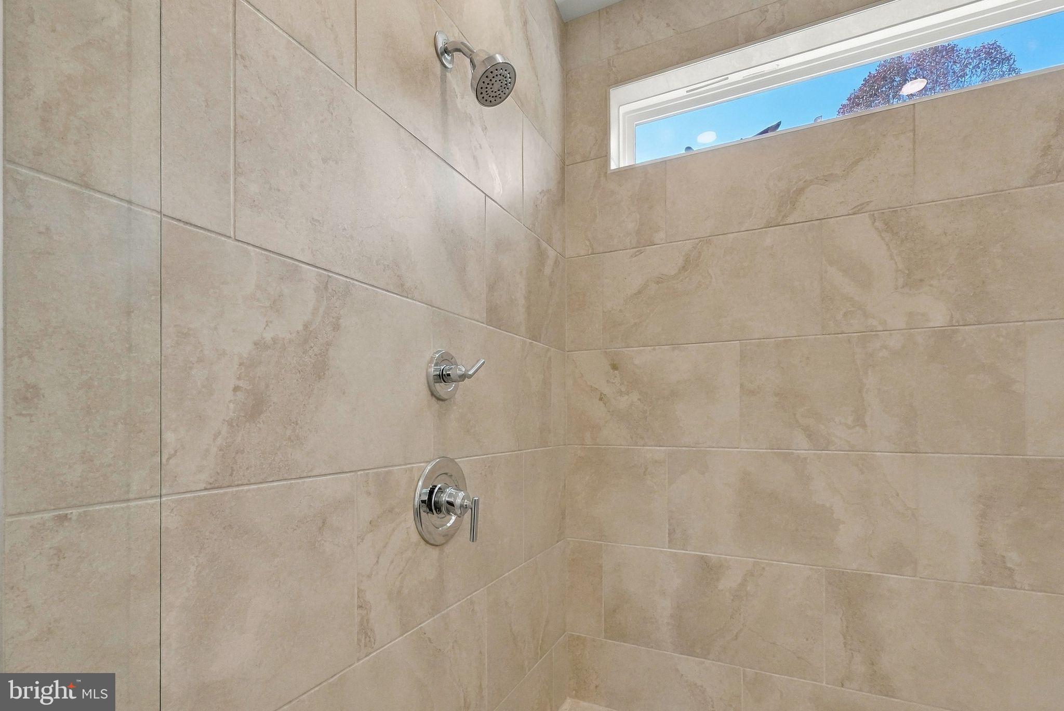
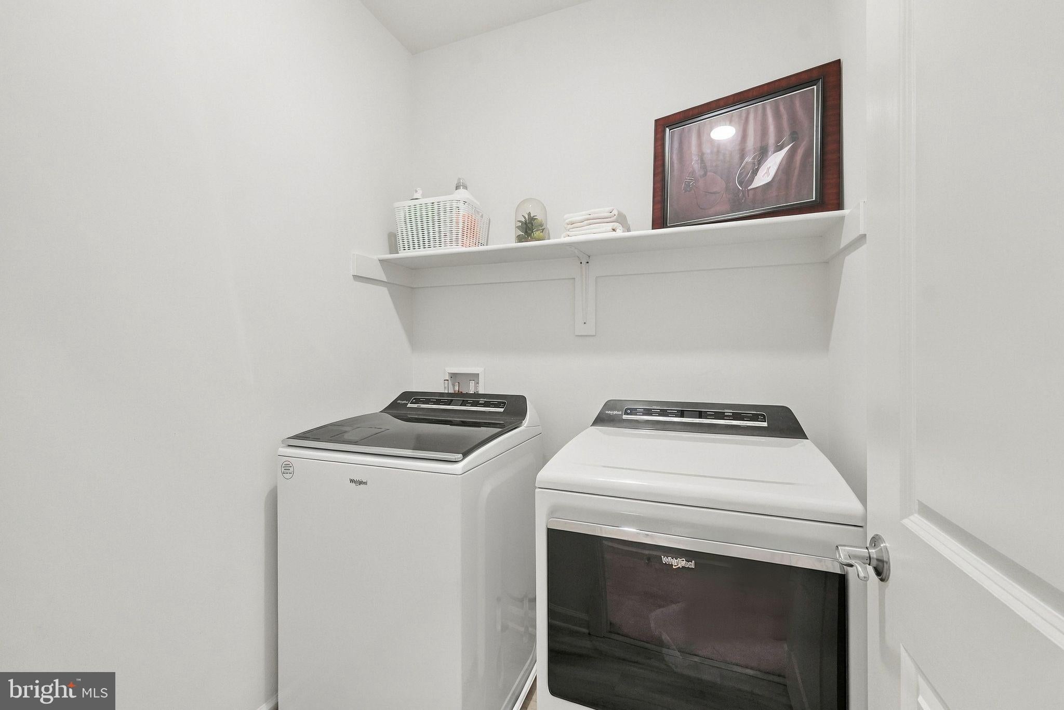
**Beautiful 2-Year-Young Colonial on 3 Acres – $10,000 Seller Incentive!** Plat available in documents section.
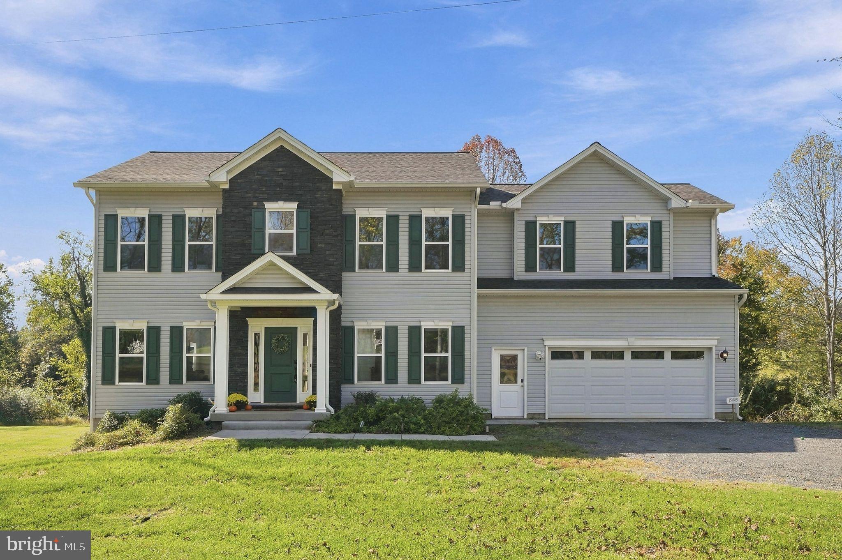
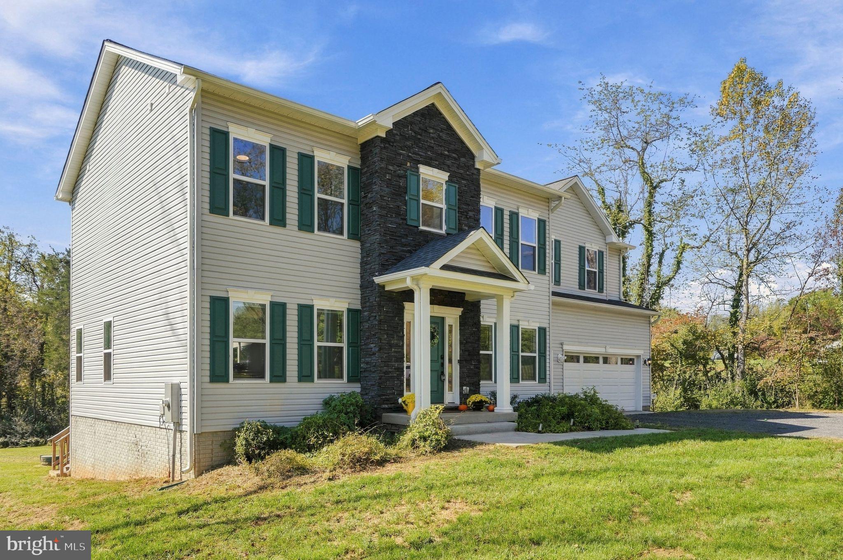
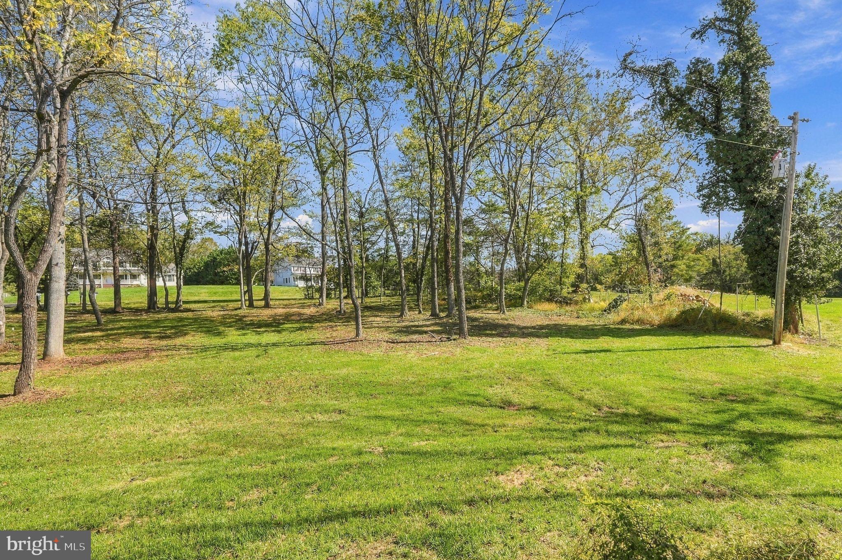
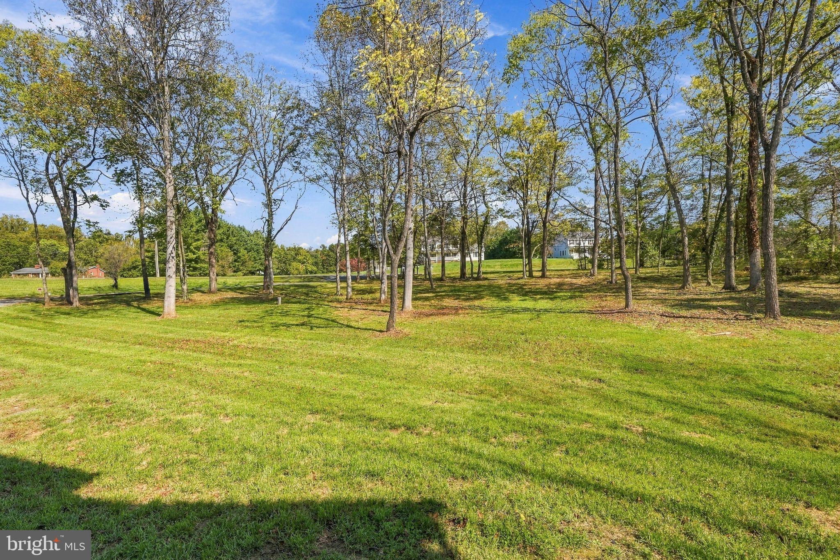
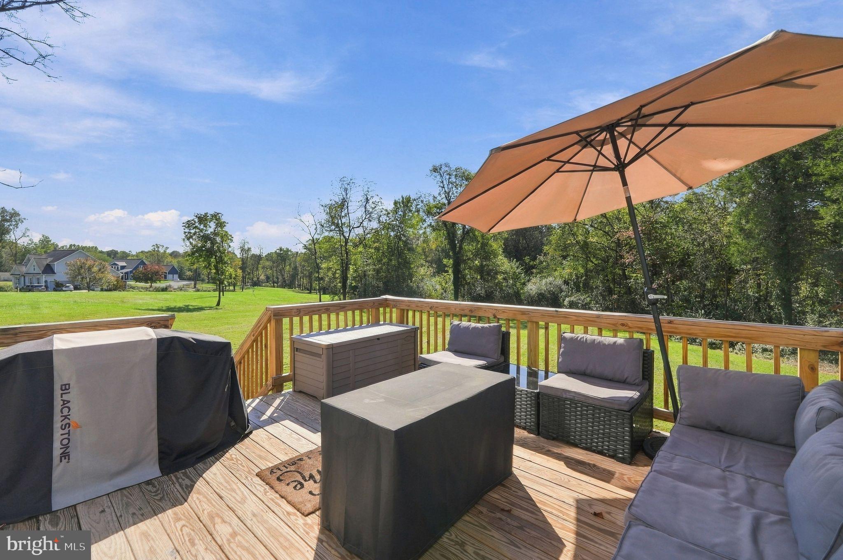
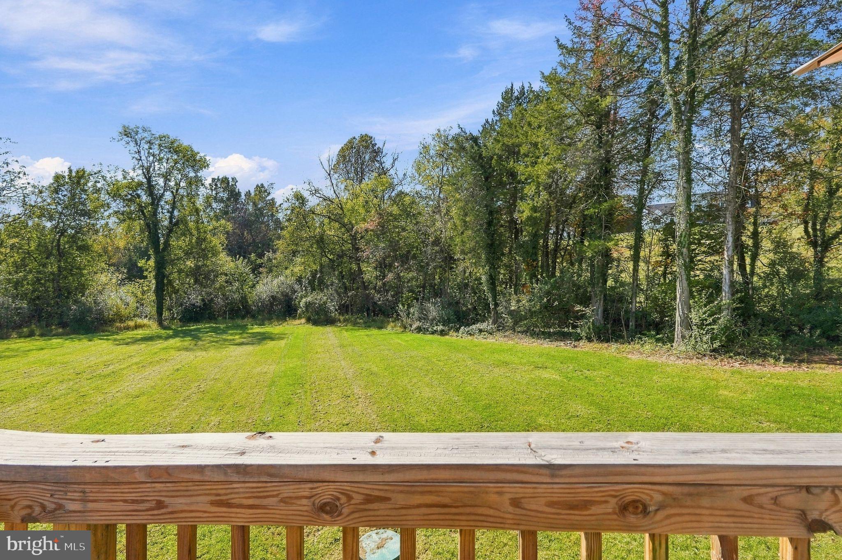
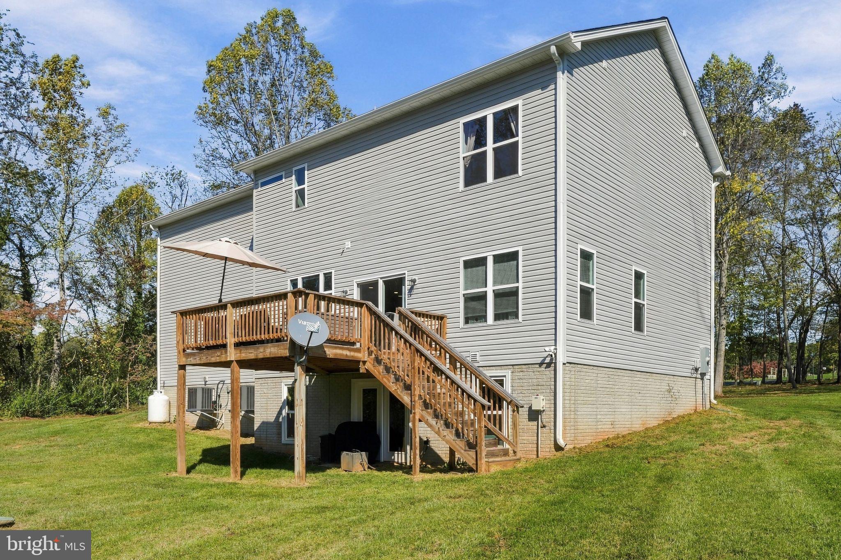
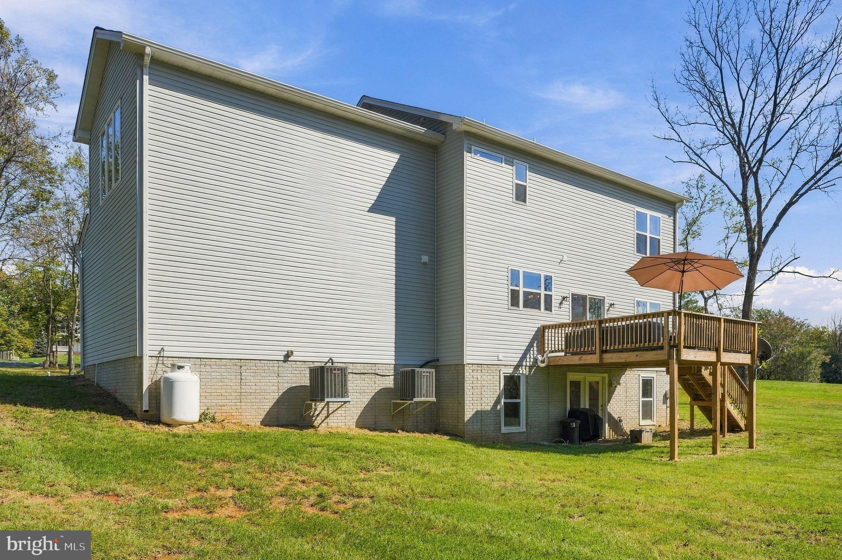
Wide open skies, 3 private acres and a 2024 built Colonial full of upgrades, all with NO HOA. Welcome to 15445 Lake Vista Lane in Culpeper, VA, where country living meets modern comfort. The seller is offering $10,000 toward a rate buydown with an acceptable offer, a real chance to lower your monthly payment on a nearly new home.
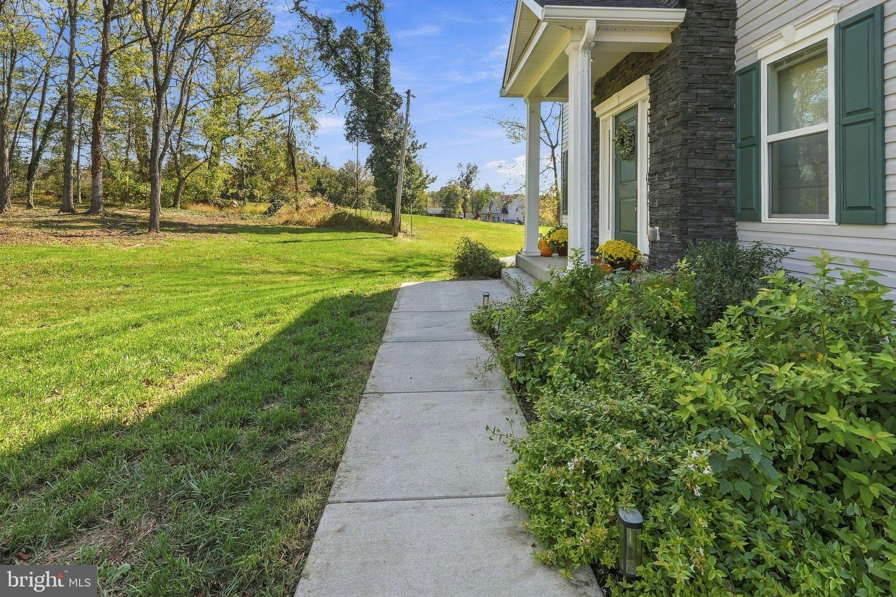
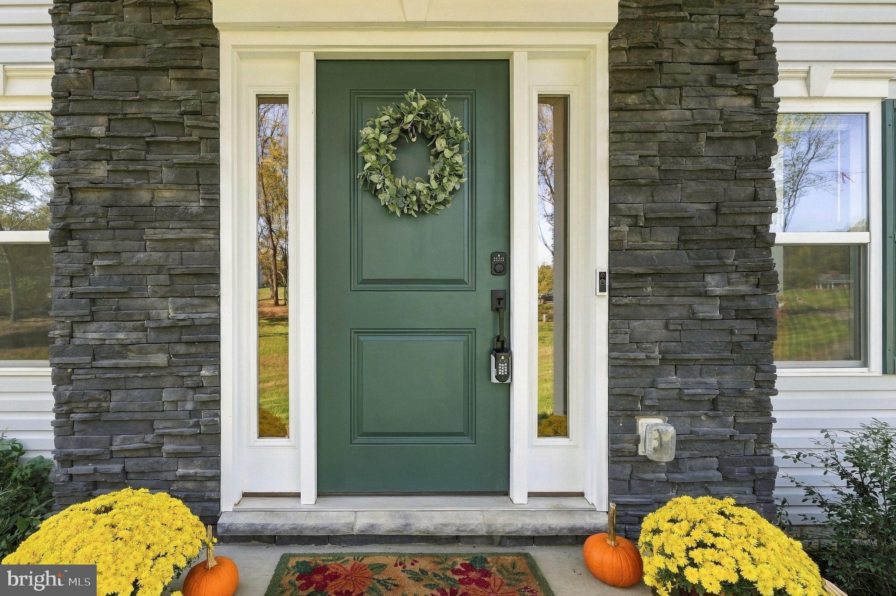
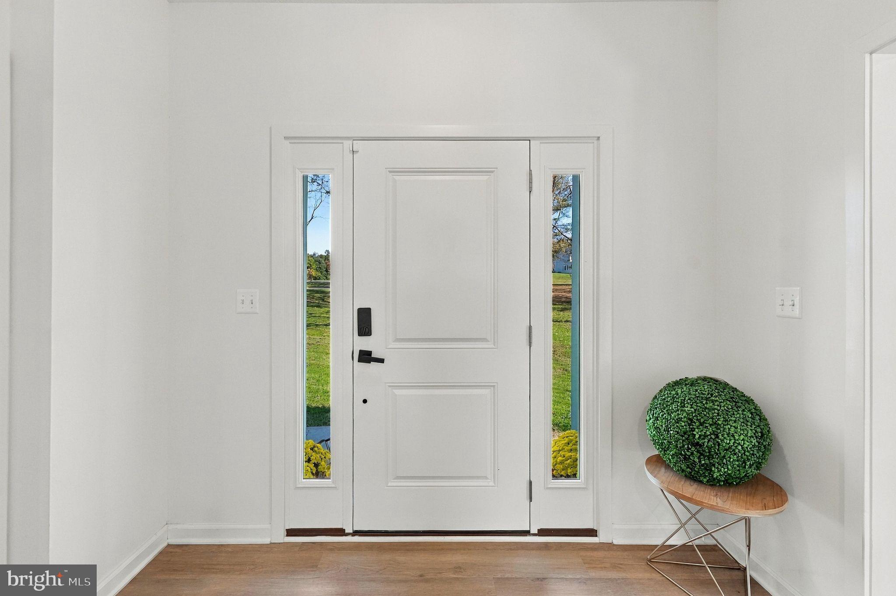
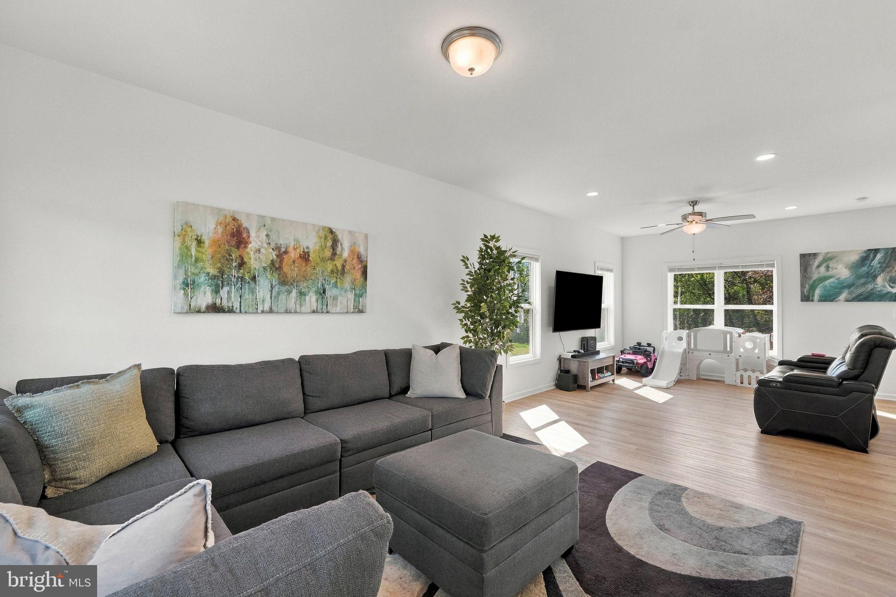
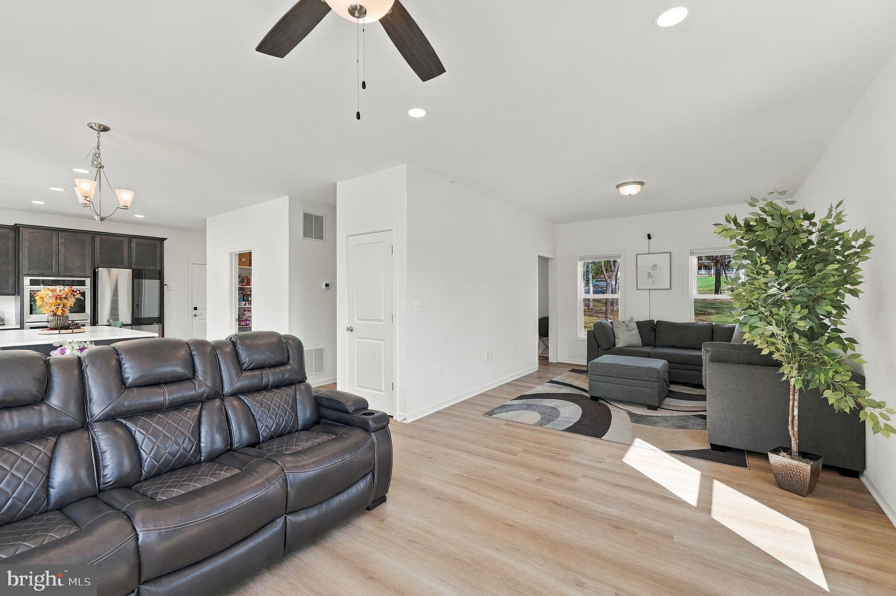
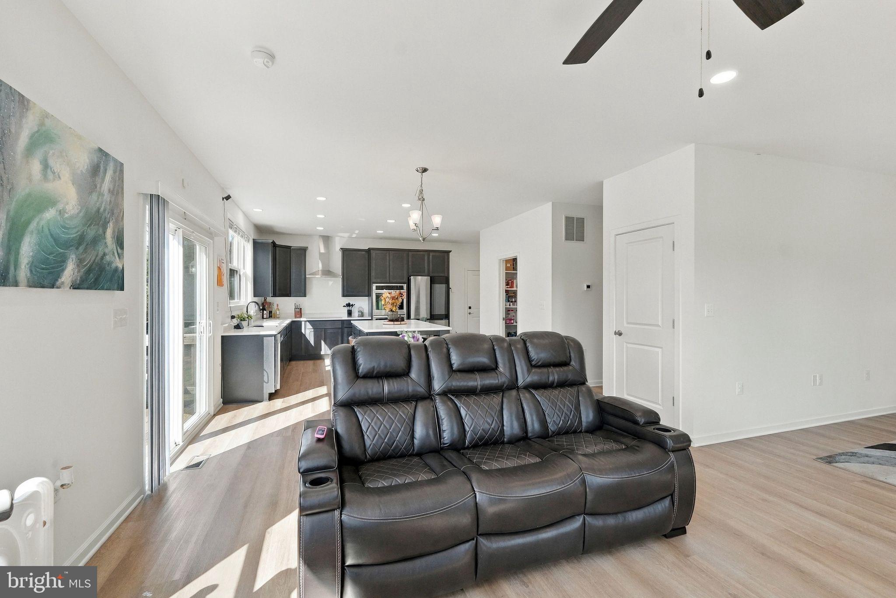
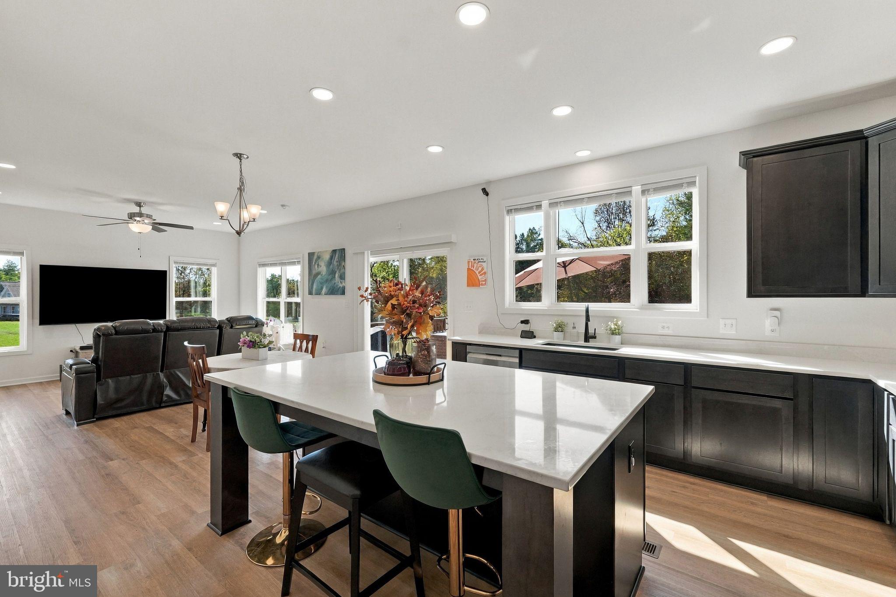
The curb appeal starts with a stacked stone front, a columned front portico and classic shutters set against an open green lawn. Inside, 9 foot ceilings, luxury vinyl plank floors, recessed lighting and an open layout keep the main level bright and easy to live in.
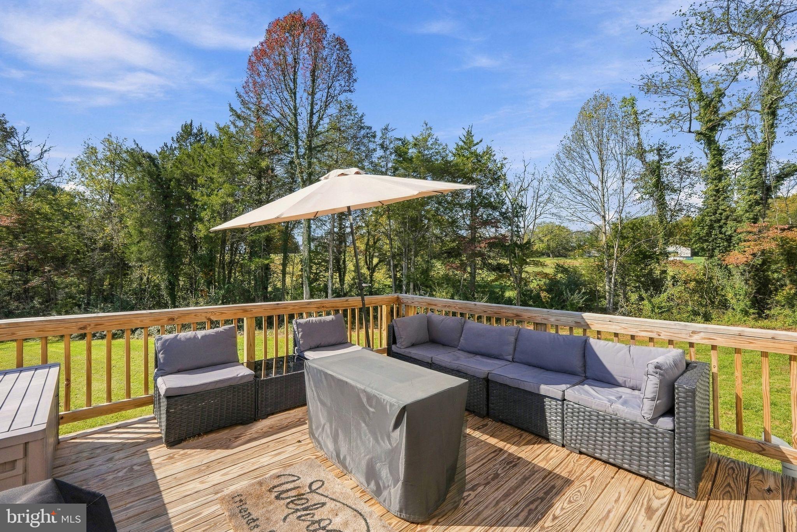
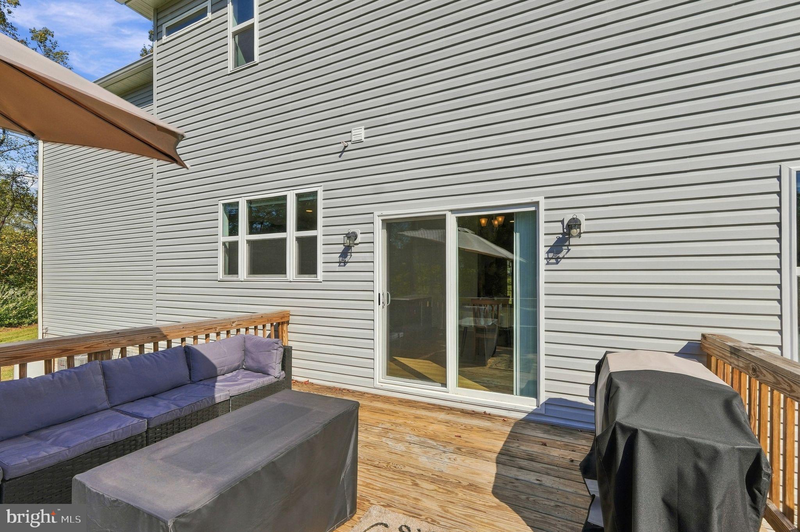
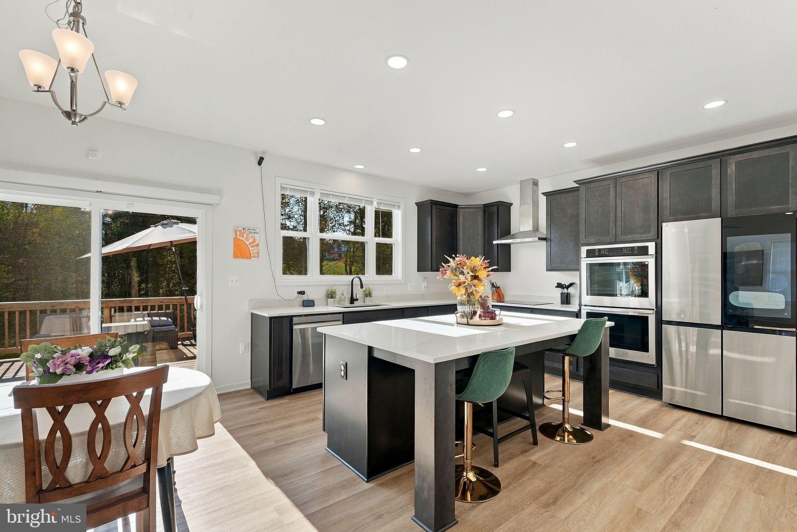
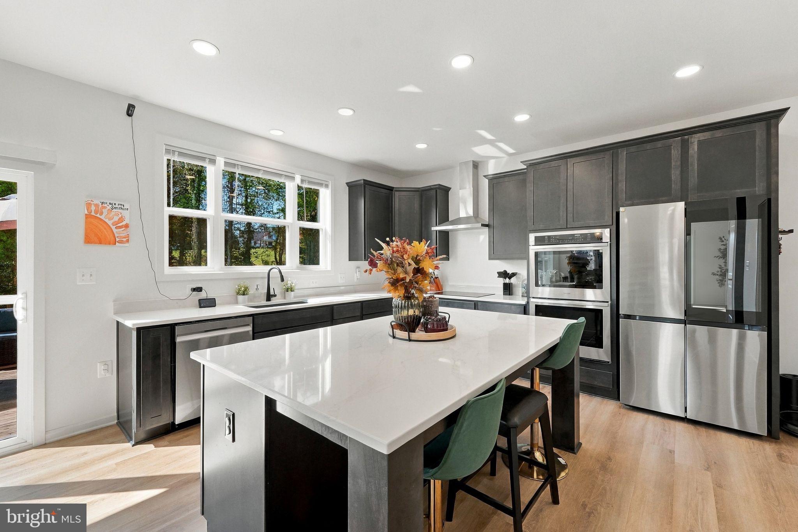
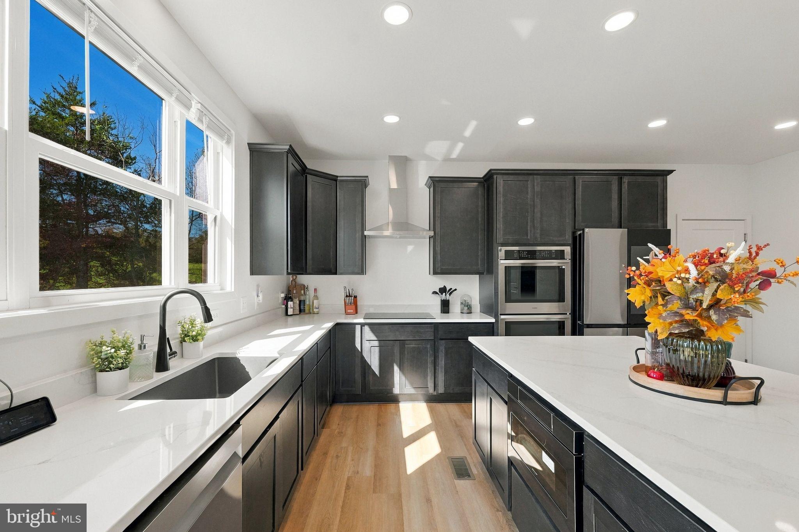
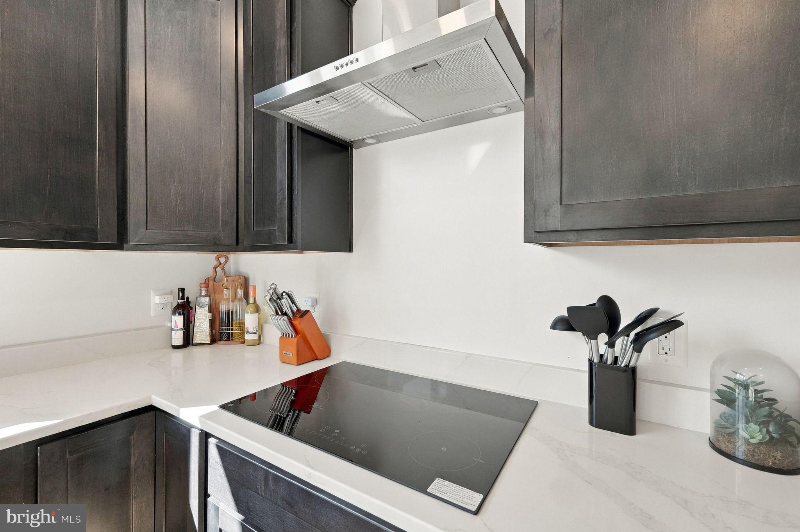
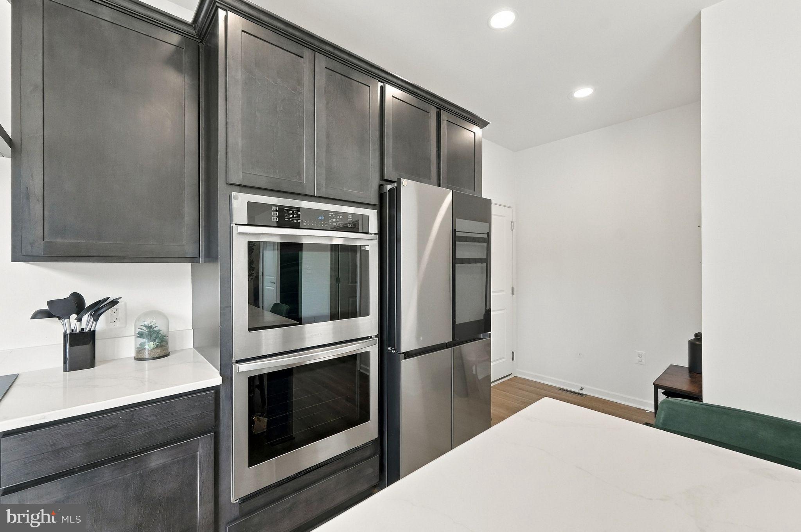
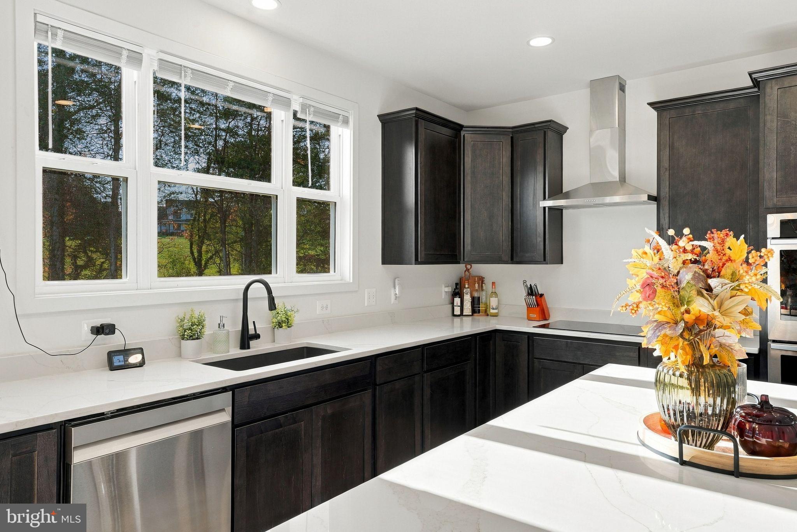
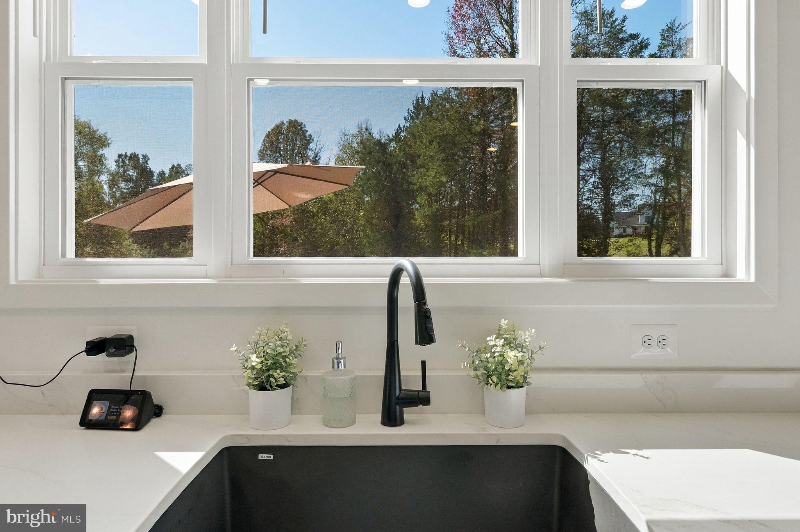
The kitchen is the showpiece. It has quartz countertops throughout, with an oversized quartz island that seats a crowd and hides a built in under counter microwave. Tall maple shaker style cabinets run to the ceiling with crown molding, and every door and drawer is soft close. The stainless steel appliances include a double wall oven, a sleek glass cooktop under a chimney style range hood, and a smart double door refrigerator. A black undermount sink sits below a wide triple window that frames the trees, so even the dishes come with a view. A sliding door leads out to your outdoor living area for morning coffee or evening grilling.
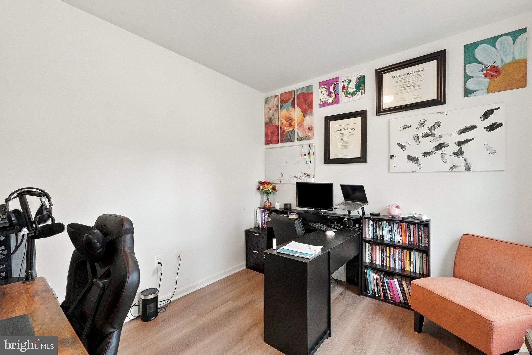
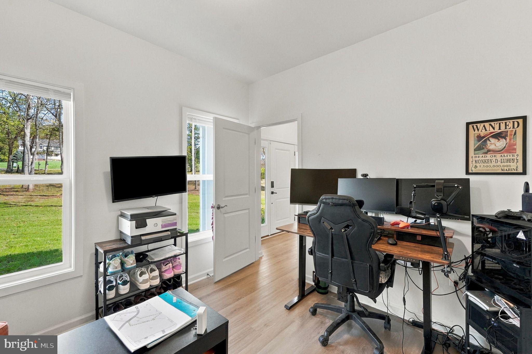
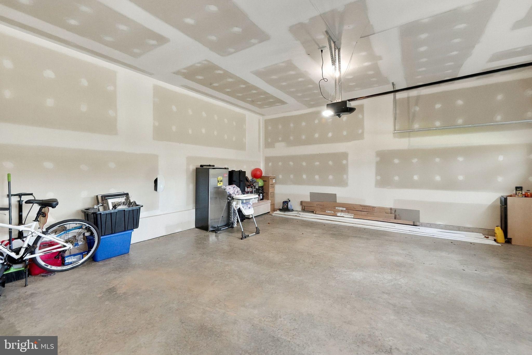
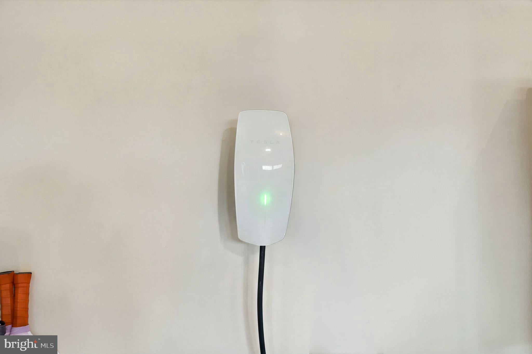
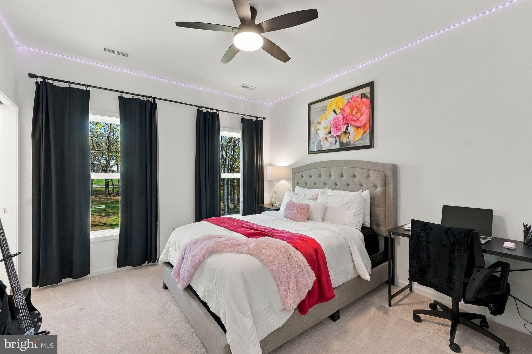
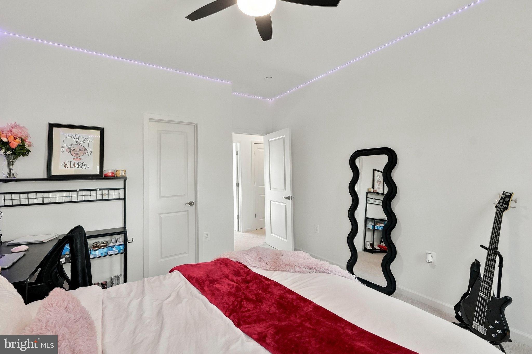
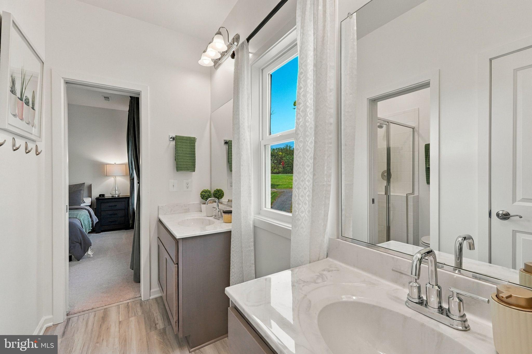
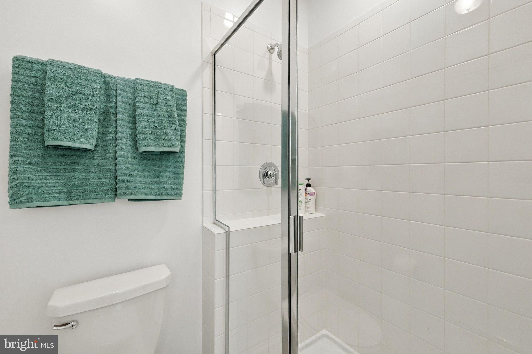
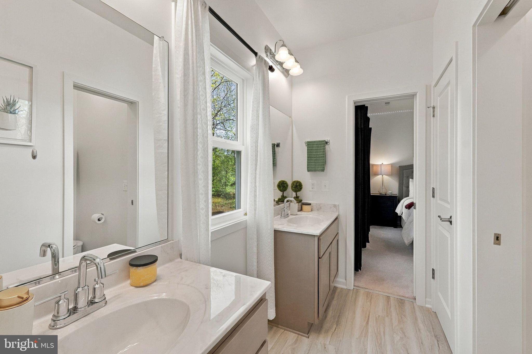
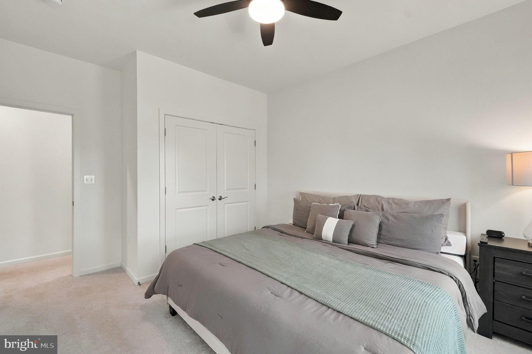
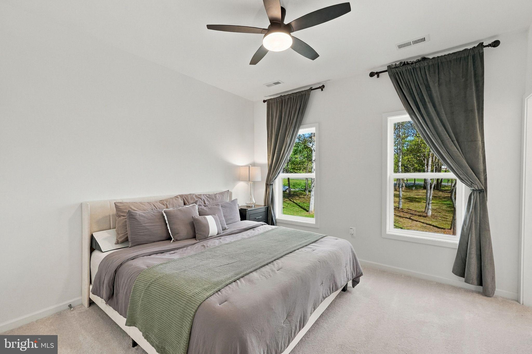
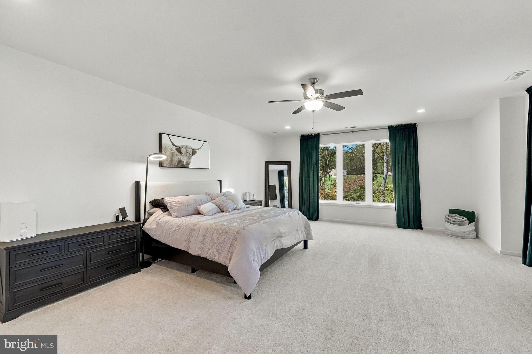
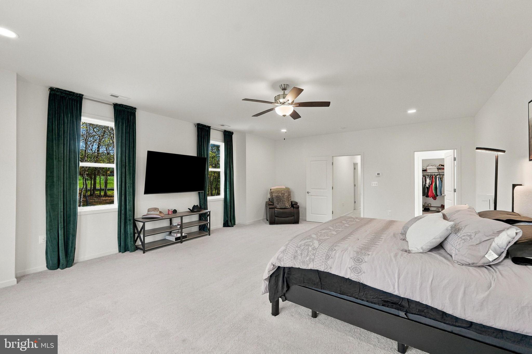
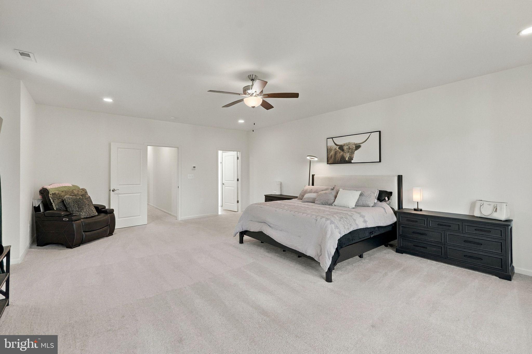
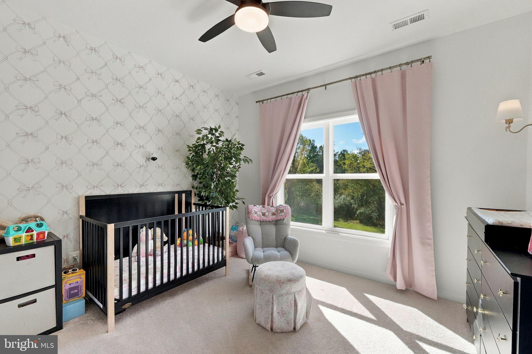
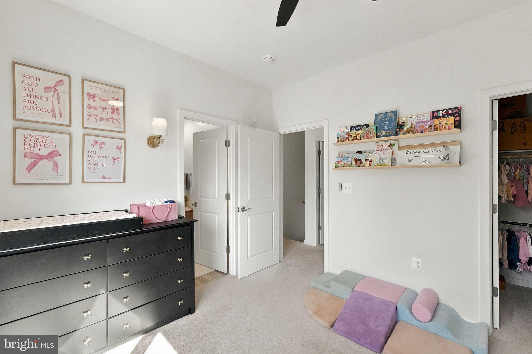
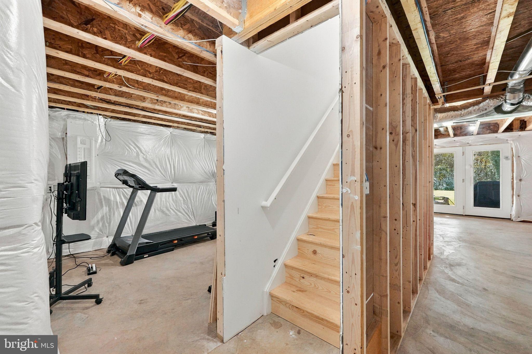
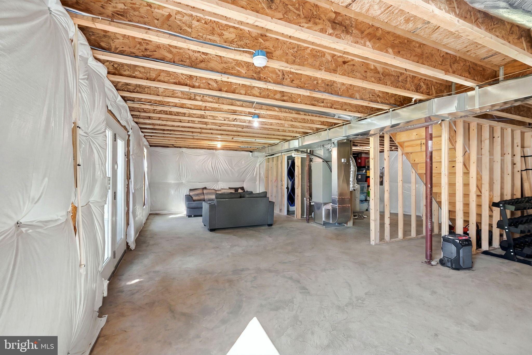
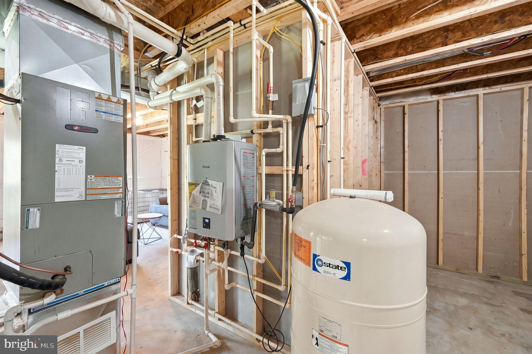
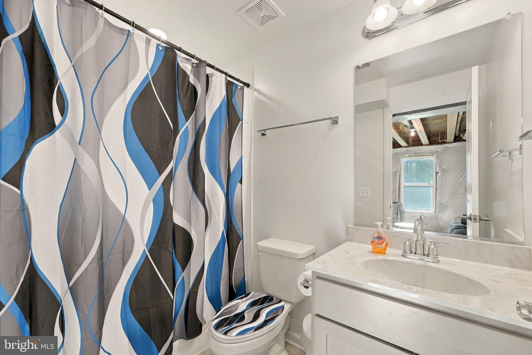
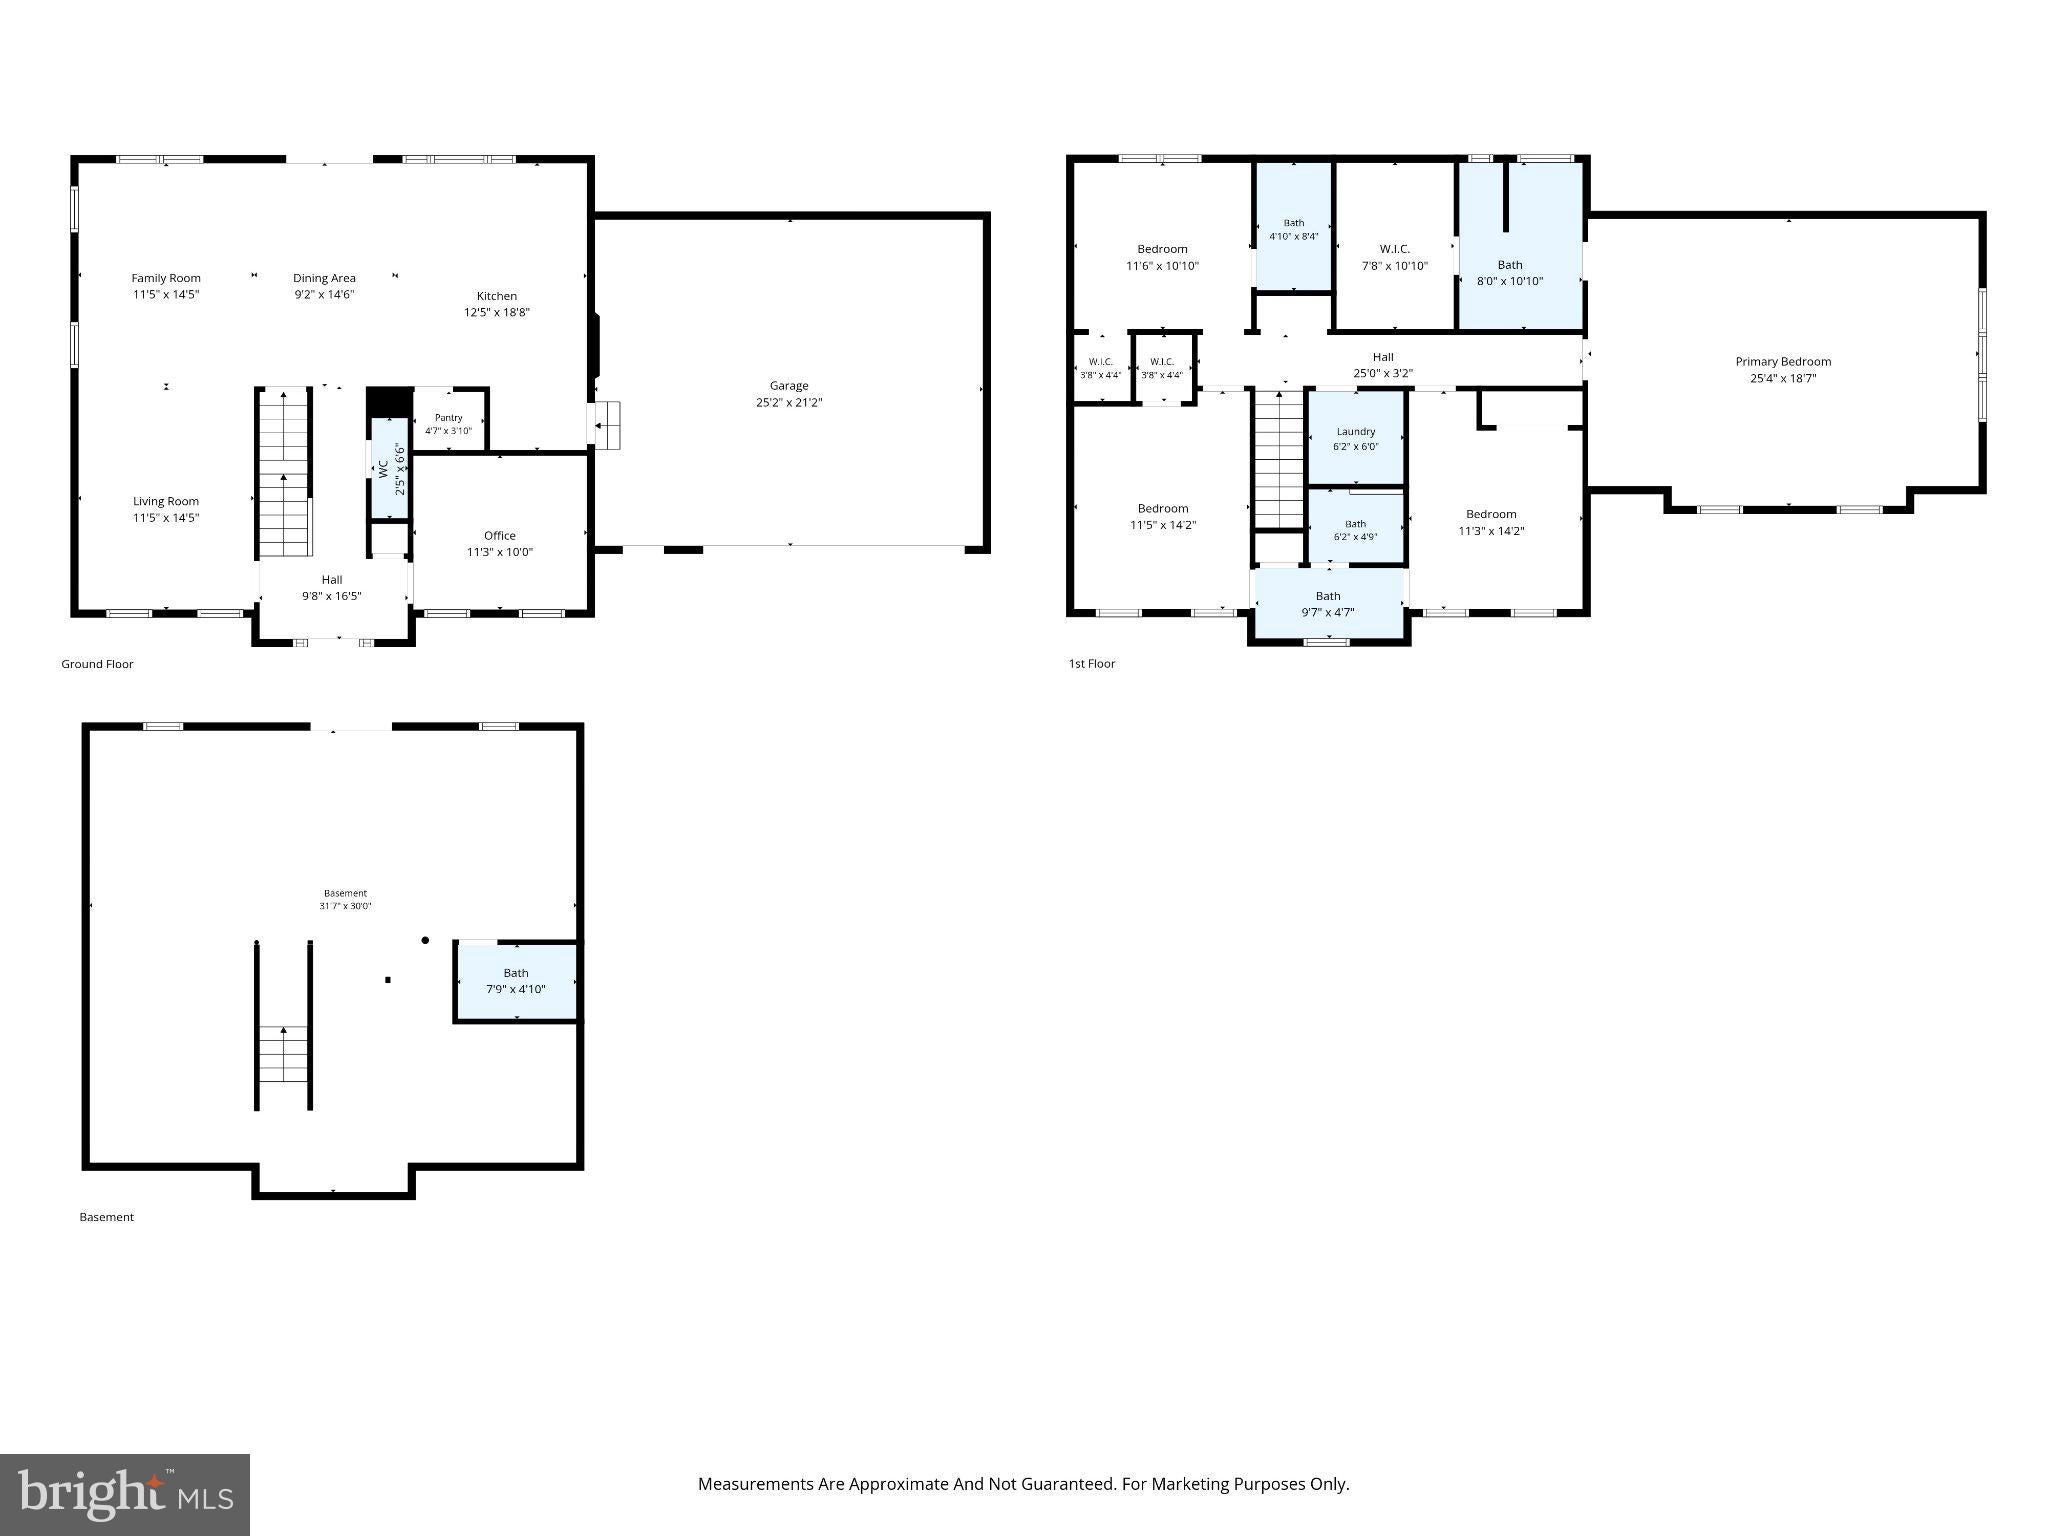
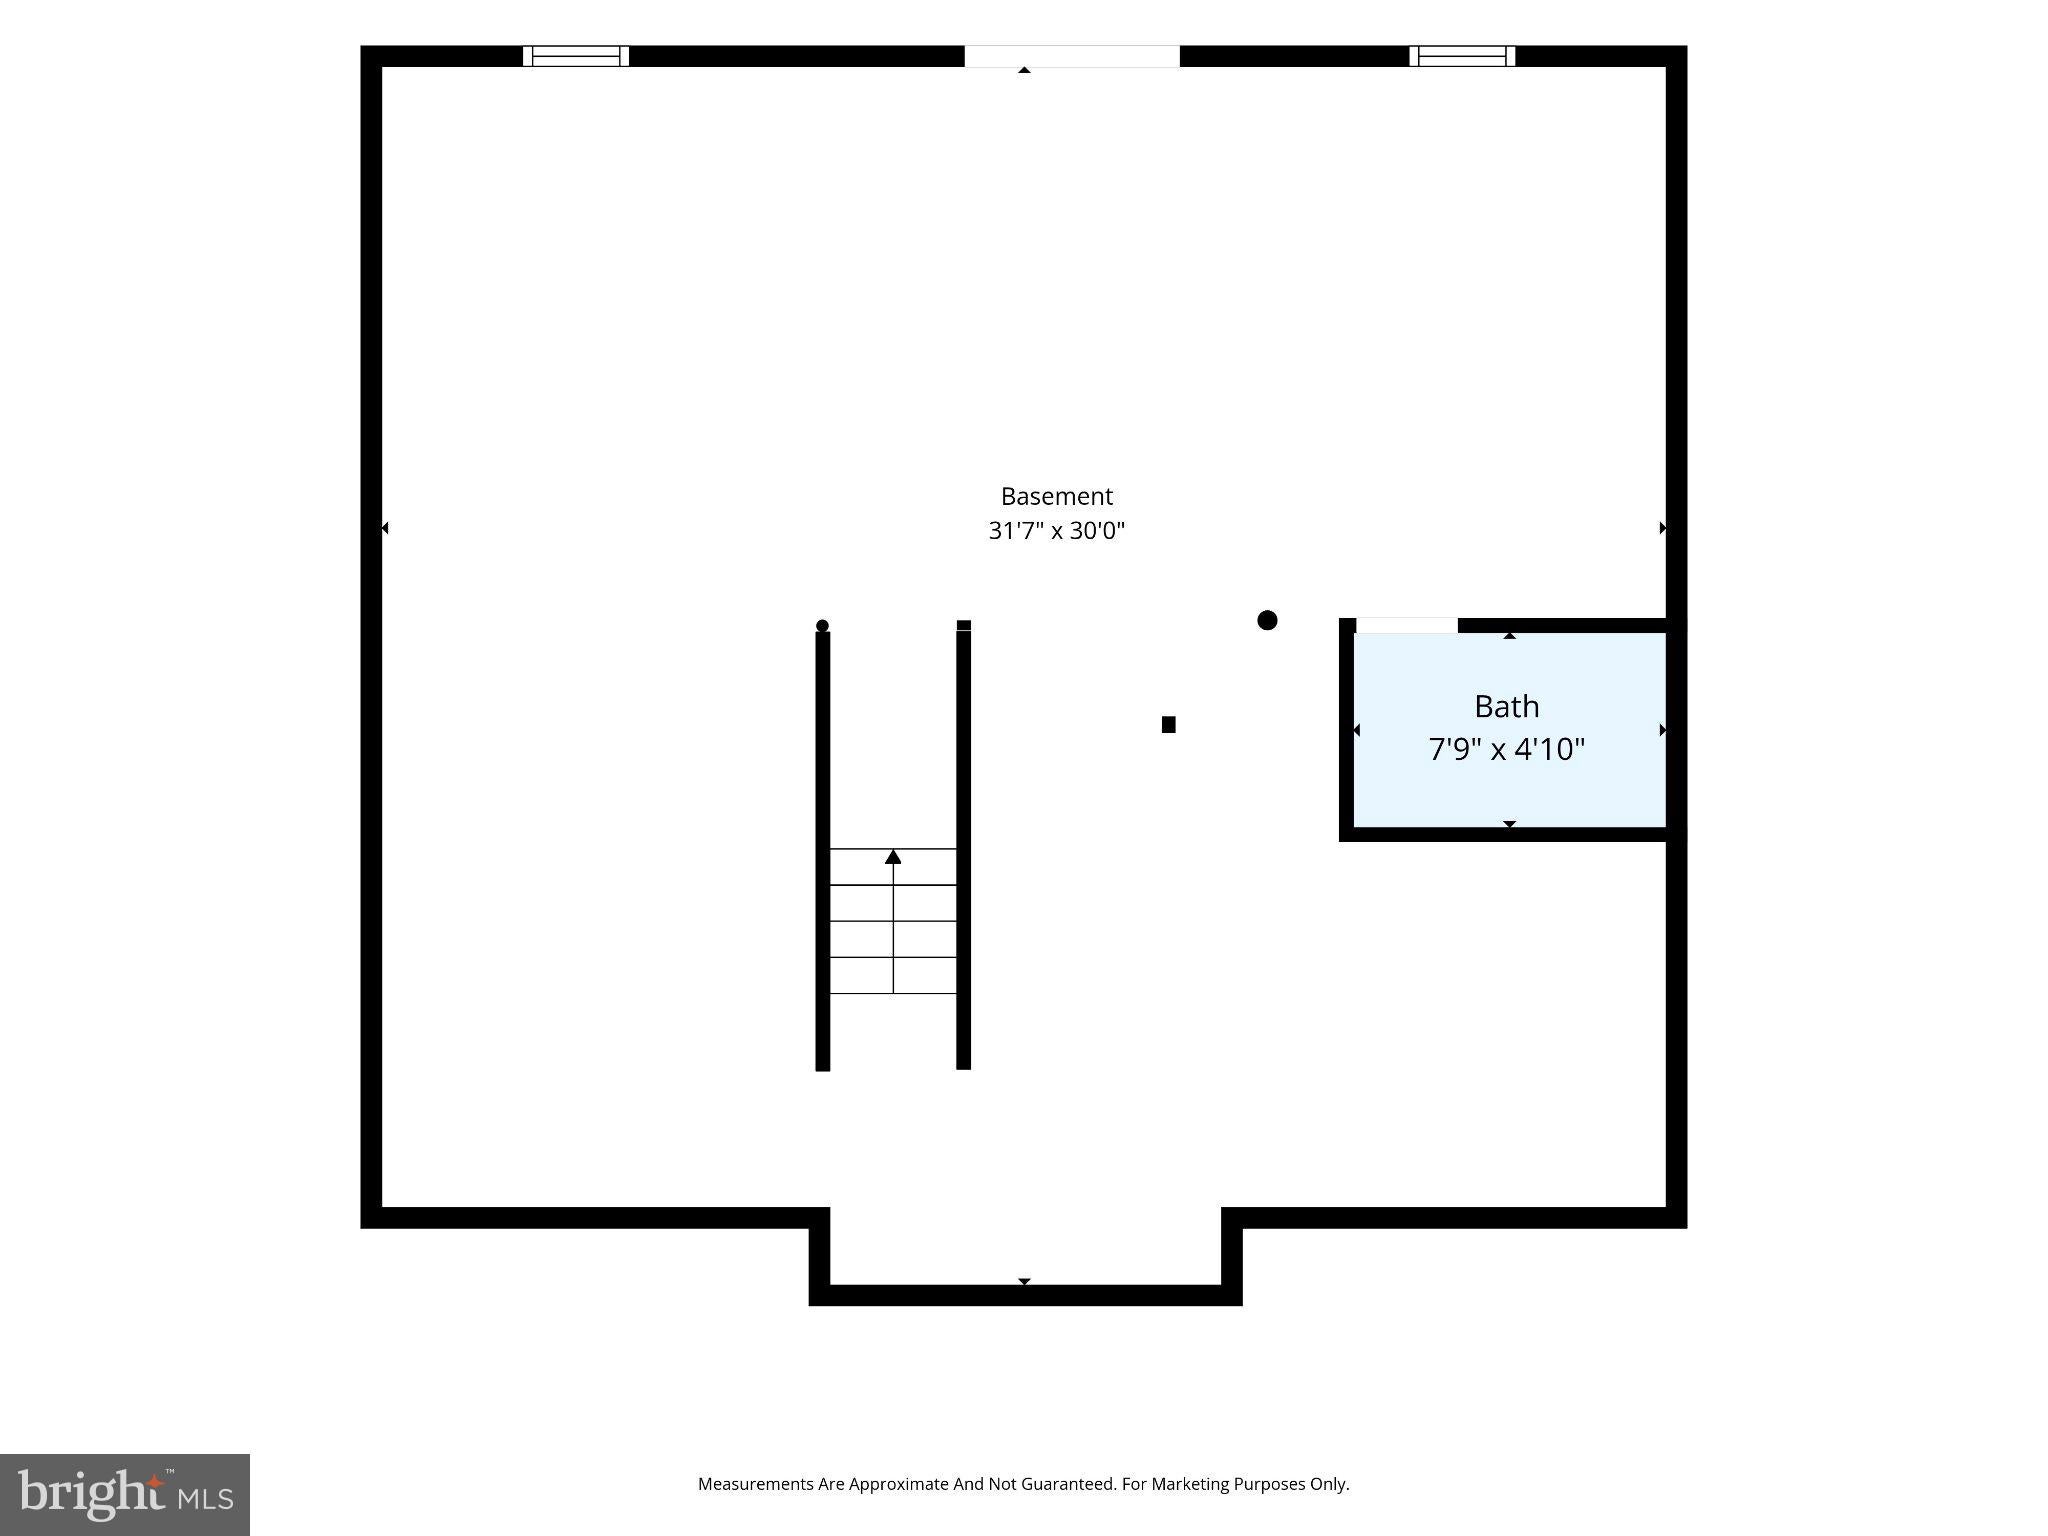
All four bedrooms are upstairs, away from the main living space. The walkout lower level already has a finished full bath and an outside entrance, so the rest of the space is ready for a recreation room, home gym, hobby space or future finished living area. The oversized two-car garage has an extra-tall door over 84 inches for trucks and outdoor gear, and the Tesla charger is included. The home has an electric heat pump, central air, a private well and a septic system, and the lot is zoned RA.
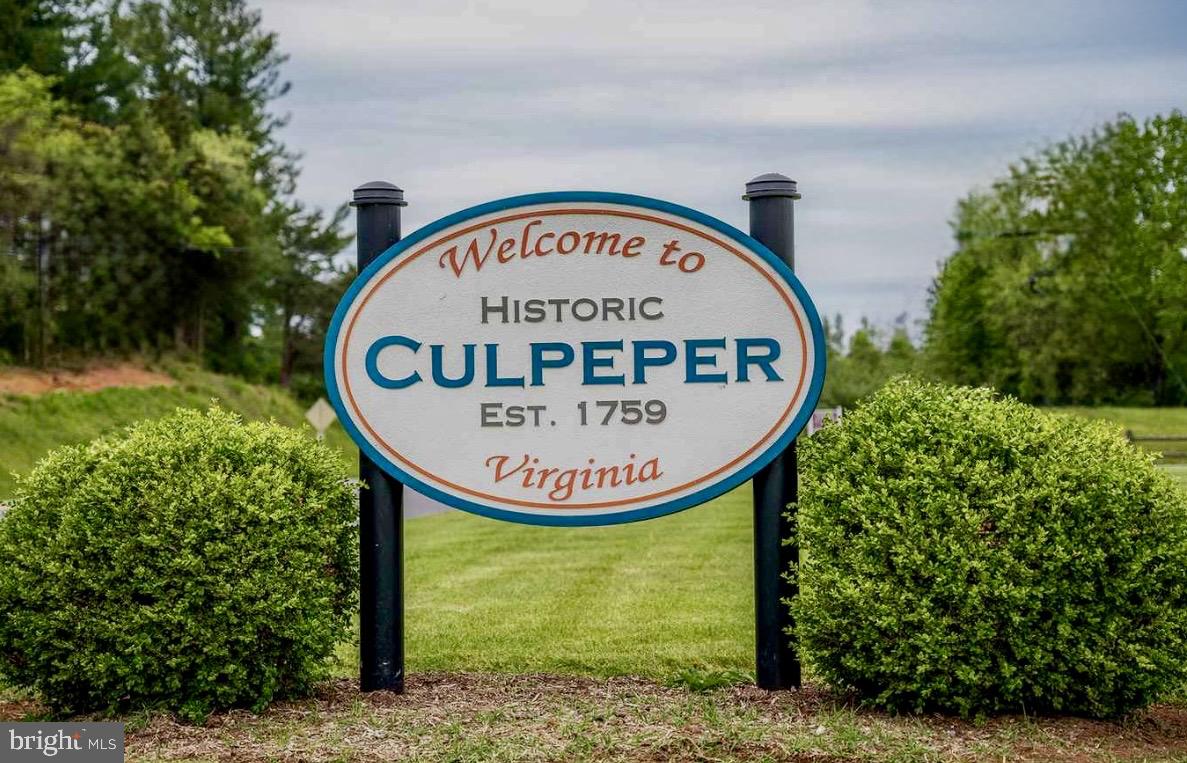
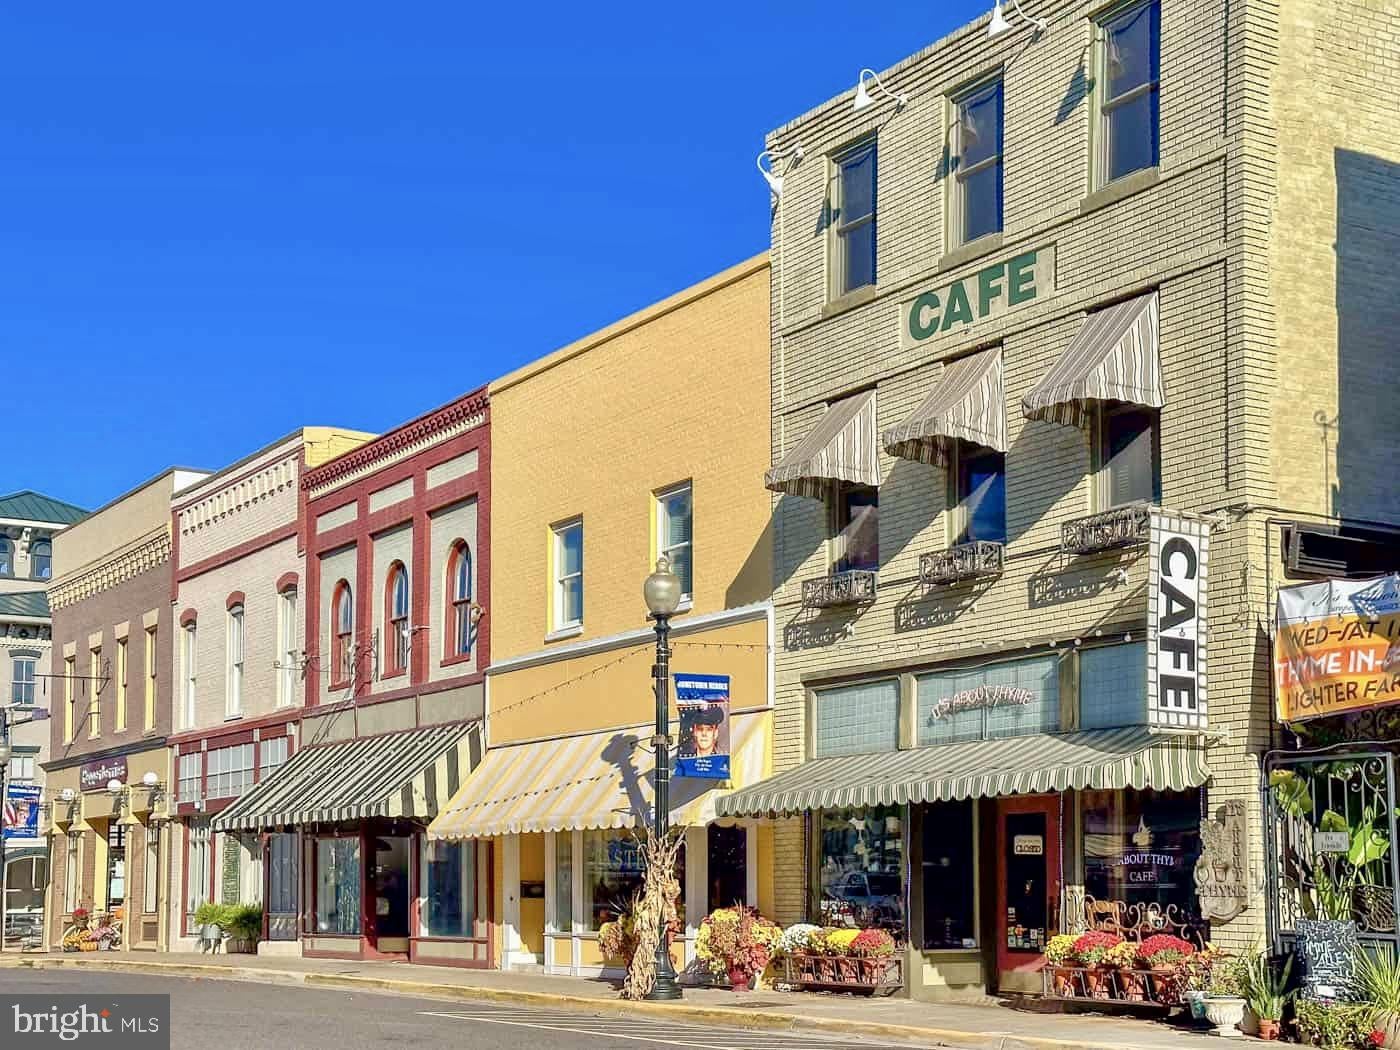
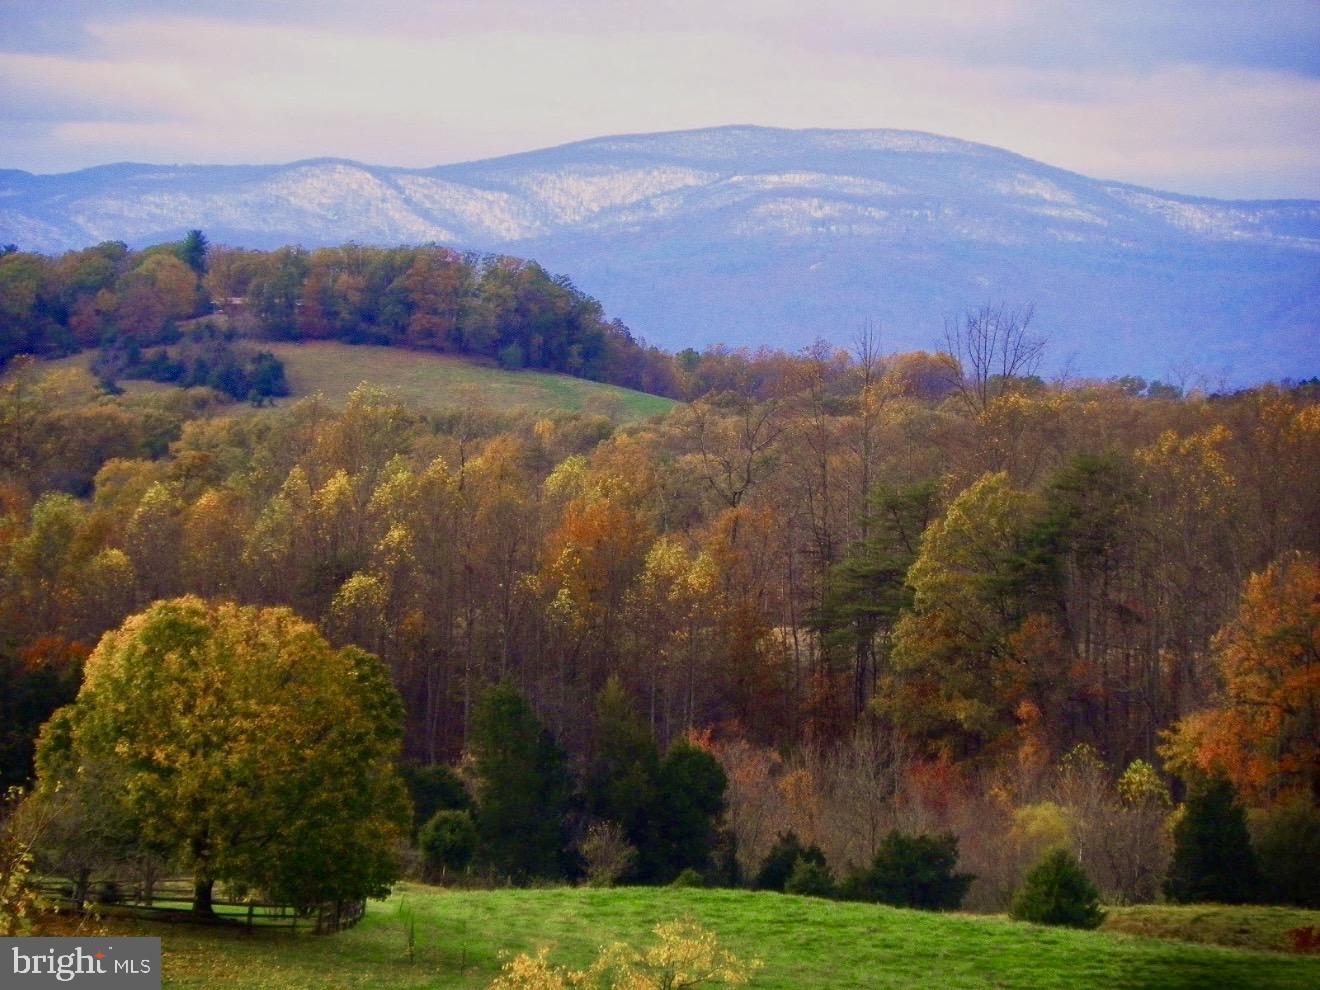
Weekends here move at a different pace. Mountain Run Lake Park is just minutes away, with fishing, boating and hiking trails. A short drive brings you to historic downtown Culpeper, a small town with loads of character. Davis Street, named one of America’s Great Streets by the American Planning Association, is lined with restored historic buildings, independent shops, local restaurants, pubs and outdoor dining under the oak trees. Spend Saturday morning at the farmers market, catch a summer concert downtown, or explore the wineries and breweries in the surrounding Virginia countryside. A historic Amtrak depot sits right in town. It’s the kind of place where shop owners know your name and the scenery never gets old.
A nearly new home with acreage, no HOA, a quartz kitchen and a seller funded $10,000 rate buydown in Culpeper County, subject to applicable loan program guidelines and contract terms. Don't miss this opportunity to enjoy a nearly new home with room to spread out, inside and out! Schedule your private showing today
| Date | Event | Price | Source |
|---|---|---|---|
| listed (Coming Soon) | $715,000 | Bright #VACU2015250 | |
| status changed (Active) | — | Bright #VACU2015250 | |
| status changed (Active Under Contract) | — | Bright #VACU2015250 |
Hi there — ask anything about this property or the area and the team will get right back to you.
Local real estate advisory services provided by agent with The Southside Group
Listed by Whitney C Petrilli with Century 21 New Millennium
The data relating to real estate for sale on this website appears in part through the BRIGHT Internet Data Exchange program, a voluntary cooperative exchange of property listing data between licensed real estate brokerage firms in which Whitney C Petrilli participates, and is provided by BRIGHT through a licensing agreement. The information provided by this website is for the personal, non-commercial use of consumers and may not be used for any purpose other than to identify prospective properties consumers may be interested in purchasing. Some properties which appear for sale on this website may no longer be available because they are under contract, have closed or are no longer being offered for sale. Information Deemed Reliable But Not Guaranteed. Copyright © 2026 Bright MLS. All rights reserved.
You agree to The Southside Group Terms of Use and Privacy Policy. By choosing to contact a property, you also agree that The Southside Group and its associates may call, text, or email you regarding any inquiries or activities you submit through our website. This may involve the use of automated means and prerecorded or artificial voices.
Step 1 of 2
You've reached the free preview limit. Create a free account to see this listing and everything else on the site.
Step 2 of 2
Tell us how to reach you about homes you like.
Enter your password to sign in as
You've reached the free preview limit. Create a free account to see this listing and everything else on the site.
Already have an account? Sign in
Sign in to your account.
New here? Create an account