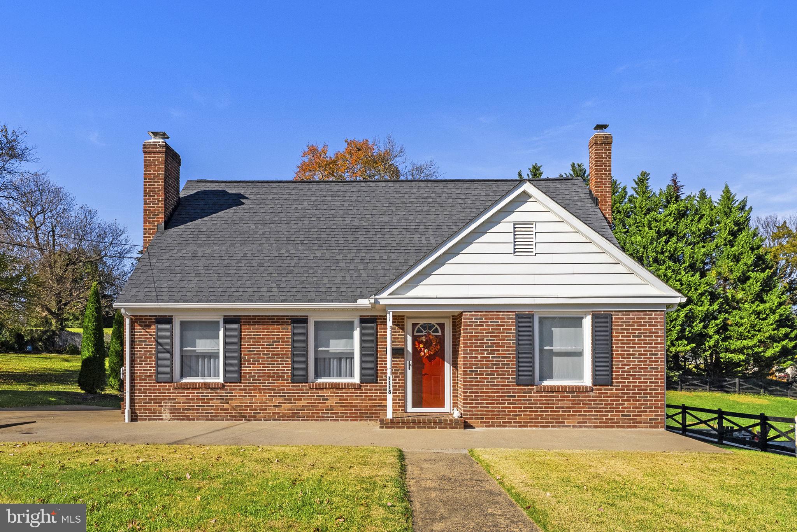
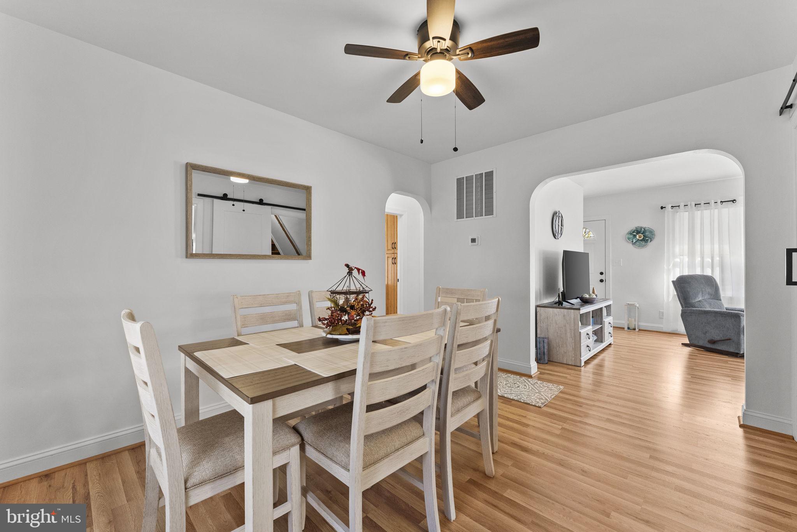
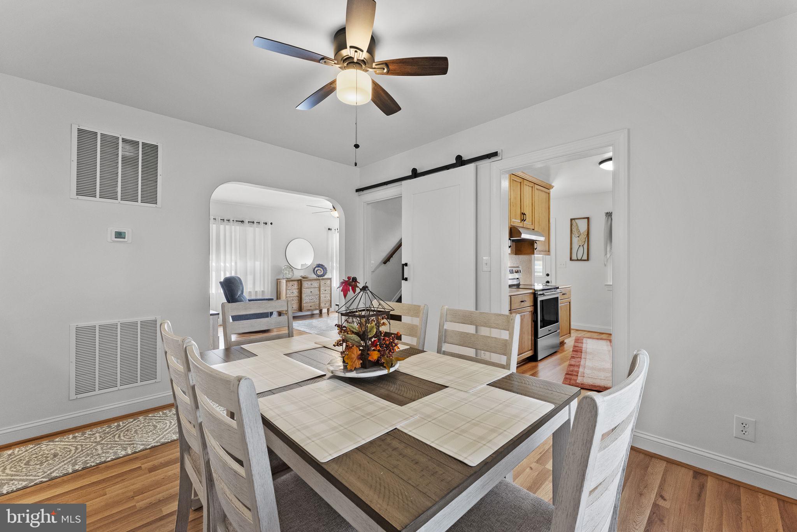
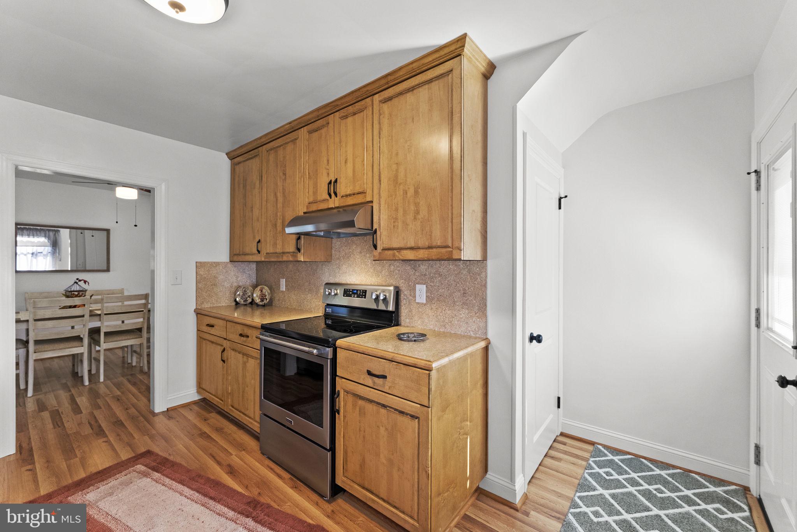
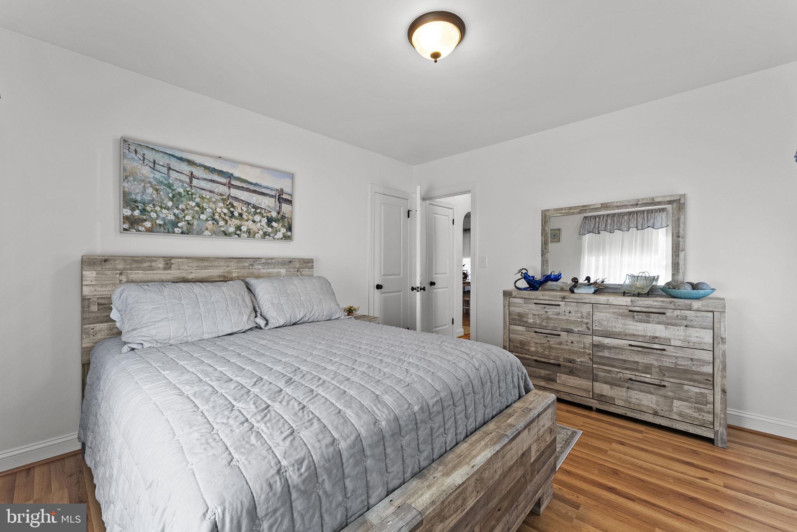
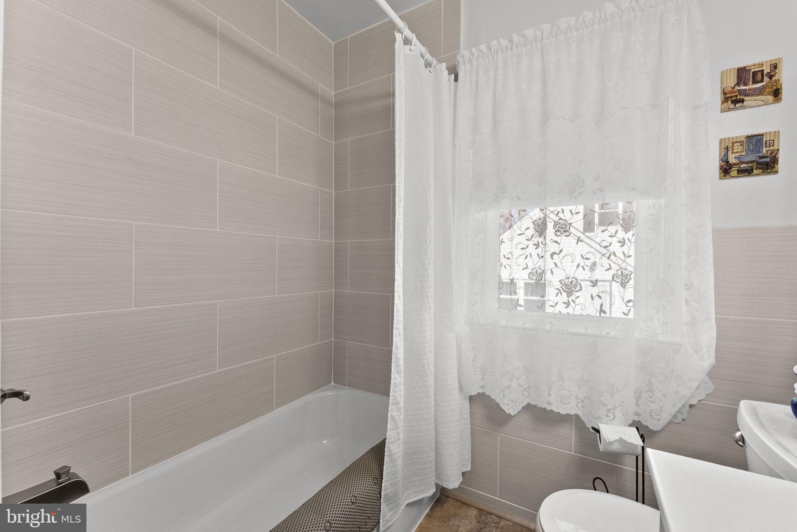
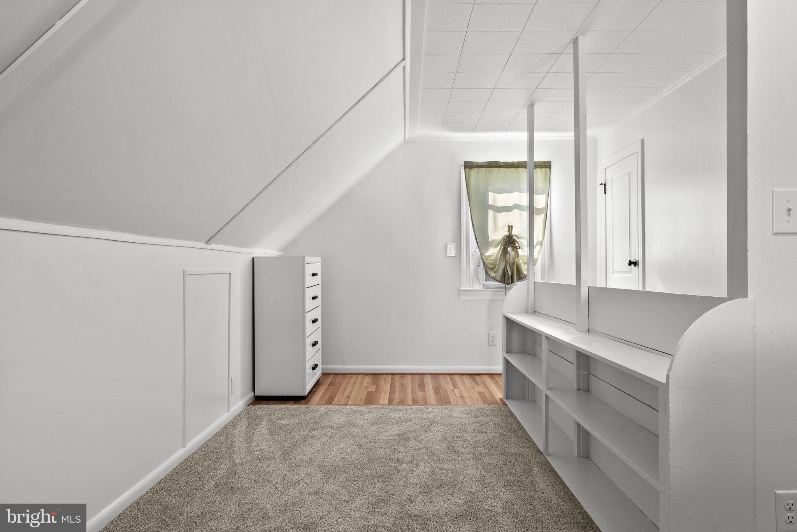
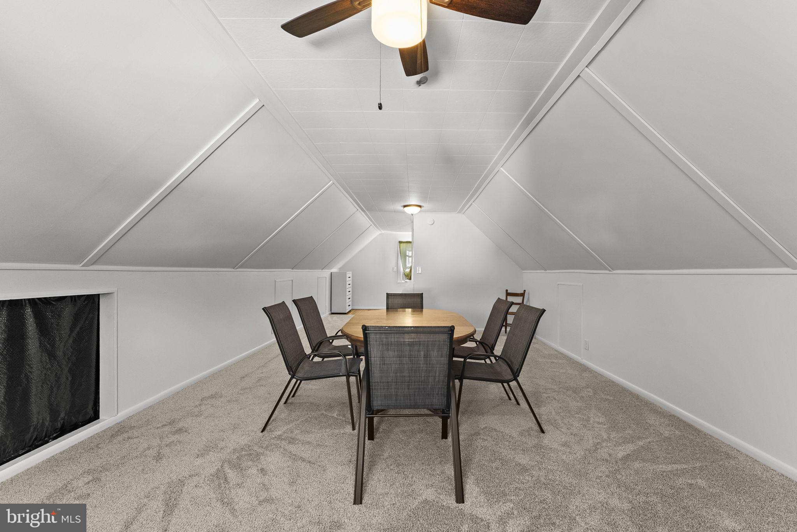
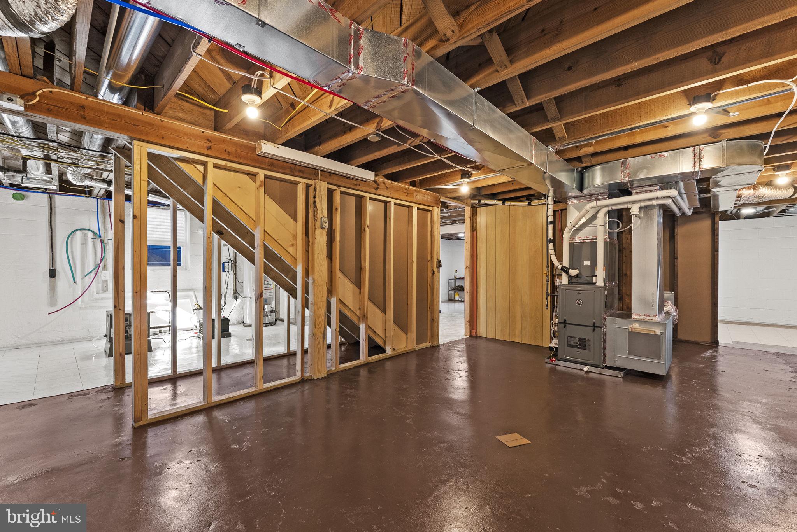
Welcome to 1118 Stuart Street, where timeless character and life on a quiet street in the Town of Culpeper come together. Set on a beautiful .26 acre lot with no HOA, this charming all-brick cape-cod/cottage home offers a covered front entry, side entry kitchen door, side walk and concrete driveway. The exterior also offers porch and patio gathering spaces, distinctive architectural details, spacious storage shed and a backyard designed for enjoying life beyond the front door. Better than new, with gleaming new flooring throughout the main level, replacement windows, detail with updated trim, doors and decorator paint colors compliment this classic home. There is dedicated space for everything from relaxing in the light filled living room with cozy brick fireplace to family time around the dining table. The fully renovated kitchen features new custom cabinetry, counter tops and stainless steel appliances and opens to the dining room. Two spacious bedrooms with hardwood floors and two full baths complete the main level. For that needed extra space the upper level boast a very spacious third bedroom or unique game/craft space. Plus the lower level is ready to be designed for your needs. Plenty of natural light for room division this basement is finished with fresh paint partial flooring, laundry area, new sump pump and window wells. Enjoy the classic charm, comfortable living, outdoor space and all this property offers with public water, sewer and just minutes from shopping, dining, schools and hospital.
| Date | Event | Price | Source |
|---|---|---|---|
| listed (Active) | $445,000 | Bright #VACU2015560 |
Hi there — ask anything about this property or the area and the team will get right back to you.
Local real estate advisory services provided by agent with The Southside Group
Listed by Helen K Inskeep with Re/max Gateway
The data relating to real estate for sale on this website appears in part through the BRIGHT Internet Data Exchange program, a voluntary cooperative exchange of property listing data between licensed real estate brokerage firms in which Helen K Inskeep participates, and is provided by BRIGHT through a licensing agreement. The information provided by this website is for the personal, non-commercial use of consumers and may not be used for any purpose other than to identify prospective properties consumers may be interested in purchasing. Some properties which appear for sale on this website may no longer be available because they are under contract, have closed or are no longer being offered for sale. Information Deemed Reliable But Not Guaranteed. Copyright © 2026 Bright MLS. All rights reserved.
You agree to The Southside Group Terms of Use and Privacy Policy. By choosing to contact a property, you also agree that The Southside Group and its associates may call, text, or email you regarding any inquiries or activities you submit through our website. This may involve the use of automated means and prerecorded or artificial voices.
Step 1 of 2
You've reached the free preview limit. Create a free account to see this listing and everything else on the site.
Step 2 of 2
Tell us how to reach you about homes you like.
Enter your password to sign in as
You've reached the free preview limit. Create a free account to see this listing and everything else on the site.
Already have an account? Sign in
Sign in to your account.
New here? Create an account