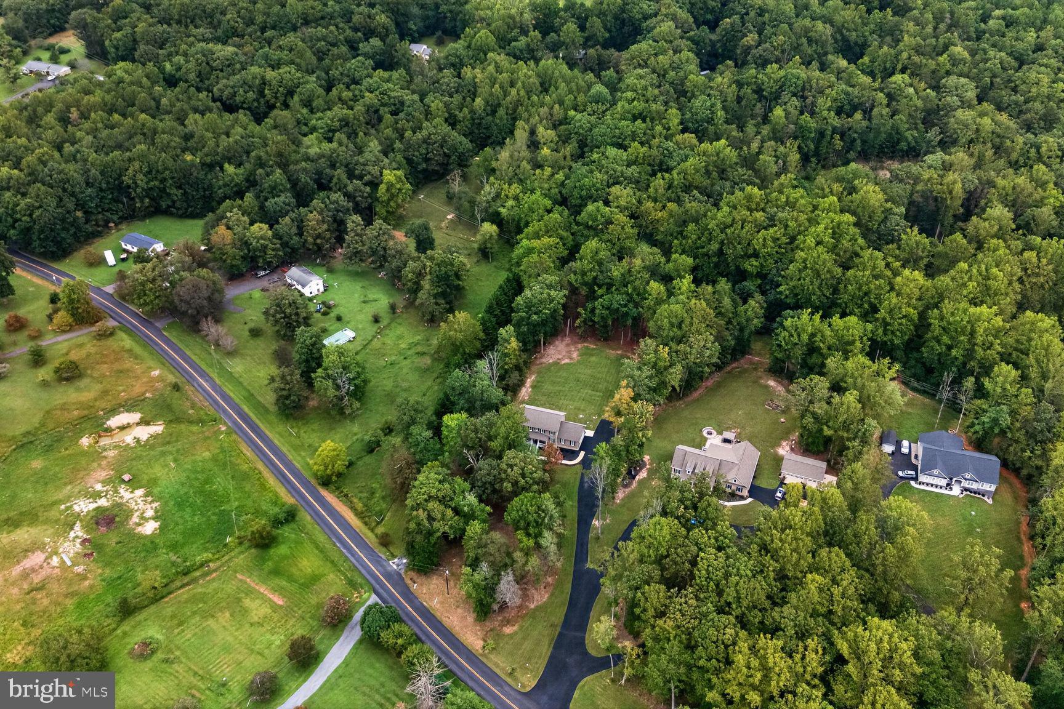
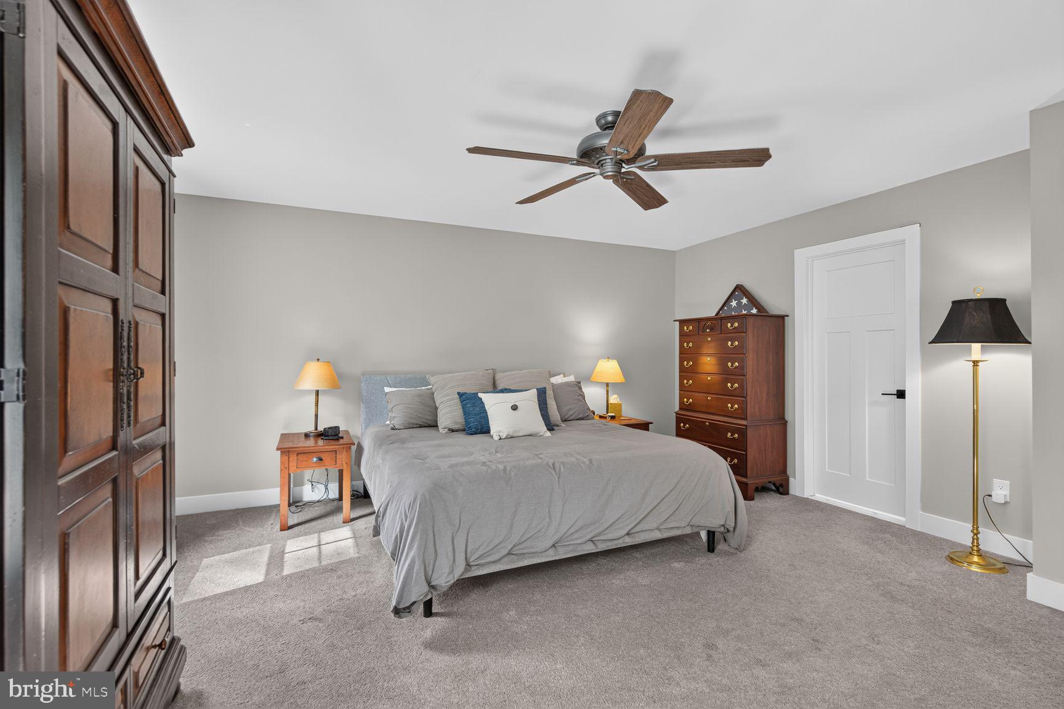
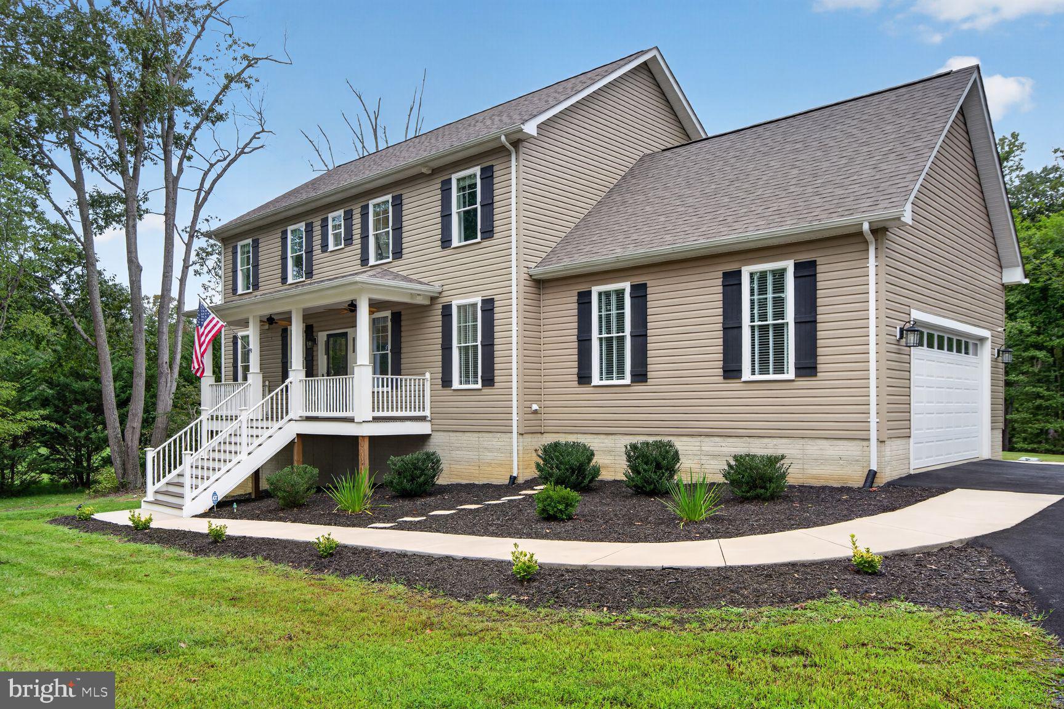
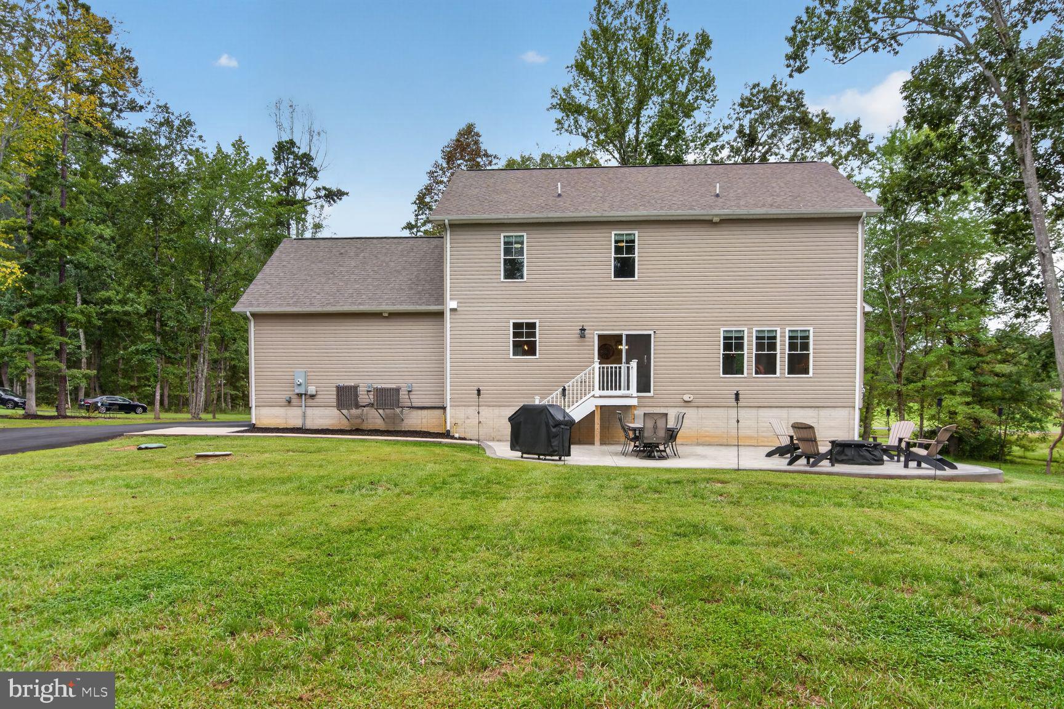
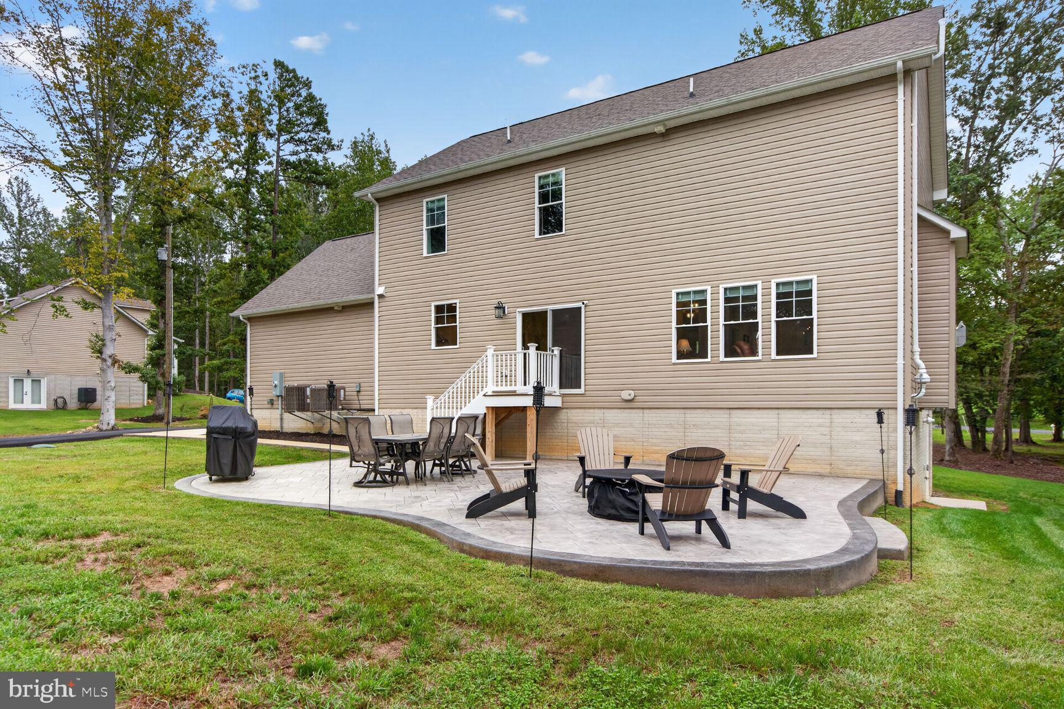
Open Sat 2-4-READY NOW, an Amazing Value! Why wait for new when you can have this beautiful custom-built home, only three years young, on 2.25 private acres with NO HOA? Set off Colvin Road in Amissville, this stunning HMR custom home offers a 50-amp RV hookup, a side-entry two-car garage, and over 2,400 square feet across the upper two levels plus a partially finished walkout basement, for just under 3,000 square feet of finished living space with four bedrooms and three and a half baths. The main level features open, versatile living and entertaining space, with a drop zone and laundry room just off the garage entrance leading into the kitchen. The gourmet kitchen is a showstopper, with a double oven/stove, vent hood, built-in microwave at the island, all stainless steel appliances, granite countertops, and upgraded cabinetry and trim throughout. Craftsman-style windows and doors, hardwood and tile flooring, and a great room with a gas log fireplace add warmth and character. Upstairs, you’ll find four spacious bedrooms and three full baths. The walkout basement adds an office/flex room and a recreation/gaming area, plus a large unfinished room ready for storage or a home gym, with plumbing already in place for a full bath. Practical upgrades include dual AC units, a soft water treatment system, and an installed radon mitigation system. Outside, enjoy a recently asphalted driveway, a covered front porch, professionally landscaped grounds, and an oversized stamped concrete patio just steps from the kitchen, ideal for indoor-outdoor entertaining. All just minutes from Culpeper’s northern corridor and less than 12 minutes to Warrenton.
Saturday, November 21 · 2–4pm
In person · no appointment needed
| Date | Event | Price | Source |
|---|---|---|---|
| listed (Active) | $724,900 | Bright #VACU2015060 | |
| price changed | $714,900 | Bright #VACU2015060 | |
| price changed | $699,900 | Bright #VACU2015060 |
Hi there — ask anything about this property or the area and the team will get right back to you.
Local real estate advisory services provided by agent with The Southside Group
Listed by Roberta Ferguson Radun with Re/max Allegiance
The data relating to real estate for sale on this website appears in part through the BRIGHT Internet Data Exchange program, a voluntary cooperative exchange of property listing data between licensed real estate brokerage firms in which Roberta Ferguson Radun participates, and is provided by BRIGHT through a licensing agreement. The information provided by this website is for the personal, non-commercial use of consumers and may not be used for any purpose other than to identify prospective properties consumers may be interested in purchasing. Some properties which appear for sale on this website may no longer be available because they are under contract, have closed or are no longer being offered for sale. Information Deemed Reliable But Not Guaranteed. Copyright © 2026 Bright MLS. All rights reserved.
You agree to The Southside Group Terms of Use and Privacy Policy. By choosing to contact a property, you also agree that The Southside Group and its associates may call, text, or email you regarding any inquiries or activities you submit through our website. This may involve the use of automated means and prerecorded or artificial voices.
Step 1 of 2
You've reached the free preview limit. Create a free account to see this listing and everything else on the site.
Step 2 of 2
Tell us how to reach you about homes you like.
Enter your password to sign in as
You've reached the free preview limit. Create a free account to see this listing and everything else on the site.
Already have an account? Sign in
Sign in to your account.
New here? Create an account