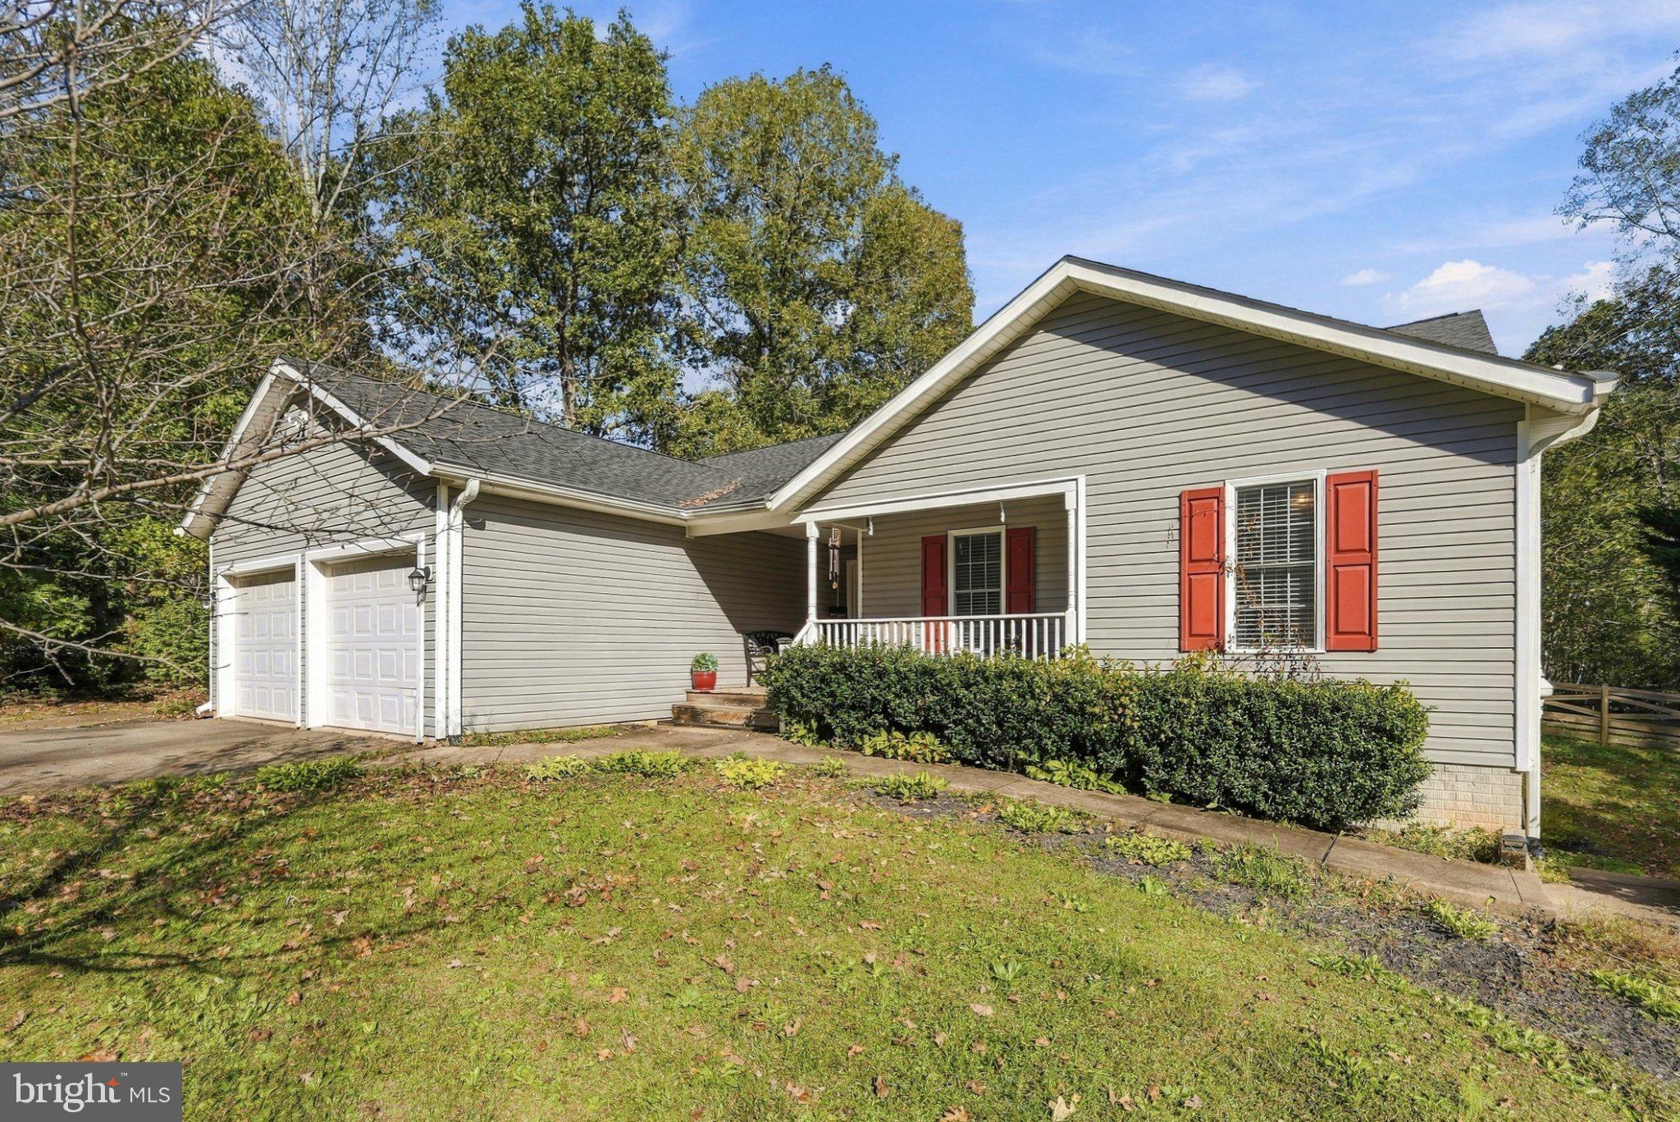
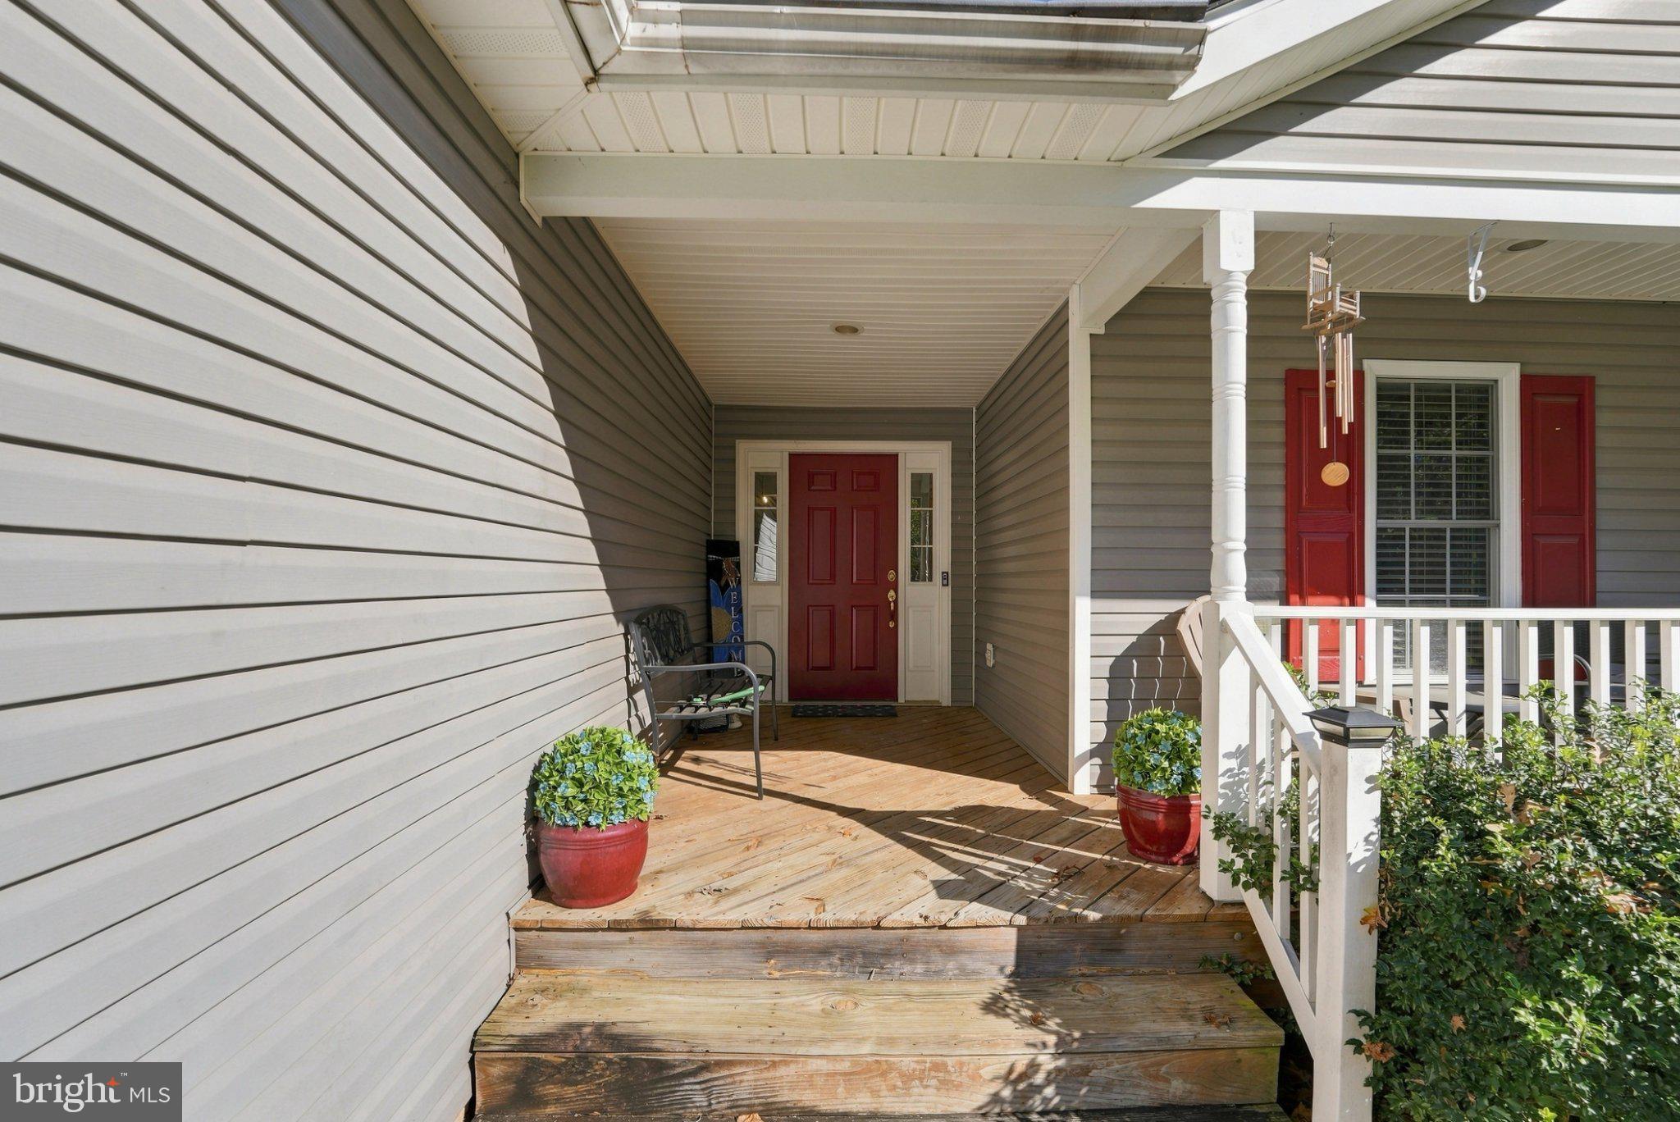
Home Inspection report in hand! Will provide with a ratified contract. Exceptionally Styled Home with One level living, Ample Updates and Expansive Basement! Ideally located in a quiet and desirable community only 10 minutes to Warrenton, this 3BR/3EBA, 3,521sqft residence cheerfully delights with sensational vernacular architecture and a beautifully landscaped 2-acre lot. Recent updates include, New LVP floor, Quartz countertops, Brand new carpet in the basement, Entire house freshly painted, New Roof in 2025, New hot water heater 2024. Marvelously fashioned with an entertainment-ready floorplan, the light and bright interior welcomes a large living room, and an updated open concept kitchen featuring upgraded stainless-steel appliances. Picturesquely fenced-in, the outdoor space has a sprawling lawn with plenty of room for playing or future customization. Host year-round gatherings in the enormous and fully-finished walk-out basement (pre-wired for surround sound), which is equipped with a kitchenette, and 2 other rooms that can be used as bedrooms (not to code). Rest in the primary bedroom with a walk in closet and en suite bathroom. Other features: 2-car garage, laundry room, newer HVAC, near shops, and more! 2 bedrooms in basement NTC.
| Date | Event | Price | Source |
|---|---|---|---|
| listed (Active) | $634,900 | Bright #VACU2015278 | |
| price changed | $629,900 | Bright #VACU2015278 |
Hi there — ask anything about this property or the area and the team will get right back to you.
Local real estate advisory services provided by agent with The Southside Group
Listed by Ginny Marie Simmons with Pearson Smith Realty Llc
The data relating to real estate for sale on this website appears in part through the BRIGHT Internet Data Exchange program, a voluntary cooperative exchange of property listing data between licensed real estate brokerage firms in which Ginny Marie Simmons participates, and is provided by BRIGHT through a licensing agreement. The information provided by this website is for the personal, non-commercial use of consumers and may not be used for any purpose other than to identify prospective properties consumers may be interested in purchasing. Some properties which appear for sale on this website may no longer be available because they are under contract, have closed or are no longer being offered for sale. Information Deemed Reliable But Not Guaranteed. Copyright © 2026 Bright MLS. All rights reserved.
You agree to The Southside Group Terms of Use and Privacy Policy. By choosing to contact a property, you also agree that The Southside Group and its associates may call, text, or email you regarding any inquiries or activities you submit through our website. This may involve the use of automated means and prerecorded or artificial voices.
Step 1 of 2
You've reached the free preview limit. Create a free account to see this listing and everything else on the site.
Step 2 of 2
Tell us how to reach you about homes you like.
Enter your password to sign in as
You've reached the free preview limit. Create a free account to see this listing and everything else on the site.
Already have an account? Sign in
Sign in to your account.
New here? Create an account