CALLING ALL CAR ENTHUSIASTS, MECHANICS, COLLECTORS & HOBBYISTS — THIS ONE IS FOR YOU! YOUR BUSINESS OPPORTUNITY AWAITS!
If you've been searching for a property with serious space for vehicles, projects, tools, equipment and toys, 39 Coble Road deserves your attention!
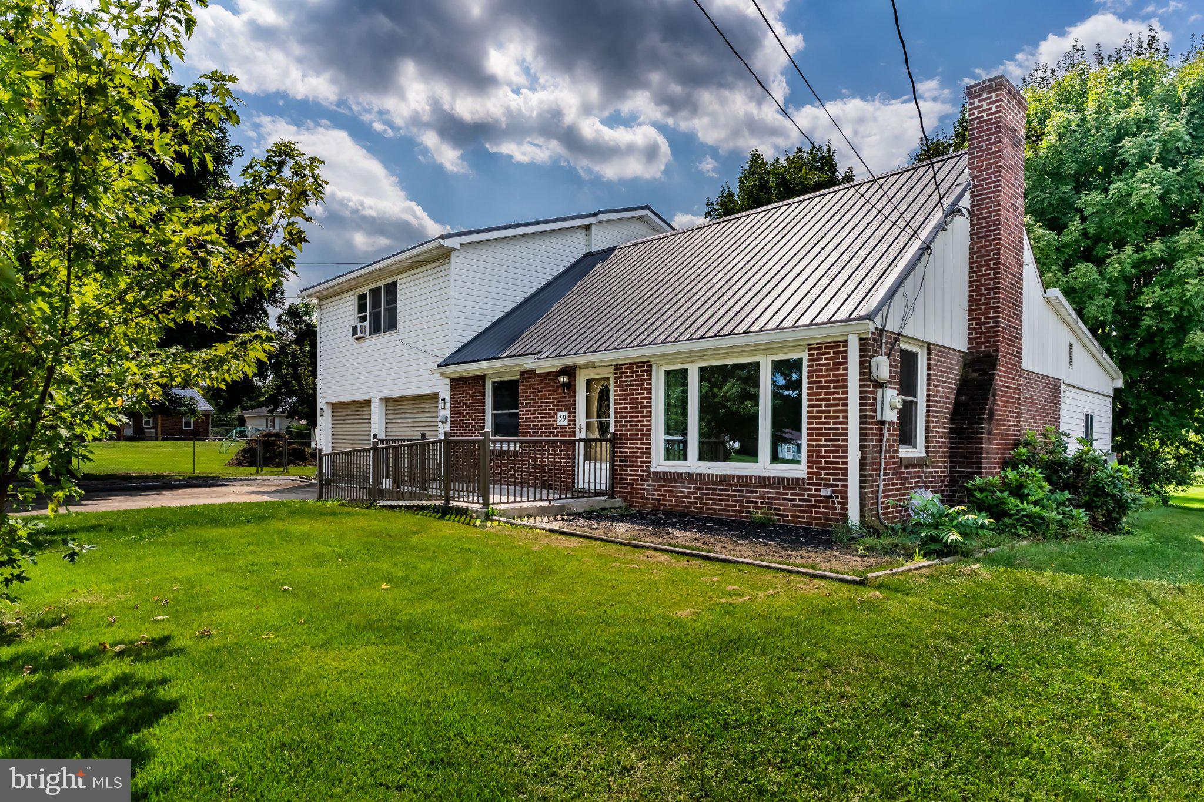
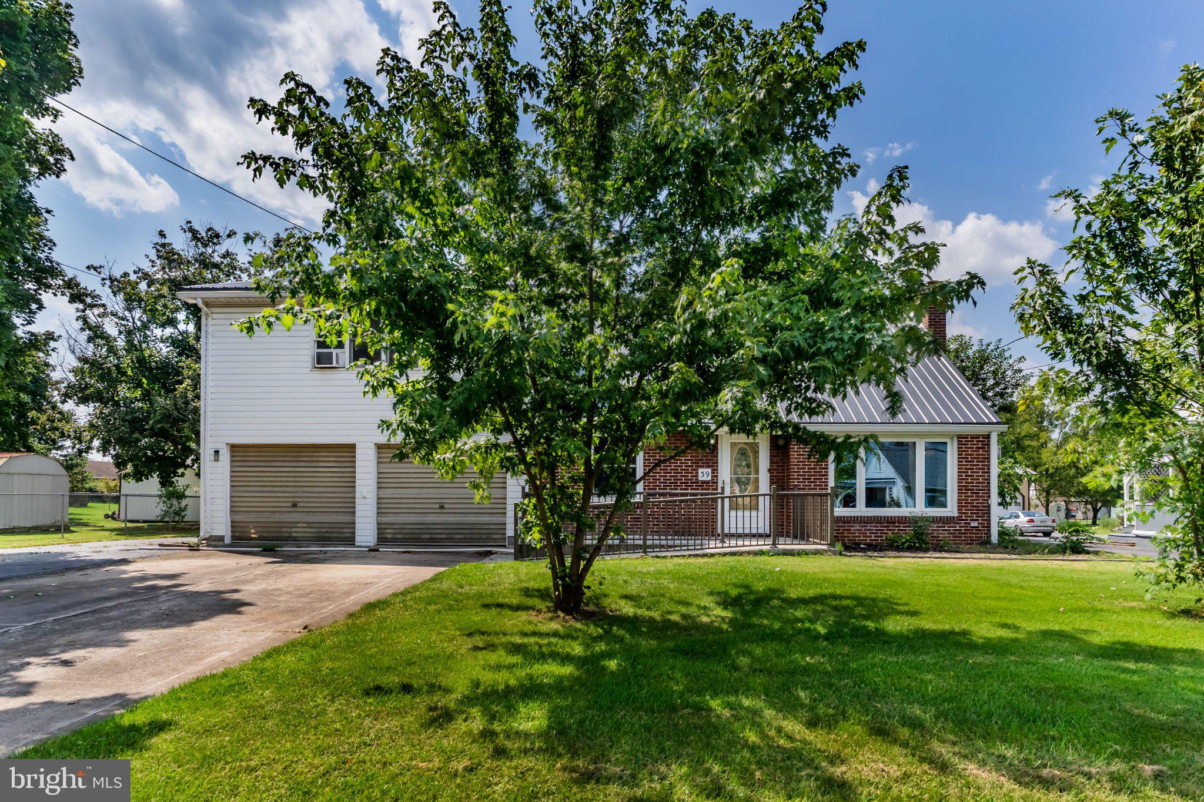
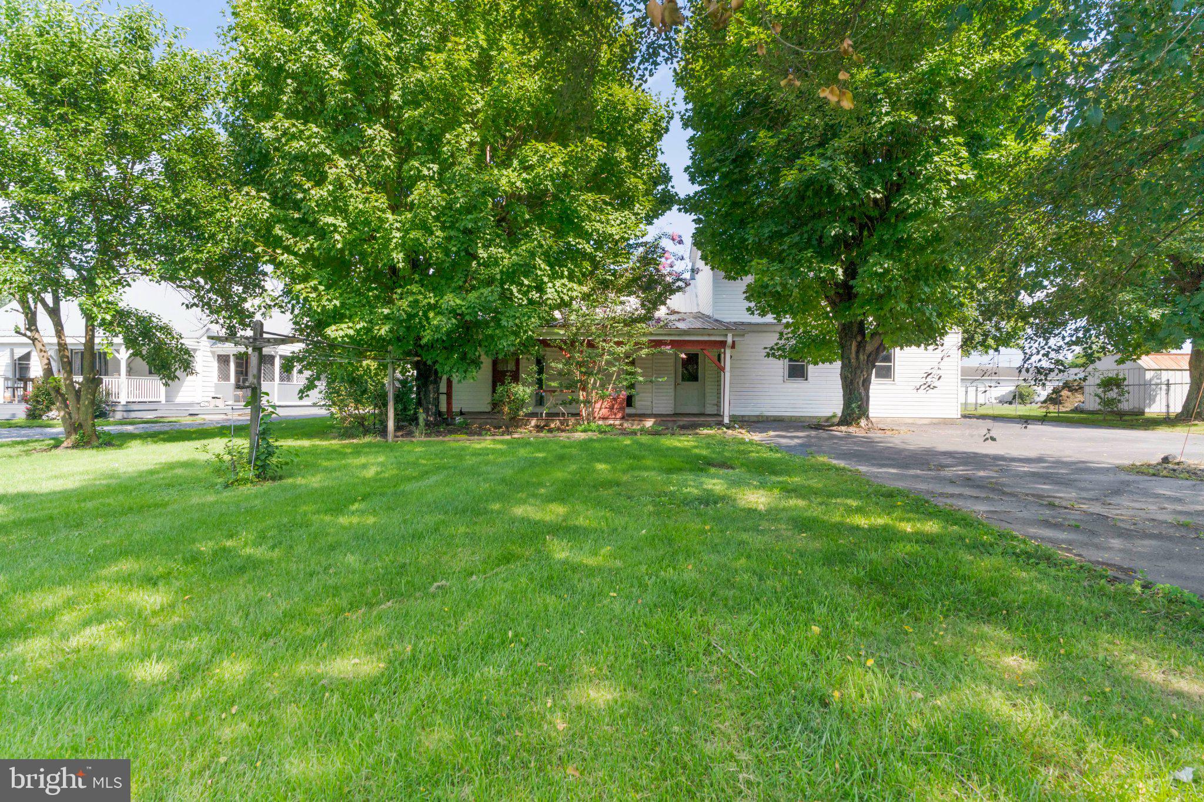
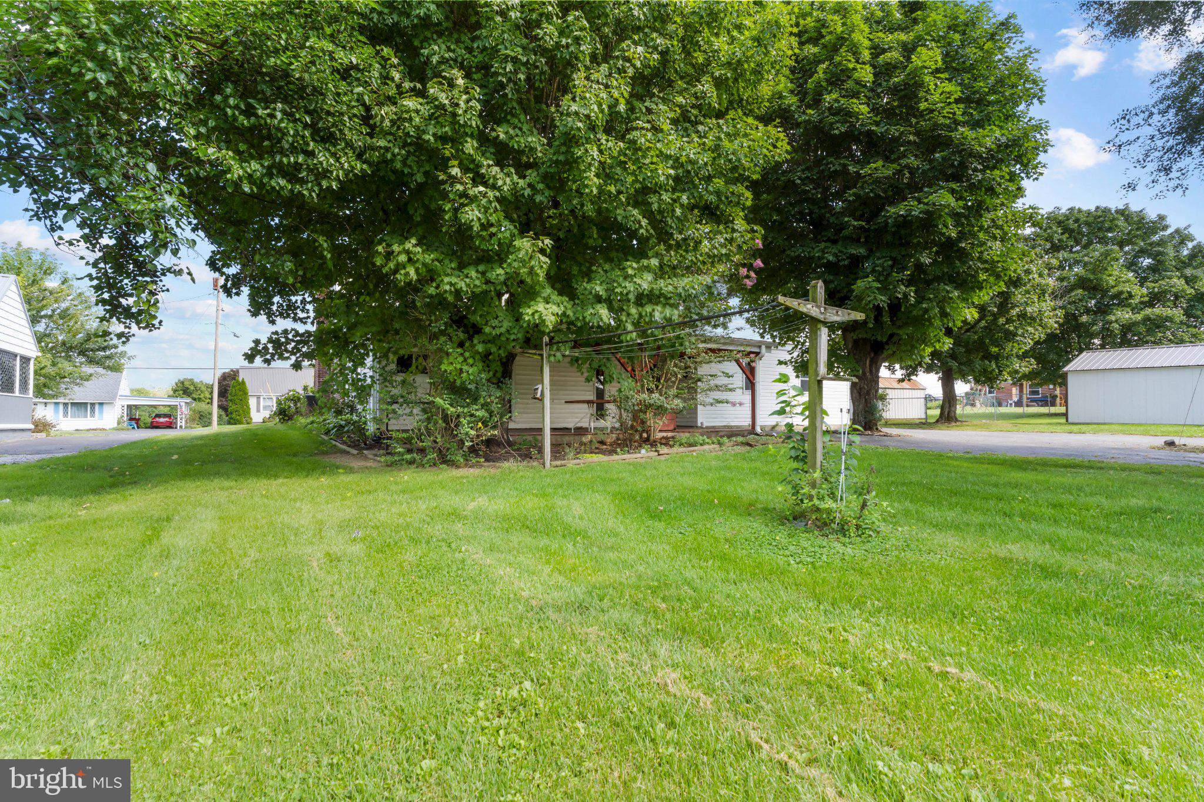
Situated on a .43-acre lot in Tuscarora School District, this unique property offers approximately 2,659 square feet of living space, multiple garages, abundant parking and an impressive heated detached workshop, all combined with a spacious home offering a remarkably flexible layout.
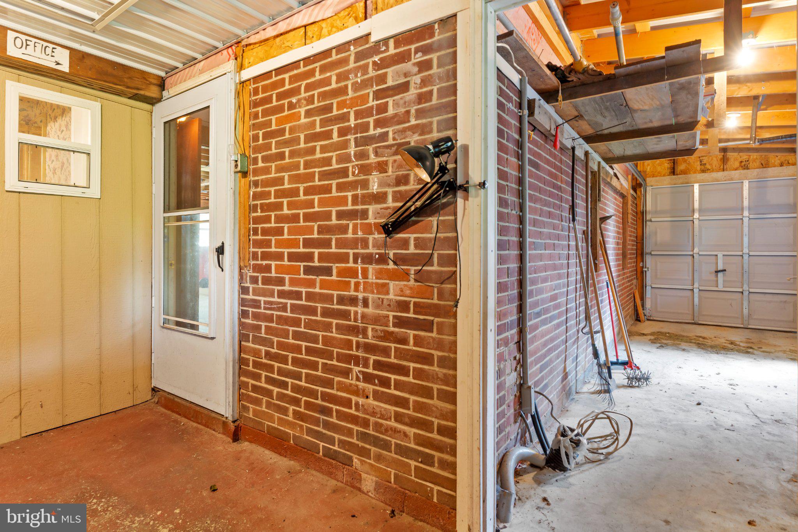
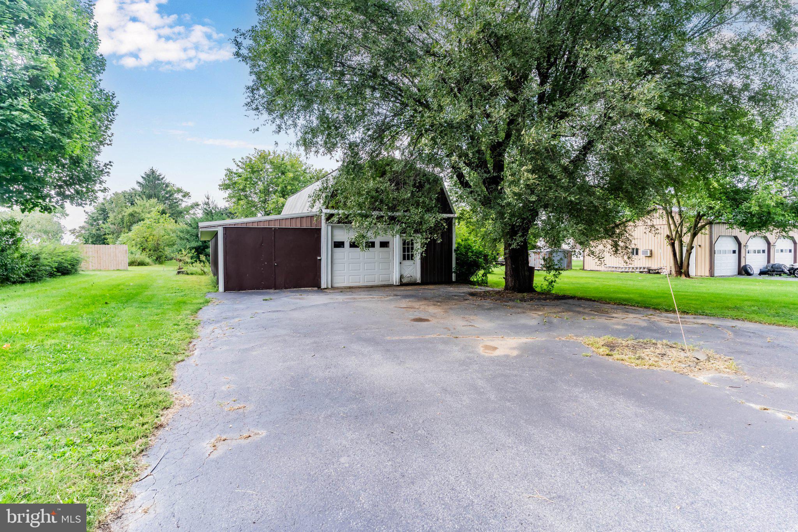
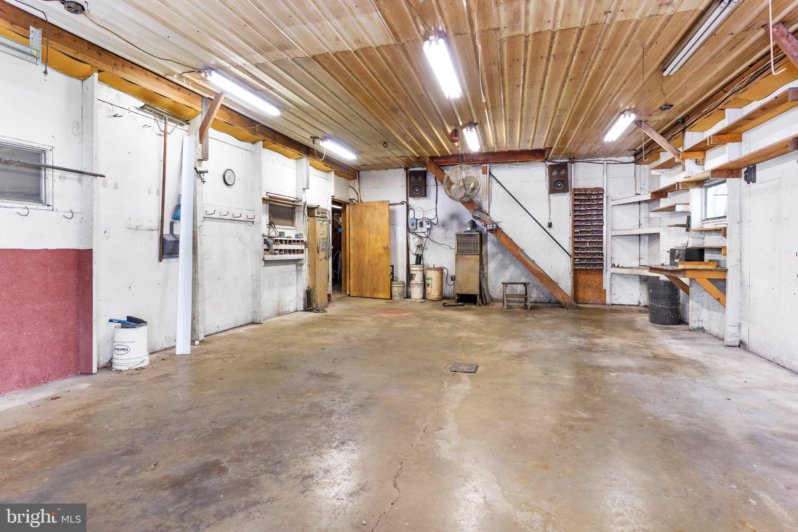
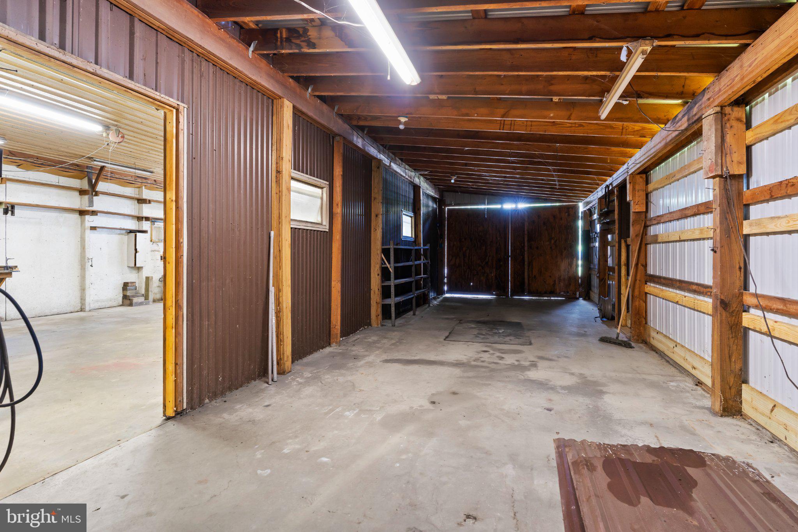
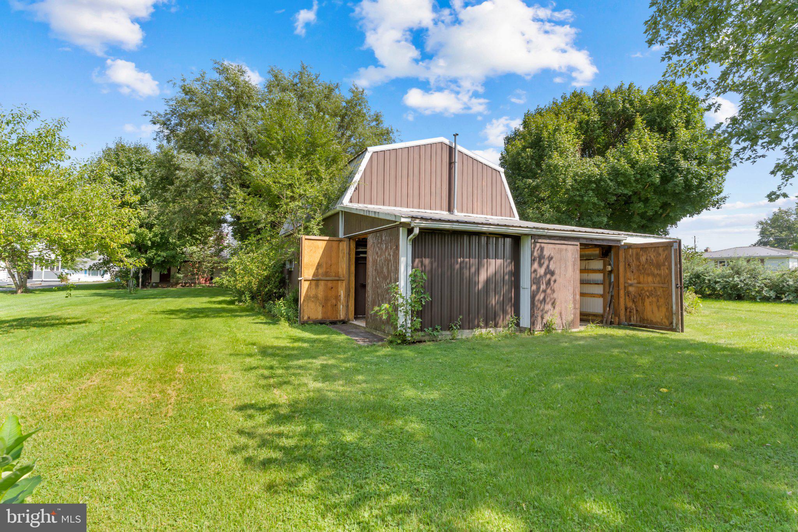
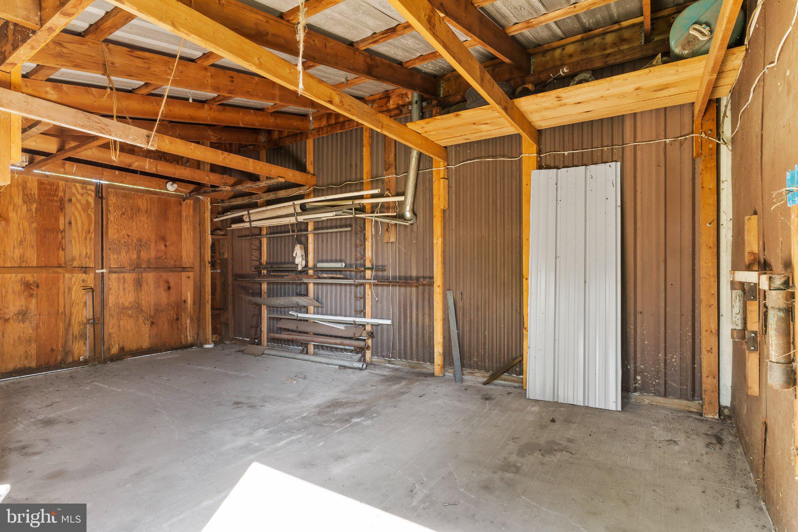
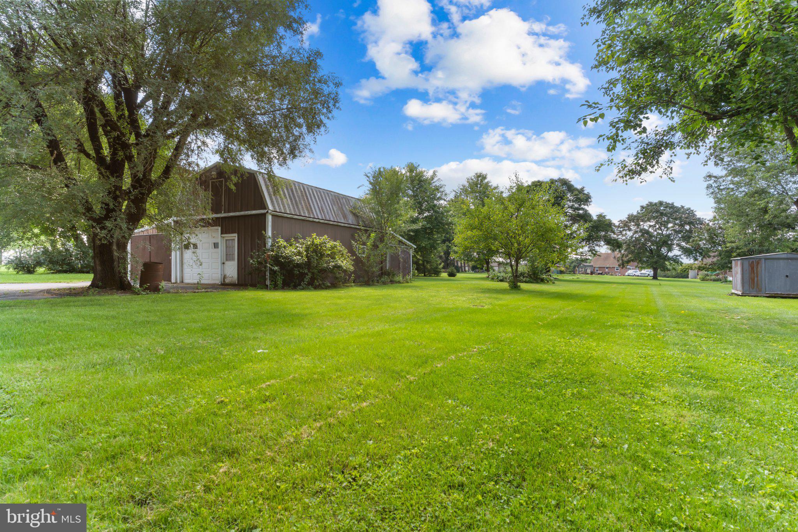
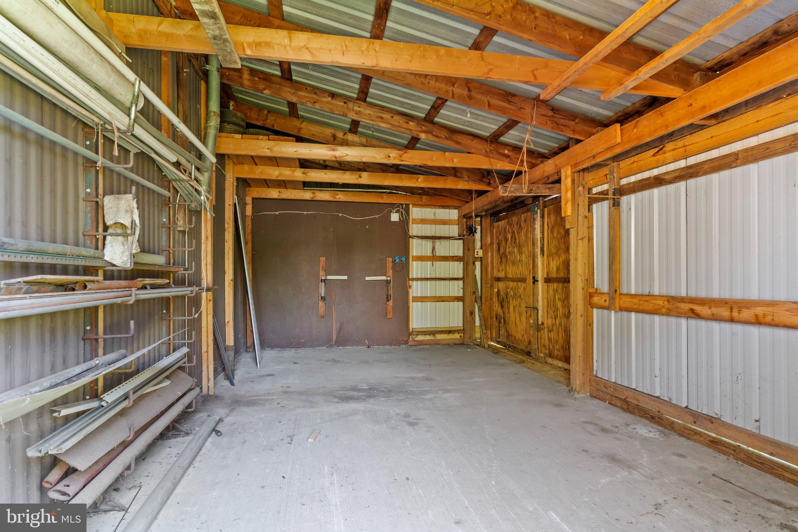
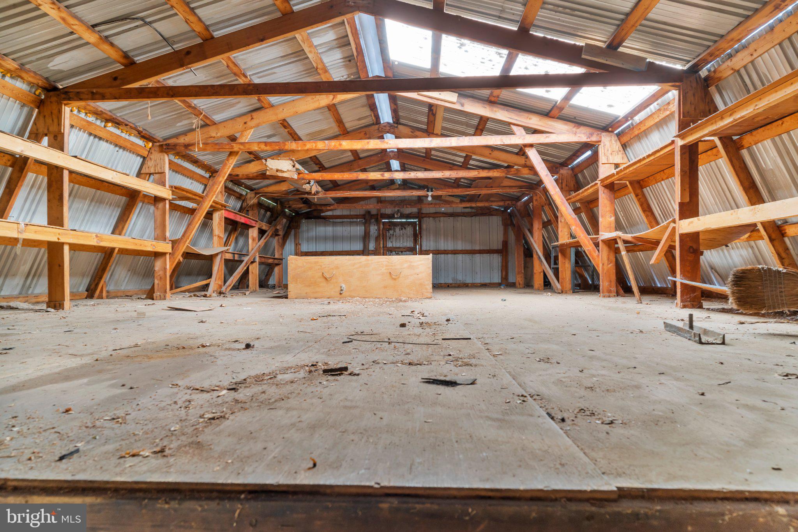
The detached garage / workshop space is a real showstopper! Previously used by the owners for personal automotive repair and restoration projects, the main heated shop features an oversized garage door, approximately 10-foot ceilings and concrete flooring. A large loft above provides substantial additional storage, while two spacious attached shop additions offer even more room for vehicles, motors, transmissions, parts, tractors, equipment and ongoing projects, plus they have direct vehicle access into the additional spaces. Whether your passion is classic cars, restoration projects, motorcycles, tractors, woodworking or simply having a serious workshop of your own, this is a setup that is truly hard to find!
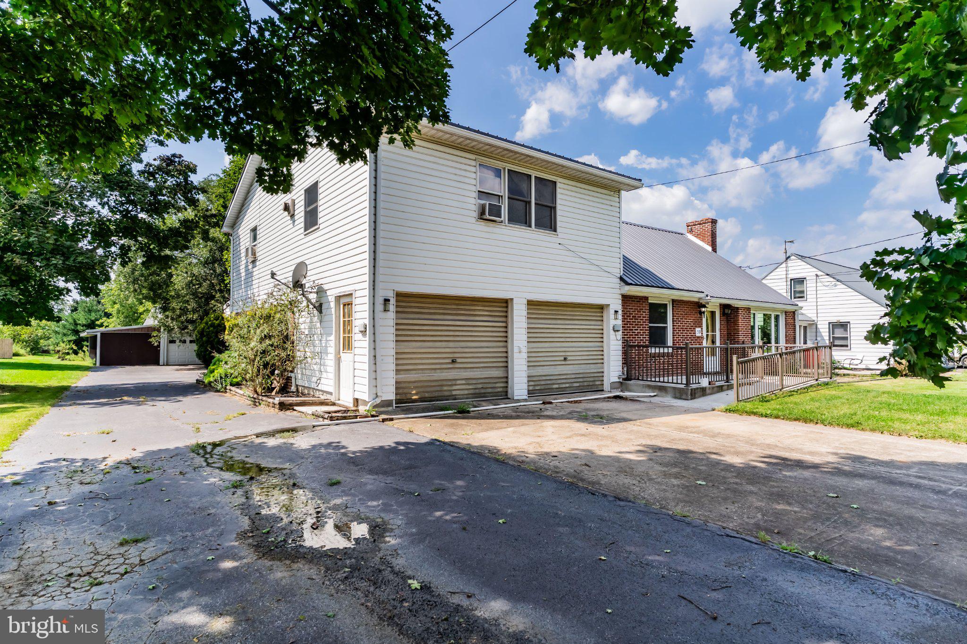
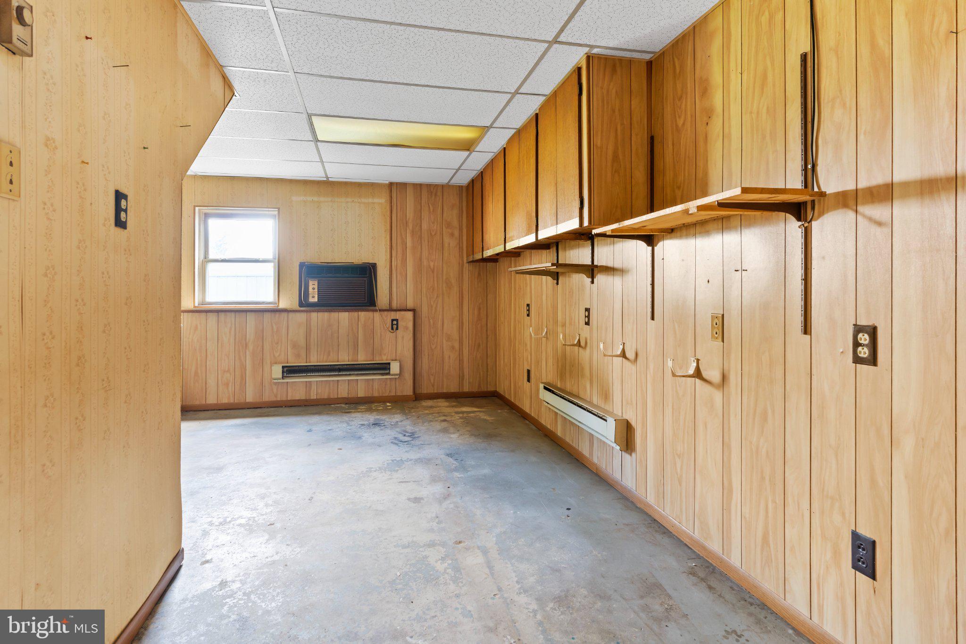
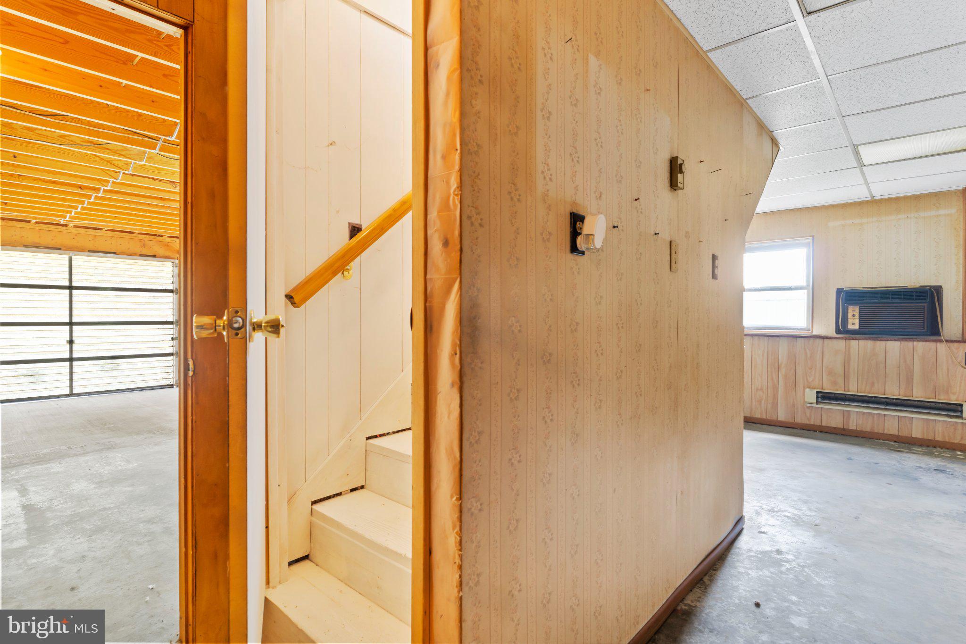
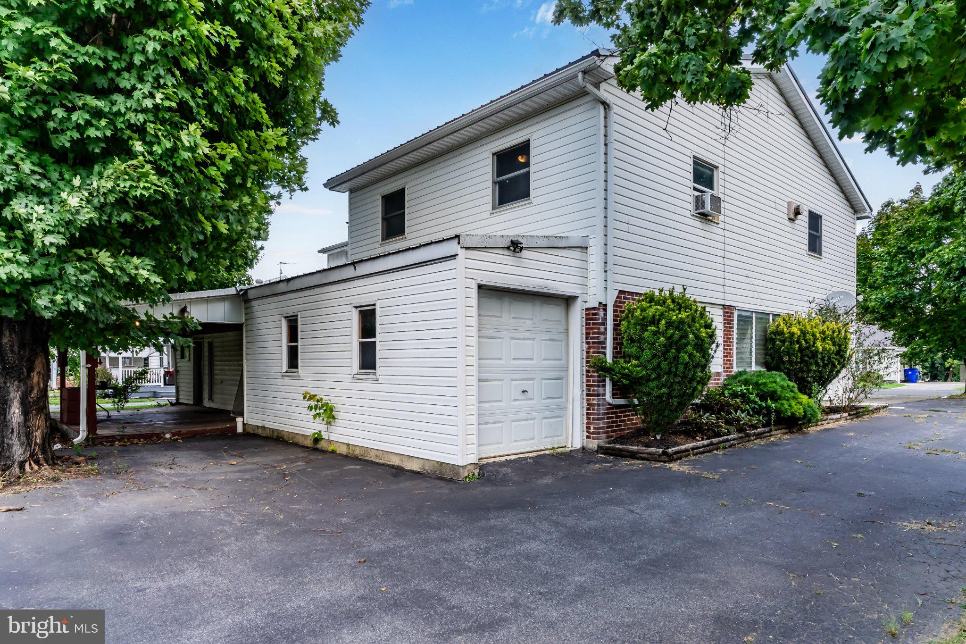
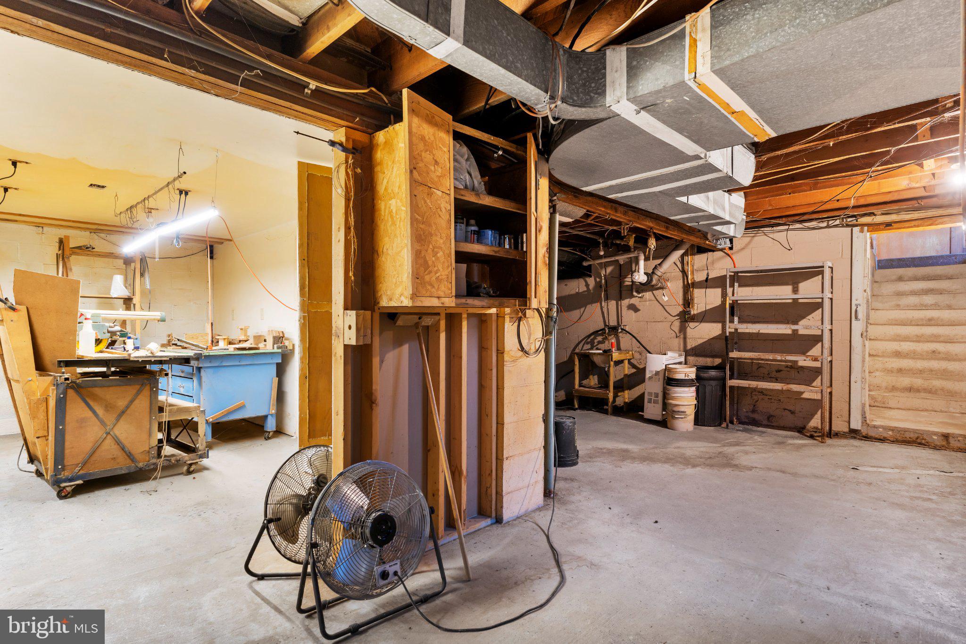
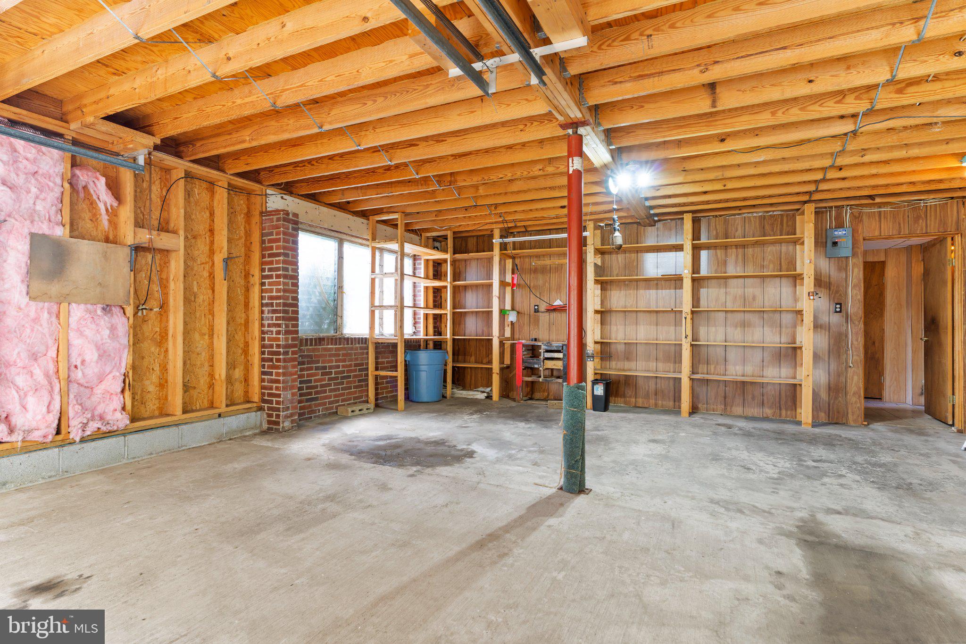
The garage space doesn't stop there! This home also includes an attached oversized, two-car garage with additional storage plus a separate smaller garage/shed ideal for motorcycles, lawn equipment or a lawn tractor. A paved and concrete driveway provides abundant off-street parking with room for approximately 8–10 vehicles. There's even additional workshop and storage space in the unfinished basement for smaller projects like woodworking.
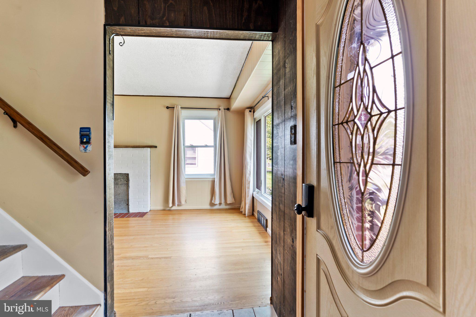
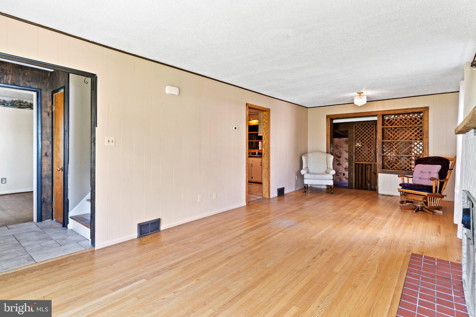
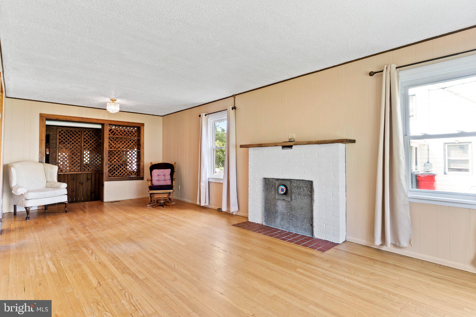
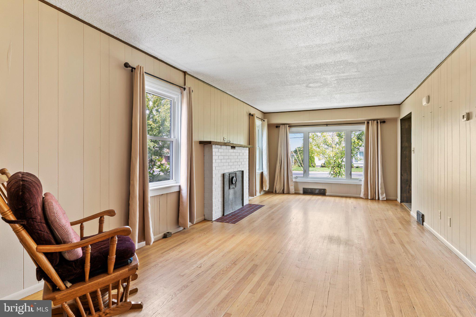
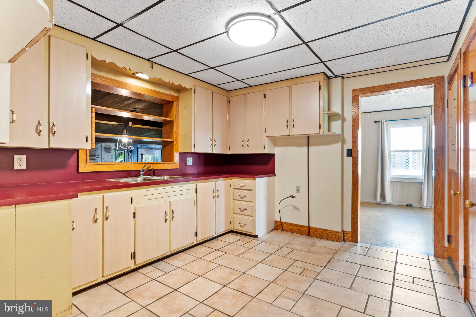
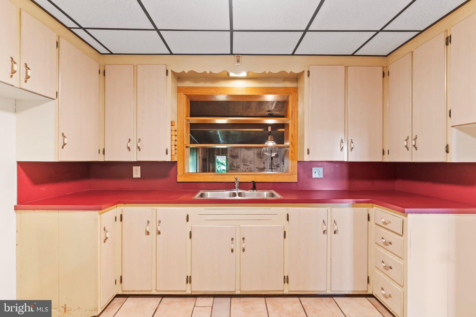
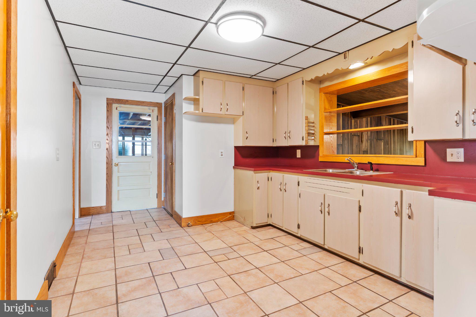
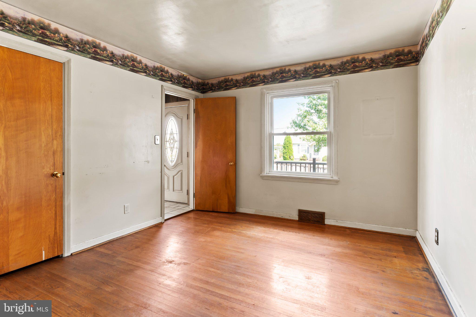
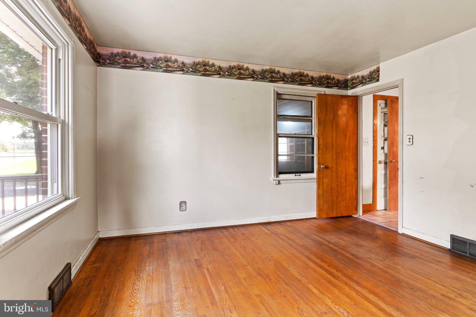
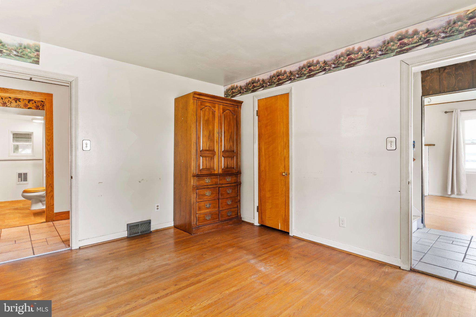
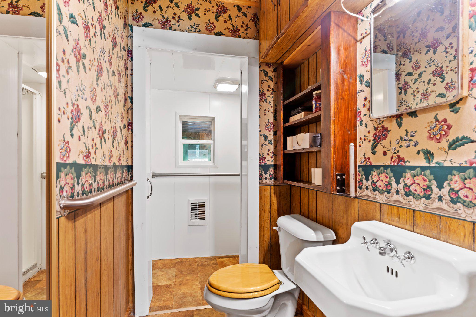
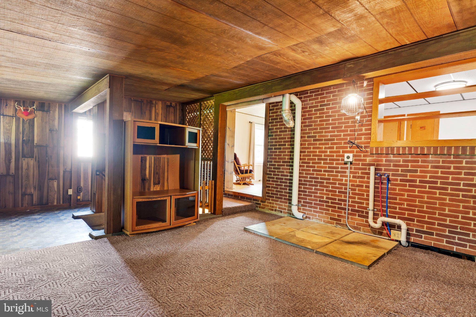
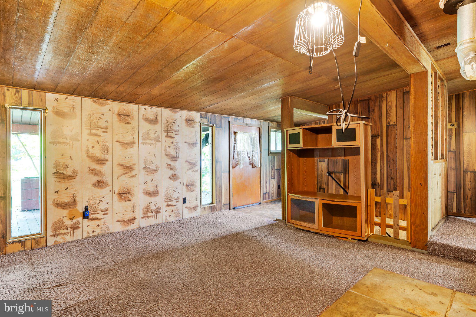
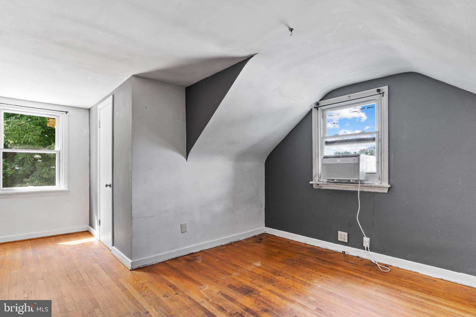
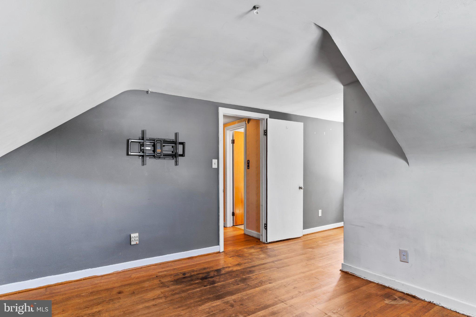
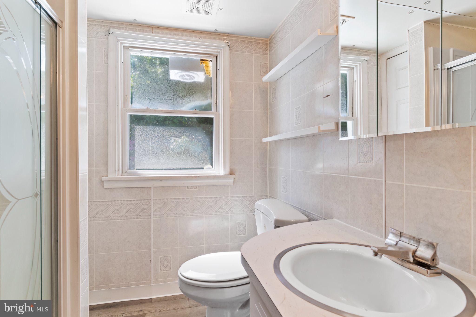
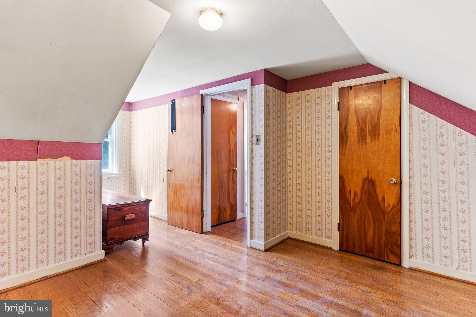
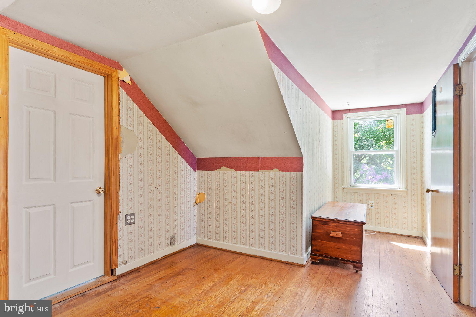
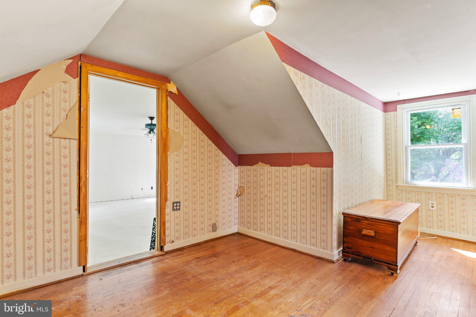
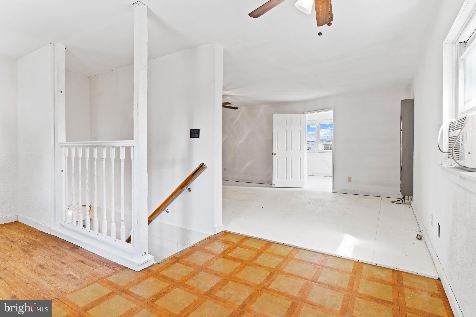
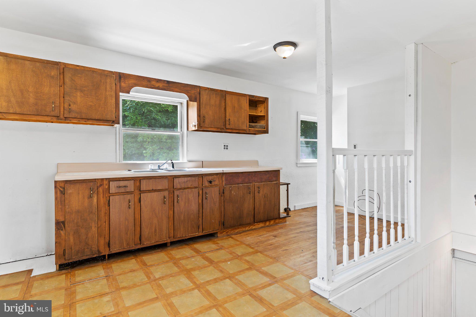
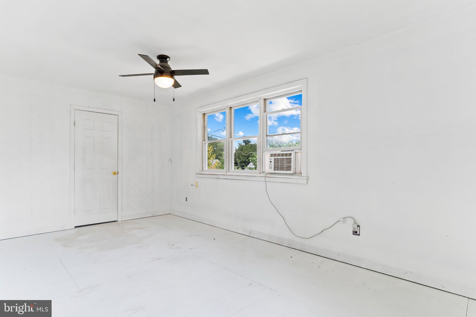
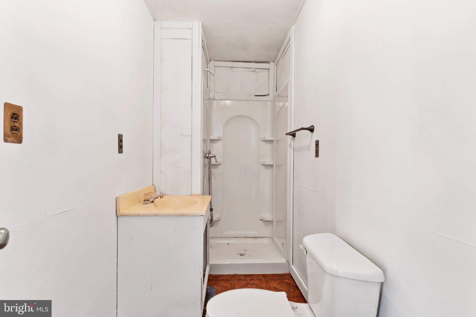
Inside, there's more space than you might expect. The main house living area offers three private bedrooms and two full bathrooms, including a main-level bedroom and full bath with walk-in shower. The first floor also features a spacious living room with hardwood flooring and a wood-burning fireplace, kitchen with pantry, and a den/family room with convenient main-level laundry. Upstairs, you'll find two additional bedrooms and another full bathroom.
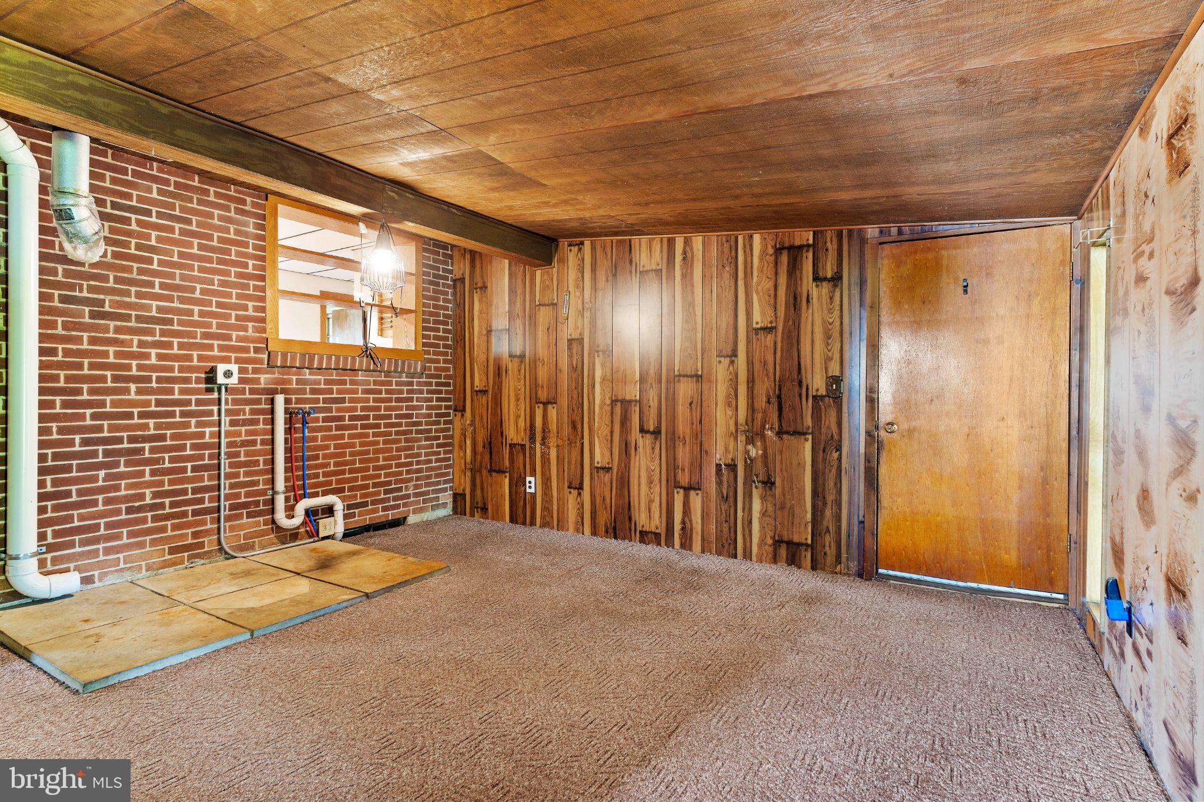
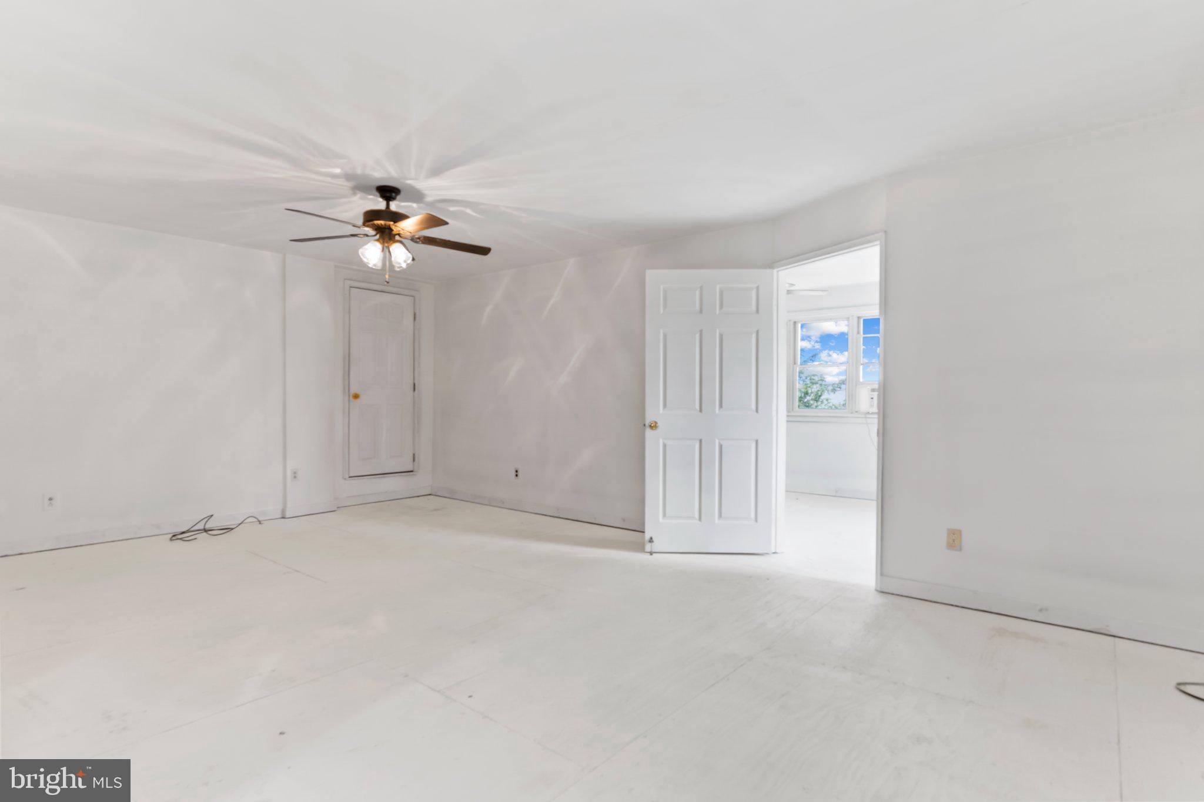
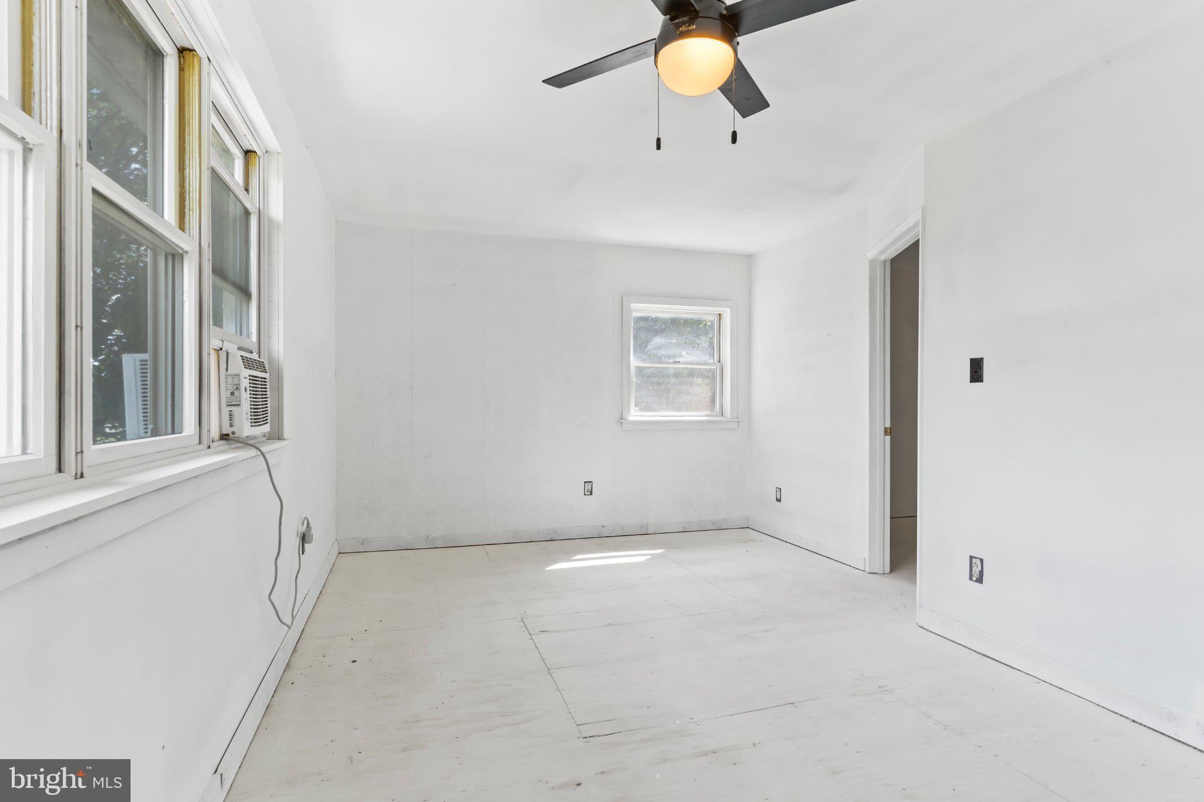
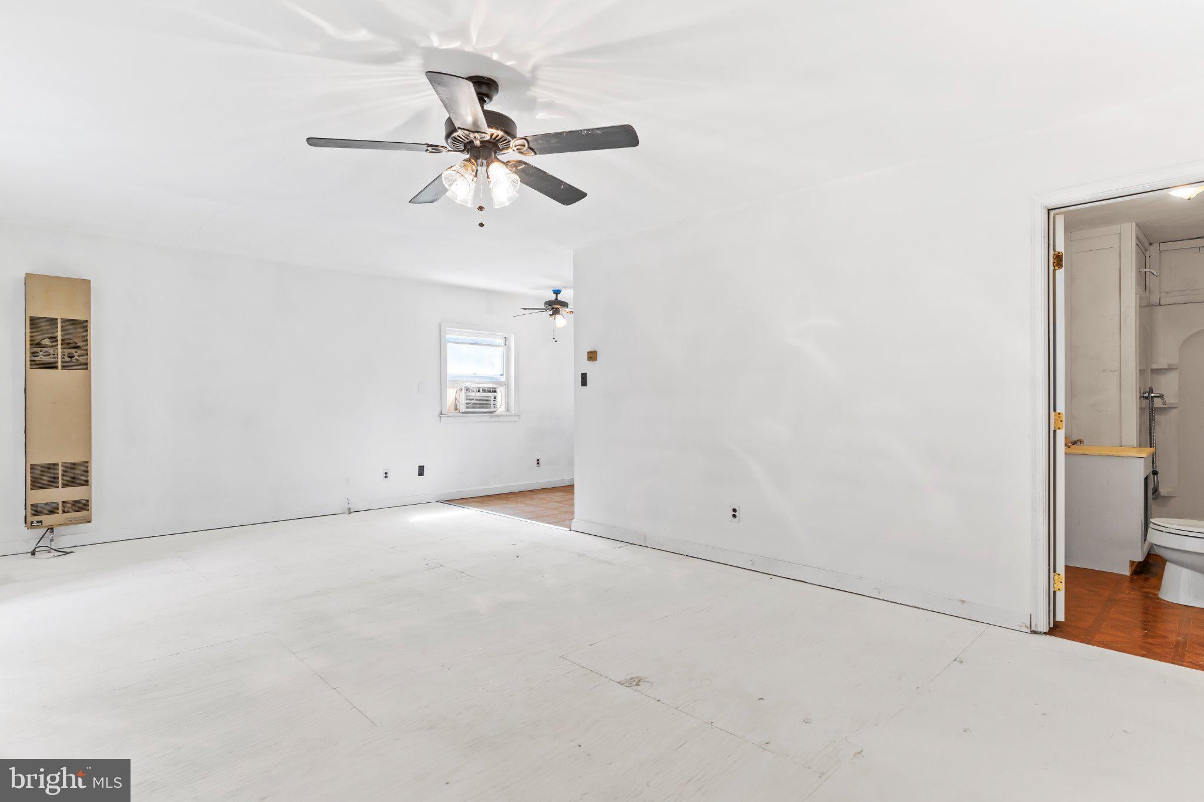
Adding even more versatility is a connected bonus living area with its own entrance from the breezeway as well as interior access from the upper level of the home. Complete with a bedroom, full bathroom, living room and kitchenette, this space opens the door to a variety of possibilities — guest accommodations, space for an older child or extended family, a private hangout or game room, home office, hobby area or whatever best fits your needs. (Buyer should verify any intended use with the appropriate municipality.)
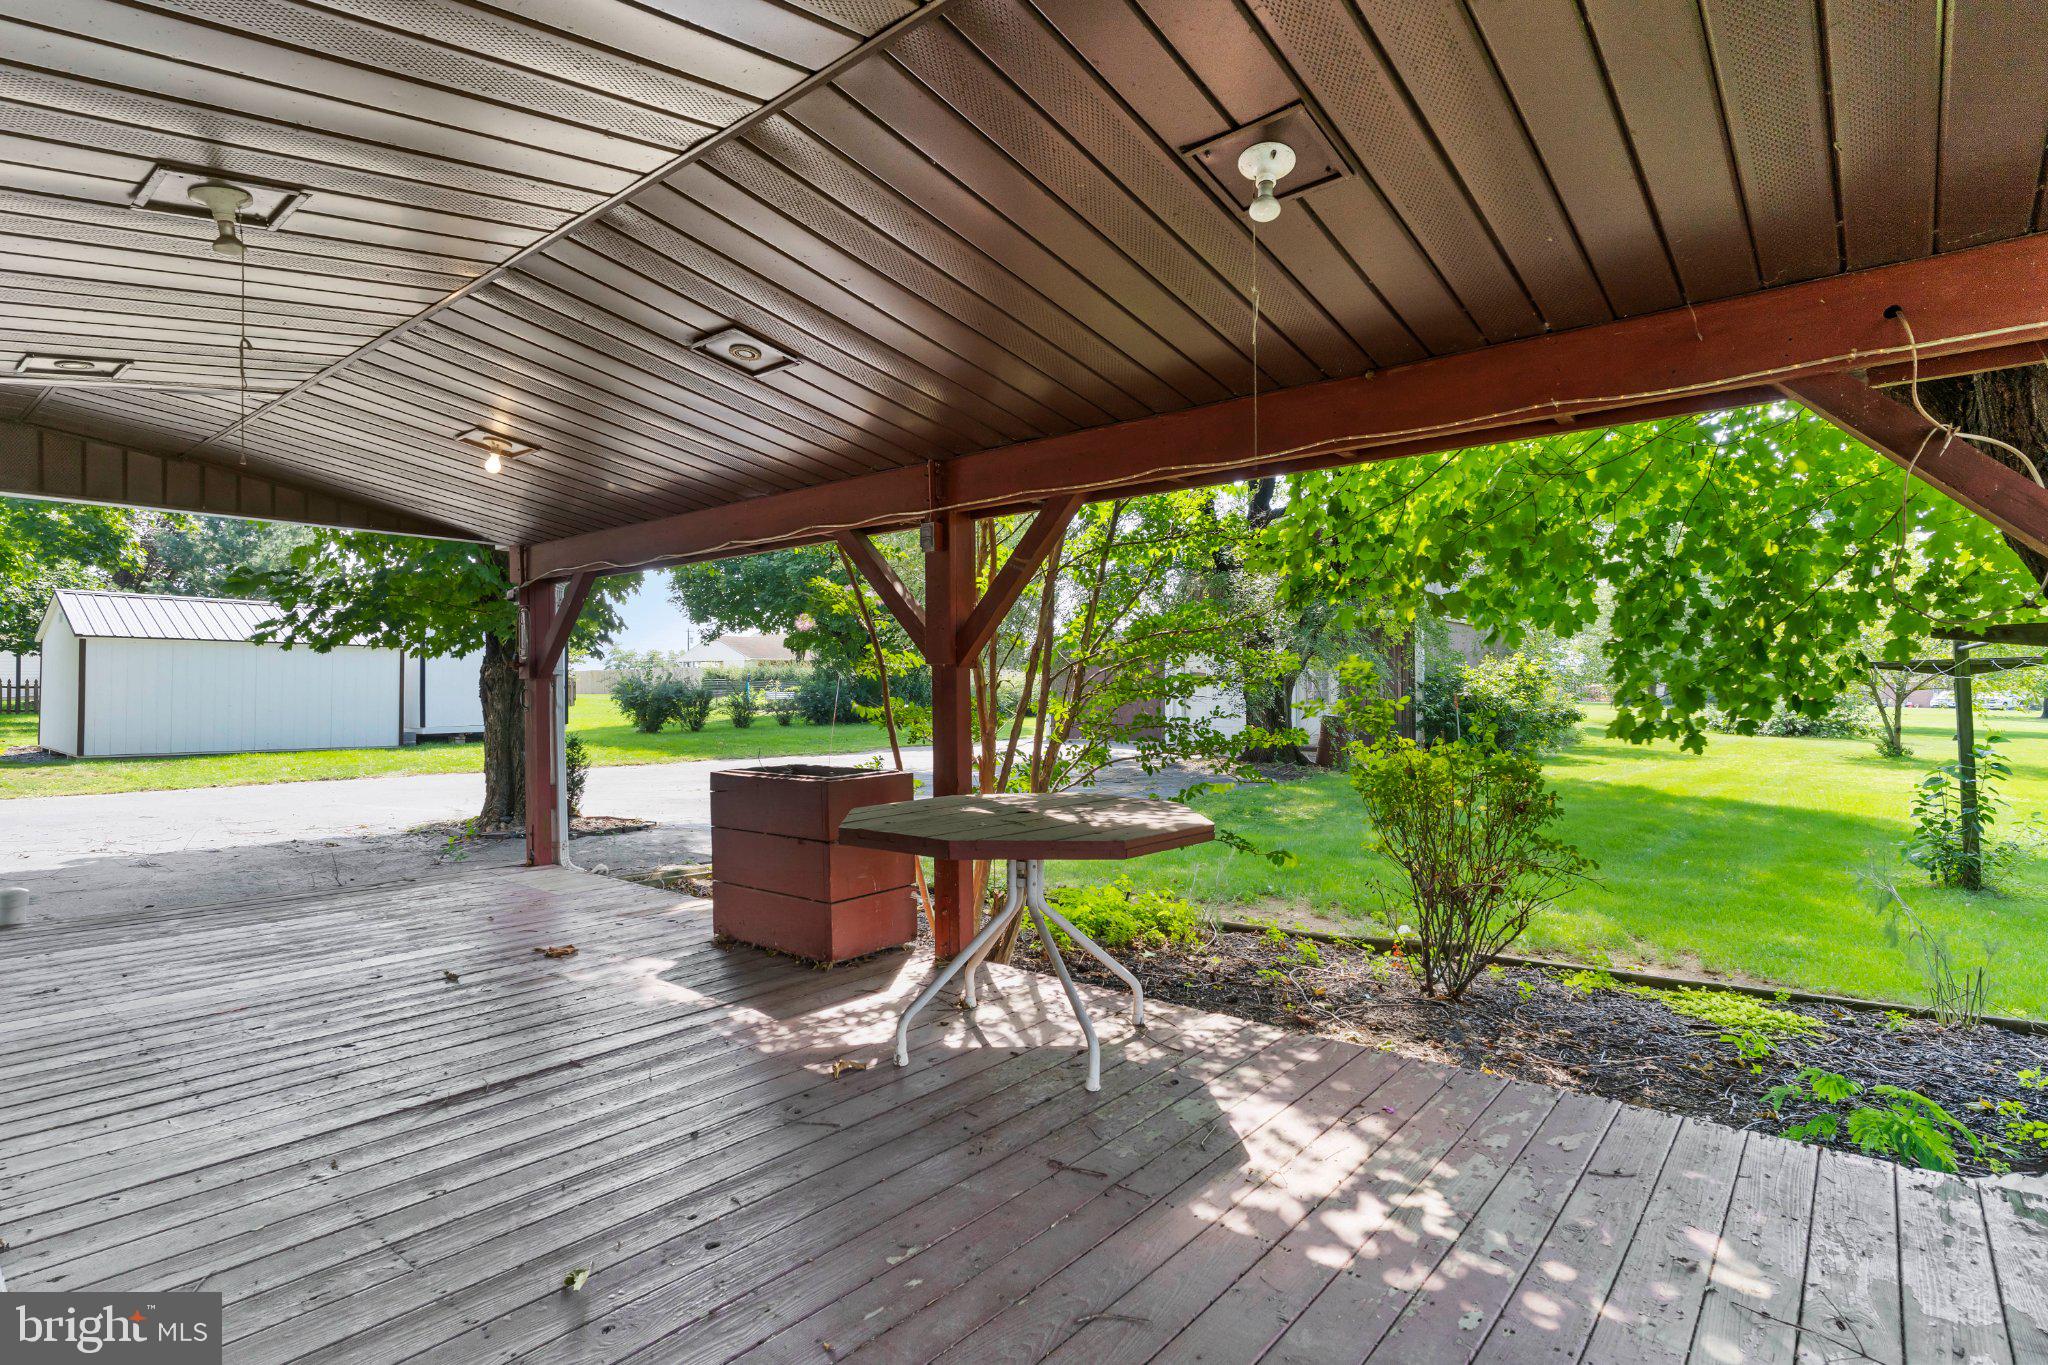
Additional features include replacement windows, a metal roof completed in sections approximately between 2012 and 2019, a water heater replaced in 2025, public water and public sewer, abundant storage throughout, and a covered rear porch overlooking the spacious backyard.
This isn't your typical property ... and that's exactly what makes it special!
With multiple garages, an expansive heated workshop, drive-in storage areas, loft storage, flexible additional living space and plenty of parking, 39 Coble Road offers a combination of home, workshop and storage space that's difficult to duplicate. Bring the cars, motorcycles, tractors, tools, projects and hobbies ... you may have finally found a property with room for all of them and the entire family.
| Date | Event | Price | Source |
|---|---|---|---|
| listed (Coming Soon) | $319,900 | Bright #PAFL2037516 | |
| status changed (Active) | — | Bright #PAFL2037516 | |
| price changed | $309,900 | Bright #PAFL2037516 |
Hi there — ask anything about this property or the area and the team will get right back to you.
Local real estate advisory services provided by agent with The Southside Group
Listed by Kristin Shetler with Iron Valley Real Estate Of Central Pa
The data relating to real estate for sale on this website appears in part through the BRIGHT Internet Data Exchange program, a voluntary cooperative exchange of property listing data between licensed real estate brokerage firms in which Kristin Shetler participates, and is provided by BRIGHT through a licensing agreement. The information provided by this website is for the personal, non-commercial use of consumers and may not be used for any purpose other than to identify prospective properties consumers may be interested in purchasing. Some properties which appear for sale on this website may no longer be available because they are under contract, have closed or are no longer being offered for sale. Information Deemed Reliable But Not Guaranteed. Copyright © 2026 Bright MLS. All rights reserved.
You agree to The Southside Group Terms of Use and Privacy Policy. By choosing to contact a property, you also agree that The Southside Group and its associates may call, text, or email you regarding any inquiries or activities you submit through our website. This may involve the use of automated means and prerecorded or artificial voices.
Step 1 of 2
You've reached the free preview limit. Create a free account to see this listing and everything else on the site.
Step 2 of 2
Tell us how to reach you about homes you like.
Enter your password to sign in as
You've reached the free preview limit. Create a free account to see this listing and everything else on the site.
Already have an account? Sign in
Sign in to your account.
New here? Create an account