


$290,000
6949 W Lincoln West Highway, St Thomas, PA 17252
Berkshire Hathaway HomeServices Homesale Realty

Filters
Bedrooms
Bathrooms
Match mode is set by the AND / OR / NOT you typed.
Searches listing descriptions, features, locations, subdivisions & schools
Newest first
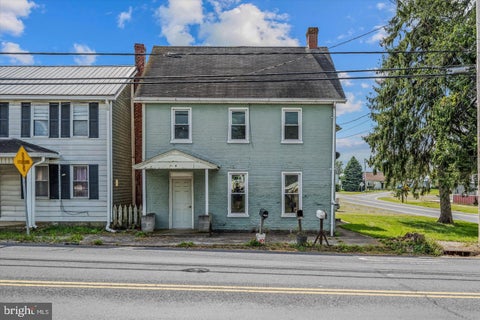


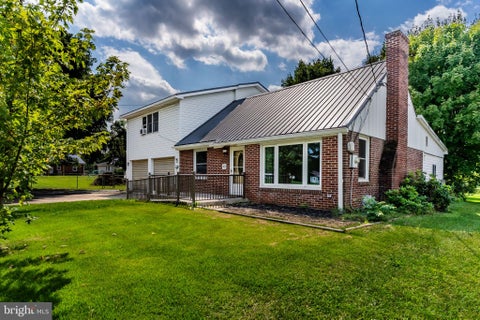
Investment opportunity with an established rental setup! This spacious two-story property offers 5 bedrooms, 2 full baths, 2 kitchens, separate living areas, and separate electric meters. Previously used and approved as a rental property, the existing layout provides flexibility for investors, owner-occupants, or those looking for a multi-generational living arrangement. The home is arranged with living space on both levels, with each level offering its own kitchen and living area. The separate living spaces provide added privacy and functionality, making the property well suited for rental use while also offering options for an owner-occupant who would like additional living space for extended family or other needs. Two separate electric meters are already in place, adding convenience for rental use. A detached garage provides additional parking and storage space. Conveniently located along Lincoln Way W in Saint Thomas, this property offers an opportunity for investors looking to add a previously established rental property to their portfolio or buyers seeking a home with a flexible multi-use layout. Note: Square footage of the property is estimated and provided by the current homeowner.


St Thomas/Apple Way area... Beautiful doublewide on a rented lot! All Newer kitchen stainless steel appliances w/sale. Real hardwood floors in living rm! 3 bedrooms, 2 baths. New roof & newer air conditioning unit! Move in condition, country community & large yard space. Front and rear porches-ramp access plus shed. LOT RENT includes use of 1 car garage, lawn care/snow removal, water/septic & trash- $500.


1995 Liberty 3BR 2FB. 14x70,Upgraded Schlage smart door lock thats controllable with phone on front door's deadbolt. Both front and back doors are upgraded All windows were replaced with premium double hung models 3 Fridgidaire window air conditioners 2of them are 5000btu and 1 is 12000btu The 2 window air conditioners that are currently installed have been replaced this summer and weathered in so they dont have to be removed during cold months The 12000btu air conditioner is smart and app controlled with remotes A 2nd 5000btu window ac in the shed is included. It's been used 2-3 years and is still in good condition Ceiling fans in most of the rooms. A 5 stage RO Reverse Osmosis water filter with a separate spigot in kitchen sink with a 2.5 gallon reserve tank under the sink. Good Fridigidaire refridgerator/freezer combo Sears Kenmore clothes washer and dryer. Both are still working fine Upgraded larger electric water heater Propane heat needs electricity to power the fan Decent sized shed The kitchen and living room need new carpet and linoleum.
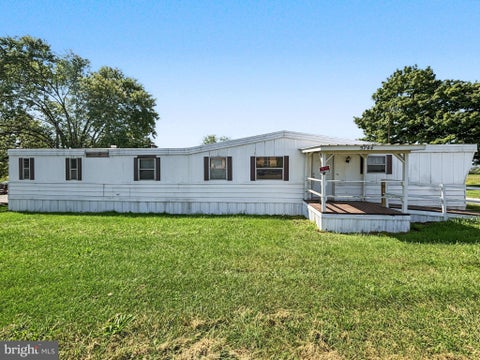

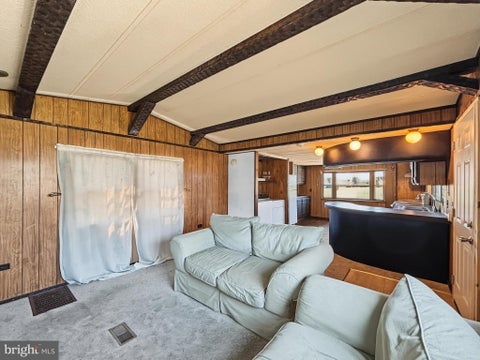


MOBILE HOME ONLY FOR SALE! This home must be moved to a lot of your choice. Home features 3 bedrooms, 1 bathroom, kitchen, living room, laundry hookup and addition. Central air and forced air heat.

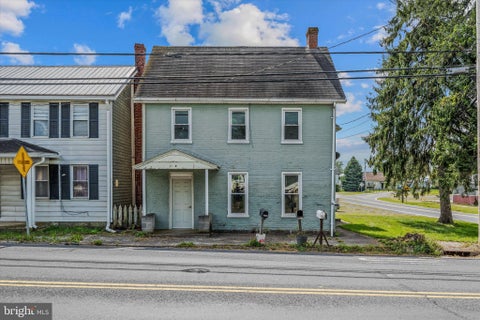


Offering a unique and flexible layout, this spacious two-story home provides 5 bedrooms, 2 full baths, 2 kitchens, and a detached garage. The home is currently arranged with living space on both levels, creating a variety of possibilities for everyday living, extended family, or a potential in-law suite. Two separate electric meters are already in place, adding even more flexibility to the property. With two kitchens and living areas on both levels, the home provides options for those looking for additional privacy or a multi-generational living arrangement. A detached garage provides additional parking and storage space. Conveniently located along Lincoln Way W in Saint Thomas, this property offers plenty of potential for its next owner. Note: square footage of property is an estimated provided by current homeowner


CALLING ALL CAR ENTHUSIASTS, MECHANICS, COLLECTORS & HOBBYISTS — THIS ONE IS FOR YOU! YOUR BUSINESS OPPORTUNITY AWAITS! If you've been searching for a property with serious space for vehicles, projects, tools, equipment and toys, 39 Coble Road deserves your attention! Situated on a .43-acre lot in Tuscarora School District, this unique property offers approximately 2,659 square feet of living space, multiple garages, abundant parking and an impressive heated detached workshop, all combined with a spacious home offering a remarkably flexible layout. The detached garage / workshop space is a real showstopper! Previously used by the owners for personal automotive repair and restoration projects, the main heated shop features an oversized garage door, approximately 10-foot ceilings and concrete flooring. A large loft above provides substantial additional storage, while two spacious attached shop additions offer even more room for vehicles, motors, transmissions, parts, tractors, equipment and ongoing projects, plus they have direct vehicle access into the additional spaces. Whether your passion is classic cars, restoration projects, motorcycles, tractors, woodworking or simply having a serious workshop of your own, this is a setup that is truly hard to find! The garage space doesn't stop there! This home also includes an attached oversized, two-car garage with additional storage plus a separate smaller garage/shed ideal for motorcycles, lawn equipment or a lawn tractor. A paved and concrete driveway provides abundant off-street parking with room for approximately 8–10 vehicles. There's even additional workshop and storage space in the unfinished basement for smaller projects like woodworking. Inside, there's more space than you might expect. The main house living area offers three private bedrooms and two full bathrooms, including a main-level bedroom and full bath with walk-in shower. The first floor also features a spacious living room with hardwood flooring and a wood-burning fireplace, kitchen with pantry, and a den/family room with convenient main-level laundry. Upstairs, you'll find two additional bedrooms and another full bathroom. Adding even more versatility is a connected bonus living area with its own entrance from the breezeway as well as interior access from the upper level of the home. Complete with a bedroom, full bathroom, living room and kitchenette, this space opens the door to a variety of possibilities — guest accommodations, space for an older child or extended family, a private hangout or game room, home office, hobby area or whatever best fits your needs. (Buyer should verify any intended use with the appropriate municipality.) Additional features include replacement windows, a metal roof completed in sections approximately between 2012 and 2019, a water heater replaced in 2025, public water and public sewer, abundant storage throughout, and a covered rear porch overlooking the spacious backyard. This isn't your typical property ... and that's exactly what makes it special! With multiple garages, an expansive heated workshop, drive-in storage areas, loft storage, flexible additional living space and plenty of parking, 39 Coble Road offers a combination of home, workshop and storage space that's difficult to duplicate. Bring the cars, motorcycles, tractors, tools, projects and hobbies ... you may have finally found a property with room for all of them and the entire family.
That's every home matching this search. New ones hit the market every day.

Step 1 of 2
You've reached the free preview limit. Create a free account to see this listing and everything else on the site.
Step 2 of 2
Tell us how to reach you about homes you like.
Enter your password to sign in as
You've reached the free preview limit. Create a free account to see this listing and everything else on the site.
Already have an account? Sign in
Sign in to your account.
New here? Create an account