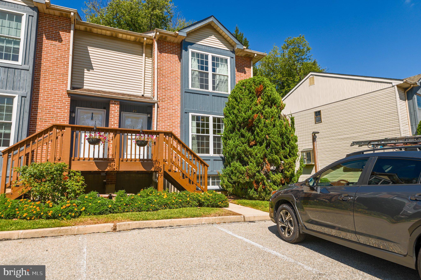
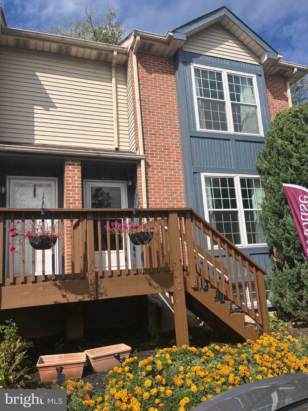
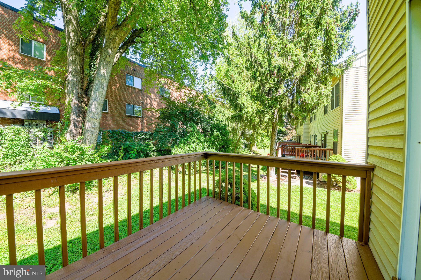
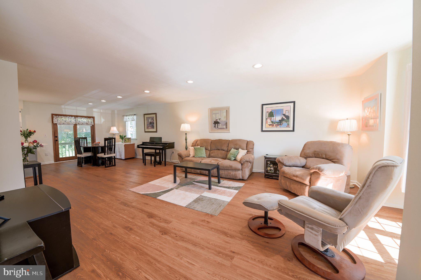
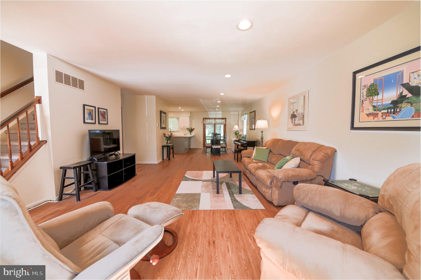
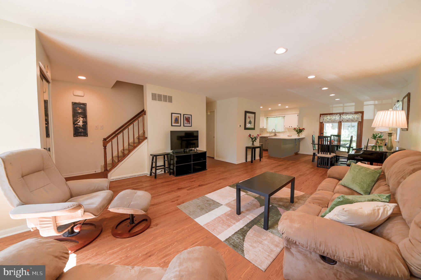
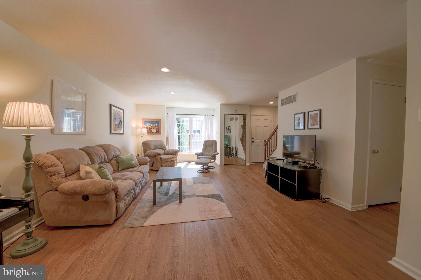
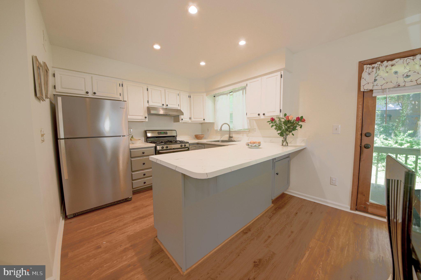
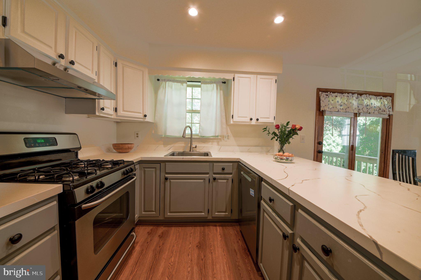
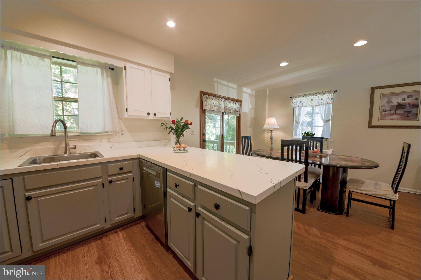
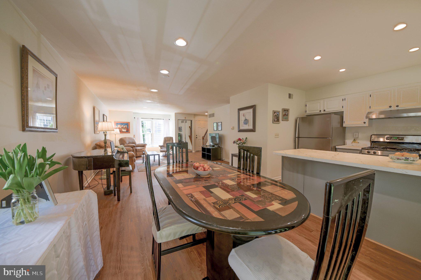
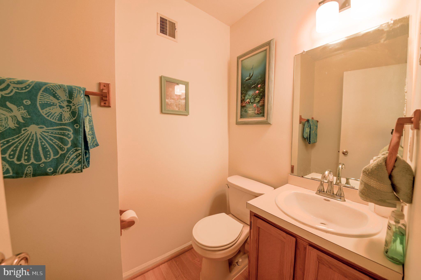
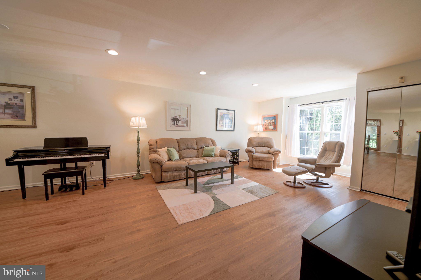
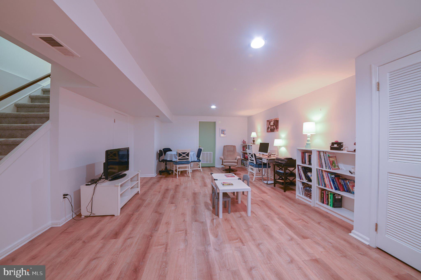
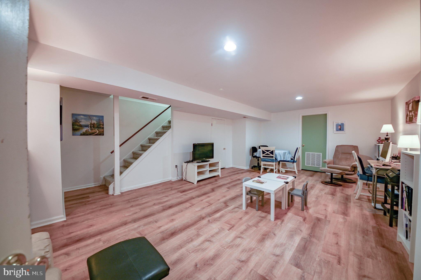
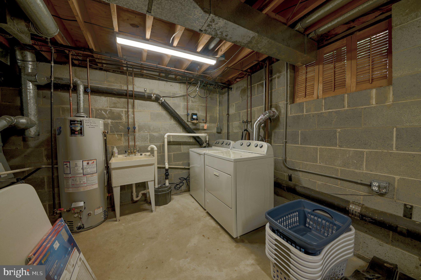
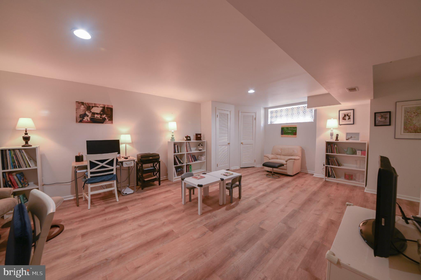
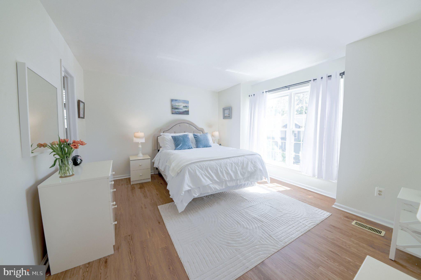
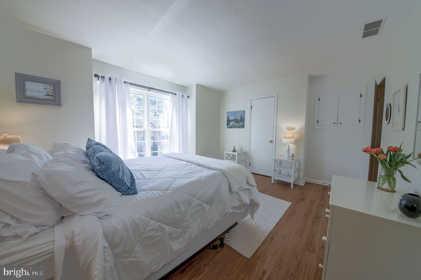
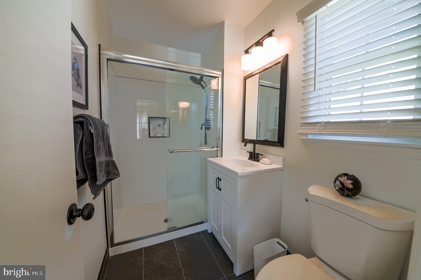
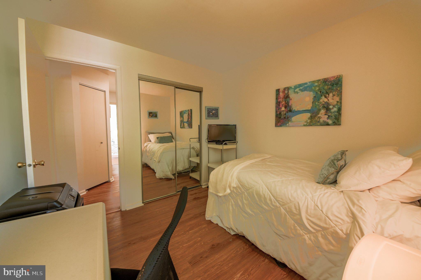
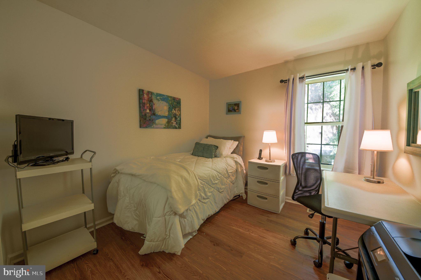
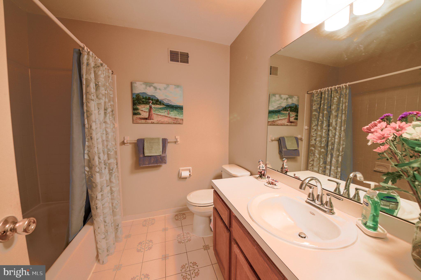
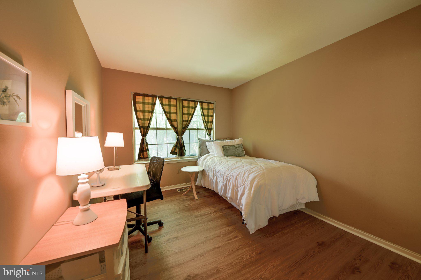
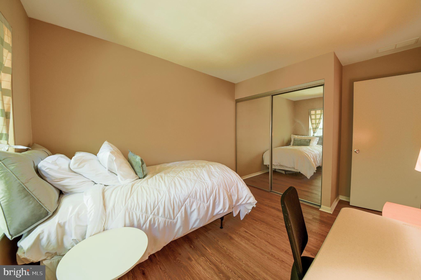
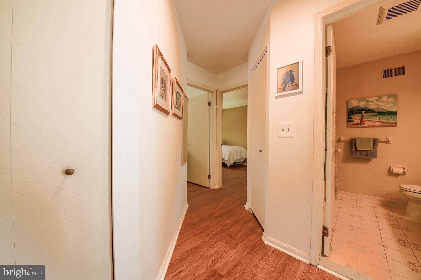
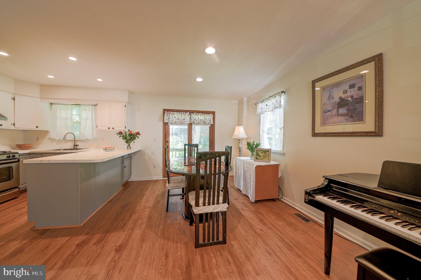
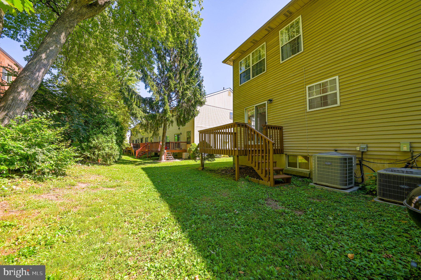
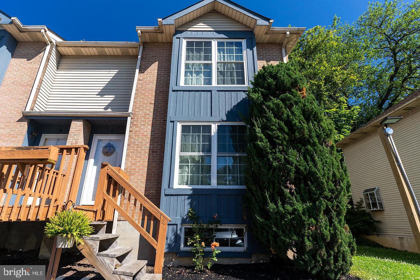
PRICE REDUCED!!! BACK ON THE MARKET Through no fault of the property! This beautiful home is available again and ready for it's next owner! Nestled in the charming Abbey Lane community, this totally updated end-of-row townhouse offers a perfect blend of modern amenities including brand NEW finished basement with luxury vinyl flooring, high hat lighting and separate laundry area. With a major renovation completed in 2026, this home has been thoughtfully designed to provide an exceptional living experience, As you step inside, you are greeted by an inviting open floor plan that seamlessly connects the living and dining areas, creating a warm and welcoming atmosphere. The brand NEW luxury vinyl floors, high hat lighting and fresh paint throughout most of the home add a touch of warmth, while the upgraded counter tops in the kitchen add to the open feel of the first floor. The kitchen is a equipped with ALL NEW stainless steel appliances, including a Braun hood range, gas cooktop, GE refrigerator and GE dishwasher! The home boasts three spacious bedrooms, The primary suite features a generous closet and totally redone master bath with stall shower., Hall bath with tub and linen closet complete the 2nd floor. The fully finished basement adds valuable living space, perfect for a home office, entertainment area, or a cozy retreat. Outside, the property is surrounded by common areas, with the association taking care of lawn maintenance, trash and snow removal! There are 2 assigned parking spaces and plenty of visitor parking. Conveniently located in the hub of Roxborough with shopping, public transportation, and minutes to Center City! This home has too many updates to name. Ask your agent for the attached list of updates! All reports are available upon request. Move right in and enjoy this adorable home!
Saturday, November 21 · 1–3pm
In person · no appointment needed
| Date | Event | Price | Source |
|---|---|---|---|
| listed (Active) | $324,900 | Bright #PAPH2669776 | |
| price changed | $319,900 | Bright #PAPH2669776 |
Hi there — ask anything about this property or the area and the team will get right back to you.
Local real estate advisory services provided by agent with The Southside Group
Listed by Susan Nelson with Bhhs Fox & Roach-blue Bell
The data relating to real estate for sale on this website appears in part through the BRIGHT Internet Data Exchange program, a voluntary cooperative exchange of property listing data between licensed real estate brokerage firms in which Susan Nelson participates, and is provided by BRIGHT through a licensing agreement. The information provided by this website is for the personal, non-commercial use of consumers and may not be used for any purpose other than to identify prospective properties consumers may be interested in purchasing. Some properties which appear for sale on this website may no longer be available because they are under contract, have closed or are no longer being offered for sale. Information Deemed Reliable But Not Guaranteed. Copyright © 2026 Bright MLS. All rights reserved.
You agree to The Southside Group Terms of Use and Privacy Policy. By choosing to contact a property, you also agree that The Southside Group and its associates may call, text, or email you regarding any inquiries or activities you submit through our website. This may involve the use of automated means and prerecorded or artificial voices.
Step 1 of 2
You've reached the free preview limit. Create a free account to see this listing and everything else on the site.
Step 2 of 2
Tell us how to reach you about homes you like.
Enter your password to sign in as
You've reached the free preview limit. Create a free account to see this listing and everything else on the site.
Already have an account? Sign in
Sign in to your account.
New here? Create an account