New price, fresh opportunity, and still time to move in before the holidays! Enjoy over 3,700 square feet of beautifully appointed living space, with plenty of room to gather, celebrate, and make lasting memories. Timeless elegance meets modern comfort in this thoughtfully designed home featuring exceptional craftsmanship and premium finishes throughout.
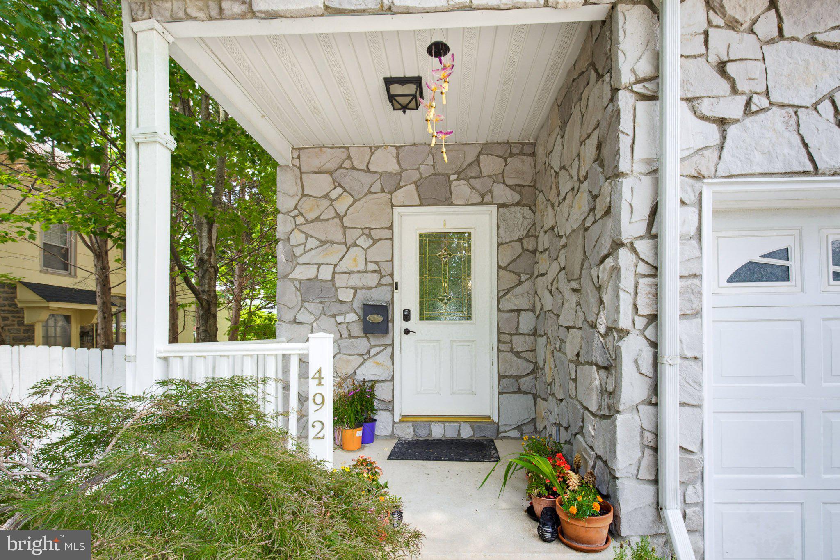
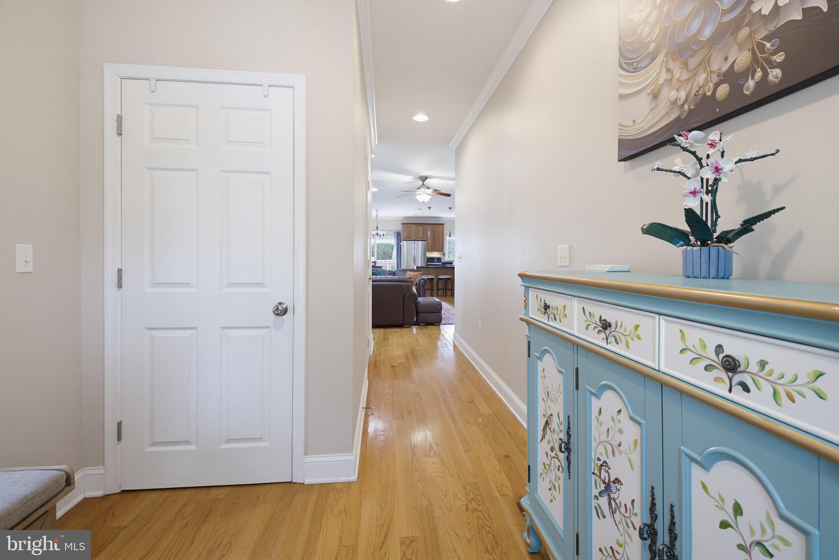
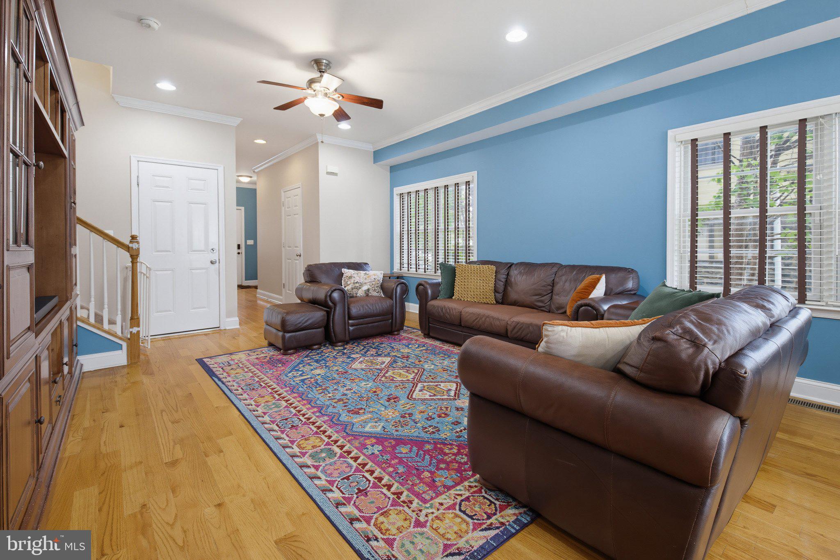
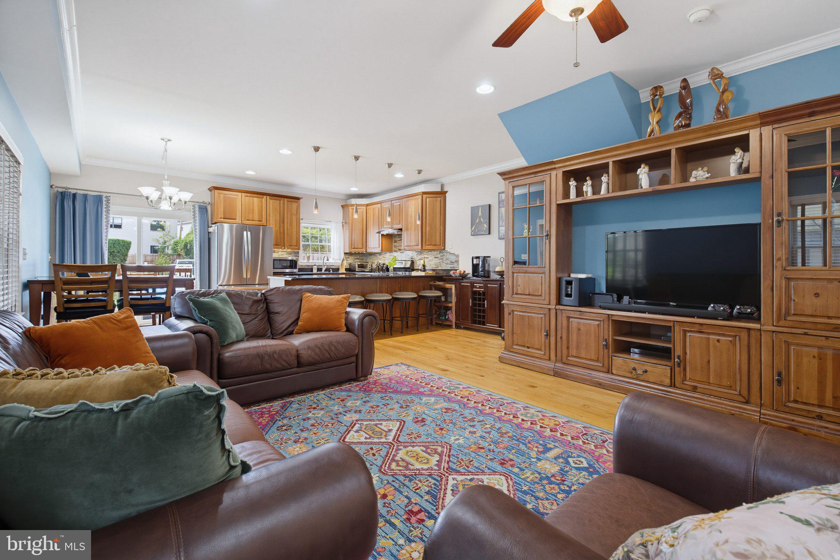
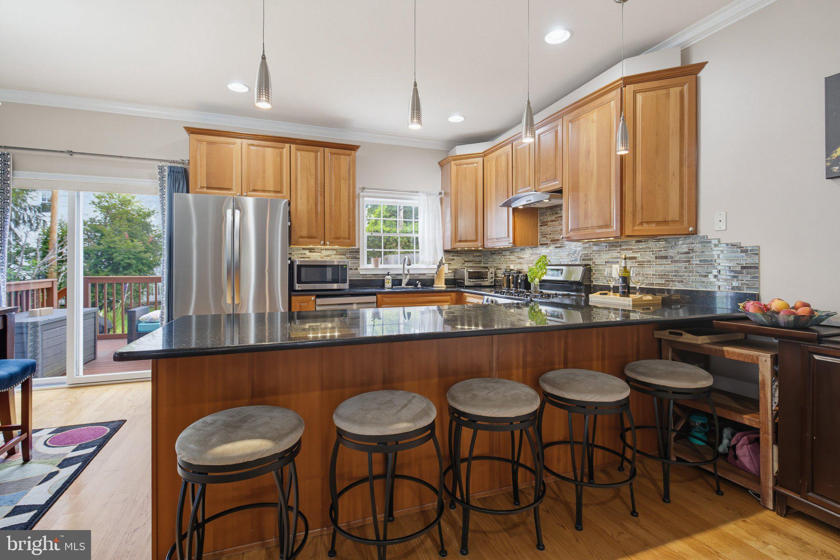
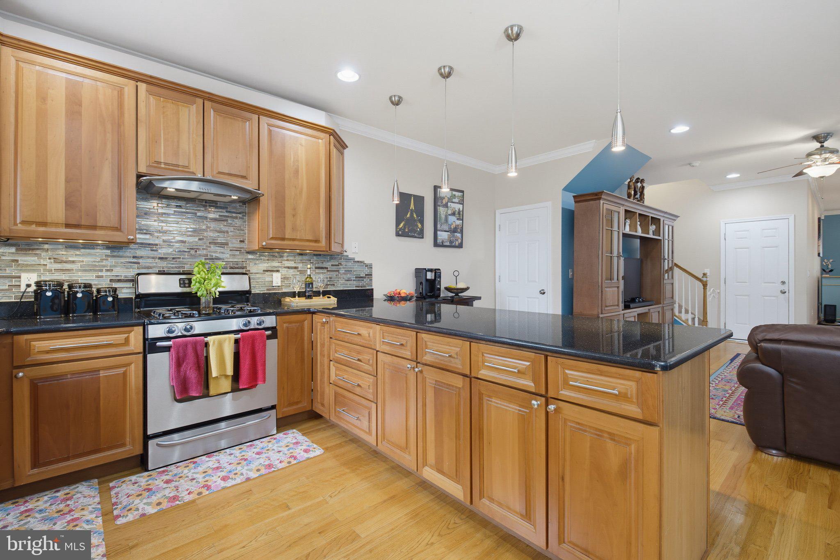
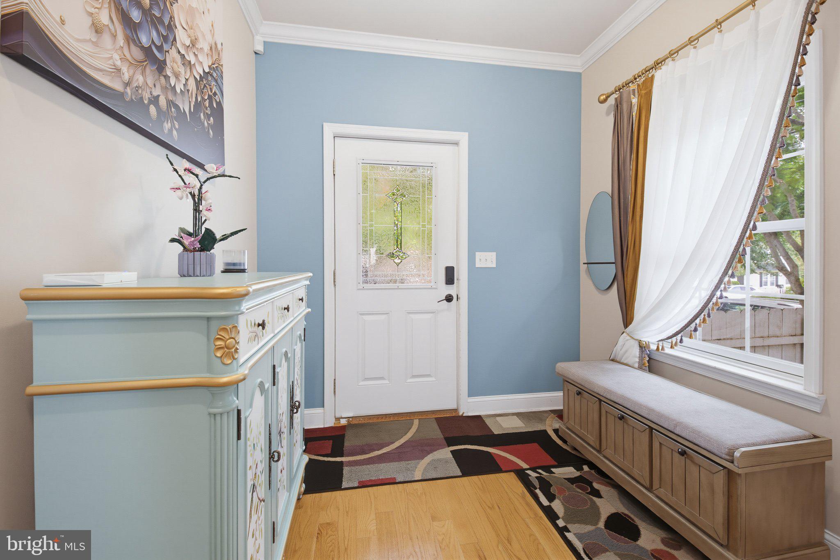
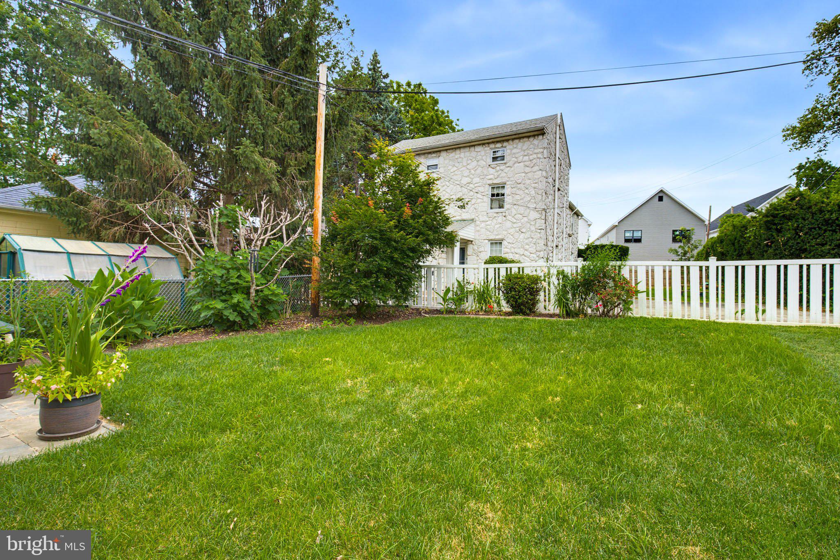
From the moment you arrive, the striking stone and stucco exterior, covered front porch entry, and impressive curb appeal create a welcoming first impression. Inside, the open-concept main level is designed for both everyday living and effortless entertainment, featuring soaring 9-foot ceilings, hardwood floors, upgraded cherry cabinetry, granite countertops, stainless steel appliances, recessed lighting throughout the first floor, and an abundance of natural light.
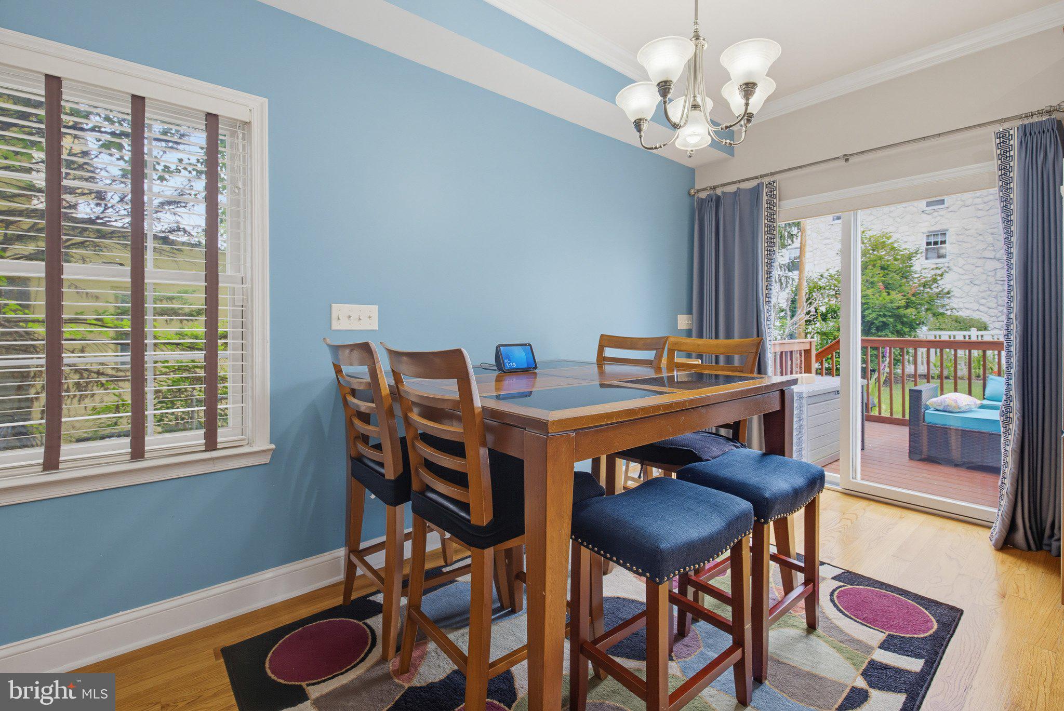
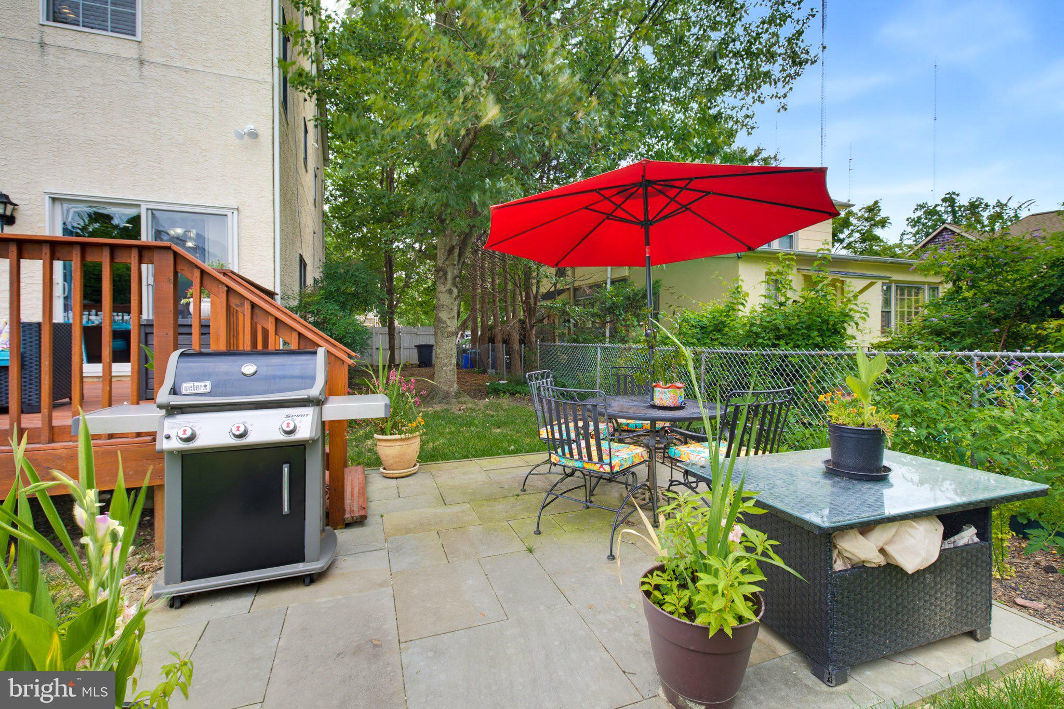
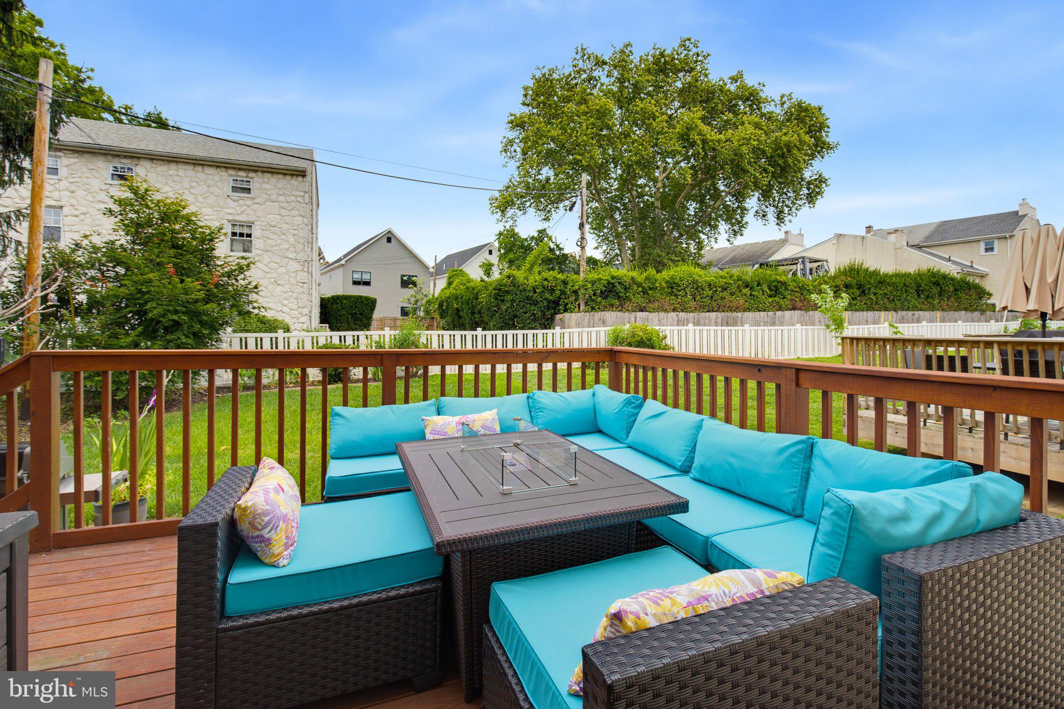
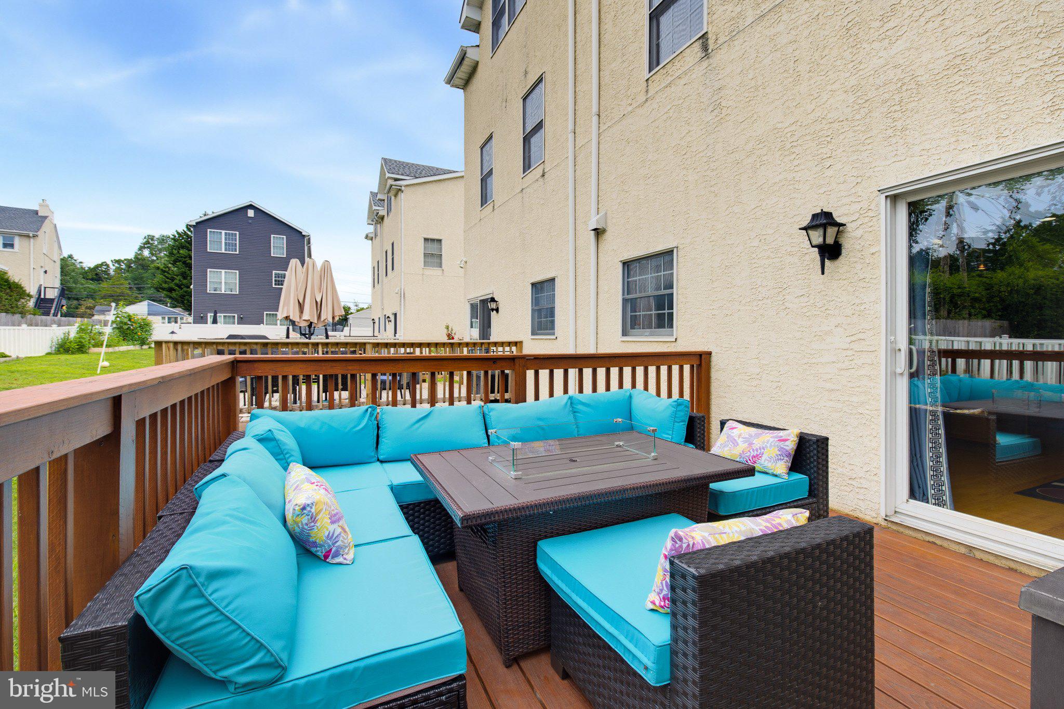
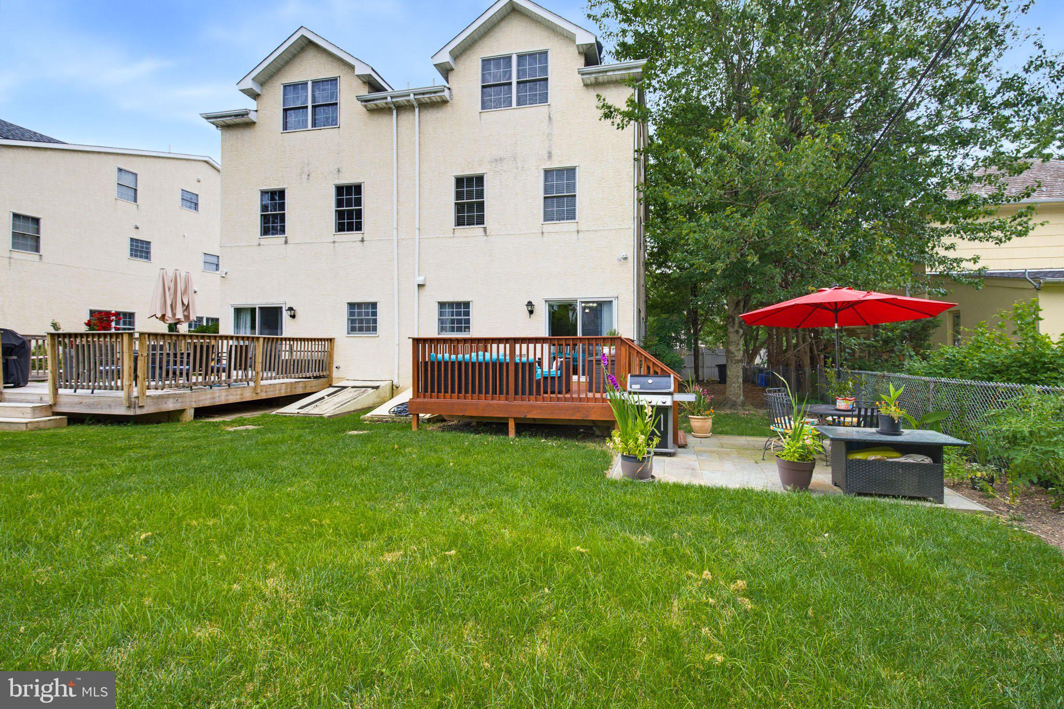
At the heart of the home, the gourmet kitchen features generous prep space, abundant cabinetry, and a large island with breakfast bar seating, seamlessly connecting the kitchen, dining, and living areas. Step outside to the rear deck, the perfect setting for morning coffee, outdoor dining, or relaxing with family and friends while enjoying the evening sunset.
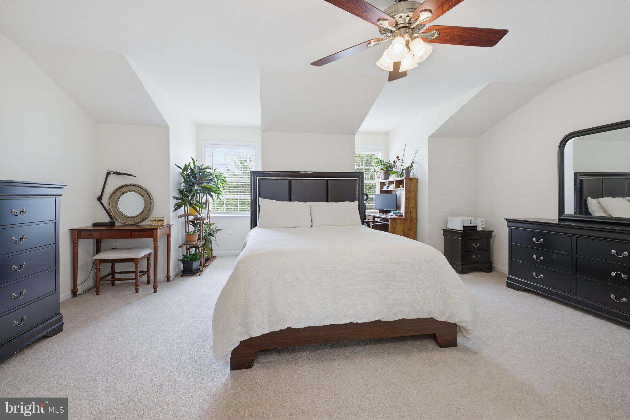
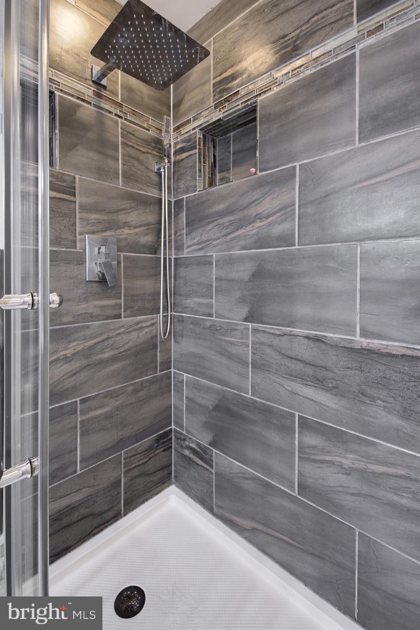
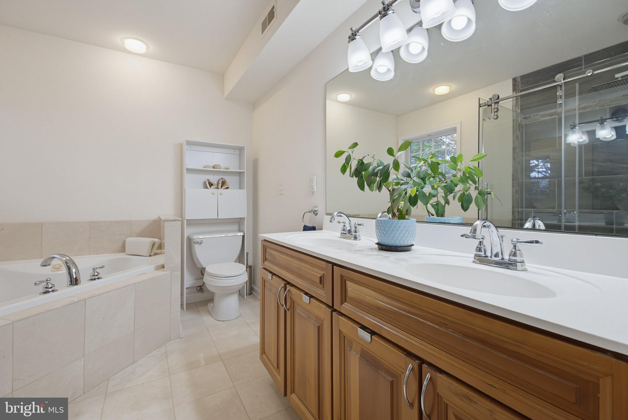
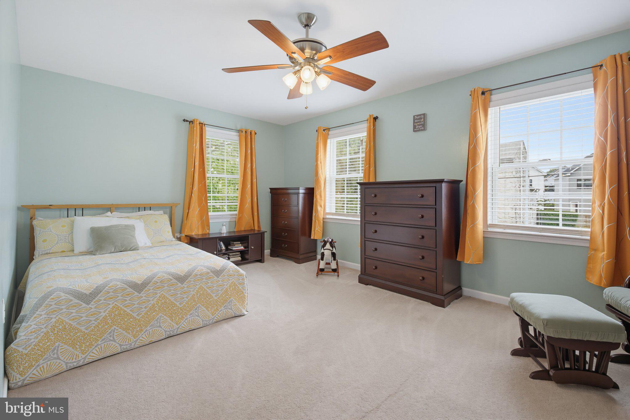
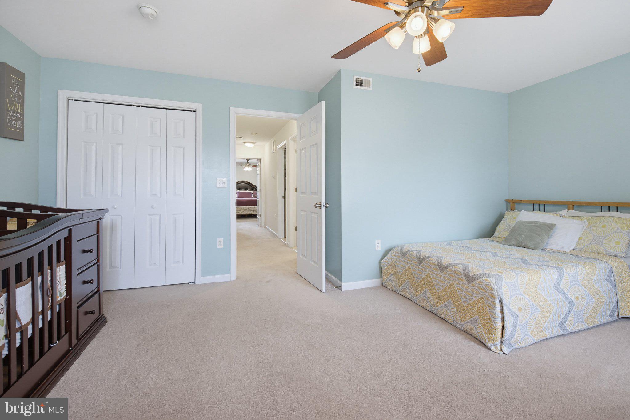
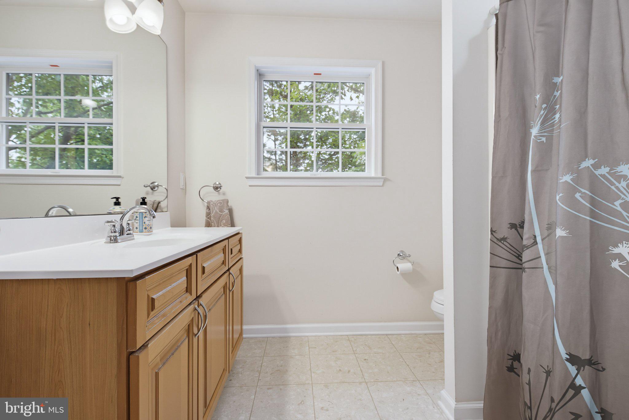
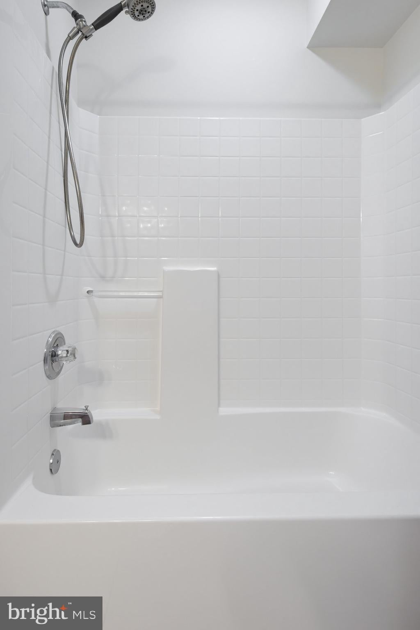
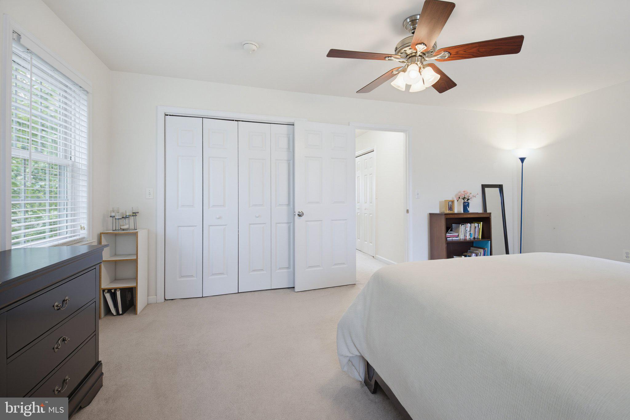
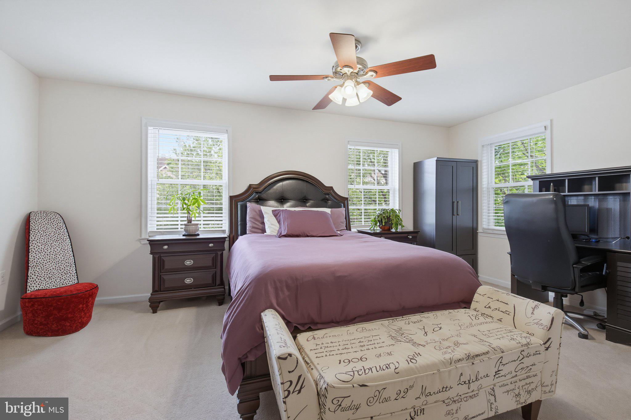
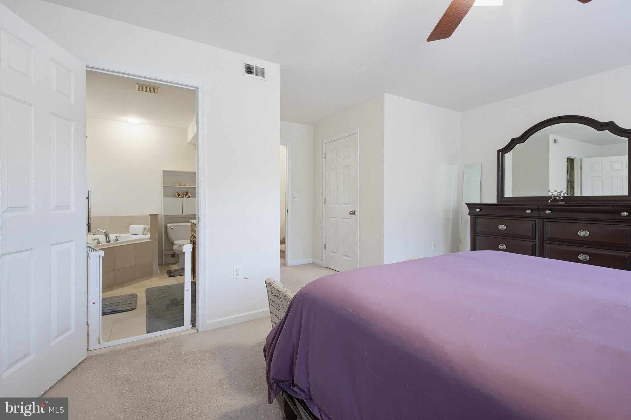
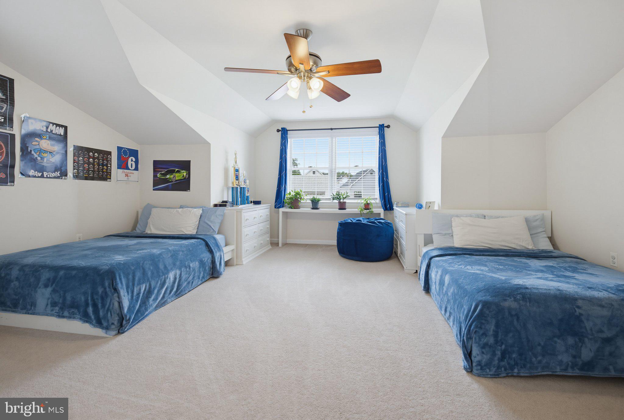
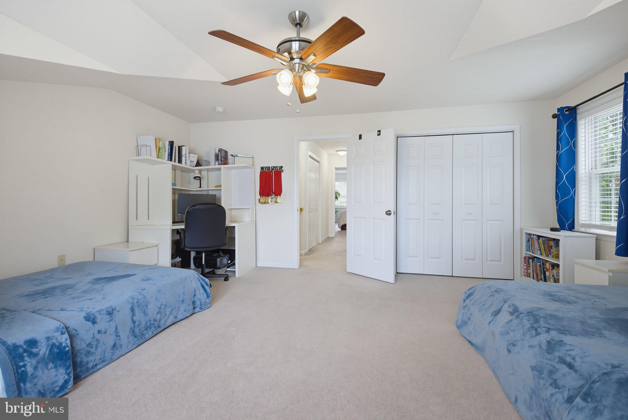
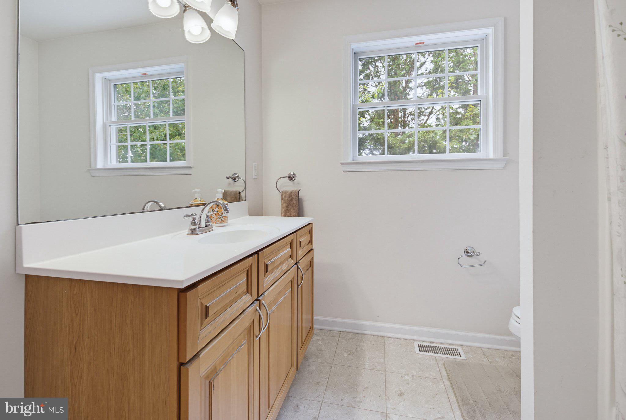
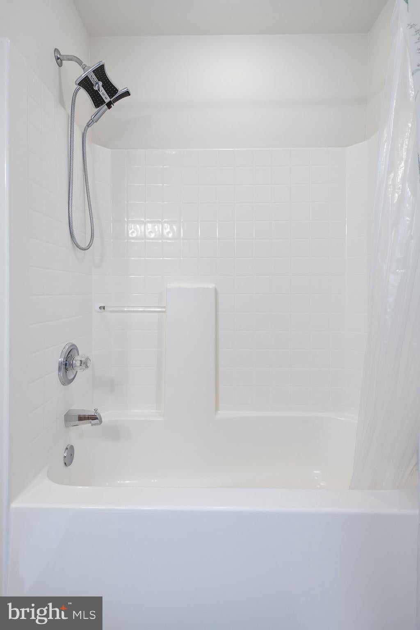
The spacious primary suite offers a private retreat with a walk-in closet and a beautifully appointed ensuite bath featuring a tiled, glass-enclosed walk-in shower. Three additional generously sized bedrooms, each with ceiling fans, multiple windows inviting natural lights, perfect for a growing family, multigenerational accommodations or a home office.
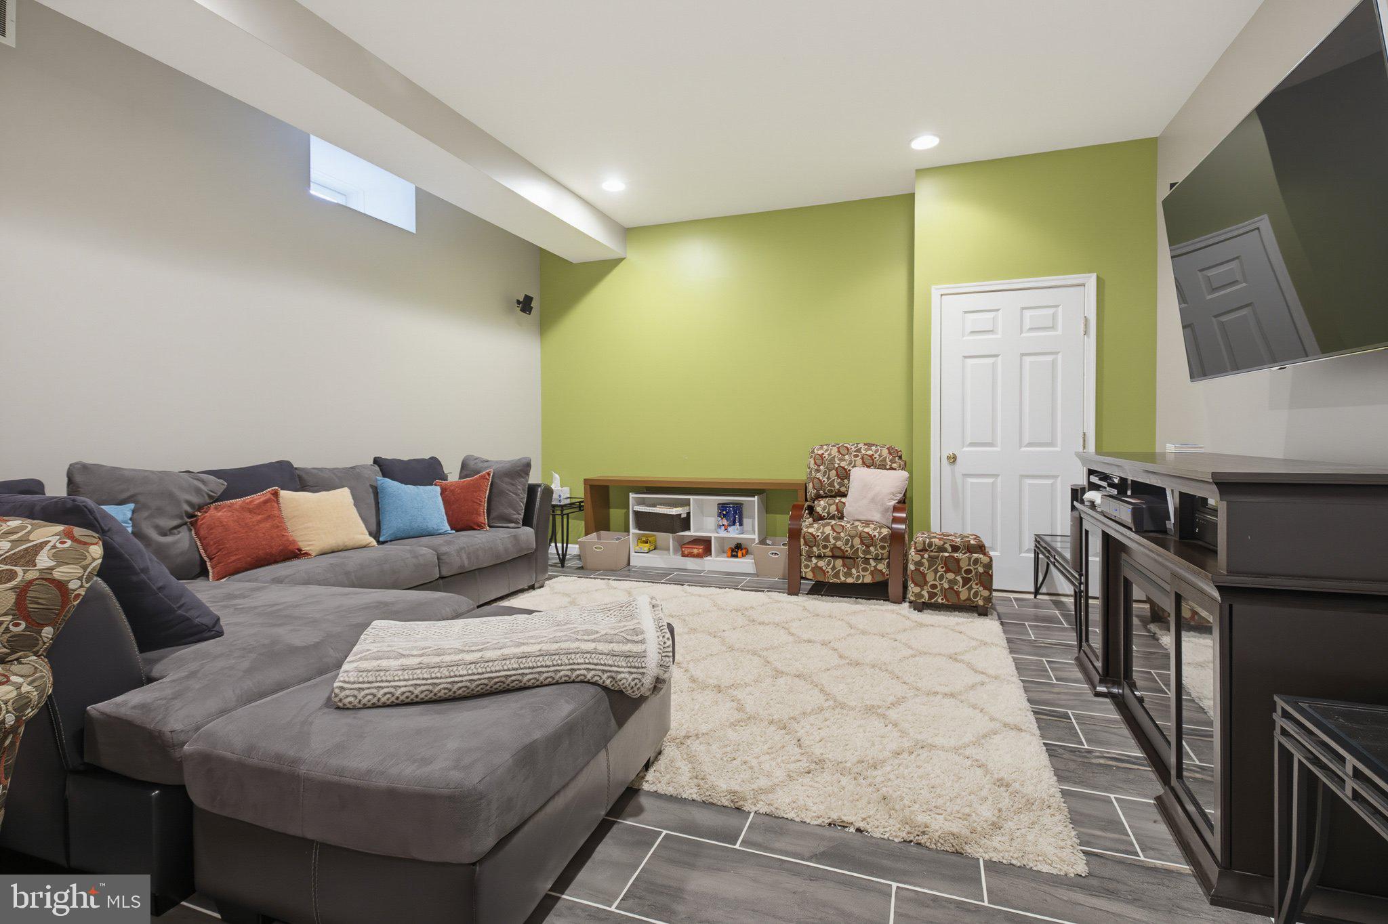
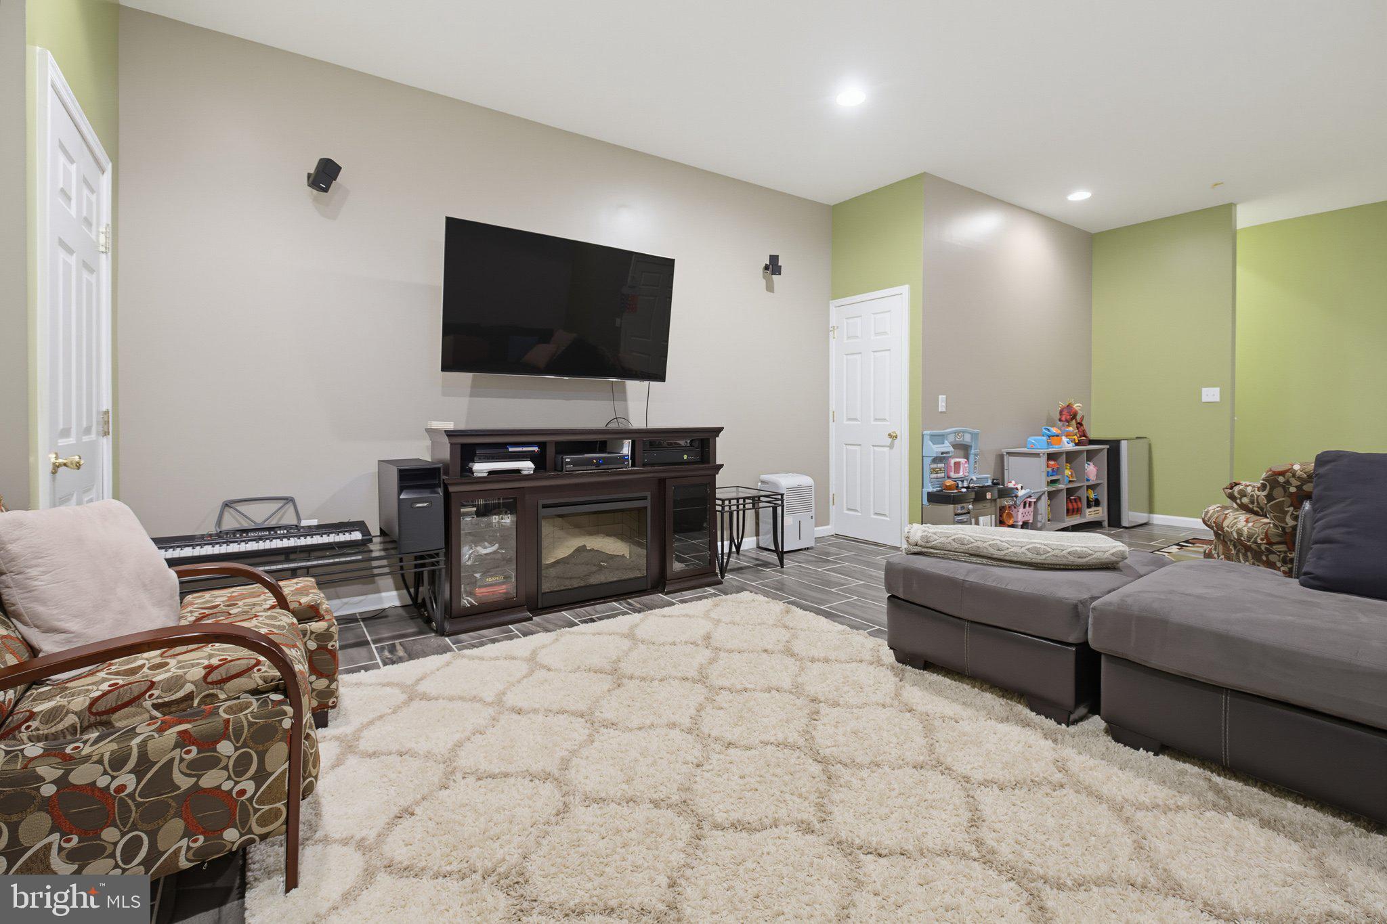
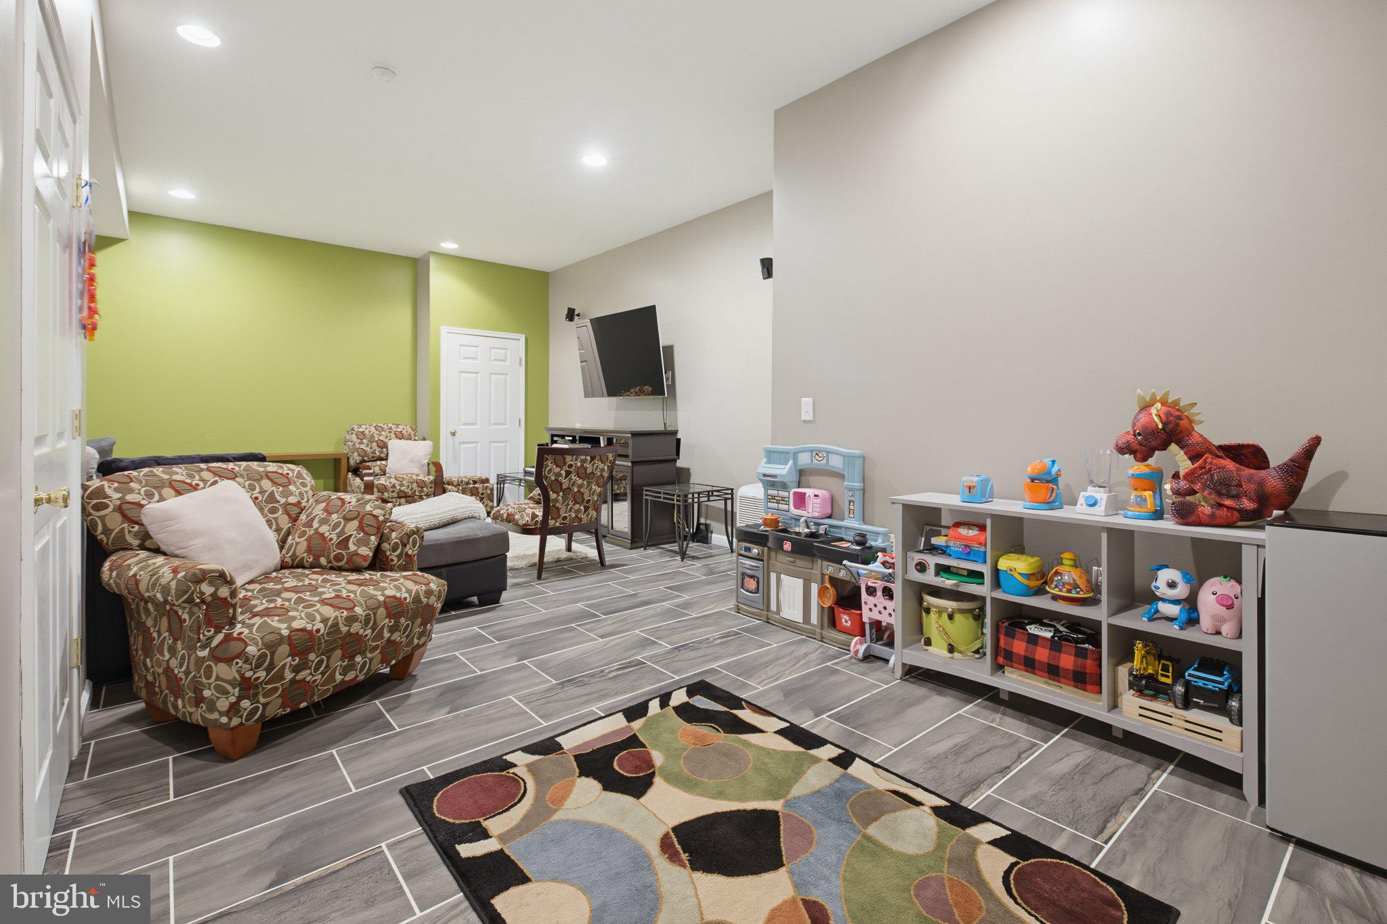
The professionally finished lower level significantly expands the home's living space, offering endless possibilities for a media room, fitness area, playroom, recreation room, or additional entertaining space, while still providing ample storage.
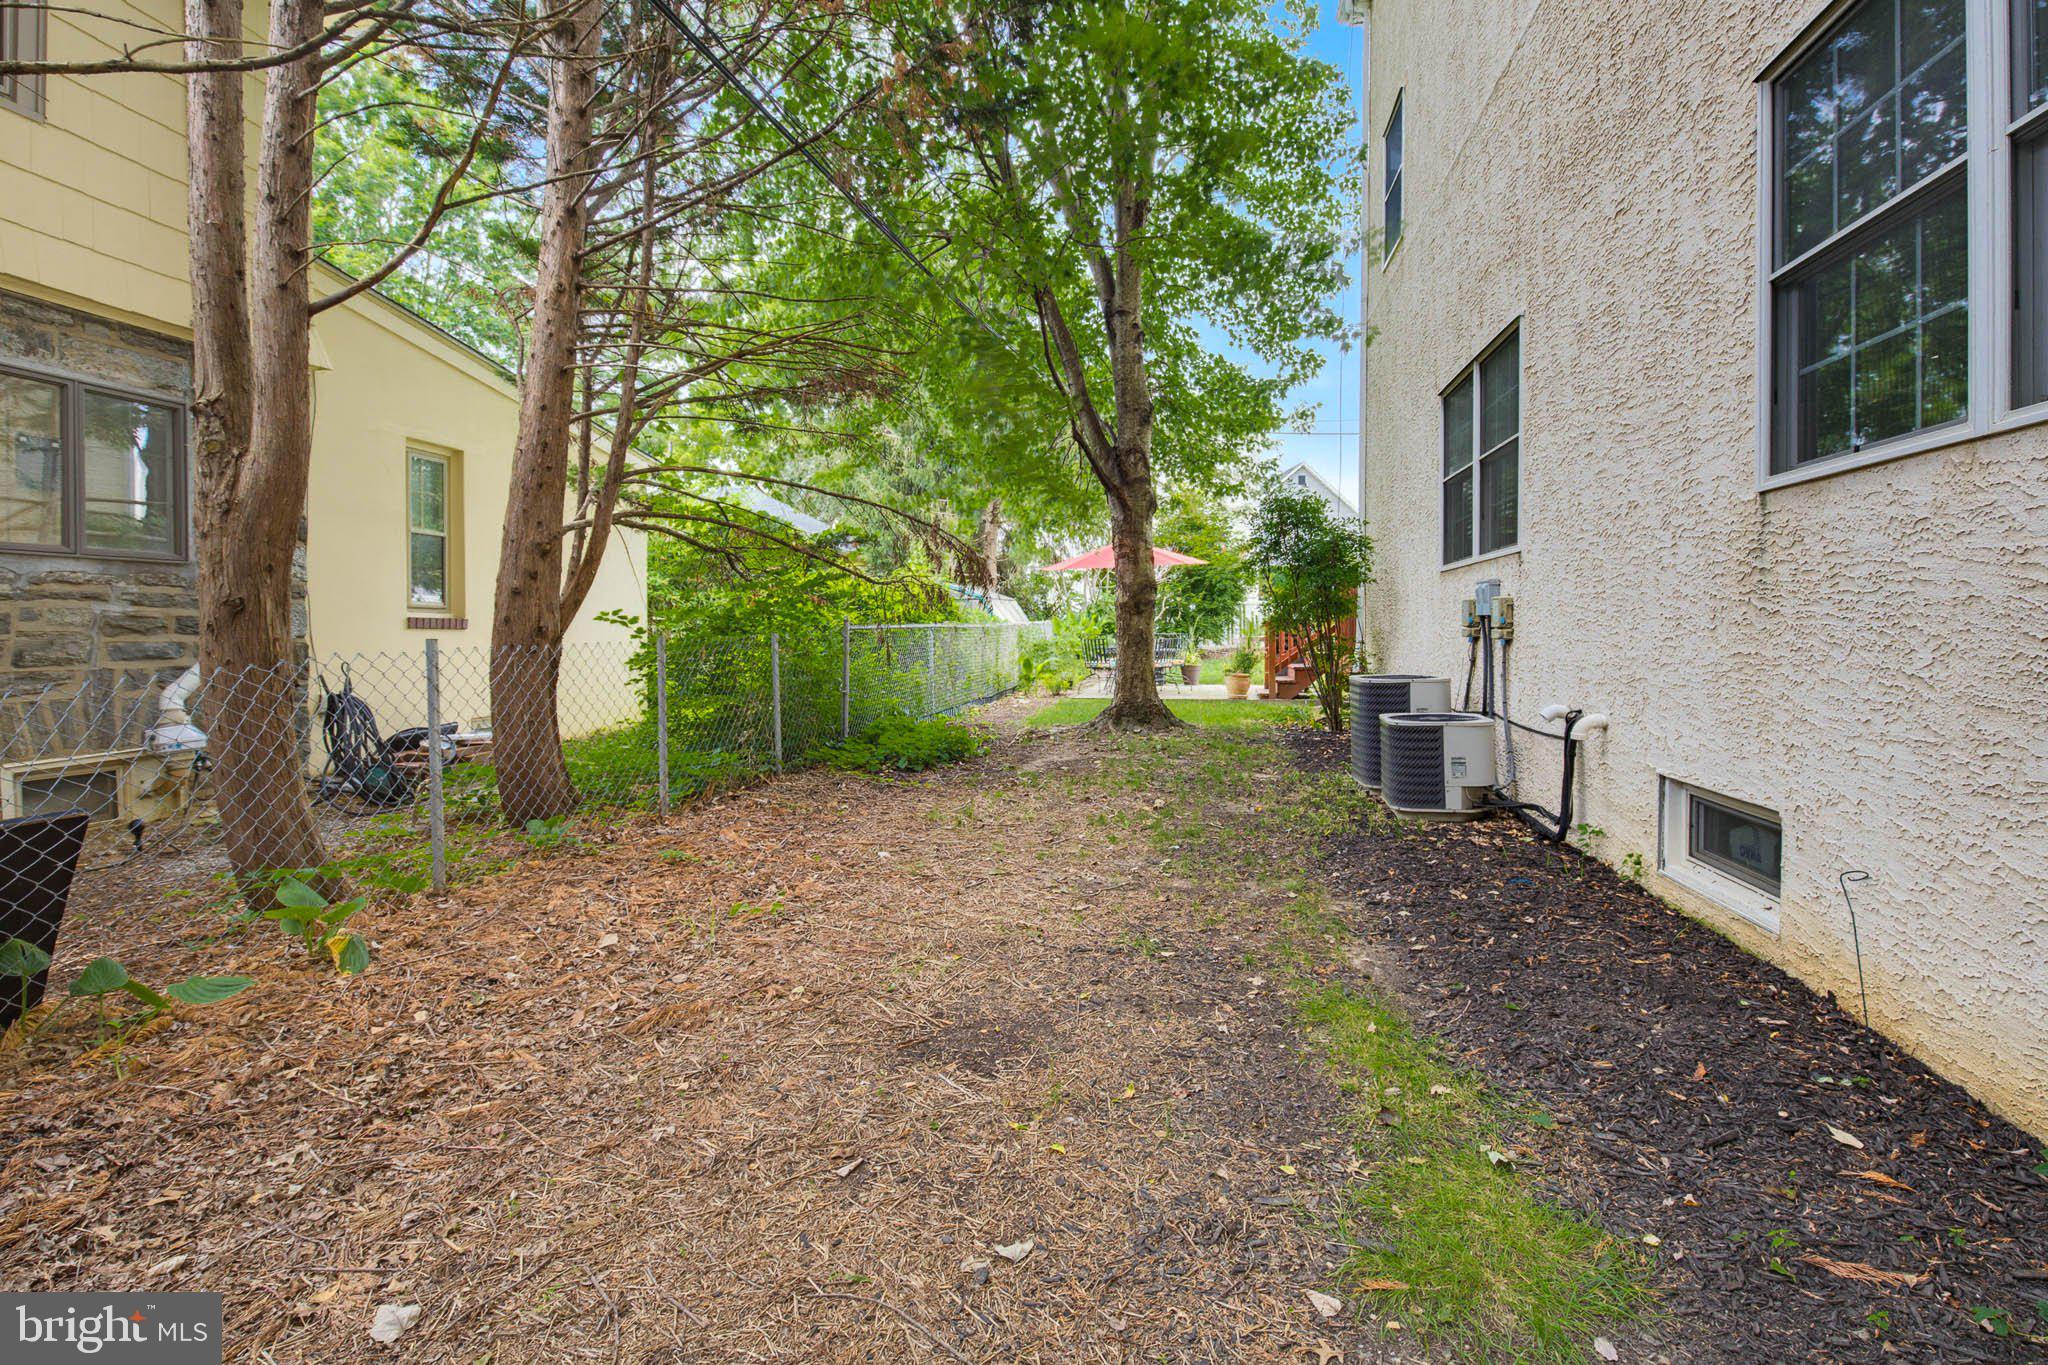
Quality construction is evident throughout, including Andersen colonial grid windows and sliding glass door, an attached direct-entry garage, off-street parking with a driveway accommodating two additional vehicles, central air conditioning, natural gas heat, and numerous thoughtful upgrades that enhance both style and functionality.
Perfectly positioned in the heart of Roxborough and Manayunk, this home grants you effortless access to vibrant local dining, boutique shopping, and major commuter hubs. Families will appreciate being within walking distance of the prestigious Greenwoods Charter School and the local YMCA, while outdoor enthusiasts are just moments from the breathtaking trails of Fairmount Park and the Wissahickon Valley. It is an exceptional lifestyle where the city’s best amenities meet the serenity of Philadelphia’s premier green spaces.
Luxury and comfort converge in this extraordinary residence, offering a refined balance of sophisticated design and neighborhood charm. Whether hosting grand celebrations or retreating to the rear deck for a quiet evening, you’ll find this home provides the ultimate backdrop for your next chapter.
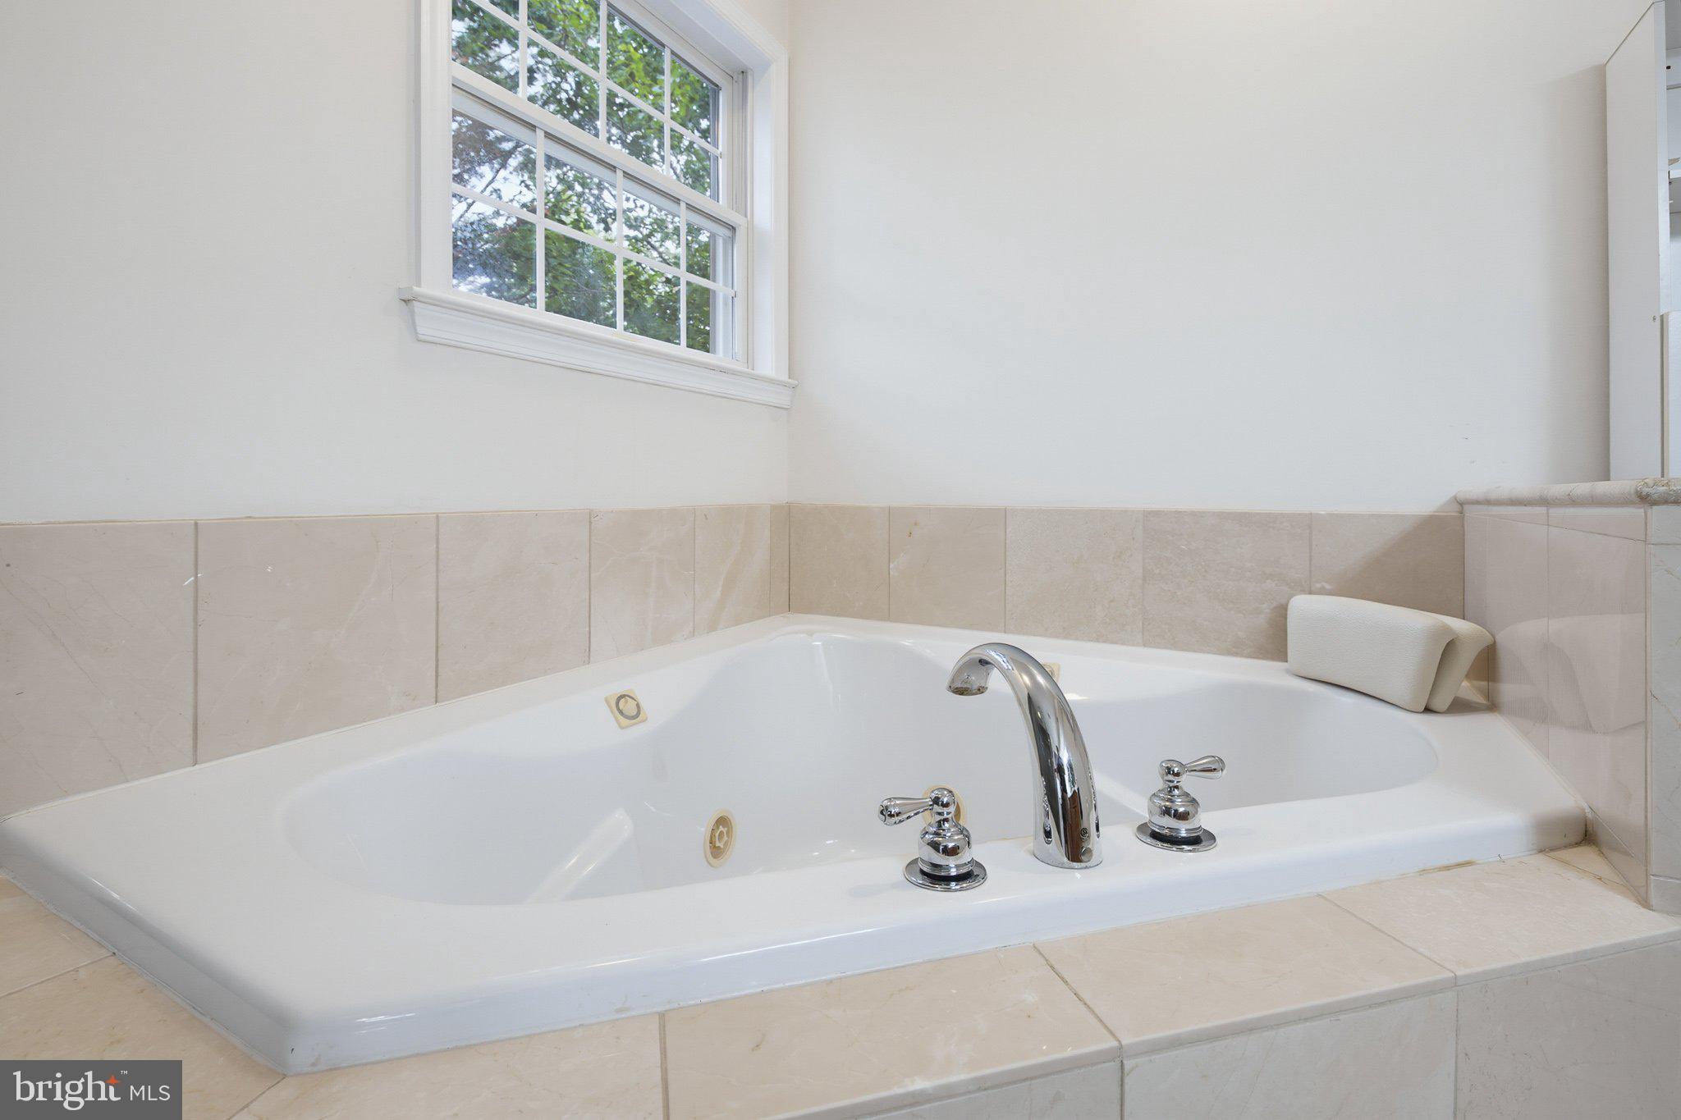
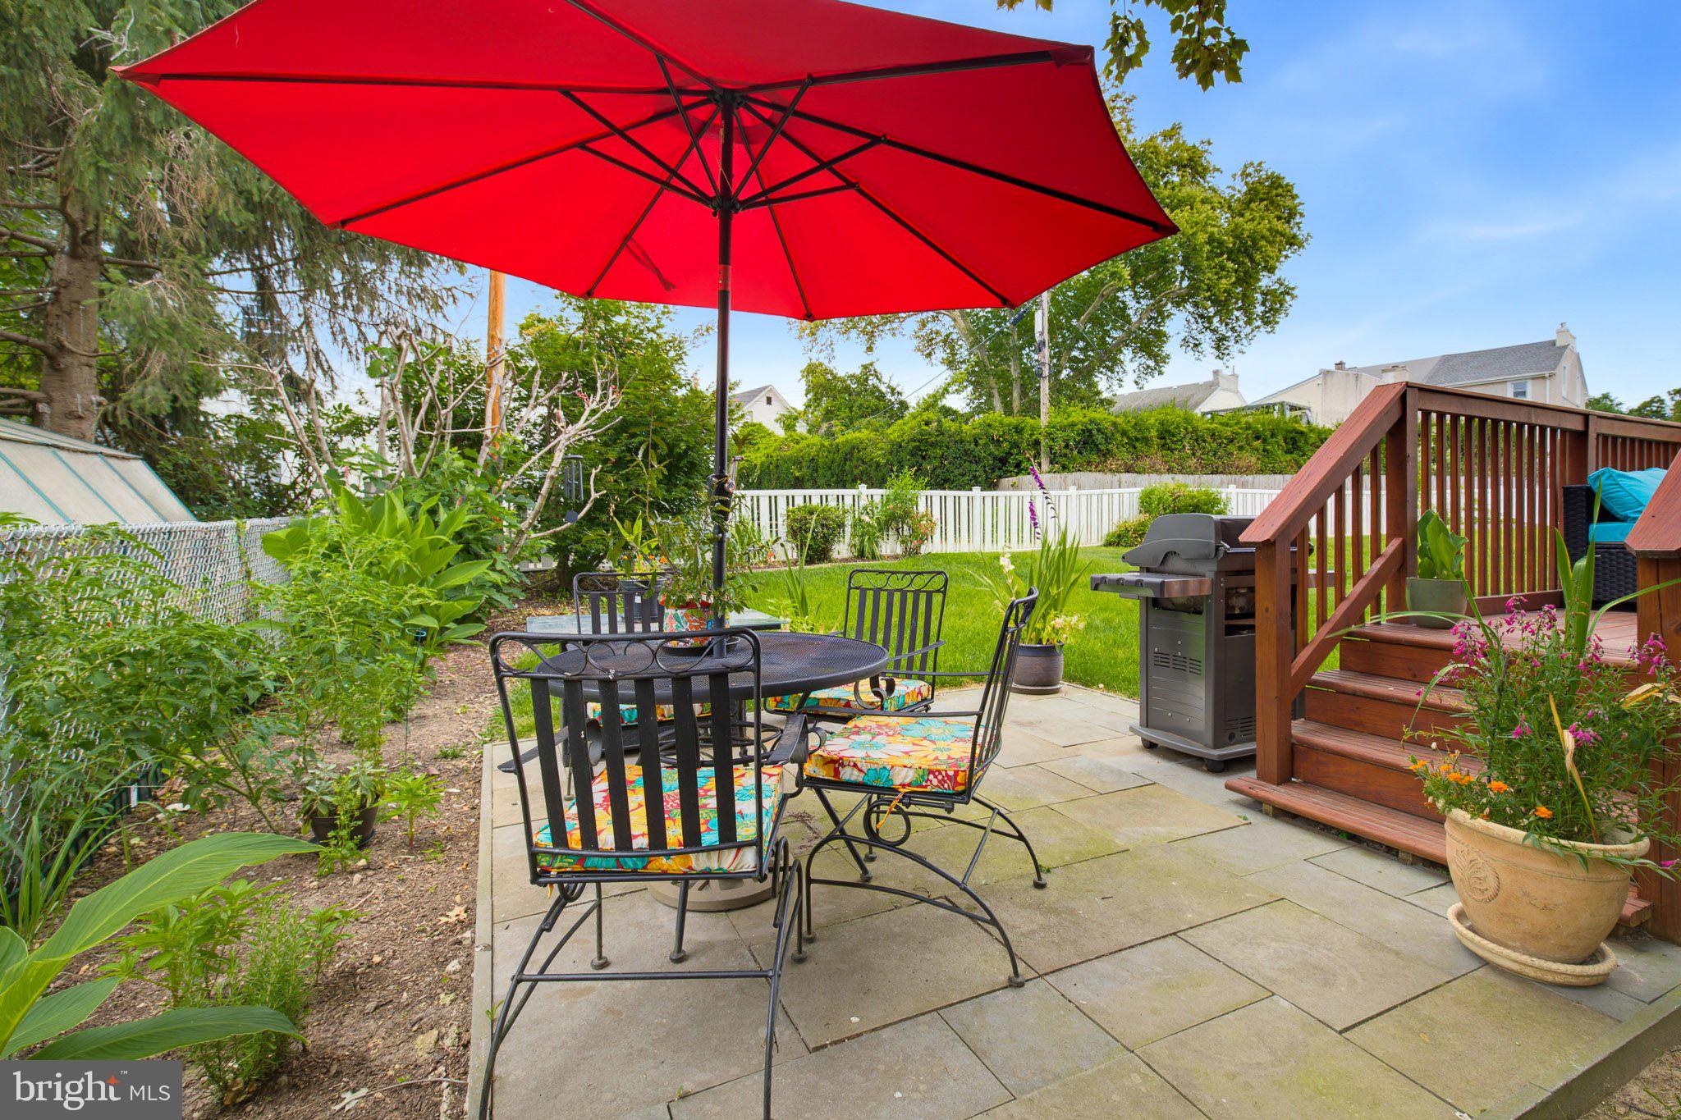
Upgrades: basement renovation - 2017, master bathroom upgraded walk-in shower - 2018 roof replacement - 2019, new deck and patio - 2021
| Date | Event | Price | Source |
|---|---|---|---|
| listed (Active) | $675,000 | Bright #PAPH2642216 | |
| price changed | $625,000 | Bright #PAPH2642216 | |
| price changed | $600,000 | Bright #PAPH2642216 |
Hi there — ask anything about this property or the area and the team will get right back to you.
Local real estate advisory services provided by agent with The Southside Group
Listed by Vuthy Taing with Lpt Realty, Llc
The data relating to real estate for sale on this website appears in part through the BRIGHT Internet Data Exchange program, a voluntary cooperative exchange of property listing data between licensed real estate brokerage firms in which Vuthy Taing participates, and is provided by BRIGHT through a licensing agreement. The information provided by this website is for the personal, non-commercial use of consumers and may not be used for any purpose other than to identify prospective properties consumers may be interested in purchasing. Some properties which appear for sale on this website may no longer be available because they are under contract, have closed or are no longer being offered for sale. Information Deemed Reliable But Not Guaranteed. Copyright © 2026 Bright MLS. All rights reserved.
You agree to The Southside Group Terms of Use and Privacy Policy. By choosing to contact a property, you also agree that The Southside Group and its associates may call, text, or email you regarding any inquiries or activities you submit through our website. This may involve the use of automated means and prerecorded or artificial voices.
Step 1 of 2
You've reached the free preview limit. Create a free account to see this listing and everything else on the site.
Step 2 of 2
Tell us how to reach you about homes you like.
Enter your password to sign in as
You've reached the free preview limit. Create a free account to see this listing and everything else on the site.
Already have an account? Sign in
Sign in to your account.
New here? Create an account