***1% of the purchase price (currently $7,299) in seller concessions! Buyers may use these funds toward a mortgage rate buydown, transfer taxes, and/or eligible closing costs, subject to lender approval.***
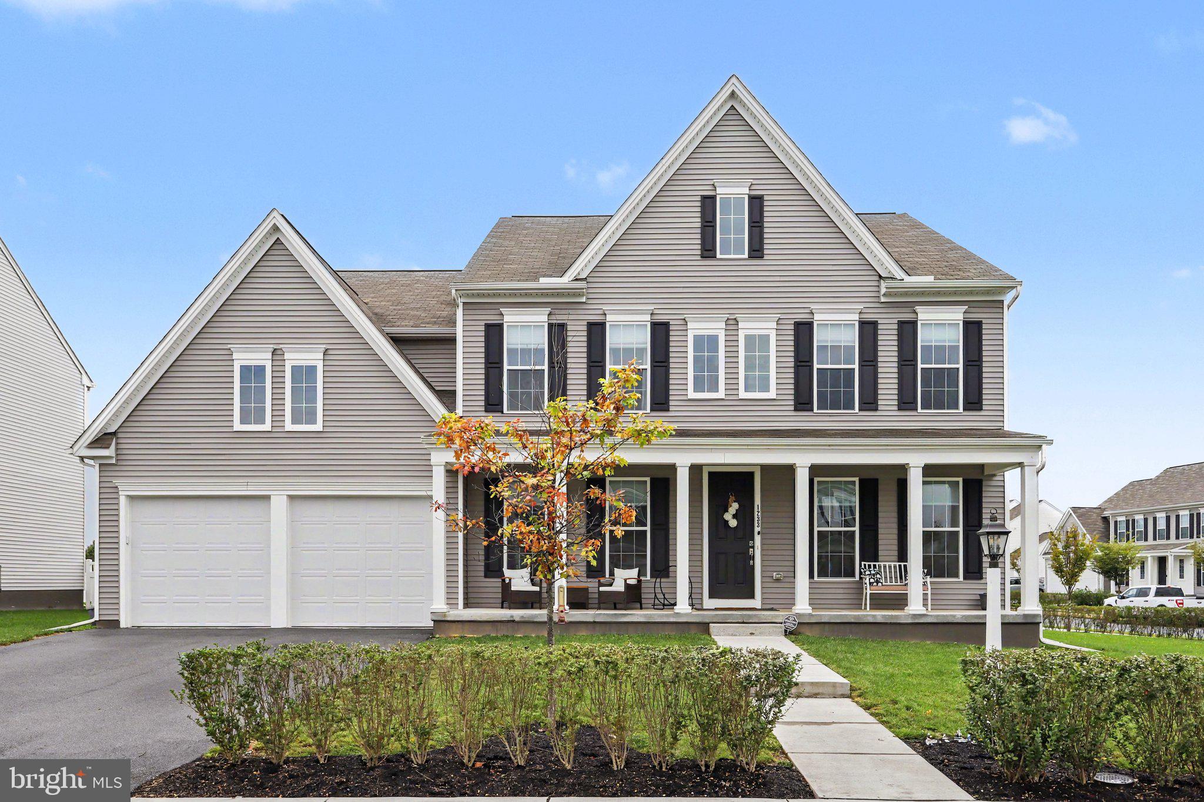
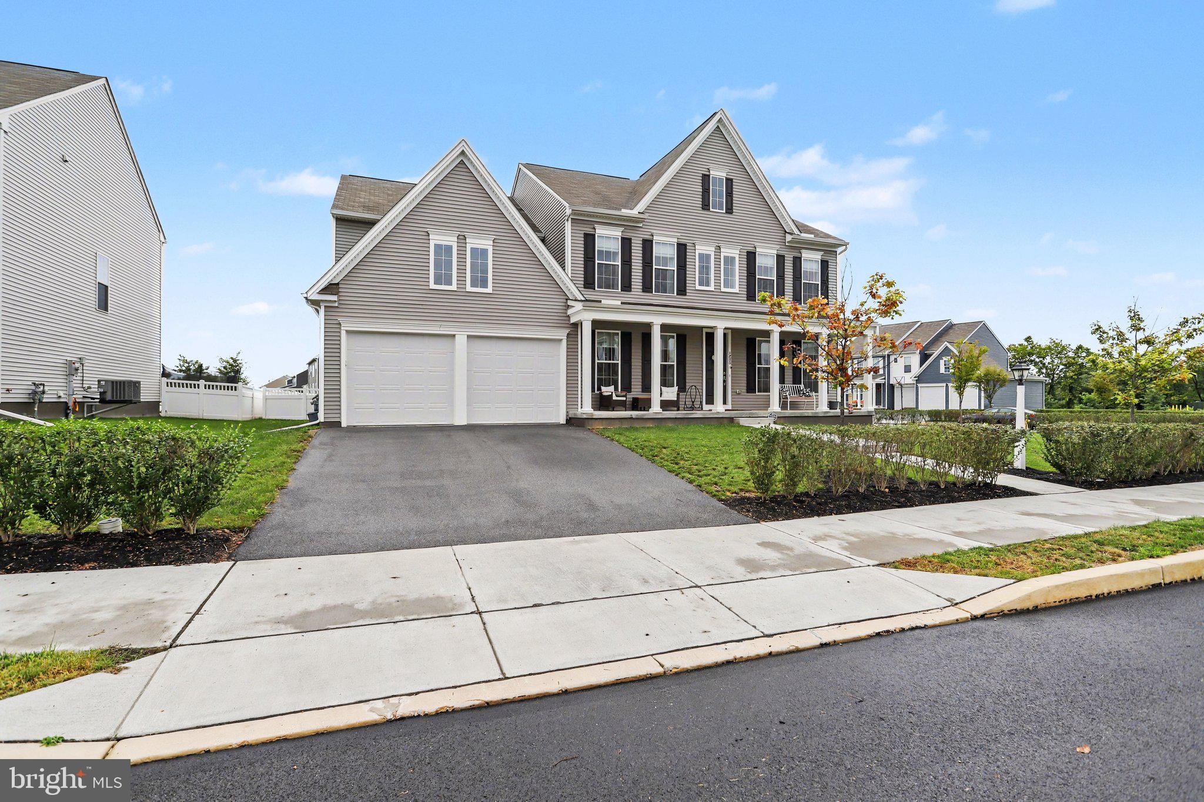
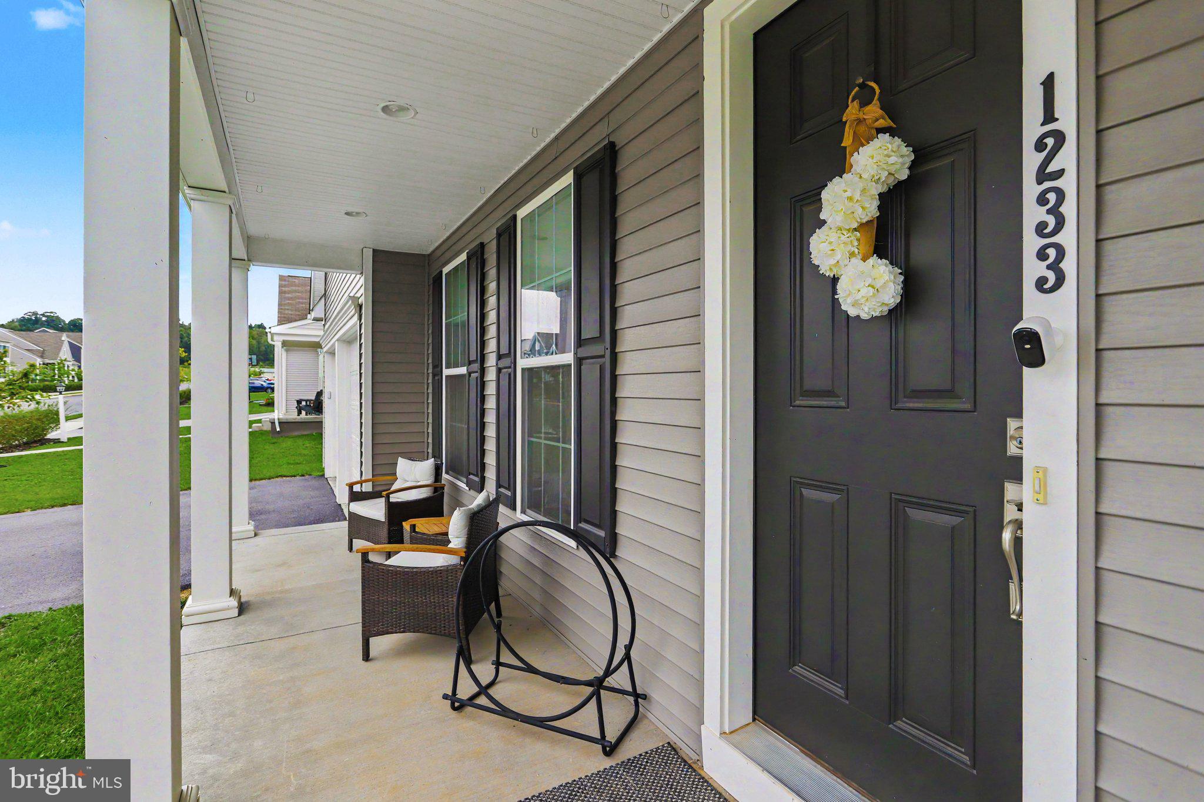
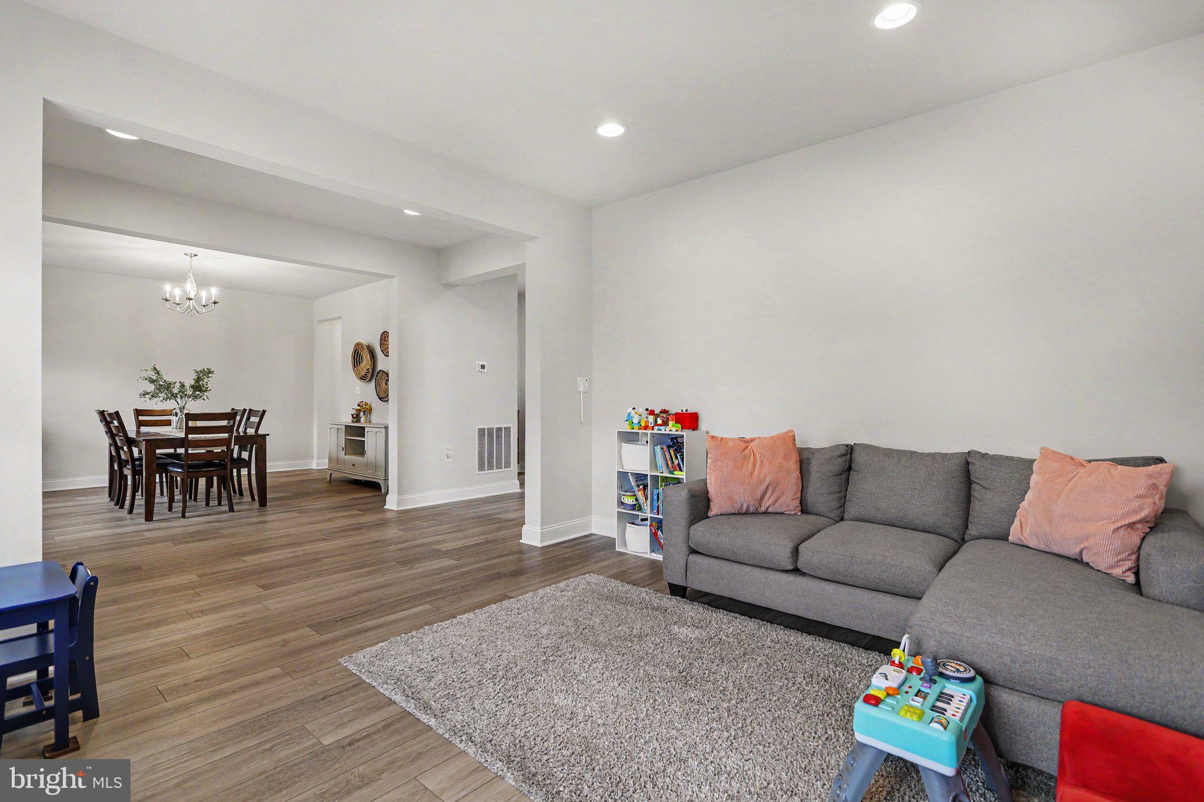
You MUST see this stunning 2023-built home! Offering nearly 3,800 sq. ft., 5 bedrooms, 4.5 bathrooms, and an incredible layout with TWO primary suites!
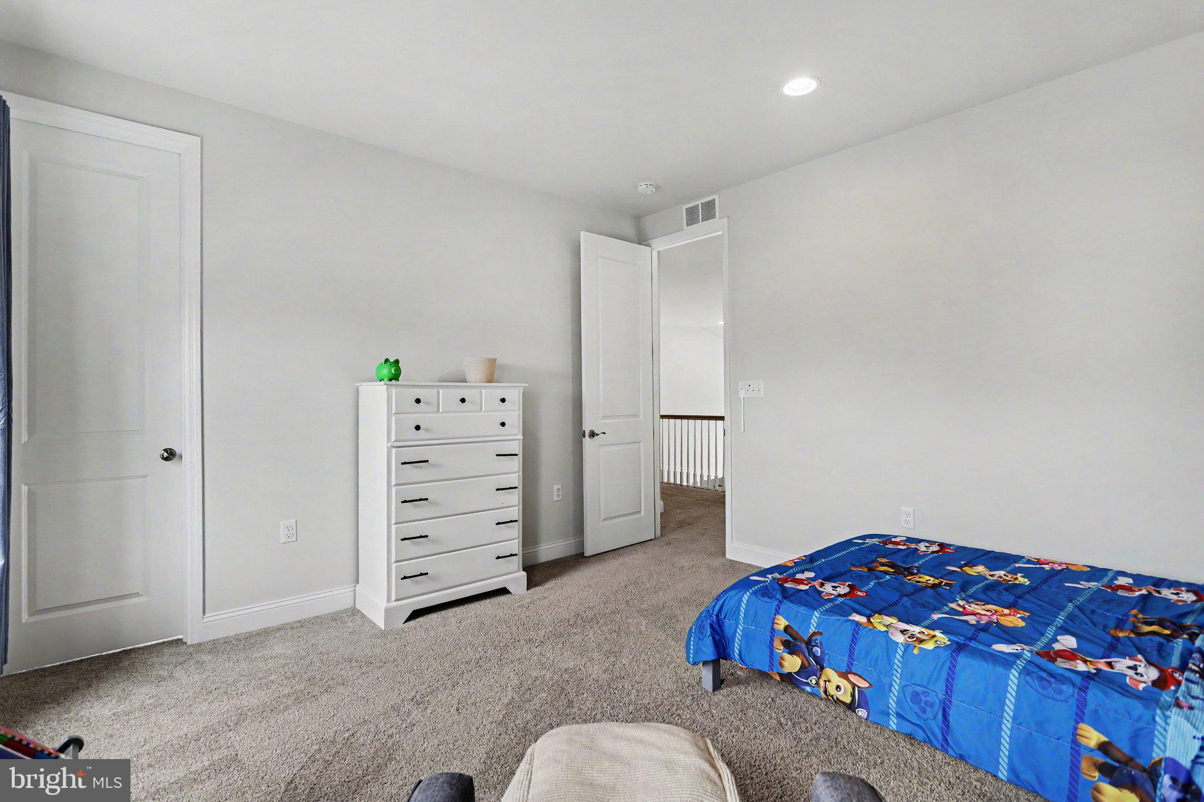
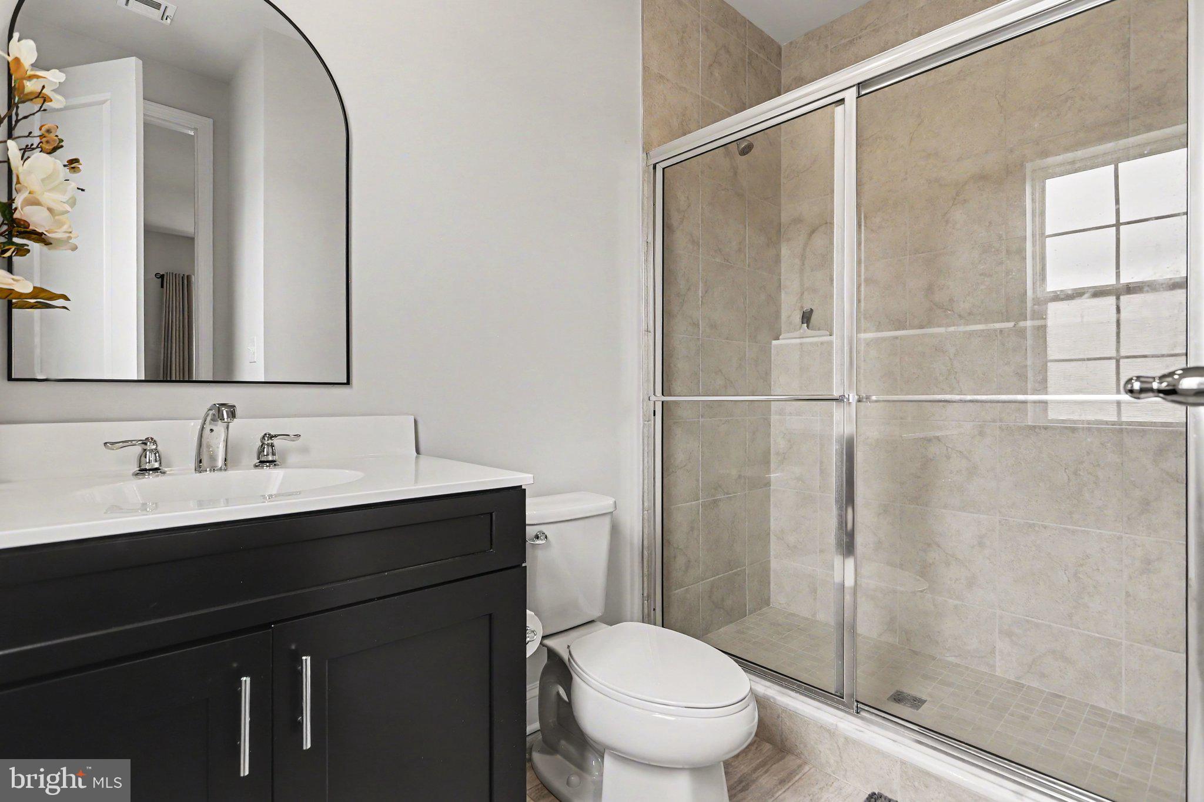
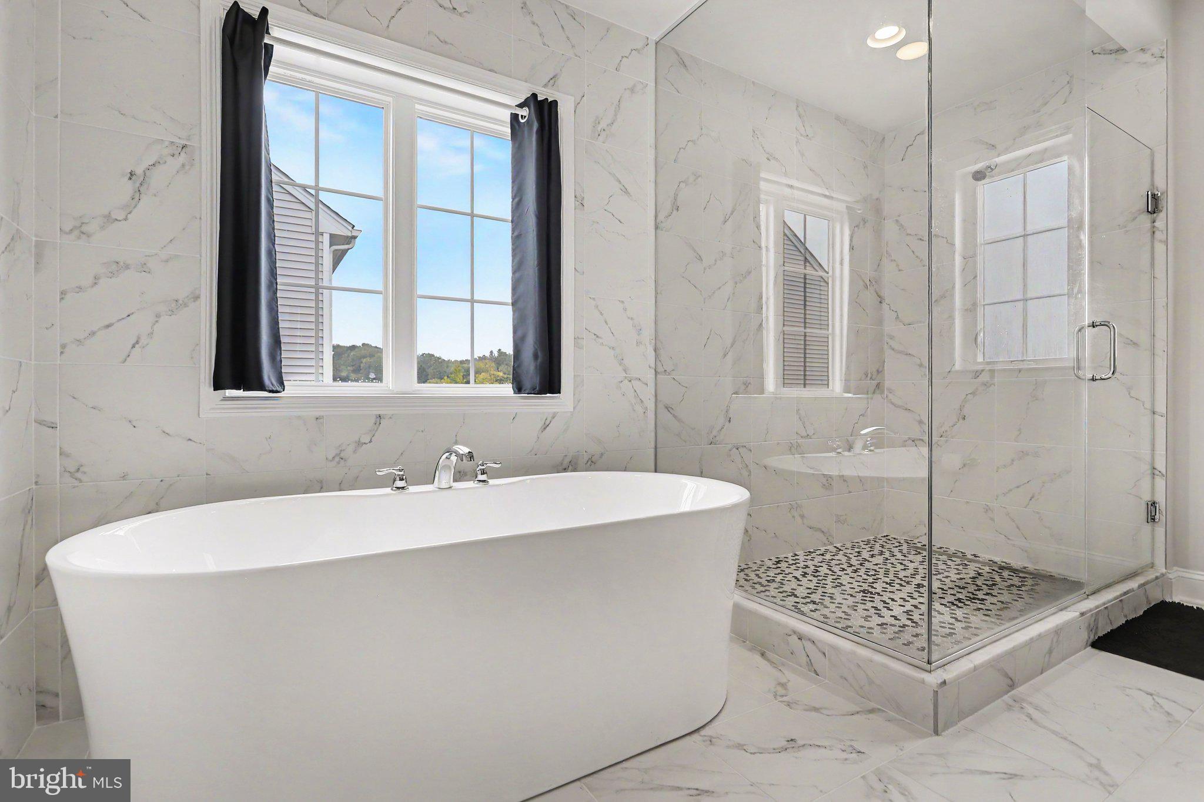
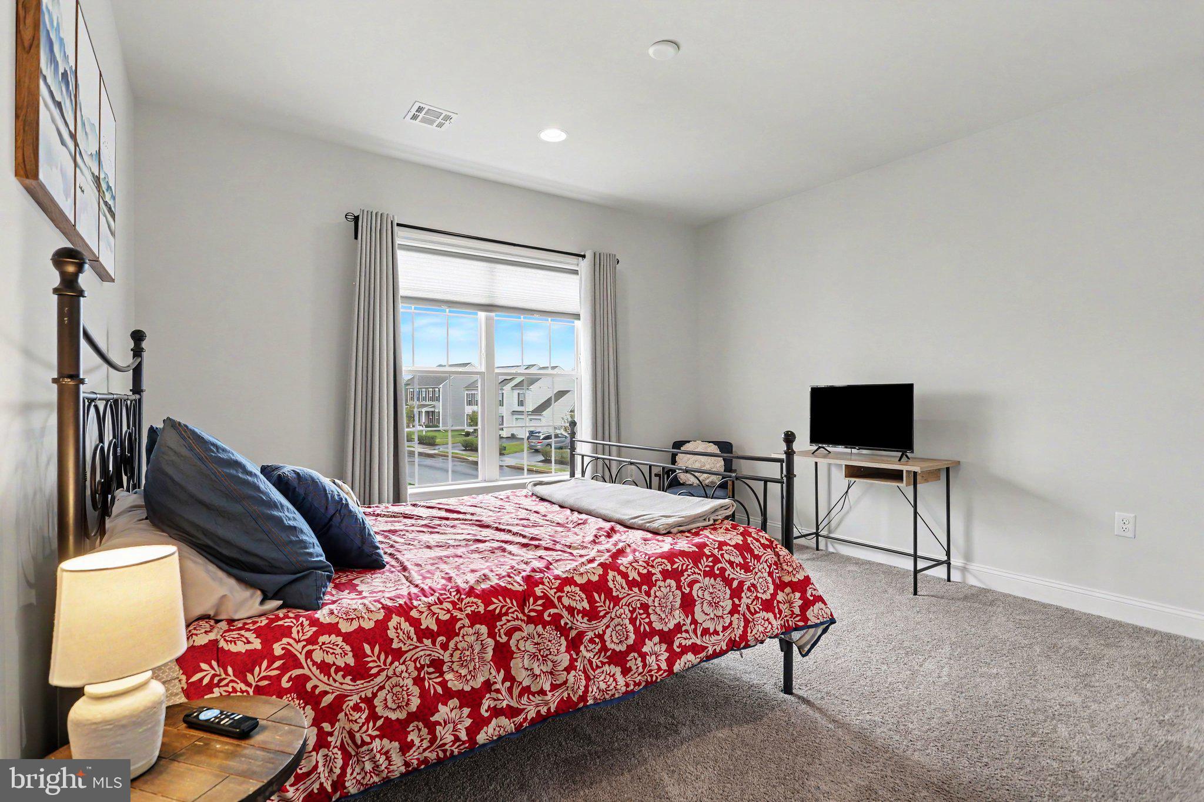
The first-floor primary suite features a beautiful ensuite with a spacious walk-in shower. Upstairs, the luxurious second primary suite boasts a custom accent wall, enormous walk-in closet with custom organizers, and ensuite with a glass-and-tile shower and oversized soaking tub. Three additional bedrooms and two full baths complete the second floor.
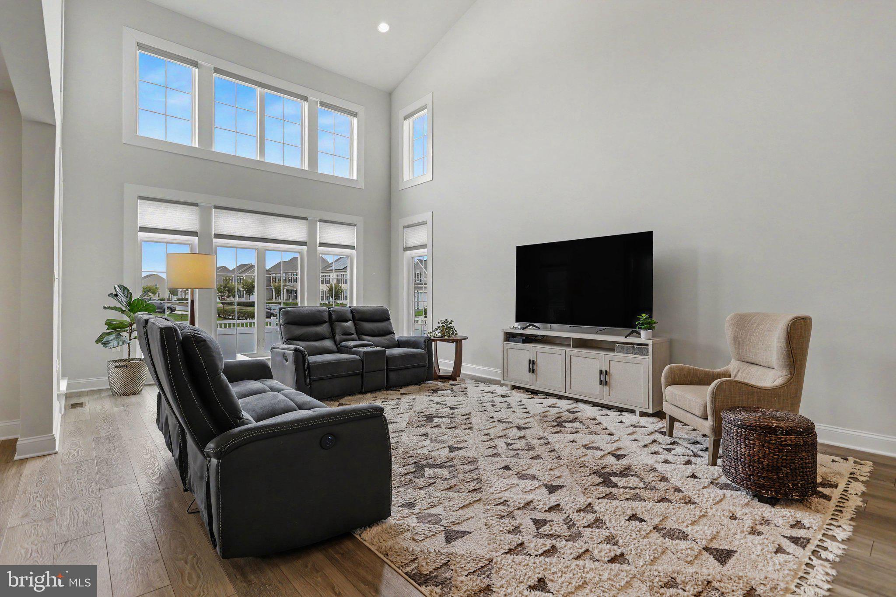
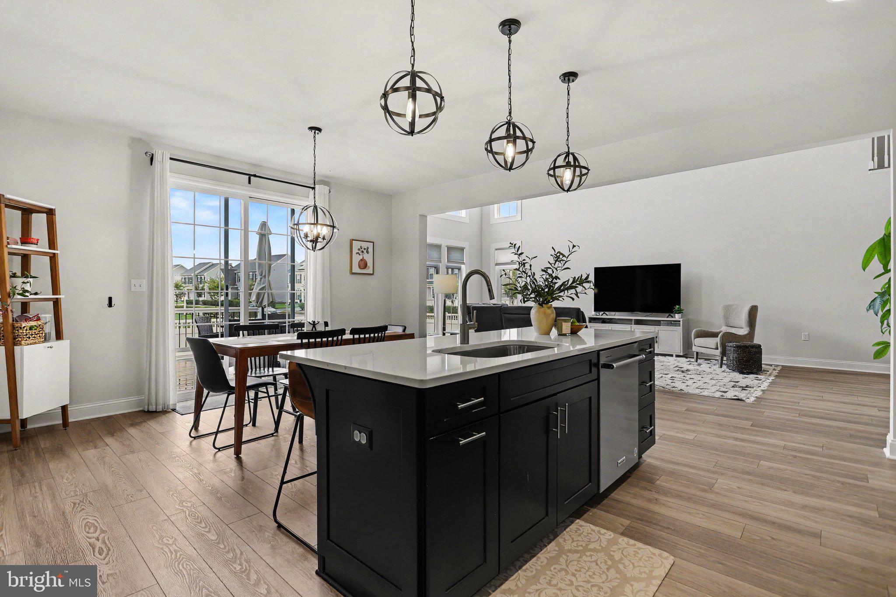
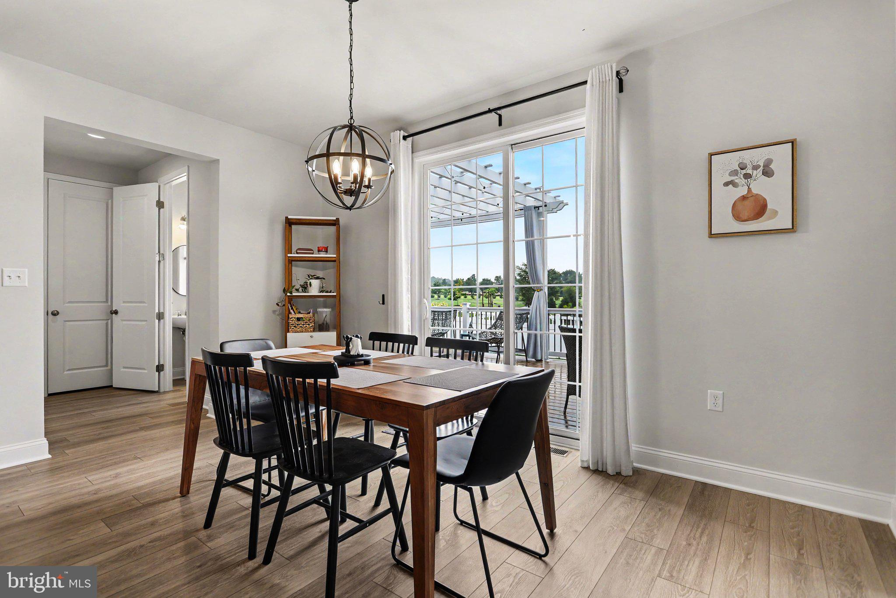
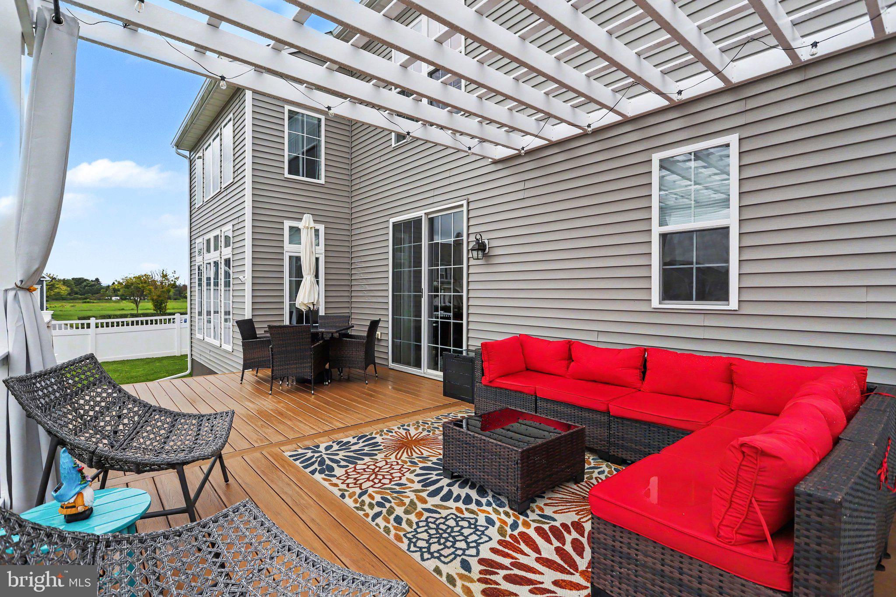
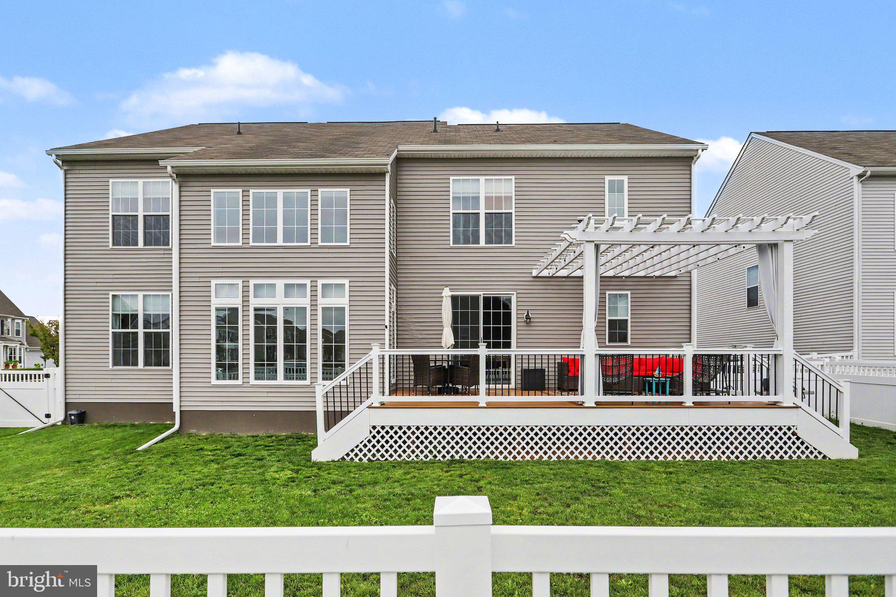
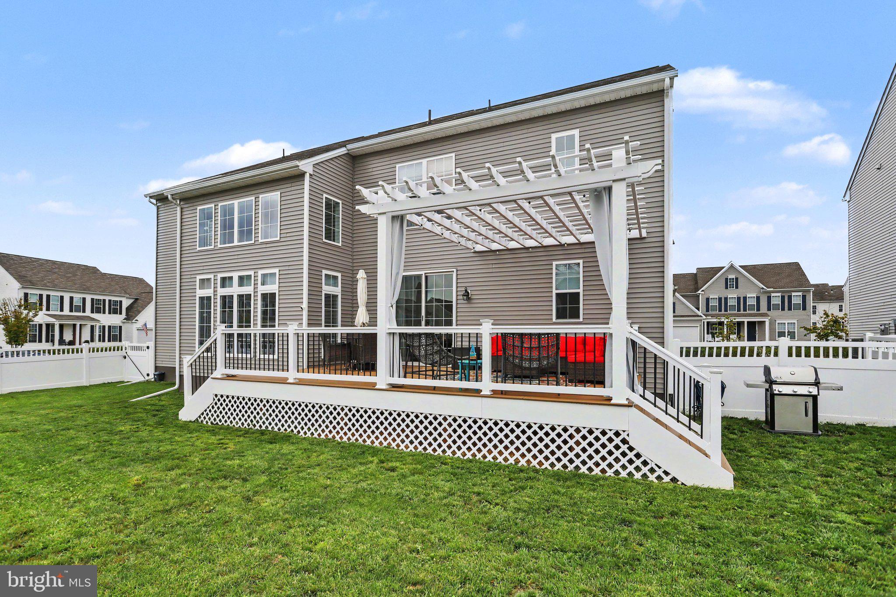
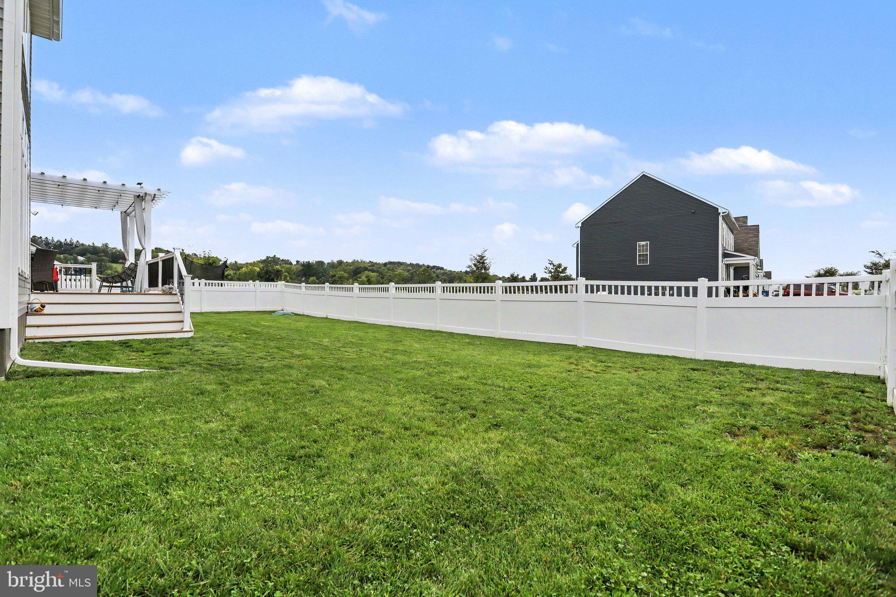
The two-story great room is sure to impress with soaring ceilings, a wall of windows, and abundant natural light overlooking the fenced backyard. The open-concept kitchen features ceiling-height cabinetry, quartz countertops, soft-close cabinetry, a large island, and walk-in pantry. Step outside to the 14' x 24' deck with pergola, perfect for entertaining or relaxing.
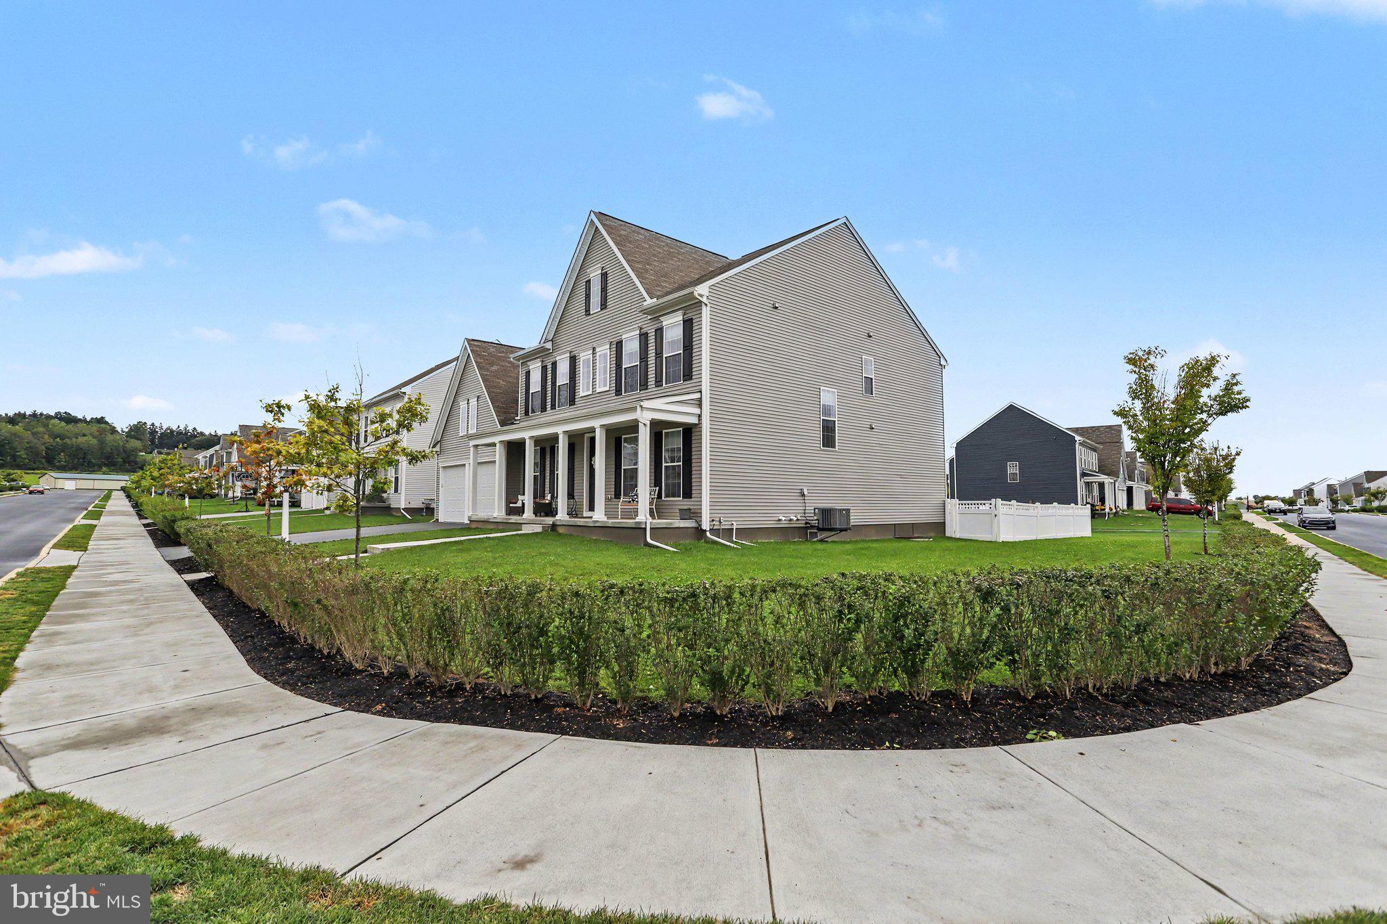
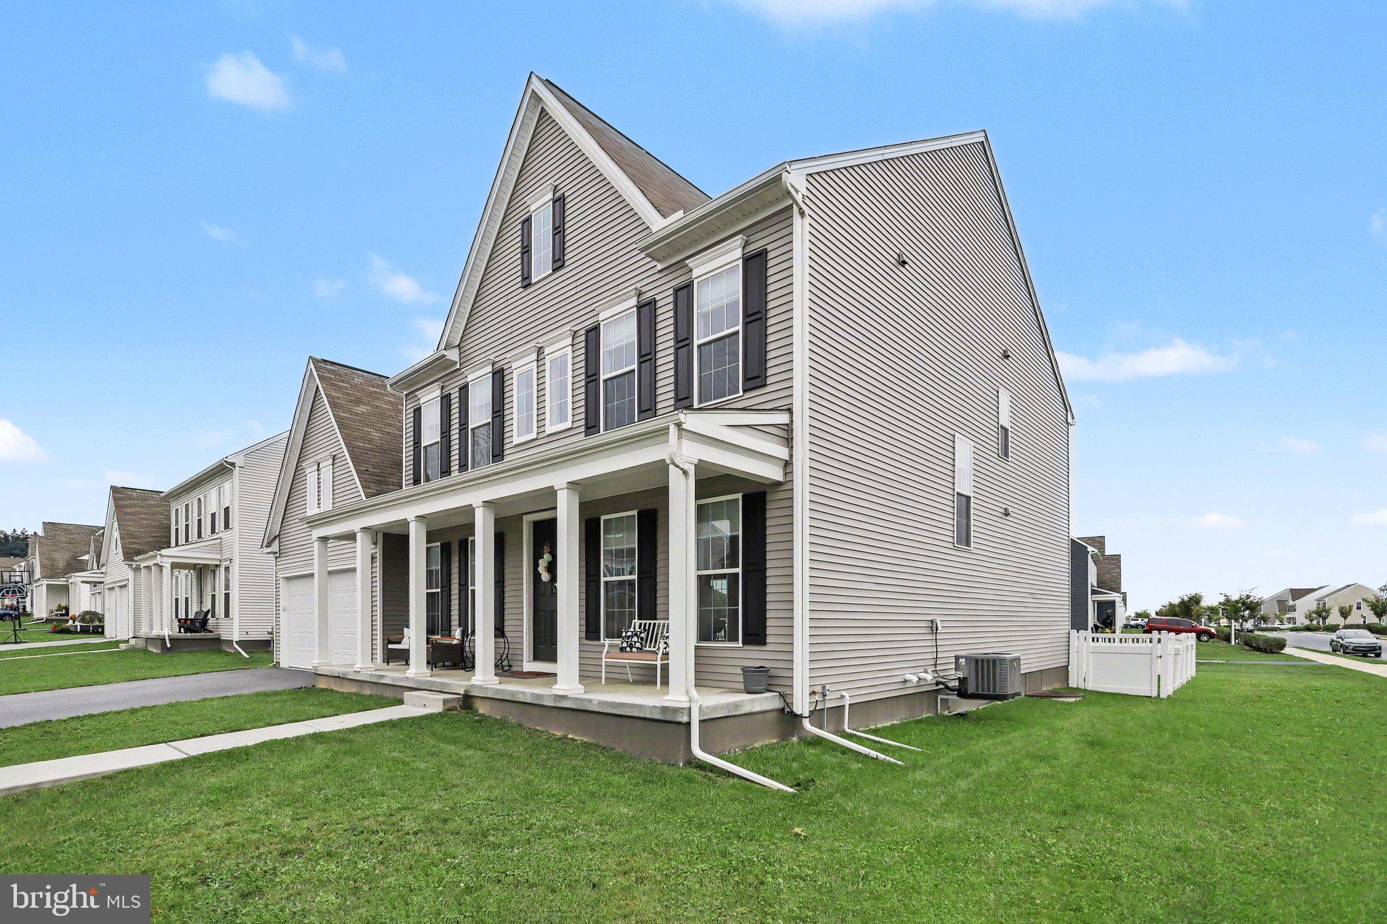
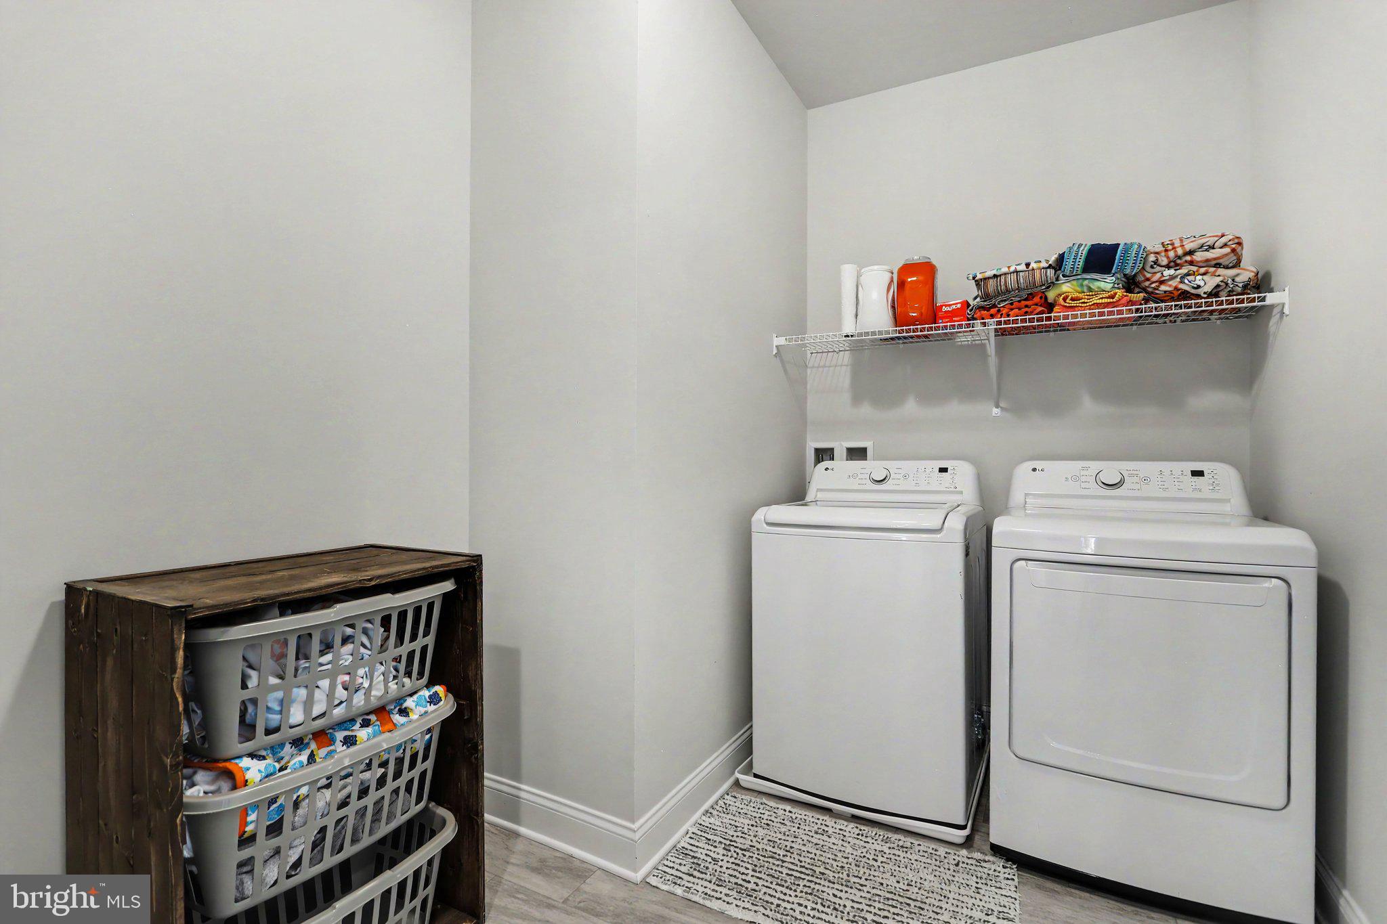
Situated on a corner lot, this home also features electric blinds throughout, a formal dining room, family room/office, mudroom with custom storage, half bath, and oversized two-car garage. The unfinished basement offers future potential with high ceilings, bathroom rough-in, and radon mitigation system.
And the location is hard to beat—Loop Park and the community walking trail are right beyond the backyard! Beautiful, spacious, and loaded with upgrades, this is one you won't want to miss!
| Date | Event | Price | Source |
|---|---|---|---|
| listed (Coming Soon) | $739,900 | Bright #PACB2058830 | |
| status changed (Active) | — | Bright #PACB2058830 | |
| price changed | $729,900 | Bright #PACB2058830 |
Hi there — ask anything about this property or the area and the team will get right back to you.
Local real estate advisory services provided by agent with The Southside Group
Listed by Amy L Zoellner with Nexthome Capital Realty
The data relating to real estate for sale on this website appears in part through the BRIGHT Internet Data Exchange program, a voluntary cooperative exchange of property listing data between licensed real estate brokerage firms in which Amy L Zoellner participates, and is provided by BRIGHT through a licensing agreement. The information provided by this website is for the personal, non-commercial use of consumers and may not be used for any purpose other than to identify prospective properties consumers may be interested in purchasing. Some properties which appear for sale on this website may no longer be available because they are under contract, have closed or are no longer being offered for sale. Information Deemed Reliable But Not Guaranteed. Copyright © 2026 Bright MLS. All rights reserved.
You agree to The Southside Group Terms of Use and Privacy Policy. By choosing to contact a property, you also agree that The Southside Group and its associates may call, text, or email you regarding any inquiries or activities you submit through our website. This may involve the use of automated means and prerecorded or artificial voices.
Step 1 of 2
You've reached the free preview limit. Create a free account to see this listing and everything else on the site.
Step 2 of 2
Tell us how to reach you about homes you like.
Enter your password to sign in as
You've reached the free preview limit. Create a free account to see this listing and everything else on the site.
Already have an account? Sign in
Sign in to your account.
New here? Create an account