


$380,990
581 Sweet Honey Lane, Mechanicsburg, PA 17055
New Home Star Pennsylvania LLC

Filters
Bedrooms
Bathrooms
Match mode is set by the AND / OR / NOT you typed.
Searches listing descriptions, features, locations, subdivisions & schools
Newest first
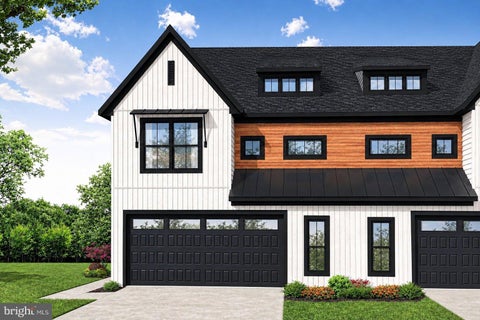

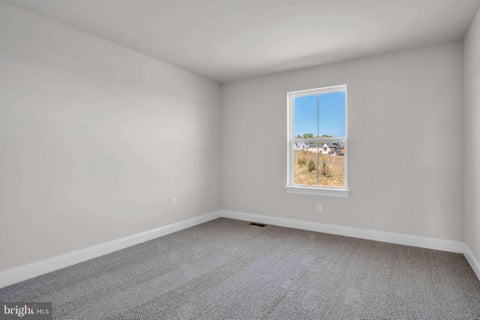
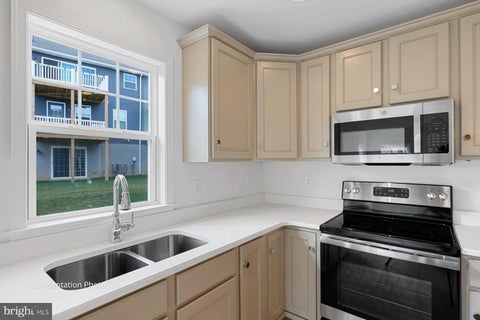

Discover the potential of this exquisite duplex home in the prestigious Autumn Chase community, set to be completed in October 2026. With a traditional architectural style and high-end vinyl siding, this residence promises a blend of elegance and comfort. Envision three spacious bedrooms and two and a half luxurious bathrooms, designed for both relaxation and functionality. Enjoy the convenience of a front-entry garage with space for two vehicles and a 4ft wide bump out for additional storage. While construction is still underway, the promise of modern amenities and thoughtful design is evident. This home is not just a residence; it's a gateway to an exclusive lifestyle, where comfort meets sophistication. Embrace the opportunity to personalize your dream home in a vibrant community, where every detail is crafted for a life well-lived.


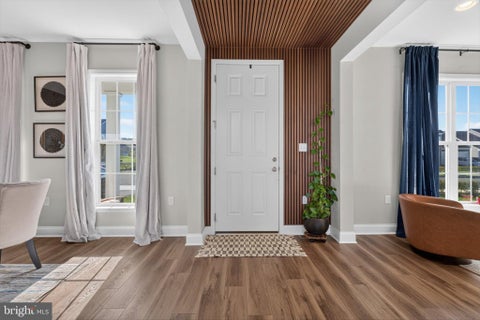

Modern Luxury Meets Farm-to-Table Living. This expansive 3,700 sq. ft. contemporary home delivers a rare combination of move-in-ready luxury and exceptional walkability. The light-filled, open-concept main floor is built for hosting. The chef’s kitchen features high-end stainless steel appliances, a massive prep island, and an elegant butler’s pantry that keeps the mess out of sight while you entertain. Five spacious bedrooms provide ultimate flexibility for large families, guests, or dedicated home offices. The primary suite serves as a true private getaway, complete with a spa-like bathroom and an oversized walk-in shower. A sprawling, unfinished daylight basement offers a blank canvas to immediately build equity—perfect for a future home theater, gym, or additional living suite. Enjoy the perfect balance of a quiet 0.25-acre lot and a highly active community lifestyle. Step right outside to serene walking and jogging paths that connect directly to Paulus Farm Market. For commuting or a night out, Route 15 and the PA Turnpike are less than a mile away, putting Mechanicsburg downtown, convenience stores, coffee shops and the bustling Carlisle Pike just minutes from your door.
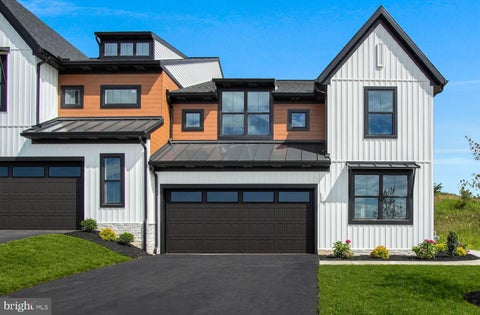

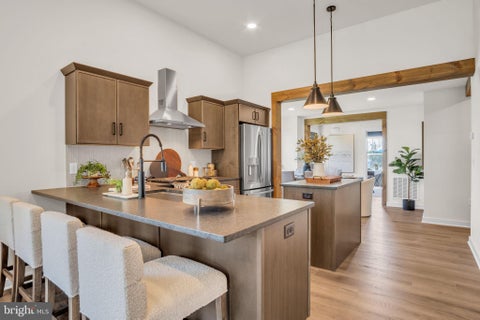

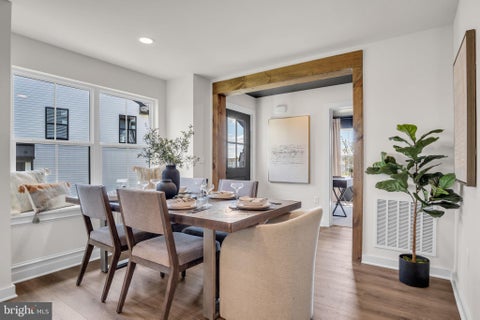
Discover the potential of this exquisite duplex home in the prestigious Autumn Chase community. With a traditional architectural style and high-end vinyl siding, this residence promises a blend of elegance and comfort. Envision three spacious bedrooms and two and a half luxurious bathrooms, designed for both relaxation and functionality. Enjoy the convenience of a front-entry garage with space for two vehicles and a 4ft wide bump out for additional storage. While construction is still underway, the promise of modern amenities and thoughtful design is evident. This home is not just a residence; it's a gateway to an exclusive lifestyle, where comfort meets sophistication. Embrace the opportunity to personalize your dream home in a vibrant community, where every detail is crafted for a life well-lived.


***1% of the purchase price (currently $7,299) in seller concessions! Buyers may use these funds toward a mortgage rate buydown, transfer taxes, and/or eligible closing costs, subject to lender approval.*** You MUST see this stunning 2023-built home! Offering nearly 3,800 sq. ft., 5 bedrooms, 4.5 bathrooms, and an incredible layout with TWO primary suites! The first-floor primary suite features a beautiful ensuite with a spacious walk-in shower. Upstairs, the luxurious second primary suite boasts a custom accent wall, enormous walk-in closet with custom organizers, and ensuite with a glass-and-tile shower and oversized soaking tub. Three additional bedrooms and two full baths complete the second floor. The two-story great room is sure to impress with soaring ceilings, a wall of windows, and abundant natural light overlooking the fenced backyard. The open-concept kitchen features ceiling-height cabinetry, quartz countertops, soft-close cabinetry, a large island, and walk-in pantry. Step outside to the 14' x 24' deck with pergola, perfect for entertaining or relaxing. Situated on a corner lot, this home also features electric blinds throughout, a formal dining room, family room/office, mudroom with custom storage, half bath, and oversized two-car garage. The unfinished basement offers future potential with high ceilings, bathroom rough-in, and radon mitigation system. And the location is hard to beat—Loop Park and the community walking trail are right beyond the backyard! Beautiful, spacious, and loaded with upgrades, this is one you won't want to miss!
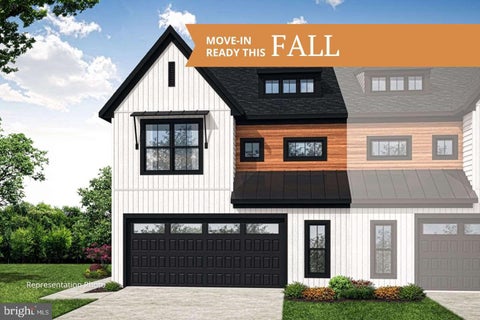


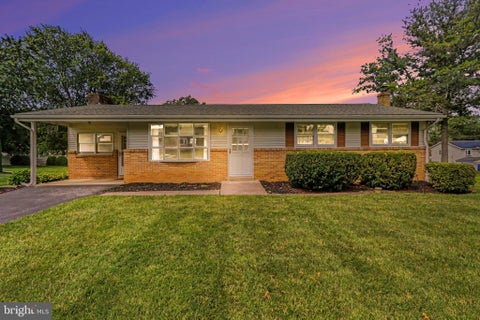


Price Improvement !Discover the charm of this beautifully renovated ranch-style home, set on a generous 0.26-acre lot in a serene suburban neighborhood. With a major renovation completed in 2026, this residence boasts an excellent condition and modern amenities that blend comfort with style. Step inside to find a warm and inviting interior featuring three spacious bedrooms and 1.5 bathrooms. The traditional floor plan includes a cozy family room off the kitchen, perfect for gatherings. The country-style kitchen, equipped with essential appliances like a built-in microwave, electric oven, and dishwasher, is designed for both functionality and charm. Enjoy the elegance of a brick fireplace with glass doors, creating a perfect ambiance for relaxation. The exterior is equally impressive, showcasing extensive hardscape, outdoor lighting, and a personal in-ground pool, all fenced for privacy. The porch invites you to unwind while overlooking the cleared front yard and side yard, ideal for outdoor activities. Located in a vibrant community, this home offers easy access to local parks, schools, and public services, enhancing your lifestyle. The neighborhood is known for its friendly atmosphere and convenient amenities, making it a perfect place to call home. With ample parking options, including an asphalt driveway and street parking, convenience is at your doorstep. This property is not just a house; it's a place where memories are made. Don't miss the opportunity to make it yours!
That's every home matching this search. New ones hit the market every day.

Step 1 of 2
You've reached the free preview limit. Create a free account to see this listing and everything else on the site.
Step 2 of 2
Tell us how to reach you about homes you like.
Enter your password to sign in as
You've reached the free preview limit. Create a free account to see this listing and everything else on the site.
Already have an account? Sign in
Sign in to your account.
New here? Create an account