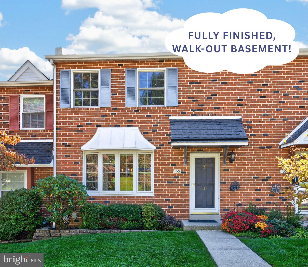
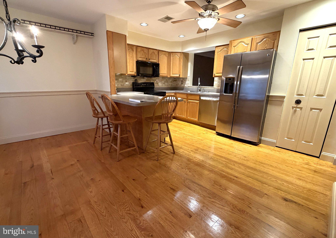
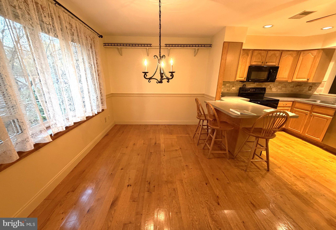
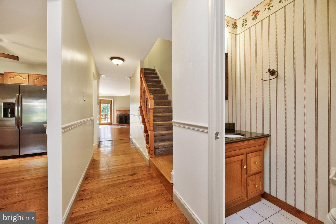
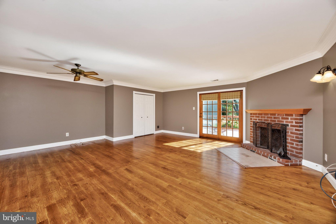
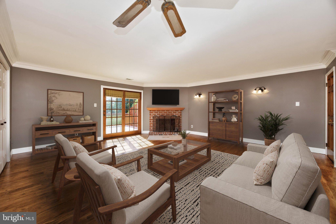
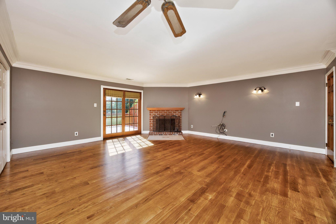
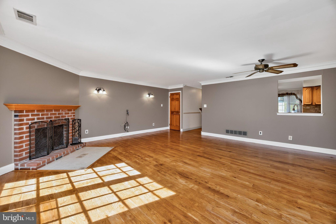
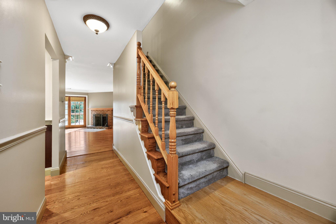
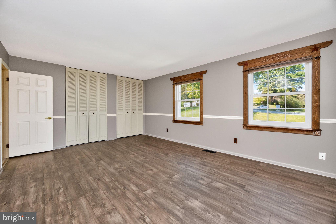
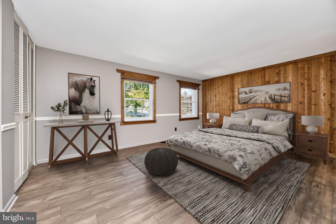
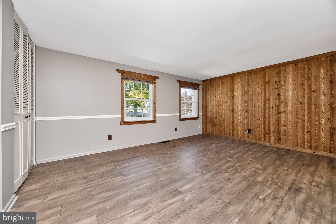
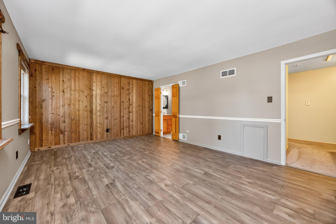
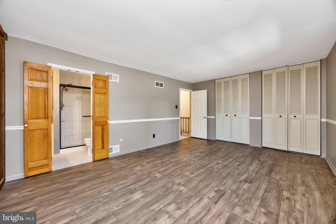
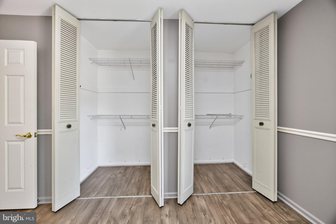
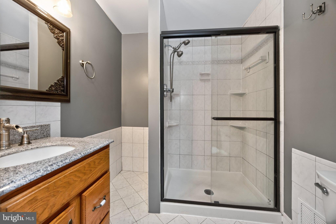
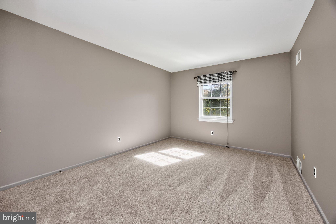
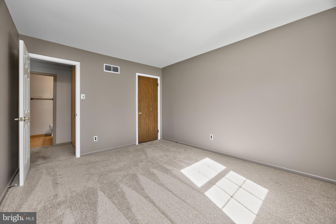
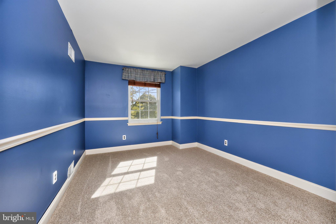
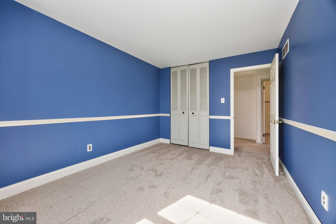
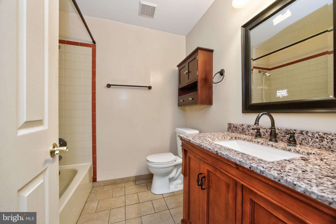
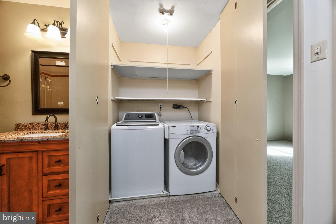
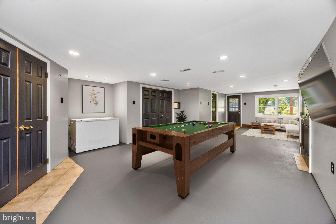
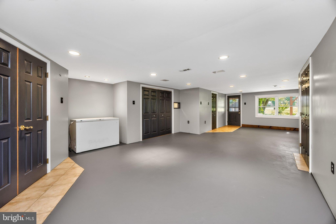
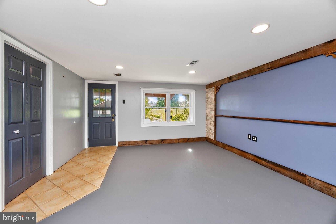
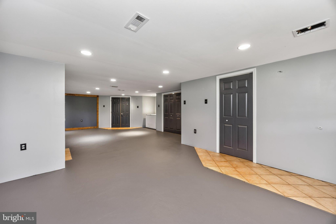
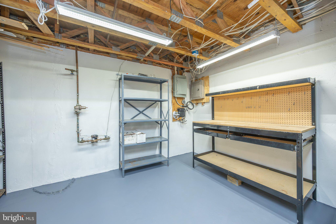
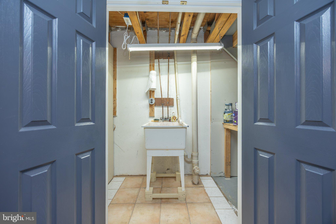
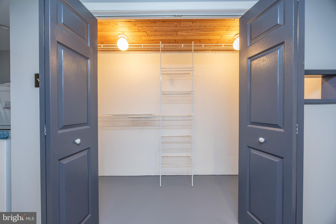
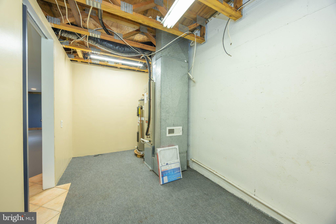
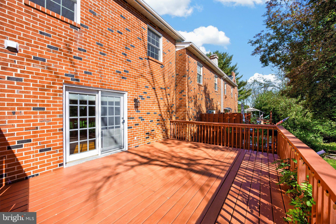
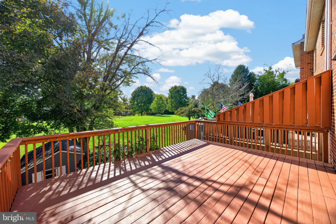
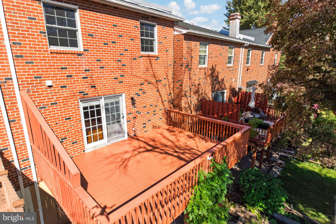
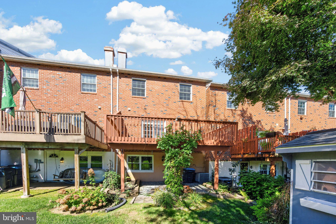
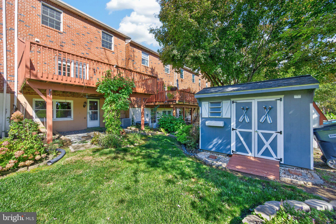
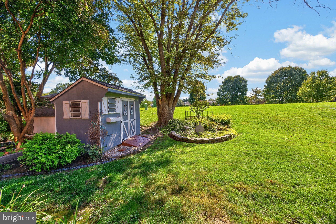
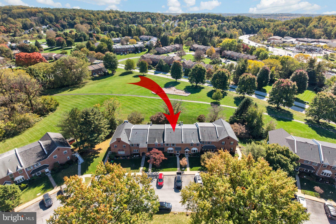
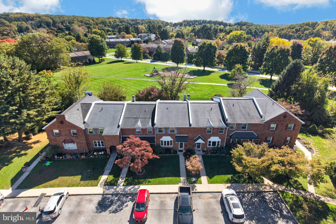
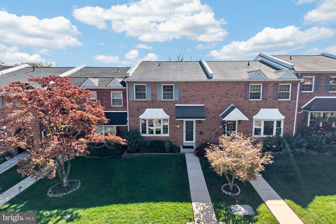
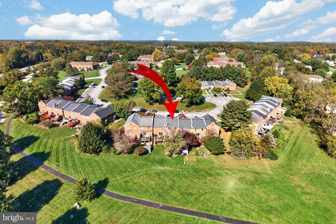
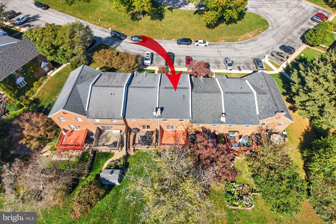
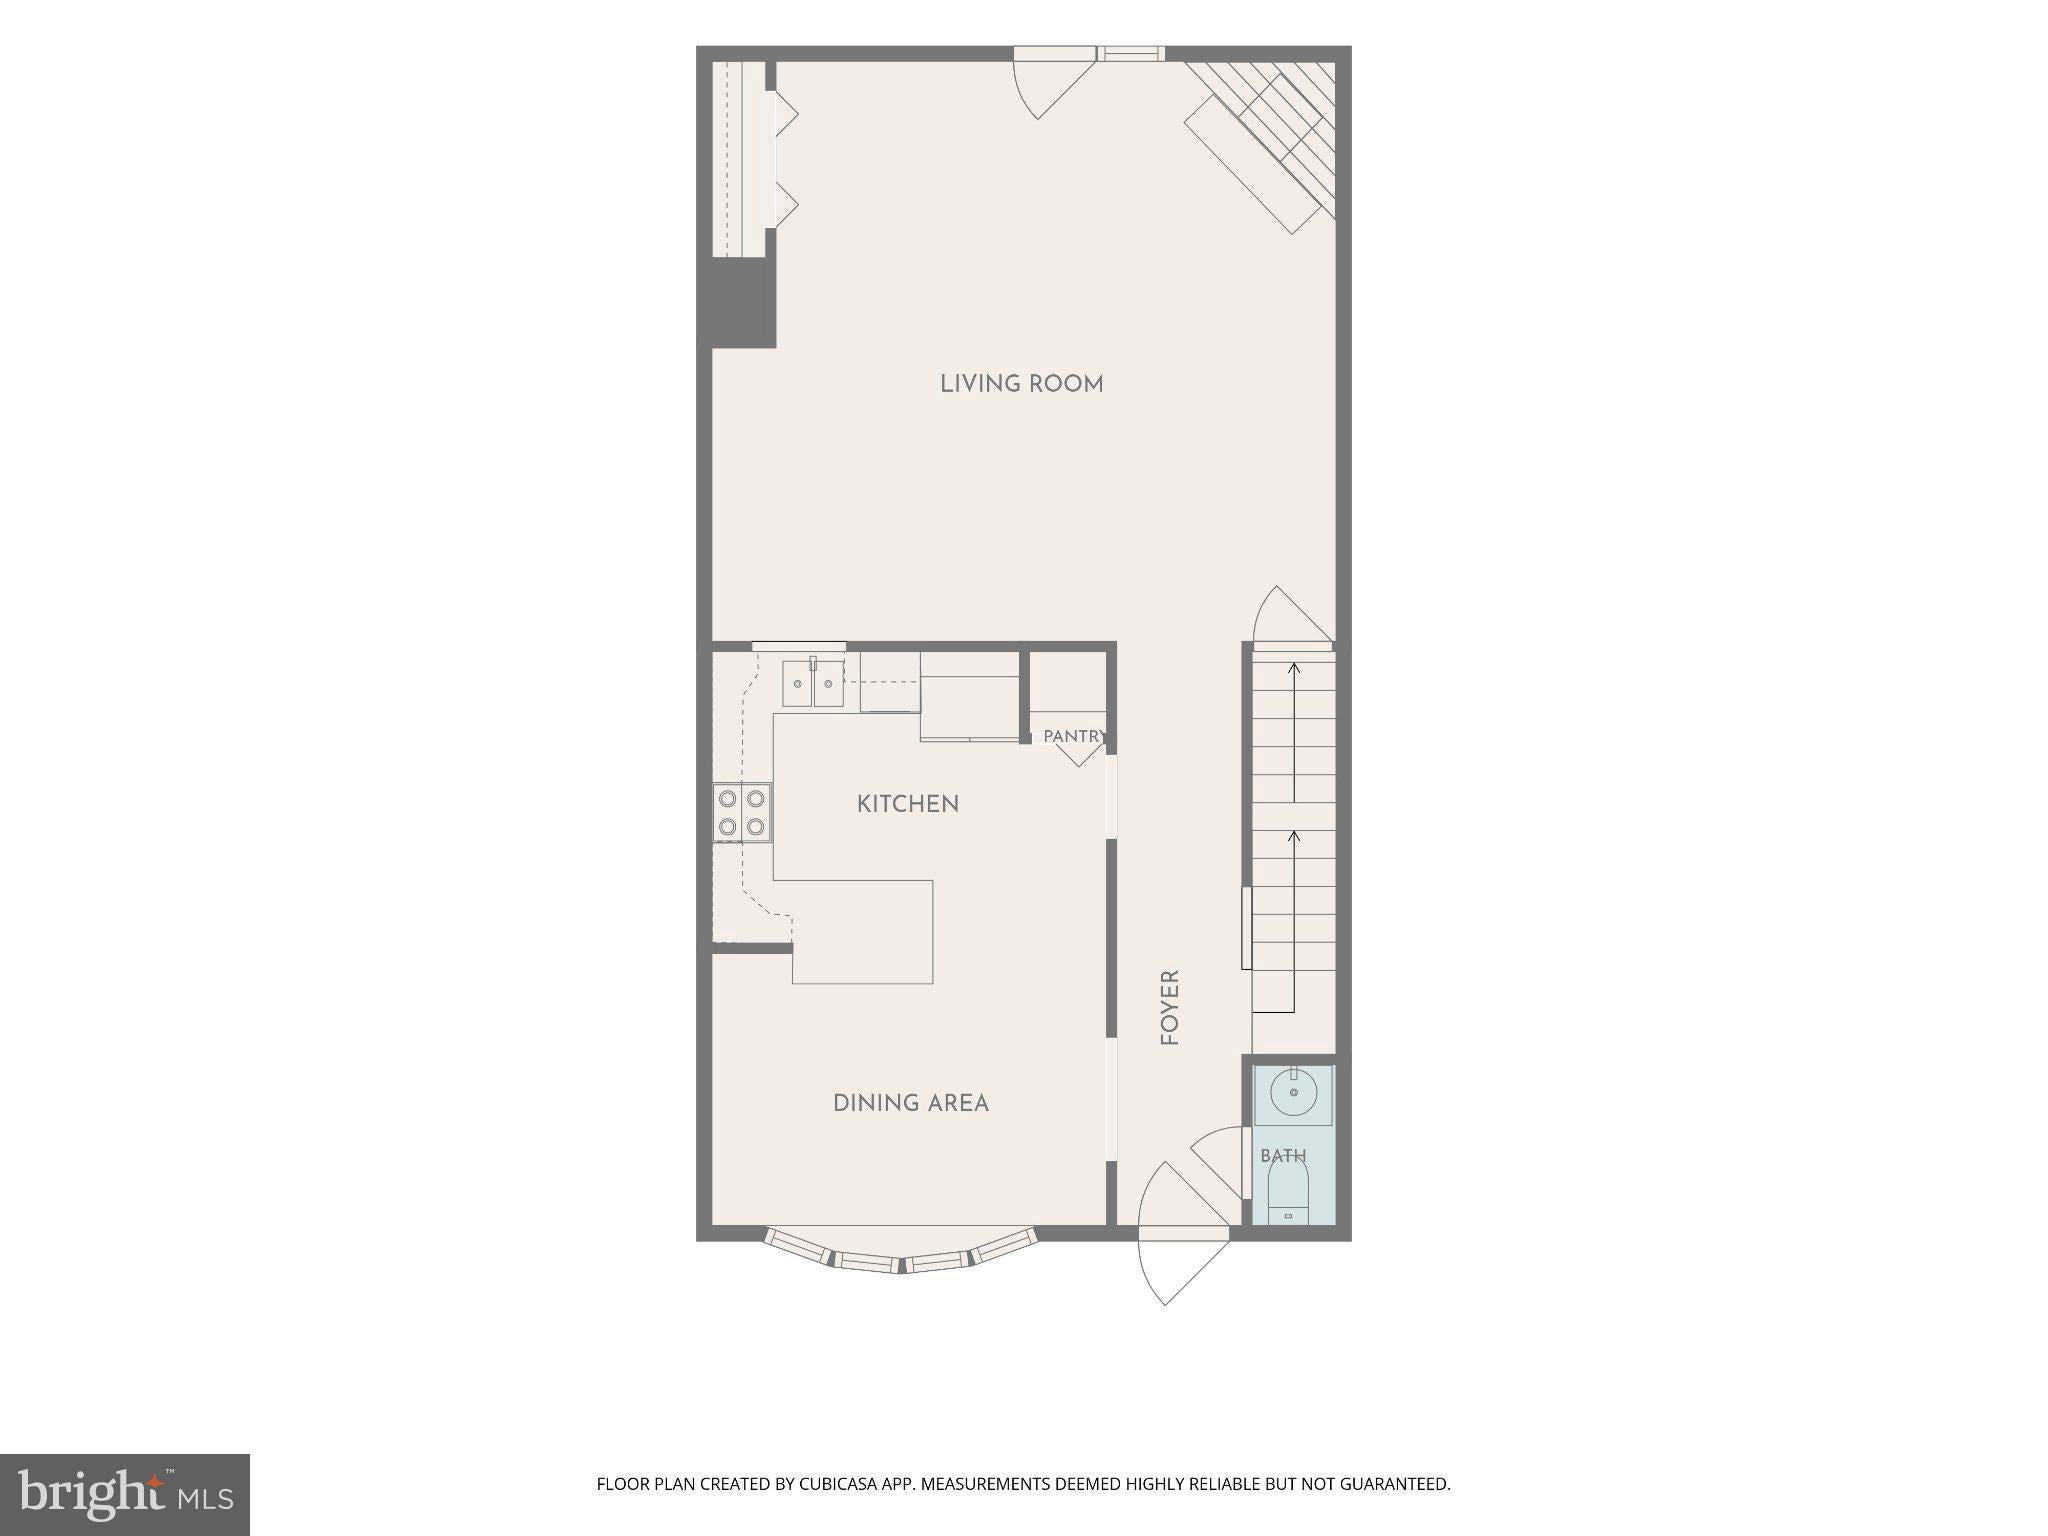
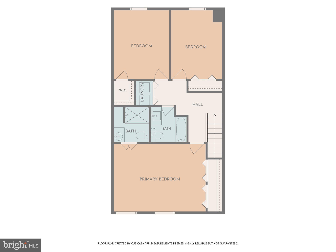
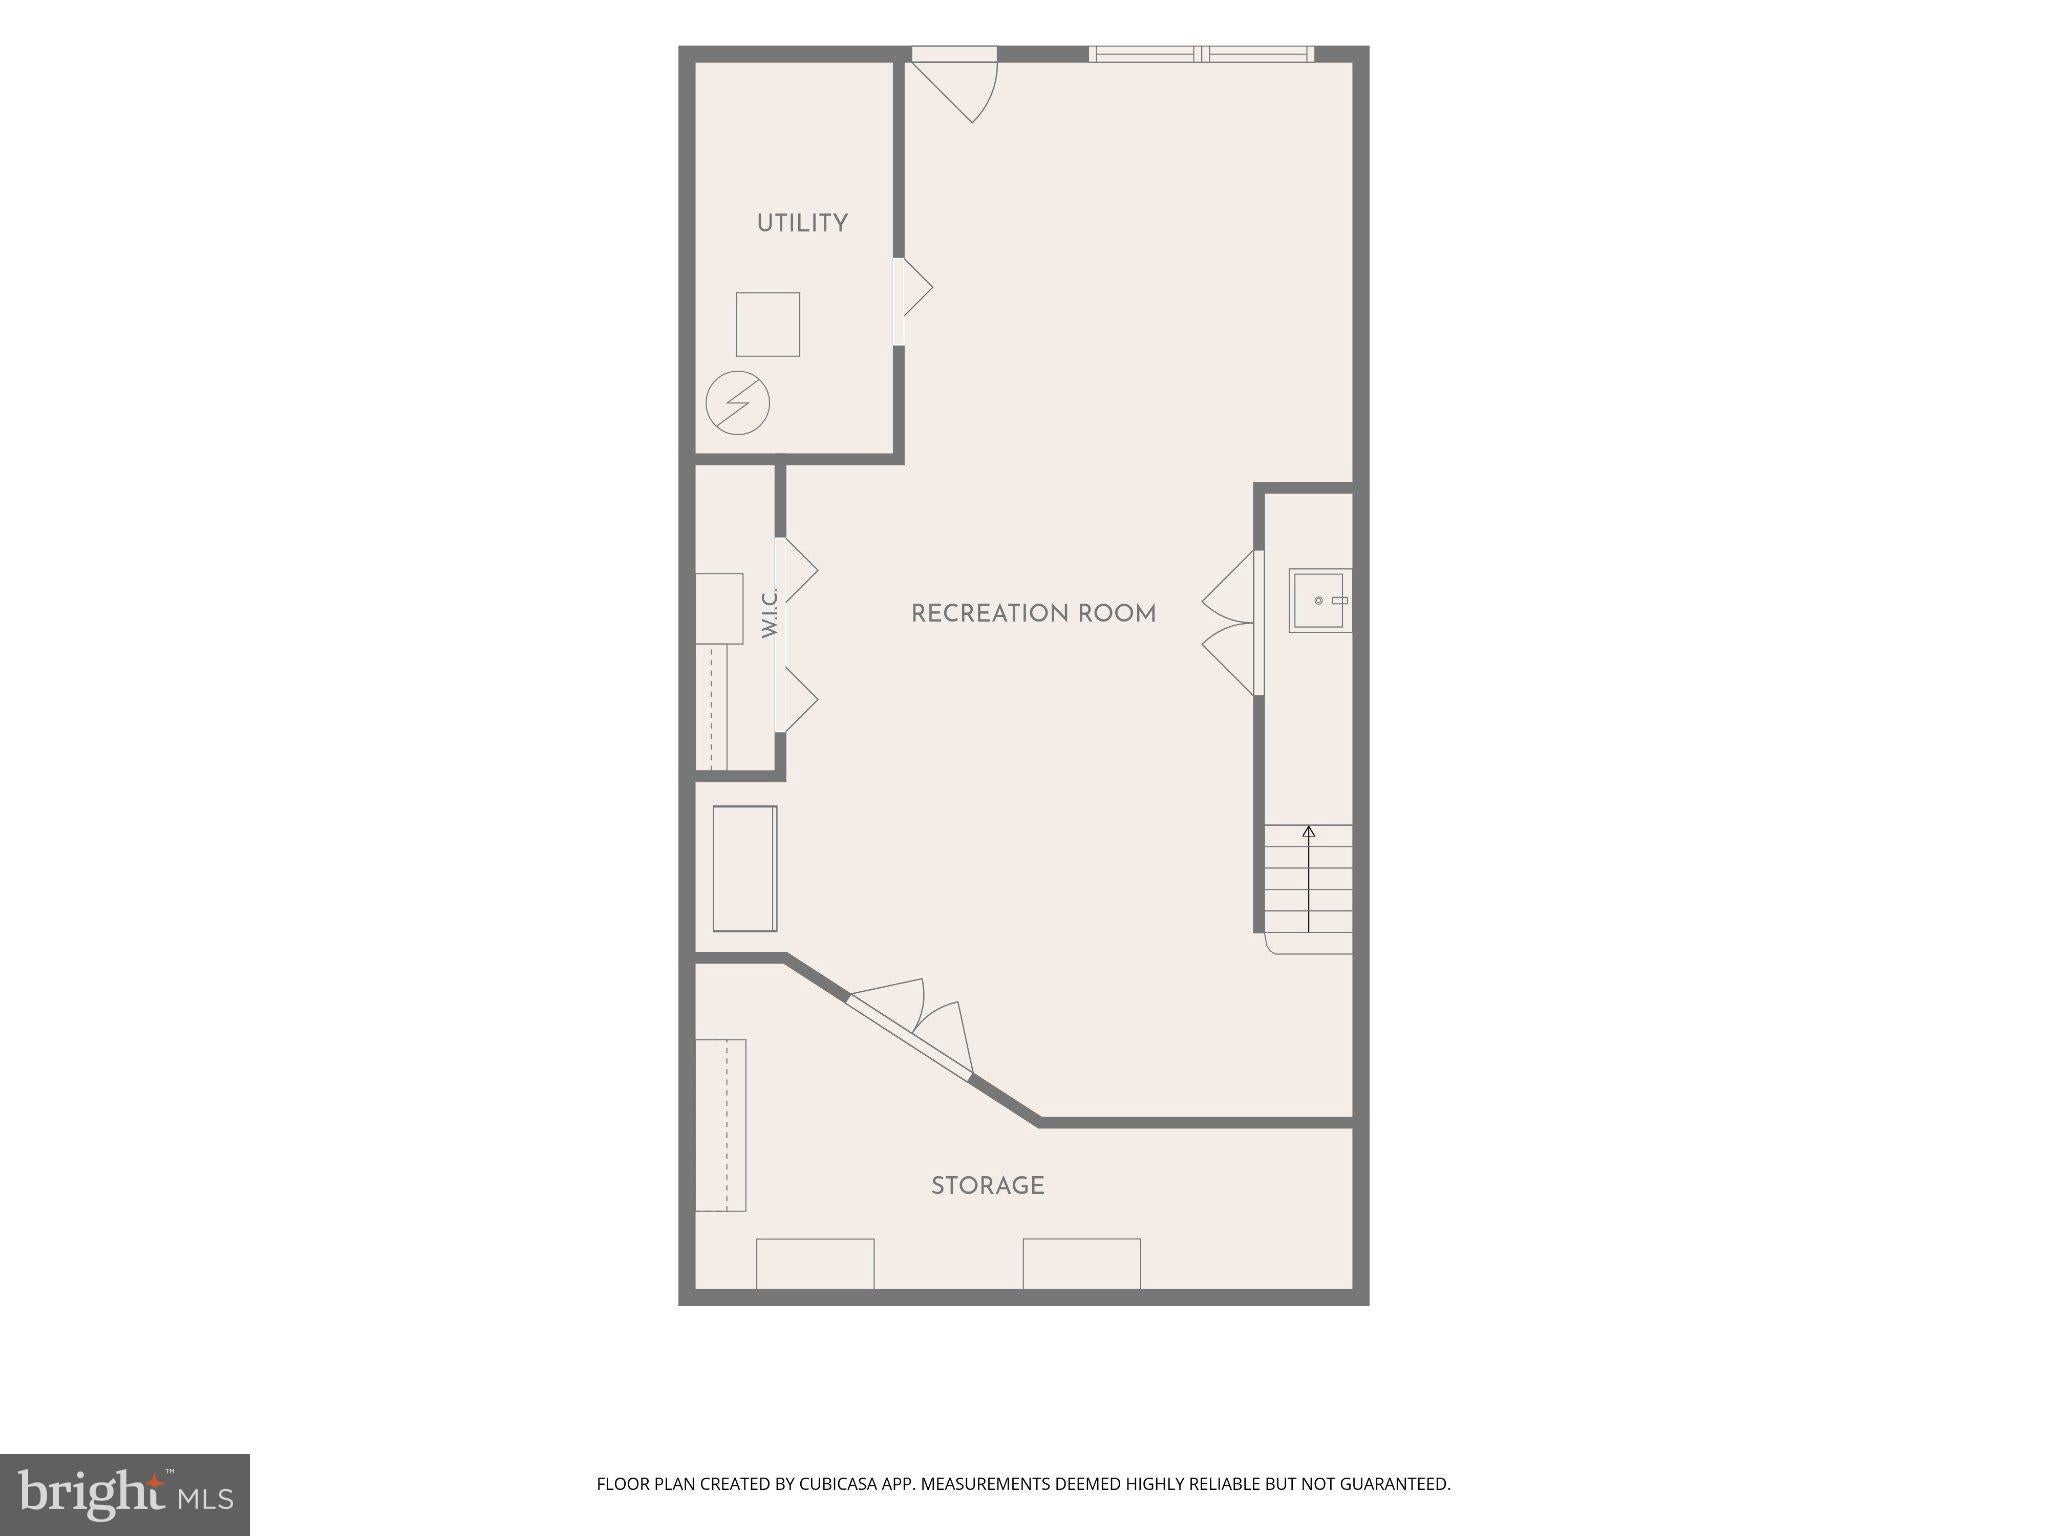
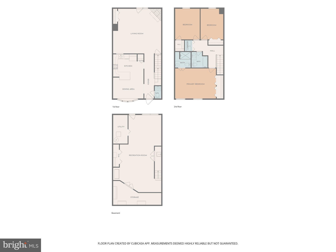
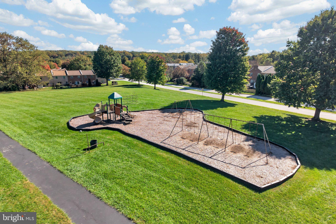
Nestled in the charming Rhondda community in the award-winning Downingtown School District, this exquisite and METICULOUSLY maintained townhome offers a perfect blend of luxury and comfort. With 1,760 square feet of thoughtfully designed living space, this home features three spacious bedrooms and two and a half elegantly appointed bathrooms, ideal for both relaxation and entertaining. Step inside to discover the warmth of rich 3-inch oak wood floors that flow seamlessly throughout the main living areas, complemented by the inviting ambiance of a wood-burning fireplace, perfect for cozy evenings. A large 19'x14' deck allows you to enjoy one of the most peacefully private locations in the community. The second level features a large primary bedroom with his and her closets, custom deep-set poplar windowsills, and an updated en suite full bath with stall shower. Two additional well-sized bedrooms, a full bath with tub shower and a laundry area complete this level. The finished, daylight basement provides additional space for a home gym, media room, or personal retreat, enhancing the versatility of this spotless residence and features a 9 lite door, large chest freezer, a private workshop, and additional room for storage. The exterior boasts classic brick construction, exuding timeless elegance, while the community amenities elevate your lifestyle. Enjoy sunny afternoons by the in-ground community pool or engage in friendly matches at the nearby tennis courts. The beautifully landscaped surroundings, complete with sidewalks and street lights, create a welcoming atmosphere for leisurely strolls. With off-street parking and a prime location, this home offers both convenience and tranquility. This is more than just a home; it's a sanctuary waiting for you to create lasting memories. Upgrades include an attic fan for additional cooling, , newer windows throughout, speaker system hook-up in the basement, gardens front and rear.and many more. This is a MUST-SEE!
| Date | Event | Price | Source |
|---|---|---|---|
| listed (Active) | $475,000 | Bright #PACT2138048 | |
| price changed | $460,000 | Bright #PACT2138048 |
Hi there — ask anything about this property or the area and the team will get right back to you.
Local real estate advisory services provided by agent with The Southside Group
Listed by Vernon MacIntyre with Classic Real Estate Of Chester County, Llc
The data relating to real estate for sale on this website appears in part through the BRIGHT Internet Data Exchange program, a voluntary cooperative exchange of property listing data between licensed real estate brokerage firms in which Vernon MacIntyre participates, and is provided by BRIGHT through a licensing agreement. The information provided by this website is for the personal, non-commercial use of consumers and may not be used for any purpose other than to identify prospective properties consumers may be interested in purchasing. Some properties which appear for sale on this website may no longer be available because they are under contract, have closed or are no longer being offered for sale. Information Deemed Reliable But Not Guaranteed. Copyright © 2026 Bright MLS. All rights reserved.
You agree to The Southside Group Terms of Use and Privacy Policy. By choosing to contact a property, you also agree that The Southside Group and its associates may call, text, or email you regarding any inquiries or activities you submit through our website. This may involve the use of automated means and prerecorded or artificial voices.
Step 1 of 2
You've reached the free preview limit. Create a free account to see this listing and everything else on the site.
Step 2 of 2
Tell us how to reach you about homes you like.
Enter your password to sign in as
You've reached the free preview limit. Create a free account to see this listing and everything else on the site.
Already have an account? Sign in
Sign in to your account.
New here? Create an account