


$485,000
256 Fox Run, Exton, PA 19341
VRA Realty

Filters
Bedrooms
Bathrooms
Match mode is set by the AND / OR / NOT you typed.
Searches listing descriptions, features, locations, subdivisions & schools
Newest first


Welcome to Regency at Valley Creek by Toll Brothers, our brand new 55+ active adult community in Chester county! The community will consist of 317 homes with carriage homes, villa style homes and estate homes. Lifestyle, lifestyle, lifestyle! The community will feature clubhouse with outdoor pool, fitness center, wellness center, pickle ball courts, bocce court, fire pit and event lawn. This thoughtfully designed Avonmore Elite floorplan boasts three spacious bedrooms and three and a half bathrooms, providing ample space for relaxation and entertaining. The heart of the home is the gourmet kitchen, equipped with top-of-the-line stainless steel appliances, including a built-in microwave, wall oven, and a sleek cooktop. A tankless water heater ensures you'll always have hot water at your fingertips. With construction beginning you have the unique opportunity to personalize your new home to your taste. Imagine selecting your favorite finishes and creating a space that truly reflects your style. Don't miss your chance to be part of this vibrant community-your dream home awaits! Listing shown is for our Avonmore floorplan with base pricing prior to adding architectural and design studio options. Home is not built, but can be built to order.


Welcome to 429 Pitch Pine Way, Exton, PA 19341! Discover modern living in this beautifully designed, newer-construction townhome located in the desirable Exton Walk community. Built in 2025, this inviting home offers approximately 1741 square feet of living space, featuring 3 bedrooms and 2.5 bathrooms with a thoughtfully designed two-story layout.Enjoy the comfort and convenience of contemporary construction, a functional floor plan, and low-maintenance community living. Ideally situated in Exton, this home offers convenient access to shopping, restaurants, major commuting routes, and everyday conveniences.Located within the West Chester Area School District, this property presents an excellent opportunity for buyers seeking modern living in a convenient Chester County location. Don't miss the opportunity to make this beautiful Exton townhome your next home! Schedule your private showing today!!
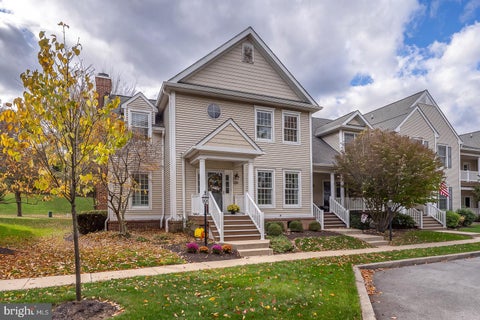
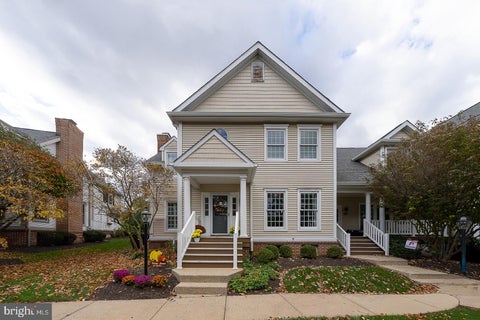
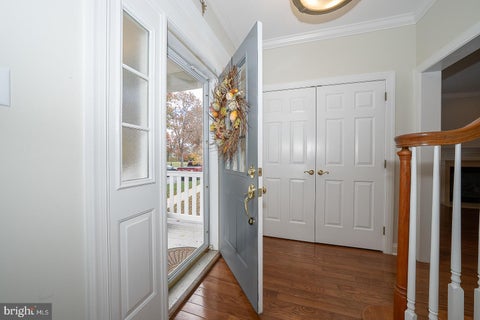
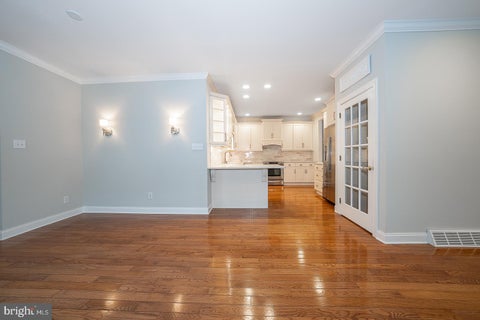
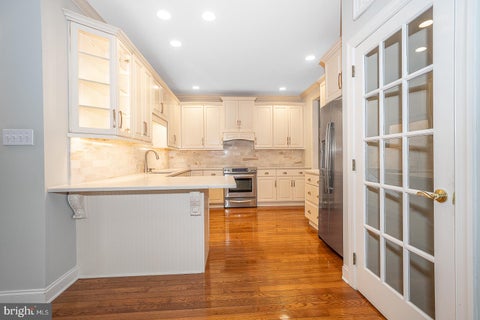
Location, charm, and convenience come together in this beautifully situated 3BR 2.5 bath end-unit townhome in Eagleview. This home has been very well maintained and is ready for its new special owner. Enjoy a truly special setting with picturesque views of a lovely park and gazebo directly across from your front door. Situated along a charming one-way street with a gently curved streetscape, this home offers a more open and inviting atmosphere than many traditional townhomes. Step inside to discover a bright and cheerful interior with hardwood floors on the first floor, enhanced by upgraded decorative moldings and a custom architectural archway, adding character, warmth, and timeless appeal. The finished lower level provides additional flexible living space, complemented by abundant storage, including multiple closets and a cedar closet. Additional conveniences include a one-car garage and an expanded driveway designed to accommodate two vehicles side by side. Beyond the home itself, residents enjoy a dedicated community swimming pool and the convenience of nearby restaurants within walking distance. With its desirable end-unit location, picturesque park views, charming architectural details, and welcoming community atmosphere, this home offers a wonderful combination of comfort, character, and convenience.


Welcome to this beautifully designed 4-bedroom, 3.5-bath carriage home in the desirable Exton Grove community! Offering a spacious and versatile layout, this home combines modern finishes, comfortable living spaces, and a fantastic location backing to the Chester Valley Trail. The main level features an open-concept design with an impressive kitchen complete with a large center island, abundant cabinetry, and plenty of counter space. The kitchen flows seamlessly into the expansive great room, offering plenty of flexibility for both everyday living and entertaining. With ample space for oversized furniture and a generous dining area, this inviting space is perfect for gathering with family and friends. A convenient powder room completes the main level. Upstairs, you'll find a spacious primary suite featuring generous closet space and a private en-suite bathroom. Three additional generously sized bedrooms, a versatile loft area, a full hall bathroom, and a conveniently located laundry room complete the upper level. The living space continues into the fully finished walk-out basement, offering over 900 additional square feet of flexible space and a full bathroom. Whether used as a recreation room, home office, fitness area, or additional entertaining space, this lower level provides endless possibilities. Backing to the scenic Chester Valley Trail, this home offers easy access to outdoor recreation right in your backyard. Residents of Exton Grove enjoy a convenient location near shopping, dining, and major roadways, including Route 202 and the PA Turnpike, with Exton, West Chester, and Malvern just a short drive away. Don't miss the opportunity to enjoy spacious, low-maintenance living in a fantastic location!


Welcome to 610 Bough Road in Exton, PA! Space, charm, and timeless character come together in this beautiful Cape-style home, nestled on a picturesque, large lot in a fantastic location. Surrounded by mature trees, this inviting property offers a wonderful blend of classic architectural details, spacious living areas, and thoughtfully completed owner improvements. Featuring four bedrooms and approximately 3,160 square feet of living space, the home offers a sought-after first-floor primary suite with an ensuite bath, along with three additional bedrooms upstairs. A welcoming two-story foyer with hardwood flooring and a beautiful leaded-glass window creates an impressive first impression. The heart of the home offers an updated kitchen featuring refinished cabinetry creating a warm and inviting gathering space. The current owners have made numerous improvements, including replacing the roof, HVAC system, and windows, as well as renovating the hardwood flooring throughout. These thoughtful investments add comfort, appeal, and peace of mind for the next homeowner. The inviting family room features a stunning stone fireplace, creating the perfect setting for relaxing evenings and gatherings with family and friends. Step outside to enjoy the covered patio, an excellent extension of the home's living and entertaining space. The private, fenced backyard provides a wonderful setting for outdoor dining, entertaining, or simply enjoying the surrounding natural beauty. One of the home's standout features is its spacious finished lower level, offering approximately 900 additional square feet of versatile living and entertaining space. Beautiful oak wainscoting, detailed crown molding, built-in cabinetry, and both wet and dry bar areas create an ideal setting for hosting guests, enjoying game nights, or creating your own recreation space. And for the ultimate bonus, the pool table is included in the sale! Additional improvements by the current owners include a whole-home generator, providing an added level of convenience and security. A three-car attached garage offers even more functionality and storage. Ideally situated in Exton, this property offers convenient access to shopping, dining, parks, major commuter routes, and the many amenities of Chester County. Schedule your tour today!


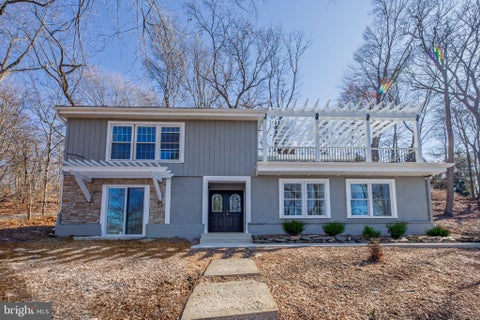


Welcome to 422 Spackman Lane, a reimagined 3 bedroom, 2.5 bath home in the heart of Exton that blends modern updates with original charm. The living room sets a warm tone with an original stone fireplace and a sliding door out to the backyard. The spacious dining room flows right into the kitchen, making it easy to host holidays or keep everyday dinners connected. The kitchen features granite countertops, a classic subway tile backsplash, and stainless steel appliances. A first-floor laundry room with a utility sink and a separate storage room add everyday convenience. Upstairs, the primary suite is a true retreat, with a private en-suite bath, a spacious walk-in closet, and a sliding glass door to your own rooftop deck. It’s the perfect spot for morning coffee or a quiet evening. The second bedroom works beautifully as a home office, and the third bedroom and an updated full hall bath with a double vanity give everyone room to spread out. Outside, the expansive backyard offers plenty of room to play, garden, or relax, plus a charming shed for extra storage. The location is hard to beat. Exton Square, Whole Foods, and the Whitford train station and park and ride are all just minutes away, making errands and commutes a breeze. Schedule your showing today!
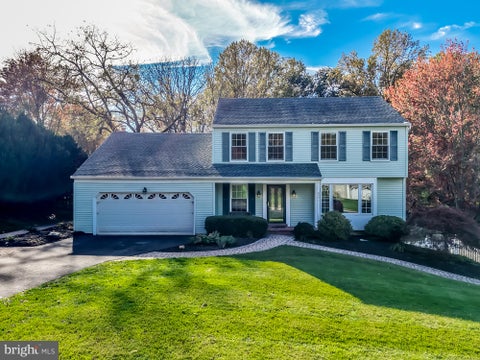


Here is your chance to own a well-maintained home in a very desirable location of Uwchlan Twp, Downingtown Area School District! The owners has lived here for almost 50 years and the pride of ownership shows throughout. The exterior and lot are amazing and will impress all who visit. As you approach, you'll see a paver walkway that surrounds the entire perimeter of the home. The large, open rear yard is completely fenced with a decorative, white,vinyl fence with multiple gates. From both directions around the house, the paver walkway leads to a brick patio that has it's own wrought iron fence and grilling area that overlooks the quiet rear yard. This is where you'll spend every summer night because it's perfect for entertaining or security for little ones or pets. Let's go back to the front door that's covered by an inviting, covered porch. As you enter, you'll see a large, open Living Room to your right. This room leads to the Dining Room which brings you to the nicely updated eat-in Kitchen. You'll find stainless steel appliances, granite counters and soft-close drawers and doors throughout. Just beyond the Kitchen is a convenient Family Room with wood-burning fireplace (brick surround) and a slider to that special brick patio you saw earlier. There's also a door to the oversized, 2-car garage. Upstairs, you'll find four nicely-sized bedrooms with hardwood floors and both full bathrooms that were updated. There are two huge, separate, unfinished attic spaces that are accessible from two different doorways. Both give a ton of options for easy storage. When you get to the basement, you'll be surprised by a huge, open area finished and a walkout Door to the side yard that's within the white vinyl fencing. During your tour, you'll find replacement windows throughout and many other updates. This home is ready for your finishing touches for paint colors or flooring but it's also ready for immediate occupancy. These homes in Pine Creek Valley are hard to find so don't hesitate in booking your appointment!


This beautifully designed Vernick Quick Move-In interior carriage home offers 2371+ square feet of luxurious living which includes three spacious bedrooms, two-and-a-half bathrooms, inground basement, and a large upstairs loft providing plenty of room for comfortable living and entertaining. At the heart of the home is a gourmet kitchen featuring stainless steel appliances, large center island, built-in microwave, wall oven, and sleek cooktop. Additional features include a tankless water heater and energy-efficient double-pane, low-E windows that fill the home with natural light while enhancing energy efficiency. The traditional-style exterior features low-maintenance vinyl siding, while the attached two-car garage and driveway provide convenient parking. Home is under construction and scheduled to be completed in January/February 2027.


This beautifully designed Cassidy Elite Quick Move-In home will be available for a January/February 2027 delivery. The Cassidy Elite offers 2200+ square feet of luxurious living that includes three spacious bedrooms, two-and-a-half bathrooms, inground basement and large loft space providing plenty of room for comfortable living and entertaining. At the heart of the home is a gourmet kitchen featuring stainless steel appliances, including a built-in microwave, wall oven, and sleek cooktop. Additional features include a tankless water heater and energy-efficient double-pane, low-E windows that fill the home with natural light while enhancing energy efficiency. The traditional-style exterior features low-maintenance vinyl siding, while the attached two-car garage and driveway provide convenient parking. Home is under construction and will be available for January/February 2027 delivery.
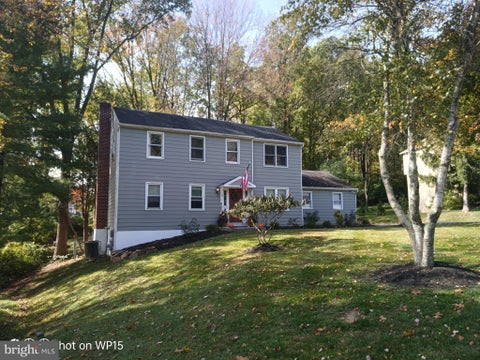


In Whitford Village near Exton, West Chester Schools! This single family home offers 5 bedrooms and 3 full bathrooms with lots of upgrades. About 2,300 square feet - includes 1st floor main bedroom with walkthrough bathroom to living room and kitchen. 4 bedrooms upstairs. Vinyl plank flooring in nearly every room. Hardwood floors in kitchen need a vinyl layover. Comfortable oversized double living room and a separate dining room for everyday meals and gatherings. Kitchen features cherry cabinets and granite countertops and includes appliances such as a dishwasher, microwave, gas range (Electric is already run for an electric stove if that is preferred), and refrigerator. A main level primary suite makes daily routines easy, with a dedicated laundry room for added convenience. Enjoy outdoor time on the deck Central AC and Central Heat. 2 car garage and a separate 1 car shed garage. Public water and public sewer. 200 amp electric service. Partially fenced yard off rear deck is ready for dogs. Huge 20x20 main bedroom with separate gas heat firebox. Full basement - partially finished. Home needs a few things and some updating but the home is solid and ready for final touches. Some newer windows. Garage window needs to be replaced. Some rooms are rented - mo. to mo. leases. Tenants would stay if an investor purchased home or wanted to live there with extra income. Property can also be delivered vacant. Owner is a licensed Realtor.


Welcome to 235 Towyn Ct, a beautifully updated 2-bedroom, 2.5-bath townhome tucked into the highly desirable Rhondda community in Exton. With thoughtful updates, a spacious layout, and a private setting out back, this home has so much to offer. One of the highlights is the beautifully updated and expanded kitchen. A wall was removed to create a larger, more open layout with plenty of room to cook, gather, and entertain. The kitchen features granite countertops, newer appliances, ample cabinetry, and generous workspace—making it both stylish and functional. The spacious family room features new LVP flooring and a gorgeous electric fireplace that adds warmth and character to the space. Updated bathrooms throughout the home give it a fresh, move-in-ready feel. Upstairs, you’ll find brand-new carpeting and two generously sized bedrooms, each with its own walk-in closet—no fighting over closet space here! Step outside to a private deck overlooking open space, with no row of homes sitting directly behind you. It’s a peaceful spot for morning coffee, outdoor dinners, entertaining, or simply unwinding at the end of the day. Living in Rhondda means you’ll also have access to fantastic community amenities, including a swimming pool, clubhouse, tennis courts, basketball courts, and walking paths—all while being conveniently located near Exton’s shopping, dining, entertainment, and major roadways. Updated, spacious, and tucked into a community with amenities you’ll actually want to use—235 Towyn Ct is ready to welcome you home!
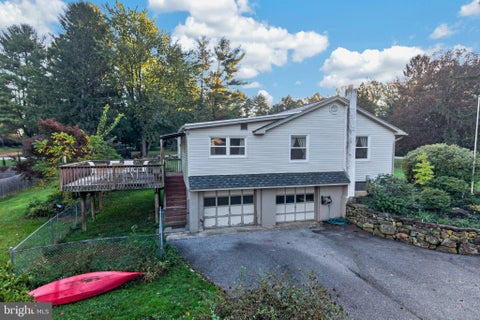
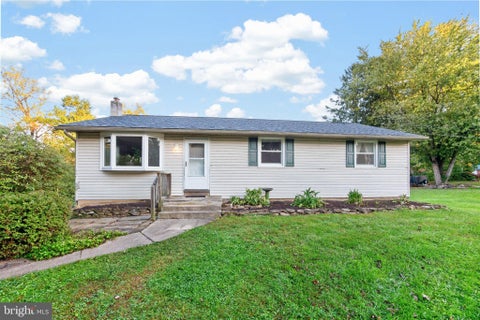
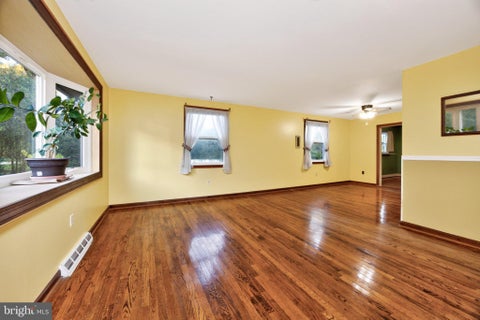
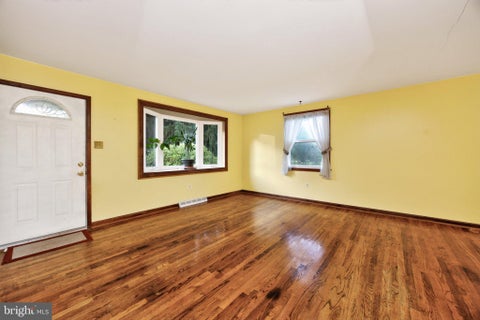
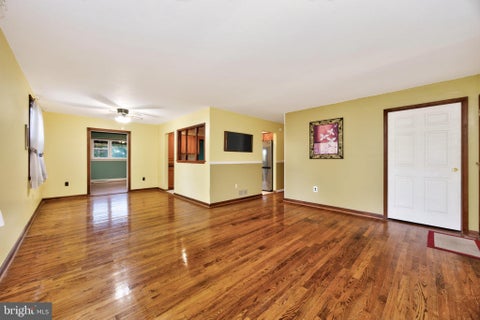
Nestled in a serene neighborhood but close to the PA turnpike, this charming raised ranch offers a perfect blend of comfort and convenience. Built in 1963 and lovingly maintained by 1 owner, the home features a spacious layout with 4 bedrooms and 2 full bathrooms, providing ample space for relaxation and gatherings. The inviting hardwood floors flow throughout, enhancing the warmth of each room. Additionally the home has a new roof, new 200Amp electric service, and replacement windows. Step outside to enjoy the expansive 0.86-acre lot, perfect for outdoor activities or simply unwinding in nature. The walkout basement offers additional potential for customization, whether you envision a cozy family room or a home office. With an attached side-entry garage and driveway parking, convenience is at your fingertips. Located near local parks, shopping, and dining options, this home is ideally situated for those who appreciate community living. Experience the charm of this delightful property and make it your own!
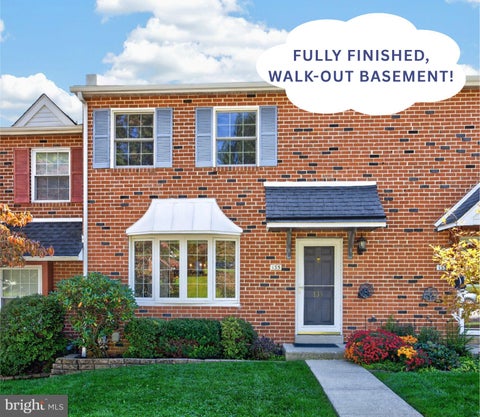


Nestled in the charming Rhondda community in the award-winning Downingtown School District, this exquisite and METICULOUSLY maintained townhome offers a perfect blend of luxury and comfort. With 1,760 square feet of thoughtfully designed living space, this home features three spacious bedrooms and two and a half elegantly appointed bathrooms, ideal for both relaxation and entertaining. Step inside to discover the warmth of rich 3-inch oak wood floors that flow seamlessly throughout the main living areas, complemented by the inviting ambiance of a wood-burning fireplace, perfect for cozy evenings. A large 19'x14' deck allows you to enjoy one of the most peacefully private locations in the community. The second level features a large primary bedroom with his and her closets, custom deep-set poplar windowsills, and an updated en suite full bath with stall shower. Two additional well-sized bedrooms, a full bath with tub shower and a laundry area complete this level. The finished, daylight basement provides additional space for a home gym, media room, or personal retreat, enhancing the versatility of this spotless residence and features a 9 lite door, large chest freezer, a private workshop, and additional room for storage. The exterior boasts classic brick construction, exuding timeless elegance, while the community amenities elevate your lifestyle. Enjoy sunny afternoons by the in-ground community pool or engage in friendly matches at the nearby tennis courts. The beautifully landscaped surroundings, complete with sidewalks and street lights, create a welcoming atmosphere for leisurely strolls. With off-street parking and a prime location, this home offers both convenience and tranquility. This is more than just a home; it's a sanctuary waiting for you to create lasting memories. Upgrades include an attic fan for additional cooling, , newer windows throughout, speaker system hook-up in the basement, gardens front and rear.and many more. This is a MUST-SEE!
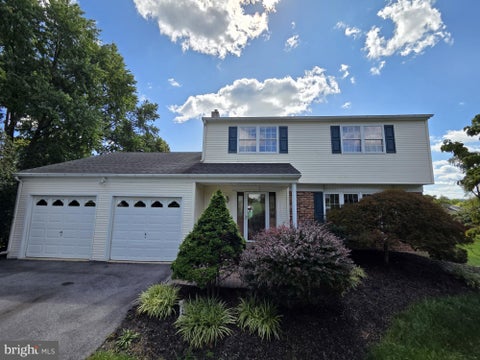


Discover the charm of this well cared for Colonial home nestled in the desirable Whitford Hills subdivision. With a perfect blend of classic elegance and modern convenience, this residence offers an inviting atmosphere that is sure to captivate. Step inside to find a spacious interior featuring 1,782 square feet of thoughtfully designed living space. The traditional floor plan seamlessly connects the formal dining room, family room, and kitchen, creating an ideal setting for both entertaining and everyday living. The kitchen is a culinary delight, equipped with a built-in range, oven, and ample counter space, including an island and table space for casual dining. The home boasts four generous bedrooms, providing plenty of space for relaxation and privacy. Enjoy cozy evenings by the brick fireplace, complete with glass doors and a charming mantel, adding warmth and character to the living space. The thoughtful updates completed have elevated this home to excellent condition, ensuring that it meets modern standards while retaining its classic appeal. The partially finished basement offers additional living space and features a walkout entrance, perfect for easy access to the backyard. Outside, the property sits on a spacious 0.46-acre lot, beautifully landscaped with a private rear yard and garden views that create a serene outdoor retreat. Enjoy summer days by the above-ground pool, including newer filtration system for easy maintenance. The private rear deck and covered front porch provide ample space for outdoor entertaining or simply unwinding in the fresh air. Parking is a breeze with a two-car attached garage, along with additional driveway and off-street spaces for guests. The asphalt driveway and paved parking ensure easy access year-round. Located within the award winning West Chester Area School District and a suburban setting, this home is conveniently situated near public transportation, making commuting convenient in any direction. The peaceful neighborhood offers a perfect balance of tranquility and accessibility, ideal for those seeking a serene lifestyle without sacrificing convenience. This property is more than just a house; it's a place to create lasting memories. Don't miss the opportunity to make this charming Colonial your new home! Standby for professional photographs coming soon!
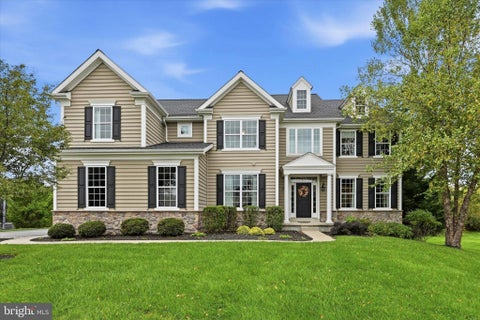
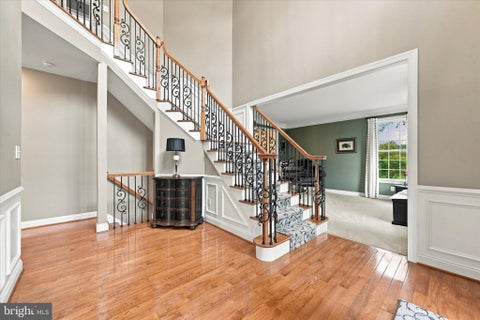
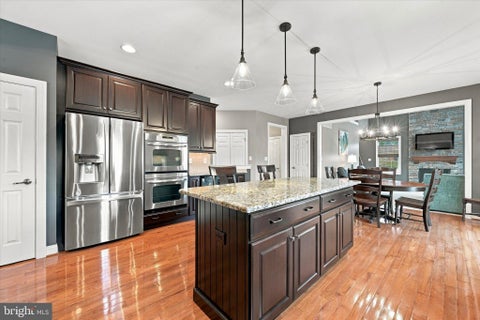
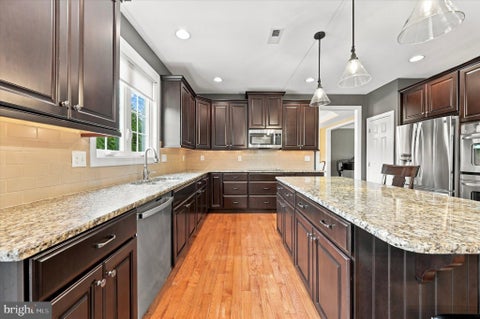

Welcome to 239 Windham Drive, a beautifully maintained 4-bedroom, 4.5-bath home in the Turnbury community of Uwchlan Township, located in the Downingtown East area of the Downingtown Area School District. Offering approximately 5,025 square feet of finished living space, the home combines generous interior space, privacy, and an exceptionally convenient location. Tucked along a quiet loop with no home directly across the street and very little through traffic, the property enjoys a private setting while remaining just minutes from shopping, dining, major routes, and the Pennsylvania Turnpike at Exit 312/Route 100. The main level makes an immediate impression with 10-foot ceilings, hardwood floors, detailed millwork, and an elegant staircase with wrought-iron balusters. The heart of the home is the expansive two-story family room, highlighted by soaring ceilings, walls of windows, and a dramatic floor-to-ceiling stone fireplace. The adjoining kitchen offers abundant cabinetry, granite countertops, a large center island, stainless-steel appliances, and an open connection to the dining and breakfast areas, where sliding doors lead directly to the Trex deck overlooking the private backyard. Thoughtful built-ins throughout the home, including a spacious mudroom with custom storage and seating, add both character and everyday functionality. The living space continues into an impressive approximately 1,500-square-foot finished walkout lower level. Designed for entertaining and flexible everyday use, the lower level features multiple built-ins, expansive finished living space, and a fully finished bar area. It flows directly outside to the recently completed stamped-concrete patio and beautifully landscaped backyard, creating an easy indoor-outdoor connection. The Trex deck above provides another generous outdoor living and entertaining area. The home has been thoughtfully maintained and updated, including a new roof in 2025, whole-house generator, whole-house water softener, and extensive interior painting throughout the family room, foyer, ceilings, upstairs hallway, and much of the upper level. The property is conveniently located just a few minutes from area schools, shopping, restaurants, and everyday conveniences. Near the entrance to the neighborhood is a Uwchlan Township public park, offering open space for recreation and play just a short distance from home. Uwchlan Township has also announced plans for additional community park and recreational fields beyond the neighborhood cul-de-sac. With four bedrooms, 4.5 baths, approximately 5,025 finished square feet, a dramatic two-story family room, finished walkout lower level, multiple outdoor living spaces, private backyard, and a location in the Downingtown East area, 239 Windham Drive offers an impressive combination of space, functionality, and setting.
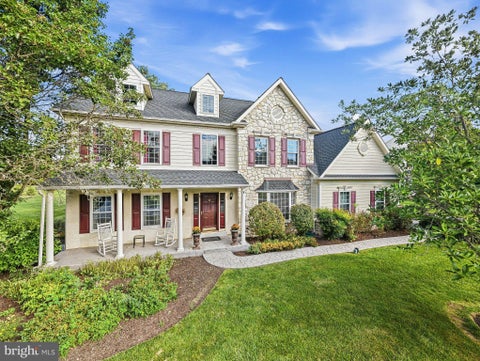
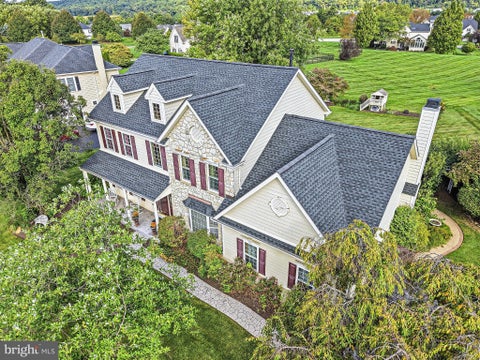
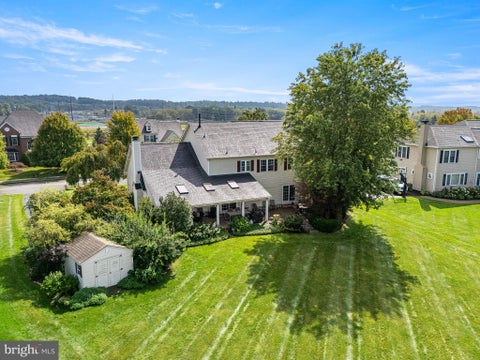
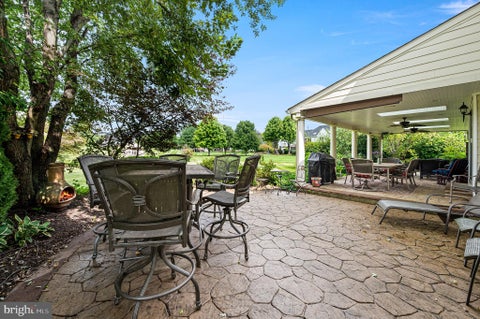
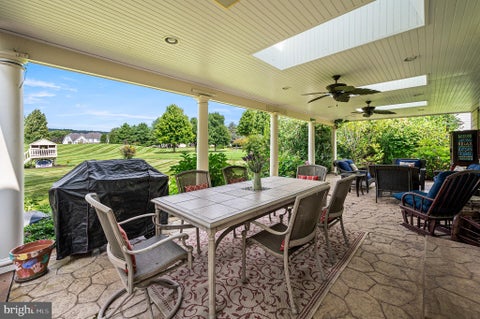
Magnificent home in popular Malvern Hunt community!!! This is the one you've been waiting for! This gracious home is filled with well-designed spaces that can accommodate a relaxed atmosphere as easily as an active family lifestyle. Enjoy the many updates, light-filled rooms, open flow, spacious bedrooms, finished Lower Level and so much more! Fabulous open floor plan with a full finished basement. 2 Story foyer w/turned staircase and hardwood flooring. Private home office with French doors. The open concept kitchen is a chef's delight with a generous island and plenty of counter space! Inviting family room with oversized windows and cozy fireplace. There is also a fabulous covered patio addition with skylights and ceiling fans right off the kitchen. This amazing outdoor space features expansive hardscape seating, entertainment and BBQ area. The second floor features an oversized primary suite with vaulted ceilings and sitting area, walk in closets, and primary bathroom with laundry area. 3 additional generously sized bedrooms and a hall bath complete the upstairs. Beautifully landscaped with private back yard area and extensive hardscaping. Updated exterior with Hardiplank siding and newer roof (2024) All this and NO HOA fees!!! Award winning Great Valley Schools and convenient to parks, shopping, restaurants and entertainment. This home has it all! Don’t miss the opportunity to tour this exciting new listing in popular Malvern Hunt! Make your appointment today.


Built in 1930 and listed on the National Register of Historic Places, Pickwick House is a distinctive Tudor Revival residence offering the opportunity to restore one of West Whiteland Township's notable historic homes. Designed by architect Sherman G. Coates, the home retains many of the details that define its character: wide pegged-board floors, original ironwork, handsome millwork and built-ins, grouped casement windows and the steeply pitched, half-timbered gables characteristic of its original architecture. The house also requires substantial renovation. Major systems need attention, along with the kitchen, bathrooms and additional areas throughout the home. This is not a cosmetic project, and buyers should approach it with both the resources and vision a meaningful restoration requires. What makes that investment compelling is what already exists. At approximately 4,378 square feet, with six bedrooms, four full and one half baths and an attached three-car garage, Pickwick offers scale, architectural individuality and historic character that would be difficult to recreate today. A thoughtful renovation can preserve the elements that belong to the house while updating its systems, function and finishes for modern living. Property is being sold in its present condition. Buyers should independently verify property condition, renovation requirements, taxes, zoning, historic-resource requirements and the feasibility of any proposed use or alteration. This property is also being listed as Commercial. Listing ID PACT2136356


314 Colonial Dr is a two-story Exton home with hardwood-look flooring running through the main level. The kitchen is outfitted with wood cabinetry, stainless steel appliances, and generous counter space, set beside a dining area with room to gather. A stone fireplace anchors the main living area, adding warmth and a natural focal point, with sliding glass doors that open to the outdoors. The bedrooms provide comfortable resting spaces served by full bathrooms with vanity, tub, and step-in shower fixtures. A finished lower level adds flexible space for recreation or work, while an expansive rear deck extends the living area outdoors and a two-car attached garage adds covered parking. Clean, practical finishes throughout complete this well-maintained residence.


If you are looking for a property that is zoned for light industrial/residential along with Chester County history, charm and privacy, welcome to the Thomas Marble Quarry Home. This tranquil historic stone house is rich with character and local history. Originally constructed in 1833 as a duplex to house local quarry laborers working in the area’s prominent marble industry, this charming home beautifully blends historic details, newer roof and windows compliment comfortable modern living and/or small office. 331 Quarry Lane features a first-floor bedroom and full bathroom, along with two additional bedrooms upstairs. Original hardwood floors, exposed wood beams and stone wall, along with a pellet stove in the living room for added comfort and character throughout. Custom handmade cabinetry provides excellent storage and a distinctive touch you won’t find in newer construction. All in West Chester Area School District and West Whiteland Township. Outside, the expansive lawn offers plenty of space for entertaining, relaxing, gardening, or simply enjoying the surrounding landscape and local wildlife. A detached two-car garage with remote opening is fully insulated providing additional parking, workspace, or storage options. Situated on a private road, this home is near all major highways, shopping, restaurants, SEPTA's Whitford Train Station and future walking trails. Peaceful with convenience to everyday amenities and transportation. Owner is a licensed real estate agent in PA and DE.


Nearly New, Move-In Ready, and Perfectly Located in the Heart of Exton! Why wait for new construction when you can move right into this beautifully maintained, 2024-built townhome? Offering 3 bedrooms, 3.5 bathrooms, and three finished levels of thoughtfully designed living space, this home combines modern style, everyday comfort, and an unbeatable level of convenience. From the moment you step inside, you'll appreciate the bright, welcoming atmosphere and versatile layout. The finished entry level, complete with a full bathroom, offers the flexibility to create a home office, media room, recreation space, or whatever best suits your lifestyle. The main living level is where this home truly shines! An inviting open-concept design brings together the kitchen, dining, and living areas, creating the perfect setting for both quiet evenings and entertaining guests. The stylish kitchen features quartz countertops, a generous center island, a walk-in pantry, and abundant natural light. Upstairs, retreat to a spacious primary suite featuring a walk-in closet and a beautifully appointed private bathroom. Two additional bedrooms, including one with its own walk-in closet, provide comfortable space and flexibility. A full hall bathroom and conveniently located upper-level laundry make everyday living that much easier. And let's talk about the location! Enjoy being within walking distance of Wawa, grocery stores, and everyday essentials, with easy access to major routes, shopping, dining, and everything Exton has to offer. Nearly new construction without the wait, flexible living space, modern finishes, and a location that keeps you connected — this home checks so many boxes! Come see 202 River Birch Way in person and discover why it could be the perfect place to call home. Room measurements and square footage are based on public assessor records. Buyers and buyer agents are encouraged to independently verify all dimensions and measurements.


Welcome to Regency at Valley Creek by Toll Brothers, a premier new active adult community in Chester County where sophisticated living meets an extraordinary lifestyle. This highly anticipated community will feature 317 beautifully designed residences, including elegant carriage homes, villa-style homes, and estate homes, all thoughtfully crafted for those who appreciate exceptional design, comfort, and connection. Lifestyle, lifestyle, lifestyle! An impressive collection of resort-inspired amenities awaits, including a stunning clubhouse with an outdoor pool, fitness center, wellness center, pickleball courts, bocce court, fire pit, and event lawn. Whether you're enjoying a leisurely afternoon by the pool, staying active, or gathering with friends, every day offers the opportunity to live life to its fullest. The exquisite Camargo Modern Craftsman floorplan offers an impressive blend of elegance, functionality, and timeless design, featuring three generously sized bedrooms and three-and-a-half bathrooms. Thoughtfully designed for both luxurious everyday living and effortless entertaining, this exceptional home provides the space and versatility to accommodate the way you live today and the lifestyle you've always envisioned. With construction just beginning, this is a rare opportunity to make your mark from the very beginning. Personalize your new Toll Brothers home with carefully selected finishes and design details that reflect your individual taste and create a residence that is uniquely yours. Discover the unparalleled combination of luxury, exceptional amenities, and an active adult lifestyle at Regency at Valley Creek. Your extraordinary next chapter begins here. Listing reflects the base price of the Camargo Modern Craftsman floorplan.
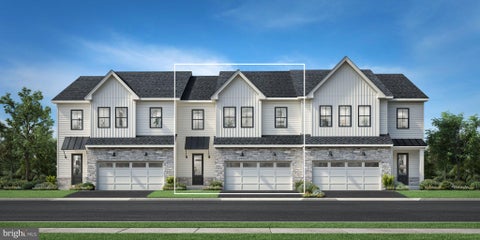


Welcome to Regency at Valley Creek by Toll Brothers, our newest 55+ active adult community in Chester County! This thoughtfully planned community will feature 317 homes, including carriage homes, villa-style homes, and estate homes, along with an incredible lineup of resort-style amenities designed to make every day feel like a getaway. Lifestyle, lifestyle, lifestyle! Residents will enjoy a clubhouse with an outdoor pool, fitness center, wellness center, pickleball courts, bocce courts, a fire pit, and an event lawn—creating endless opportunities to stay active, socialize, and enjoy the outdoors. This beautifully designed interior carriage home offers three spacious bedrooms and two-and-a-half bathrooms, providing plenty of room for comfortable living and entertaining. At the heart of the home is a gourmet kitchen featuring top-of-the-line stainless steel appliances, including a built-in microwave, wall oven, and sleek cooktop. Additional features include a tankless water heater and energy-efficient double-pane, low-E windows that fill the home with natural light while enhancing energy efficiency. The traditional-style exterior features low-maintenance vinyl siding, while the attached two-car garage and driveway provide convenient parking. With construction just beginning, you have the exciting opportunity to personalize your new home and select finishes that reflect your individual style and taste. Don't miss your chance to be among the first to call Regency at Valley Creek home and experience the lifestyle you've been waiting for! Pictures are for representative purposes only and are not actual pictures of the home for sale. Listing is showing our base pricing of our Cassidy floorplan, and can be built to order.
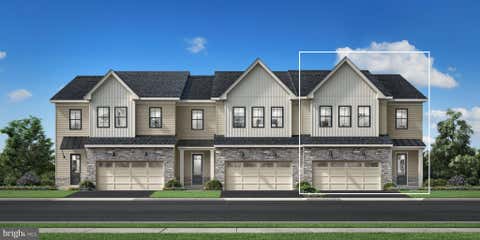


Welcome to Regency at Valley Creek by Toll Brothers, an exceptional new 55+ active adult community in Chester County where refined living and an unparalleled lifestyle come together. This highly anticipated community will feature 317 beautifully appointed homes, including carriage homes, villa-style homes, and estate homes, thoughtfully designed to complement a vibrant and sophisticated way of life. At the heart of the community will be an impressive clubhouse and amenity collection featuring an outdoor pool, state-of-the-art fitness center, wellness center, pickleball courts, bocce court, fire pit, and event lawn—offering an effortless blend of relaxation, recreation, and social connection. The distinguished Ruland Elite floorplan showcases elegant design and spacious living, with three generously sized bedrooms and two-and-a-half luxurious bathrooms. Designed with both everyday comfort and effortless entertaining in mind, the home features a stunning gourmet kitchen appointed with premium stainless steel appliances, including a built-in microwave, wall oven, and sleek cooktop. A tankless water heater adds modern convenience and efficiency, while thoughtful design details throughout create an inviting and sophisticated atmosphere. With construction just beginning, this is a rare opportunity to personalize your new Toll Brothers home from the start. Select the finishes, features, and design elements that speak to your individual style and create a residence that is uniquely yours. Discover the exceptional lifestyle, luxury, and sense of community that await at Regency at Valley Creek. Your next chapter begins here. Pictures are for representative purposes only and are not actual pictures of the home for sale. Listing is for our Ruland Elite floorplan and is reflecting the base price prior to adding architectural and design studio options.


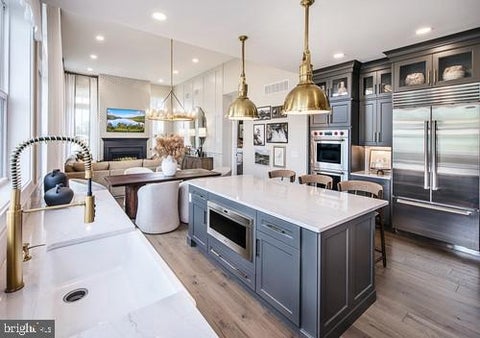


Welcome to Regency at Valley Creek by Toll Brothers, our brand new 55+ active adult community in Chester county! The community will consist of 317 homes with carriage homes, villa style homes and estate homes. Lifestyle, lifestyle, lifestyle! The community will feature clubhouse with outdoor pool, fitness center, wellness center, pickle ball courts, bocce court, fire pit and event lawn. This thoughtfully designed Laporta Elite floorplan boasts three spacious bedrooms and three and a half bathrooms, providing ample space for relaxation and entertaining. The heart of the home is the gourmet kitchen, equipped with top-of-the-line stainless steel appliances, including a built-in microwave, wall oven, and a sleek cooktop. A tankless water heater ensures you'll always have hot water at your fingertips. With construction still just beginning you have the unique opportunity to personalize your new home to your taste. Imagine selecting your favorite finishes and creating a space that truly reflects your style. Don't miss your chance to be part of this vibrant community-your dream home awaits! Pictures are for representative purposes only and are not actual pictures of the home for sale. Listing shown is for our LaPorta floorplan with base pricing prior to adding architectural and design studio options. Home is not built, but can be built to order.


Welcome to this beautifully renovated 3-bedroom, 2.5-bath townhome in the highly desirable Evian community! Featuring a completely updated interior, this move-in ready home offers all new luxury vinyl plank flooring, a brand-new kitchen, and all new bathrooms with stylish, modern finishes. The spacious main level boasts an open and inviting floor plan with new flooring throughout the dining and family rooms, highlighted by a cozy corner gas fireplace. The upgraded kitchen features new cabinetry, granite countertops, stainless steel appliances, and ample storage, making it perfect for both everyday living and entertaining. Upstairs, the generously sized primary suite offers a beautifully renovated private bath and a large walk-in closet. Two additional well-proportioned bedrooms share a newly updated hall bathroom, providing plenty of space for family or guests. Step outside to enjoy the large private backyard and extended deck, ideal for relaxing, grilling, or entertaining. Additional features include a one-car garage and access to Evian’s outstanding community amenities, including a swimming pool, playground, and tennis courts. Conveniently located just minutes from the train station, major roadways, shopping, restaurants, movie theater, gym, and library, this home combines modern updates, a fantastic location, and exceptional community amenities. Simply unpack and enjoy!
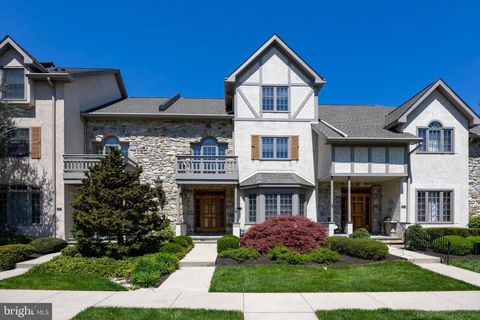
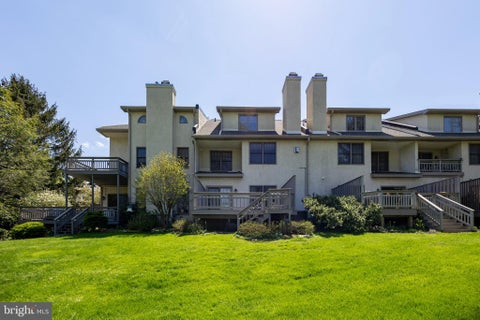
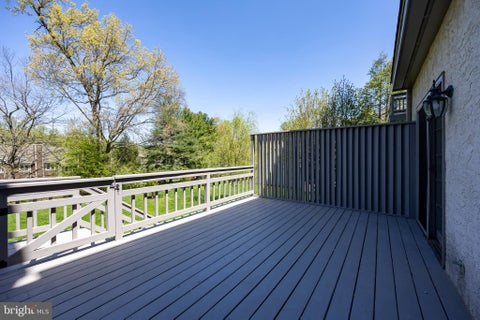
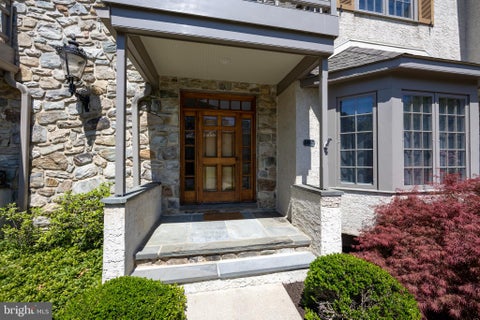

Luxury Townhome with 3 bedroom, 2 full bathrooms, 2 half baths, 2 Fireplaces and a 1-car Garage. Immaculately maintained, neutrally painted, loads of upgrades for upscale living. Kitchen has New Stainless Steel Bosch Gas 5-burner cooktop, New Stainless Steel Refrigerator, and New Stainless Steel Bosch dishwasher, New Stainless Steel Microwave, recently refinished hardwood flooring throughout 1st floor and plenty of Cherry Cabinetry with newer ceramic backsplash. Large breakfast area with site-finished hardwood floors, ceiling fan/light and French Doors to large Cedar deck (12' x 17'6") with views of private open space; step down Living/Great Room with NEW site finished Hardwood flooring and raised Marble hearth wood burning Fireplace. Dining room with marble flooring and a light filled bay window. On the 2nd floor is Master suite with Gas Fireplace in sitting area, generous shower stall, large Jacuzzi tub and a huge walk-in closet, plus 1 year old Washer & Dryer in hall closet. On the 3rd floor the 2nd and 3rd bedrooms each have their own sink and in between is a Jack & Jill bathroom and both have walk-in closets. Nicely Finished Basement with convenient Powder room, 7 recessed lights and carpeting, plus a brand NEW Water heater. Sophisticated living for discerning Buyers. The roof is 3 years old and the HVAC was just given a clean bill of health(6/3/2026), which is meticulously checked every 6 months. There's an additional bonus storage room (8x13) on 3rd level.


Welcome to 100 Arcadia Way, an end-unit townhome in the Exton Walk community, situated on a private corner near the Chester Valley Trail. This three-level home offers a functional and modern layout. The first floor includes a dedicated home office, ideal for remote work or flex space, along with interior access to the two-car garage with keyless entry. The main living level features an open-concept design with abundant natural light from the end-unit positioning. Highlights include luxury vinyl plank flooring, a kitchen with quartz countertops, GE stainless steel appliances, and a smart thermostat. The kitchen flows into the dining area and living room, creating an open space well-suited for everyday living and entertaining. The upper level includes the owner’s suite with a double vanity bathroom and step-in closet, along with two additional bedrooms, a full hall bath, and a conveniently located laundry closet. Additional features include a private landscaped corner lot with enhanced natural light, end-unit positioning for added privacy, and HOA-maintained community amenities. Transferable builder warranties on major mechanical systems and structure provide added peace of mind. Conveniently located near Main Street at Exton, shopping, dining, and major commuter routes including Route 30, Route 100, and the PA Turnpike.
That's every home matching this search. New ones hit the market every day.

Step 1 of 2
You've reached the free preview limit. Create a free account to see this listing and everything else on the site.
Step 2 of 2
Tell us how to reach you about homes you like.
Enter your password to sign in as
You've reached the free preview limit. Create a free account to see this listing and everything else on the site.
Already have an account? Sign in
Sign in to your account.
New here? Create an account