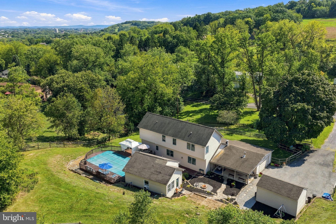
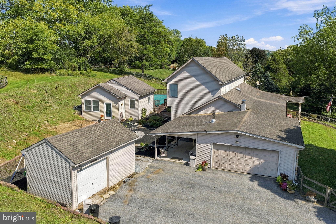
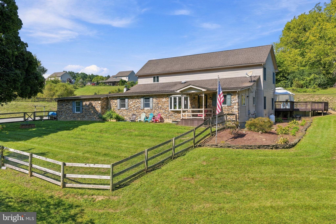
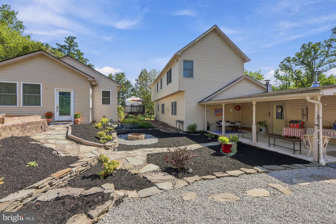
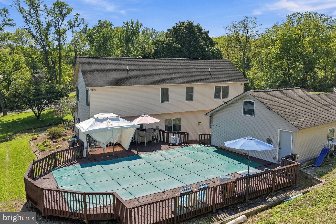
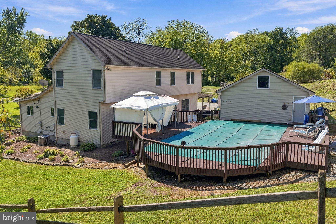
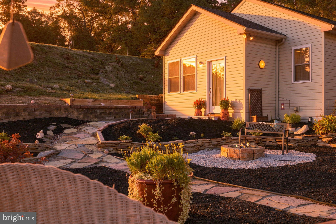
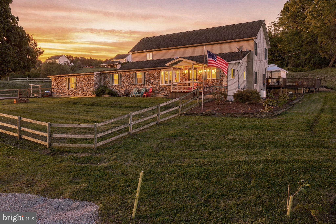
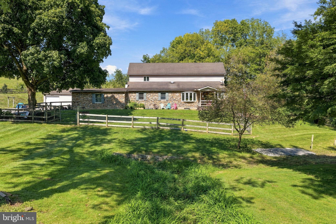
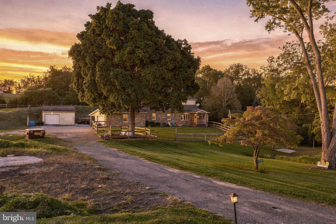
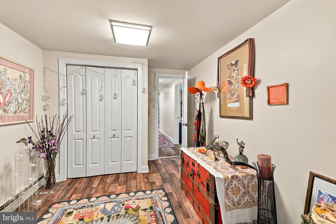
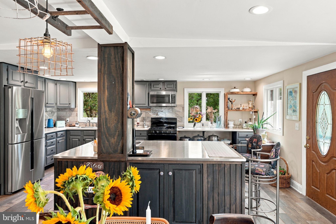
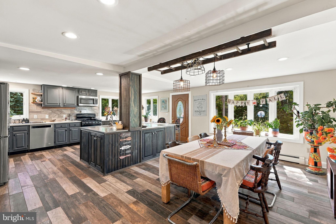
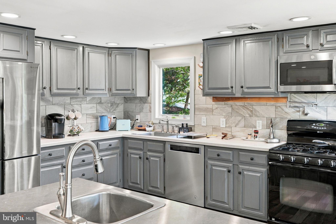
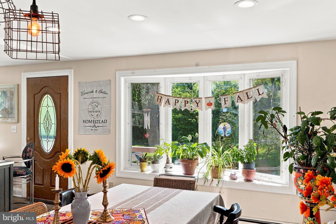
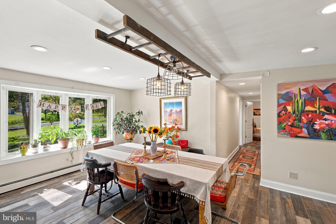
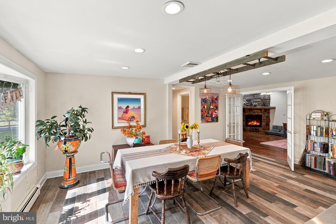
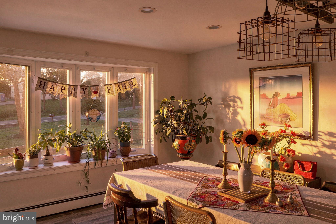
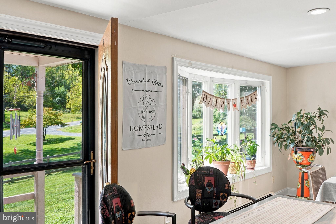
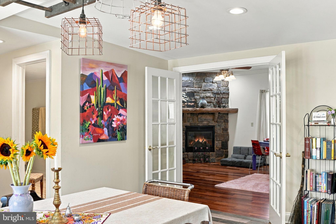
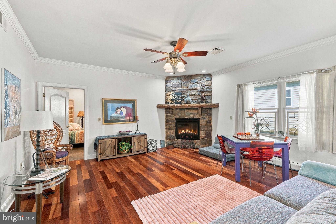
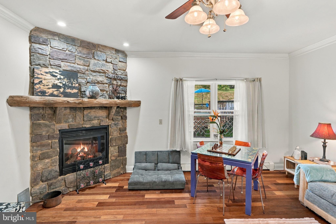
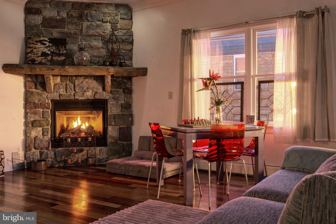
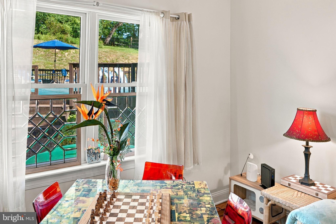
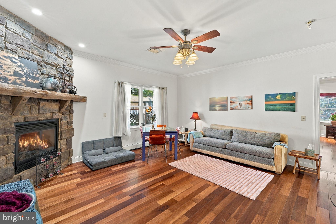
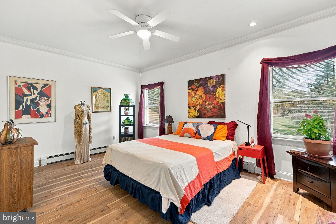
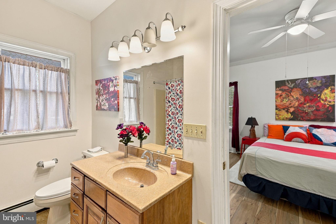
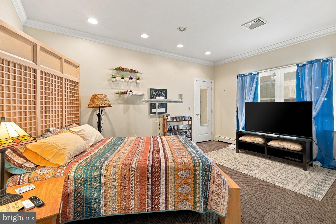
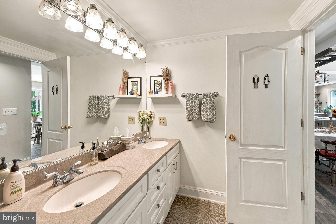
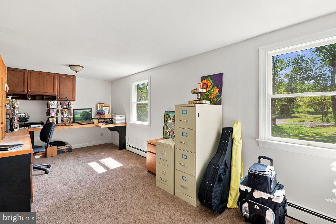
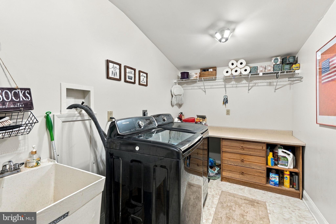
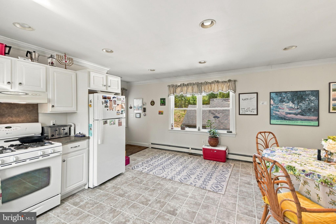
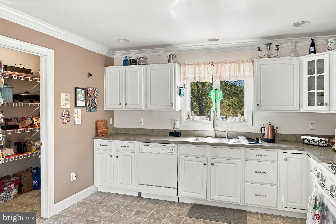
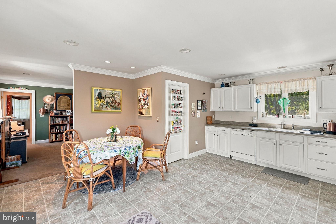
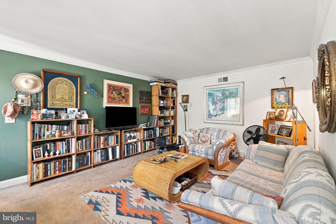
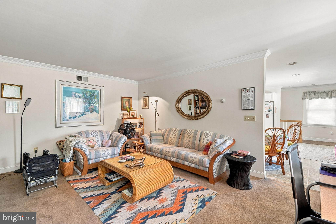
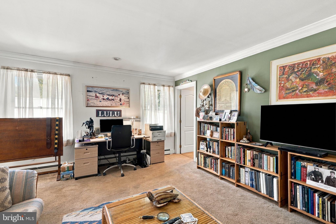
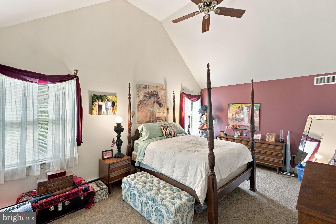
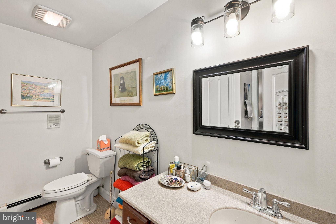
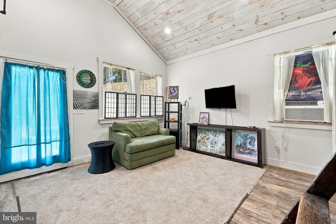
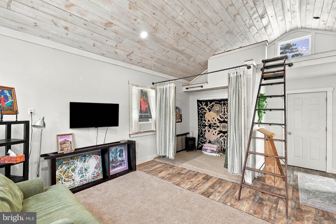
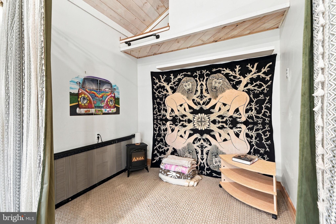
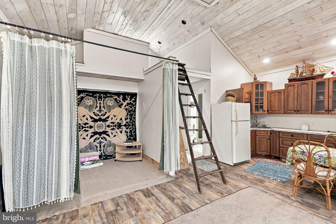
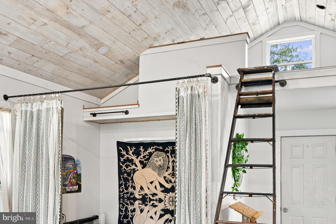
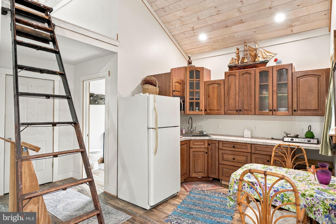
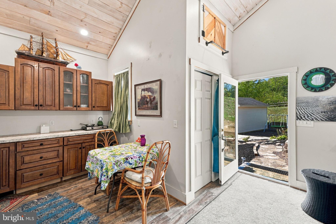
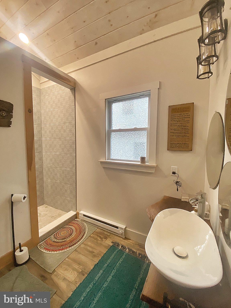
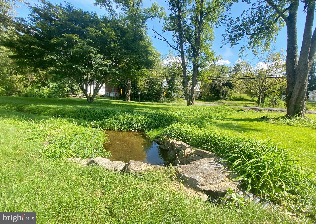
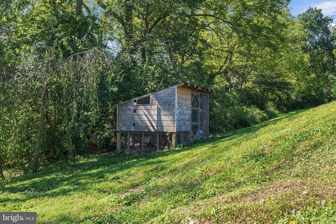
Seeking to live a more intentional life? Prepared for anything, but close to everything? This tranquil, versatile and distinctive property offers the space to welcome extended family, entertain friends, and shape a life closely connected to the land. More than a home this is a purpose-built compound. There is a main house with 2 separate dwellings, a guest house, a large barn shed, an above ground pool with wraparound deck, and 2-story chicken coup. Set back from the road, on nearly 2 acres, a fresh flowing stream crosses the lower lot. The property provides a natural vantage for safety & security, ground sources for cultivation & sustainability, and comfortable living quarters for multigenerational interaction and compatability. The compound’s main house is comprised of two levels: a first-floor residence & second floor residence, with shared spaces that include a long private driveway, extensive parking, a garage, a laundry, a welcoming foyer, and a large, covered porch. The first-floor residence is designed for everyday family affairs and large-scale hospitality. Accessed from the shared central foyer or front formal entry, this dwelling consists of 2 large bedrooms, 2 full baths, and a well-equipped office plus storage area (or sizeable 3rd bedroom) Its focal feature, however, is its remarkable gourmet kitchen. At center is an oversized stainless-steel island surrounded by floor to ceiling blue/grey cabinetry, a walk-in pantry, dual sink stations, and abundant recessed & natural lighting. Accompanied by an expansive dining area, this commanding kitchen can readily accommodate family reunions, buffet style gatherings, & other culinary/prepping pursuits. French doors connect the kitchen to a richly appointed living room w/ hardwood floors & a floor to ceiling stone gas fireplace. The living room is flanked by a primary bedroom suite on one side, and a bright cheery bedroom on the other. The second-floor residence, most suitable for single or coupled occupants, is complete with a large eat-in kitchen, walk-in pantry, living room, bedroom w/ cathedral ceiling, walk in closet, plus full bath w/ seated shower & grab bars. The “getaway” best describes the guest house—a lofted retreat of contemporary design & uniquely crafted finishes. Climate controlled w/ dedicated electric panel & water heater, the guest house includes a complete kitchen, full bath, closet & storage room. This welcoming space is perfect for overnight guests but also serves owners as an invaluable setting for private conversation, creative work or just quiet time. Please take a moment to study the beautiful photos then schedule a showing to experience for yourself. A complete list of amenities: systems, upgrades, and additional lot information is available in the attached documents.
| Date | Event | Price | Source |
|---|---|---|---|
| listed (Active) | $722,500 | Bright #PALH2016980 | |
| price changed | $698,000 | Bright #PALH2016980 |
Hi there — ask anything about this property or the area and the team will get right back to you.
Local real estate advisory services provided by agent with The Southside Group
Listed by Laurie Horton with Iron Valley Real Estate Of Lehigh Valley
The data relating to real estate for sale on this website appears in part through the BRIGHT Internet Data Exchange program, a voluntary cooperative exchange of property listing data between licensed real estate brokerage firms in which Laurie Horton participates, and is provided by BRIGHT through a licensing agreement. The information provided by this website is for the personal, non-commercial use of consumers and may not be used for any purpose other than to identify prospective properties consumers may be interested in purchasing. Some properties which appear for sale on this website may no longer be available because they are under contract, have closed or are no longer being offered for sale. Information Deemed Reliable But Not Guaranteed. Copyright © 2026 Bright MLS. All rights reserved.
You agree to The Southside Group Terms of Use and Privacy Policy. By choosing to contact a property, you also agree that The Southside Group and its associates may call, text, or email you regarding any inquiries or activities you submit through our website. This may involve the use of automated means and prerecorded or artificial voices.
Step 1 of 2
You've reached the free preview limit. Create a free account to see this listing and everything else on the site.
Step 2 of 2
Tell us how to reach you about homes you like.
Enter your password to sign in as
You've reached the free preview limit. Create a free account to see this listing and everything else on the site.
Already have an account? Sign in
Sign in to your account.
New here? Create an account