
$244,900
114 S Front Street, Coplay, PA 18037
Coldwell Banker Realty

Filters
Bedrooms
Bathrooms
Match mode is set by the AND / OR / NOT you typed.
Searches listing descriptions, features, locations, subdivisions & schools
Newest first
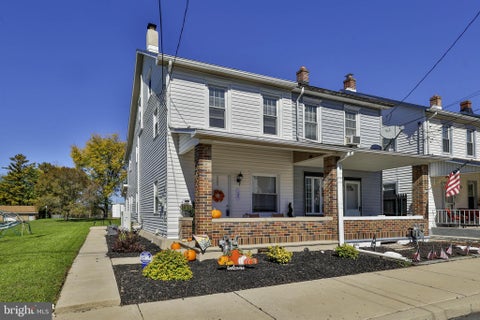
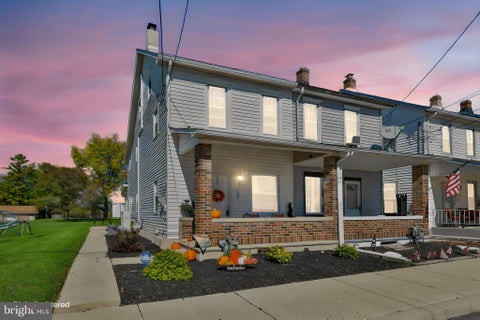
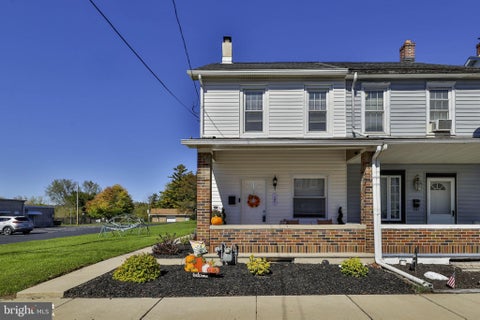
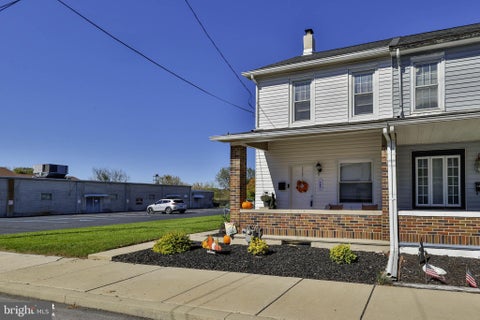
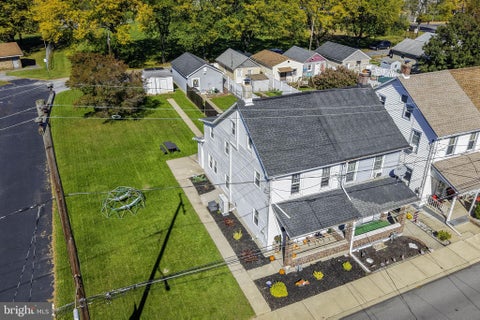
Beautiful 4 Bedroom Twin in Coplay- Whitehall Schools! Welcome to this well-maintained four-bedroom, two full bath twin with Gas Heat and Mini Splits! This home is in Excellent Condition and truly move-in ready! Features include luxury vinyl plank flooring, a spacious kitchen with stainless appliances, and the convenience of a first - floor full bath. With four bedrooms and 2 full baths there is plenty of room for family and guests! Enjoy the outdoors in this nice spacious yard perfect for relaxing, entertaining, or play. A wonderful opportunity for a buyer looking for a comfortable home in a convenient location. Schedule your showing today!


Seeking to live a more intentional life? Prepared for anything, but close to everything? This tranquil, versatile and distinctive property offers the space to welcome extended family, entertain friends, and shape a life closely connected to the land. More than a home this is a purpose-built compound. There is a main house with 2 separate dwellings, a guest house, a large barn shed, an above ground pool with wraparound deck, and 2-story chicken coup. Set back from the road, on nearly 2 acres, a fresh flowing stream crosses the lower lot. The property provides a natural vantage for safety & security, ground sources for cultivation & sustainability, and comfortable living quarters for multigenerational interaction and compatability. The compound’s main house is comprised of two levels: a first-floor residence & second floor residence, with shared spaces that include a long private driveway, extensive parking, a garage, a laundry, a welcoming foyer, and a large, covered porch. The first-floor residence is designed for everyday family affairs and large-scale hospitality. Accessed from the shared central foyer or front formal entry, this dwelling consists of 2 large bedrooms, 2 full baths, and a well-equipped office plus storage area (or sizeable 3rd bedroom) Its focal feature, however, is its remarkable gourmet kitchen. At center is an oversized stainless-steel island surrounded by floor to ceiling blue/grey cabinetry, a walk-in pantry, dual sink stations, and abundant recessed & natural lighting. Accompanied by an expansive dining area, this commanding kitchen can readily accommodate family reunions, buffet style gatherings, & other culinary/prepping pursuits. French doors connect the kitchen to a richly appointed living room w/ hardwood floors & a floor to ceiling stone gas fireplace. The living room is flanked by a primary bedroom suite on one side, and a bright cheery bedroom on the other. The second-floor residence, most suitable for single or coupled occupants, is complete with a large eat-in kitchen, walk-in pantry, living room, bedroom w/ cathedral ceiling, walk in closet, plus full bath w/ seated shower & grab bars. The “getaway” best describes the guest house—a lofted retreat of contemporary design & uniquely crafted finishes. Climate controlled w/ dedicated electric panel & water heater, the guest house includes a complete kitchen, full bath, closet & storage room. This welcoming space is perfect for overnight guests but also serves owners as an invaluable setting for private conversation, creative work or just quiet time. Please take a moment to study the beautiful photos then schedule a showing to experience for yourself. A complete list of amenities: systems, upgrades, and additional lot information is available in the attached documents.
That's every home matching this search. New ones hit the market every day.

Step 1 of 2
You've reached the free preview limit. Create a free account to see this listing and everything else on the site.
Step 2 of 2
Tell us how to reach you about homes you like.
Enter your password to sign in as
You've reached the free preview limit. Create a free account to see this listing and everything else on the site.
Already have an account? Sign in
Sign in to your account.
New here? Create an account