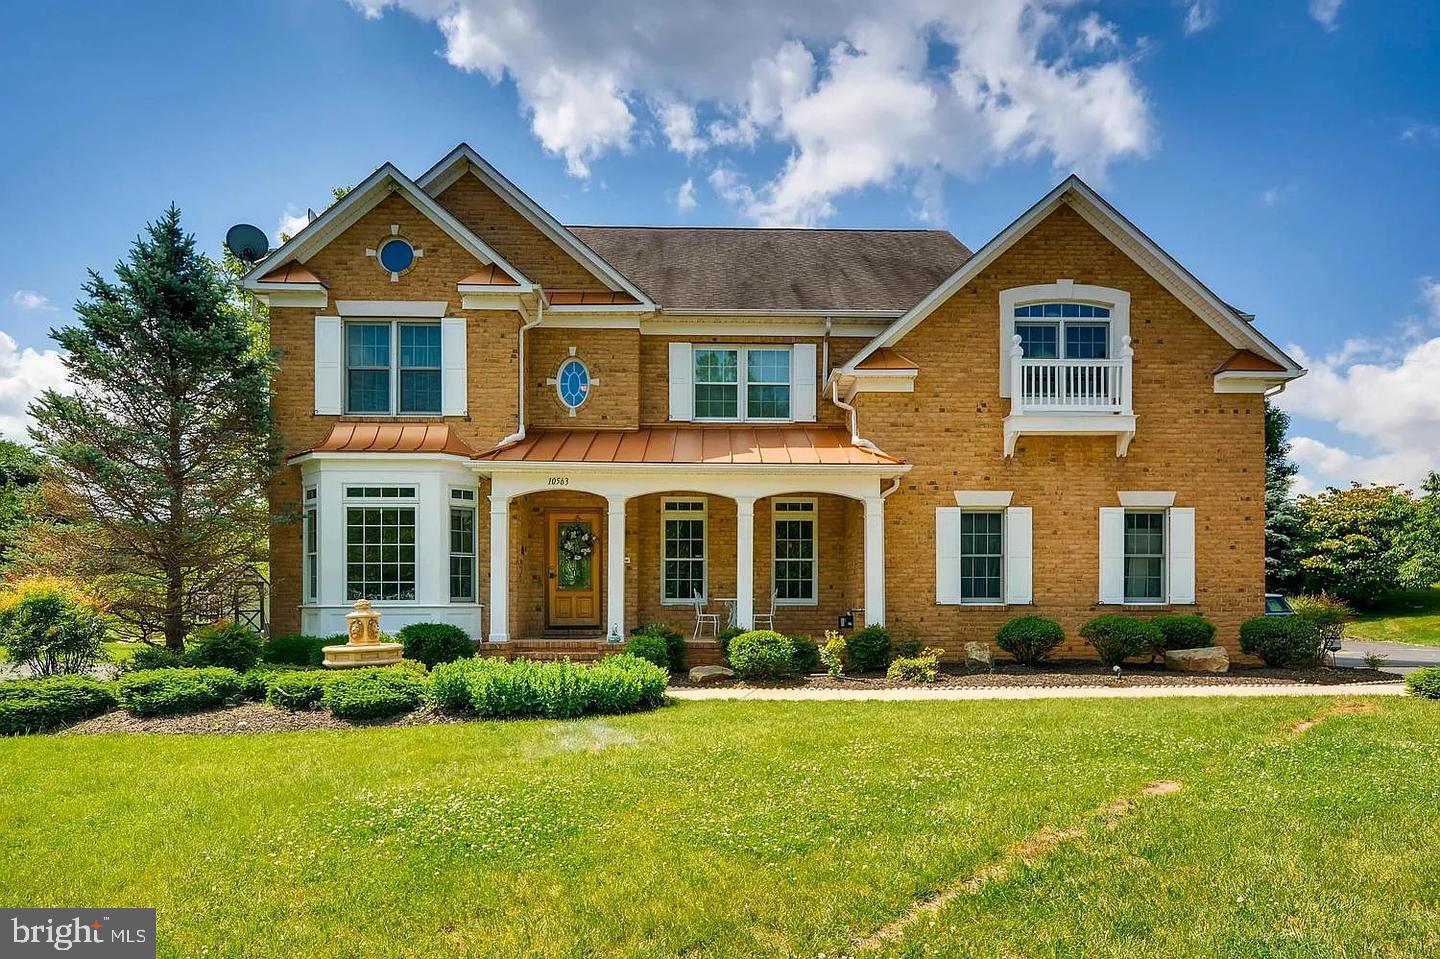
A RARE GOLF-COURSE LUXURY HOME WITH AN EXTRAORDINARY PRIVATE ENTERTAINMENT LEVEL!
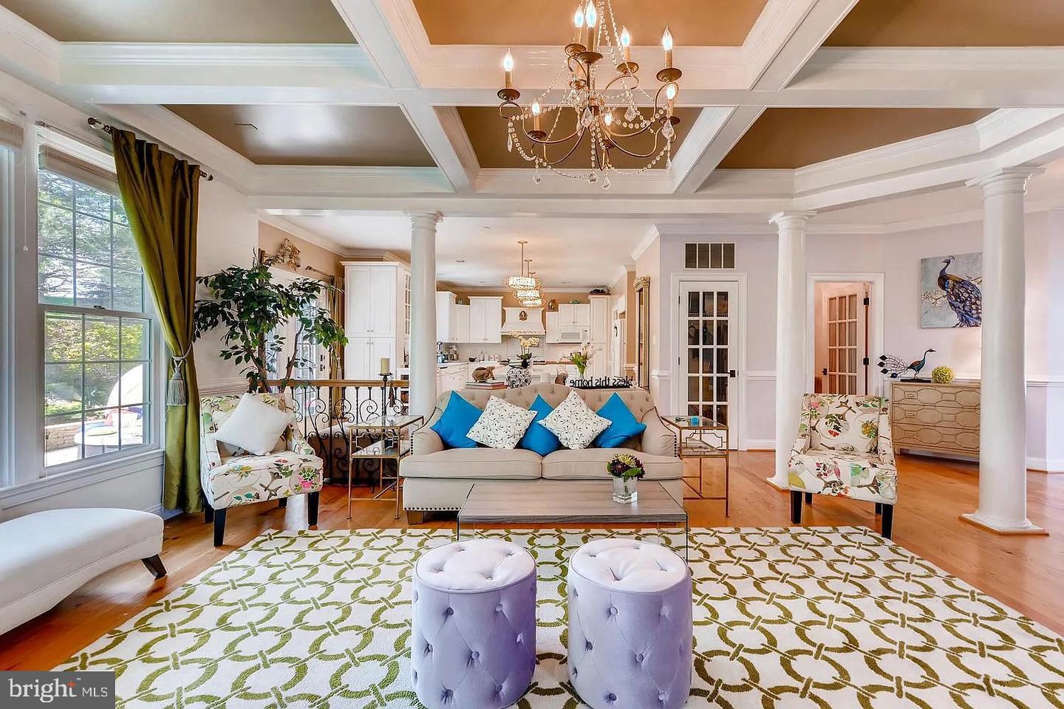
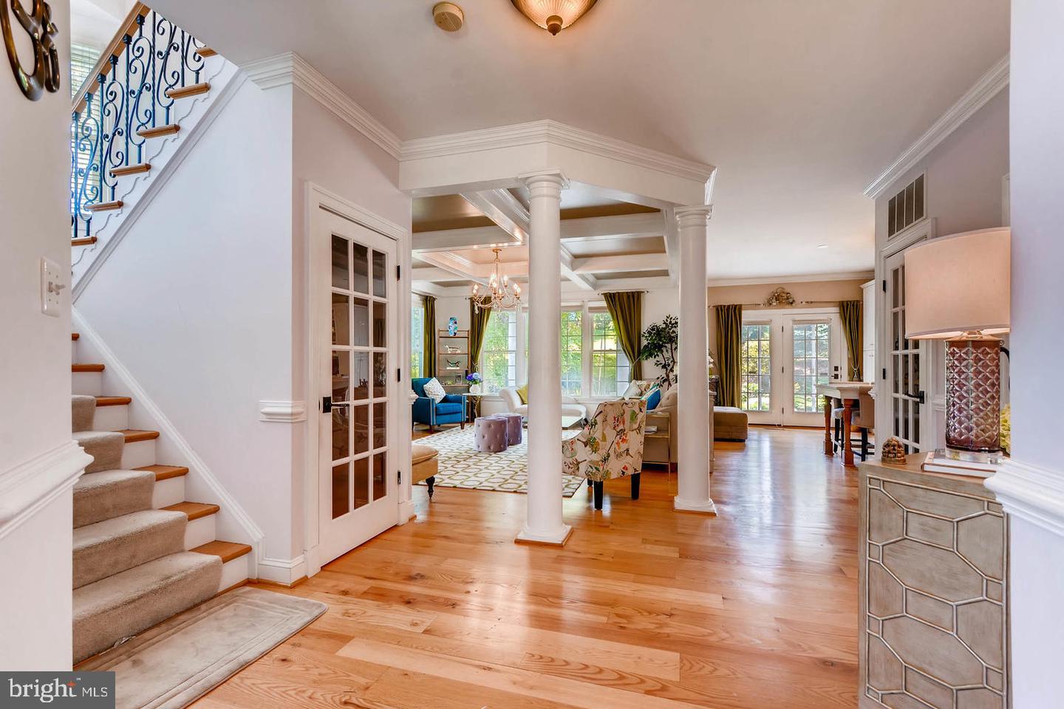
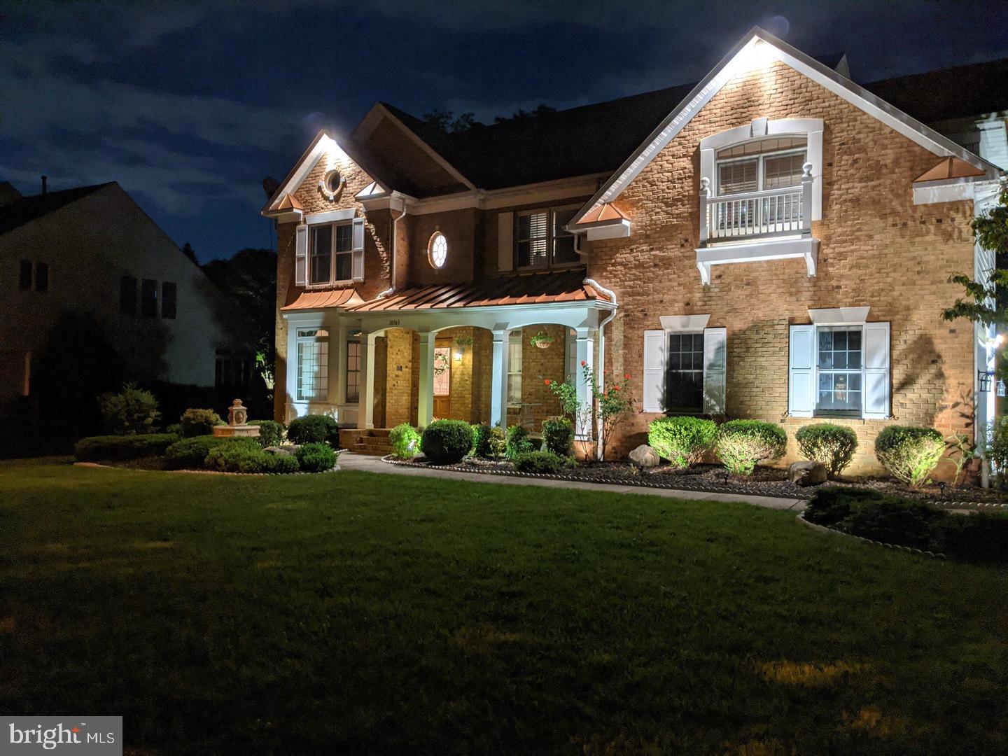
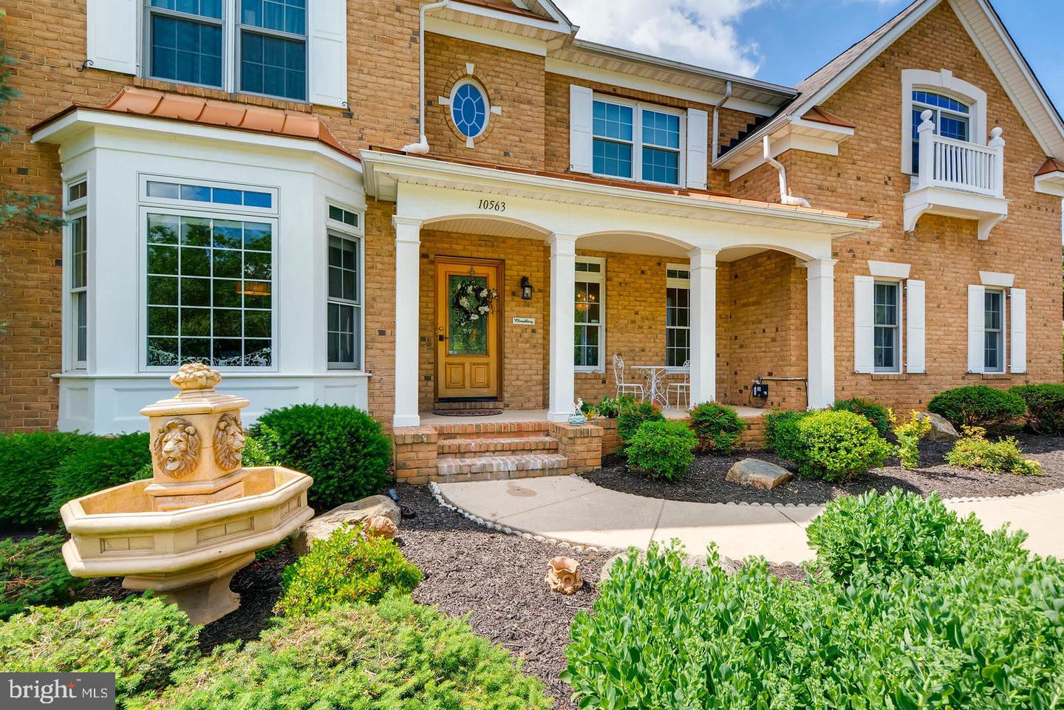
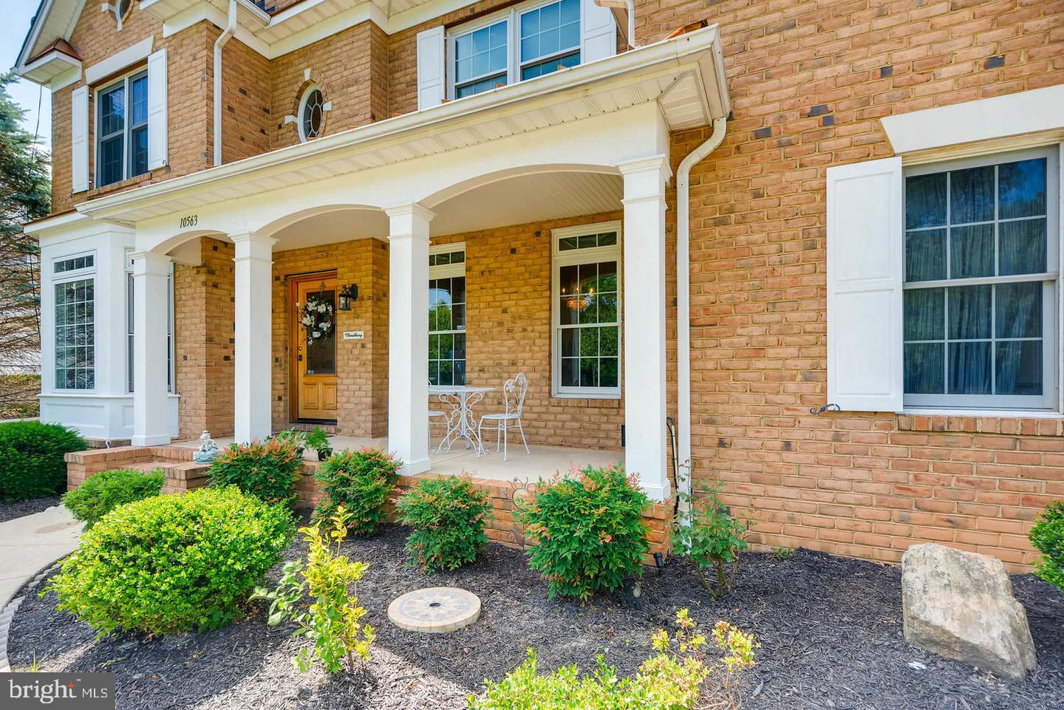
Welcome to 10563 Dorchester Way, a distinctive residence in the prestigious Waverly Woods golf-course community, offering approximately 4,812 sq. ft. of finished living and entertainment space, including an impressive 1,450 sq. ft. finished lower level.
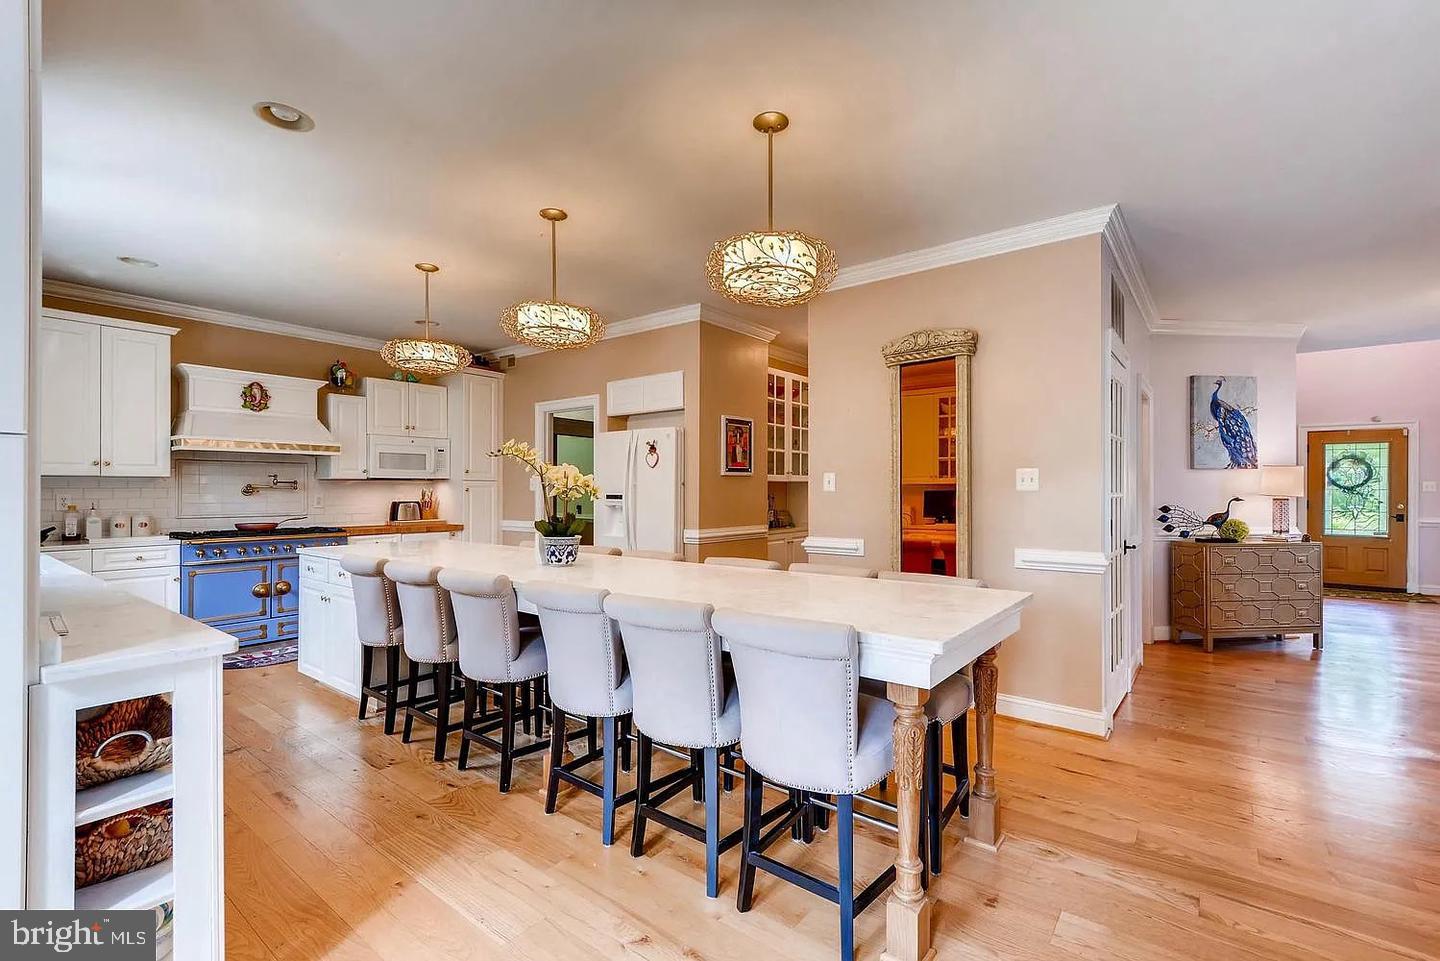
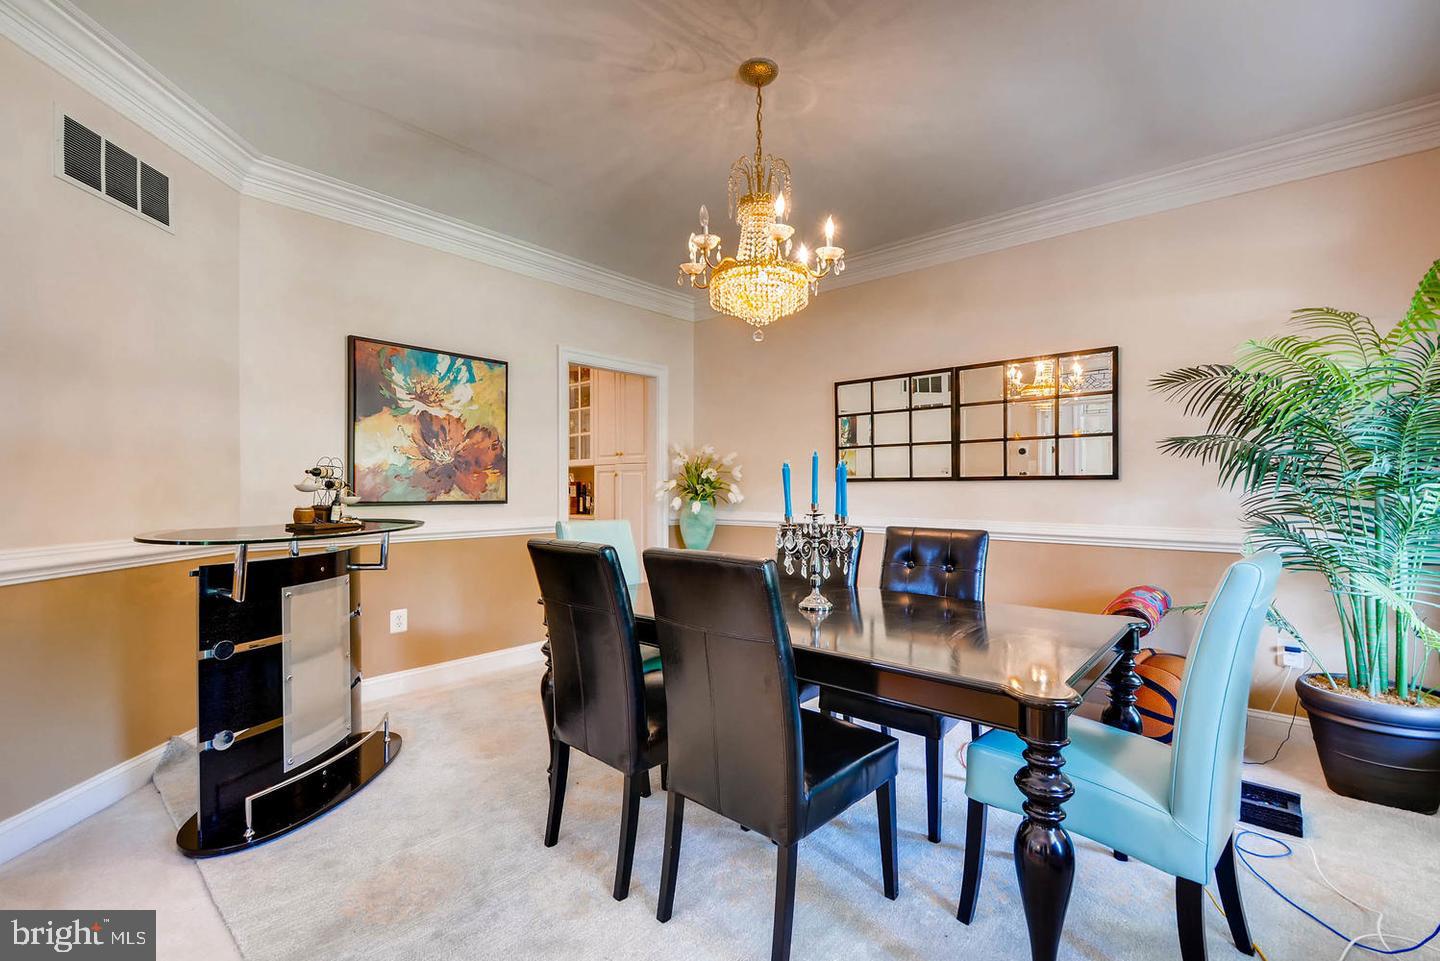
Designed for exceptional living and entertaining, this home offers experiences rarely found in traditional luxury properties. Imagine hosting Thanksgiving dinners and special celebrations with 12–16 guests seated together, followed by an unforgettable evening in your own private entertainment retreat.
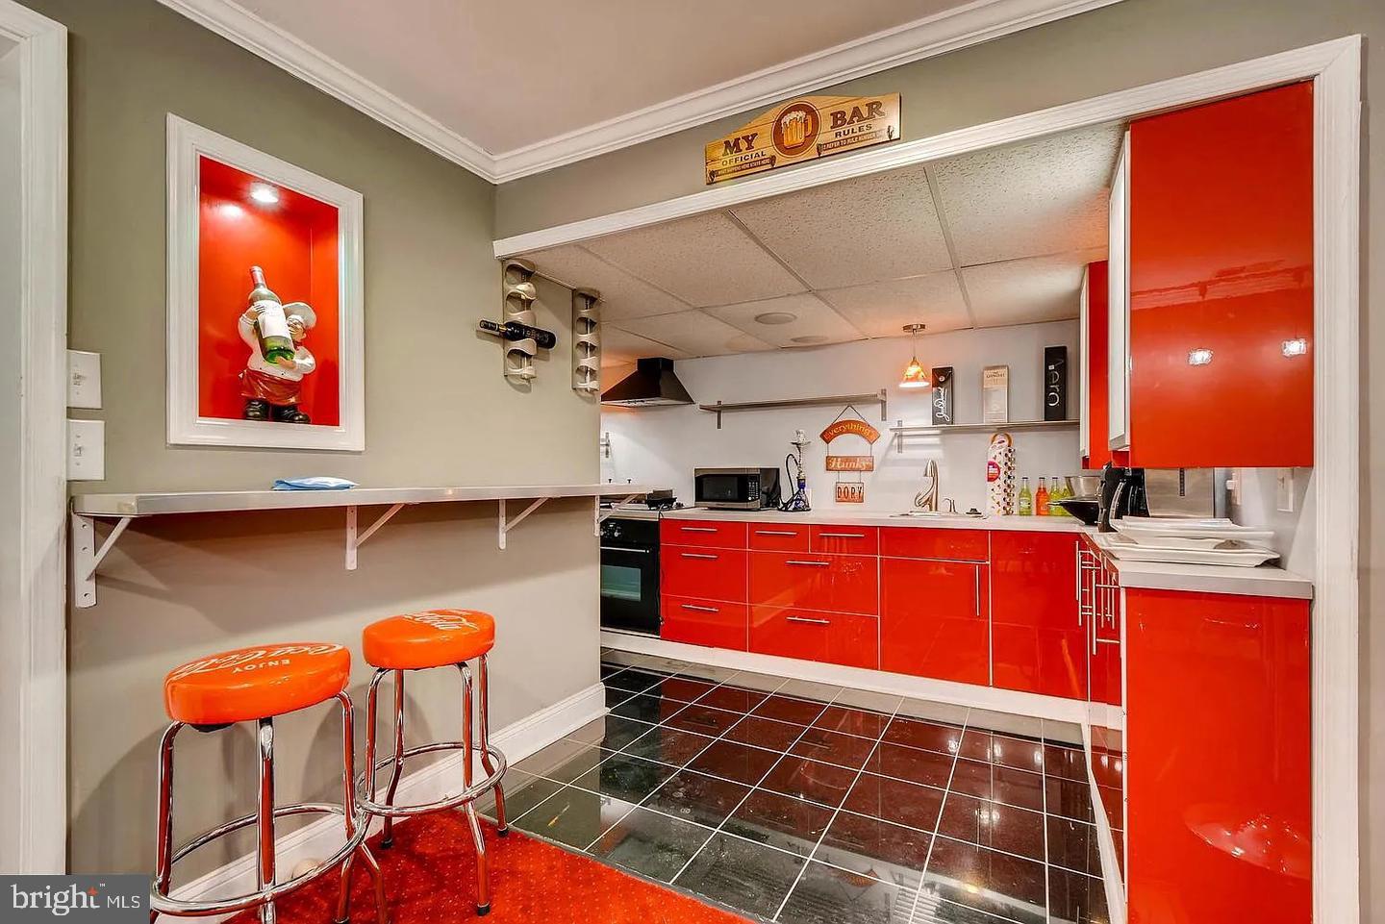
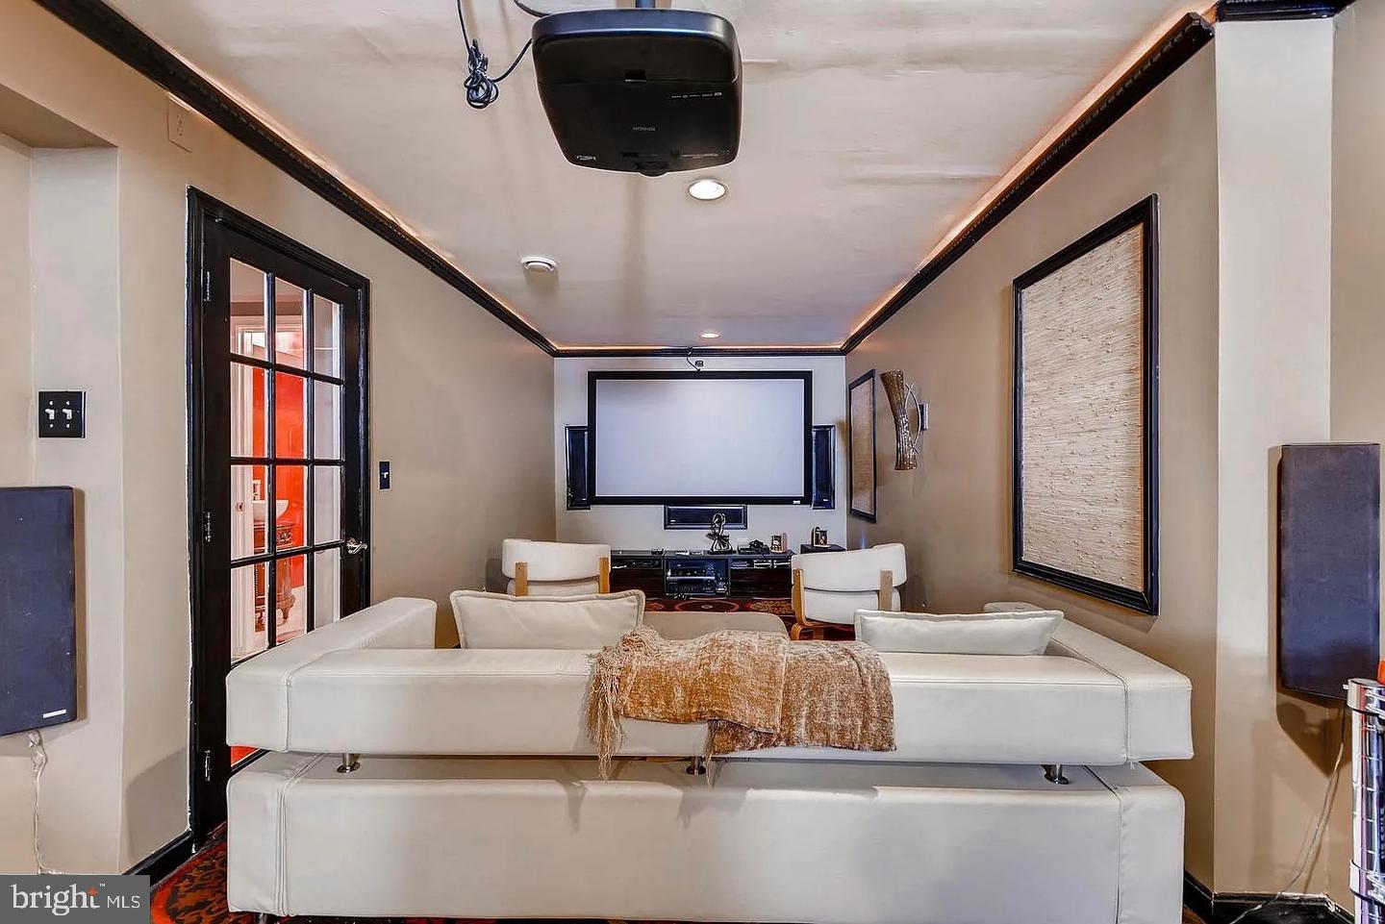
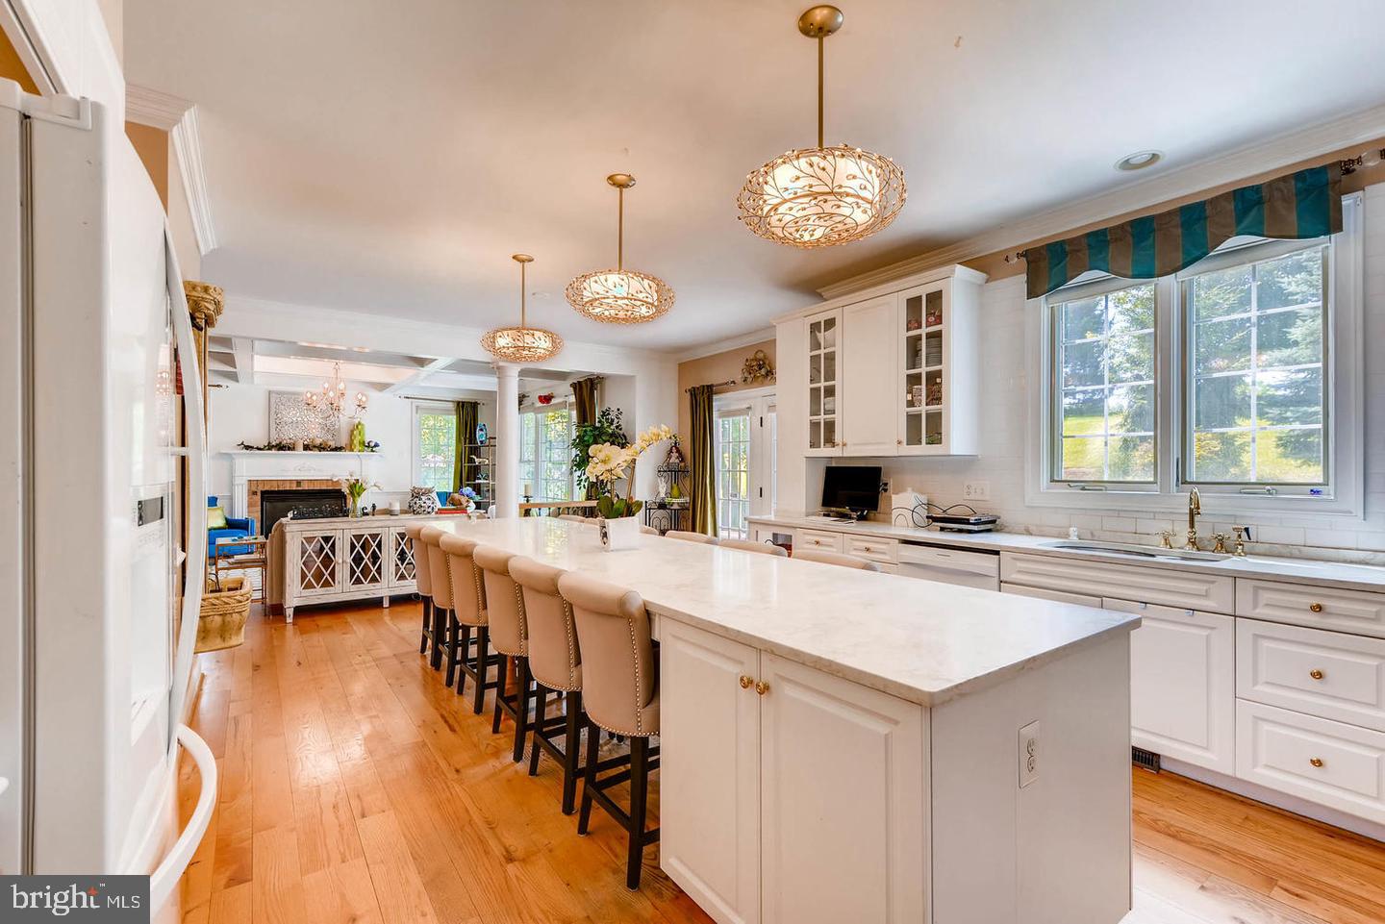
The gourmet kitchen showcases a distinctive La Cornue range and elegant custom finishes. The remarkable lower level features a second kitchen, bar, dance floor, karaoke system, home theater with large screen and 3D projector, fully equipped gym, and full bathroom. The gym also offers potential for conversion into an additional bedroom, subject to applicable requirements.
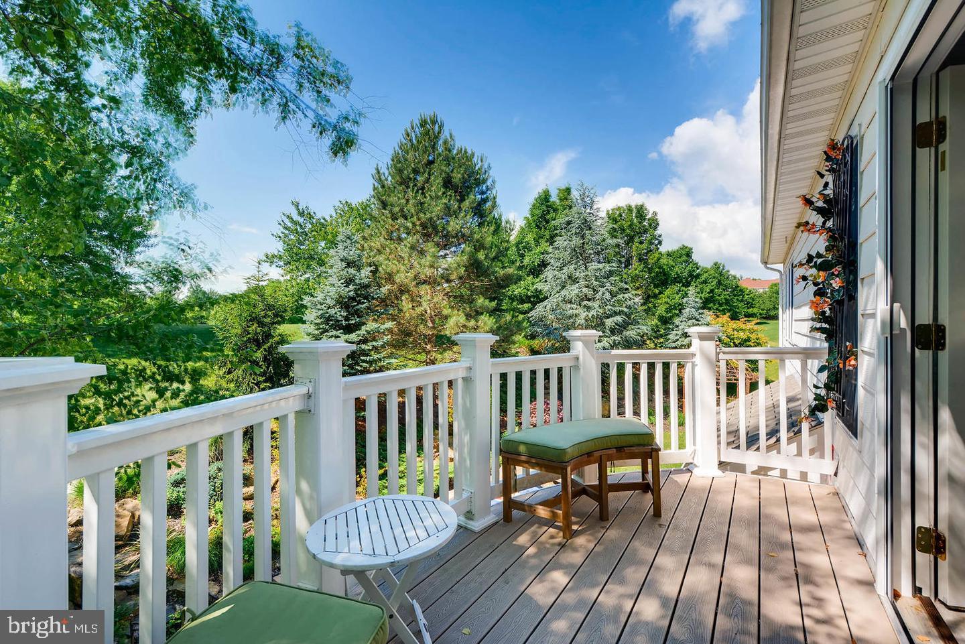
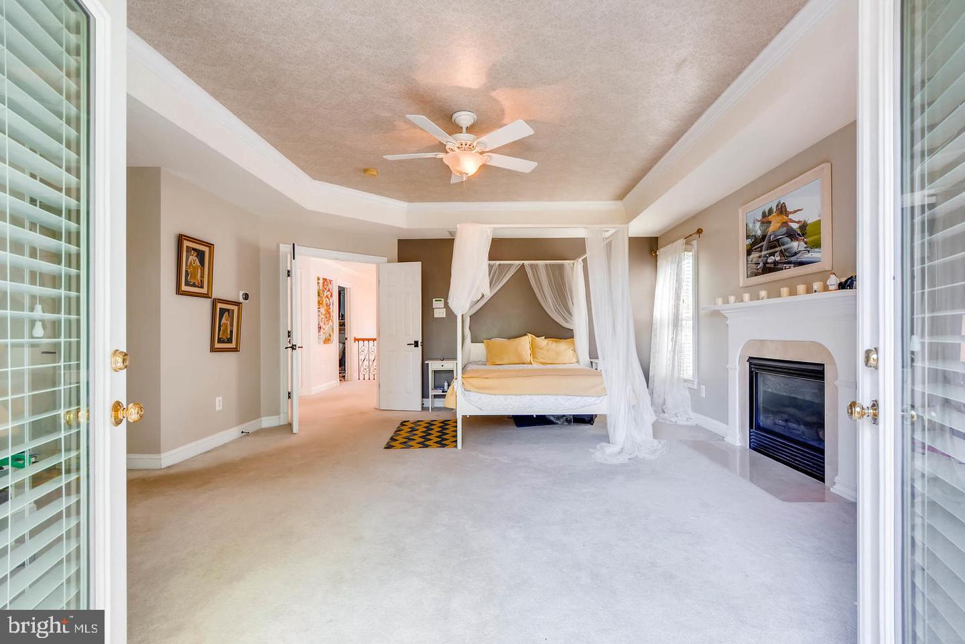
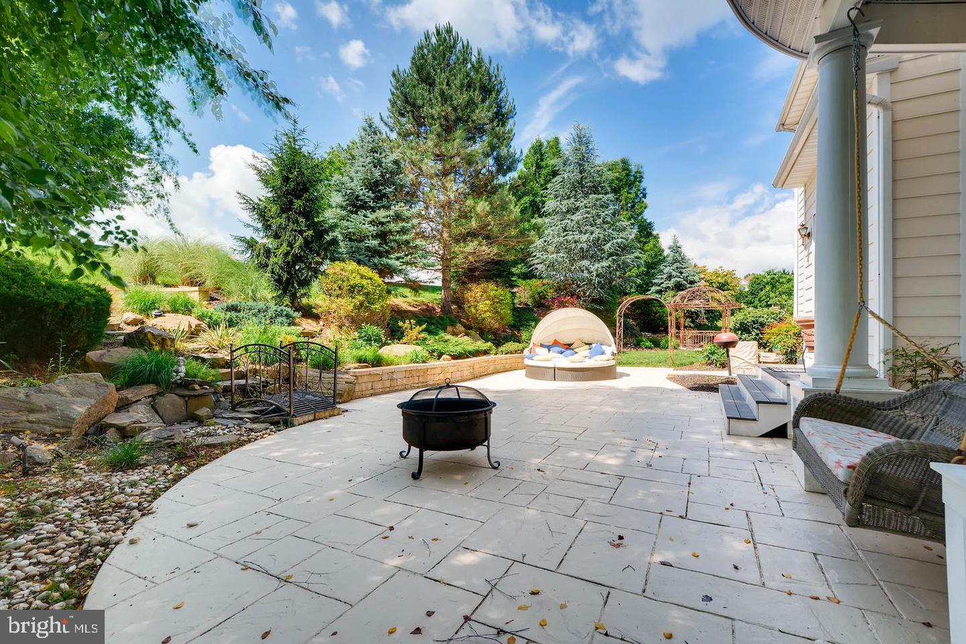
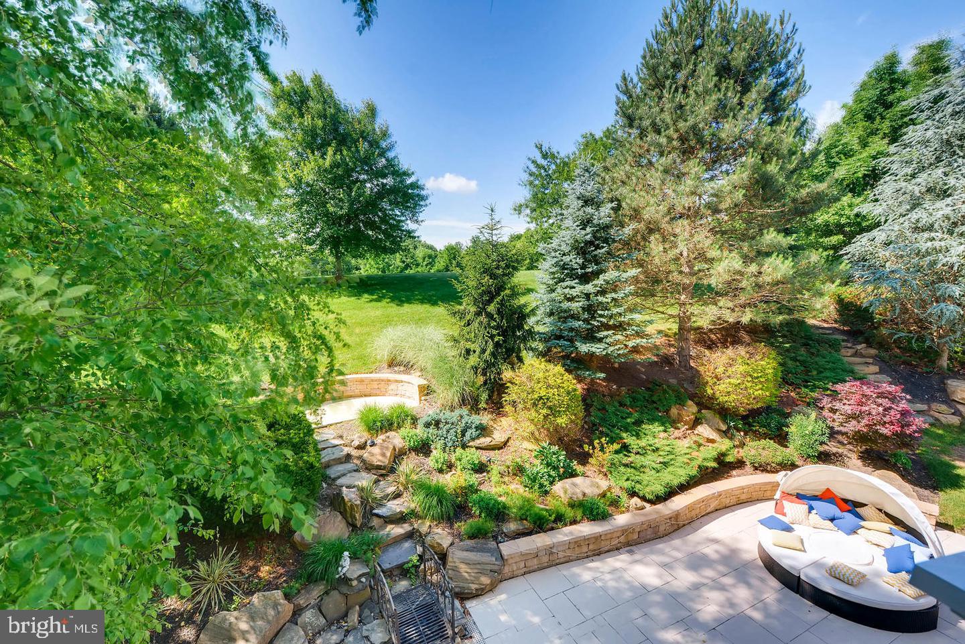
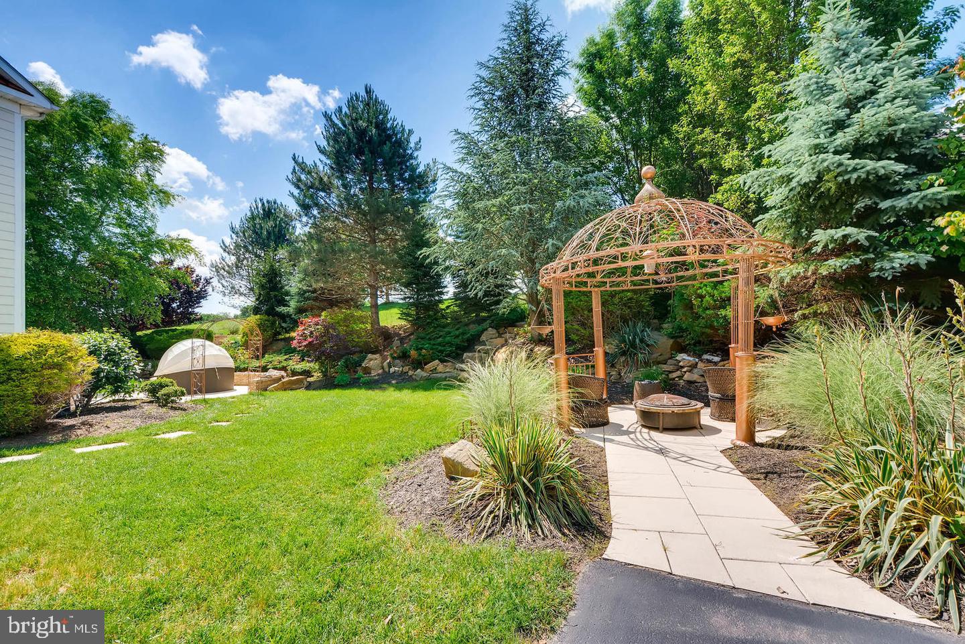
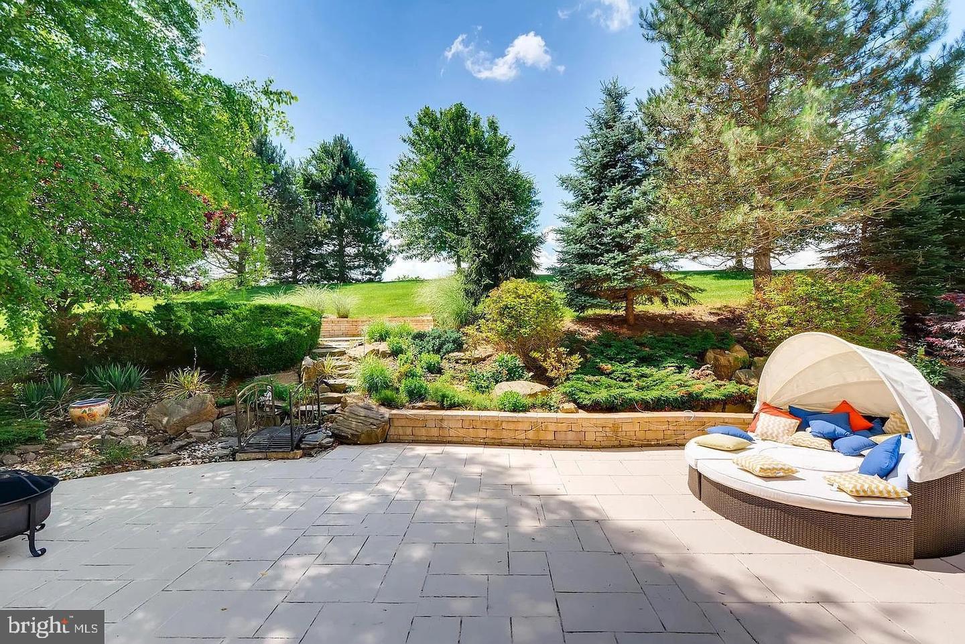
Retreat to the beautiful primary suite with its private balcony overlooking Waverly Woods Golf Course. Professionally landscaped grounds and inviting outdoor patios provide additional spaces for relaxation and entertaining.
EXCLUSIVE BUYER INCENTIVES: Gym equipment, home theater system, karaoke equipment, and entertainment-area furnishings are included with an acceptable offer, subject to an agreed inventory. Seller may also consider flexible financing or mortgage-rate buydown assistance for qualified buyers.
Offered at $1,375,000. Experience a home designed for memorable living and entertaining!
| Date | Event | Price | Source |
|---|---|---|---|
| listed (Active) | $1,375,000 | Bright #MDHW2076030 |
Hi there — ask anything about this property or the area and the team will get right back to you.
Local real estate advisory services provided by agent with The Southside Group
Listed by Salil Choudhary with Taylor Properties
The data relating to real estate for sale on this website appears in part through the BRIGHT Internet Data Exchange program, a voluntary cooperative exchange of property listing data between licensed real estate brokerage firms in which Salil Choudhary participates, and is provided by BRIGHT through a licensing agreement. The information provided by this website is for the personal, non-commercial use of consumers and may not be used for any purpose other than to identify prospective properties consumers may be interested in purchasing. Some properties which appear for sale on this website may no longer be available because they are under contract, have closed or are no longer being offered for sale. Information Deemed Reliable But Not Guaranteed. Copyright © 2026 Bright MLS. All rights reserved.
You agree to The Southside Group Terms of Use and Privacy Policy. By choosing to contact a property, you also agree that The Southside Group and its associates may call, text, or email you regarding any inquiries or activities you submit through our website. This may involve the use of automated means and prerecorded or artificial voices.
Step 1 of 2
You've reached the free preview limit. Create a free account to see this listing and everything else on the site.
Step 2 of 2
Tell us how to reach you about homes you like.
Enter your password to sign in as
You've reached the free preview limit. Create a free account to see this listing and everything else on the site.
Already have an account? Sign in
Sign in to your account.
New here? Create an account