
$1,350,000
1728 Underwood Road, Sykesville, MD 21784
Keller Williams Lucido Agency
Property Description
**COMING SOON**

Filters
Bedrooms
Bathrooms
Match mode is set by the AND / OR / NOT you typed.
Searches listing descriptions, features, locations, subdivisions & schools
Newest first
**COMING SOON**


A private wooded retreat, thoughtfully updated for the way we live today. Tucked at the end of a cul-de-sac, this exceptional transitional-style home sits on a private, partially wooded 1.24-acre lot backing to woods and an expansive wooded preservation parcel with a stream. Here, privacy, tranquility, and the beauty of nature create a remarkable backdrop for everyday living, all within the Marriott's Ridge school district. Unlike most homes of its era, this home was thoughtfully designed with an open-concept floor plan, impressive ceiling heights, and dramatic cathedral ceilings that bring an exceptional sense of light and volume to the living spaces. Extensive interior renovations were completed in 2026. The spacious family room features a soaring cathedral ceiling, two ceiling fans, a natural gas fireplace with a wood mantle and brick hearth, and a rear wall of windows that frame peaceful views of the surrounding woodlands. The dining room and foyer open to the family room, as does the renovated kitchen. At the heart of the home, the beautifully renovated kitchen blends timeless style with modern convenience. New quartz countertops, tile backsplash, wine refrigerator, new stainless-steel GE appliances, including double wall ovens, natural gas cooktop, counter-depth refrigerator, dishwasher with third rack, and an inviting center island with seating make this space equally suited to everyday living and entertaining. The adjoining breakfast room opens through French doors to the renovated screened porch, creating a seamless connection between indoor and outdoor living. Imagine morning coffee surrounded by nature, leisurely afternoons, and evenings spent entertaining against the backdrop of the wooded landscape. The spacious main-level primary suite is a wonderful private retreat, featuring a cathedral ceiling and six generously sized windows overlooking the backyard and surrounding trees. The primary walk-in closet features a custom wood organization system with bench seating, and the primary bath, renovated in 2026, offers a double vanity with quartz countertop, a walk-in shower, soaking tub, designer tile flooring, polished chrome fixtures, and a linen closet. Also on the main level are two separate offices, each with a closet, providing flexibility for work, study, or additional living needs. A renovated powder room features a Restoration Hardware wood vanity with marble top, and a thoughtfully redesigned laundry/pantry with custom cabinetry, quartz countertop, sink, built-in ironing board, and custom shelving further enhance the functionality of the main level. A back hall provides a second access to the screened porch, and another hallway leads to the oversized three-car side-entry garage with new doors and openers in 2025, plus hot and cold water spigots. Upstairs, a comfortable sitting area provides a welcoming transition to two spacious bedrooms and a newly renovated shared bath featuring an Alderwood double vanity, quartz countertop, designer tile, walk-in shower, matte black fixtures, and pocket doors. Completing the upper level is a walk-in attic that provides easy-access storage. The unfinished walkout lower level presents an opportunity to create additional living and entertaining space, with a full bath rough-in and direct access to the backyard and outdoor amenities. Outdoor living is equally inviting. A custom stone patio with built-in fire pit and a large hot tub creates a wonderful space to relax and enjoy the natural surroundings. Additional highlights: Bruce hardwood flooring, nine ceiling fans, two-zone natural gas heat, (2017) architectural shingle roof, vinyl siding, and gutters, (2018) water heater, (2025) three new garage doors with openers, and septic pumped in September. A special offering where privacy, thoughtful renovations, generous living spaces, and a beautiful natural setting create a home that is as welcoming as it is distinctive. The owner is the agent.

10563 Dorchester Way – The Only Custom-Built Home in Waverly Woods Featured in Southern Living Magazine, this one-of-a-kind custom residence is the only custom-built home in the prestigious Waverly Woods Golf Course community. Overlooking the 7th fairway, it combines timeless architecture, exceptional craftsmanship, and luxury finishes rarely found in Howard County. From the striking copper awnings and impressive front elevation to the professionally landscaped grounds, every detail was thoughtfully designed. The French-inspired gourmet kitchen is the centerpiece of the home, featuring a rare La Cornue range, imported Italian wall and ceiling finishes, custom quartz countertops, and an oversized island with seating for up to 18 guests—perfect for entertaining. The dramatic family room showcases soaring cathedral and coffered ceilings with exposed wood beams, Venetian plaster walls, and expansive windows framing panoramic golf course views. The luxurious primary suite offers a private balcony overlooking the 7th fairway, creating a peaceful retreat. The approximately 1,450-square-foot finished lower level is designed for exceptional entertaining and multigenerational living, featuring a second gourmet kitchen, custom bar, imported LiquiTiles dance floor from the United Kingdom, professional karaoke system with projector and microphones, dedicated home theater with a 3D projector and premium surround sound, private fitness center with professional gym flooring, and a full bathroom. Outside, the professionally landscaped backyard offers an extended patio, natural stone hardscaping, and picturesque golf course views, creating a private outdoor oasis. A truly exceptional residence that offers luxury, elegance, and an unparalleled lifestyle in one of Howard County's most desirable golf course communities. Beyond the property, Waverly Woods offers convenient access to shopping, dining, and recreation. Nearby Waverly Woods Village Center includes Weis Markets, restaurants, and everyday services, while Waverly Woods Golf Club provides a scenic setting for golf enthusiasts. The Howard County Conservancy at Mount Pleasant and Patapsco Valley State Park offer opportunities to explore walking trails and natural landscapes. Historic Ellicott City adds distinctive restaurants, boutiques, and local attractions, while access to I-70 connects Woodstock with Columbia, Baltimore, Frederick, and surrounding destinations. Beyond its distinctive architecture and carefully curated finishes, this residence offers a rare combination of golf course views, thoughtfully designed spaces, and convenient access to the amenities of Howard County. From quiet mornings overlooking the fairway to evenings spent entertaining, every aspect of the home creates opportunities to enjoy life on your terms. Photos may be virtually staged


Move-In Ready Townhome in One of Howard County’s Most Sought-After Neighborhoods! Welcome home to this beautifully upgraded 3-bedroom, 2.5-bath townhome offering spacious living areas, modern finishes, and a peaceful wooded backdrop! The well-appointed kitchen features stainless steel appliances, including a French-door refrigerator, a 4-burner gas range with center grill, dishwasher, and disposal. A two-level bump-out provides additional living space, including a bright breakfast area and den. Luxury vinyl plank (LVP) flooring flows throughout the living room, kitchen, breakfast area, and den, while cozy carpeting adds comfort to the bedrooms, upper-level hallway, stairs, and lower-level recreation room. Step outside onto the expansive deck overlooking a serene wooded setting, complete with stairs leading to the backyard—perfect for entertaining, relaxing, or enjoying the outdoors. The finished walkout lower level offers a spacious recreation room, ideal for a family room, home theater, or entertaining space. A large storage area with washer and dryer provides additional convenience and functionality. With its desirable location, generous living space, and move-in ready condition, this townhome is a must-see!


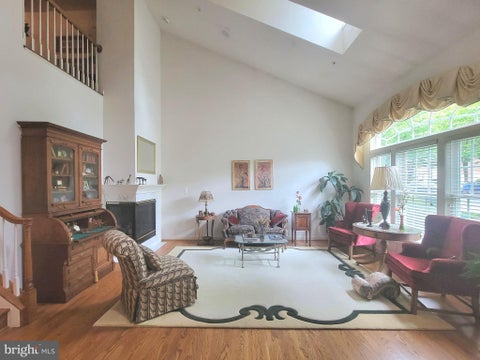
Main-Level Elegance & Sophisticated Living Professionally decorated, the main floor is designed for effortless luxury, anchored by a private primary suite that offers true retreat-style living without the need for stairs. This sanctuary features a spa-like bath with a jetted soaking tub, dual sinks, and a separate shower. Throughout the main and upper levels, you'll find gorgeous solid oak hardwood floors and soaring volume ceilings equipped with custom fans. The gourmet kitchen serves as the home’s centerpiece, boasting an extended island, premium granite countertops, and newer stainless steel KitchenAid appliances, including a double oven. In the adjacent living room, a warm gas fireplace creates a cozy atmosphere, while two additional pre-plumbed gas lines stand ready for future custom hearths in Basement and Primary BR. Entertainment Hub & Outdoor Oasis The finished walkout basement dramatically expands your living space, featuring a full wet bar with its own refrigerator and a second dishwasher—perfect for hosting large gatherings. This level leads directly out to a custom stone patio and a beautifully manicured yard. Enjoy ultimate privacy with a lot that backs to a lush treeline and the golf course, offering serene views and a quiet backdrop. The home is a sensory experience, fully integrated with a pre-wired sound system featuring Bose speakers to set the mood inside and out, once connected. Modern Comforts & Flexible Spaces The upper level provides ample space for family or guests, including a unique extra room pre-wired for a sauna, allowing you to create a personalized wellness center. This home’s infrastructure is as impressive as its finishes, featuring a new Trane HVAC unit with integrated humidifier and a smart thermostat for precision climate control, 2024. Also new roof, 2023, new HWH 2022. With its prime location and meticulous maintenance, this residence offers a rare blend of modern technology and timeless comfort. Home is 3489 SF.


RARE FINANCING ADVANTAGE — $501,000 ASSUMABLE MORTGAGE AT JUST 2.25%! Qualified buyers may have the opportunity to take over the seller’s existing VA loan at this below-market rate, which could mean significant monthly savings! Beautifully appointed townhouse residence offering 4 bedrooms, 4 full bathrooms, 1 half bathroom, and 4,310 finished square feet in desirable Waverly Grove. Recent improvements include an updated kitchen (2023) with select stainless steel appliances updated between 2019 and 2025. // A welcoming entry-level foyer provides convenient access to the attached 2-car garage. Just beyond the stairwell, an expansive, fully finished lower-level recreation room features soaring ceilings, a wall of custom built-ins, a spacious closet, and rear exterior access. A full bathroom completes this versatile level, offering an ideal setting for entertaining, recreation, or additional living space. // The open-concept main level showcases beautiful hardwood flooring that flows seamlessly throughout the spacious living room complete with a powder room, dining area, and kitchen. The inviting dining area offers dual access points to an elevated deck, creating an effortless connection between indoor and outdoor living. // The beautifully updated eat-in kitchen (2023) features an expansive center island with breakfast bar seating, elegant quartz countertops, a classic white subway tile backsplash, crisp white cabinetry offering abundant storage, stylish pendant lighting, and a suite of Bosch® stainless steel appliances. // Upstairs, three generously sized carpeted bedrooms, two full bathrooms, and a conveniently located laundry room provide comfortable everyday living. The spacious primary suite is highlighted by an elegant tray ceiling, dual spacious closets, and a private ensuite bathroom featuring a double-sink vanity and separate water closet. The uppermost level offers a versatile loft or fourth bedroom, complete with a full bathroom, an oversized walk-in closet, and a private rooftop deck. // Enjoy exceptional outdoor living with an elevated, low-maintenance composite deck and a private rooftop deck, both offering peaceful views of the surrounding woods and nearby lake. A fenced rear walkway provides a connection toward the lake, adding to the property's scenic setting. // Residents of Waverly Grove enjoy an impressive array of community amenities, including a clubhouse, fitness center, outdoor swimming pool, basketball and tennis courts, tot lots and playgrounds, and beautifully maintained common grounds with picnic areas. Golf enthusiasts can also enjoy access to a nearby golf course with memberships available.


A RARE GOLF-COURSE LUXURY HOME WITH AN EXTRAORDINARY PRIVATE ENTERTAINMENT LEVEL! Welcome to 10563 Dorchester Way, a distinctive residence in the prestigious Waverly Woods golf-course community, offering approximately 4,812 sq. ft. of finished living and entertainment space, including an impressive 1,450 sq. ft. finished lower level. Designed for exceptional living and entertaining, this home offers experiences rarely found in traditional luxury properties. Imagine hosting Thanksgiving dinners and special celebrations with 12–16 guests seated together, followed by an unforgettable evening in your own private entertainment retreat. The gourmet kitchen showcases a distinctive La Cornue range and elegant custom finishes. The remarkable lower level features a second kitchen, bar, dance floor, karaoke system, home theater with large screen and 3D projector, fully equipped gym, and full bathroom. The gym also offers potential for conversion into an additional bedroom, subject to applicable requirements. Retreat to the beautiful primary suite with its private balcony overlooking Waverly Woods Golf Course. Professionally landscaped grounds and inviting outdoor patios provide additional spaces for relaxation and entertaining. EXCLUSIVE BUYER INCENTIVES: Gym equipment, home theater system, karaoke equipment, and entertainment-area furnishings are included with an acceptable offer, subject to an agreed inventory. Seller may also consider flexible financing or mortgage-rate buydown assistance for qualified buyers. Offered at $1,375,000. Experience a home designed for memorable living and entertaining!


Welcome home to 11345 Barley Field Way, nestled in the charming neighborhood of Woodford's Grant, this stately brick front colonial offers over 4,500 total square feet. Beautifully maintained, this residence boasts 4 spacious bedrooms and 2.5 bathrooms, providing ample space for relaxation and entertaining. This first time offering has had several major updates including brand new carpeting on the upper level & steps (2026), fresh paint in select areas (2026), Jenn Air Cooktop (2025), Anderson Palladian windows and sliding glass door (2025), Andersen windows throughout (2024), hardwood flooring in the family room (2024), roof, gutters with Gutter Guard, extra attic insulation, front door and side garage door (2021), upgraded quartz counters and tile backsplash (2019), air conditioning fall (2017). The welcoming two story entryway leads to bright living spaces with a traditional floor plan. A formal living room filled with natural light flows seamlessly into the formal dining room. Entertain with ease in the gourmet kitchen showcasing quartz countertops, double ovens, a center island, custom tile backsplash, abundant cabinetry and a pantry. The kitchen opens to the spacious two-story family room with a vaulted ceiling, propane gas fireplace for cozy nights, and a wall of windows that fill the space with sunlight. A home office, half bath and laundry are conveniently located on the main level also, along with access to the 2 car garage. Designed for both entertaining and everyday living, the spacious deck and patio lead to the expansive back and side yard. Enjoy evening dinners on the shaded deck all summer long. This large 0.92 acre lot extends beyond the cleared area approximately 75' into the woods, offering privacy in a serene setting. This home is perfectly positioned on a premium lot to enjoy morning tea while enjoying nature. Upstairs, the luxurious owner's suite is highlighted by soaring cathedral ceilings with a generous private sitting area and a spacious walk-in closet. The private ensuite bath features a soaking tub, dual-sink vanity, separate shower, and private water closet. Three additional bedrooms offer flexible accommodations, along with a main hall bath. The lower level provides expanded living space with a recreation room and large unfinished area for a gym, hobby workshop or future finished rooms. The smaller storage room could be a wine cellar or possible sauna room. Interior steps lead up to the 2 car garage, and the expanded driveway offers plenty of extra parking. This non-thru road has limited residential traffic. There is easy access to I-70, Rt 32 and Rt 40, Waverly Woods Village Center, Turf Valley Town Center and Resort, golf courses, historic Sykesville and Patapsco Valley State Park. Visit historic Ellicott City, BWI Airport, MARC Train and Amtrak all within @30 minutes. Enjoy everything Howard County has to offer. Call today to schedule your private tour!
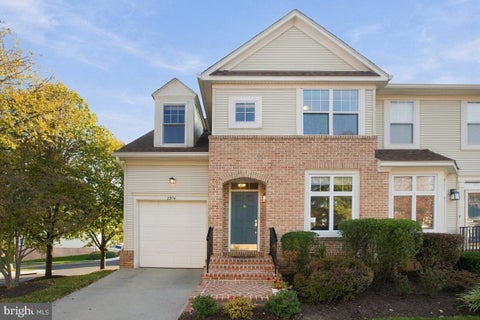
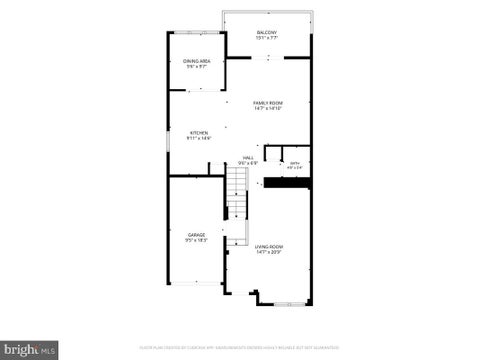
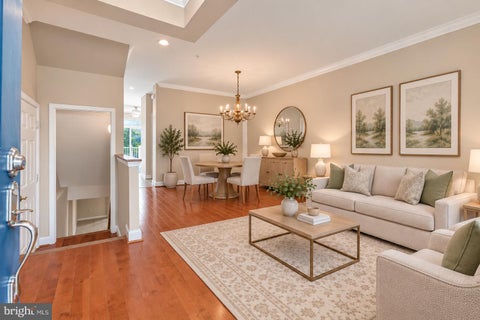
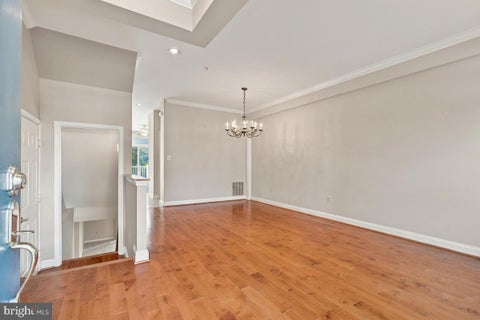
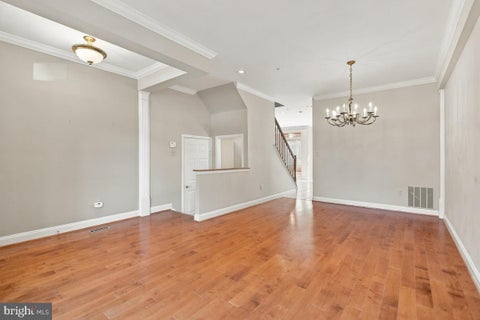
Welcome to 2274 Merion Pond, an exceptional end-unit townhome in Fairway Villas, conveniently located in popular Waverly Woods! Featuring brick and vinyl siding, a one-car garage, and numerous updates, this home offers comfortable living and a fantastic location! Inside, hardwood flooring graces the living and dining rooms. The back island kitchen opens to an adjoining breakfast room and family room, creating an inviting space for everyday living and entertaining. Step outside for some fresh air onto the relaxing rear deck, featuring refreshed Trex decking and new easy-care vinyl railings. Upstairs, three bedrooms 2 baths and convenient upper-level laundry simplify day to day chores. The walkout finished basement expands your options with a fourth bedroom, full bath, office, and abundant storage—ideal for guests, working from home, hobbies, or recreation. Enjoy peace of mind with an impressive list of updates, including a heating and cooling system replaced in 2025, Gas water heater in 2024, washer and dryer in 2022, and roof in 2019. Replaced Renewal by Andersen windows and sliding doors in 2024/2025 add further value & efficiency. Fairway Villas offers an easygoing lifestyle with neighborhood sidewalks and convenient access to everyday shopping. Enjoy nearby Waverly Woods golf course, outdoor pool, tennis courts, and tot lot. Commuters will appreciate the easy access to Route 70 and surrounding major routes. With its desirable end-unit location, versatile finished lower level, extensive updates, and access to Waverly Woods amenities, this home offers an appealing combination of comfort, convenience, and low-maintenance living. Don't miss this opportunity!
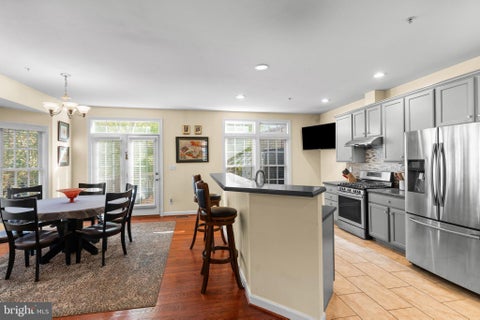


Beautiful End-of-Group Townhome in Sought-After Waverly Woods! Welcome to 10738 Folkestone Way in Marriottsville, where space, natural light, and a fantastic location come together! This spacious 3-bedroom, 3.5-bath end-of-group townhome offers an inviting layout with abundant natural light and room to relax, entertain, and enjoy everyday living. The heart of the home is the large eat-in kitchen, featuring stainless steel appliances, an expansive island with seating, and plenty of space for gathering. A sliding glass door opens to the composite deck, where you can unwind and enjoy the peaceful, tree-lined backdrop. Upstairs, you'll find three spacious bedrooms, including a primary suite with a private bath featuring a separate shower and soaking tub—perfect for relaxing at the end of the day. The walkout lower level offers even more versatile living space, complete with a full bath and kitchenette featuring a refrigerator and cooktop. Ideal for inlaws, a private living area, or additional recreational space, this level provides flexibility to suit your needs. Located in the amenity-rich Waverly Woods community, residents can enjoy a community pool, convenient access to nearby shopping and dining, and easy access to major commuter routes. With its bright, spacious interior, flexible lower-level living space, and desirable community setting, this home offers the perfect combination of comfort, convenience, and lifestyle. Don't miss the opportunity to make it yours!
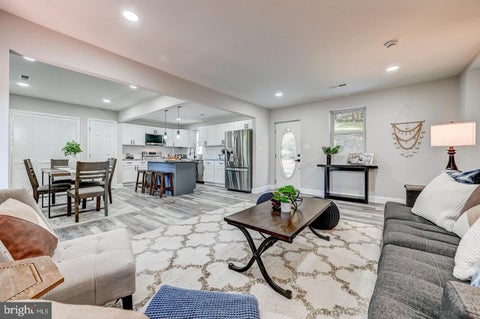


Spectacular fully permitted newly renovated rancher, on a 1.15 acre lot with amazing views, in the Marriotts Ridge School District. This is a rare find for a single family home in this location and price range! This beautifully renovated rancher offers 3 main level Bedrooms, 2 main level Full Baths, great open floor plan, on a 1.15 Acre Private Lot with scenic views and a HUGE oversized detached garage! Open Floor Plan that is perfect for entertaining and gatherings. Gourmet luxury kitchen with Exotic granite countertops, spacious Island, subway tile backsplash, pendant lights, stainless appliances, pantry, and more...perfect for the culinary enthusiasts! Convenient main Level Laundry Room. Walk out back to the patio with perfect views for a relaxing evening, BBQ's, parties, and more! Enormous oversized detached Garage that is ideal for multiple vehicles, storage, business owners, equipment, etc... Freshly paved great big driveway with tons of parking. Primary Bedroom with stunning primary bath with ceramic tile, double vanities, seamless glass shower door. Front porch with amazing views of the horse pasture across the street. Almost EVERYTHING is NEW: Garage Roof & Windows, Gutters, Siding, HVAC, Hot Water Heater, Well Equipment, Paved Driveway, Flooring, Paint, Kitchen, Appliances, Baths, Back Patio, Front Walkway, Custom Seamless Shower Glass Door, Landscaping, Attic Insulation, etc... You can move right in to this fully updated and modernized home and don't have to do a thing...except unpack, kick back, relax, and start making memories in your New Home! Waverly Woods and Turf Valley shopping centers are right down the street for shopping, restaurants, grocery stores, gyms, golf courses, and more! Patapsco State Park also nearby for hiking, fishing, and outdoor adventures! Available immediately and can close ASAP if desired!


Beautifully maintained townhouse residence offering 4 bedrooms, 3.5 bathrooms, and 4,505 finished square feet in the desirable Fairways at Turf Valley. // Step inside the inviting main level, where gleaming hardwood floors flow throughout the foyer, highlighted by a striking stone accent wall. This level also offers convenient access to the attached two-car garage and a stylish powder room. // Beyond the foyer, the expansive open-concept great room seamlessly connects the living room, dining area, and gourmet kitchen, creating an ideal setting for everyday living and entertaining. The spacious living room provides direct access to a low-maintenance composite deck overlooking the lush green space beyond. // The beautifully appointed eat-in kitchen showcases elegant quartz countertops, rich dark cabinetry, a custom tile backsplash, stainless steel appliances, and a generous center island with breakfast-bar seating illuminated by pendant lighting. A well-equipped butler's pantry features a beverage refrigerator, sink, and additional cabinetry, leading to a spacious walk-in pantry for exceptional storage. // Upstairs, discover three generously sized, carpeted bedrooms, two full bathrooms, a convenient laundry room, and a versatile loft offering additional space for lounging or relaxation. The impressive owner's suite serves as a peaceful retreat, featuring a sunlit sitting area nestled within a charming windowed bump-out and an expansive walk-in closet. The luxurious ensuite bathroom is complete with a dual-sink vanity, a relaxing soaking tub, a separate walk-in shower, and a private water closet. // The fully finished lower level offers even more versatile living space, featuring an expansive recreation room with durable luxury vinyl tile flooring, a fourth bedroom with dual closets and convenient walk-up exterior access, a full bathroom, and a dedicated utility room. // Ideally situated in the desirable Fairways at Turf Valley community near the Hialeah Golf Course, this home offers a picturesque setting just minutes from Turf Valley Resort and Turf Valley Towne Square featuring golf courses, a spa, fine dining, and boutique shopping, as well as nearby access to major commuter routes, including I-70, Route 40, Route 29, and Route 100.


Exceptional end-unit villa-style townhouse residence lovingly maintained by its original owners, offering 4 bedrooms, 3 full bathrooms, 1 half bathroom, 3,612 finished square feet, and a 2-car attached garage equipped with a Tesla® wall charger in the highly sought-after 55+ community of Waverly Woods West. // Step inside the welcoming foyer, where rich hardwood flooring extends throughout the main level. An elegant arched doorway leads into the open-concept great room, designed for both comfortable everyday living and effortless entertaining. The beautifully appointed eat-in kitchen features granite countertops, upgraded cabinetry, stainless steel appliances, a decorative tile backsplash, a center island, a two-tier breakfast bar, and a pantry for ample storage. Conveniently located nearby are the powder room and laundry room. Flowing seamlessly from the kitchen, the dining area is highlighted by a stylish chandelier, creating the perfect setting for casual meals and formal gatherings alike. The impressive two-story living room showcases soaring vaulted ceilings, abundant natural light, and direct access to the home's spacious bump-out. Here, you'll find a relaxing screened porch with skylights, offering a peaceful retreat to enjoy the outdoors in comfort. // The main-level primary suite provides the ease of one-level living and features plush carpeting, an elegant tray ceiling, and a spacious walk-in closet with custom built-in organizers. The private en-suite bathroom is complete with a dual-sink vanity and a separate water closet. Upstairs, a versatile loft overlooks the living room below, making it an ideal space for a sitting area, home office, or reading nook. Three additional carpeted bedrooms—including two with walk-in closets—share a centrally located full bathroom with a double-sink vanity. // The fully finished walk-out lower level expands the home's living space with a large recreation room featuring plush carpeting, a granite-topped wet bar, and multiple flexible areas perfect for entertaining, game nights, hobbies, or a home theater. This level also includes a full bathroom and a utility room with abundant storage. Additional peace of mind comes from the HVAC system, which was newly updated in June 2026 & a central vacuum cleaner. // Outdoor living is designed for relaxation and entertaining. Just off the screened porch, a low-maintenance Trex® deck provides the perfect space for enjoying the outdoors and includes stairs leading down to a covered tiled patio. The backyard is beautifully landscaped with lush flowering plants. Completing the exterior is a newly repaired driveway. Residents of Waverly Woods West also enjoy access to the community pool. "Select photos have been virtually staged for illustrative purposes only."


Welcome to 9710 Hillsmere Road, a beautifully maintained stone-and-brick rancher nestled on a premium lot in the highly sought-after Glen Brook community of Ellicott City. Offering over 2,900 square feet of finished living space, this exceptional home combines timeless craftsmanship, thoughtful updates, and the convenience of one-level living. From the moment you arrive, you'll appreciate the home's classic natural stone and brick exterior, complemented by high-quality replacement vinyl windows that create an attractive, low-maintenance exterior. Inside, gleaming red oak hardwood floors, fresh paint, and an updated kitchen provide the perfect blend of warmth and modern convenience. The kitchen serves as the heart of the home, ideal for everyday living and entertaining alike. The spacious primary suite offers a peaceful retreat with a beautifully renovated en-suite bath featuring a walk-in shower. Two additional generously sized bedrooms provide comfortable accommodations, while the home's flexible layout includes ample space for a dedicated home office without sacrificing one of the three bedrooms, perfect for today's work-from-home lifestyle. A convenient main-level laundry room adds to the ease of everyday living. Two impressive natural stone wood-burning fireplaces create inviting gathering spaces on both levels of the home. Enjoy more formal entertaining in the main-level living area, while the finished lower level offers the perfect setting for casual family gatherings, movie nights, or game-day celebrations. The lower level also features a full bathroom and abundant flexible space for a guest suite, fitness room, hobby area, or recreation room. Natural gas lines are available on the street, and BGE will provide a free gas line hookup to the home with the purchase of at least one major gas appliance, such as a gas dryer, gas stove/range, or gas HVAC system. Outside, the elevated setting, mature landscaping, and established neighborhood create exceptional curb appeal. An oversized two-car garage provides generous storage, while the roof was replaced in 2018, adding peace of mind for years to come. Ideally located just minutes from parks, shopping, dining, and everyday conveniences, with quick access to Routes 40, 29, 100, and I-70, this move-in-ready home offers comfort, flexibility, and enduring value in one of Ellicott City's most sought-after communities. Don't miss your opportunity to experience the charm, space, and versatility of this Glen Brook gem. Schedule your private showing today.
That's every home matching this search. New ones hit the market every day.

Step 1 of 2
You've reached the free preview limit. Create a free account to see this listing and everything else on the site.
Step 2 of 2
Tell us how to reach you about homes you like.
Enter your password to sign in as
You've reached the free preview limit. Create a free account to see this listing and everything else on the site.
Already have an account? Sign in
Sign in to your account.
New here? Create an account