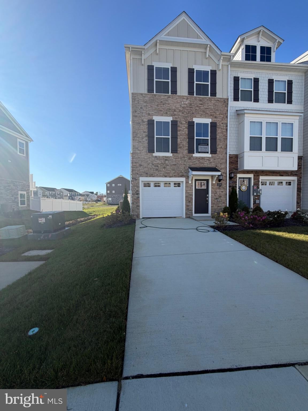
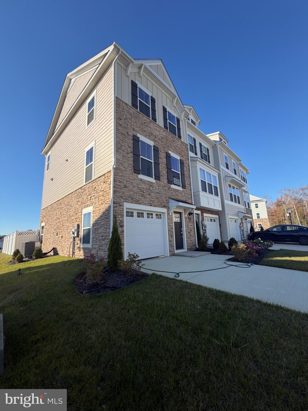
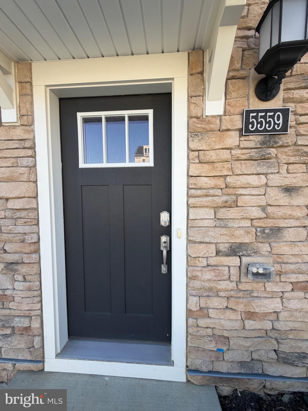
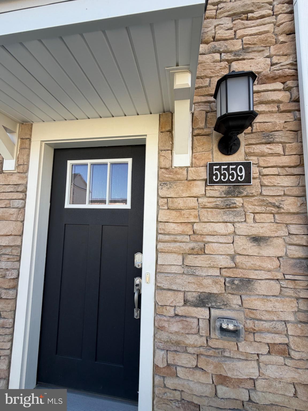
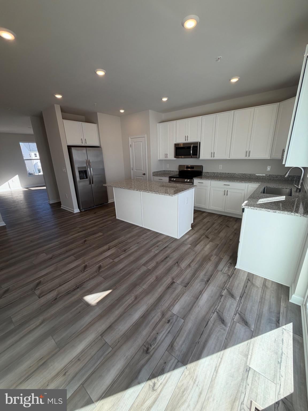
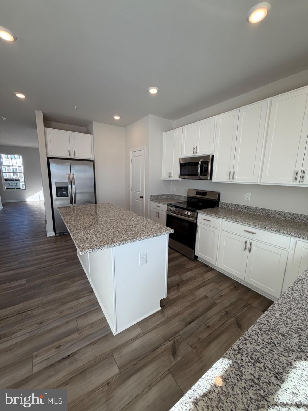
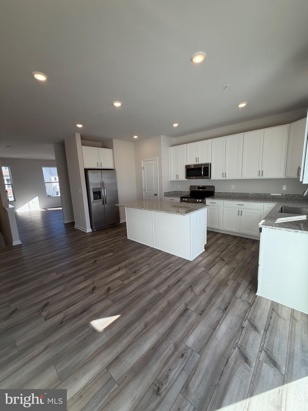
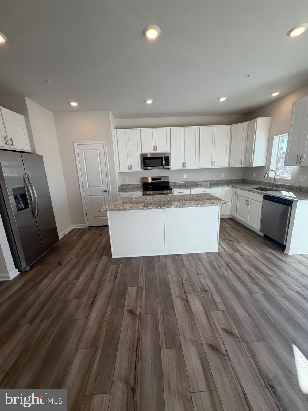
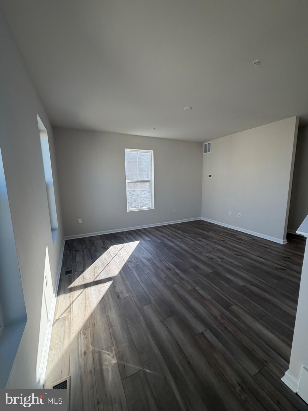
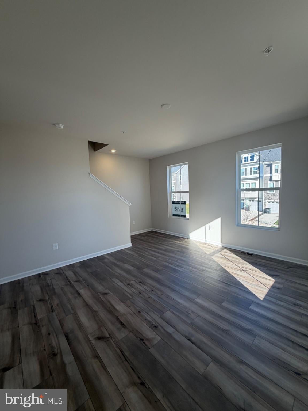
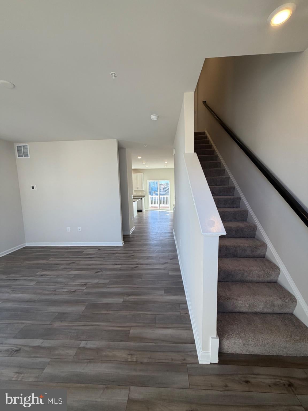
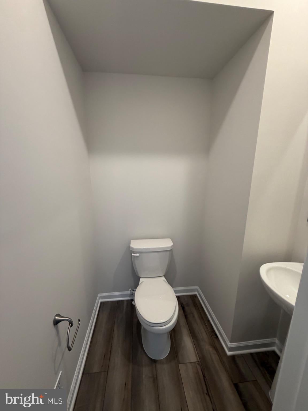
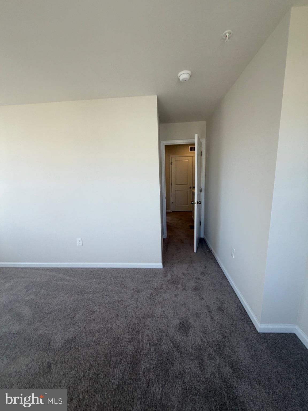
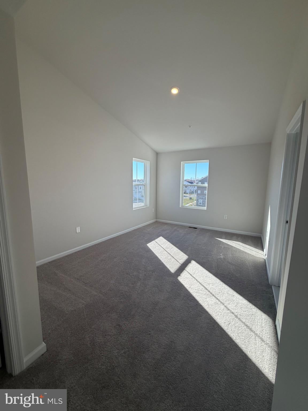
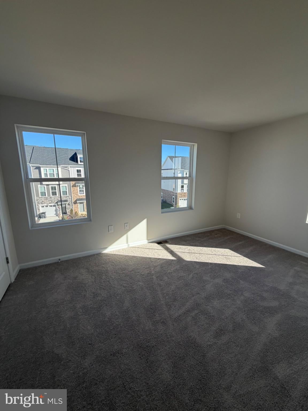
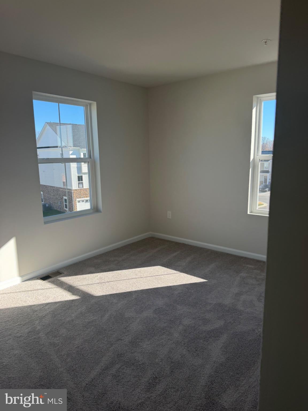
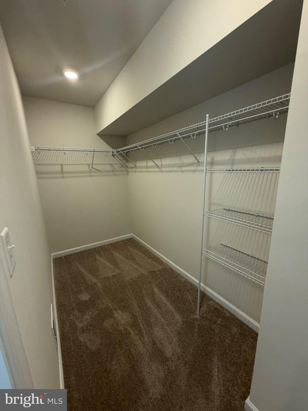
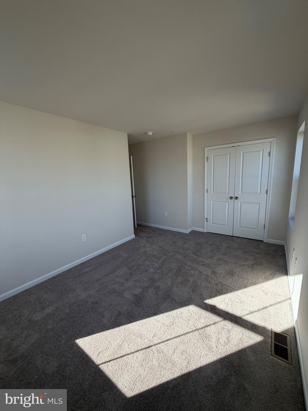
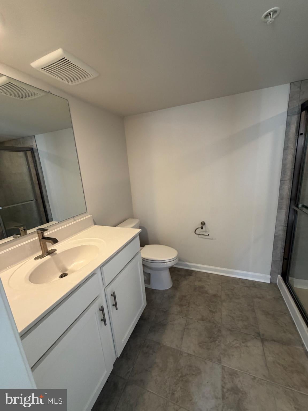
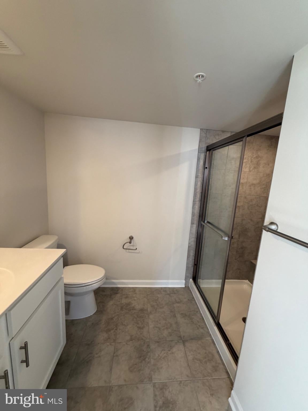
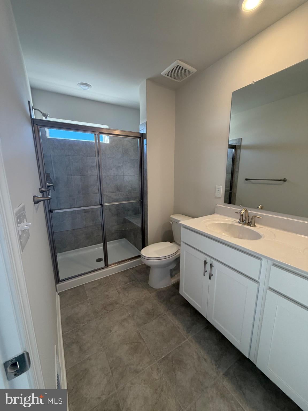
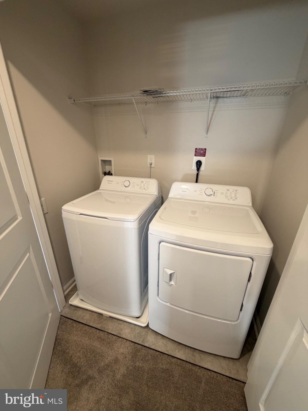
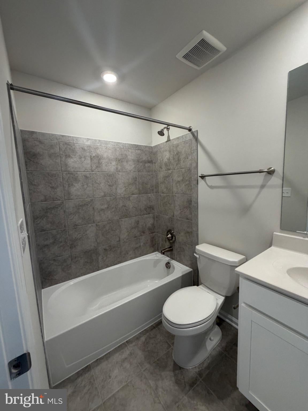
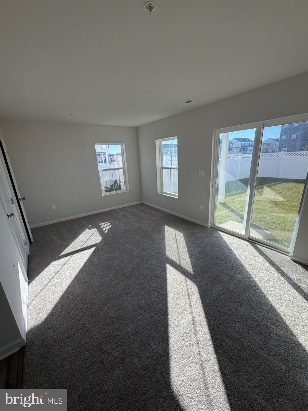
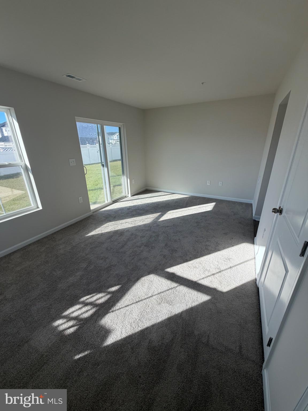
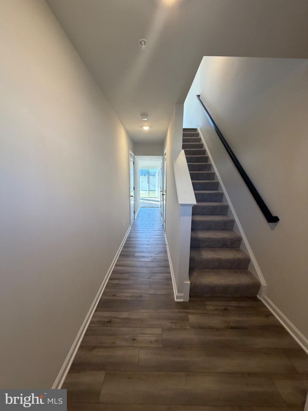
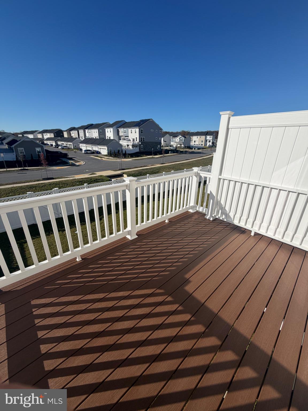
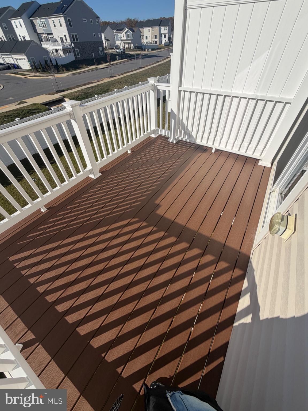
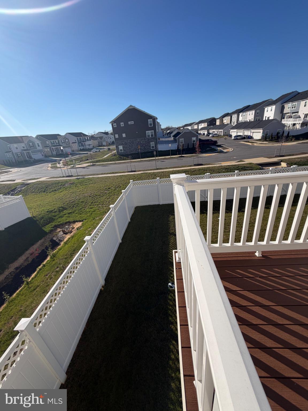
Nestled in the desirable Saint Charles community, this stunning new construction townhouse by Lennar embodies contemporary elegance and modern living. Completed in 2026, this residence offers a harmonious blend of luxury and comfort, perfect for those seeking an exclusive lifestyle. Step inside to discover an inviting interior that boasts 1,862 square feet of thoughtfully designed space. The open-concept layout is accentuated by engineered wood flooring and plush carpeting, creating a warm and welcoming atmosphere throughout. Recessed lighting casts a soft glow, enhancing the beauty of each room. The heart of the home is the gourmet kitchen, featuring sleek stainless steel appliances, including a built-in microwave and electric oven/range. Ample cabinetry and a spacious pantry provide both functionality and style, while the kitchen's table space invites casual dining and gatherings. Retreat to the luxurious primary suite, complete with a generous walk-in closet and an en-suite bathroom that rivals a spa. Indulge in the soaking tub or enjoy the convenience of a walk-in shower, designed for relaxation and rejuvenation. A second bedroom also offers its own en-suite bathroom, ensuring comfort and privacy for guests. With three full bathrooms and an additional half bath, this home is designed for convenience and ease. The daylight basement provides additional living space, perfect for a home office, gym, or entertainment area, while the attached garage offers secure parking and extra storage. Outside, the community features a refreshing pool, ideal for leisurely afternoons under the sun. The property is conveniently located near commuter lots and bus stops, making travel a breeze. This townhouse is not just a home; it's a lifestyle choice that combines luxury, comfort, and convenience. Experience the best of modern living in a vibrant community that offers everything you need to thrive. Don't miss the opportunity to make this exquisite property your own. Photos are for illustrated purposes only.
| Date | Event | Price | Source |
|---|---|---|---|
| listed (Active) | $369,990 | Bright #MDCH2061086 |
Hi there — ask anything about this property or the area and the team will get right back to you.
Local real estate advisory services provided by agent with The Southside Group
Listed by ArLancia Williams with Keller Williams Preferred Properties
The data relating to real estate for sale on this website appears in part through the BRIGHT Internet Data Exchange program, a voluntary cooperative exchange of property listing data between licensed real estate brokerage firms in which ArLancia Williams participates, and is provided by BRIGHT through a licensing agreement. The information provided by this website is for the personal, non-commercial use of consumers and may not be used for any purpose other than to identify prospective properties consumers may be interested in purchasing. Some properties which appear for sale on this website may no longer be available because they are under contract, have closed or are no longer being offered for sale. Information Deemed Reliable But Not Guaranteed. Copyright © 2026 Bright MLS. All rights reserved.
You agree to The Southside Group Terms of Use and Privacy Policy. By choosing to contact a property, you also agree that The Southside Group and its associates may call, text, or email you regarding any inquiries or activities you submit through our website. This may involve the use of automated means and prerecorded or artificial voices.
Step 1 of 2
You've reached the free preview limit. Create a free account to see this listing and everything else on the site.
Step 2 of 2
Tell us how to reach you about homes you like.
Enter your password to sign in as
You've reached the free preview limit. Create a free account to see this listing and everything else on the site.
Already have an account? Sign in
Sign in to your account.
New here? Create an account