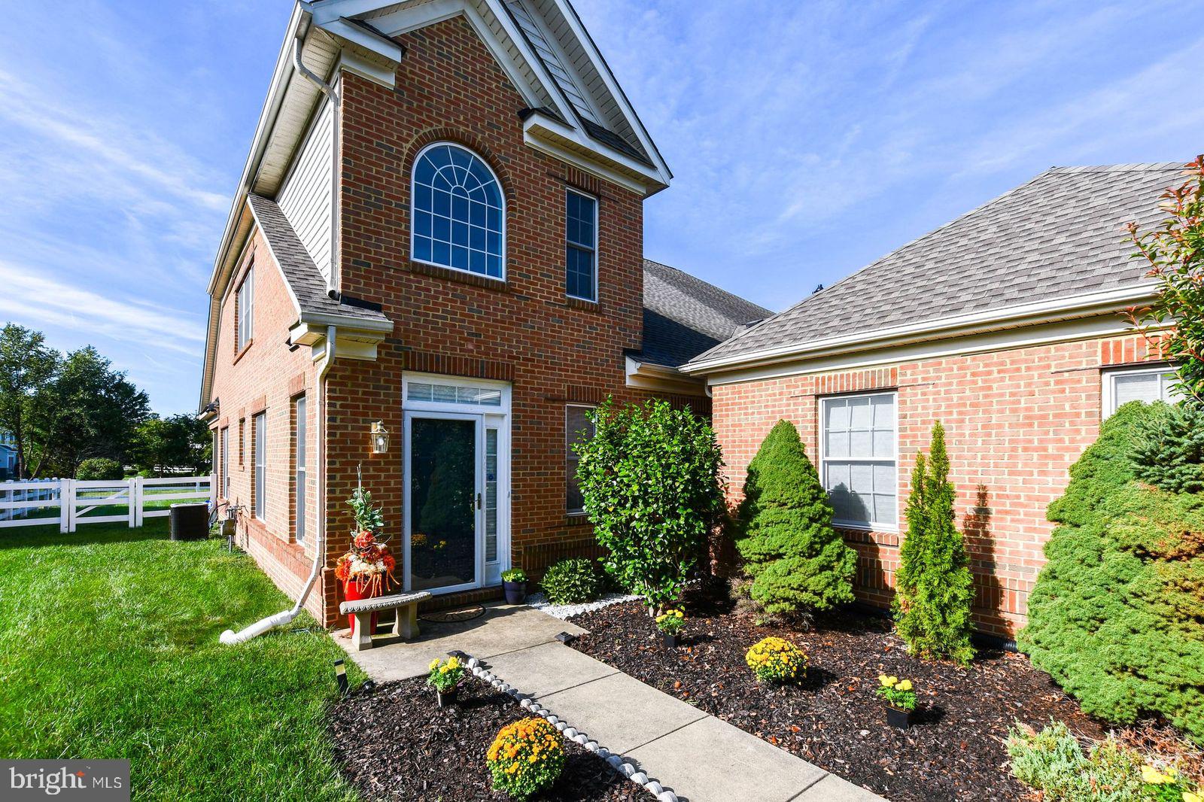
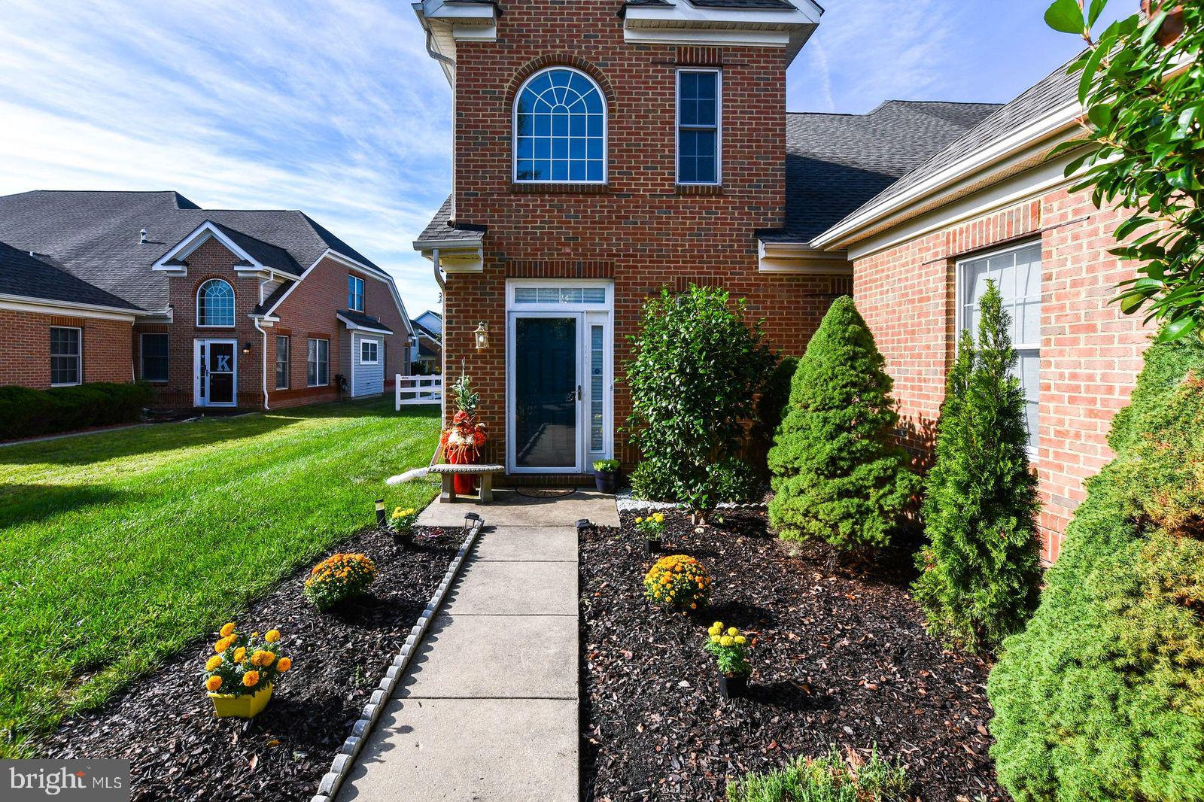
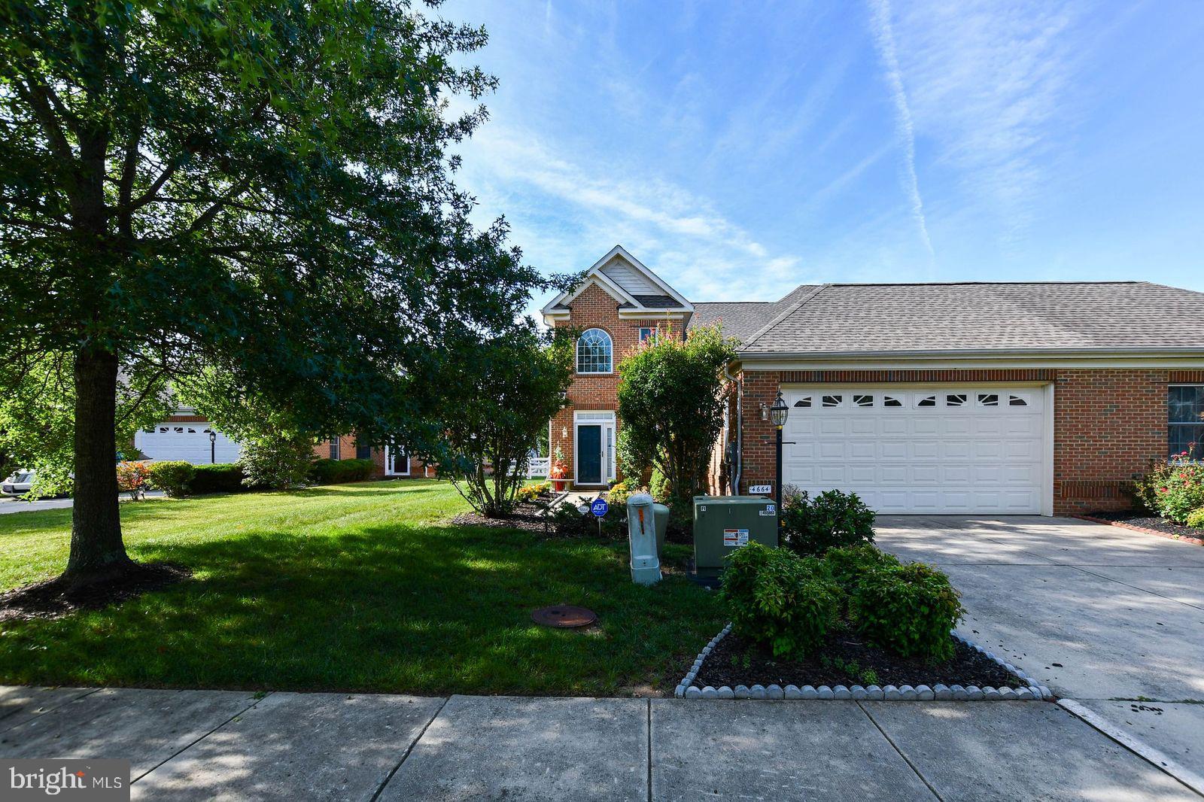
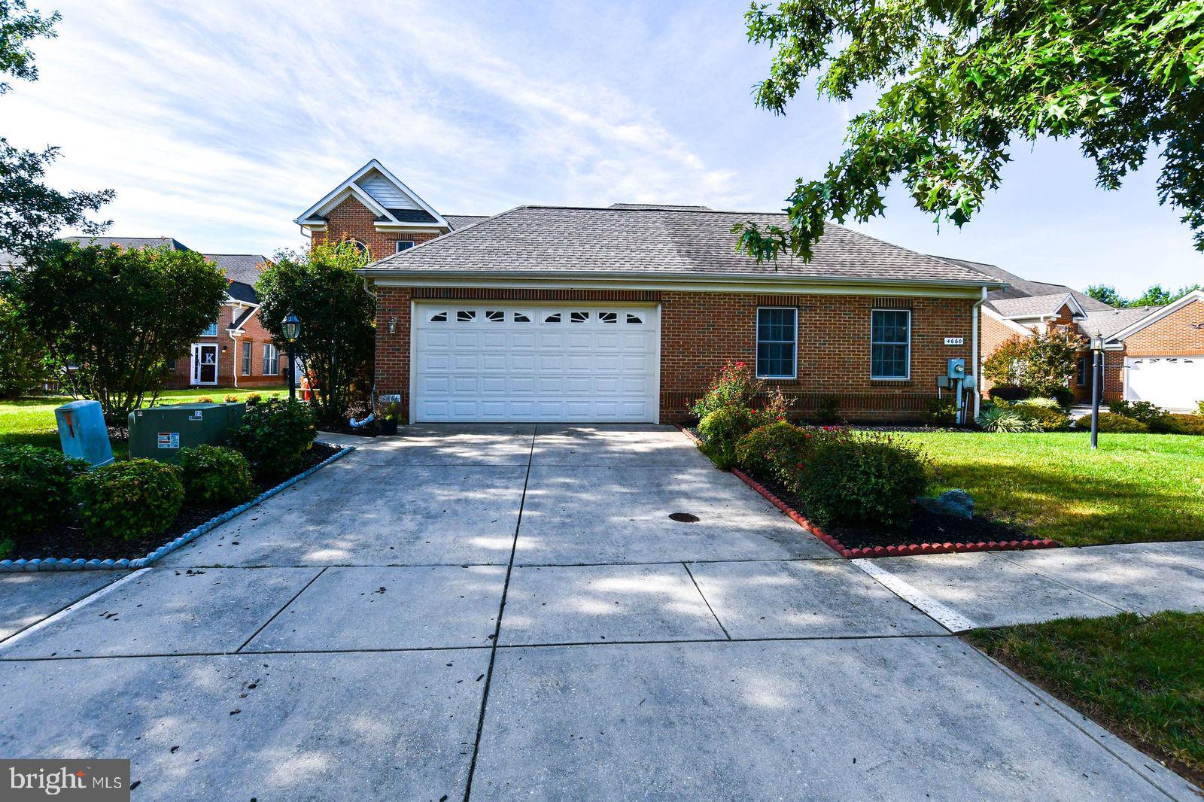
3.25% Assumption Available!! - Welcome to 4664 Diamond Ridge Lane, a beautifully maintained Colonial-style semi-detached brick home in the highly sought-after 55+ community of Heritage at St. Charles. Offering 2,886 square feet of thoughtfully designed living space, 3 bedrooms, 3 full bathrooms, and a spacious two-level floor plan, this exceptional residence combines comfort, elegance, and the ease of active-adult living.
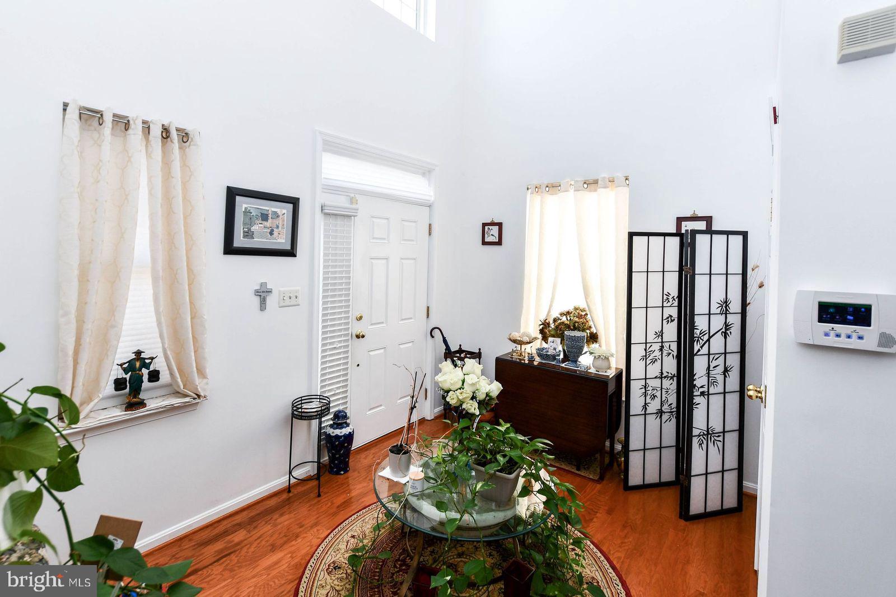
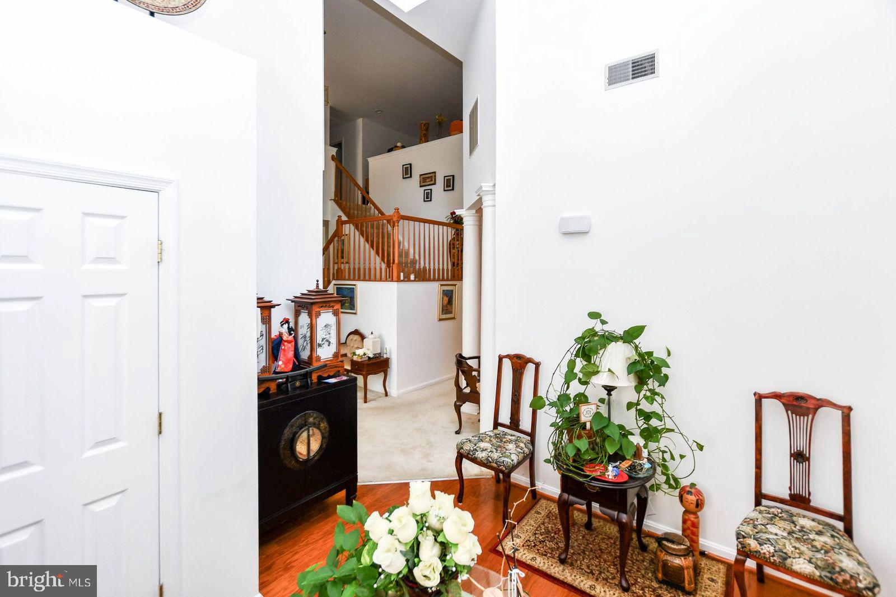
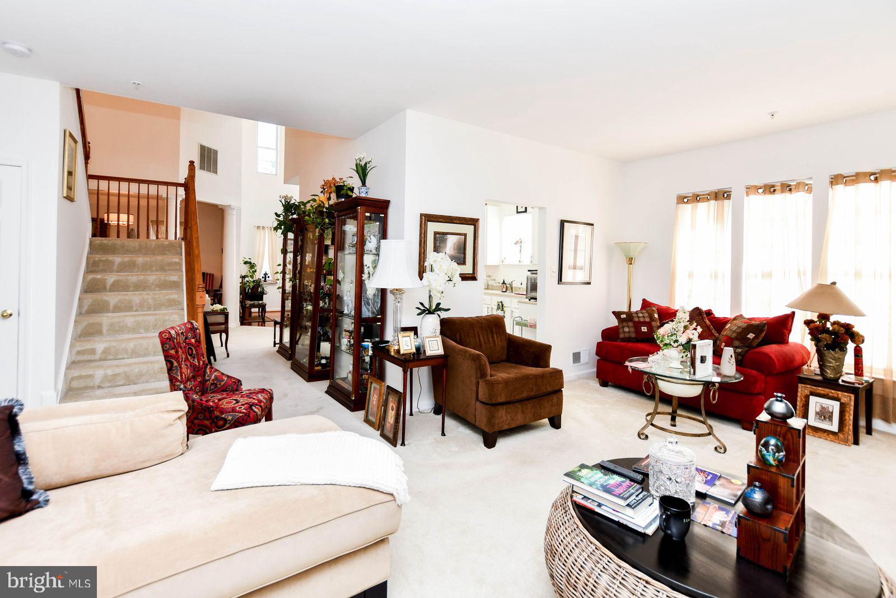
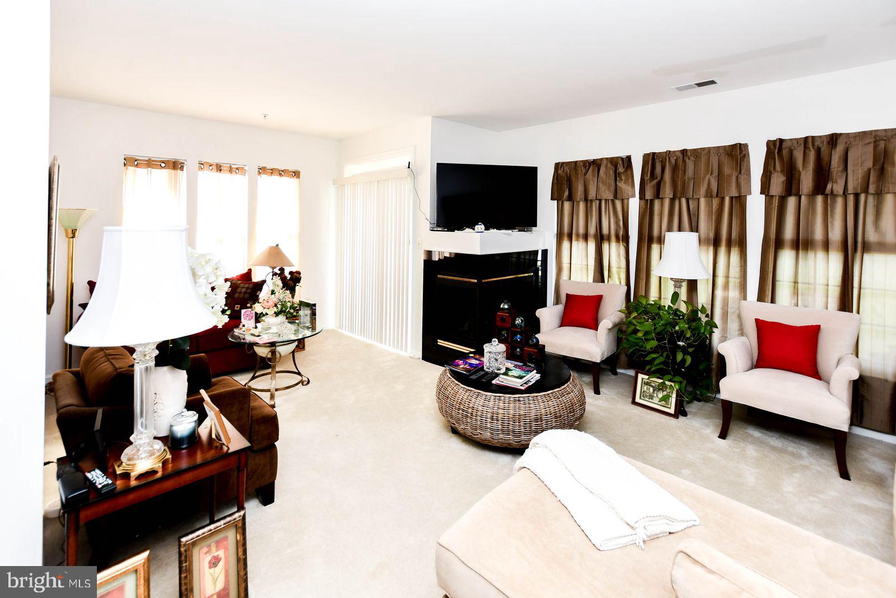
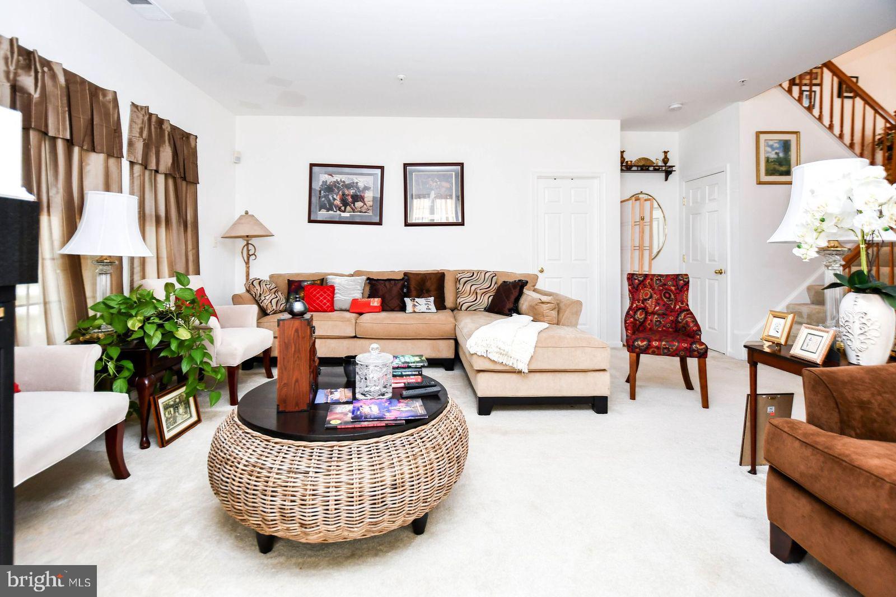
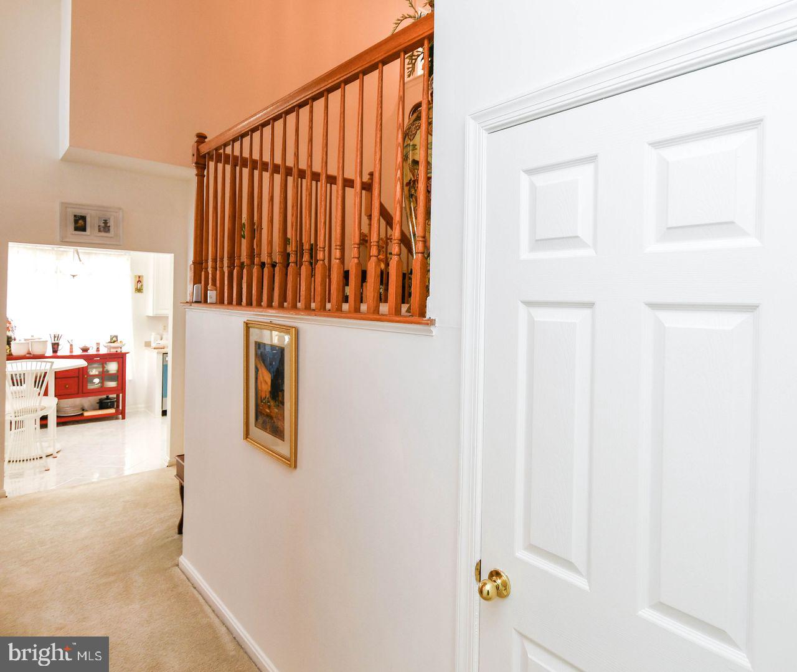
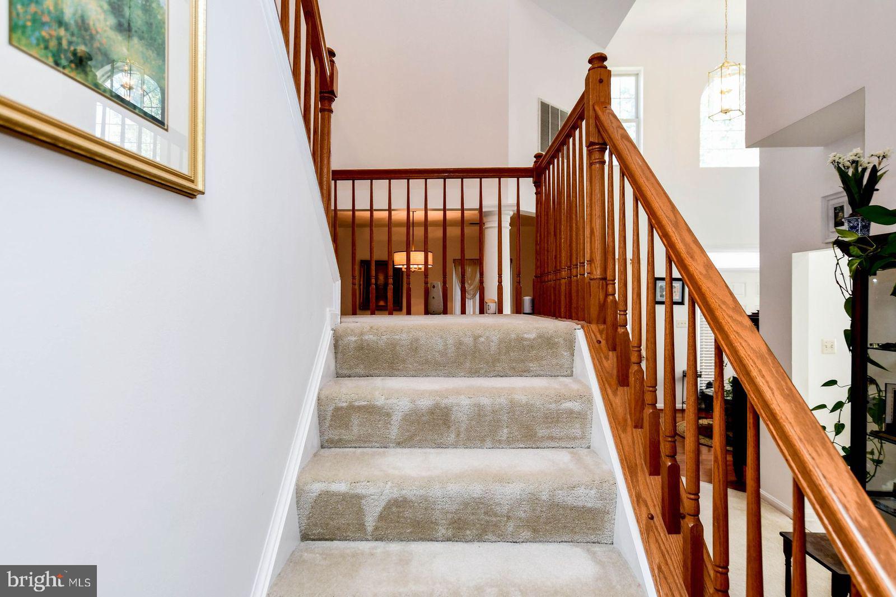
Step inside through the welcoming hardwood foyer and immediately appreciate the dramatic vaulted ceilings that create a bright, open atmosphere throughout the main living area. Sunlight pours into the home, enhancing the spacious feel and highlighting the inviting living room, complete with a cozy fireplace that serves as the perfect focal point for relaxing evenings or entertaining guests.
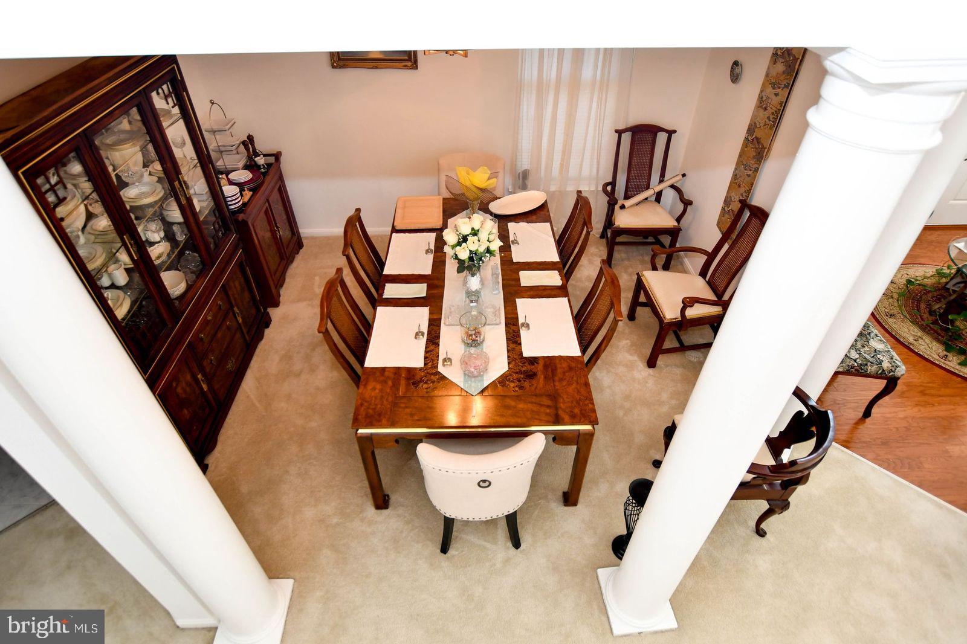
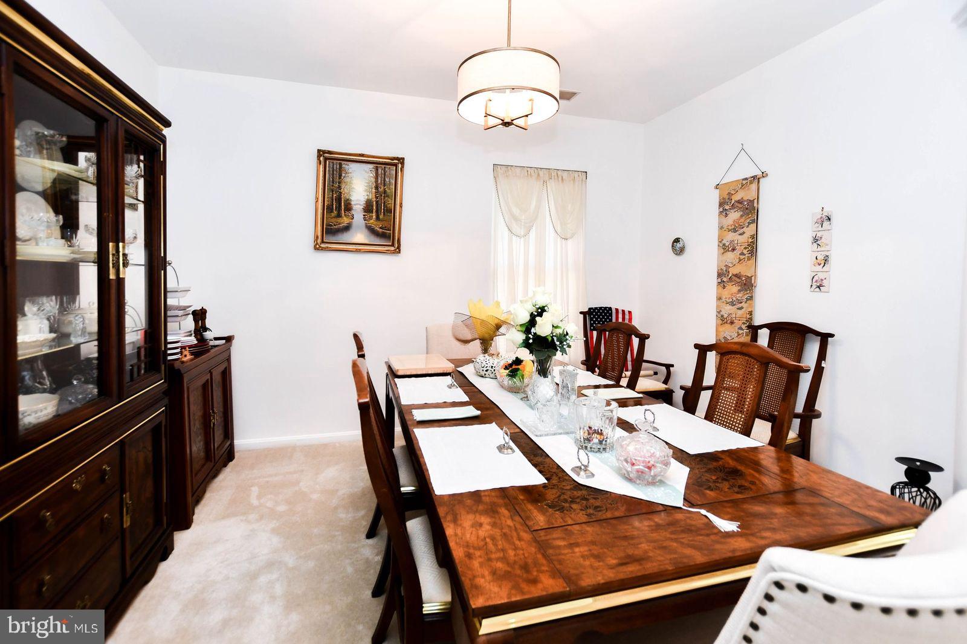
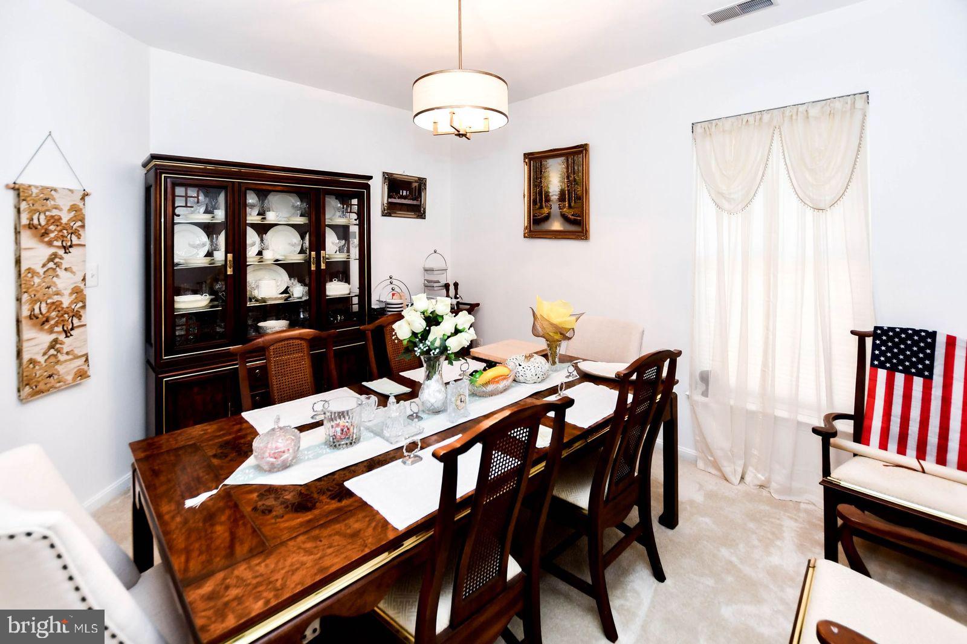
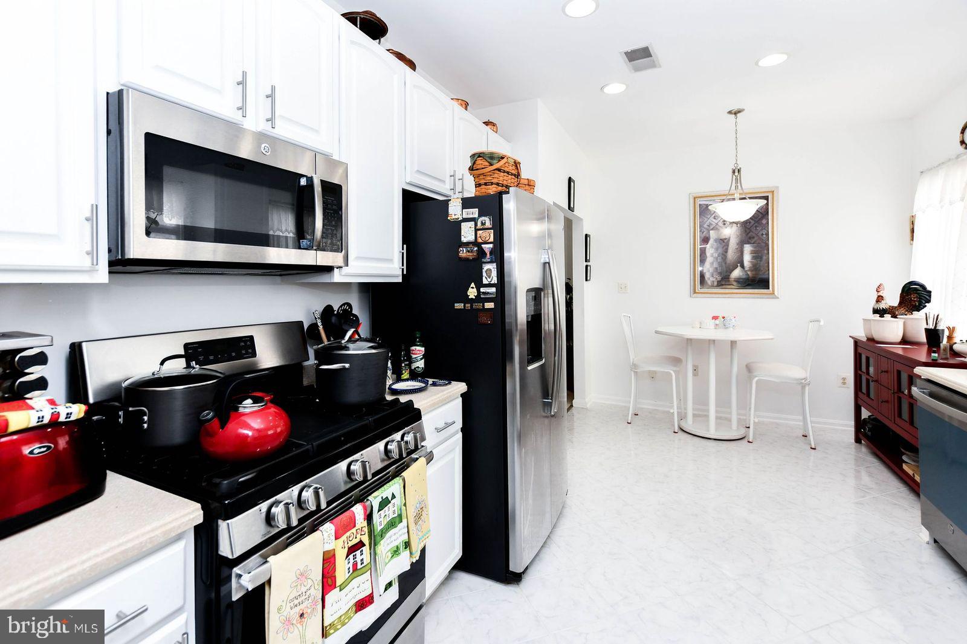
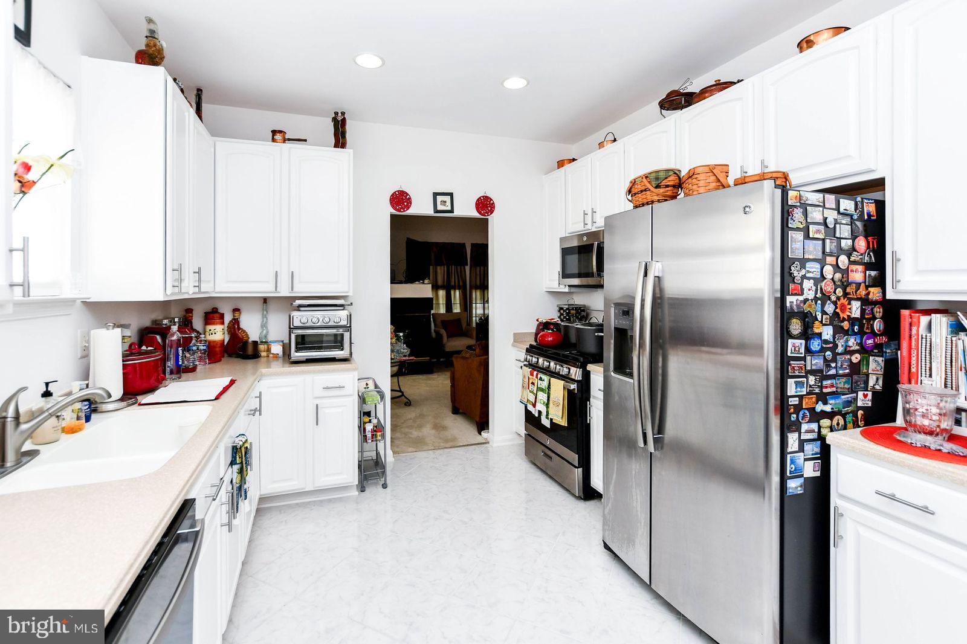
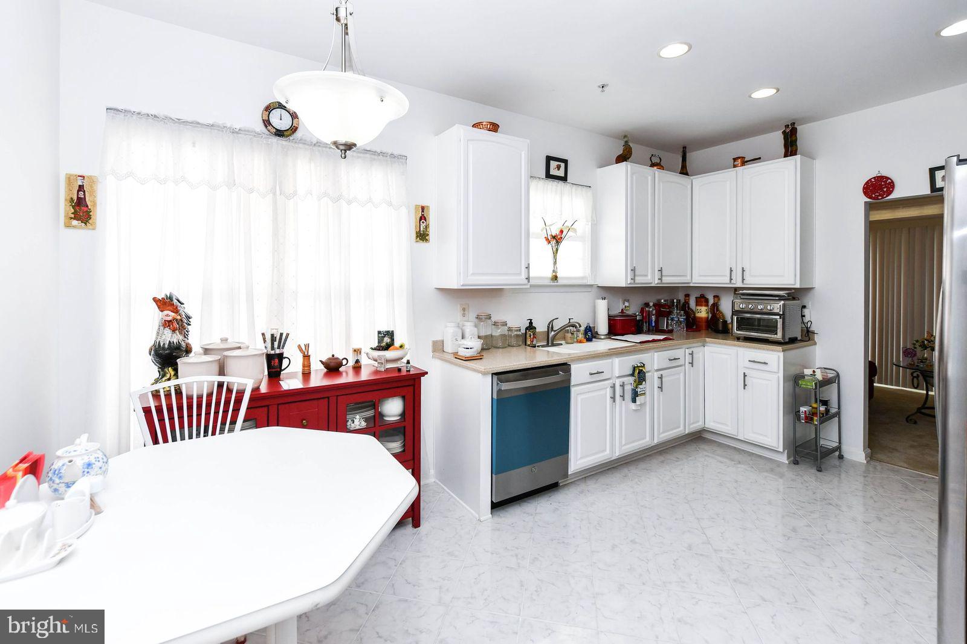
The dedicated dining area flows seamlessly into the spacious eat-in kitchen, featuring ample cabinetry, generous counter space, and GE appliances, making meal preparation and entertaining both convenient and enjoyable.
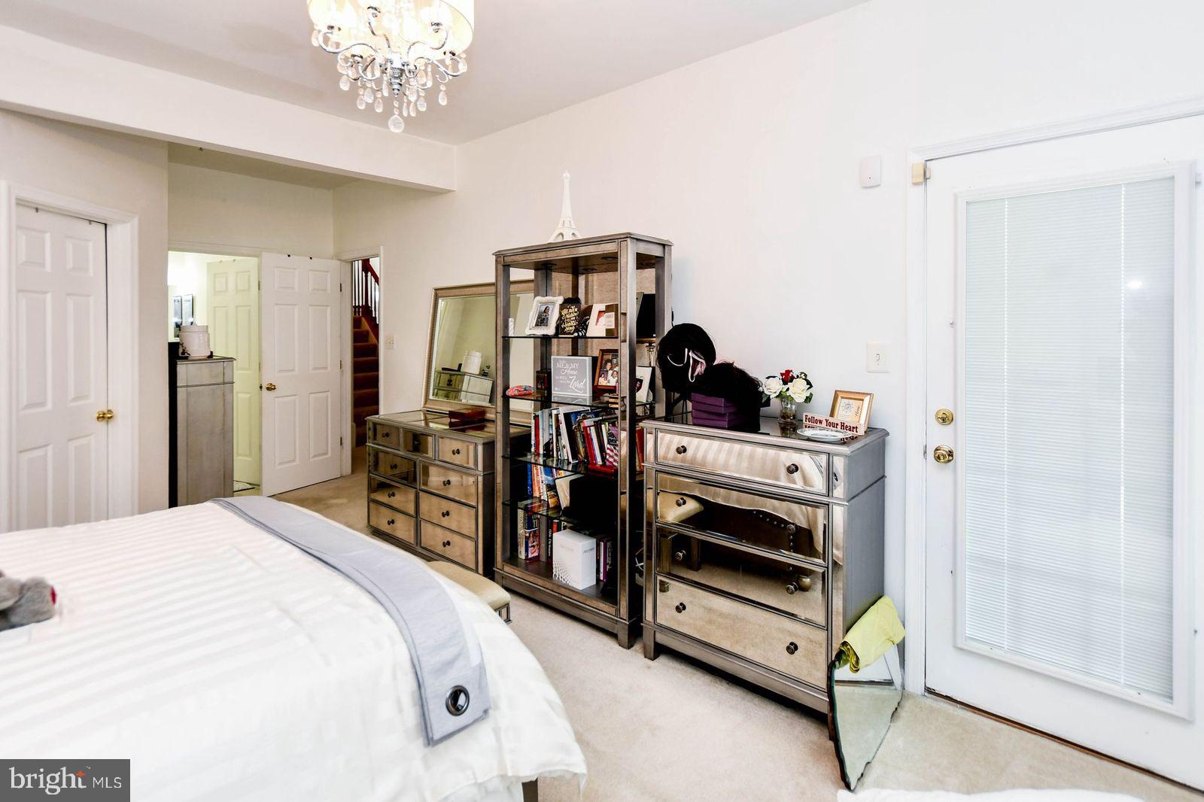
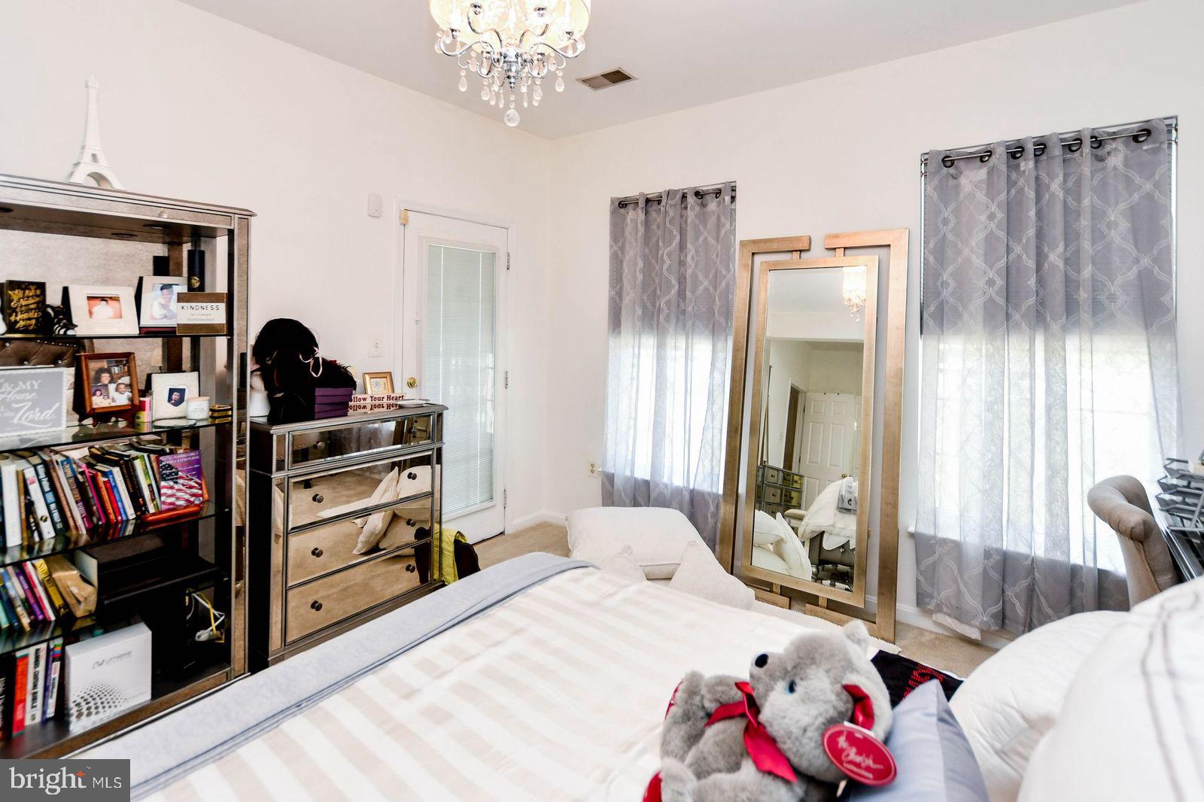
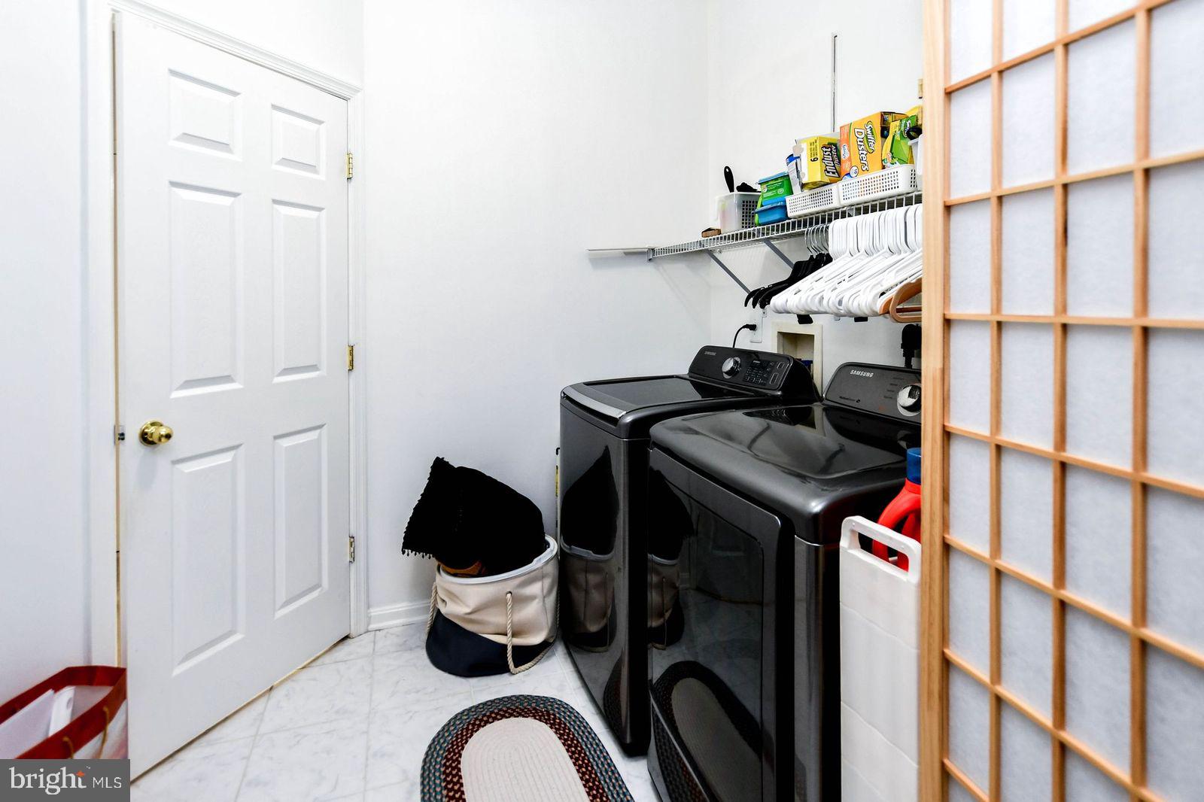
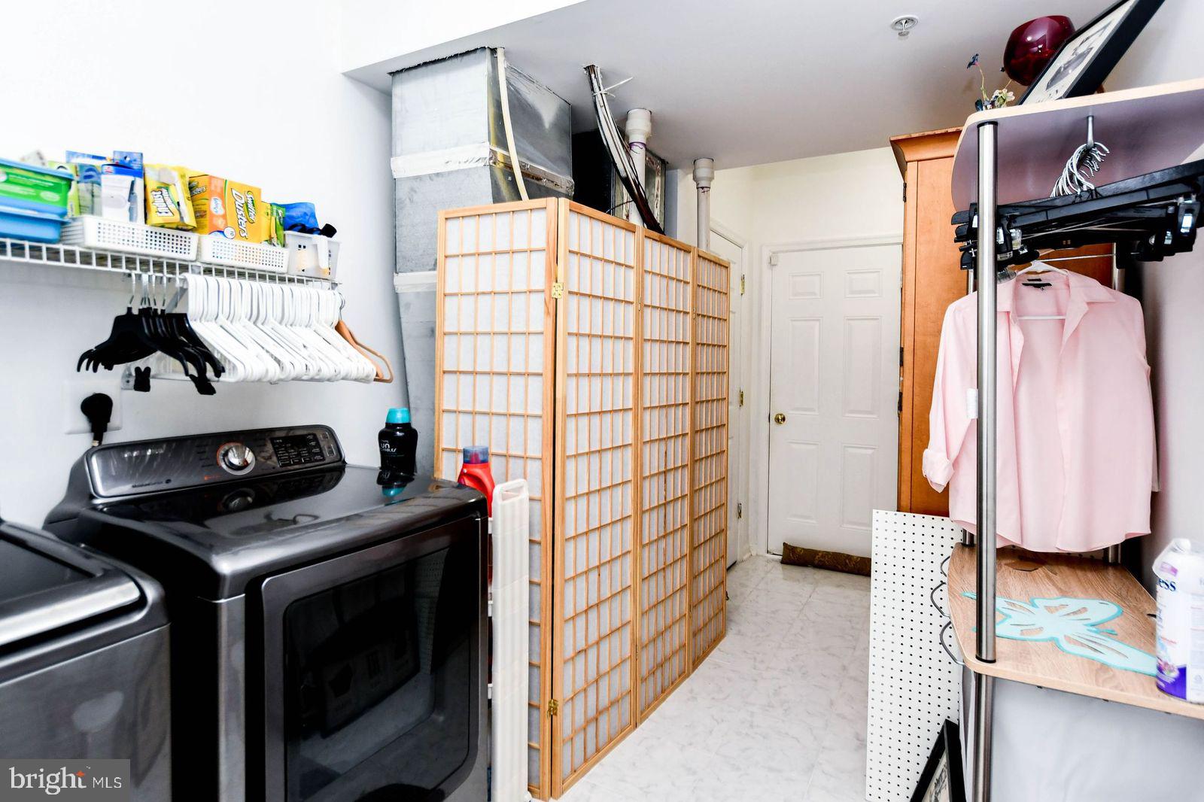
Designed with the convenience of main-level living in mind, the primary living areas are located on the first floor, including the spacious owner's suite, an additional full bathroom, and a main-level laundry room.
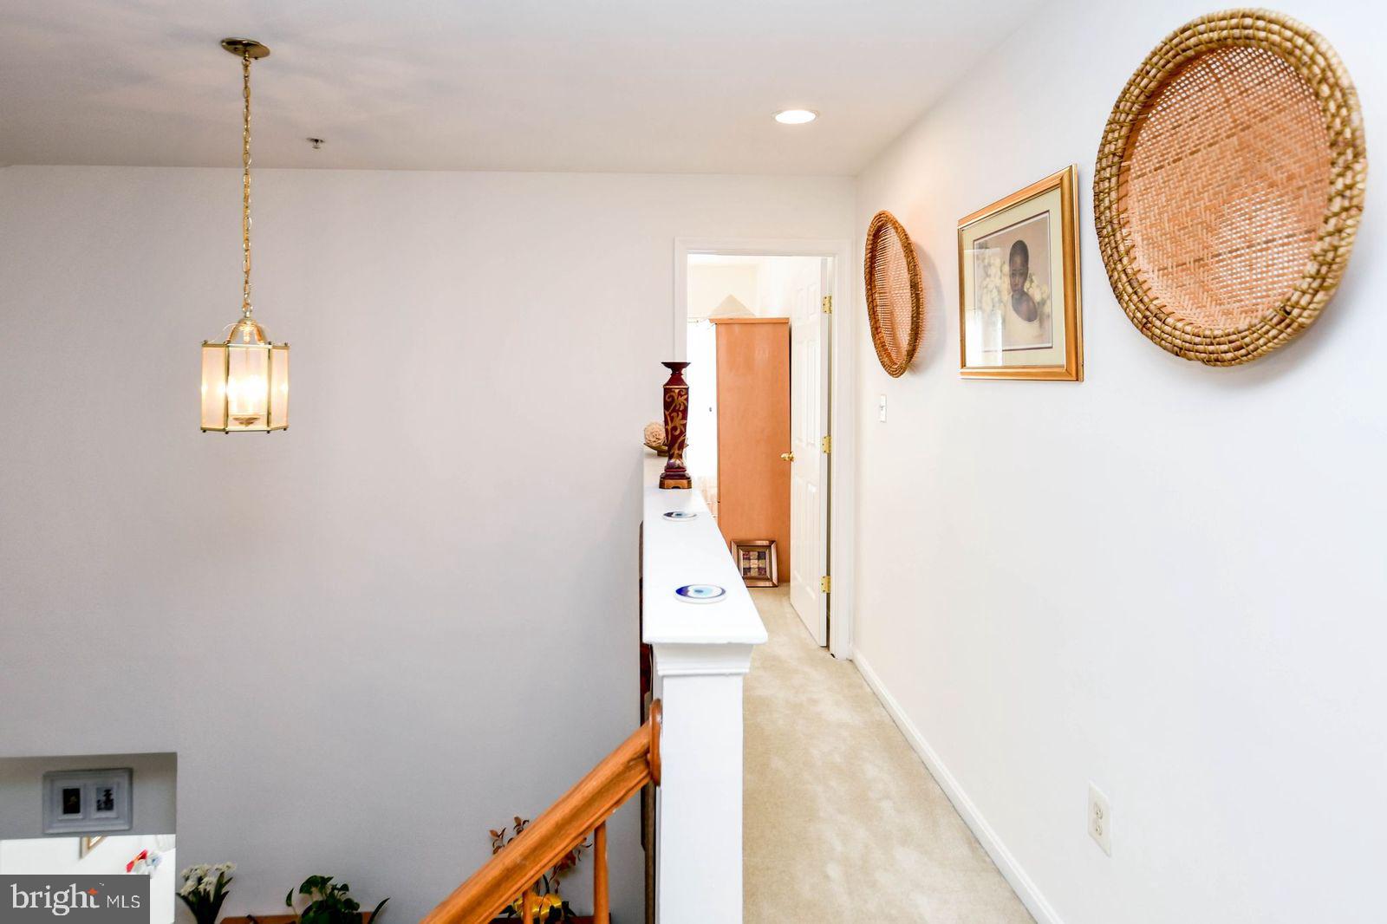
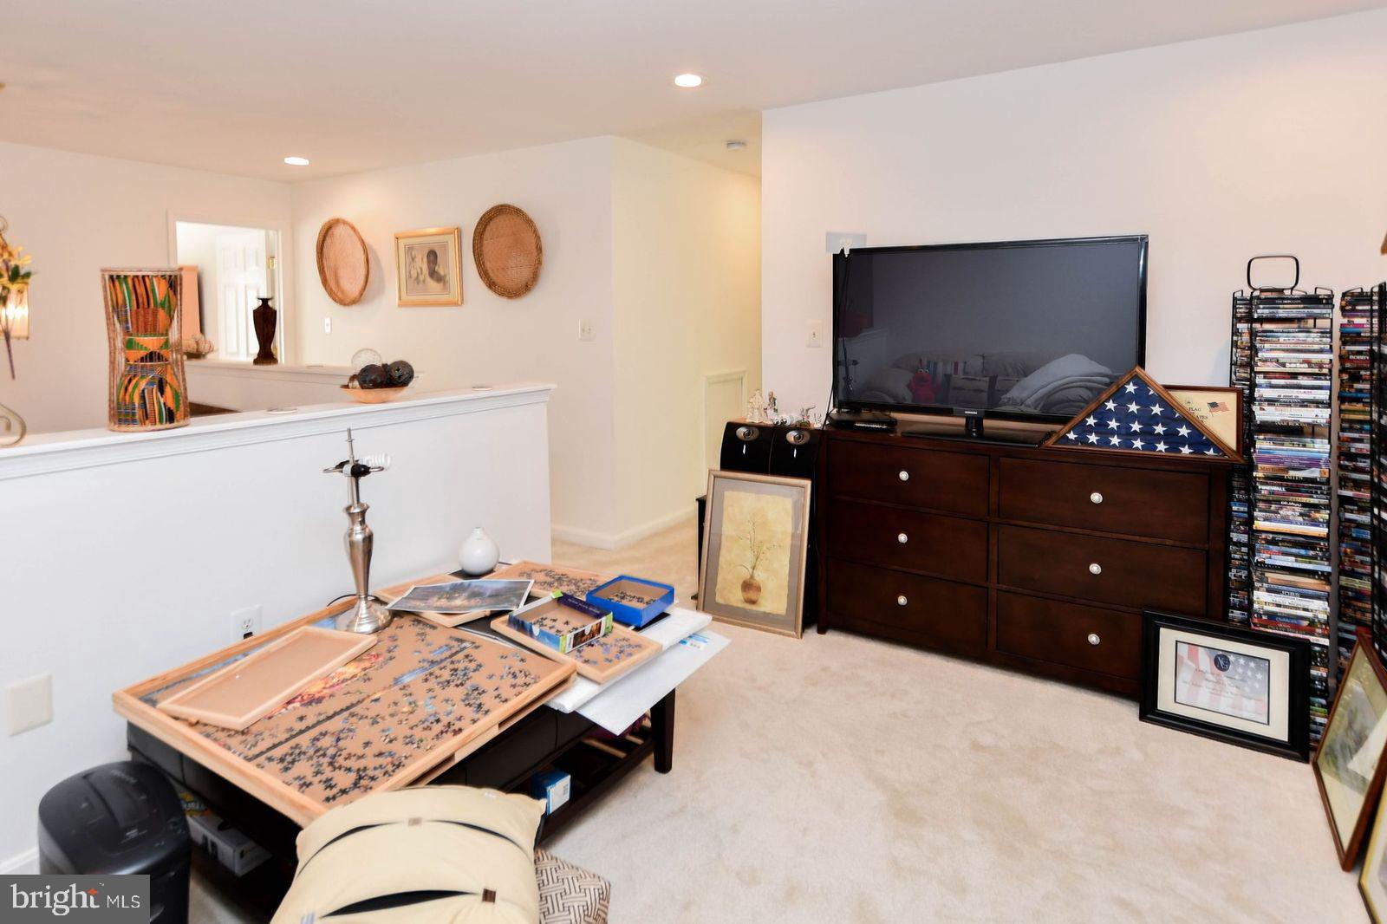
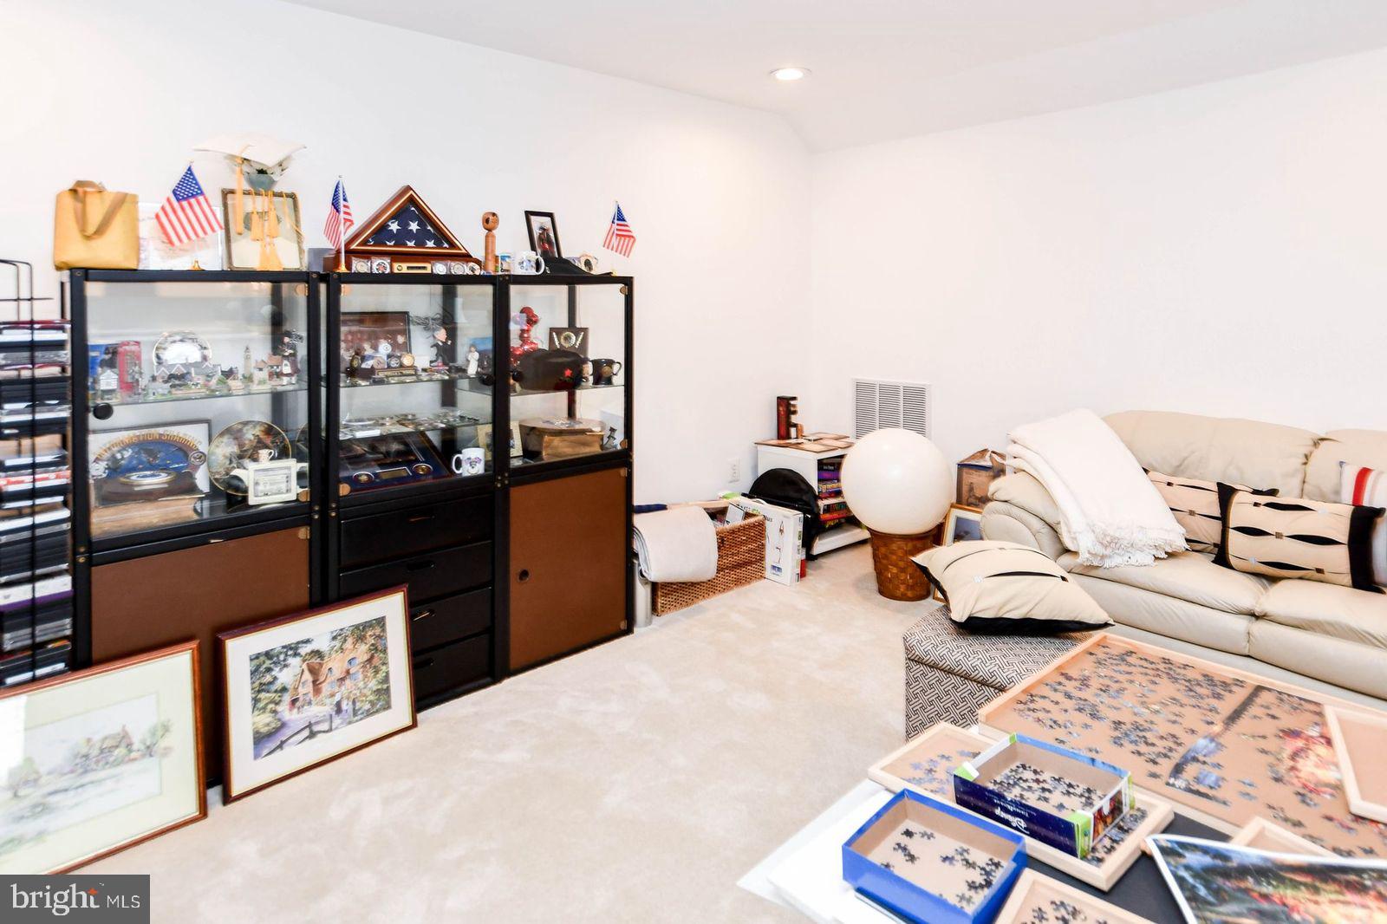
A standout feature of the home is the loft overlooking the main living area. This versatile space offers endless possibilities and can easily serve as a home office, reading nook, hobby room, fitness area, media room, or additional guest accommodations.
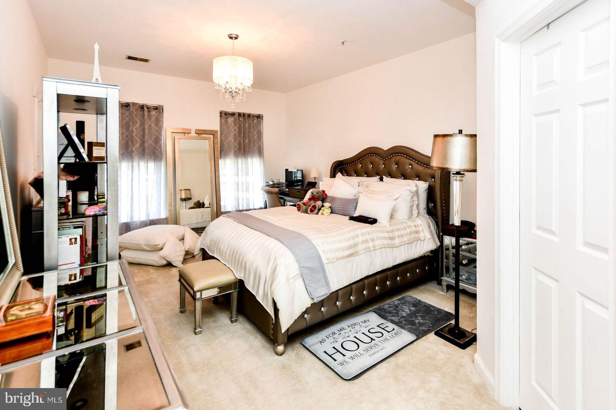
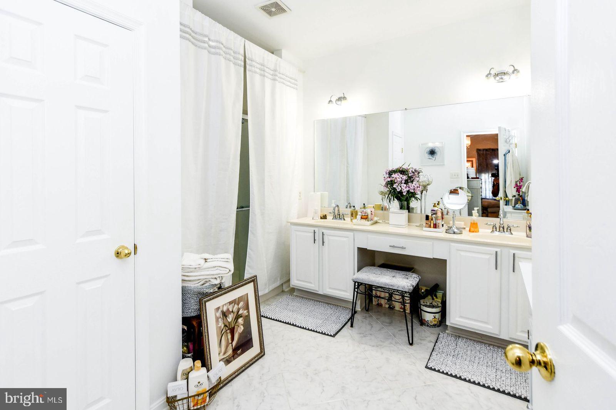
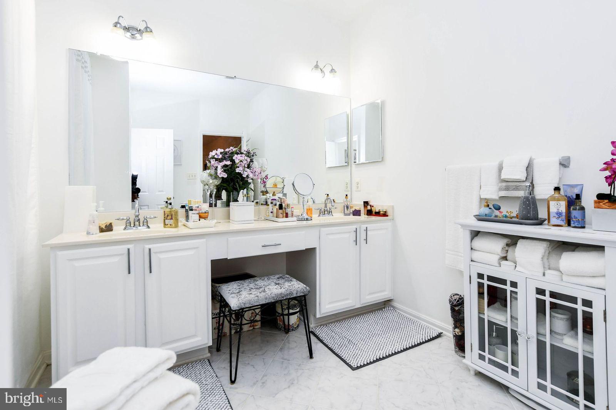
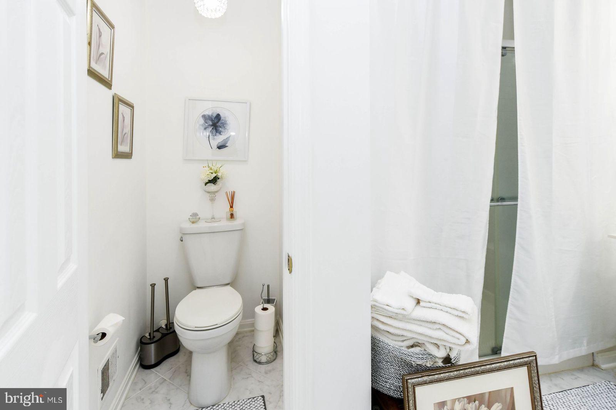
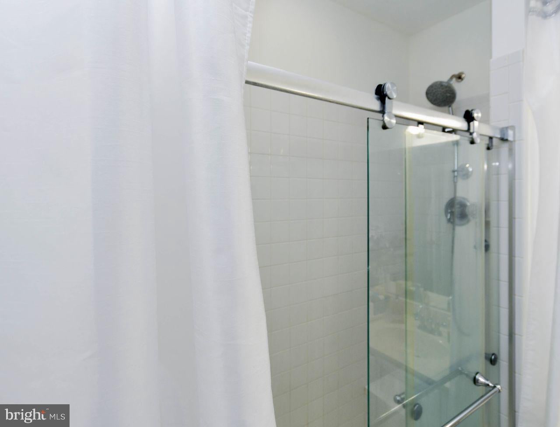
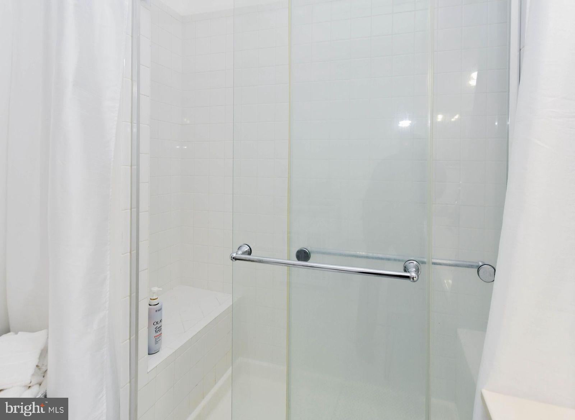
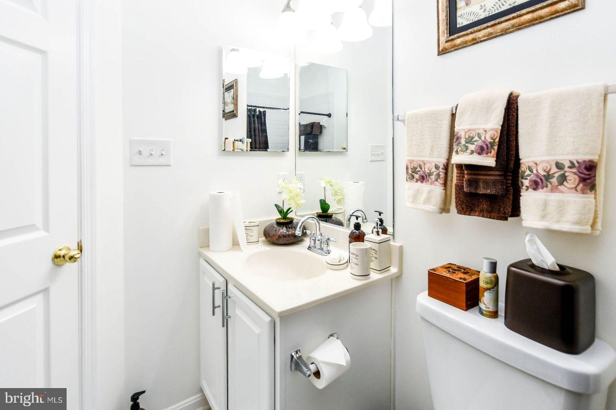
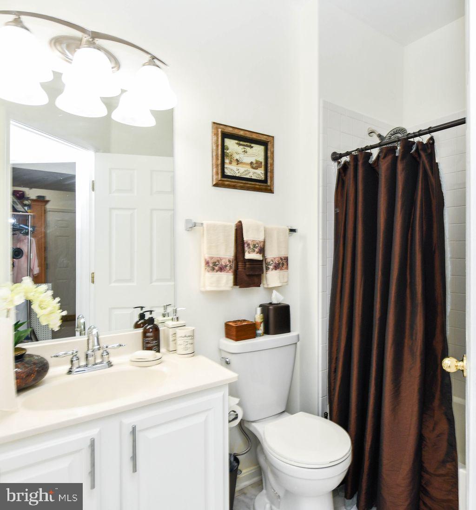
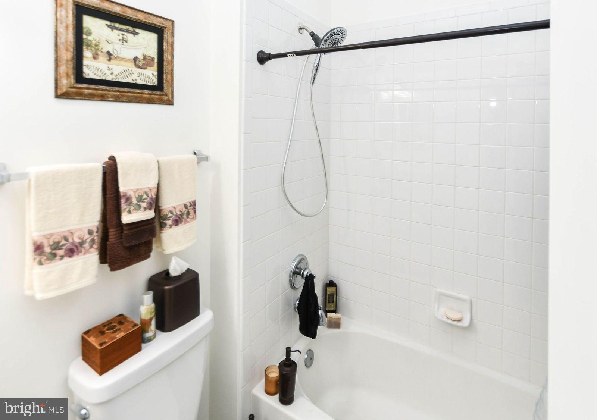
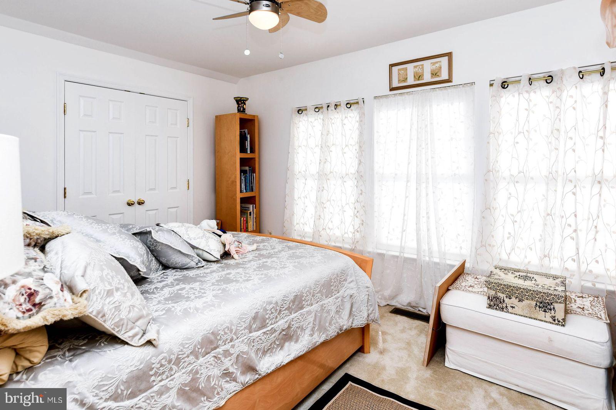
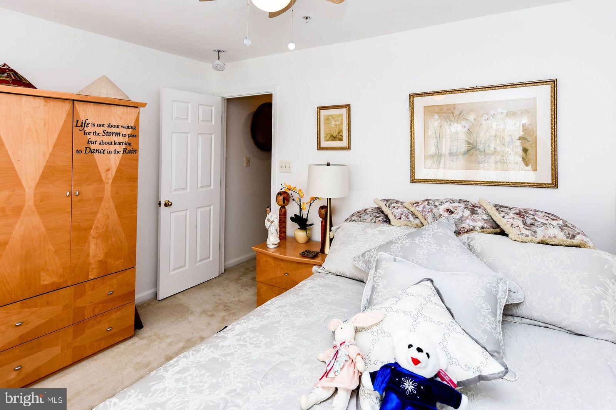
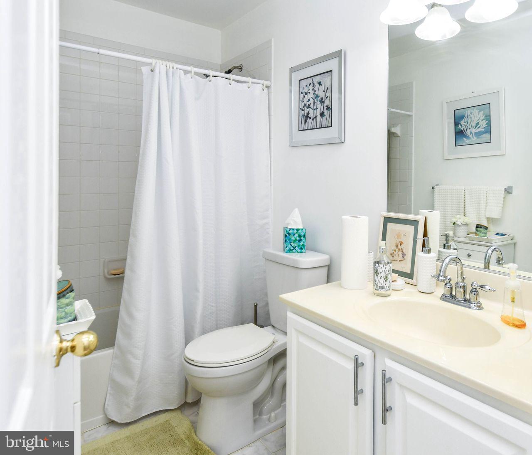
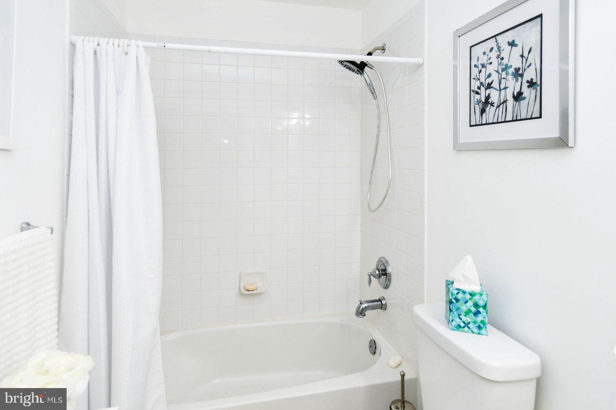
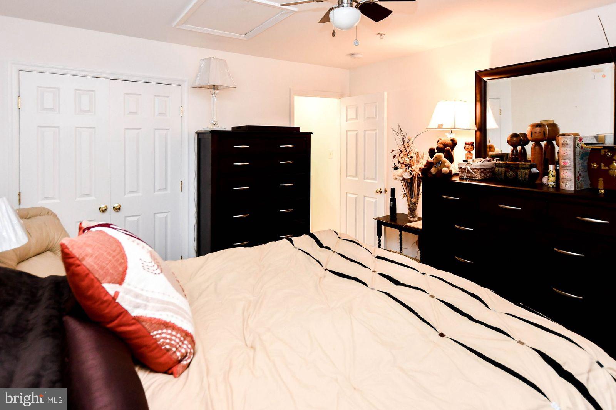
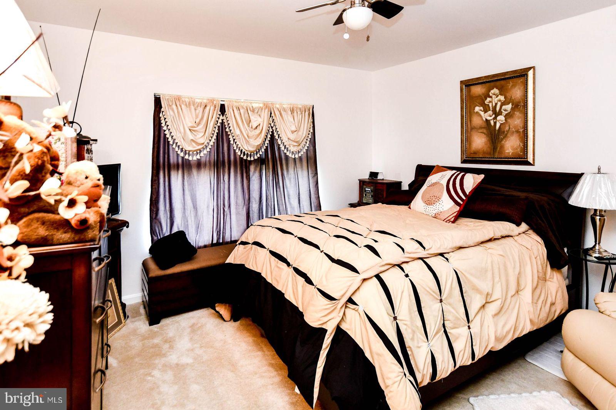
The spacious owner's suite serves as a private retreat featuring generous proportions, abundant closet space, and a well-appointed en-suite bath. The owner's bathroom includes a dual vanity, a large walk-in shower with built-in seating, and a private water closet, creating a comfortable and functional space for everyday living. Two additional bedrooms and two additional full bathrooms provide flexibility for guests, family visits, or multigenerational living arrangements.
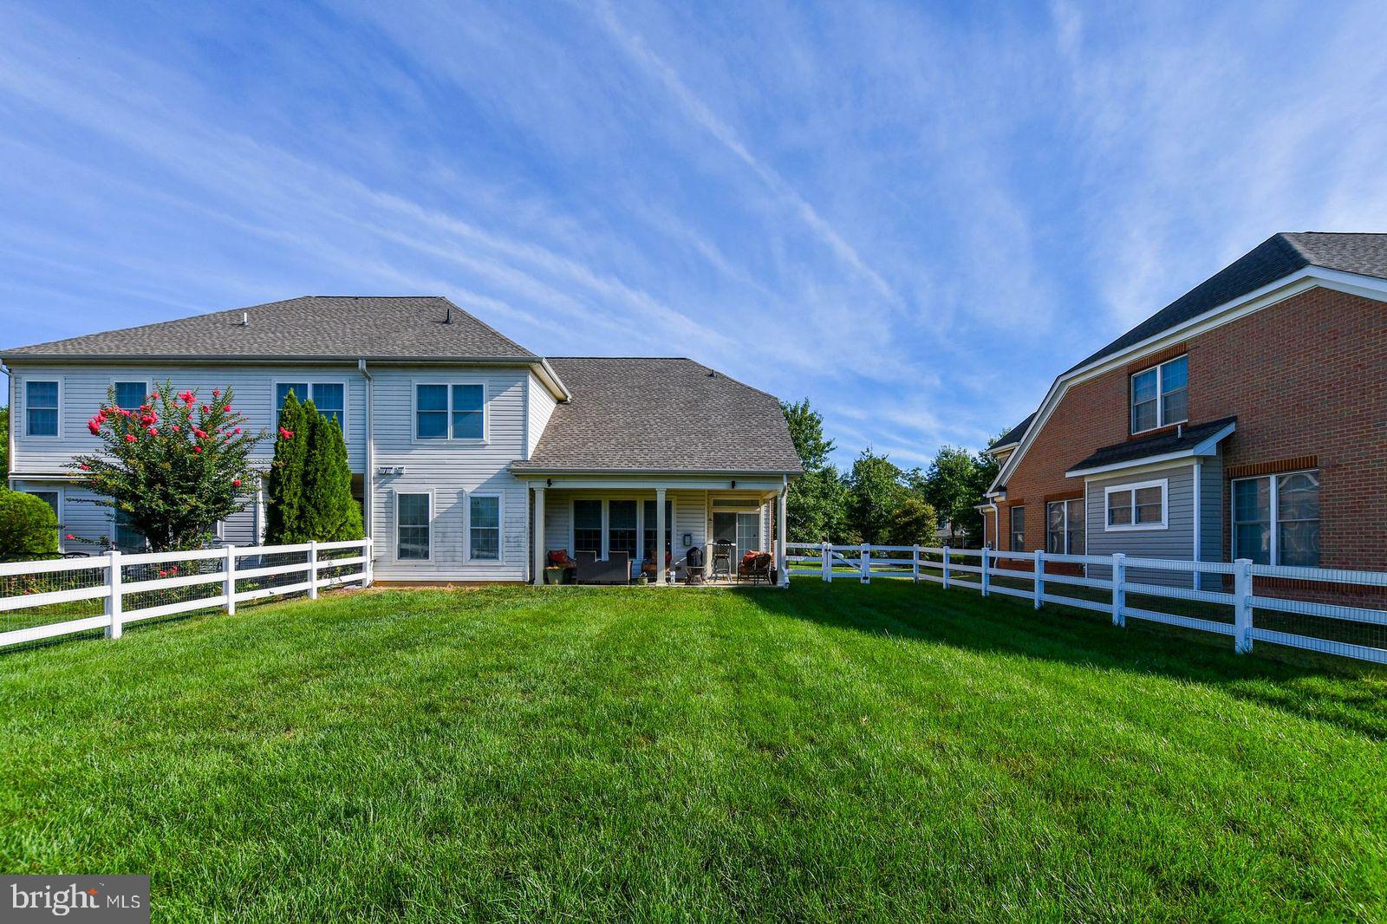
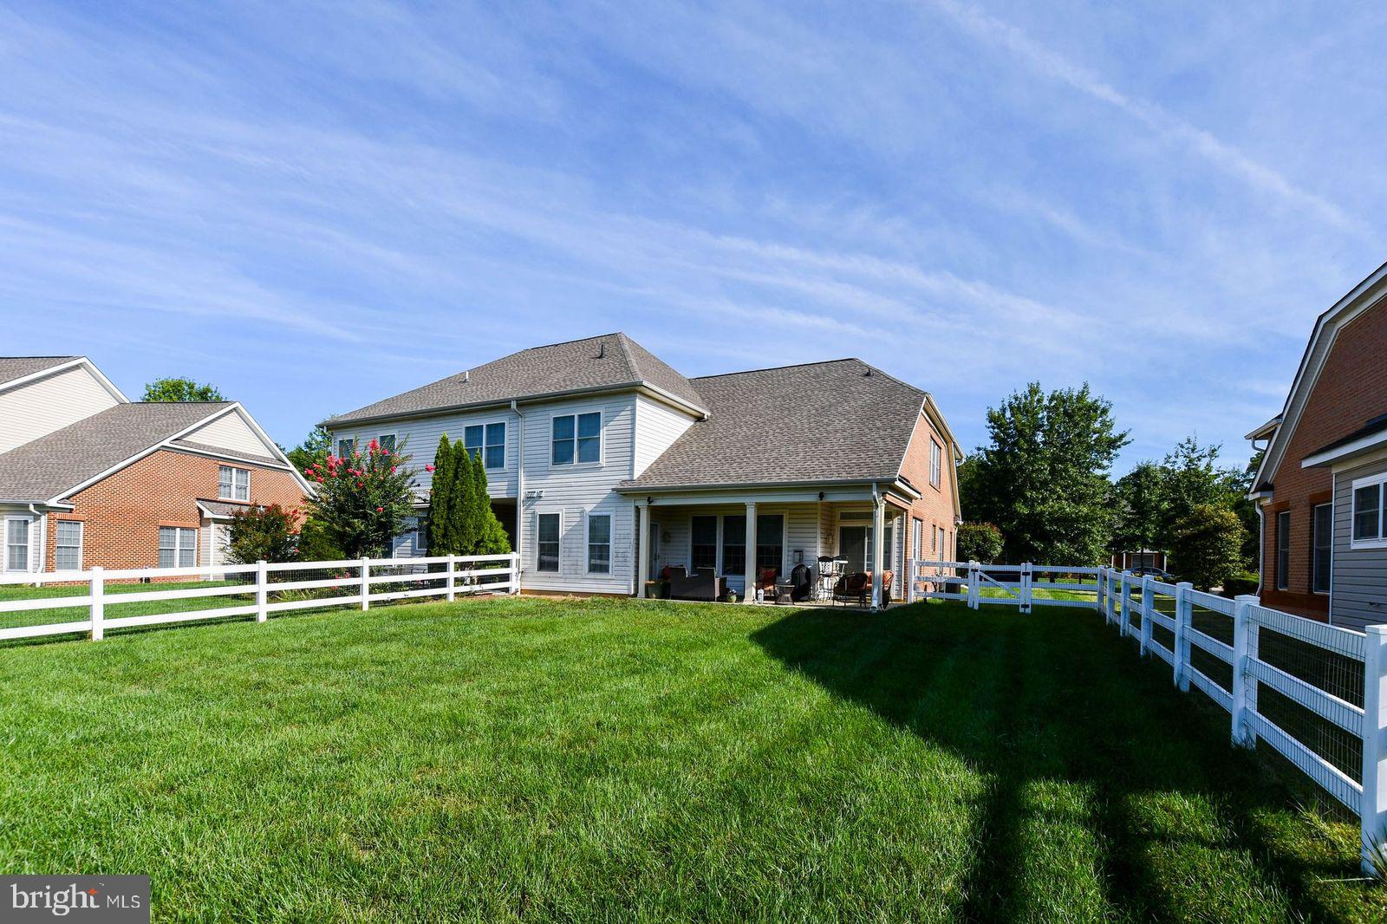
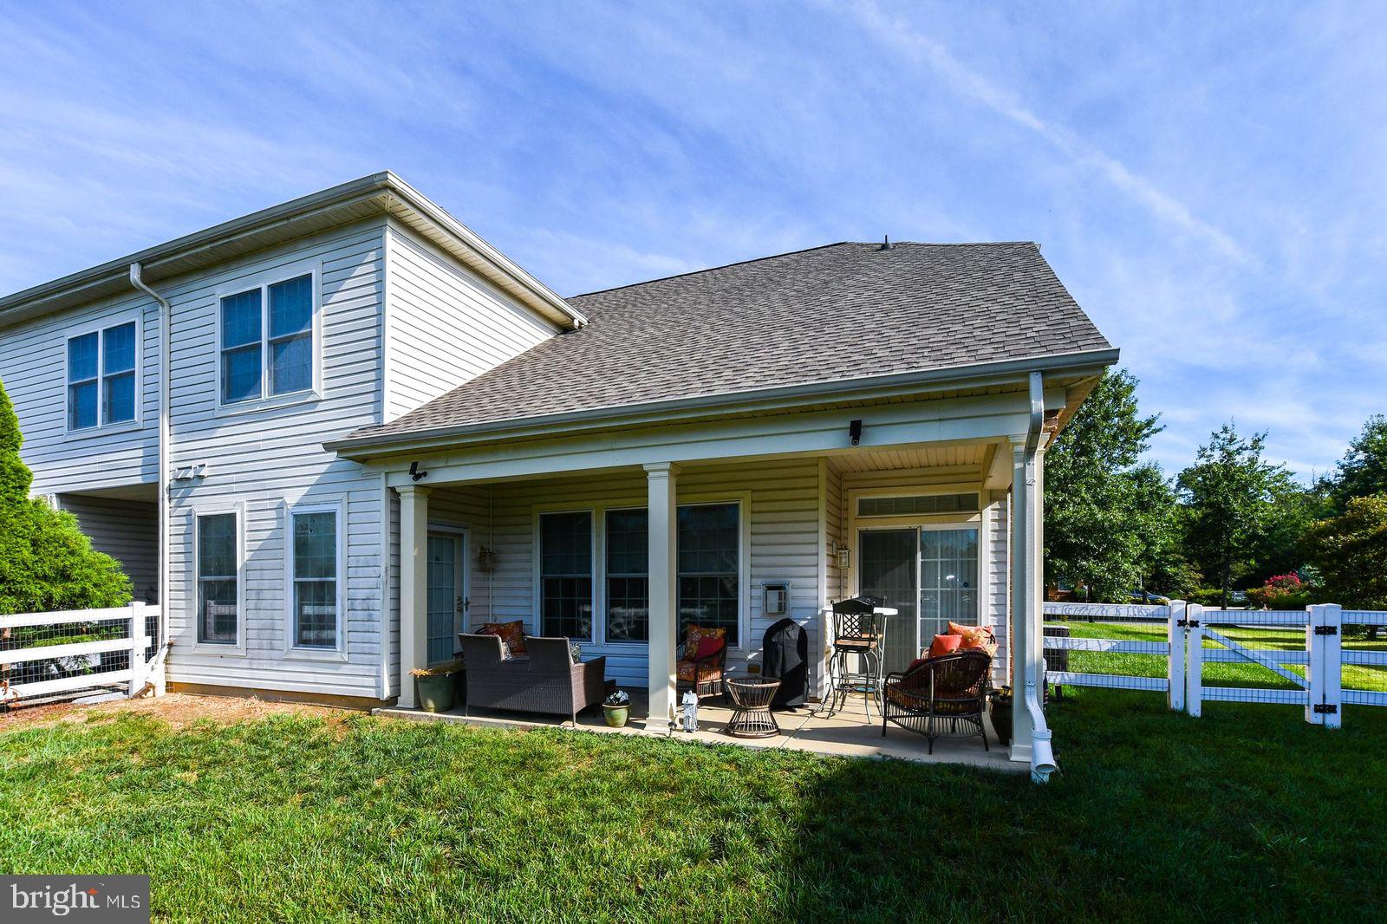
Outdoor living is equally appealing. Step outside to the covered patio overlooking the fully fenced backyard, complete with a pet containment wired fenced yard, providing added peace of mind for pet owners. Whether you're enjoying morning coffee, outdoor dining, gardening, or simply unwinding, this private outdoor space offers the perfect setting. A spacious two-car garage provides additional storage and everyday convenience.
A rare financing opportunity awaits qualified buyers. The seller's 3.25% VA loan may be assumable by eligible, creditworthy buyers, including veterans, active-duty military members, and civilian purchasers, subject to lender approval and qualification requirements. In today's higher-interest-rate environment, this assumable loan could provide substantial monthly savings and increased purchasing power compared to obtaining new financing at current market rates
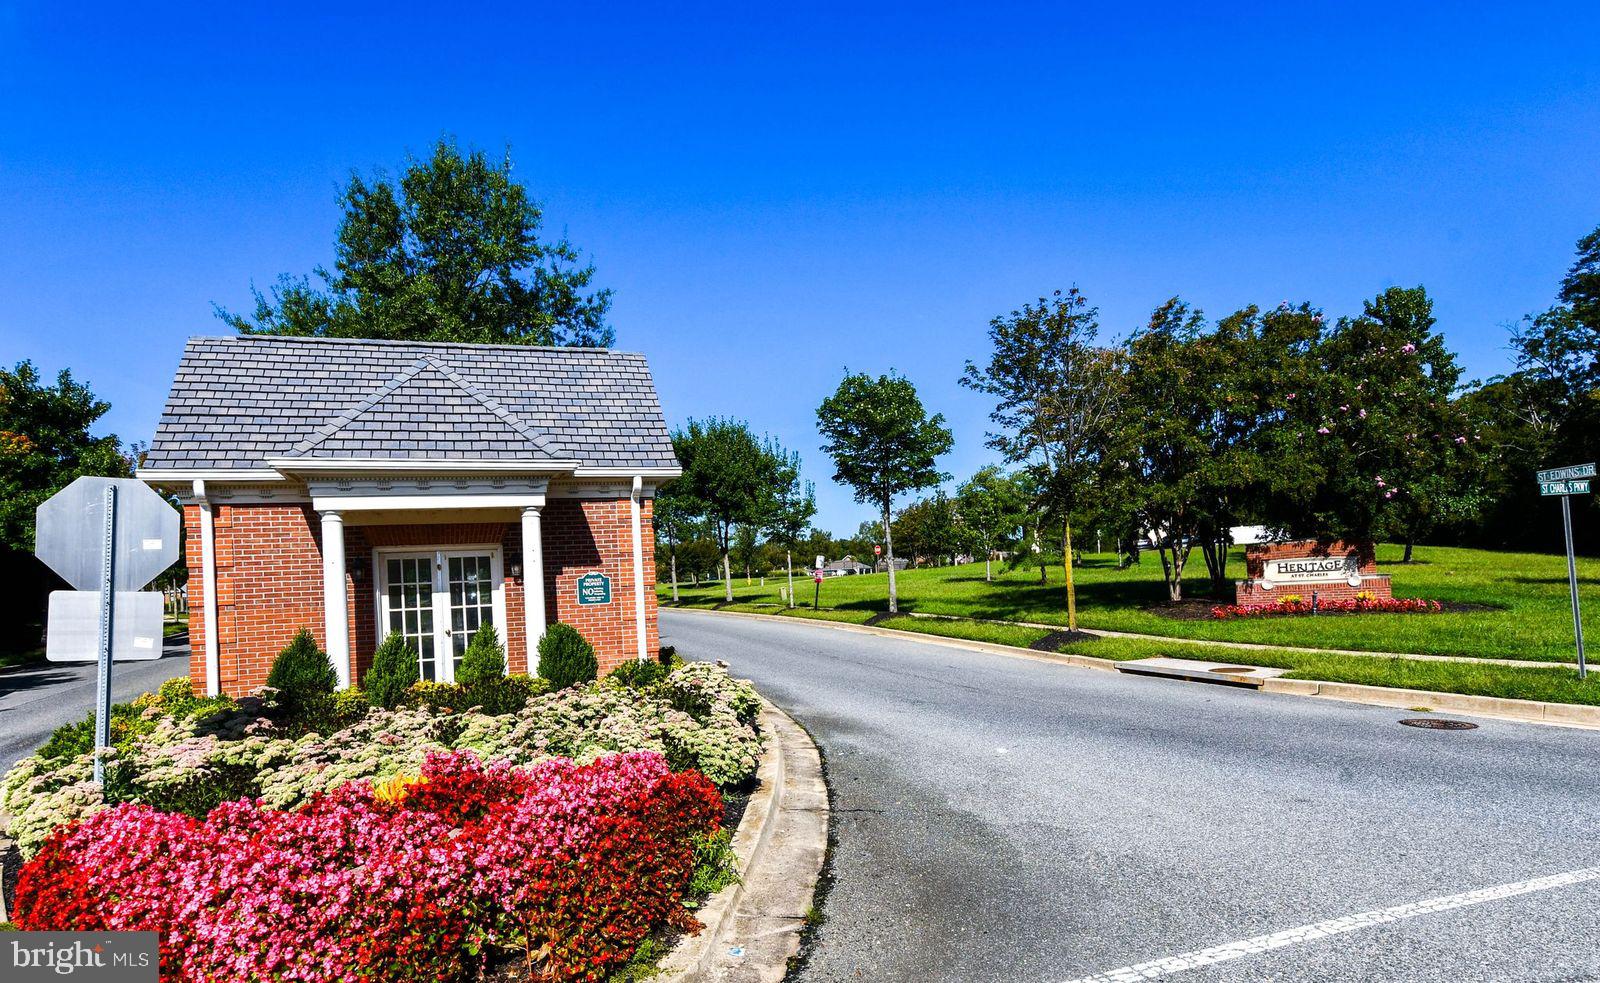
Residents of Heritage at St. Charles enjoy an exceptional lifestyle with access to resort-style amenities including a private clubhouse, indoor pool and spa, fitness center, card and billiards room, craft room, catering kitchen, computer library, scenic ponds, walking and biking trails, and a vibrant calendar of clubs, activities, and social events. Golf enthusiasts will appreciate the golf course located across from the main community entrance, offering additional recreational opportunities just minutes from home.
Conveniently located near shopping, dining, healthcare facilities, and major commuter routes, this home offers the perfect blend of low-maintenance living, spacious comfort, and an active community lifestyle.
Experience the best of active-adult living in one of White Plains' most desirable 55+ communities.
| Date | Event | Price | Source |
|---|---|---|---|
| listed (Coming Soon) | $464,990 | Bright #MDCH2060416 | |
| status changed (Active) | — | Bright #MDCH2060416 |
Hi there — ask anything about this property or the area and the team will get right back to you.
Local real estate advisory services provided by agent with The Southside Group
Listed by Tiajuana T Sizemore with Bennett Realty Solutions
The data relating to real estate for sale on this website appears in part through the BRIGHT Internet Data Exchange program, a voluntary cooperative exchange of property listing data between licensed real estate brokerage firms in which Tiajuana T Sizemore participates, and is provided by BRIGHT through a licensing agreement. The information provided by this website is for the personal, non-commercial use of consumers and may not be used for any purpose other than to identify prospective properties consumers may be interested in purchasing. Some properties which appear for sale on this website may no longer be available because they are under contract, have closed or are no longer being offered for sale. Information Deemed Reliable But Not Guaranteed. Copyright © 2026 Bright MLS. All rights reserved.
You agree to The Southside Group Terms of Use and Privacy Policy. By choosing to contact a property, you also agree that The Southside Group and its associates may call, text, or email you regarding any inquiries or activities you submit through our website. This may involve the use of automated means and prerecorded or artificial voices.
Step 1 of 2
You've reached the free preview limit. Create a free account to see this listing and everything else on the site.
Step 2 of 2
Tell us how to reach you about homes you like.
Enter your password to sign in as
You've reached the free preview limit. Create a free account to see this listing and everything else on the site.
Already have an account? Sign in
Sign in to your account.
New here? Create an account