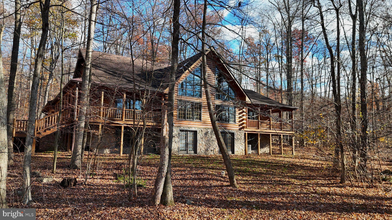
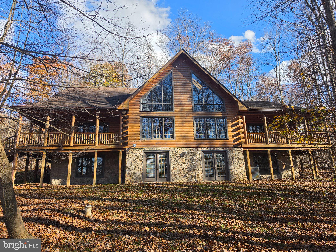
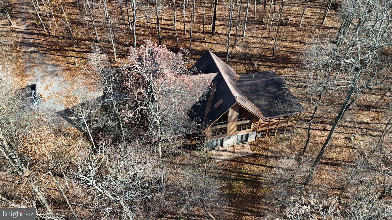
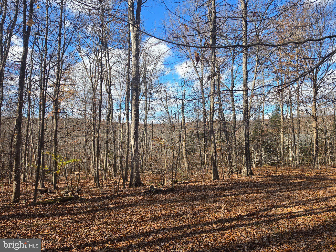
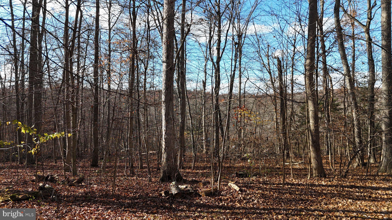
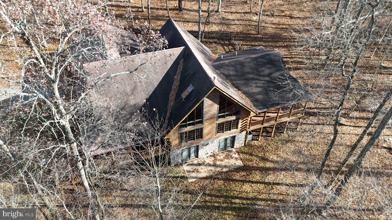
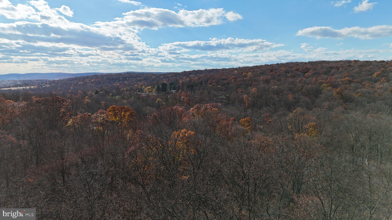
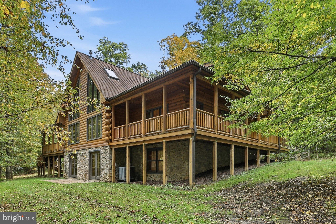
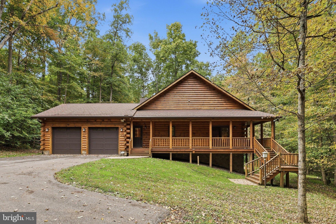
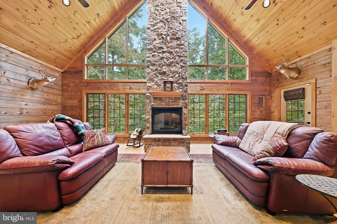
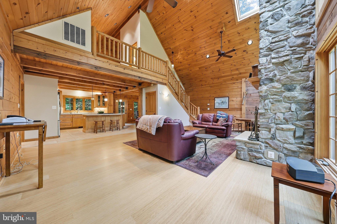
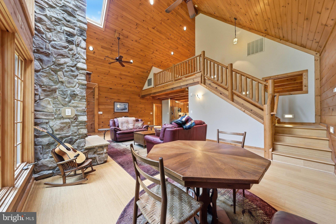
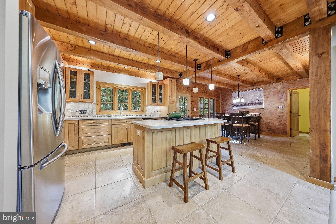
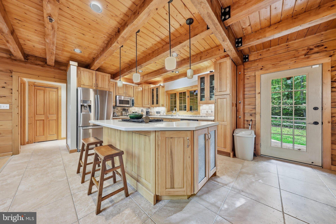
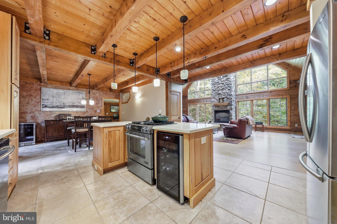
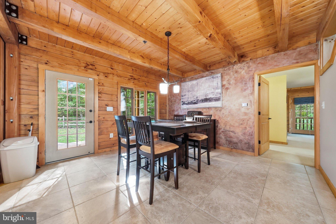
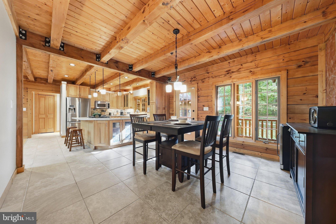
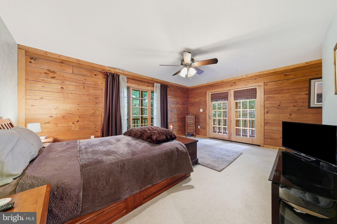
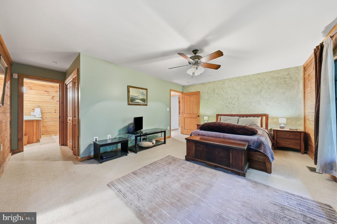
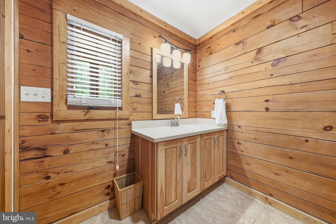
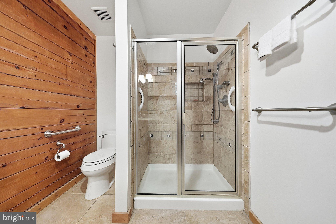
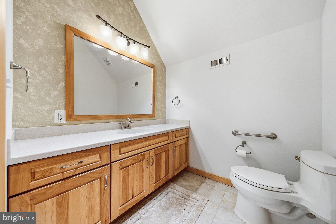
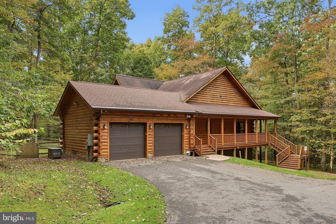
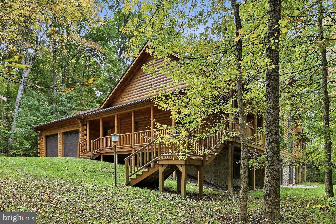
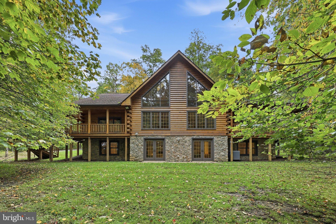
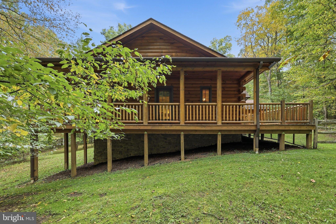
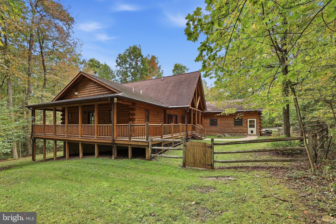
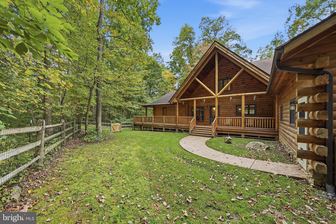
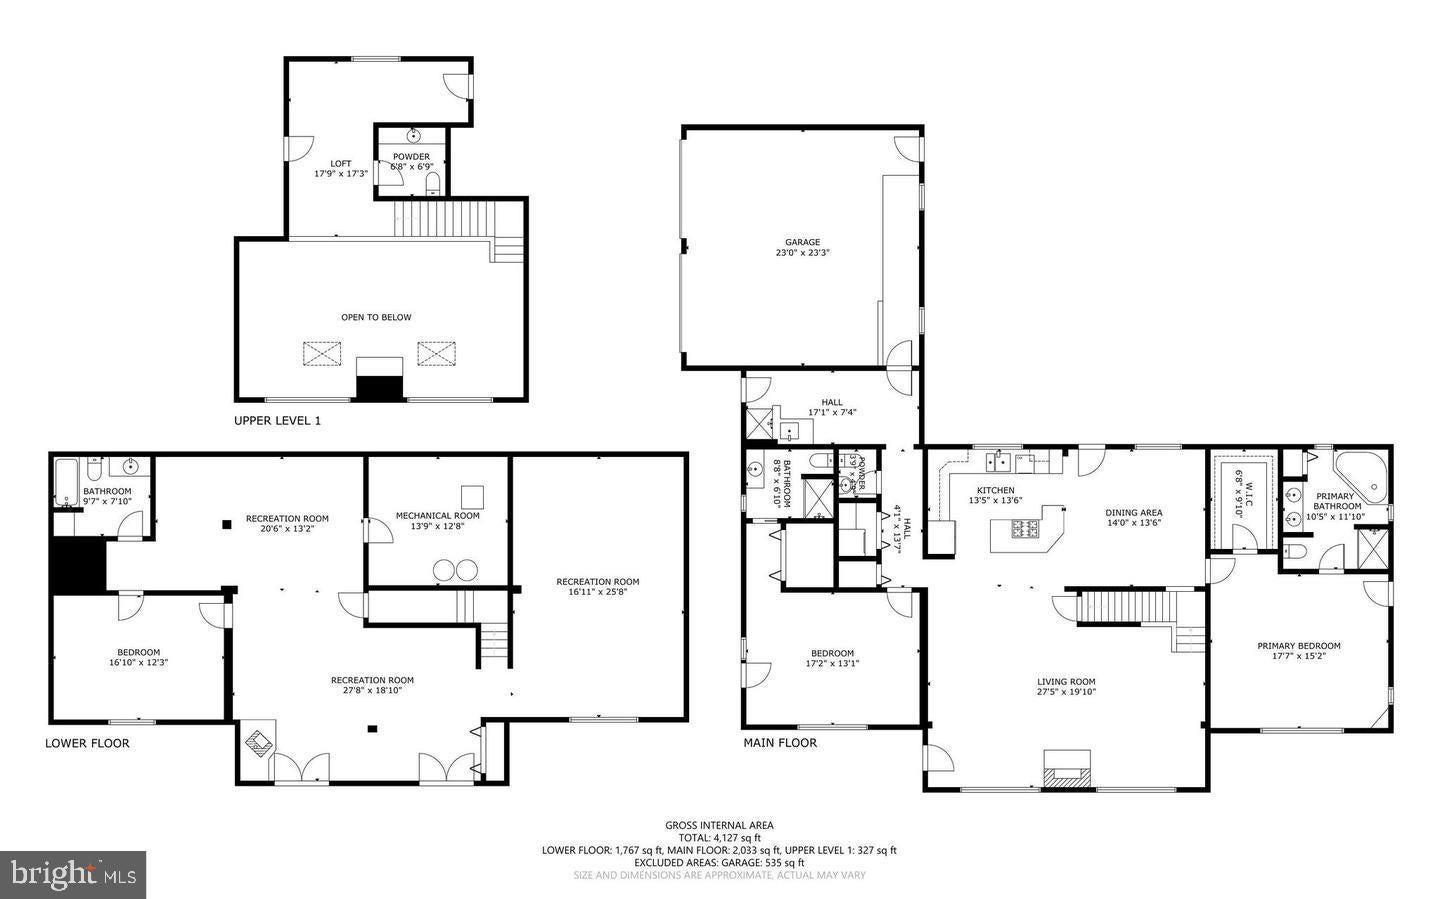
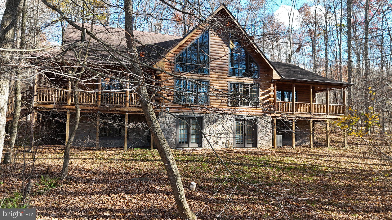
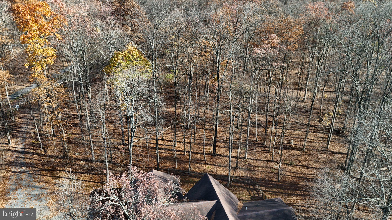
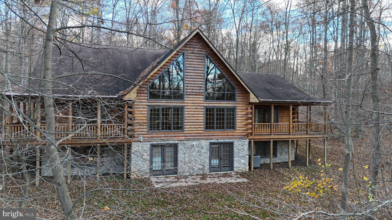
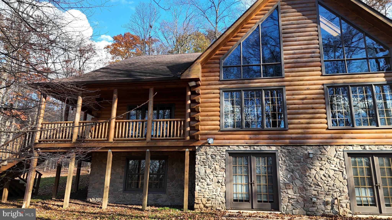
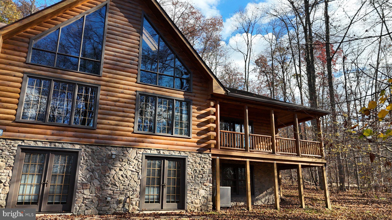
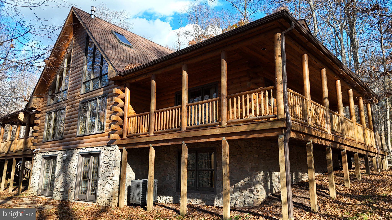
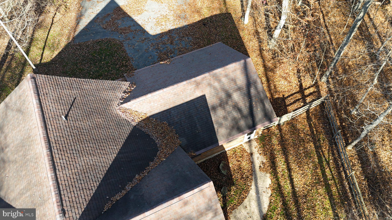
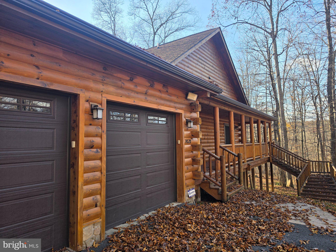
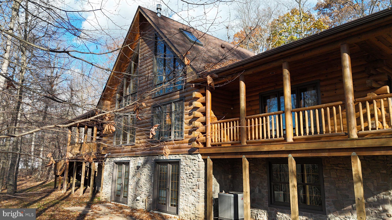
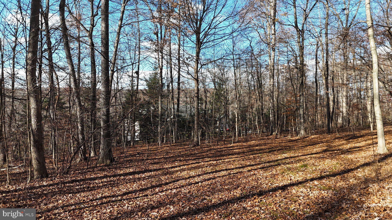
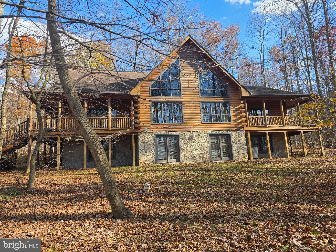
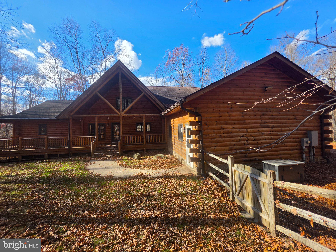
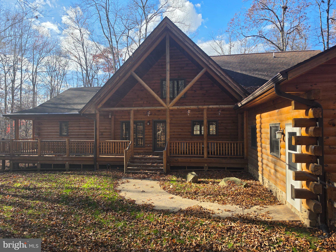
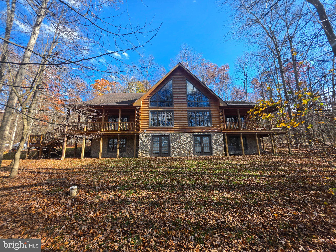
Welcome to an exceptional custom-built, one-owner log home where craftsmanship, privacy, and natural beauty come together on 6.11 secluded wooded acres. Offering approximately 4,684 finished square feet across three impressive levels, this one-of-a-kind property features 3 bedrooms, 3 full baths, 2 half baths, and an extraordinary combination of rustic elegance, quality construction, and modern comfort. With a full-price offer, the home is being offered turnkey with furnishings included!
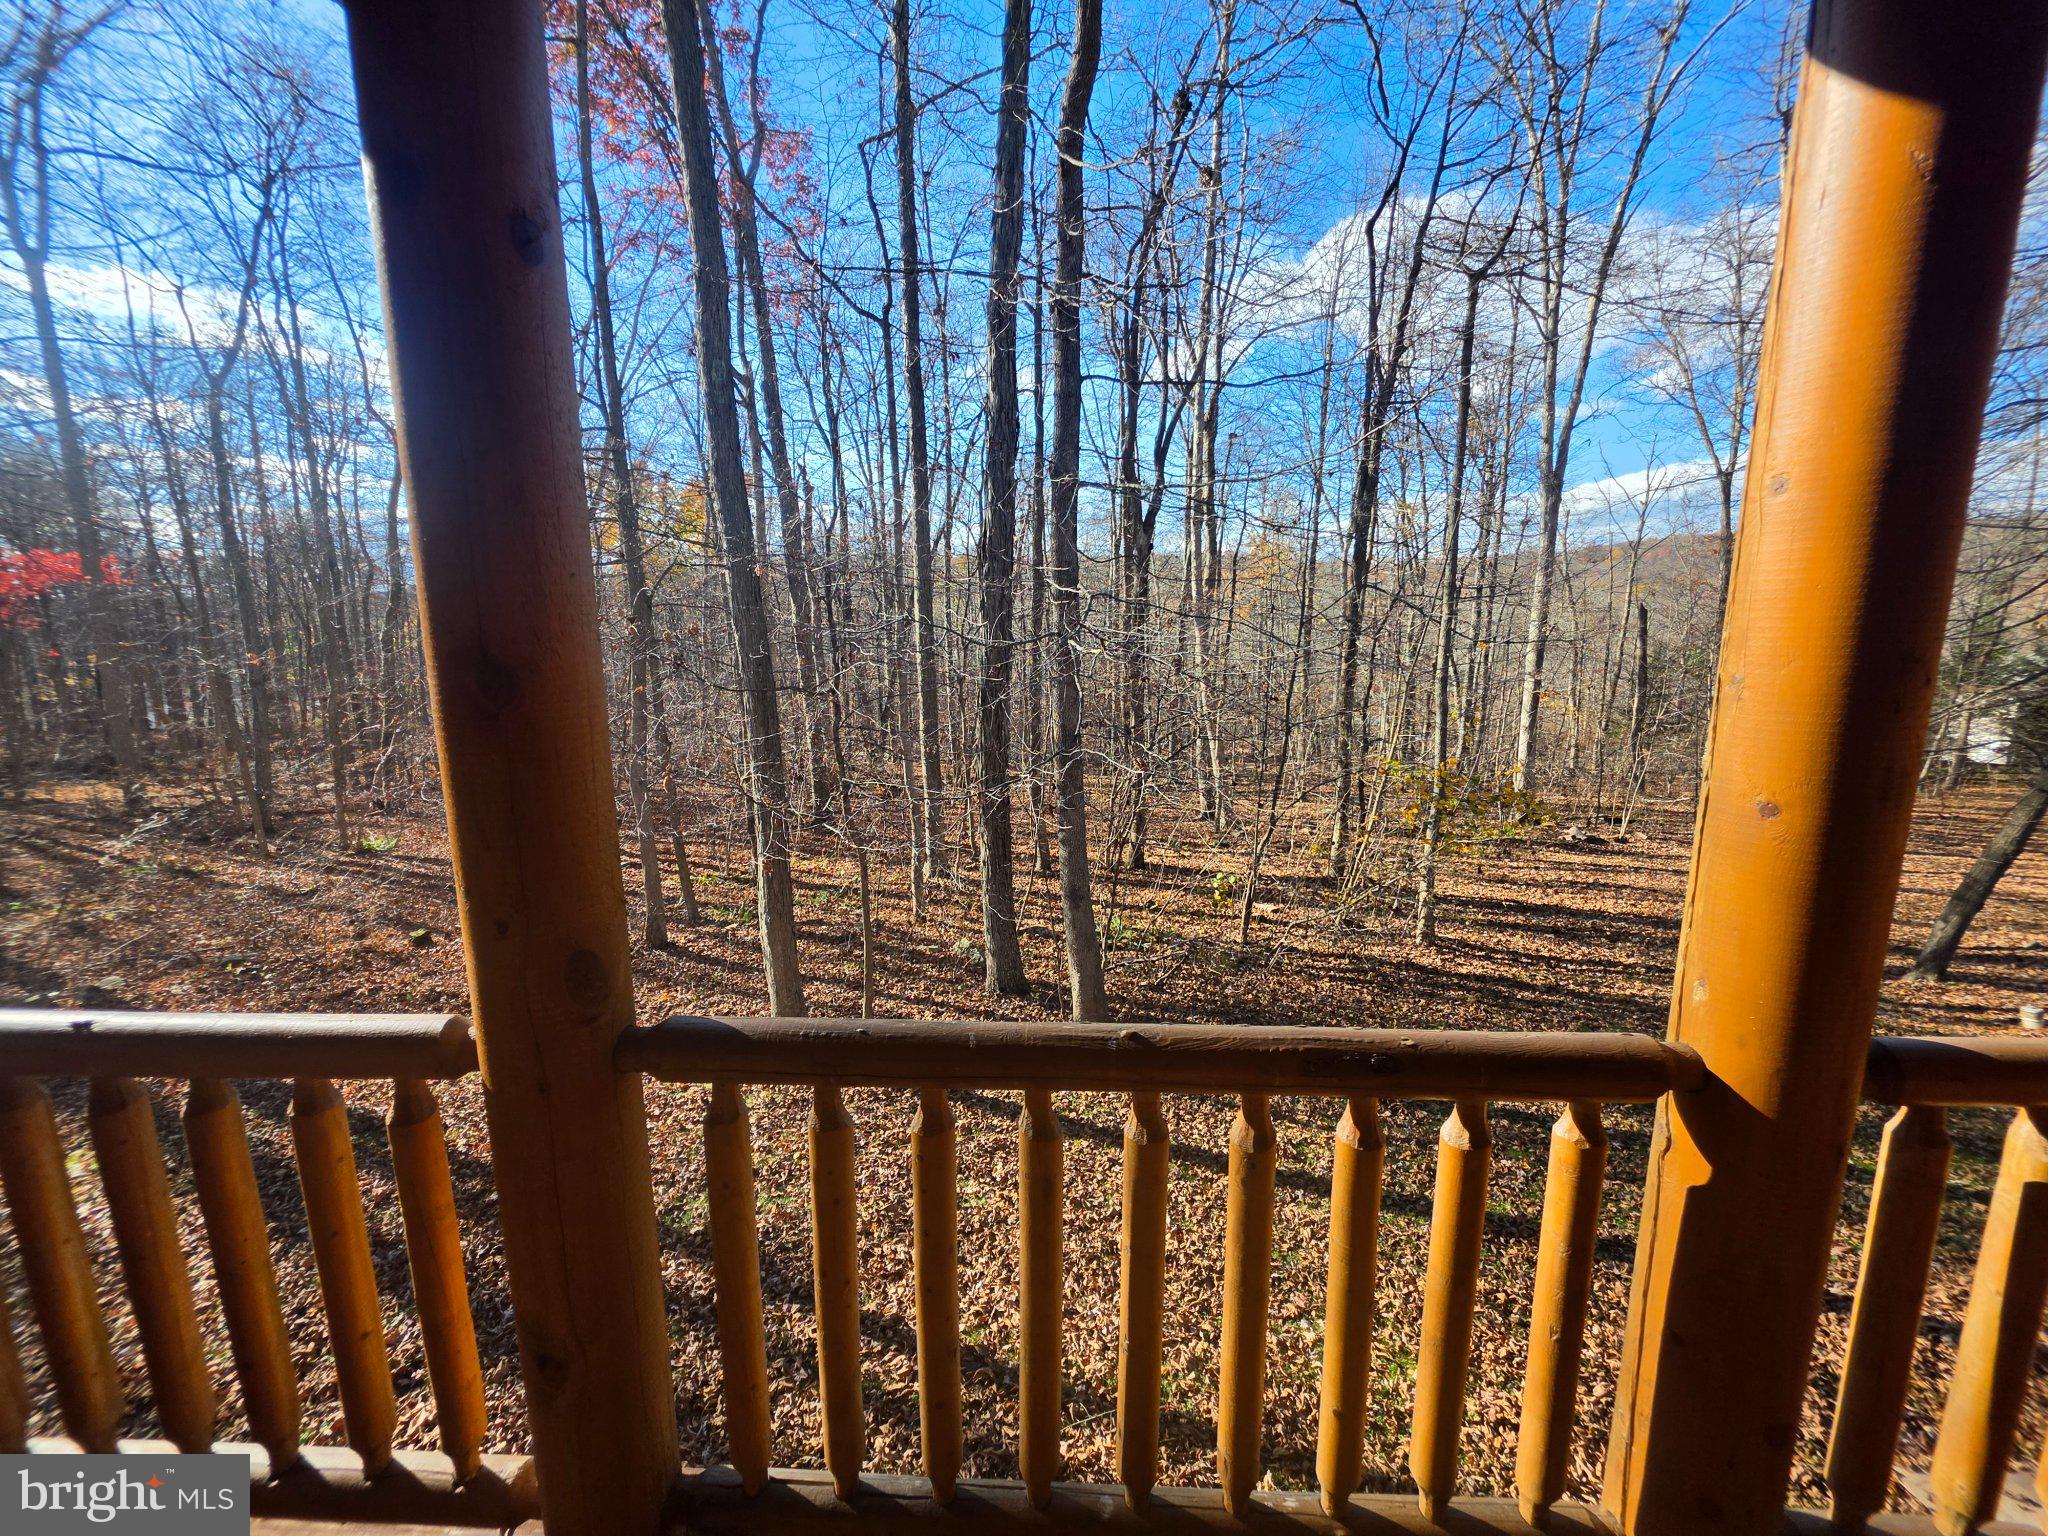
From the moment you arrive, the quality and character are immediately apparent. Warm wood finishes, soaring ceilings, massive windows, and beautiful wooded views create the feeling of a private luxury retreat.
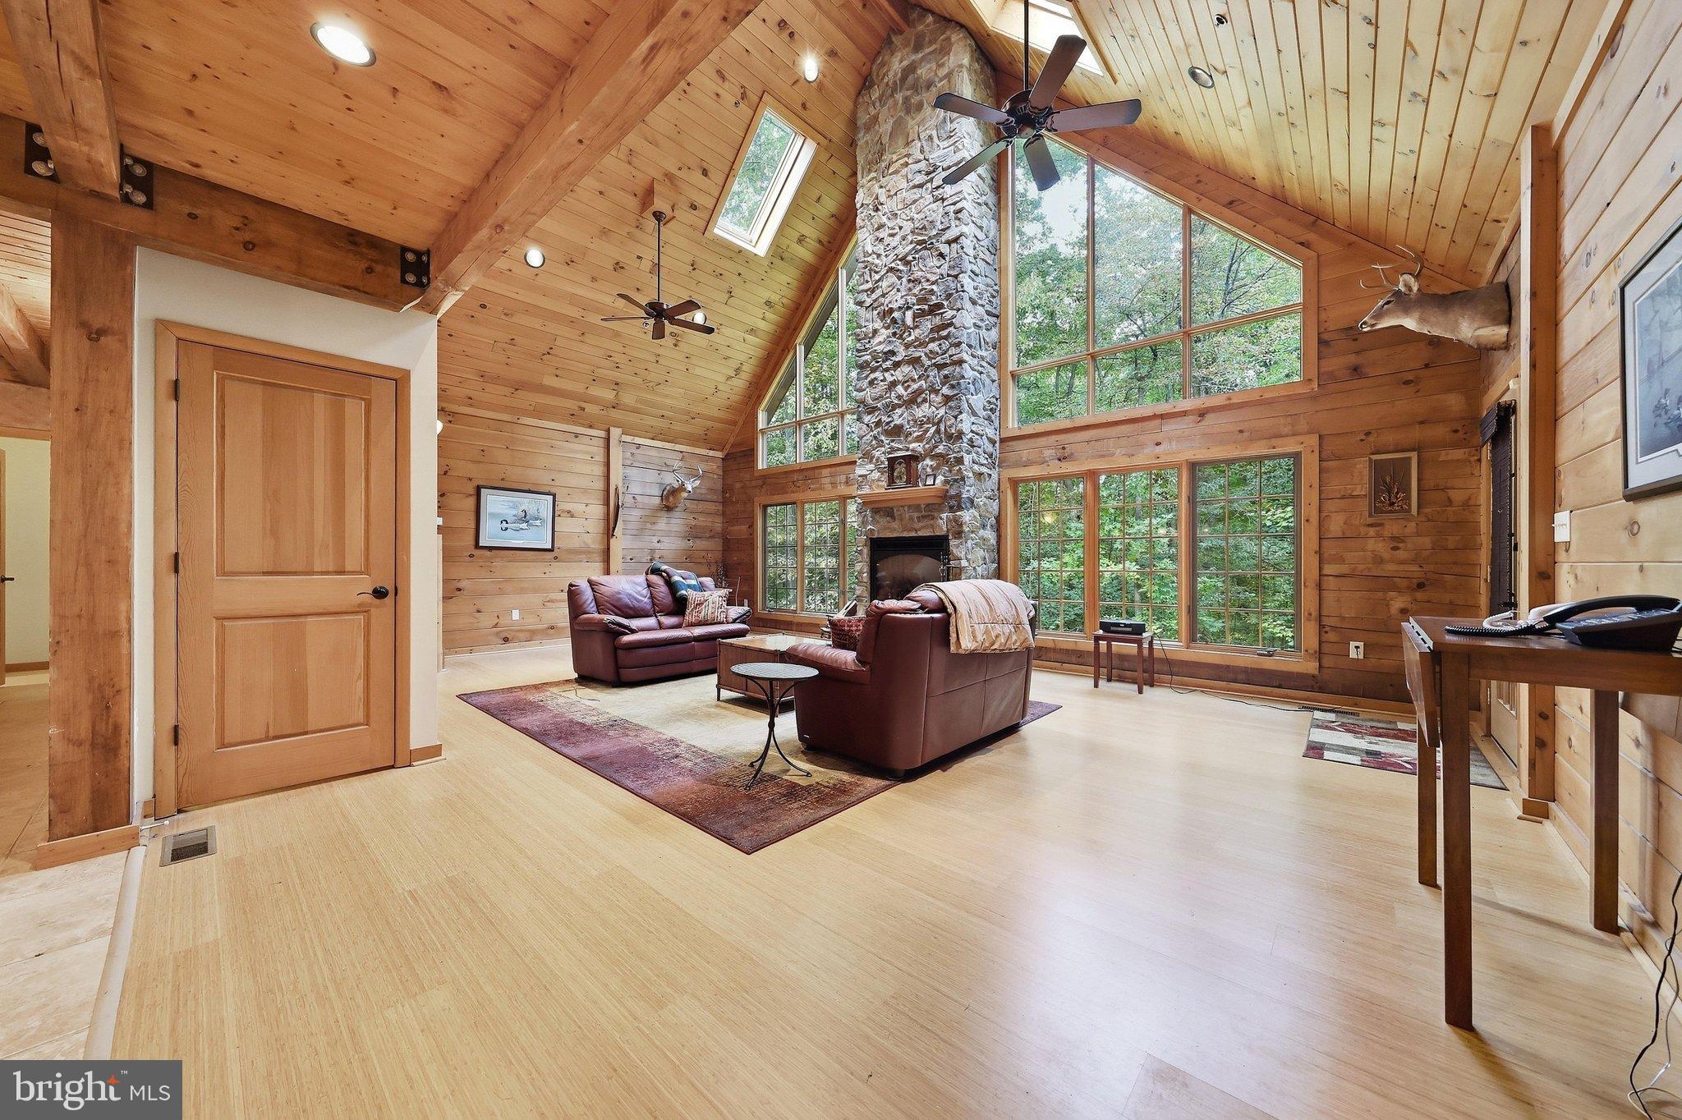
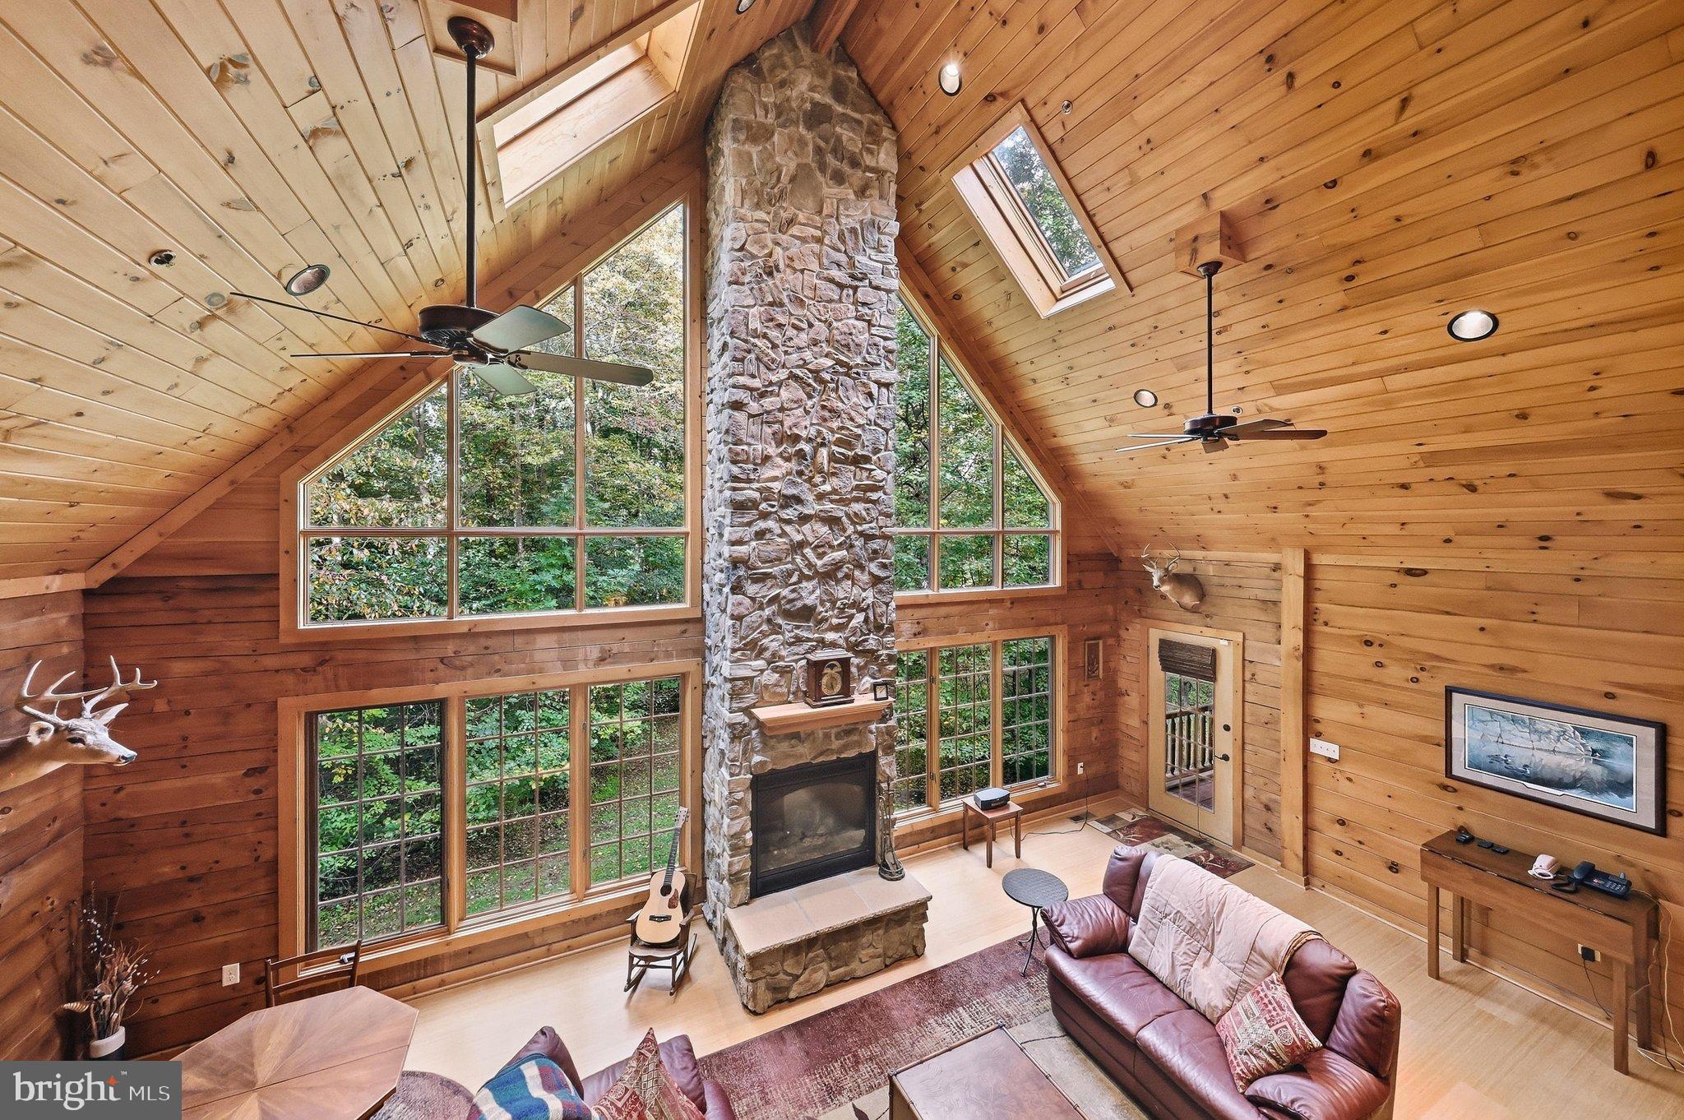
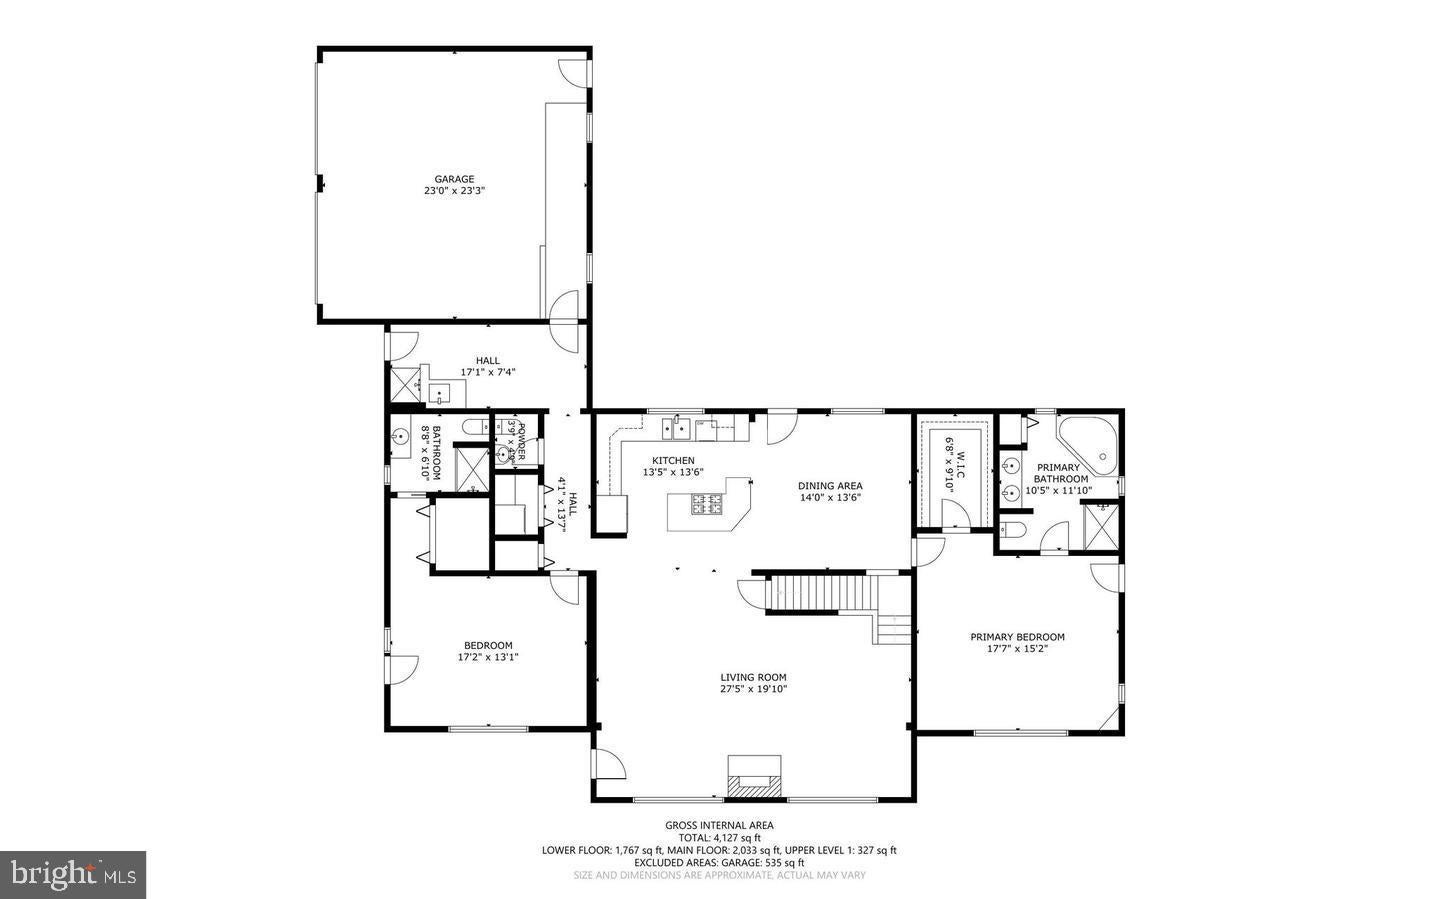
The dramatic great room is the centerpiece of the home, highlighted by a magnificent two-story stone fireplace with mantel, beautiful wood floors and ceilings, and walls of windows filling the space with natural light. The open design flows into the dining area and well-appointed kitchen featuring upgraded appliances, abundant cabinetry, generous workspace, and a center island with seating.
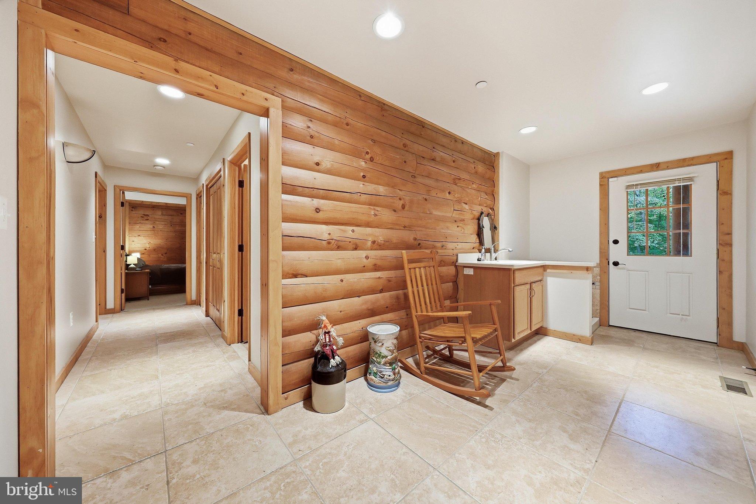
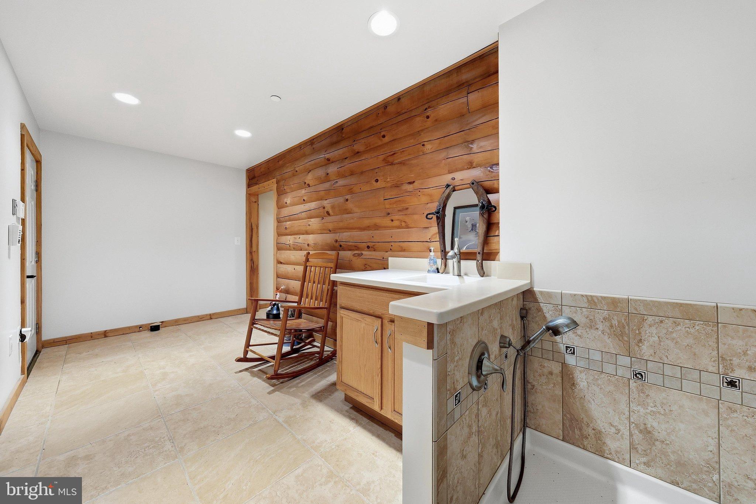
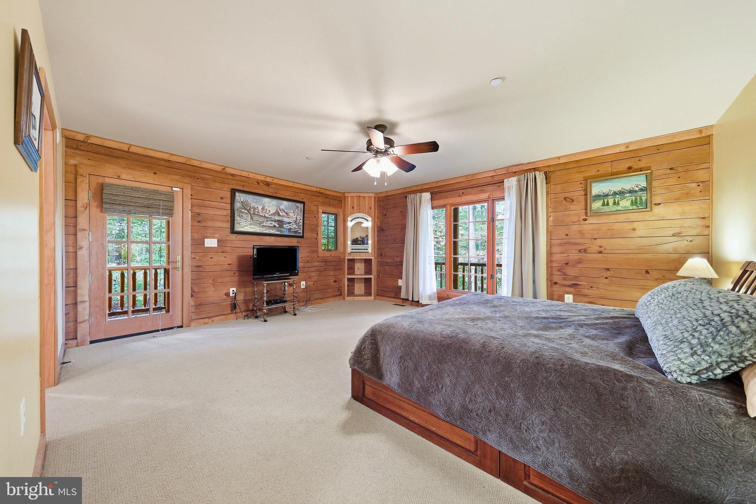
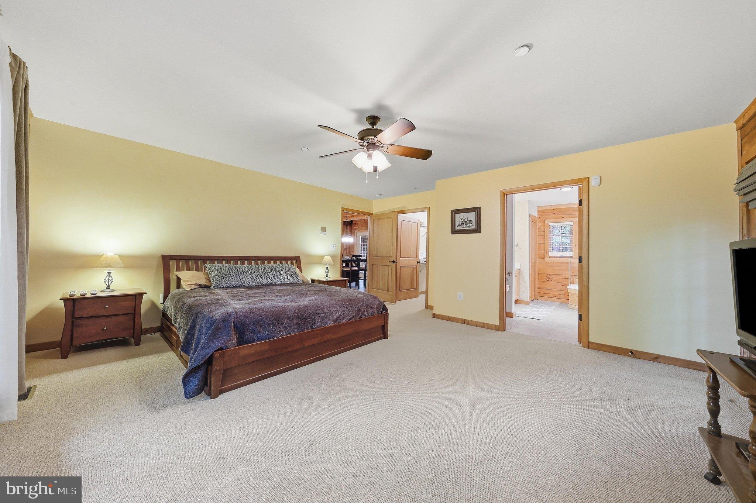
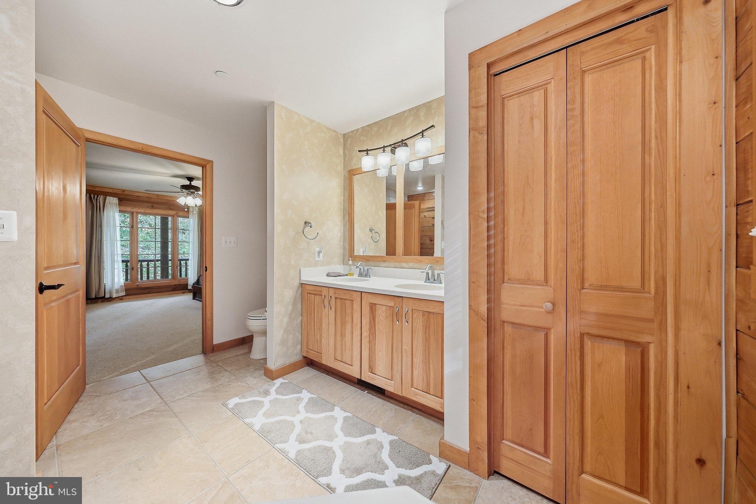
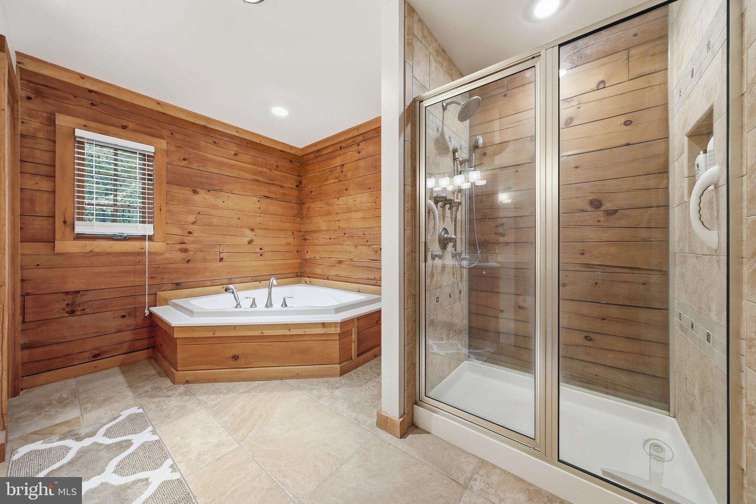
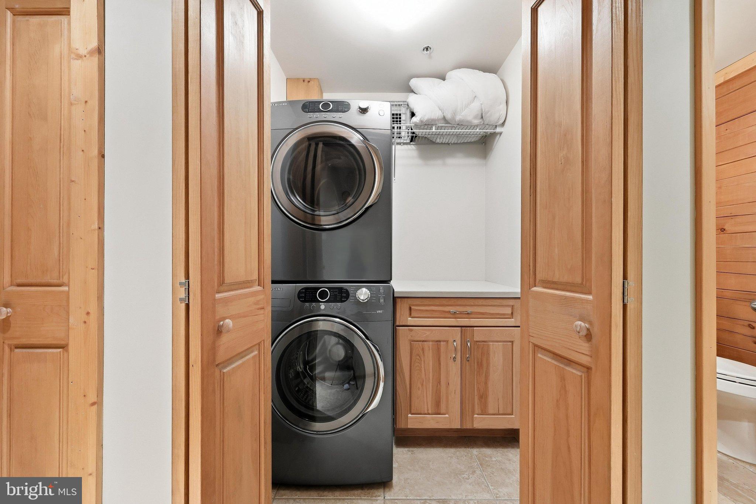
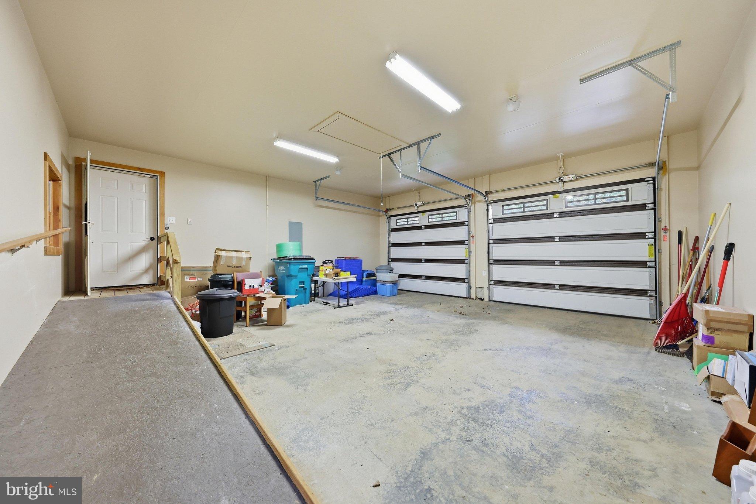
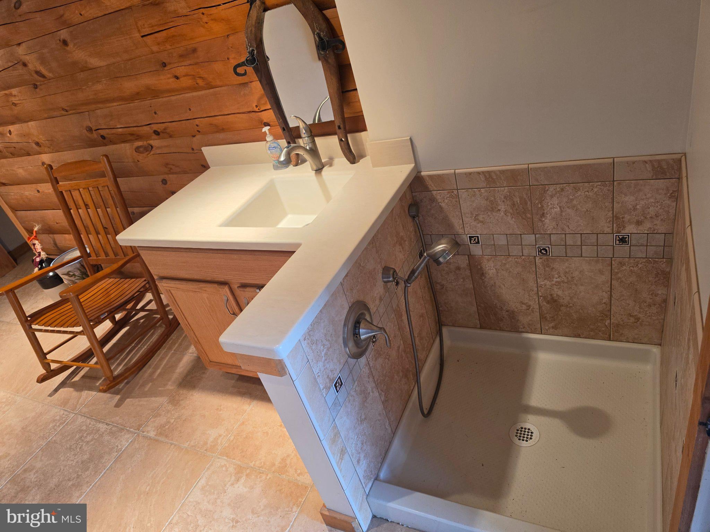
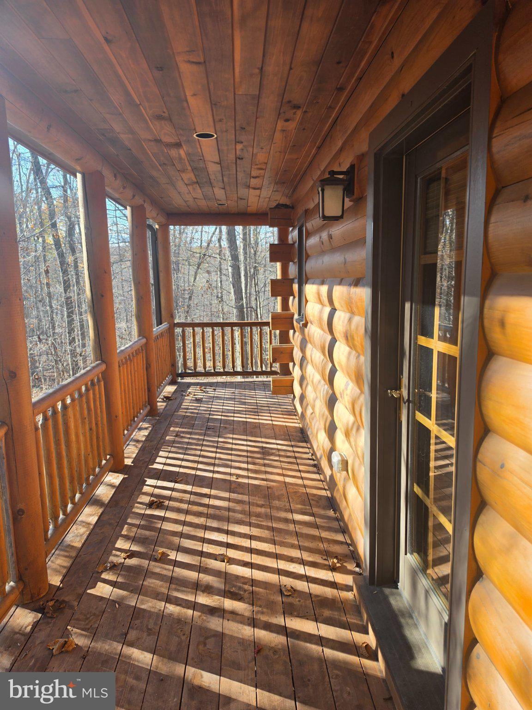
The main level offers two private primary bedroom suites, each with its own full bathroom and access to a private covered deck. One suite also features its own fireplace. A spacious mudroom includes a built-in pet washing station and provides convenient access to the attached two-car garage.
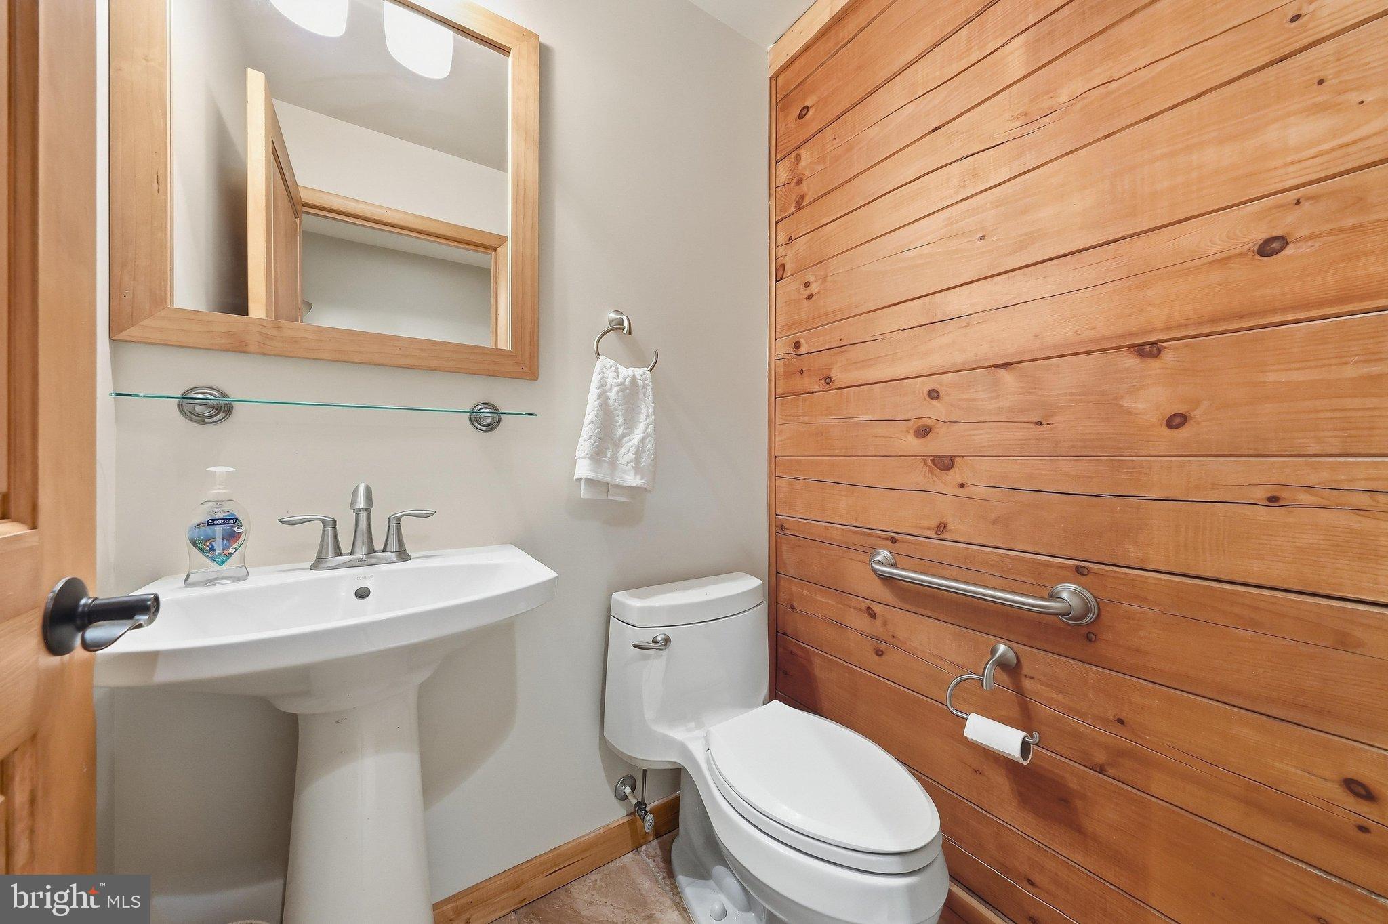
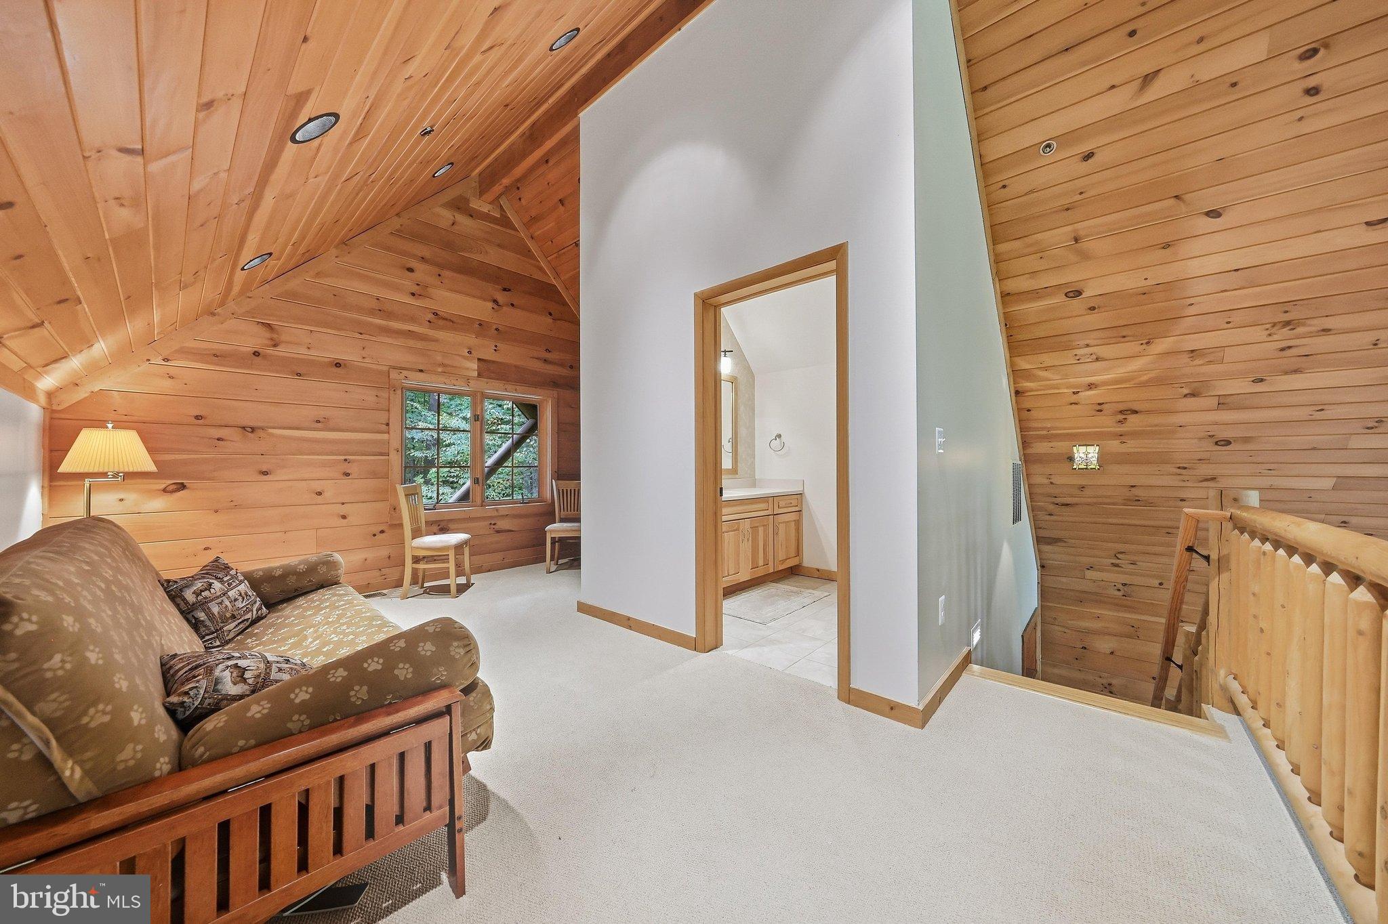
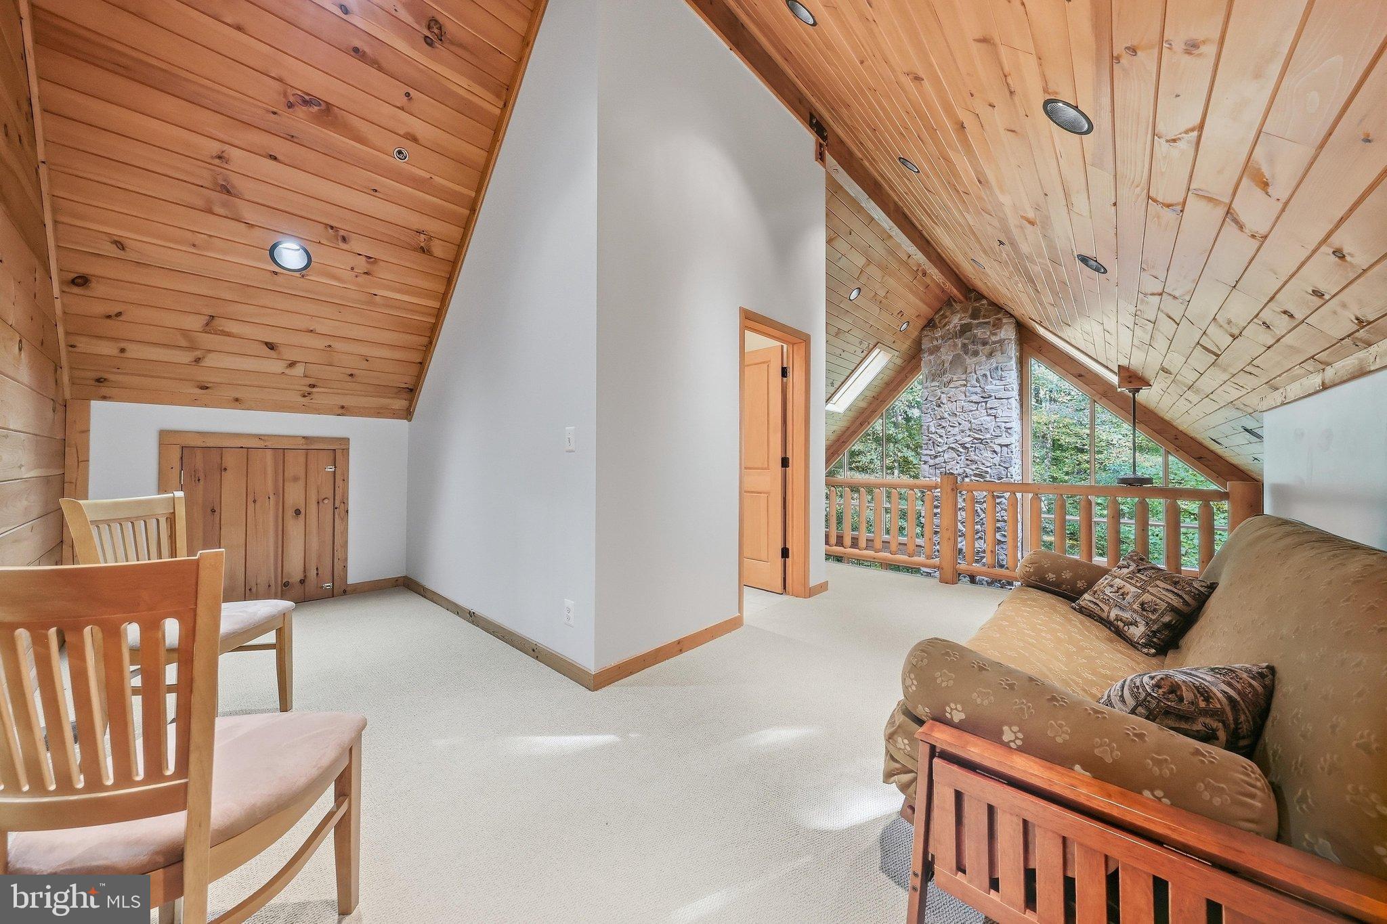
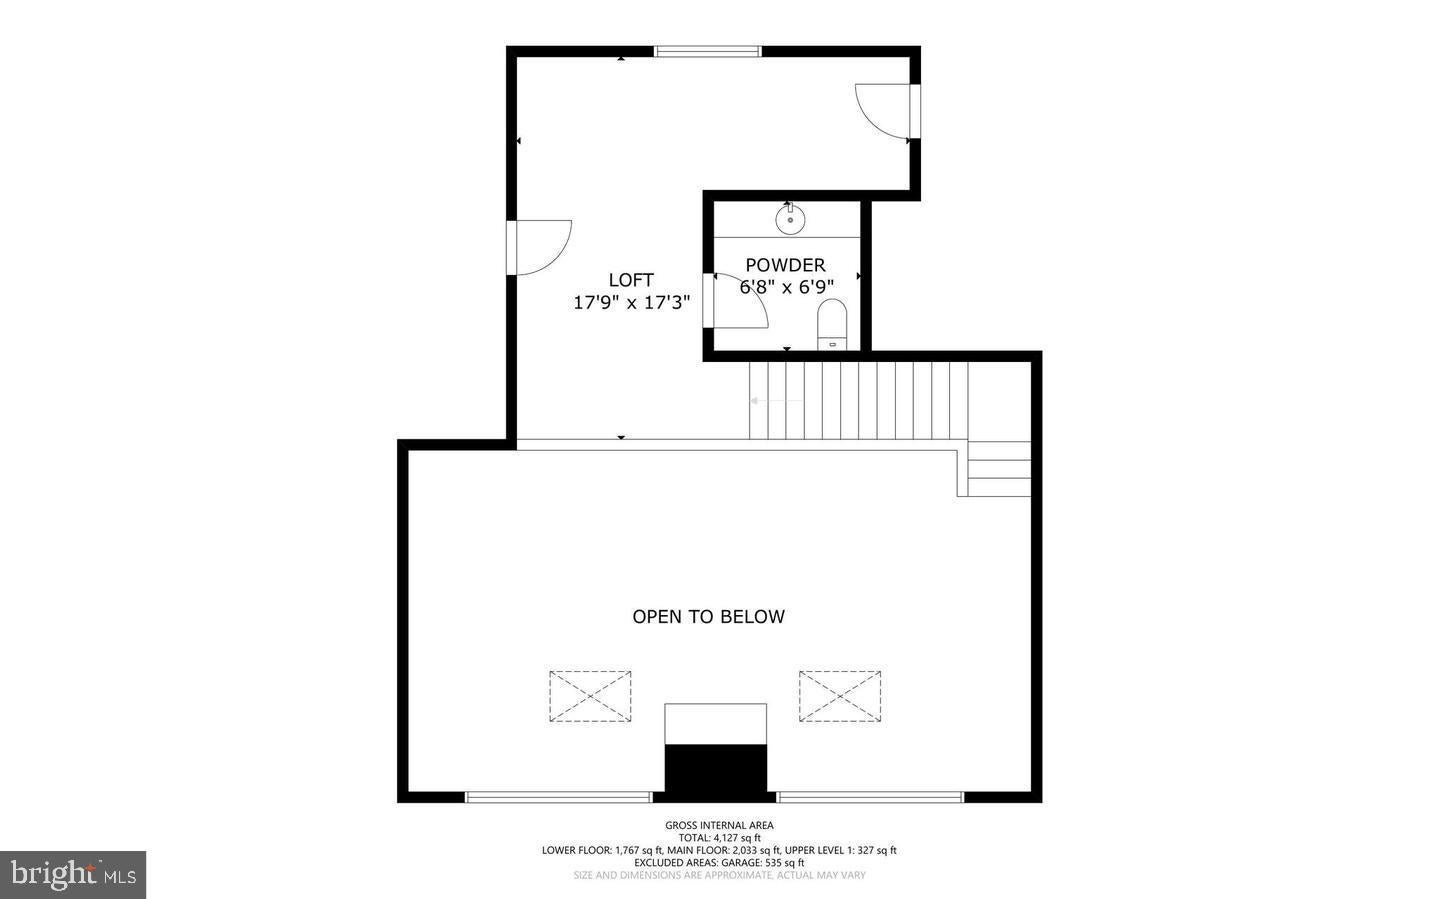
Overlooking the great room, the upper-level loft with half bath provides flexible space for additional sleeping, a home office, reading retreat, hobby area, or recreation space.
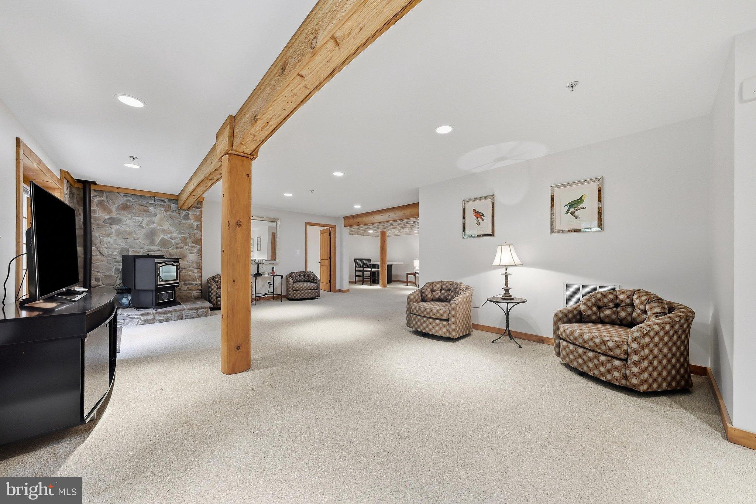
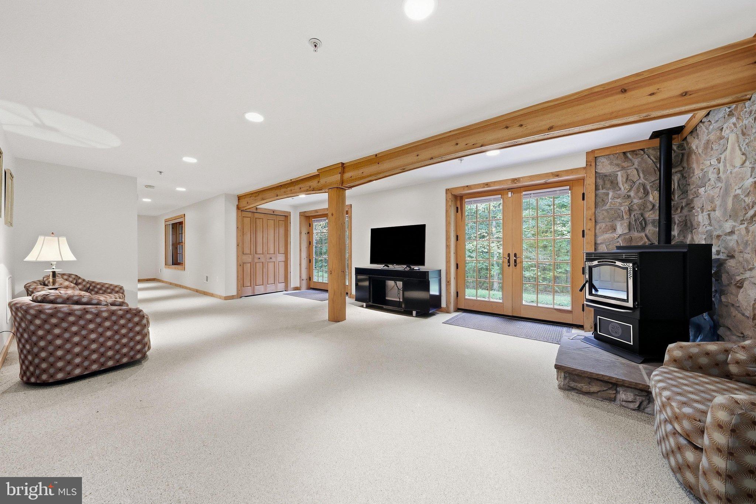
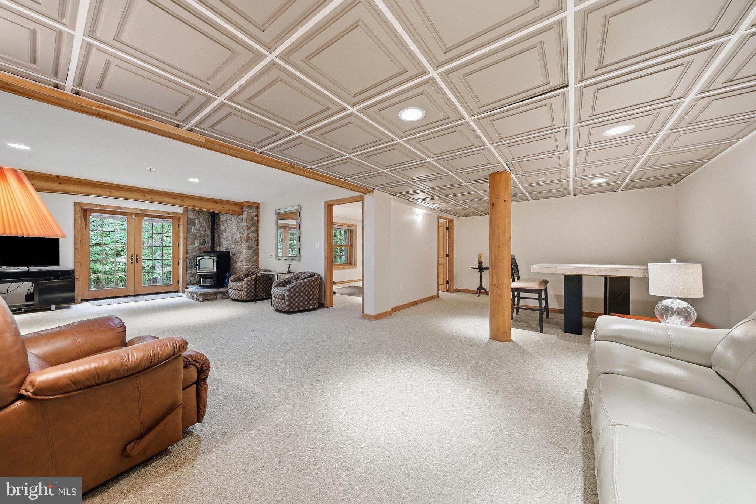
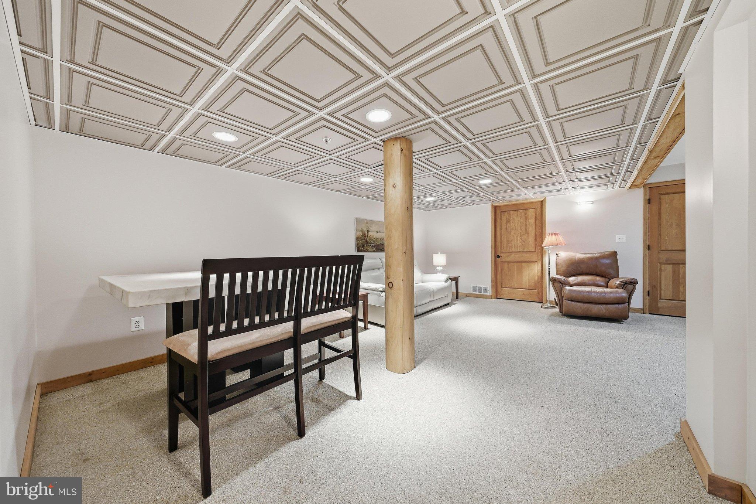
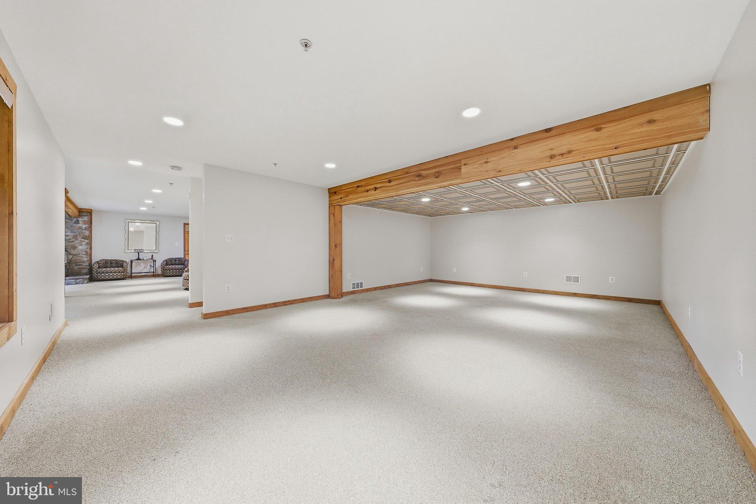
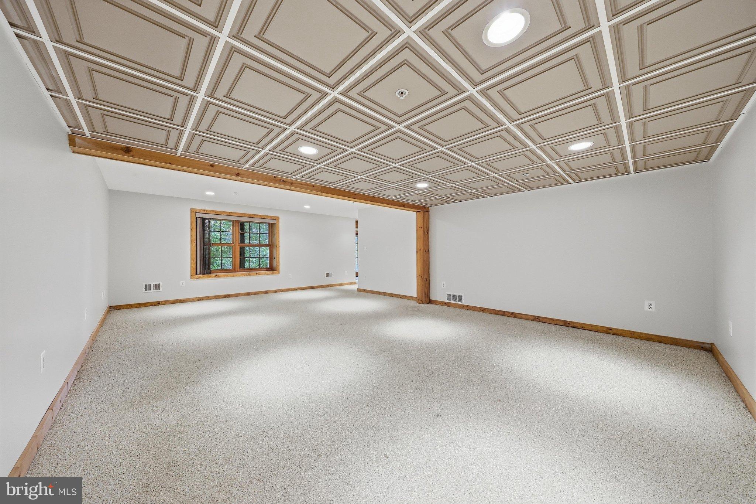
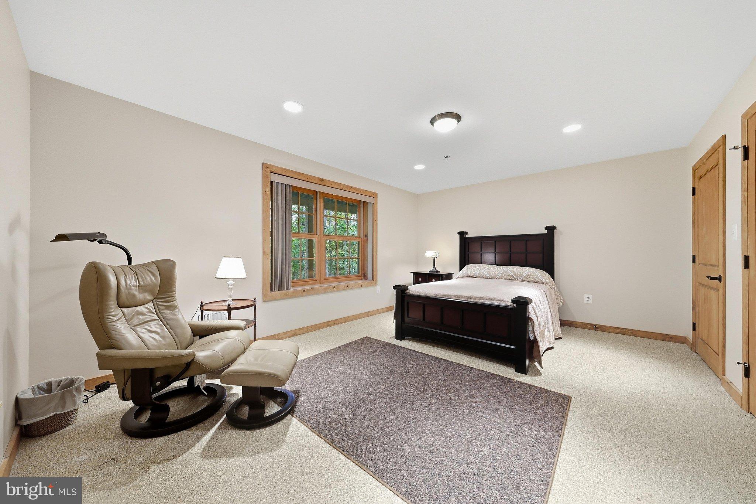
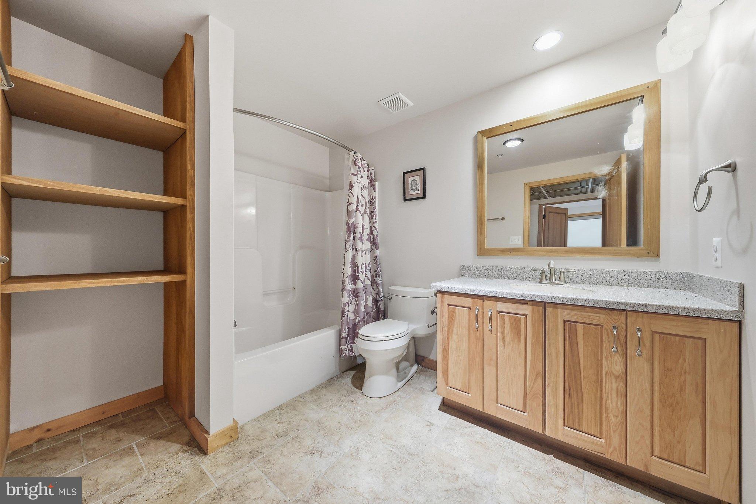
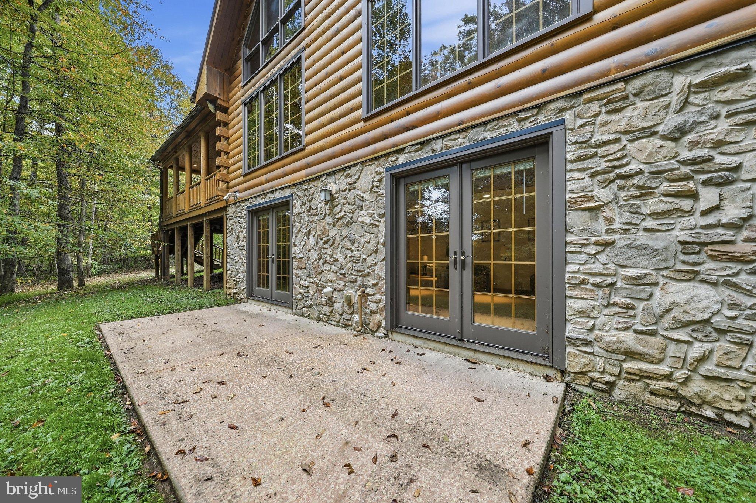
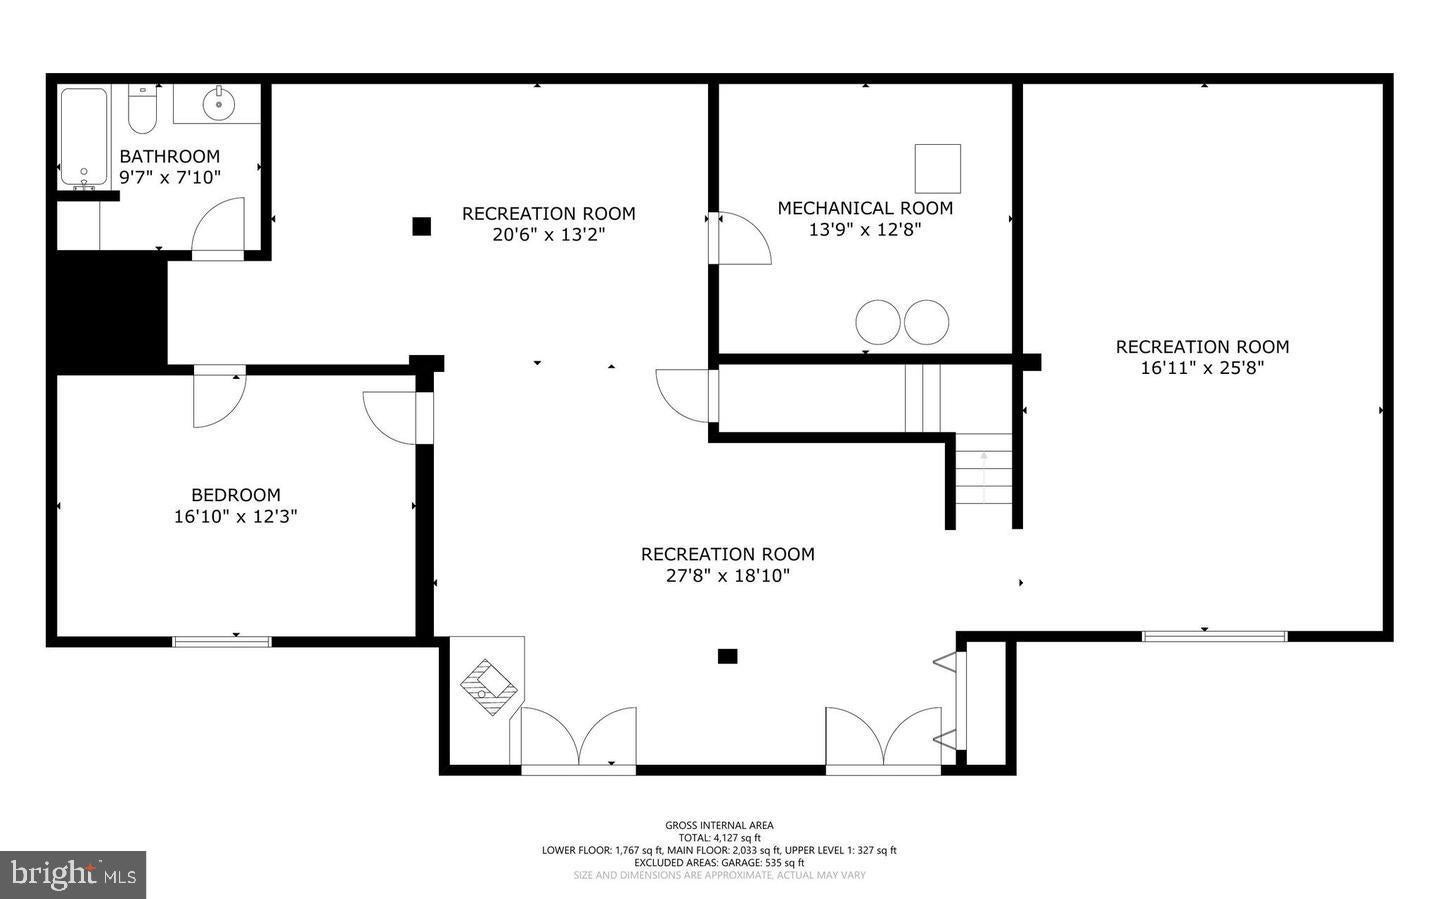
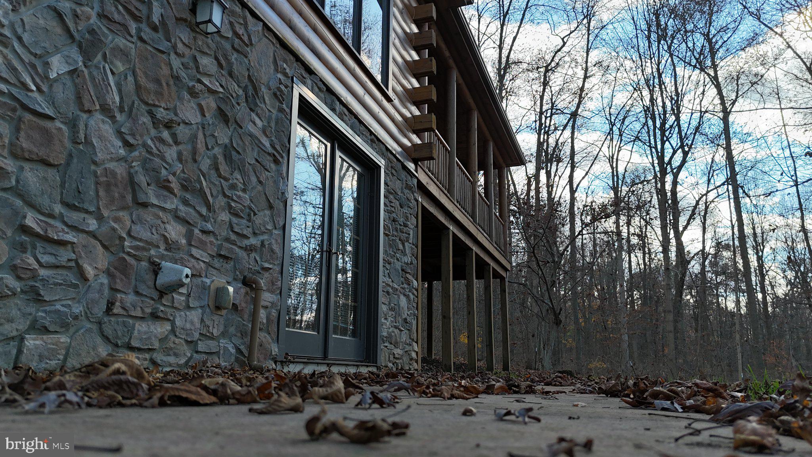
The finished walkout lower level offers a game room, additional family room, wine area, large bedroom with full-size windows, and full bathroom. A pellet stove adds warmth and coziness, while daylight windows and two glass French doors provide abundant natural light and direct access to the patio and beautiful outdoor surroundings.
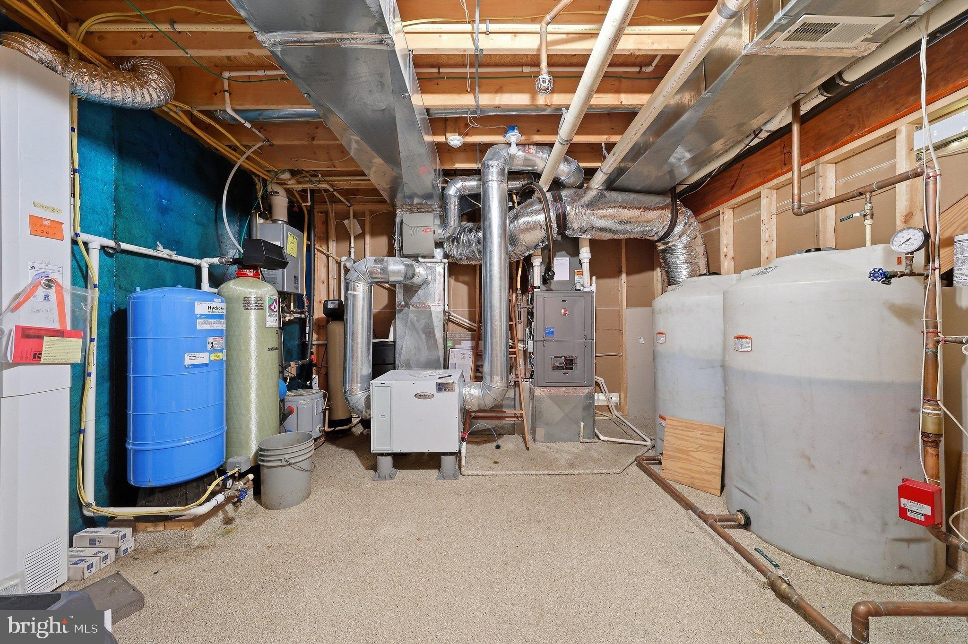
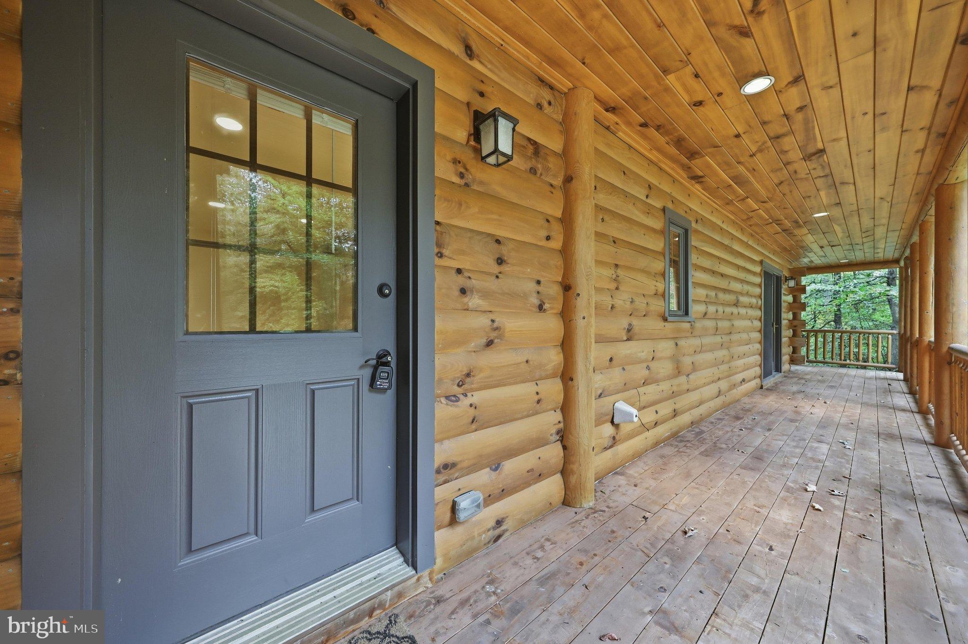
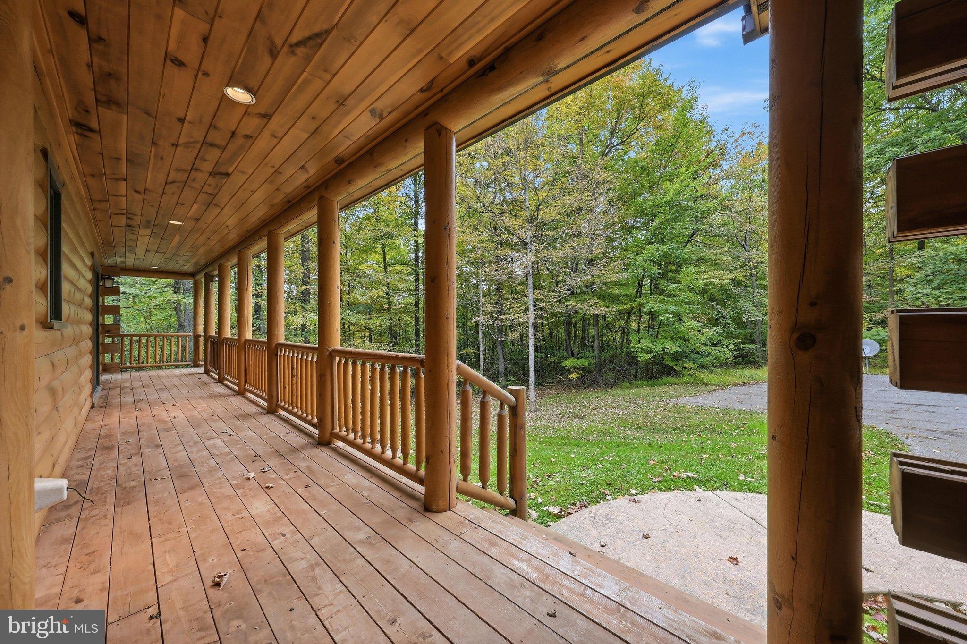
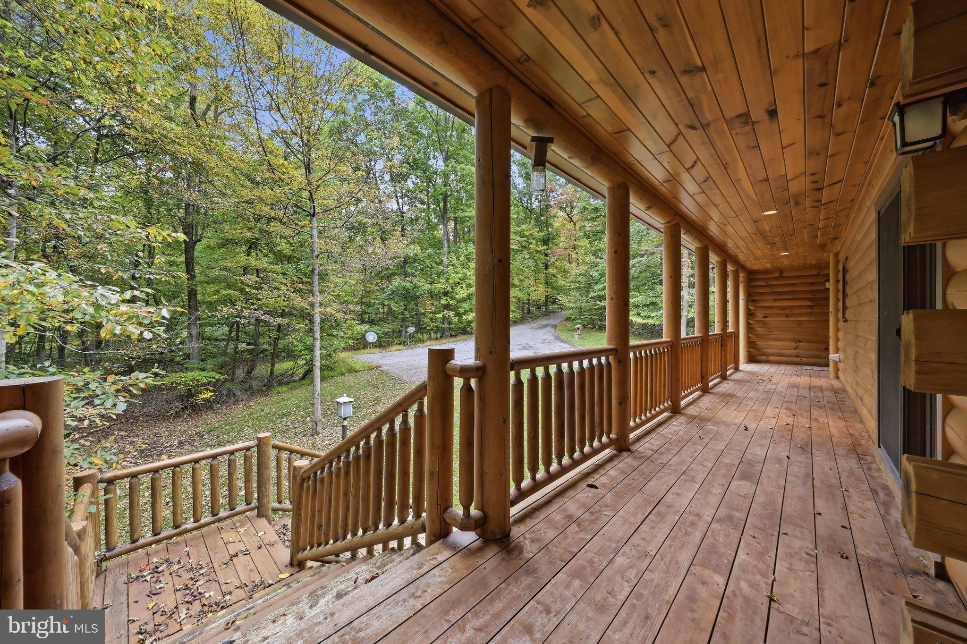
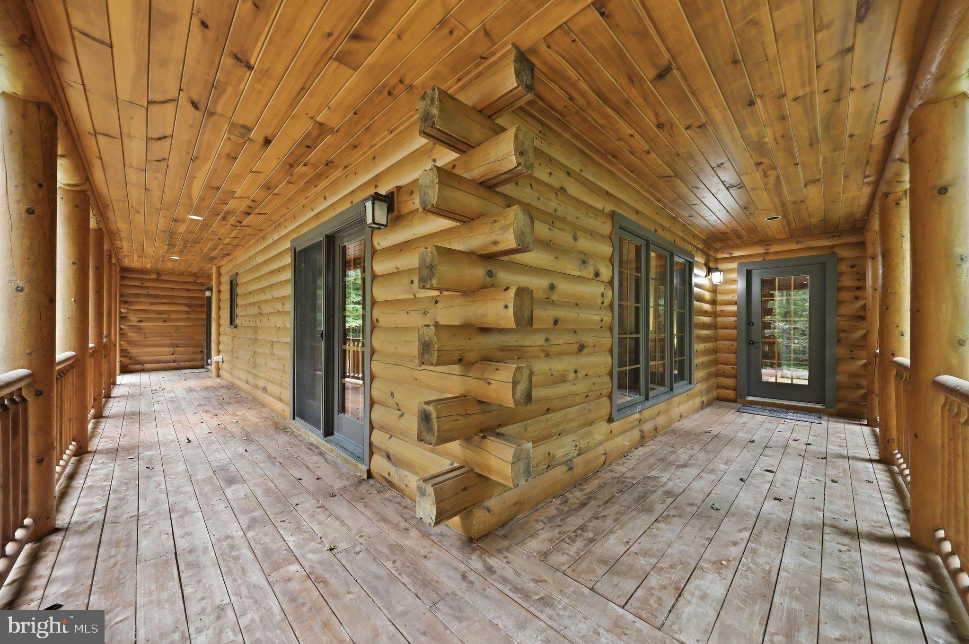
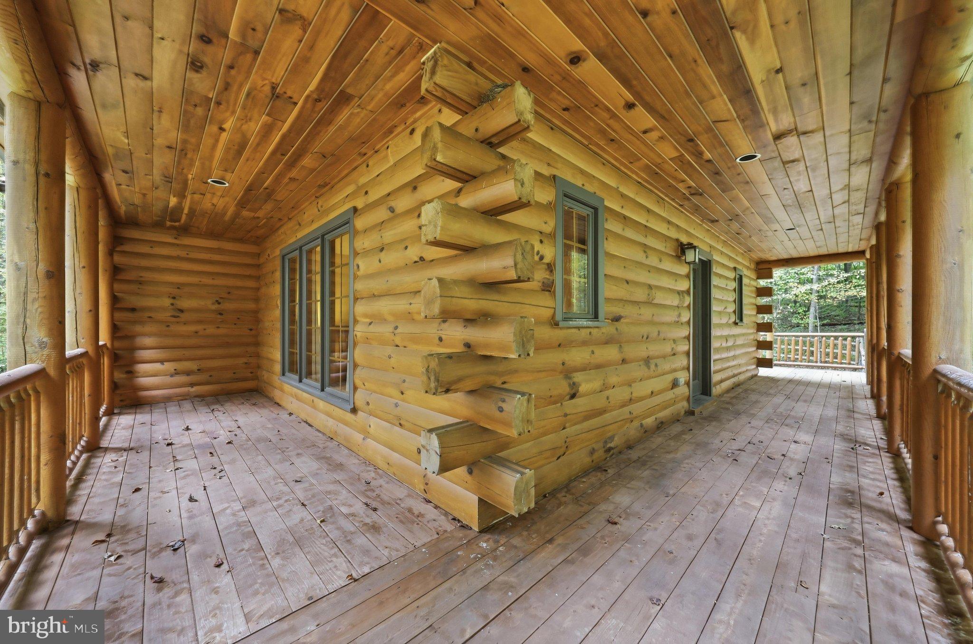
Enjoy the peaceful setting from the expansive wraparound porch and multiple covered outdoor living areas. The attention to quality extends beyond what you see, with a solid concrete foundation, underground utilities, French drain system, liquid granite basement floor coating, paved driveway and abundant parking. Numerous recent HVAC and utility improvements add comfort and peace of mind. Additional features include a whole-house generator, whole-house water filtration system, propane heat, tankless water heater providing virtually endless hot water, private well and septic, and attached two-car garage.
The private acreage and conservation setting help preserve the peaceful, natural surroundings that make this property so special.
Beyond the property, enjoy convenient access to some of the region's best outdoor recreation and historic destinations, including the Appalachian Trail, Cunningham Falls State Park, Potomac River, Antietam National Battlefield, Whitetail Resort, and Gettysburg. Hiking, fishing, kayaking, biking, skiing, and year-round recreation are all within easy reach, while everyday amenities, dining, and shopping remain conveniently accessible.
Meticulously cared for by its original owner, this home reflects exceptional pride of ownership. From its impressive construction and craftsmanship to its expansive living spaces and secluded wooded setting, this is far more than a traditional log home. It is a distinctive private retreat designed for everyday living, entertaining, and enjoying the outdoors.
Properties offering this combination of acreage, privacy, craftsmanship, finished living space, and character are rarely available. This truly special home must be experienced in person to fully appreciate.
Saturday, November 21 · 12–2pm
In person · no appointment needed
| Date | Event | Price | Source |
|---|---|---|---|
| listed (Coming Soon) | $799,900 | Bright #MDFR2088178 | |
| status changed (Active) | — | Bright #MDFR2088178 | |
| price changed | $789,900 | Bright #MDFR2088178 | |
| price changed | $749,900 | Bright #MDFR2088178 |
Hi there — ask anything about this property or the area and the team will get right back to you.
Local real estate advisory services provided by agent with The Southside Group
Listed by Steven L Powell with Samson Properties
The data relating to real estate for sale on this website appears in part through the BRIGHT Internet Data Exchange program, a voluntary cooperative exchange of property listing data between licensed real estate brokerage firms in which Steven L Powell participates, and is provided by BRIGHT through a licensing agreement. The information provided by this website is for the personal, non-commercial use of consumers and may not be used for any purpose other than to identify prospective properties consumers may be interested in purchasing. Some properties which appear for sale on this website may no longer be available because they are under contract, have closed or are no longer being offered for sale. Information Deemed Reliable But Not Guaranteed. Copyright © 2026 Bright MLS. All rights reserved.
You agree to The Southside Group Terms of Use and Privacy Policy. By choosing to contact a property, you also agree that The Southside Group and its associates may call, text, or email you regarding any inquiries or activities you submit through our website. This may involve the use of automated means and prerecorded or artificial voices.
Step 1 of 2
You've reached the free preview limit. Create a free account to see this listing and everything else on the site.
Step 2 of 2
Tell us how to reach you about homes you like.
Enter your password to sign in as
You've reached the free preview limit. Create a free account to see this listing and everything else on the site.
Already have an account? Sign in
Sign in to your account.
New here? Create an account