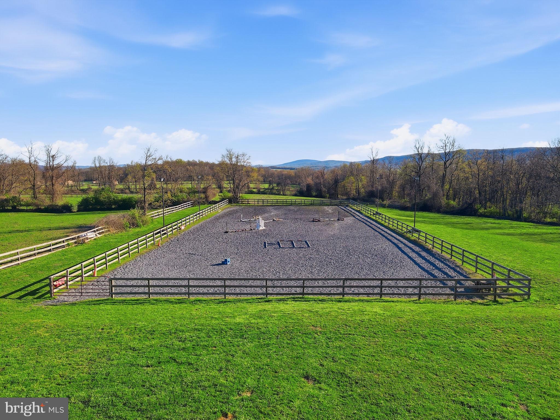
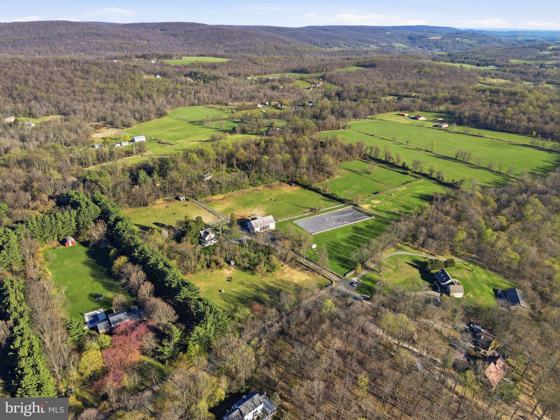
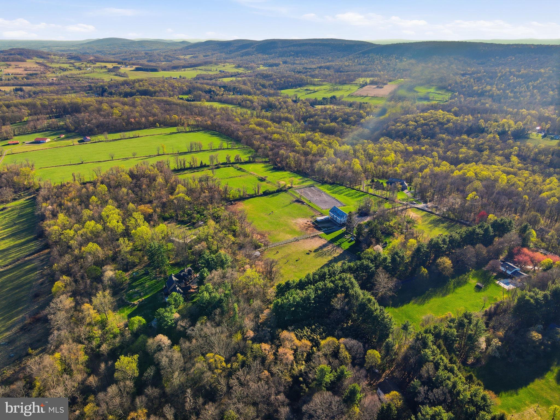
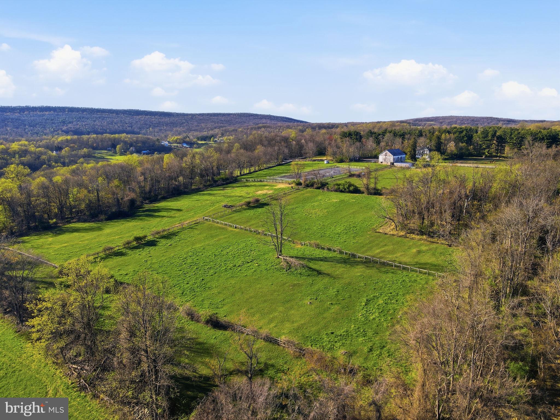
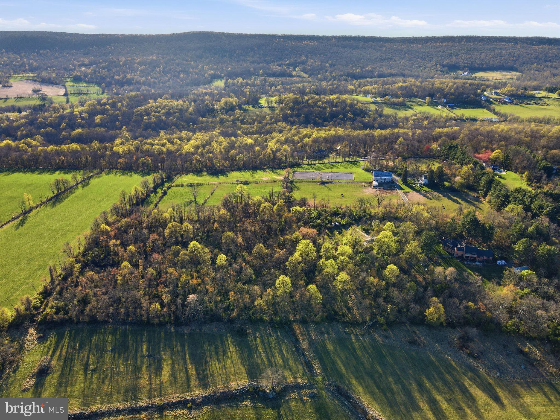
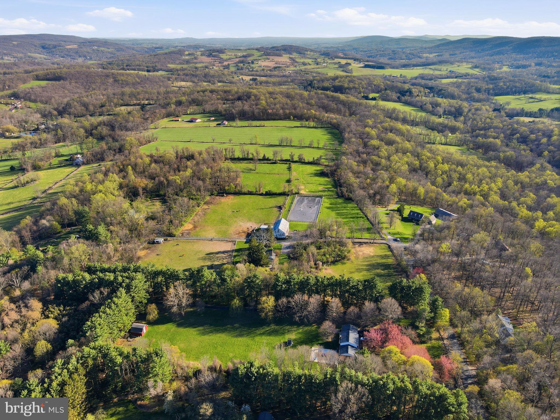
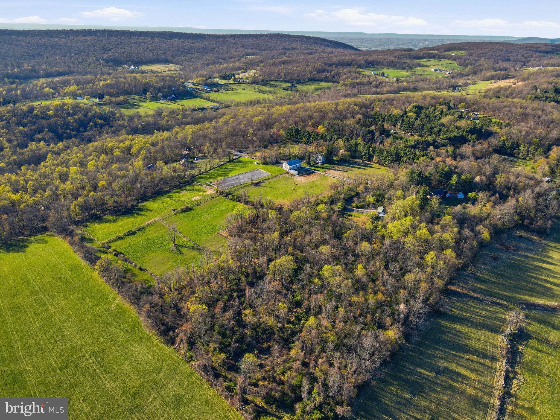
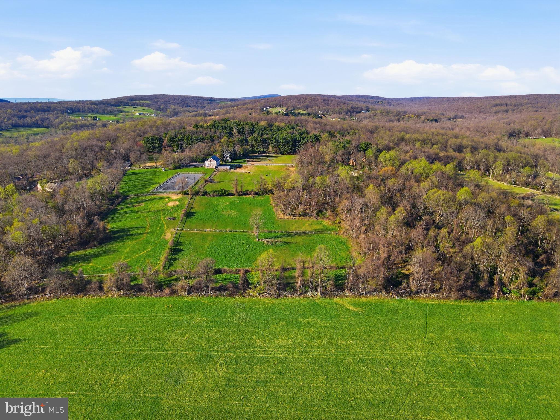
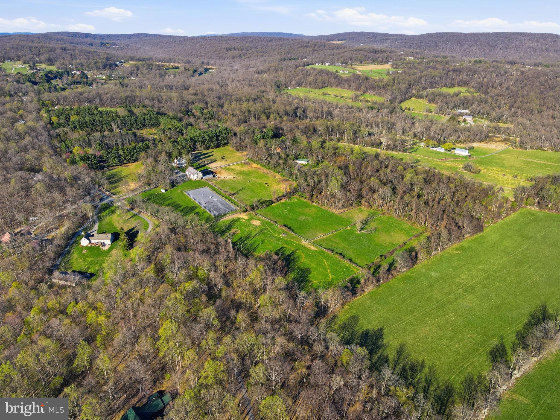
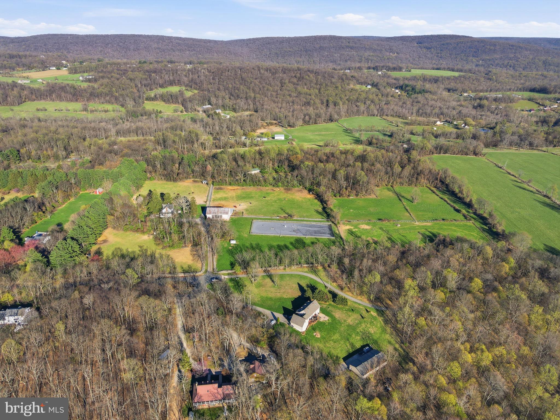
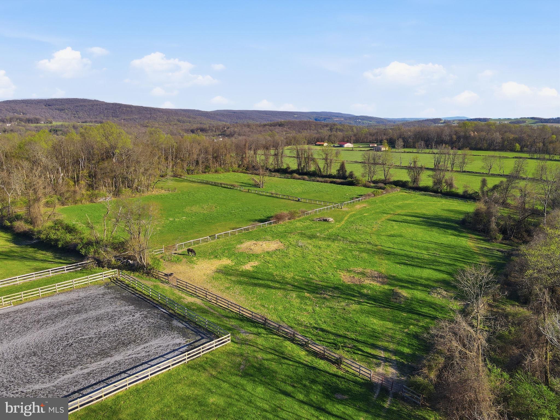
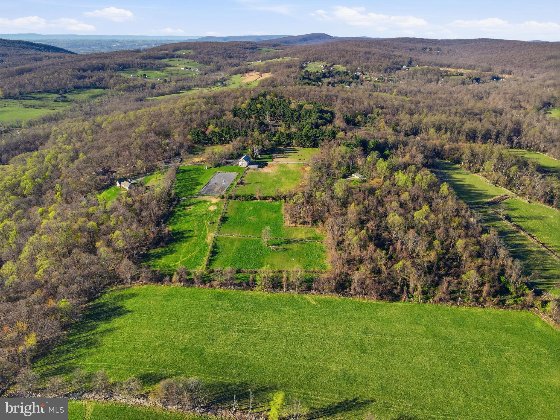
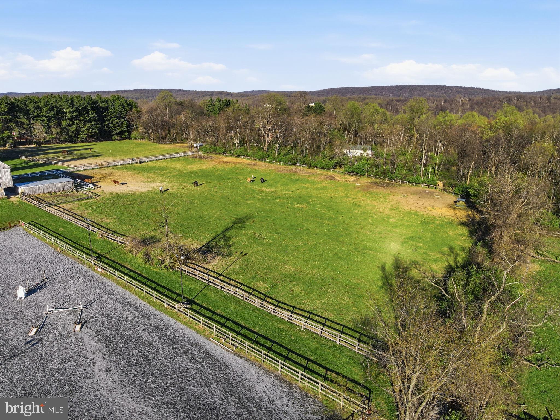
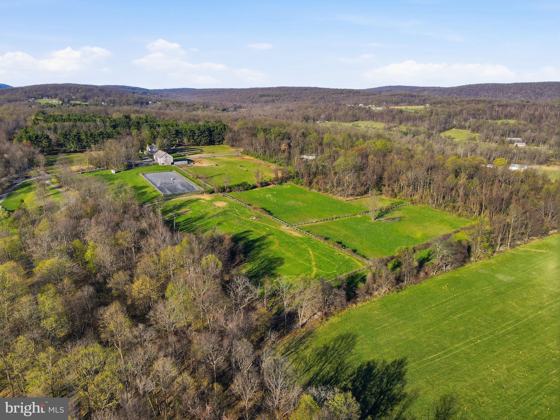
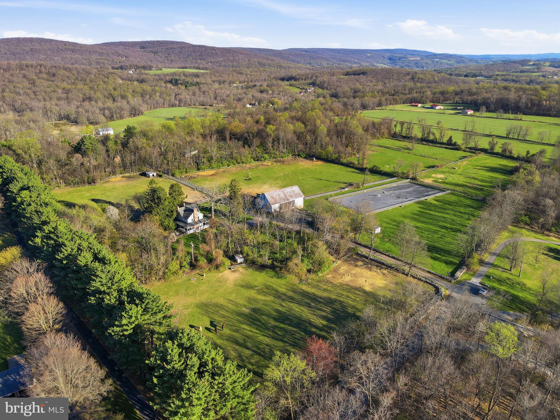
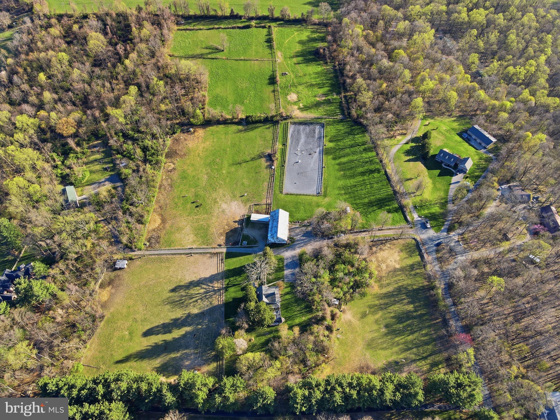
Discover a truly exceptional and rare opportunity to own 28.75 private, picturesque acres featuring an established horse farm, breathtaking mountain views, and multiple income-producing possibilities. Tucked away in a peaceful and secluded setting with its own private entrance and distinctive “Misty Peaks” sign, this remarkable property offers a serene retreat where morning mist drifts beautifully across the surrounding peaks.
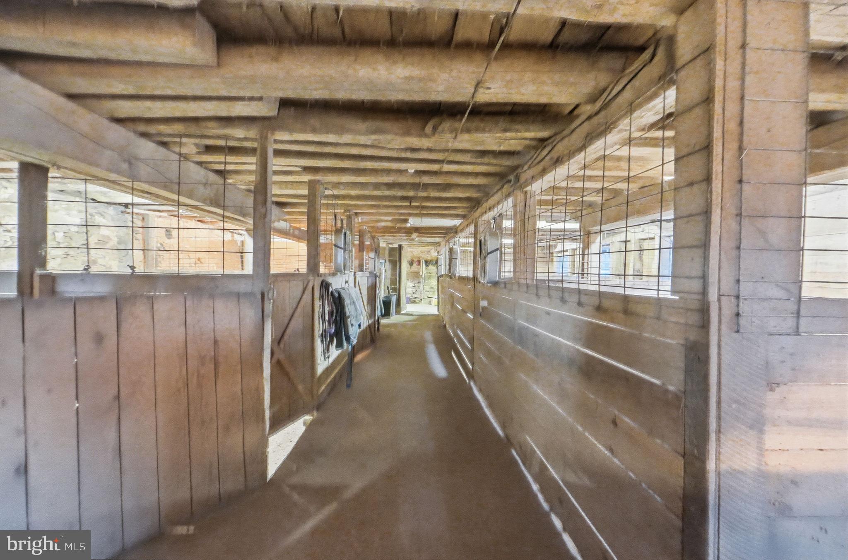
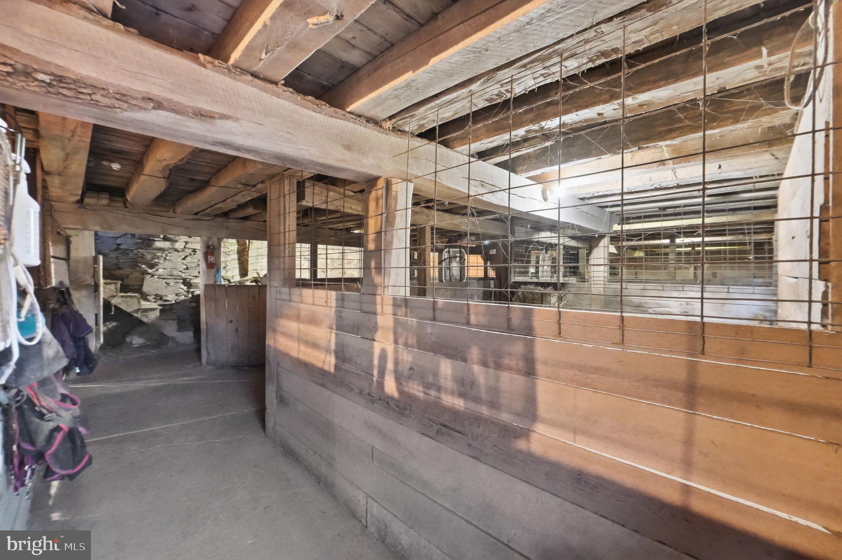
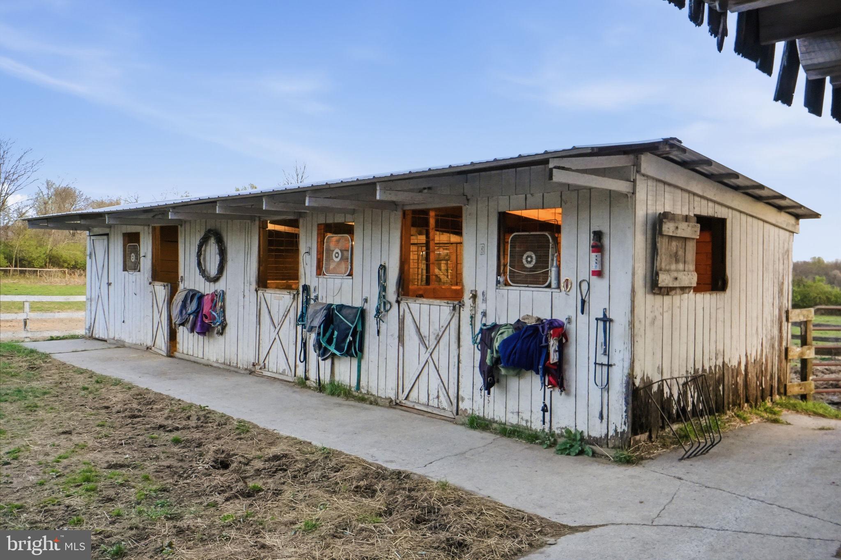
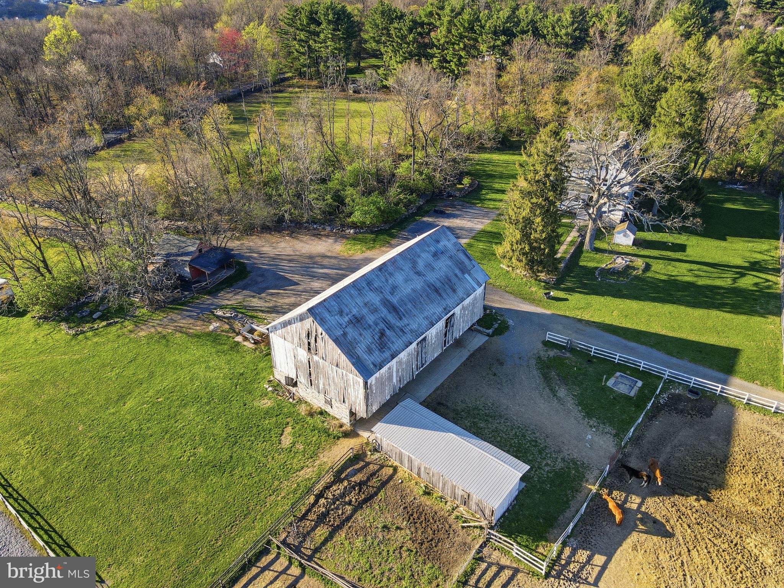
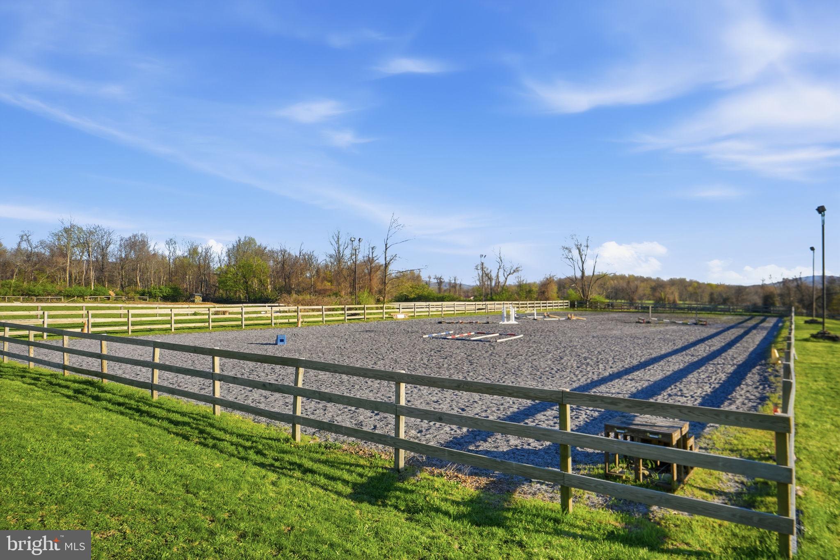
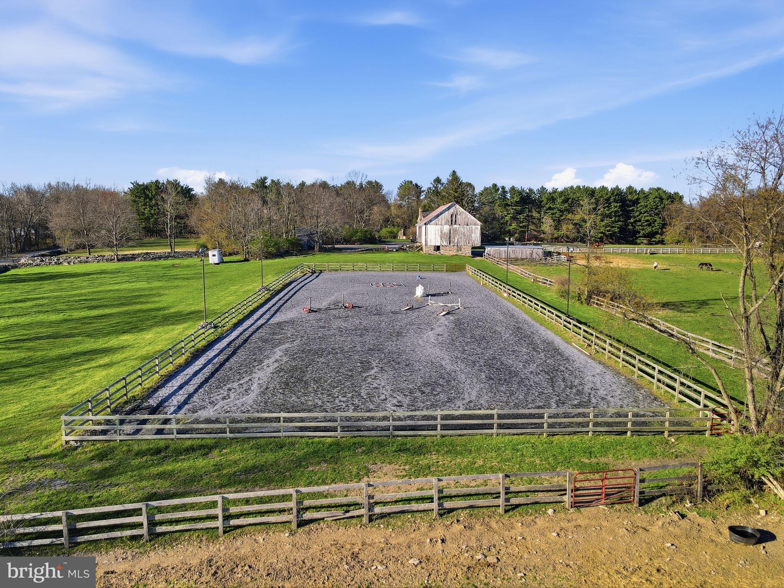
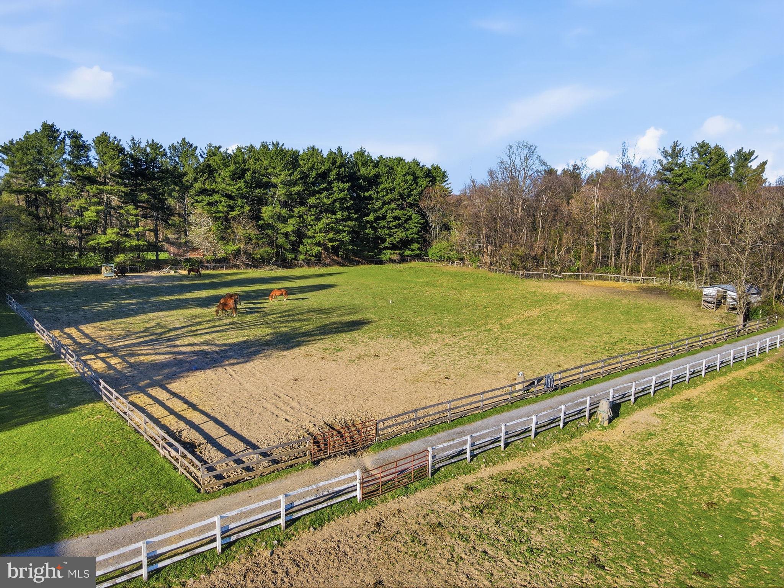
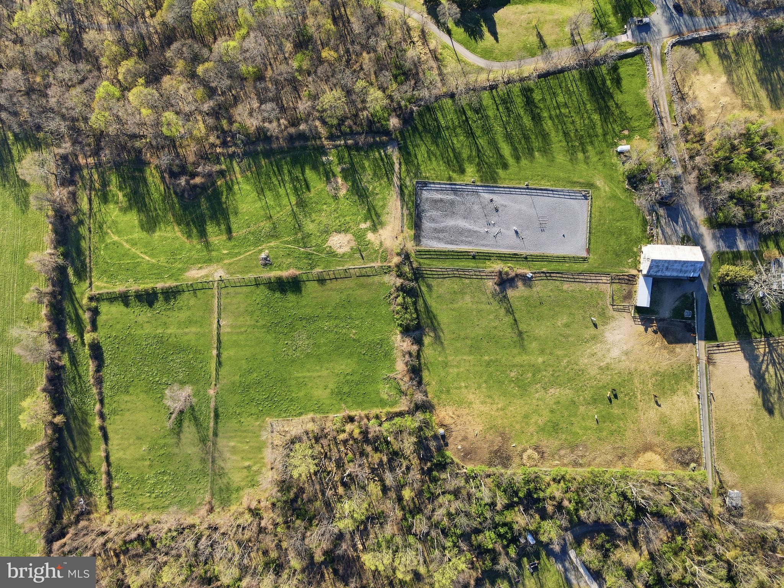
This established equestrian property features four buildings, 12 horse stalls, seven gated pastures, divided fields with automatic waterers, and a well-maintained outdoor riding arena with quality footing, ideal for riding, training, and lessons. Walking trails wind throughout the property, providing a wonderful setting for trail riding and equestrian instruction. Approximately five current boarding clients have expressed interest in remaining, offering immediate income potential for the new owner.
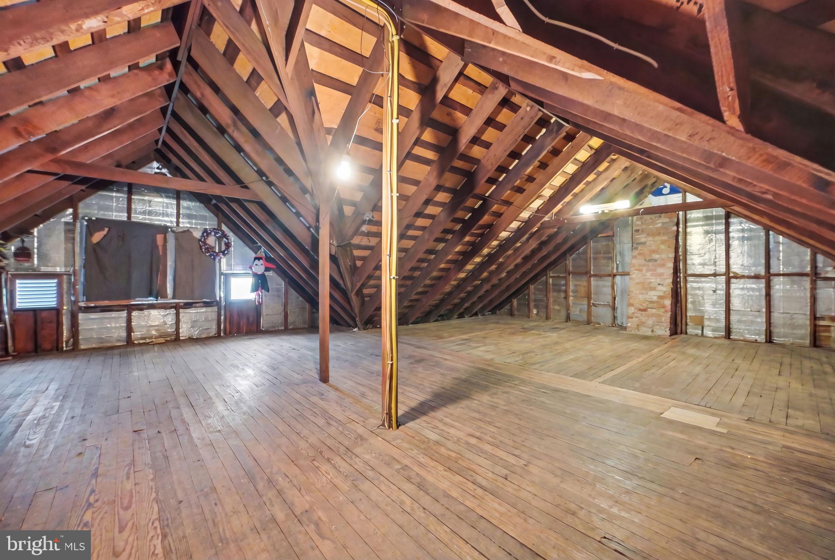
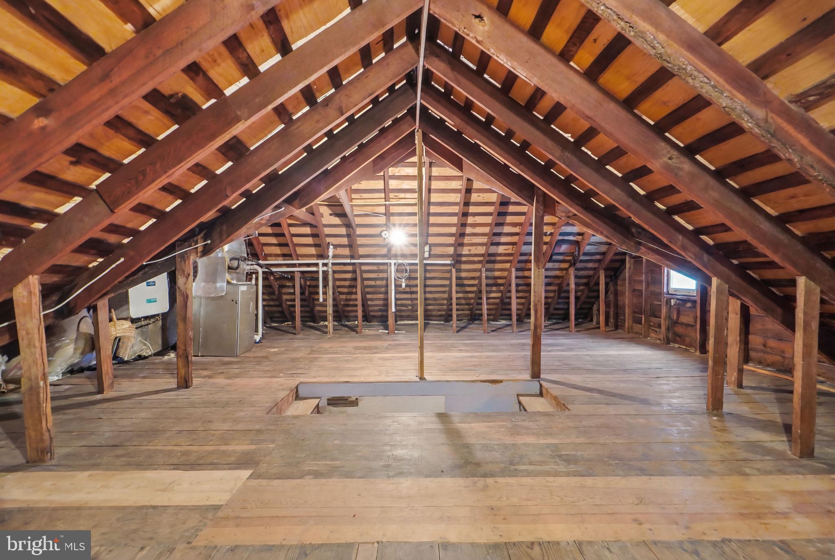
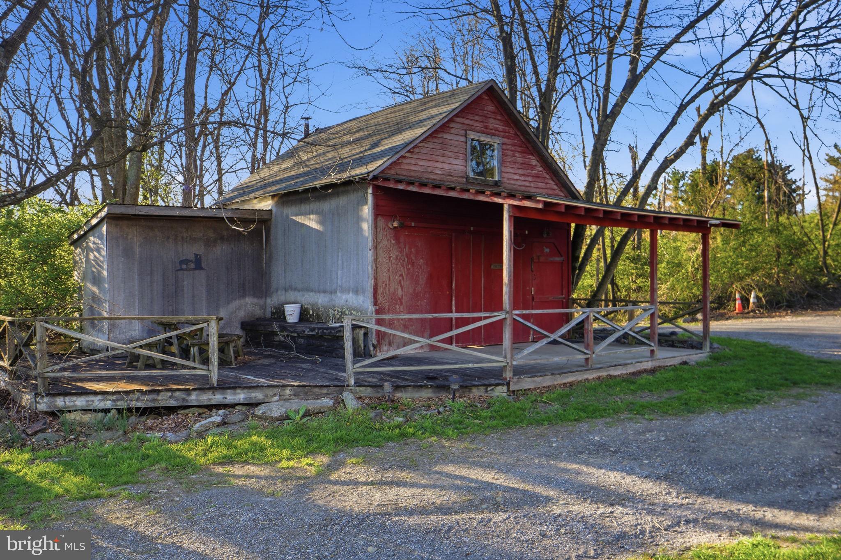
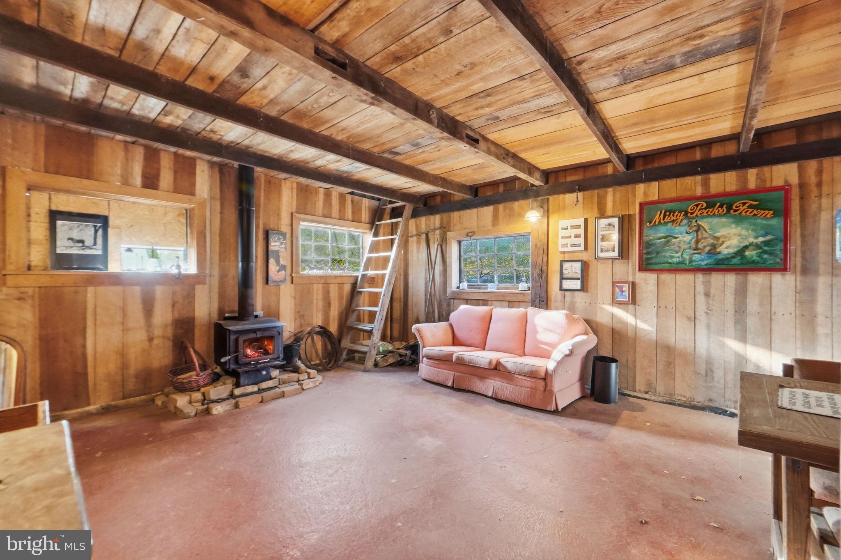
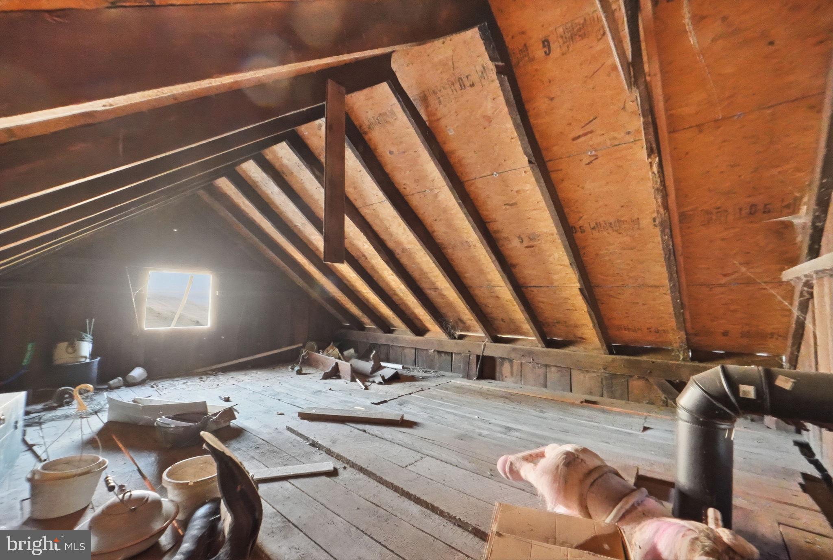
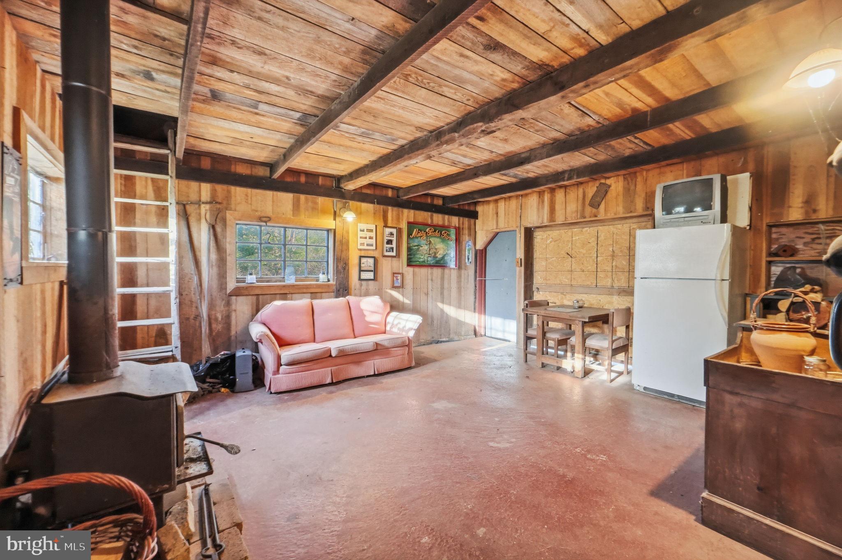
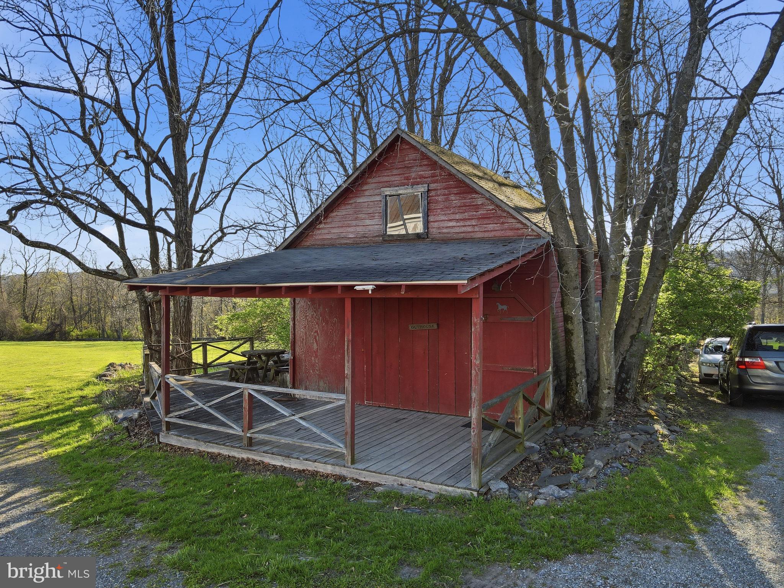
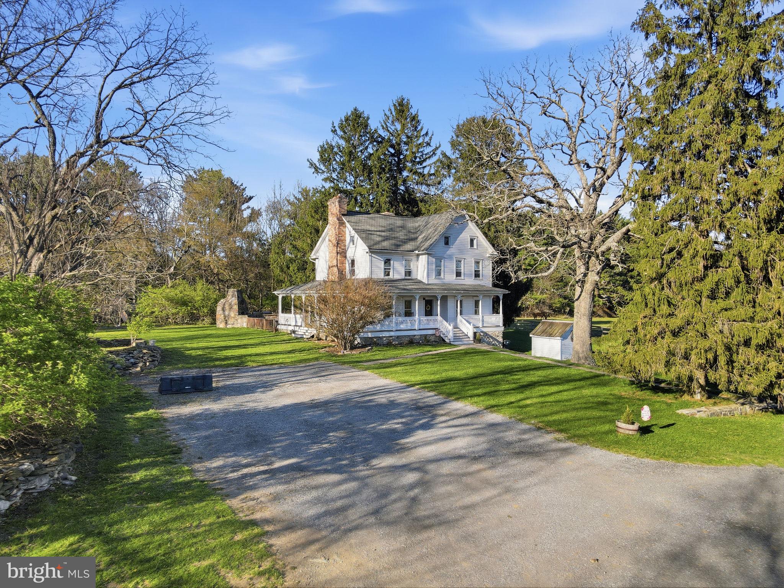
As you arrive, charming stone borders and scenic views welcome you in every direction. At the end of the driveway to the right sits a delightful two-level guest cabin featuring a spacious main room, wood-burning fireplace, full bathroom, and a large attic area that may be used as a studio, retreat, recreation space, or additional storage. A wraparound porch with a picnic table creates an inviting place to relax and enjoy the peaceful surroundings.
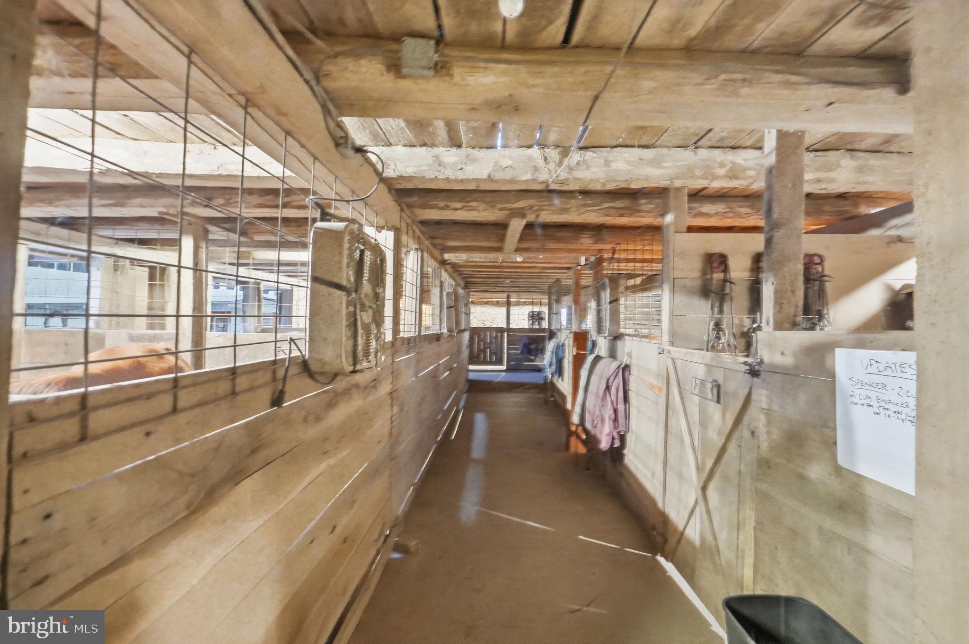
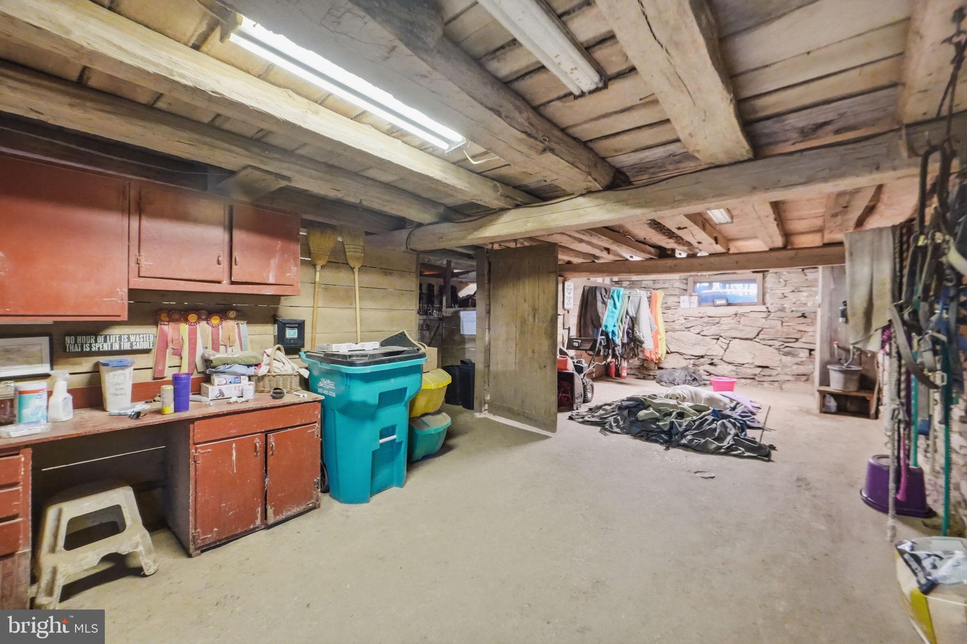
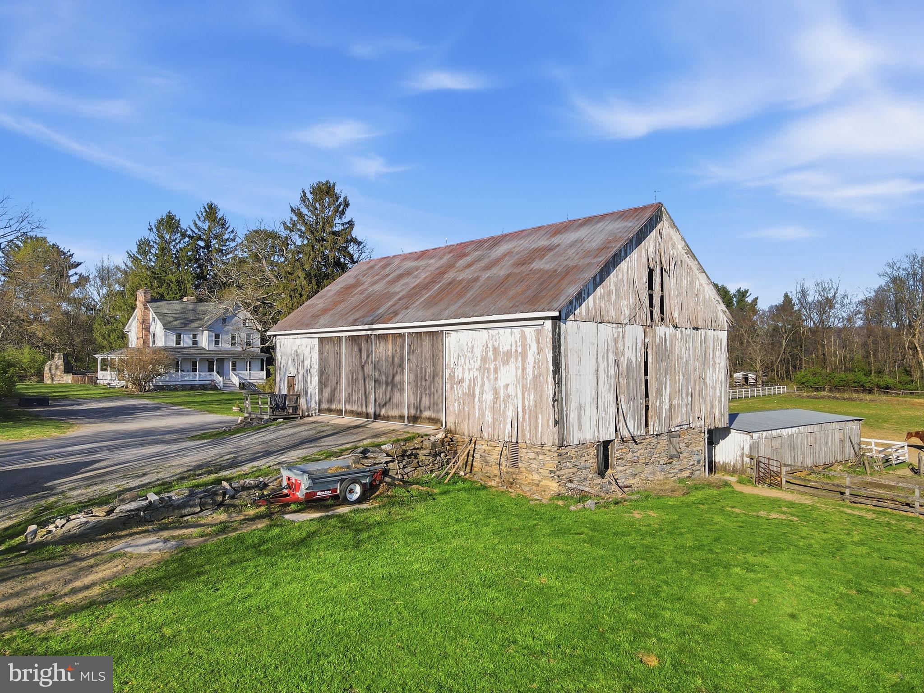
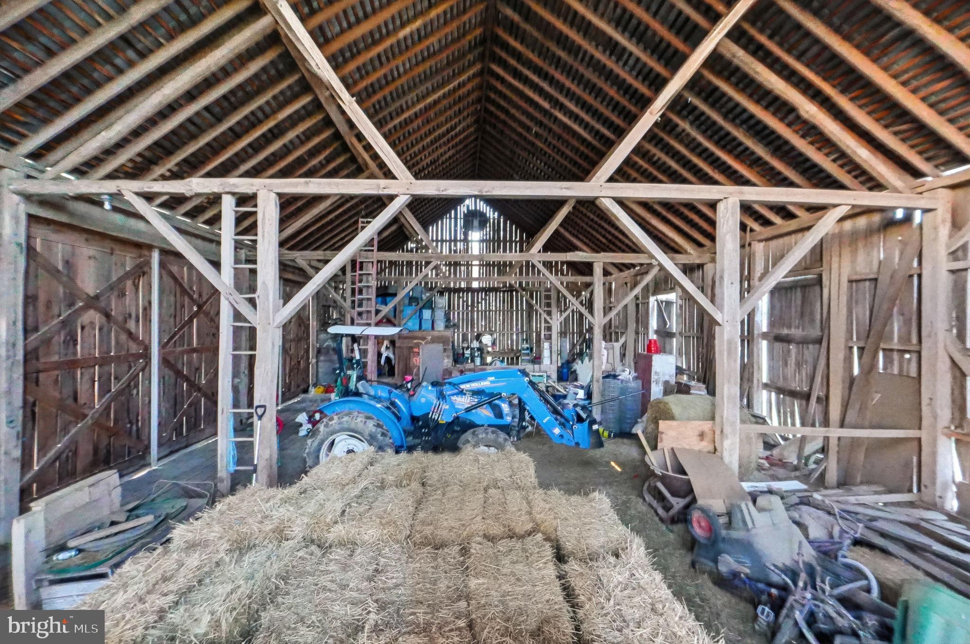
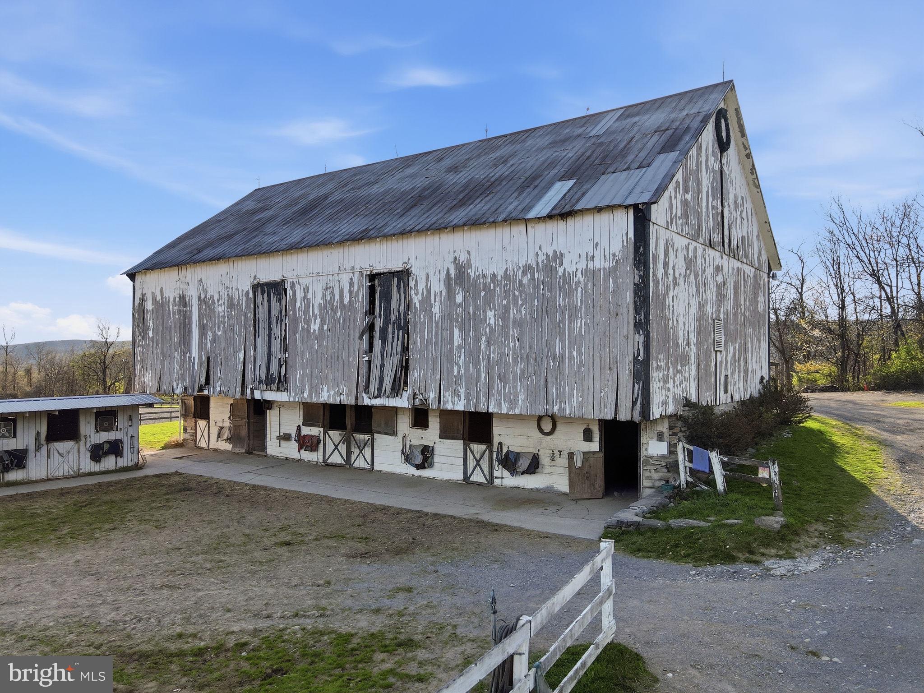
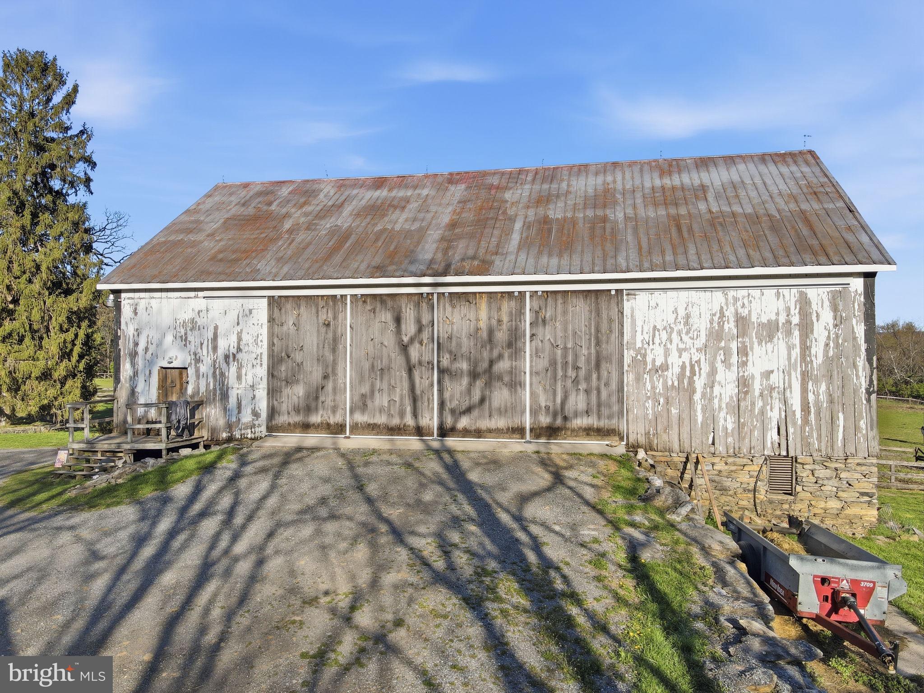
Further into the property is an impressive two-story bank barn, ideal for hay and equipment storage, with horse stalls conveniently located on the lower level. The barn is equipped with both hot and cold water and is heated, providing added comfort and functionality for year-round use.
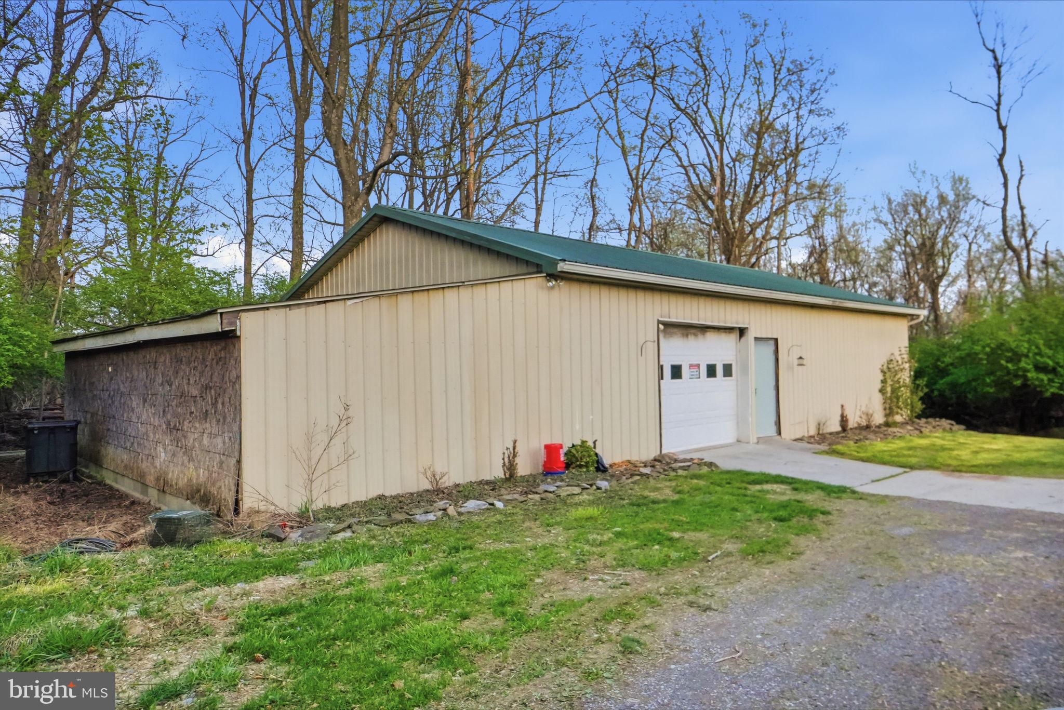
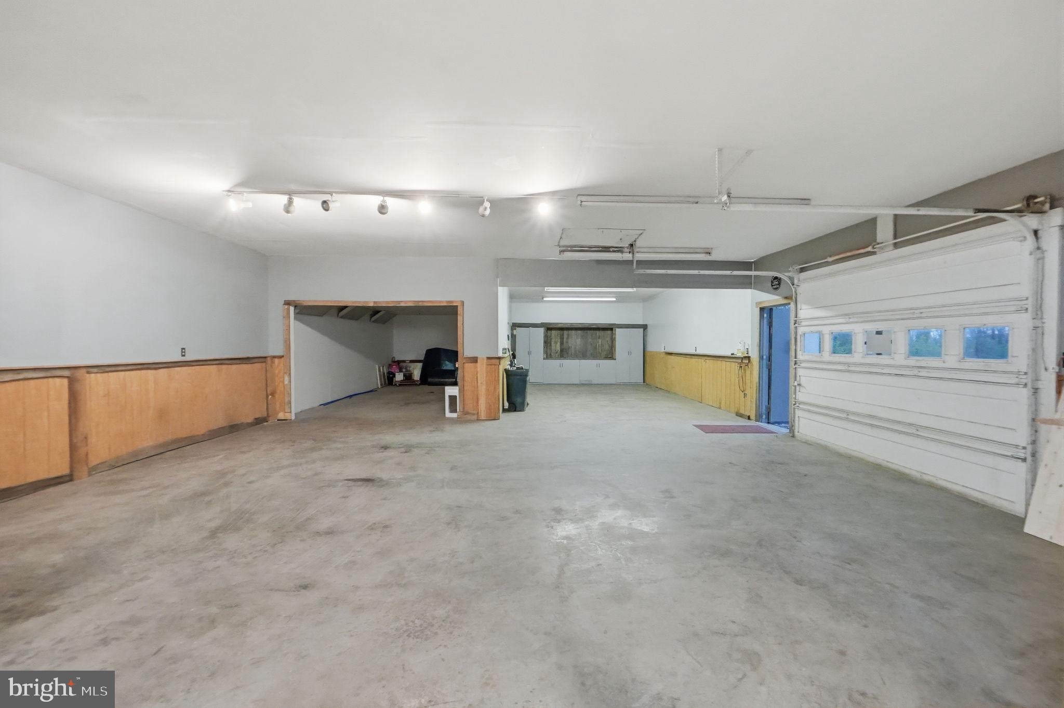
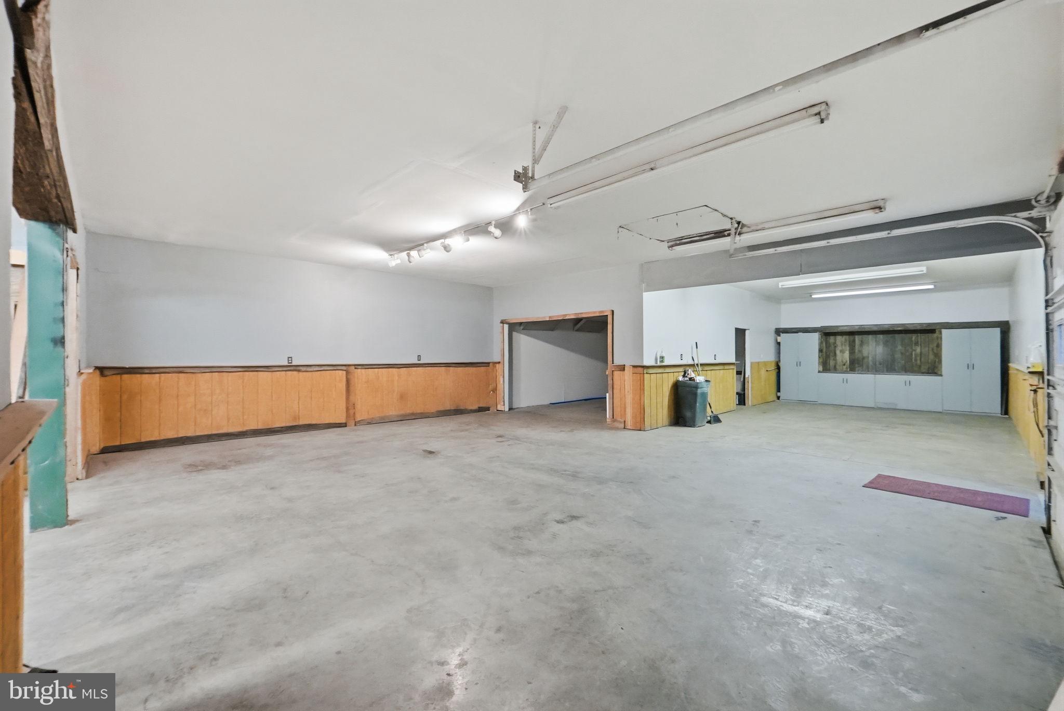
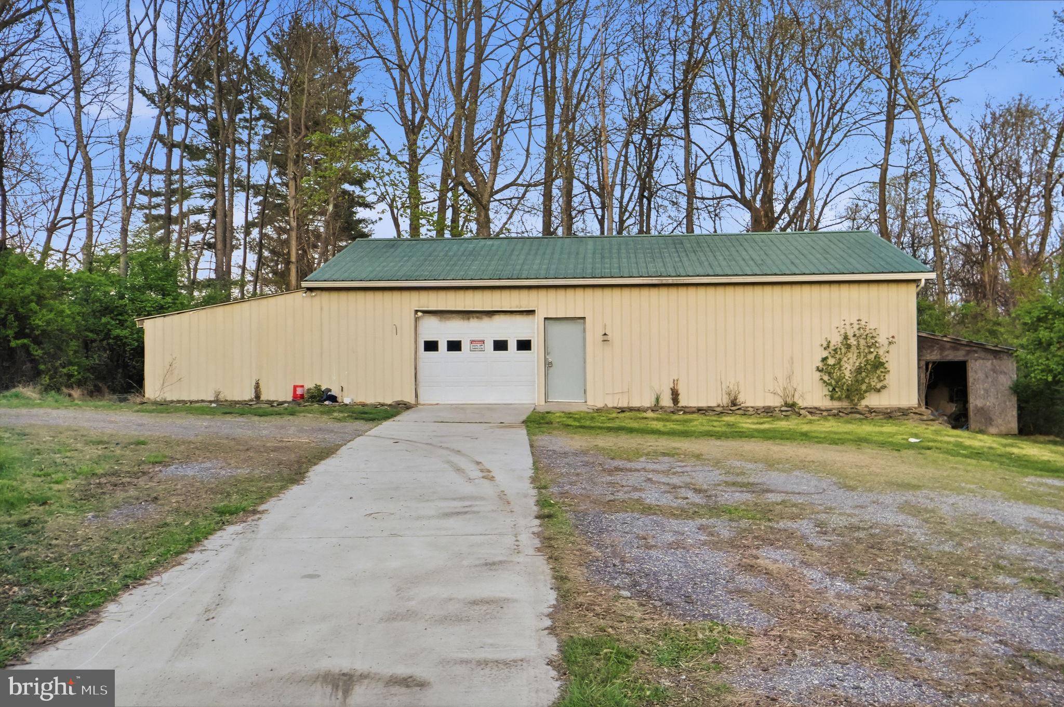
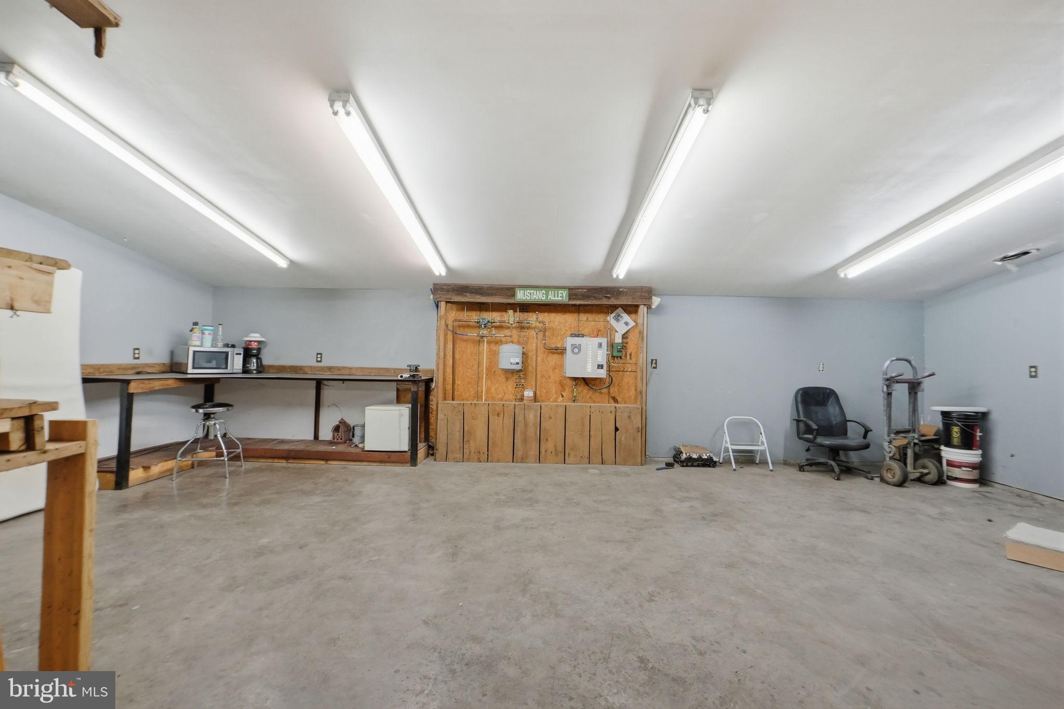
Tucked privately toward the rear of the property is a spacious workshop/garage divided into three separate areas and featuring a convenient kitchenette. This versatile building offers excellent potential for equipment storage, hobbies, projects, or business-related use.
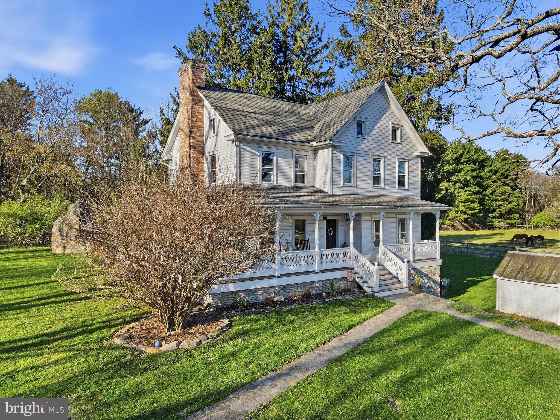
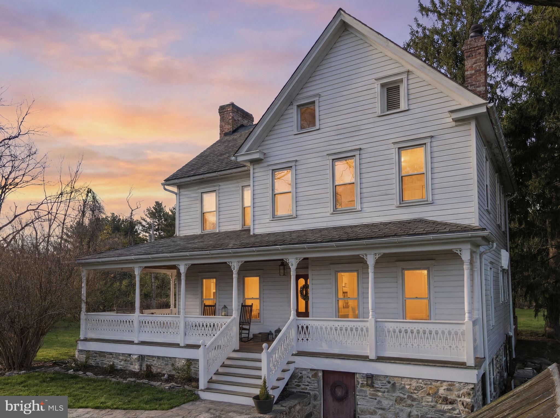
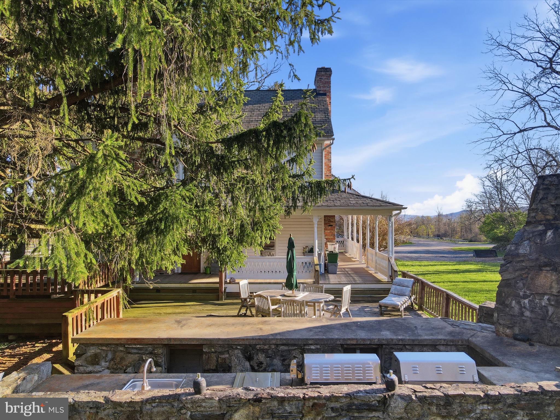
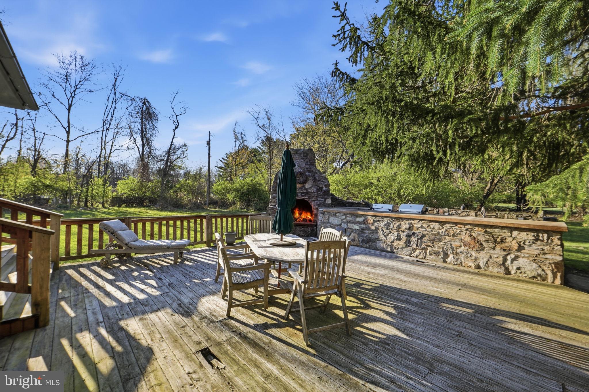
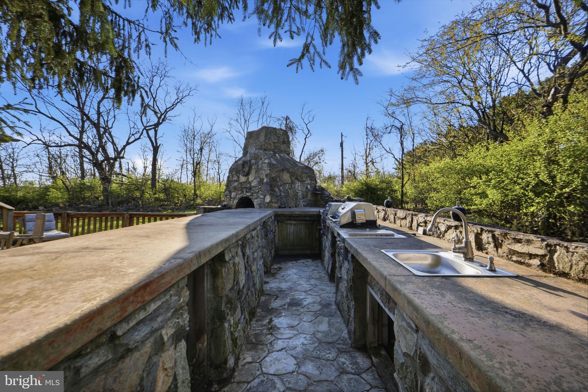
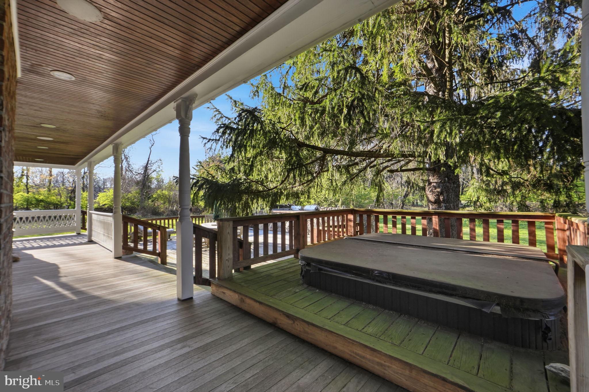
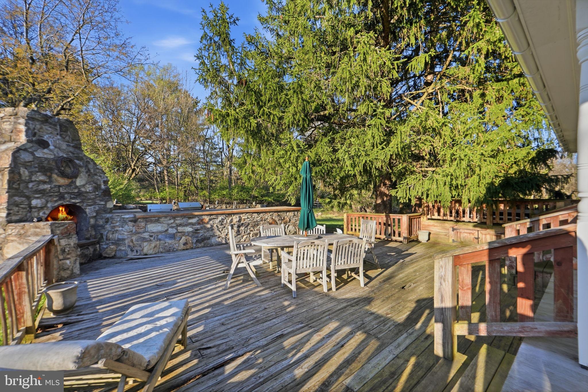
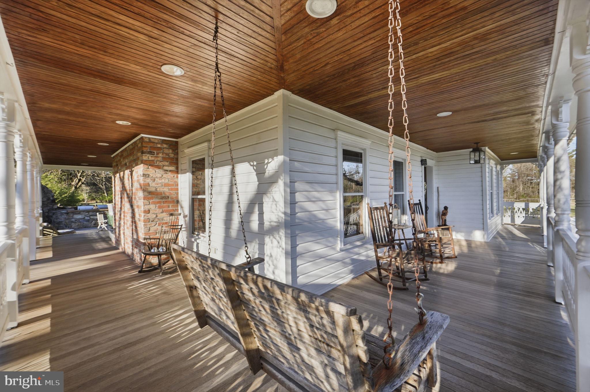
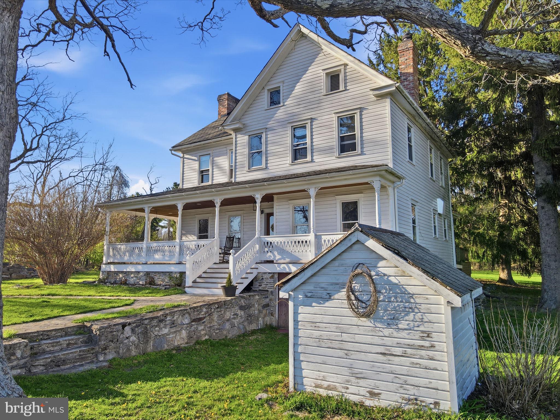
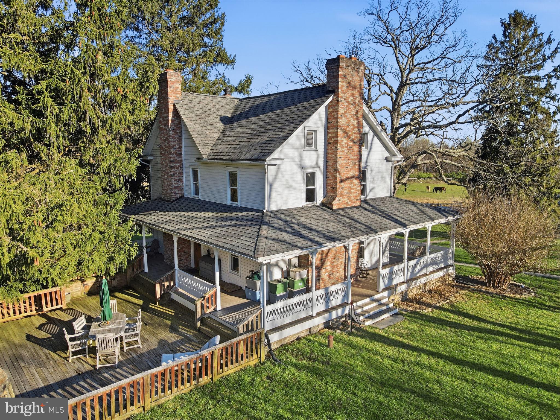
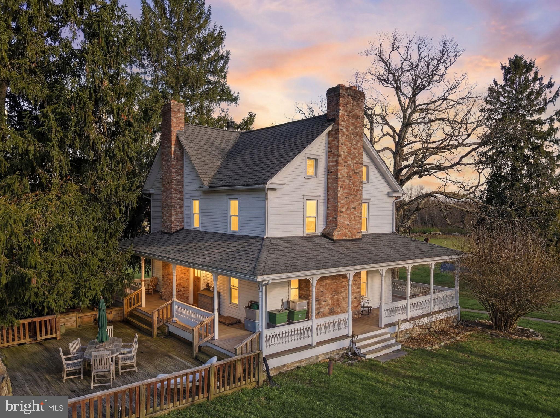
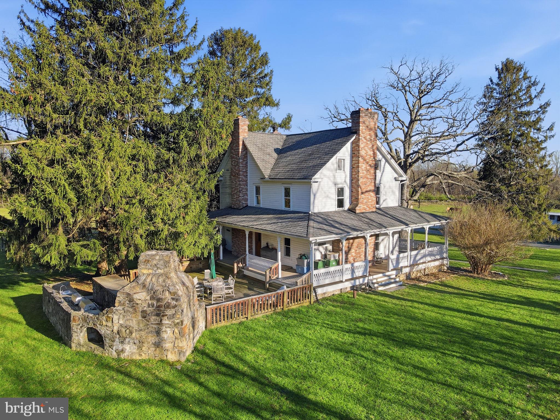
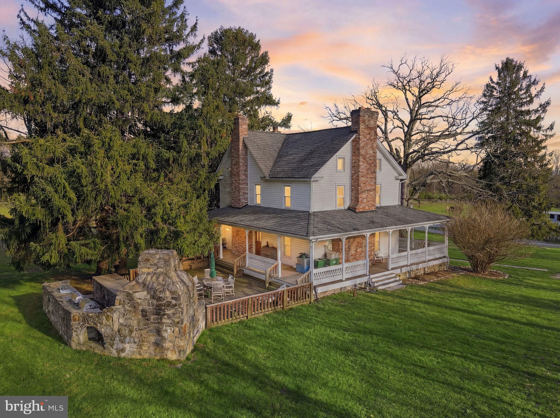
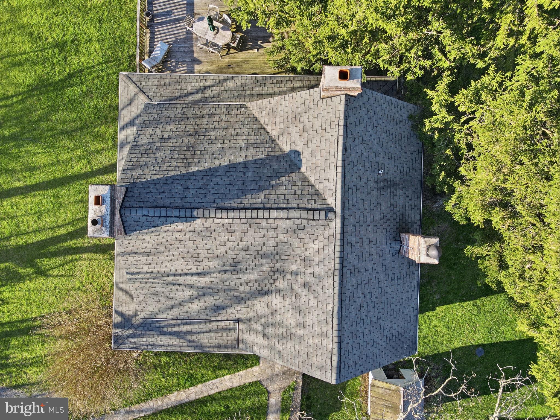
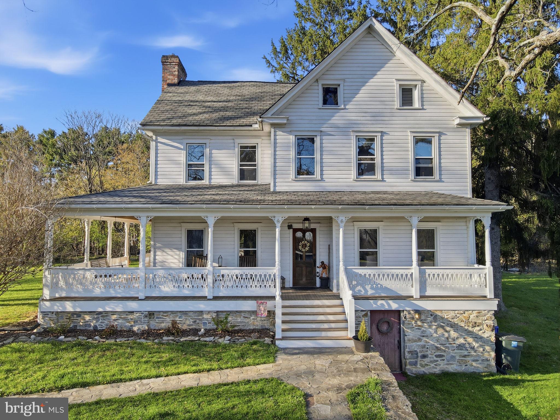
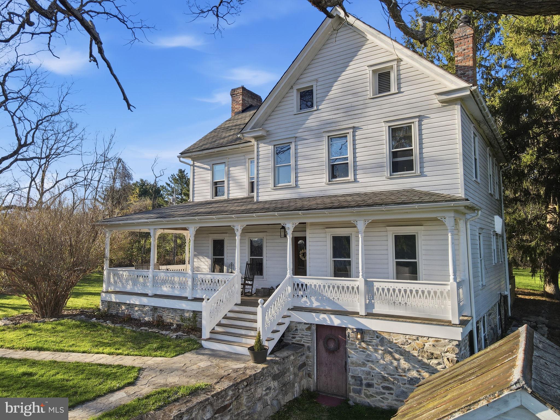
The main residence is a remarkable four-level estate home designed for comfort, character, and entertaining. The exterior features a beautiful mahogany wraparound porch, expansive deck, outdoor fireplace, and a fully equipped outdoor kitchen with two grills, a sink, and space for a refrigerator. A nearby hot tub creates the perfect private retreat. Outdoor kitchen features convey as-is, allowing the next owner the opportunity to personalize the space.
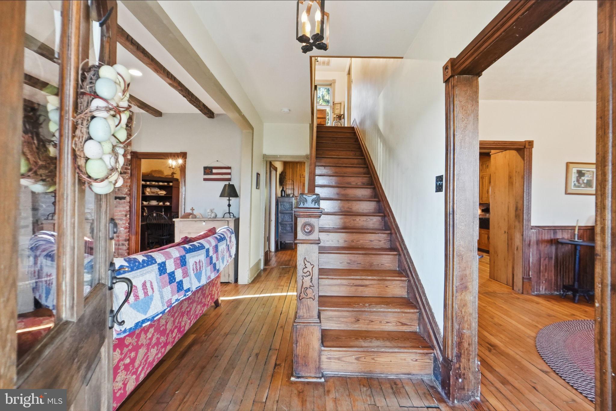
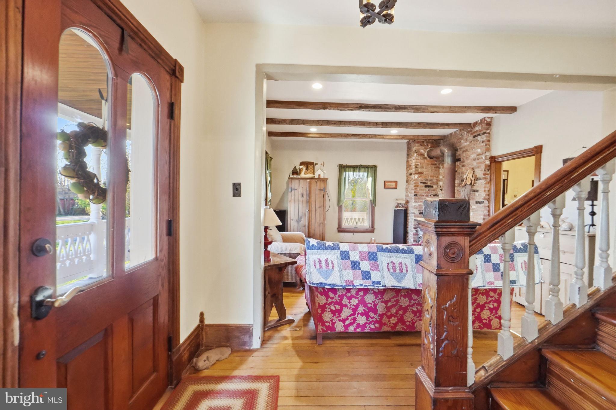
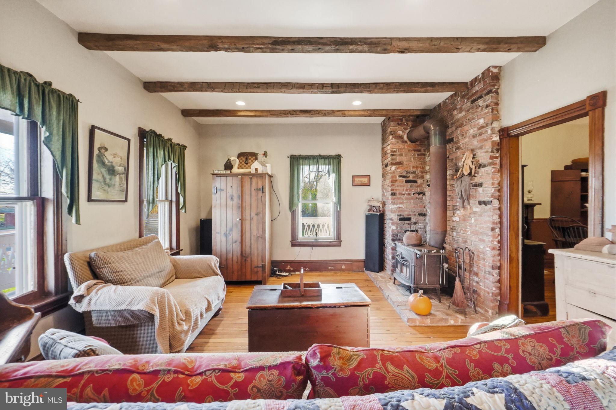
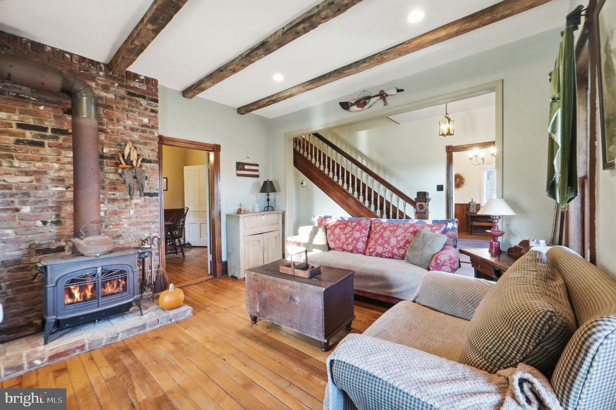
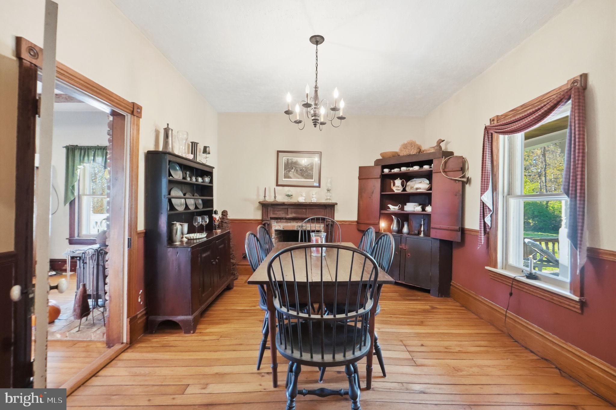
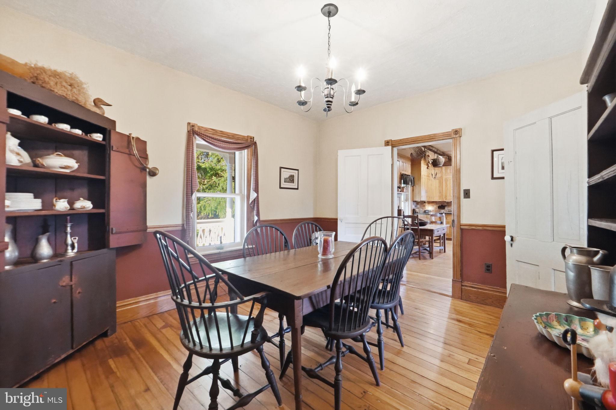
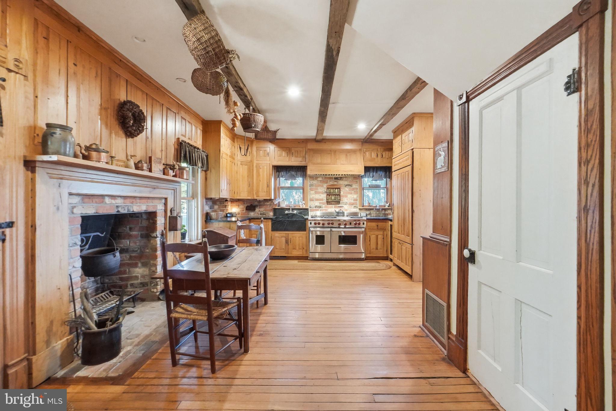
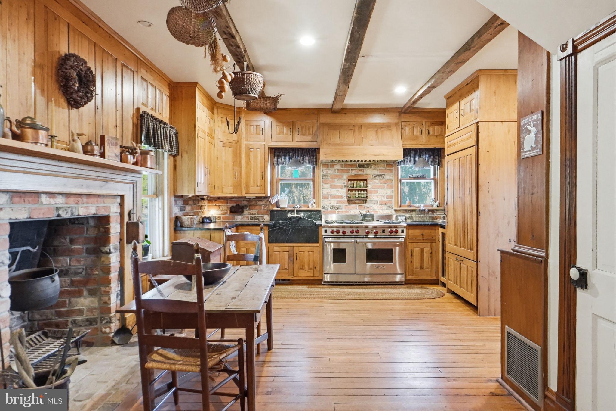
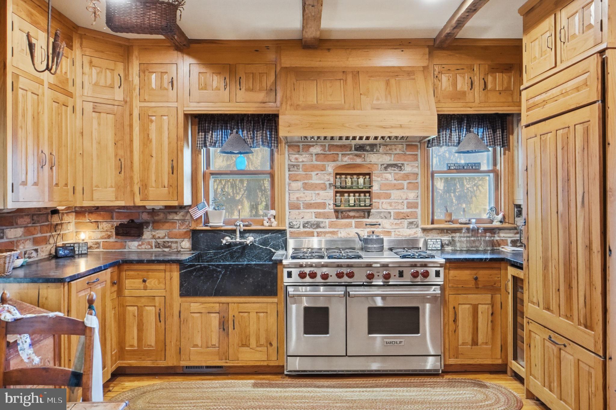
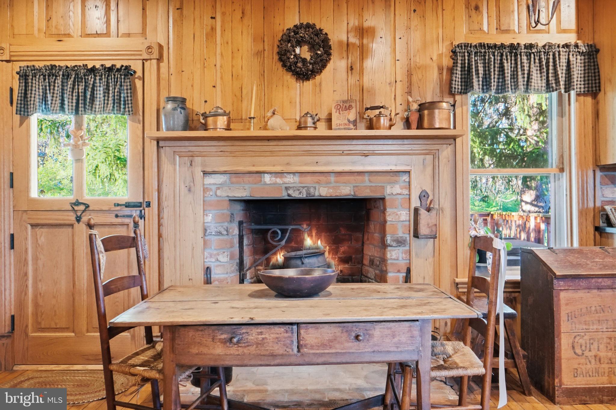
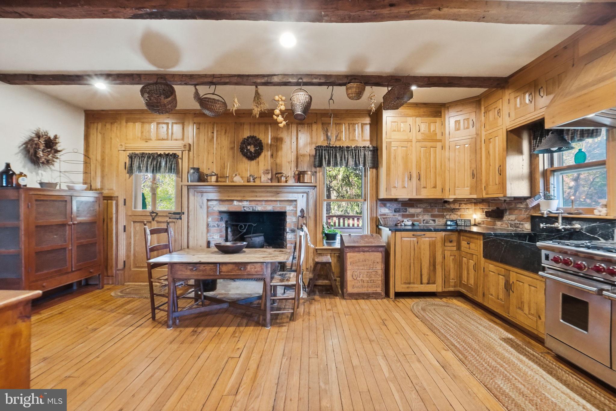
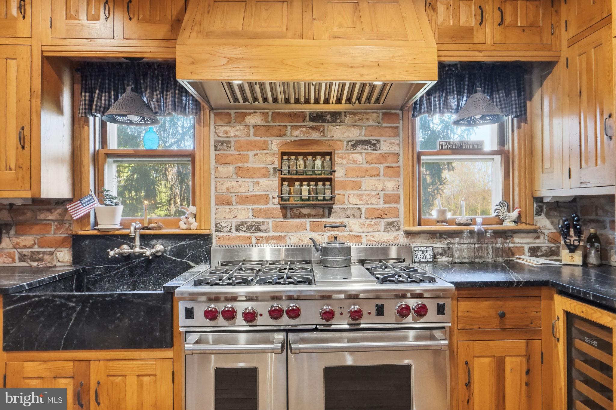
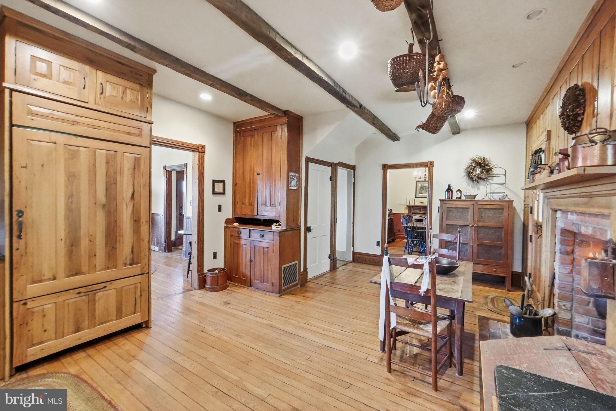
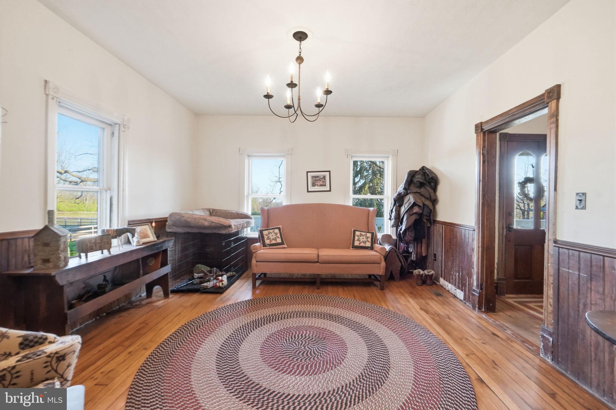
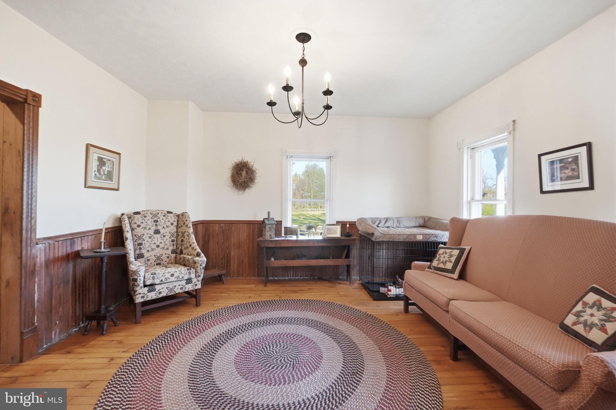
Inside, the home is filled with warmth, charm, and distinctive architectural character. Upon entering, you are welcomed by a comfortable family room with a cookstove fireplace to the left and a living room to the right. Moving through the home, you will find a formal dining room with its own fireplace and a spacious farmhouse-style kitchen featuring a wood-burning fireplace, stainless steel sink, Viking gas stove, wine refrigerator, Sub-Zero refrigerator, and ample space for a dining table. Direct access to the back porch and deck makes indoor-outdoor living and entertaining effortless.
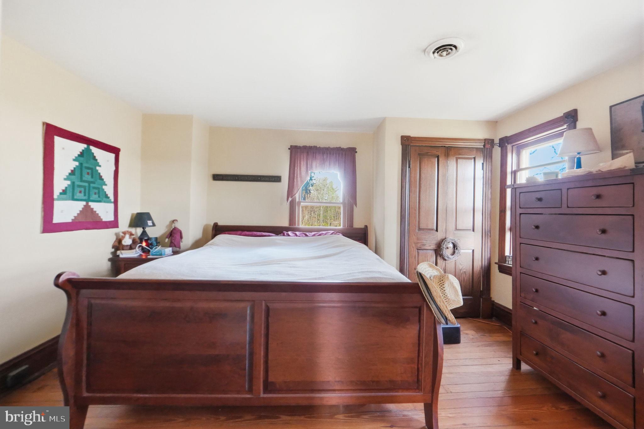
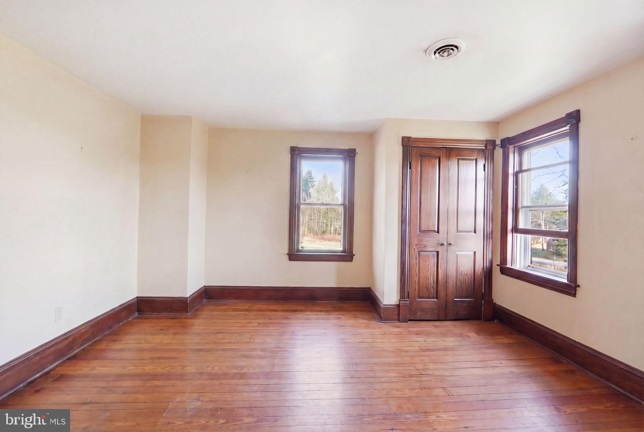
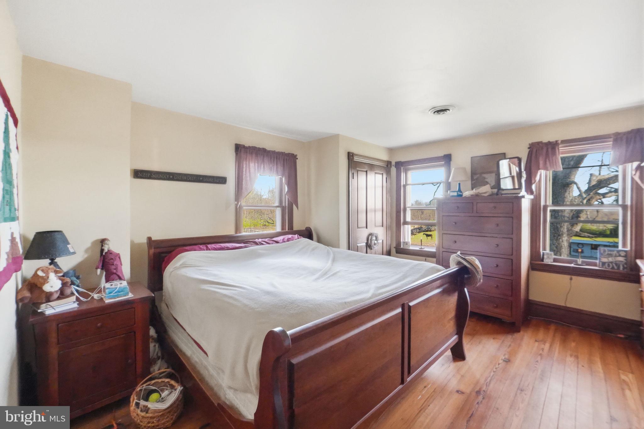
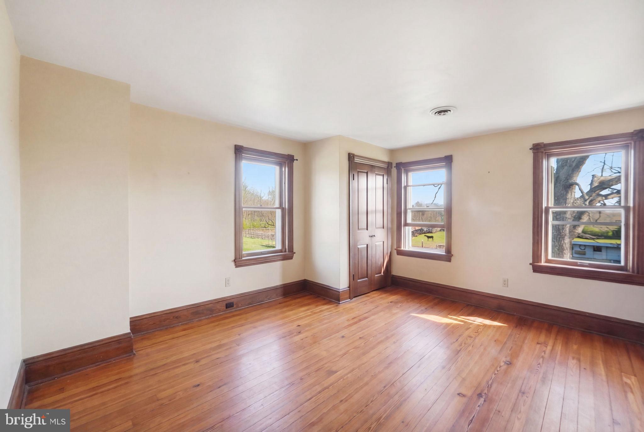
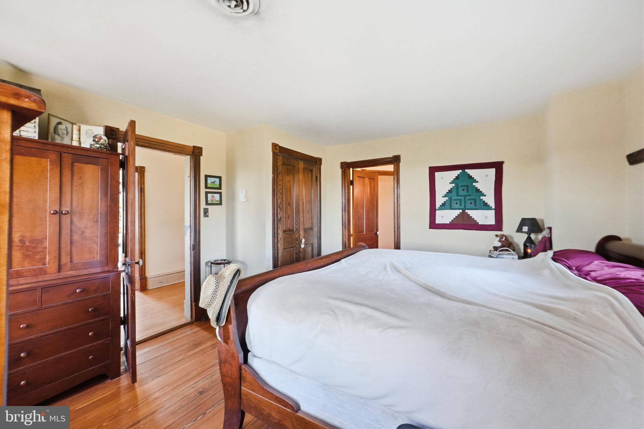
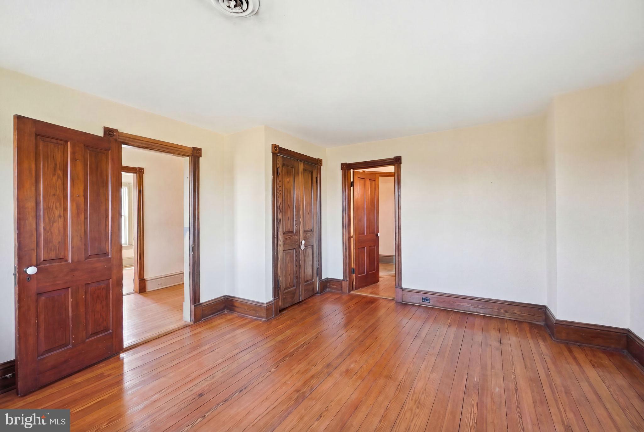
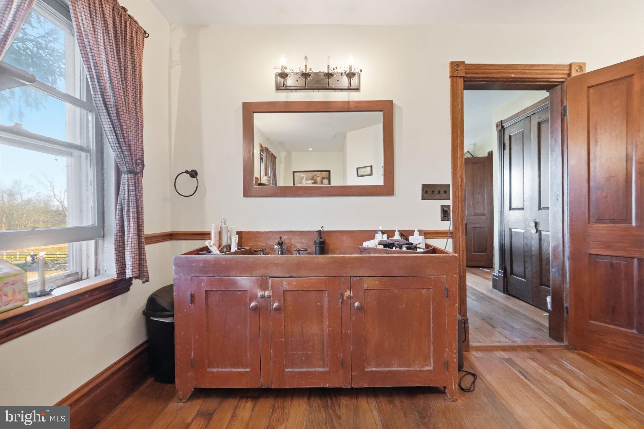
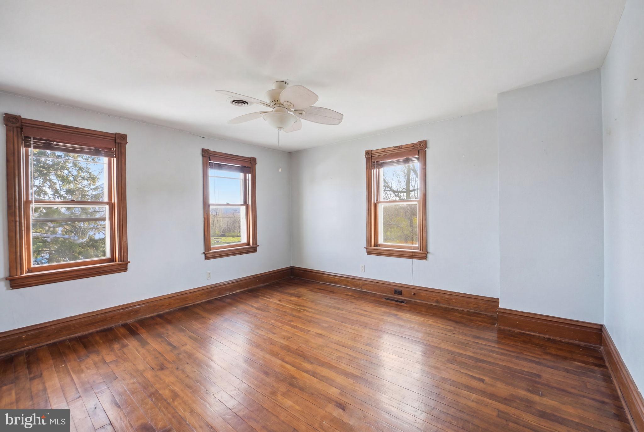
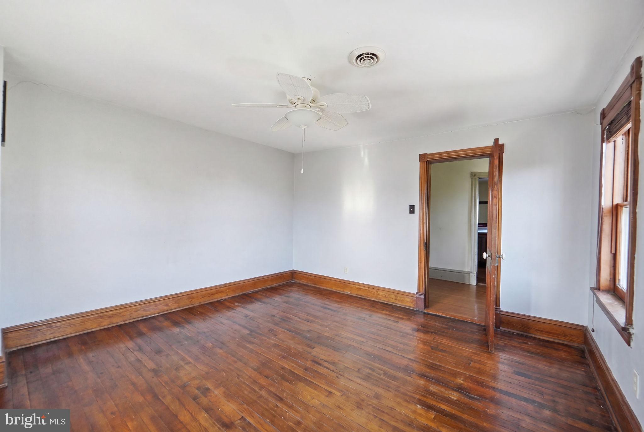
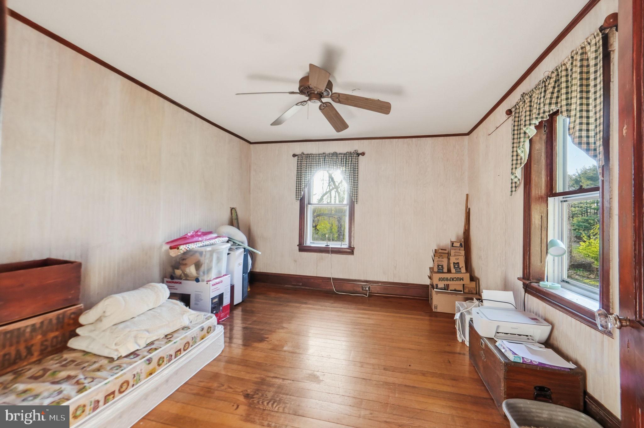
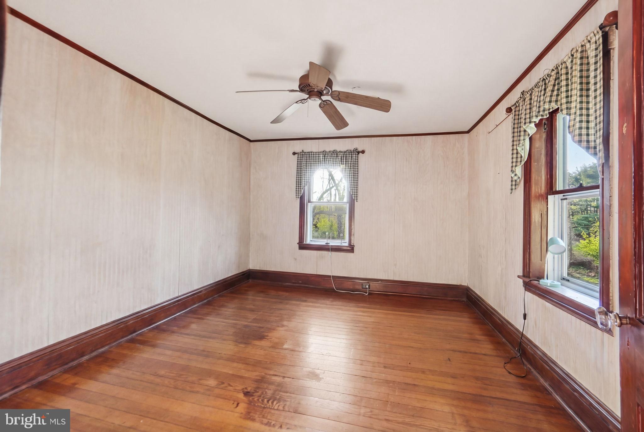
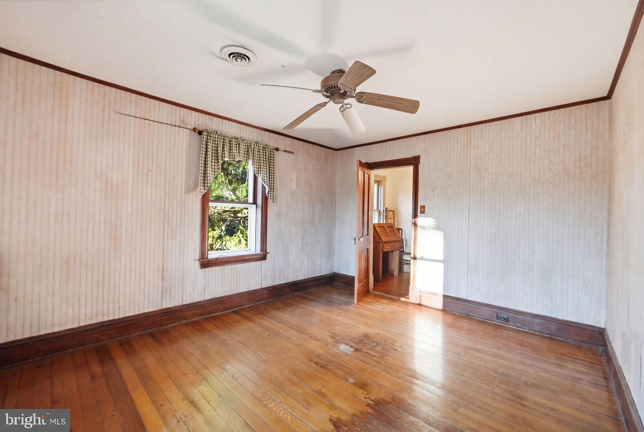
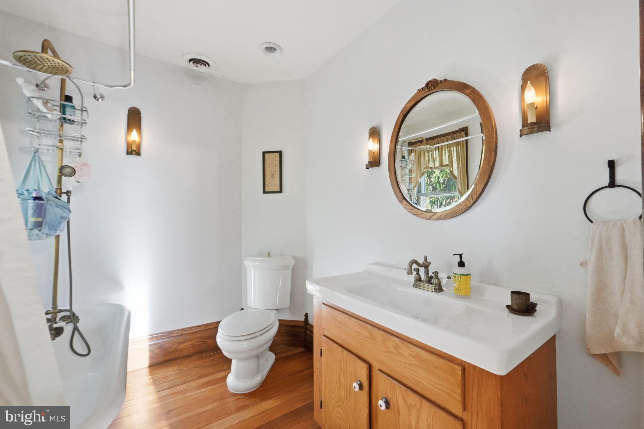
The second level offers three bedrooms and two full bathrooms, including a spacious primary suite with a private bath. The upper attic level provides a large, flexible space that can be transformed into a studio, retreat, home office, recreation room, or additional living area.
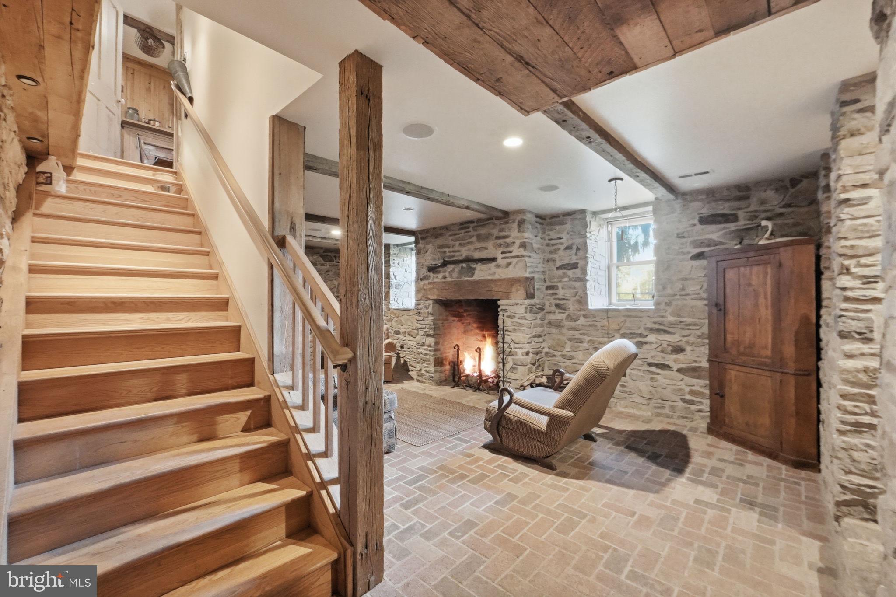
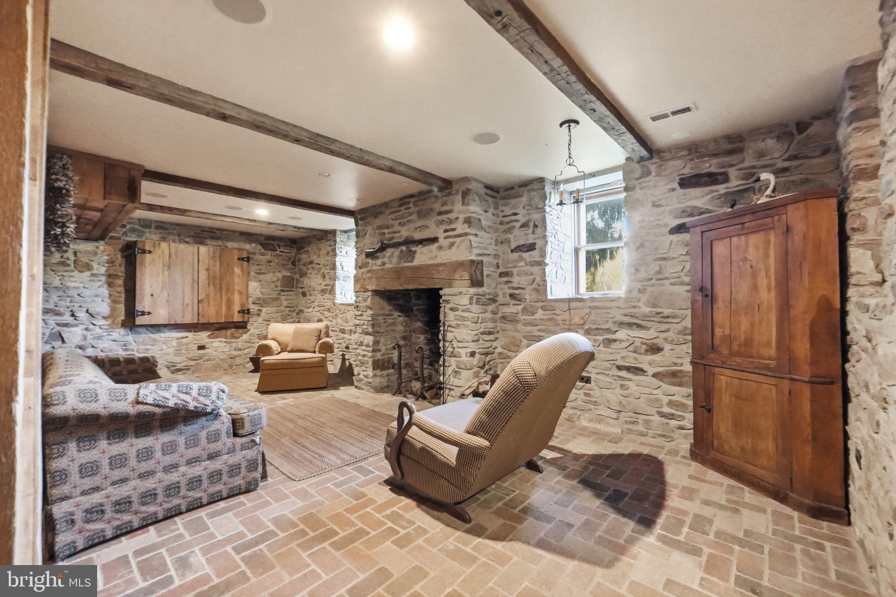
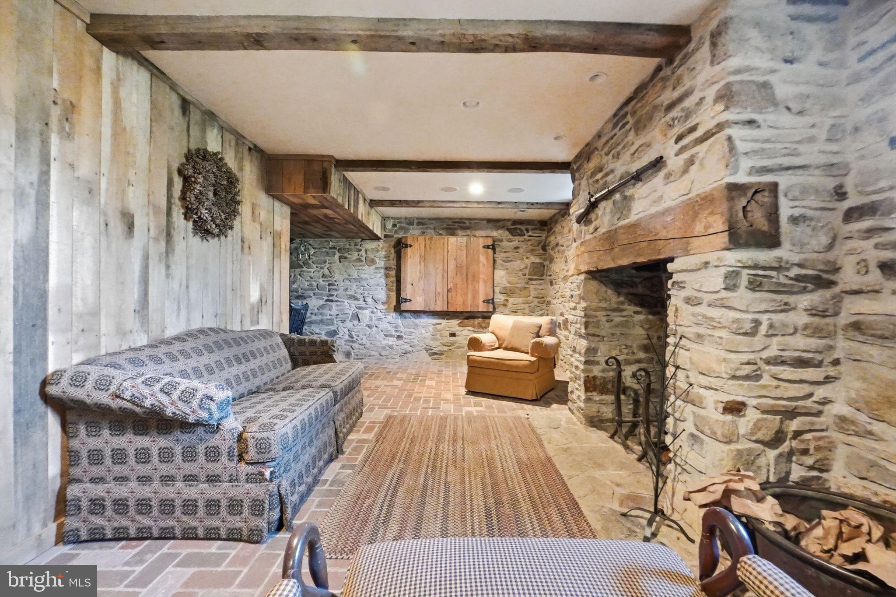
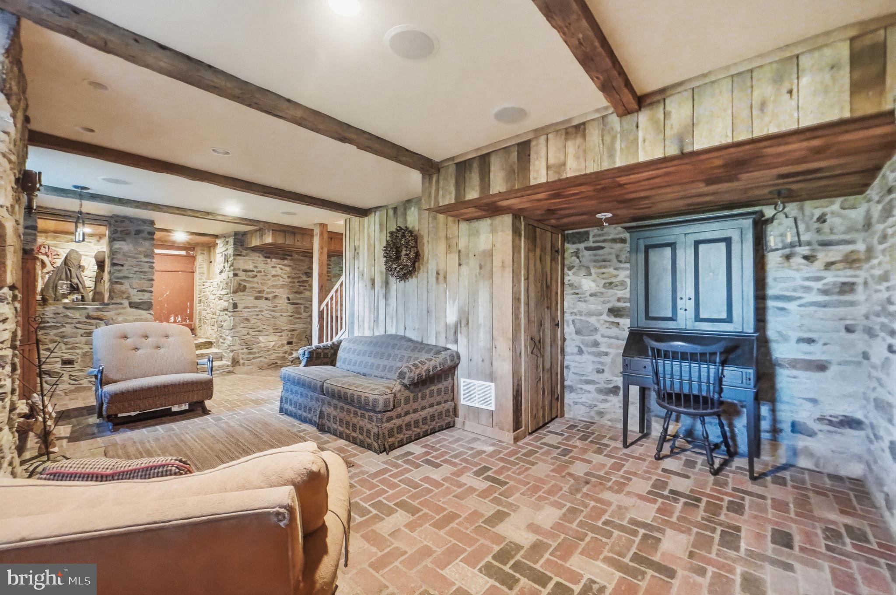
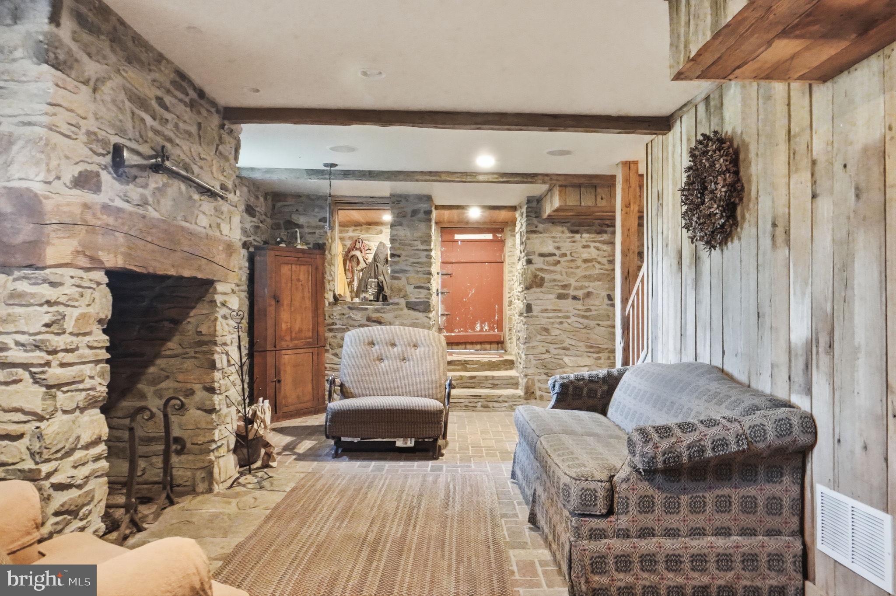
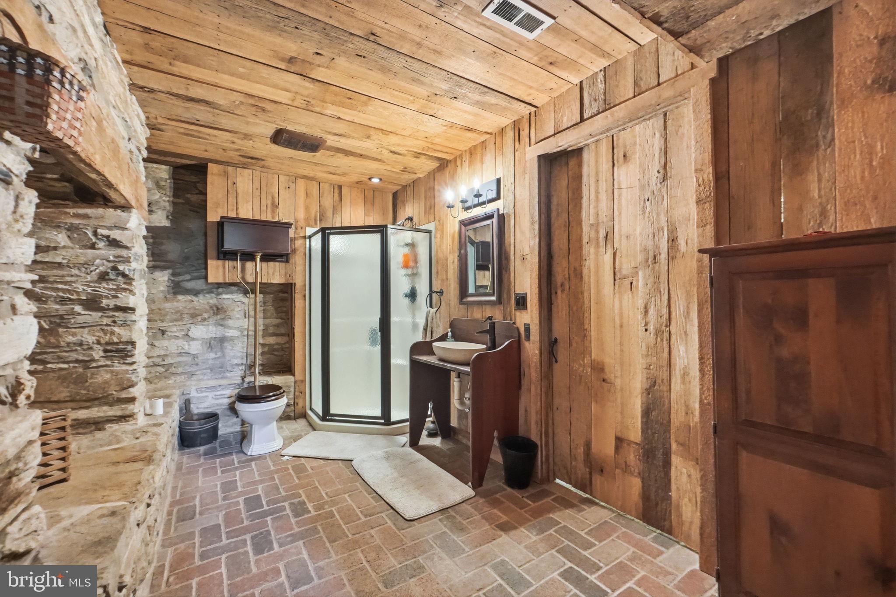
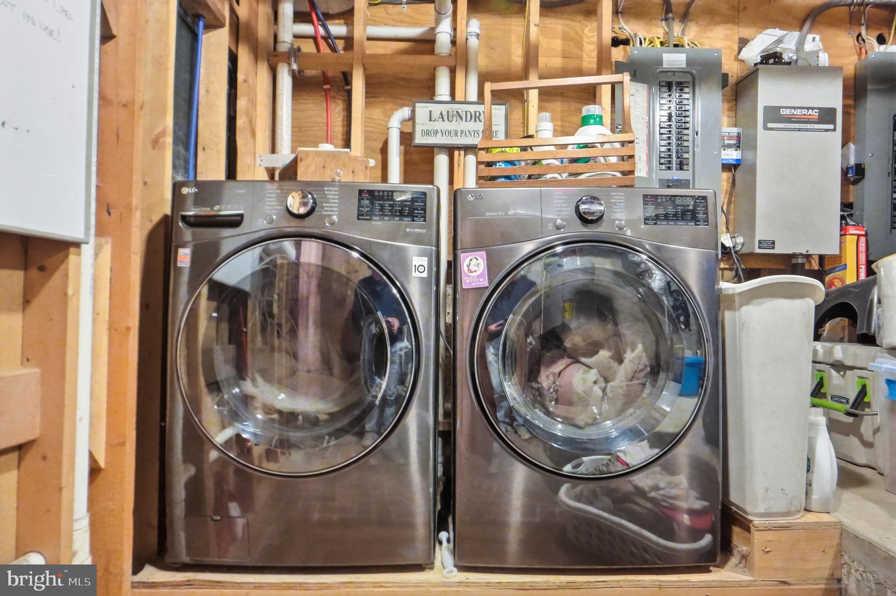
One of the home's standout features is the fully finished basement, complete with heated floors, a full bathroom, laundry room, spacious family room, and walk-out access to the exterior.
Ideally located in a highly desirable area, this extraordinary property combines privacy, natural beauty, equestrian functionality, versatility, and income potential, all while offering convenient access to I-70 and just minutes from I-81.
This is more than a home—it is a lifestyle and a truly unique opportunity to own an active horse farm in a spectacular setting. Come experience Misty Peaks for yourself.
Property is being sold in AS-IS condition. This is an active, functioning farm. Farm equipment does not convey.
| Date | Event | Price | Source |
|---|---|---|---|
| listed (Active) | $1,100,000 | Bright #MDFR2084726 | |
| price changed | $999,900 | Bright #MDFR2084726 |
Hi there — ask anything about this property or the area and the team will get right back to you.
Local real estate advisory services provided by agent with The Southside Group
Listed by Alena Kirillov with Re/max Plus
The data relating to real estate for sale on this website appears in part through the BRIGHT Internet Data Exchange program, a voluntary cooperative exchange of property listing data between licensed real estate brokerage firms in which Alena Kirillov participates, and is provided by BRIGHT through a licensing agreement. The information provided by this website is for the personal, non-commercial use of consumers and may not be used for any purpose other than to identify prospective properties consumers may be interested in purchasing. Some properties which appear for sale on this website may no longer be available because they are under contract, have closed or are no longer being offered for sale. Information Deemed Reliable But Not Guaranteed. Copyright © 2026 Bright MLS. All rights reserved.
You agree to The Southside Group Terms of Use and Privacy Policy. By choosing to contact a property, you also agree that The Southside Group and its associates may call, text, or email you regarding any inquiries or activities you submit through our website. This may involve the use of automated means and prerecorded or artificial voices.
Step 1 of 2
You've reached the free preview limit. Create a free account to see this listing and everything else on the site.
Step 2 of 2
Tell us how to reach you about homes you like.
Enter your password to sign in as
You've reached the free preview limit. Create a free account to see this listing and everything else on the site.
Already have an account? Sign in
Sign in to your account.
New here? Create an account