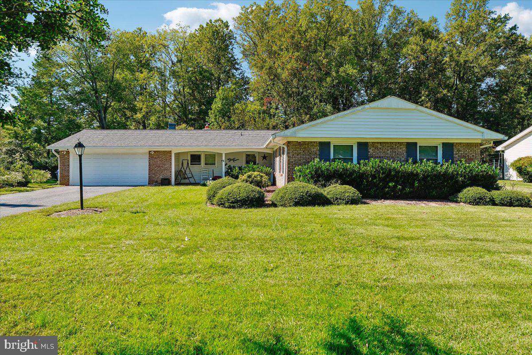
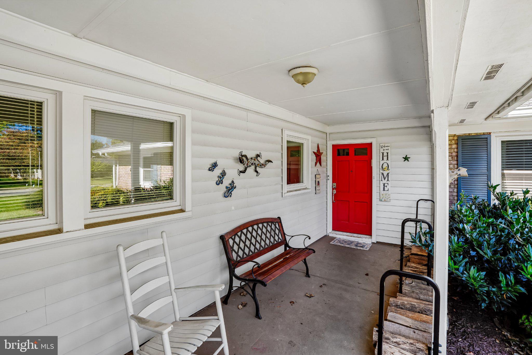
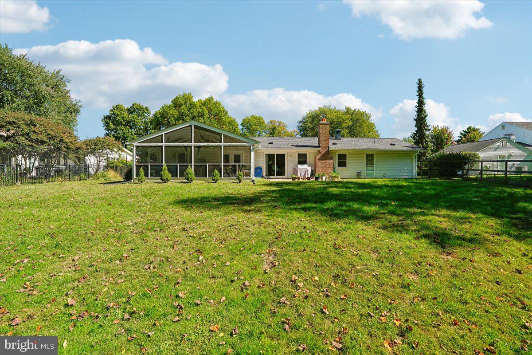
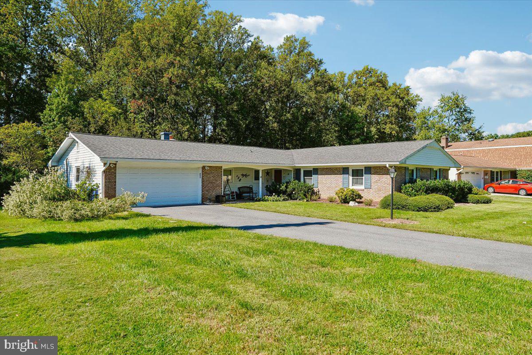
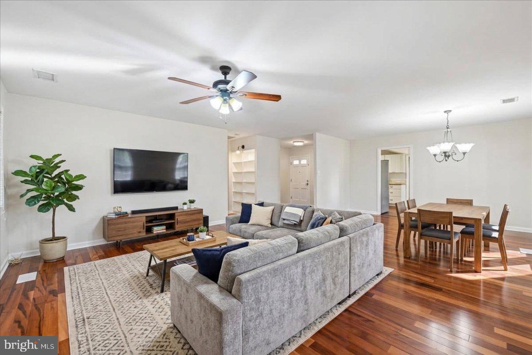
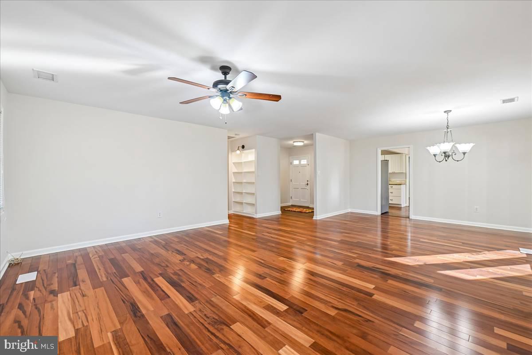
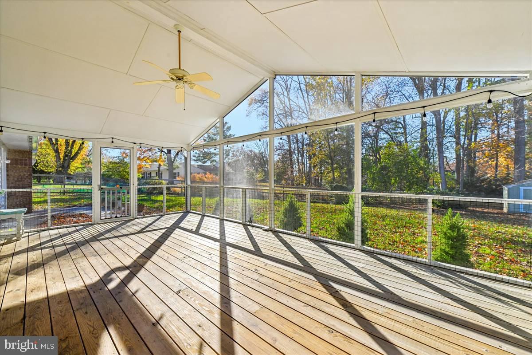
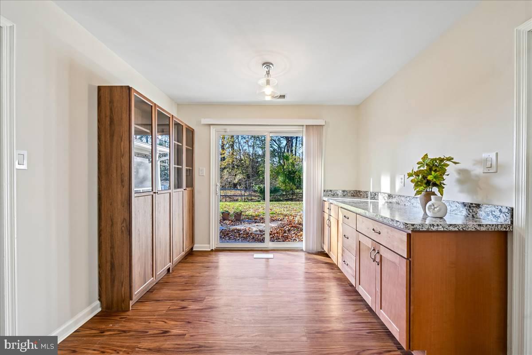
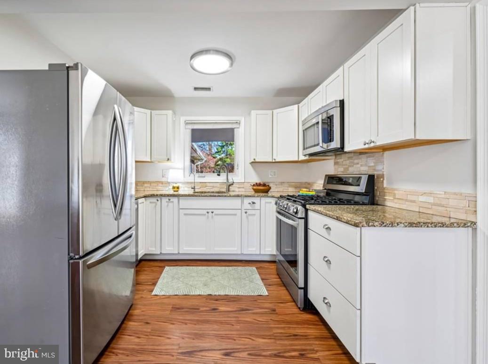
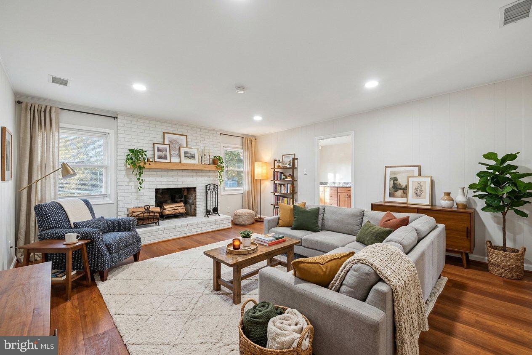
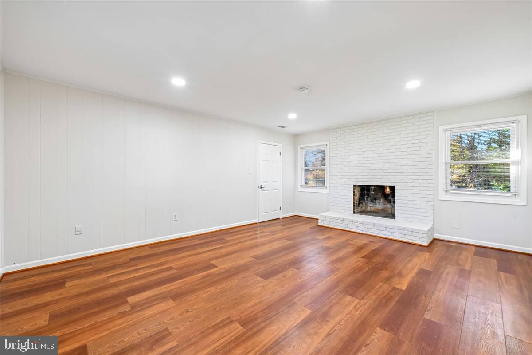
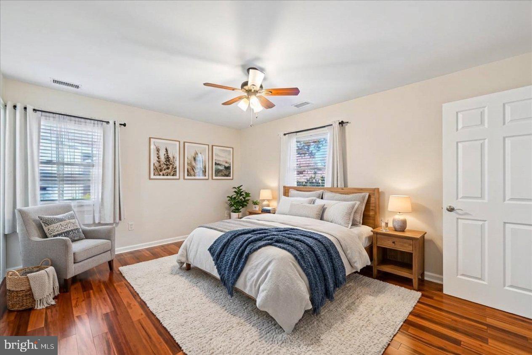
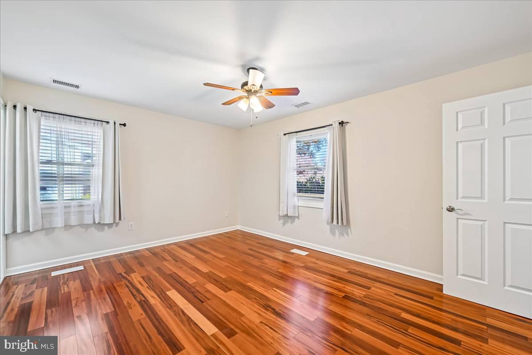
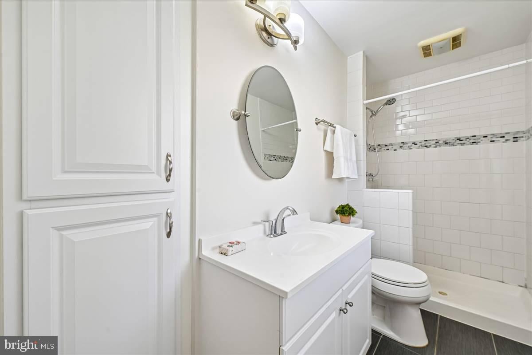
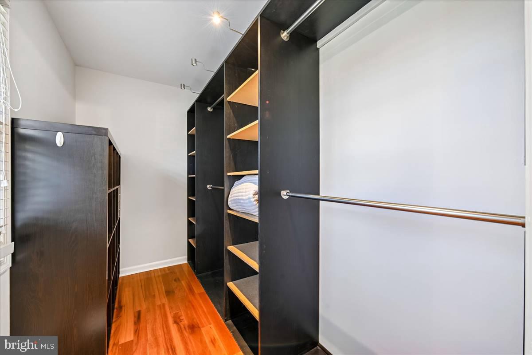
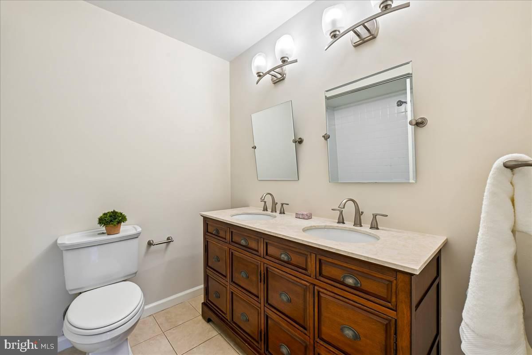
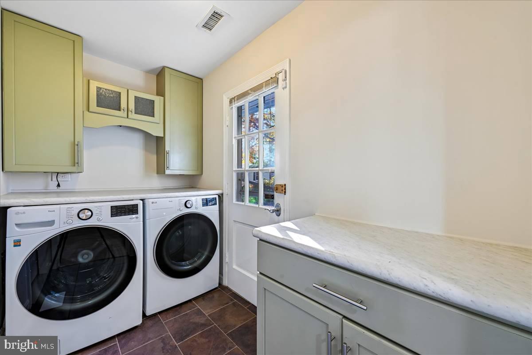
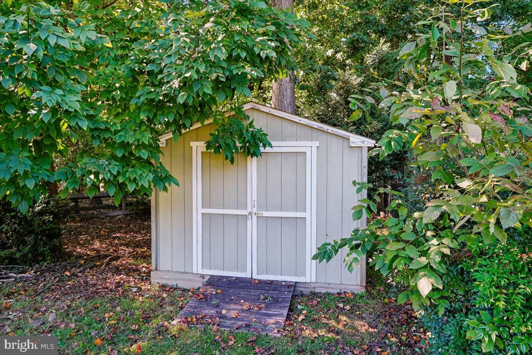
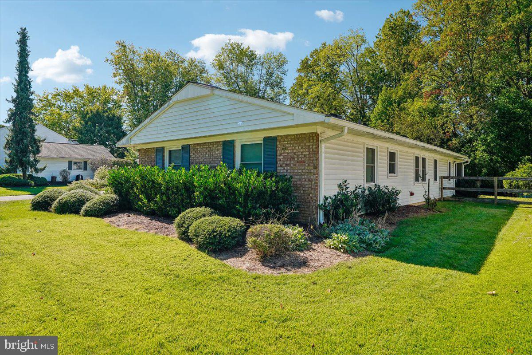
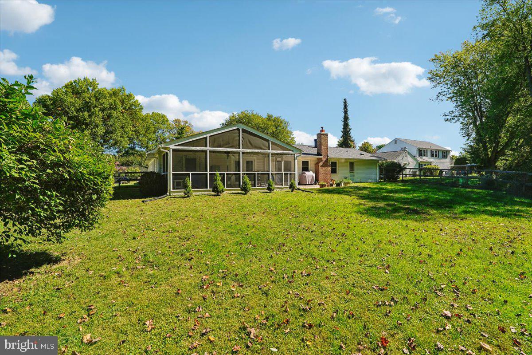
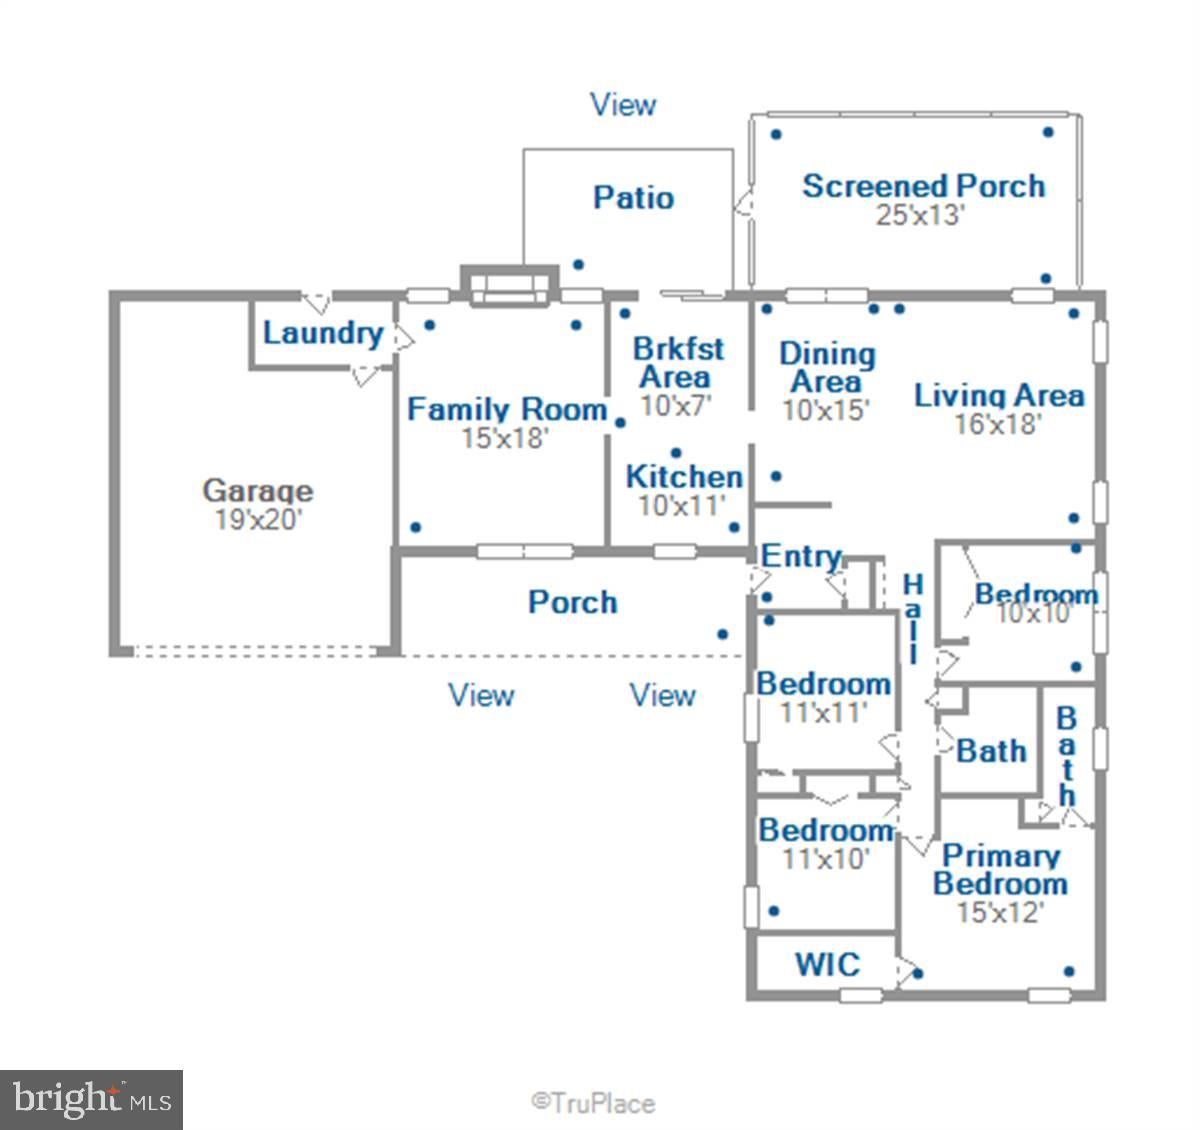
One-level living at its best! Freshly painted and move-in ready, this inviting home welcomes you with a charming covered front porch and large foyer. The open floor plan features 4 bedrooms, 2 full bathrooms, a spacious living room, dining room, kitchen, and a comfortable family room with a fireplace. A delightful screened-in porch and large 2-car garage with additional storage room add to the home's appeal. The expansive front and fenced backyard with idyllic views of the trees beyond in the back and situated on a wide street with open views, gives you a priceless outdoor setting.
Notable updates include a new french door to the screened-in porch (2025), luxury vinyl tile flooring in the family room (2026), architectural roof shingles (2021), gutters and downspouts (2021), siding (2022), driveway (2022), water heater (2017), and HVAC system (2015).
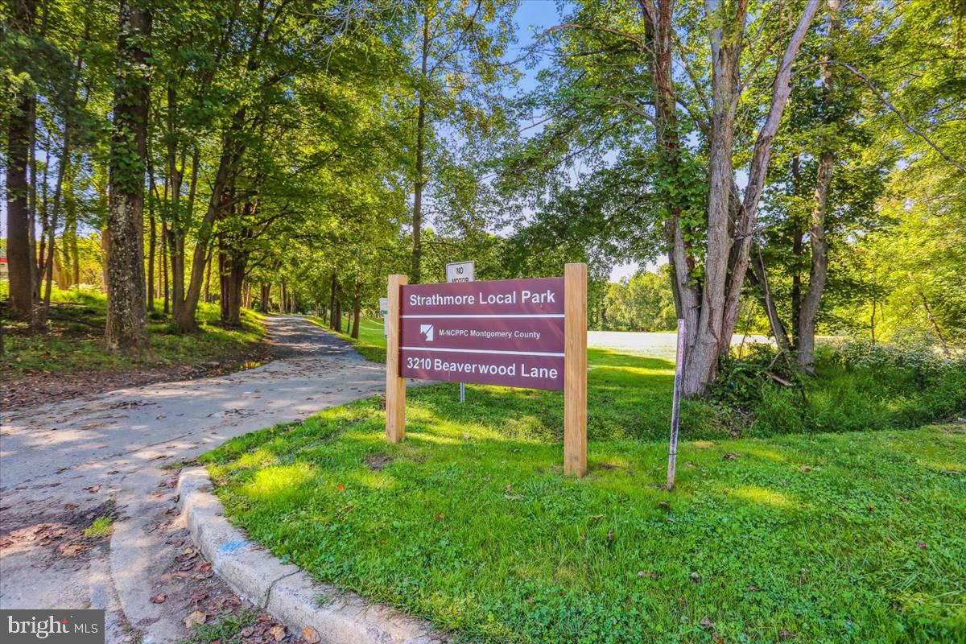
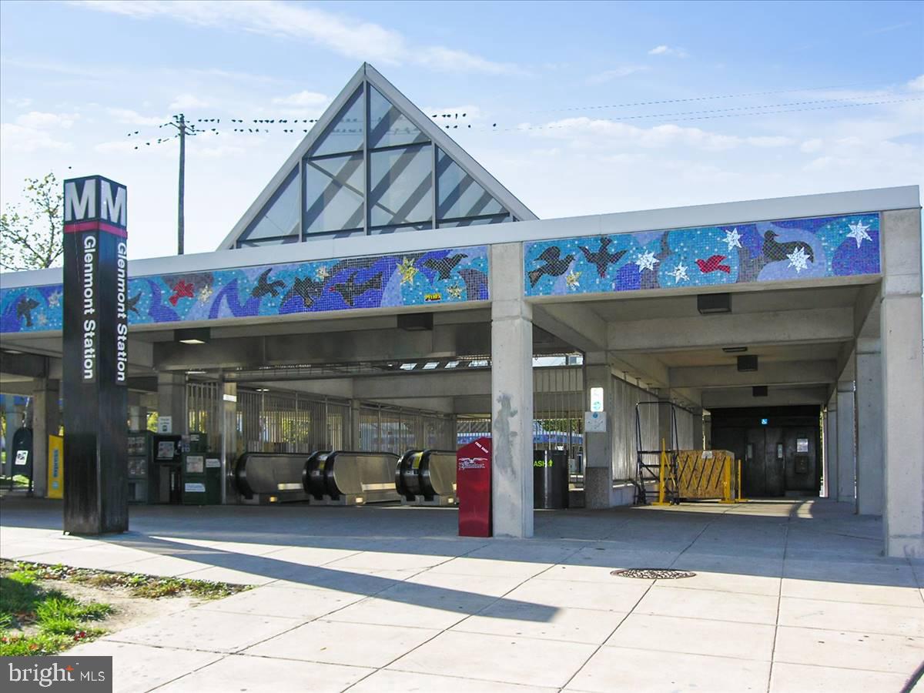
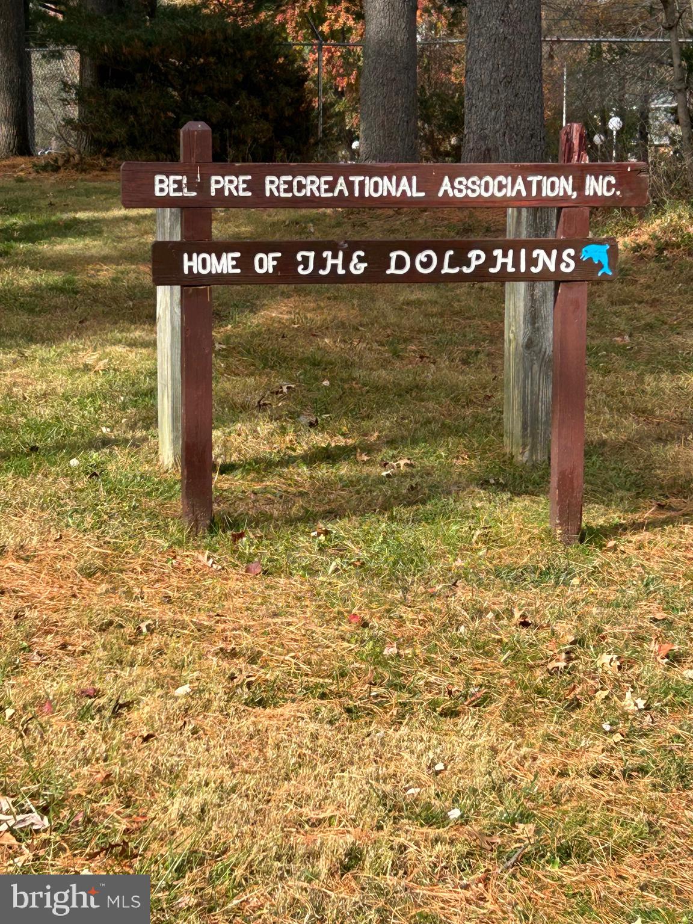
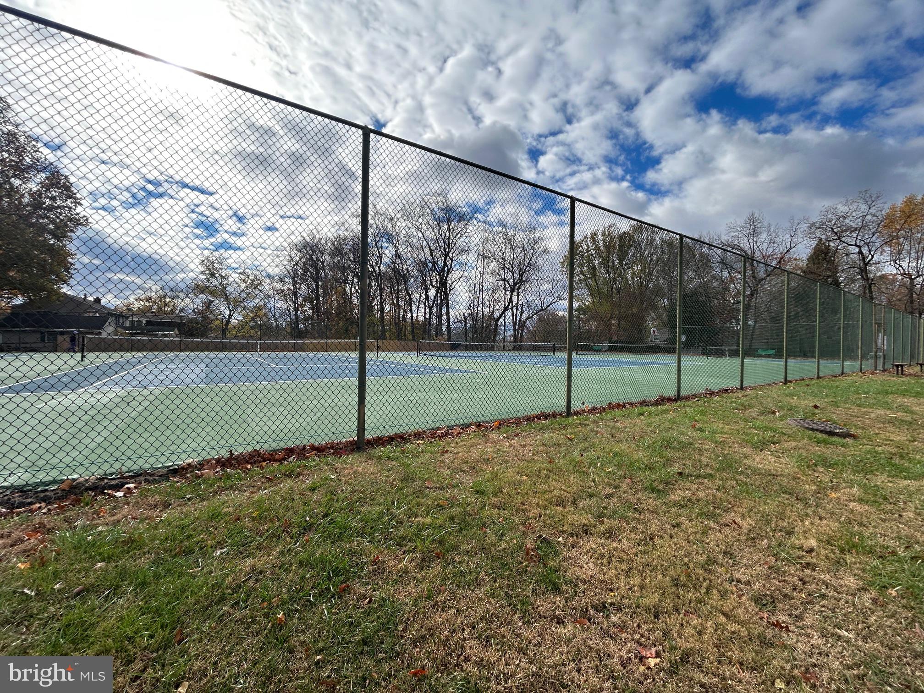
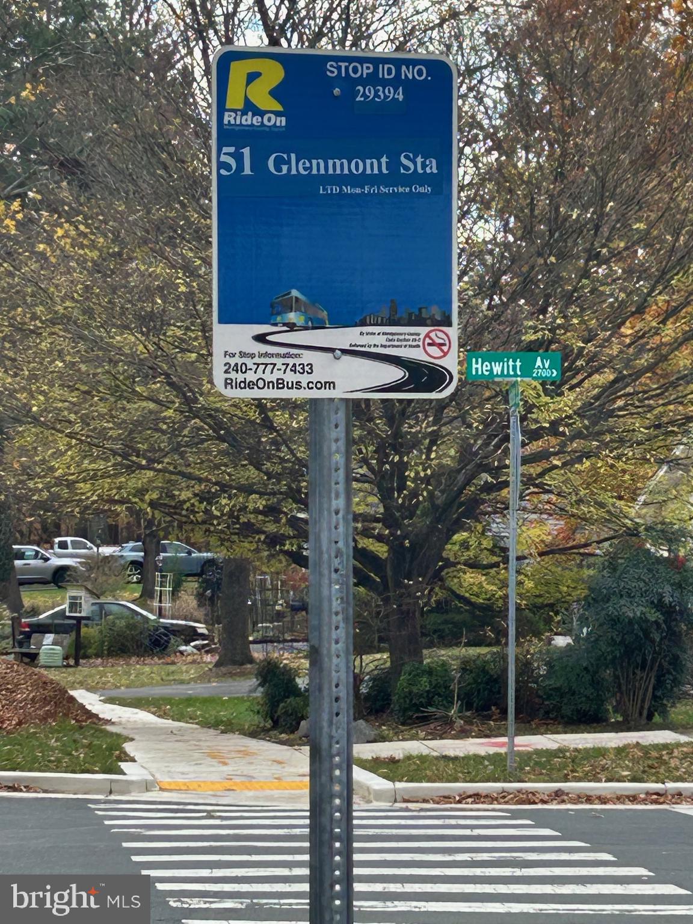
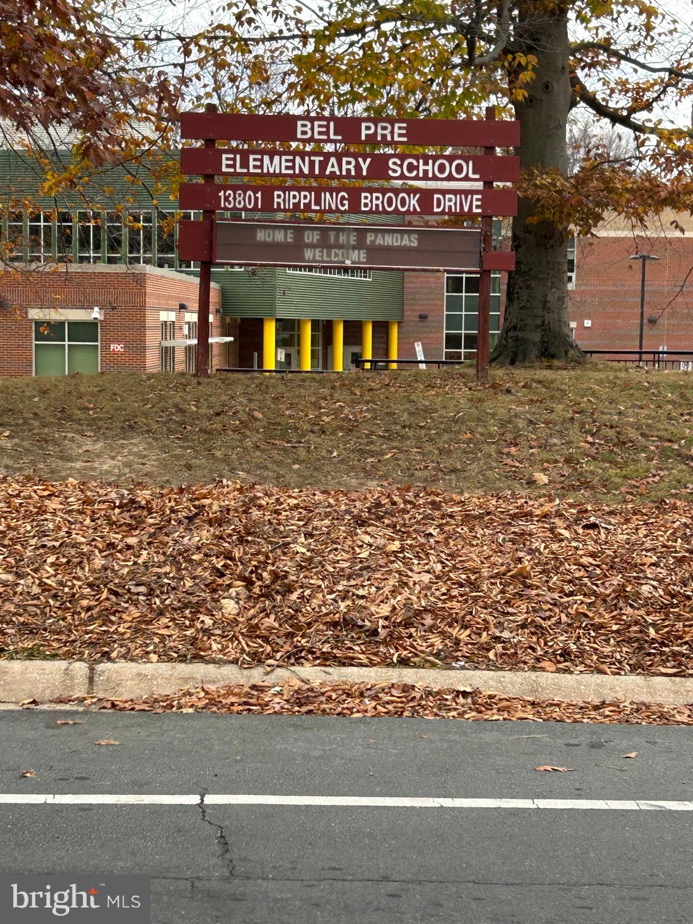
Located in the well cared for community of Strathmore at Bel Pre, you are a few doors down from the community pool, tennis and pickleball courts and pavillion area. Just minutes from the Aspen Hill Tennis Club, public golf courses, the ICC. 3 miles to the Glenmont station metro with easy access to Metrobus, Ride-on and ICC/MD 200. Also, minutes to shopping, dining, public parks and schools.
A truly lovely home, inside and out! Some photos have been virtually staged.
| Date | Event | Price | Source |
|---|---|---|---|
| listed (Coming Soon) | $675,000 | Bright #MDMC2260526 | |
| status changed (Active) | — | Bright #MDMC2260526 |
Hi there — ask anything about this property or the area and the team will get right back to you.
Local real estate advisory services provided by agent with The Southside Group
Listed by Karen K. Friedman with Rlah @properties
The data relating to real estate for sale on this website appears in part through the BRIGHT Internet Data Exchange program, a voluntary cooperative exchange of property listing data between licensed real estate brokerage firms in which Karen K. Friedman participates, and is provided by BRIGHT through a licensing agreement. The information provided by this website is for the personal, non-commercial use of consumers and may not be used for any purpose other than to identify prospective properties consumers may be interested in purchasing. Some properties which appear for sale on this website may no longer be available because they are under contract, have closed or are no longer being offered for sale. Information Deemed Reliable But Not Guaranteed. Copyright © 2026 Bright MLS. All rights reserved.
You agree to The Southside Group Terms of Use and Privacy Policy. By choosing to contact a property, you also agree that The Southside Group and its associates may call, text, or email you regarding any inquiries or activities you submit through our website. This may involve the use of automated means and prerecorded or artificial voices.
Step 1 of 2
You've reached the free preview limit. Create a free account to see this listing and everything else on the site.
Step 2 of 2
Tell us how to reach you about homes you like.
Enter your password to sign in as
You've reached the free preview limit. Create a free account to see this listing and everything else on the site.
Already have an account? Sign in
Sign in to your account.
New here? Create an account