


$274,999
2420 Sun Valley Circle 6-ef, Silver Spring, MD 20906
Keller Williams Realty Centre

Filters
Bedrooms
Bathrooms
Match mode is set by the AND / OR / NOT you typed.
Searches listing descriptions, features, locations, subdivisions & schools
Newest first


Coming Soon! Located at the end of a cul-de-sac, this spacious detached Colonial offers 5 bedrooms, 3.5 baths, and a great combination of space, comfort, and convenience. Features include beautiful hardwood floors, an updated primary bathroom, skylights, a spacious two-car garage, and a walk-out lower level with brand-new carpeting. Enjoy a convenient location near Brookside Gardens, Wheaton Regional Park, and the shops and restaurants of Aspen Hill and Olney, with easy access to Georgia Avenue, the ICC, and major commuter routes. A wonderful opportunity to make this home your own!


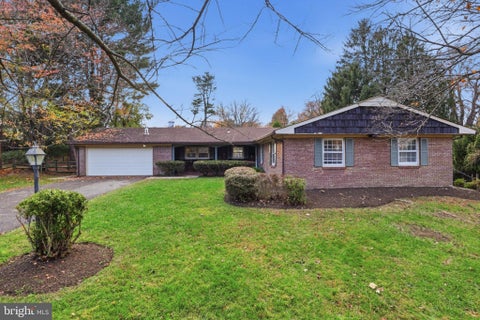


Spacious 2000+/- sq ft 1 level living on a level lot with an oversized 2 car attached garage. Brick and cedar shake rambler. Lovely covered portico. Total home painted inside and outside. Completely updated white tiled bathrooms. Newly updated Kitchen with new cabinetry, stainless steel appliances ( frig is a little older), gorgeous quartz counter tops and luxury vinyl flooring OPEN TO THE FAMILY ROOM! Slate entry with dual closets, parquet floors throughout the house... large lrm, open tot he dining room plus a FAMILY ROOM! A wing of 4 bedrooms and 2 full bathrooms. Laundry room walk out to the garage. Slider to rear yard. Home is newly vacant and renovated. Virtual pictures have been added. Roof 2015 New Electric Panel 2026, Kitchen 2026, Bathrooms 2017-2018 Exterior /Interior Painting 2026


Beautifully Renovated 2-Bedroom, 2-Bathroom Apartment in Grand Bel! Discover the charm of this beautifully updated 2-bedroom, 2-bathroom apartment located in the desirable Grand Bel community. Featuring a thoughtfully designed open floor plan, this inviting home offers a warm and comfortable living space. Enjoy elegant wood flooring throughout the living and dining areas, creating a seamless and modern feel. The kitchen is equipped with essential appliances, including a built-in microwave, dishwasher, refrigerator, and stove.Major renovations completed in 2025! Conveniently located near excellent schools, public transportation, and shopping centers, this apartment offers both comfort and convenience in a welcoming community. Don't miss the opportunity to make this beautiful apartment your next home!


Please contact Hasset Hailu -contact person for appointments. AS-IS SALE. Welcome to this beautiful, spacious, three-level townhouse featuring 4 bedrooms and 3.5 bathrooms, filled with abundant natural light throughout. The home offers a spacious floor plan and walk out basement with plenty of potential. It needs a little TLC, making it a wonderful opportunity to add your personal touch. Priced below the current value, this property offers incredible potential for homeowners or investors alike. Don't miss the chance to make this beautiful home your own. Great location close to Metro Stations, restaurants, shopping center, and public transportation making commuting and everyday errands a breeze.


FOUR LEVELS OF LIVING, A PRIVATE PRIMARY SUITE, AND GLENMONT METRO LESS THAN HALF A MILE AWAY! Welcome to 12609 Macaulay Street, where modern design, flexible living spaces, and an incredibly convenient location come together in this beautifully maintained 2019-built townhome. Step inside to a bright, welcoming entry level featuring hardwood floors, abundant natural light, and a versatile recreation room that easily doubles as a home office, fitness space, or additional lounge area. No dark, below-grade living space here! This level also offers direct access to the one-car garage, complete with additional storage and convenient access to the home's mechanical systems. Head upstairs and discover a spacious, open-concept main level designed for both everyday living and effortless entertaining. Hardwood floors flow throughout the living and dining areas, while the gourmet kitchen takes center stage with brand-new granite countertops, stainless steel appliances, generous cabinet space, ample pantry storage, and a large center island perfect for gathering. Whether you're hosting a dinner party, enjoying a casual meal at the island, or settling in for movie night on your favorite oversized sectional, this thoughtfully designed floor plan has room for it all. Just off the kitchen, a private composite deck offers the perfect spot for morning coffee, an evening cocktail, or a cozy bistro setup. The third level features two generously sized bedrooms, both updated with luxury vinyl plank flooring, along with a spacious hall bathroom featuring dual vanities. A separate laundry closet with a full-size washer and dryer adds everyday convenience right where you need it. But the real showstopper awaits on the fourth floor! An entire level dedicated to the primary suite creates a private retreat unlike the typical townhome layout. The oversized bedroom offers plenty of space to relax, multiple closets provide abundant storage, and the expansive en suite bathroom delivers a true spa-like experience. Enjoy an oversized walk-in shower and two separate vanity areas, giving everyone their own space to spread out. Best of all, step directly from your bedroom onto your own private balcony, a wonderful escape at the beginning or end of the day. And the location? It's hard to beat! Situated less than half a mile from Glenmont Metro Station, this home offers exceptional access to the Red Line and major commuter routes, making travel throughout the DC Metro area a breeze. Everyday essentials are close at hand, with Lidl, Safeway, Giant, and H Mart all within approximately two miles. Wheaton's shopping and dining destinations are just down the road, while neighborhood favorites like the iconic Stained Glass Pub, Wheaton Ice Arena, and the beautiful trails and gardens of Brookside Gardens offer plenty of ways to enjoy your downtime. With low HOA fees, newer construction, a flexible four-level floor plan, two private outdoor spaces, and an unbeatable combination of comfort and convenience, 12609 Macaulay Street checks all the boxes. Move right in and enjoy everything this exceptional Silver Spring location has to offer!


Updated and painted with new appliances and flooring. Excellent condition and immediate occupancy, Washer and Dryer in unit and opens to common area, Great location close to shopping and metro.
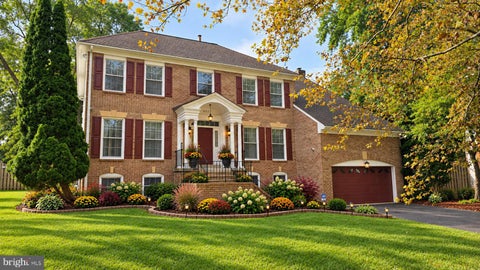
***MORE PHOTOS AND VIDEO TOUR COMING SOON*** At the end of a tree-lined cul-de-sac within the prestigious Sherwood Forest Manor, this exquisite Colonial residence, originally built in 1990 and masterfully renovated in 2019, offers a harmonious blend of timeless elegance and modern luxury. Spanning an impressive 4,618 square feet, this detached home is set on a generous and private 0.52-acre lot (one of the largest in the neighborhood), providing ample space for both relaxation and entertainment. As you approach the property, the striking brick façade and combination materials create an inviting first impression, while the landscaped front garden enhance the home's curb appeal. The exterior features are thoughtfully designed for both aesthetics and functionality. A partially screened patio invites you to enjoy serene moments outdoors and provide a perfect retreat from the elements, allowing you to savor the lush garden views. Step inside to the beautiful and welcoming foyer with double-height ceilings and the impressive curbed staircase. Discover a fully finished basement that expands your living space, ideal for a home theater, gym, or recreational area, or the perfect guest-or in-law suite with a full bathroom. The main living areas are graced with an abundance of natural light, accentuating the refined finishes and high-end details throughout. A cozy fireplace serves as a focal point in the living room, creating a warm ambiance for gatherings or quiet evenings at home. The thoughtfully planned flow from the kitchen to the dining and living areas enhances the home's design, making it ideal for hosting. With five spacious bedrooms and three and a half luxurious bathrooms, this residence accommodates both comfort and privacy. Each bedroom is designed to be a personal sanctuary, while the bathrooms boast elegant fixtures and finishes that elevate daily routines into indulgent experiences. The huge master suite includes a sitting area, ample closet space and a luxury marble bathroom with a free-standing deep tub and exclusive details. The property also includes an oversized attached garage with additional storage space, ensuring convenience and practicality. The expansive driveway provides ample parking for guests, making entertaining effortless. This home is not just a residence; it embodies an exclusive lifestyle characterized by sophistication and tranquility. Experience the perfect blend of luxury and comfort in this remarkable property, where every detail has been meticulously curated to offer an unparalleled living experience. Embrace the opportunity to call this stunning Colonial your own, and enjoy the serene garden views that enhance the beauty of everyday life.


A Must-See! Welcome to 13940 Alderton Rd, a stunning 5-bedroom, 3.5-bath Colonial offering an exceptional combination of space, style, and versatility. Ideally located near Glenmont Metro, this beautifully updated home features a fully remodeled kitchen with high-end stainless steel appliances, elegant cabinetry, quartz countertops, and plenty of space for everyday living and entertaining. The main level offers bright, spacious living areas filled with natural light, along with two cozy fireplaces, fresh interior paint, and new flooring throughout. Upstairs, you’ll find generously sized bedrooms, including a spacious owner’s suite with a walk-in closet and beautifully updated private bath. The fully finished lower level adds tremendous flexibility with a second kitchen and convenient walkout access—ideal for an in-law suite, extended family, guest accommodations, or potential separate living space. Conveniently located near shopping, dining, parks, Metro, and major commuter routes, 13940 Alderton Rd offers the space and functionality today’s buyers are looking for. A beautifully maintained and thoughtfully updated home with room to live, work, entertain, and grow.


A comfortable beautiful 2 bedroom and a den (that looks and feels like a 3rd bedroom), 2 bath Condo in the heart of Glenmont in Silver Spring, Maryland. This location is super convenient, just a few block from the Glenmont Metro Station, a short 20 min drive to Downtown DC, and close to many local highways and shopping centers. This home features a spacious Family Room, Living and Dining Room, and open Kitchen with lots of extra cabinet and counter space. Tons of natural light flows into the home with large bright windows all around. The Primary bedroom features a large walk-in-closet and private bathroom. The other 2 bedrooms are spacious and bright and share the additional bathroom. Make this lovely condo in an amazing location your home! Also available for RENT!!!
That's every home matching this search. New ones hit the market every day.

Step 1 of 2
You've reached the free preview limit. Create a free account to see this listing and everything else on the site.
Step 2 of 2
Tell us how to reach you about homes you like.
Enter your password to sign in as
You've reached the free preview limit. Create a free account to see this listing and everything else on the site.
Already have an account? Sign in
Sign in to your account.
New here? Create an account