This house comes with a REDUCED RATE as low as 6.75% (APR 7.292%) as of 10/09/2026 through List & Lock™. This is a seller paid rate-buydown that reduces the buyer’s interest rate and monthly payment. Terms apply, see disclosures for more information.
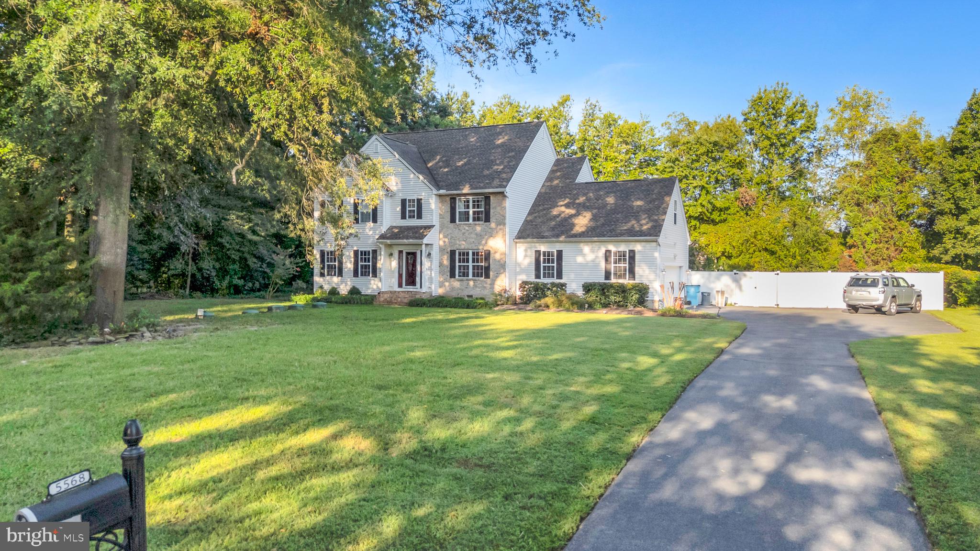
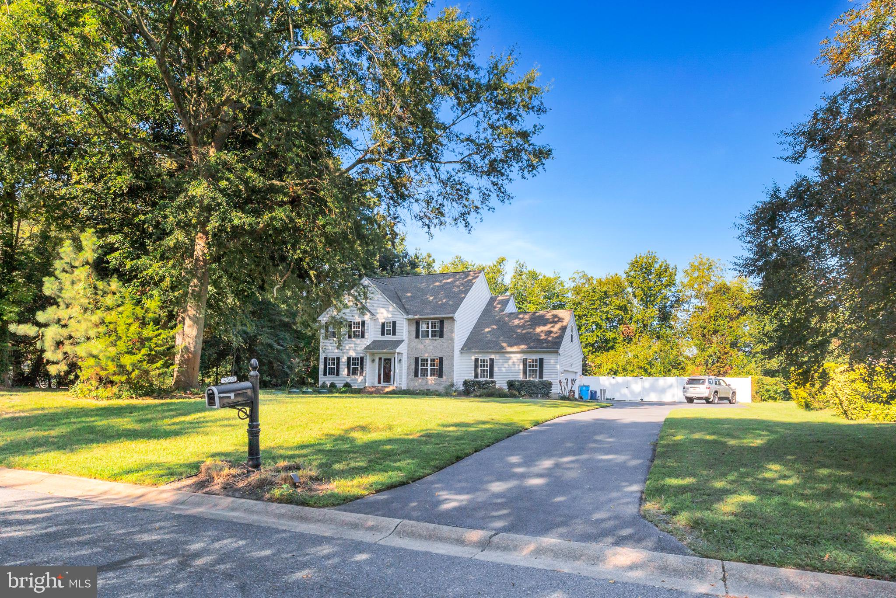
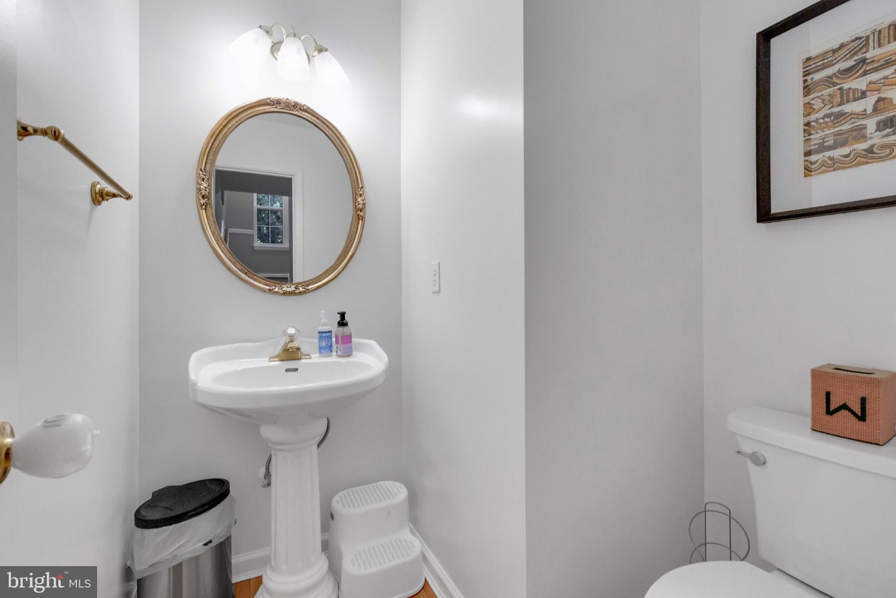
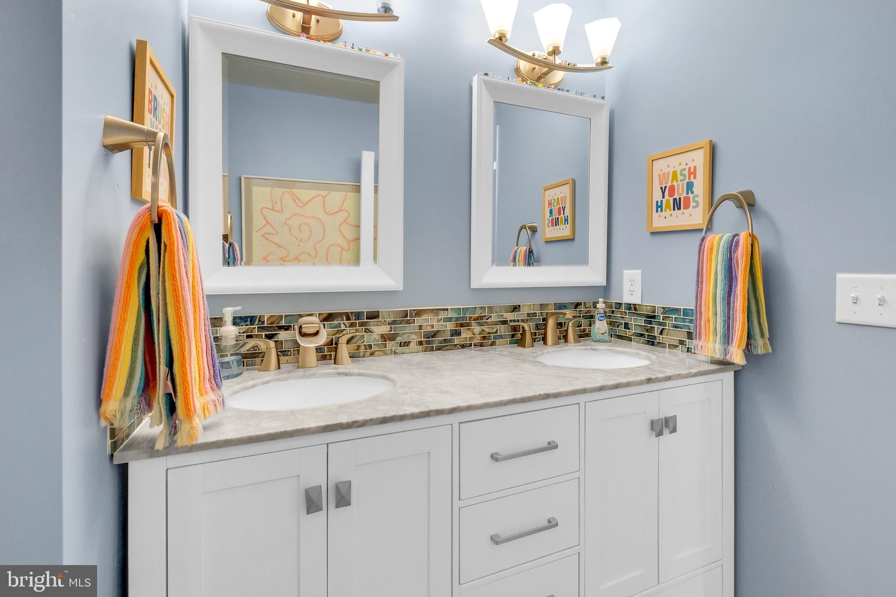
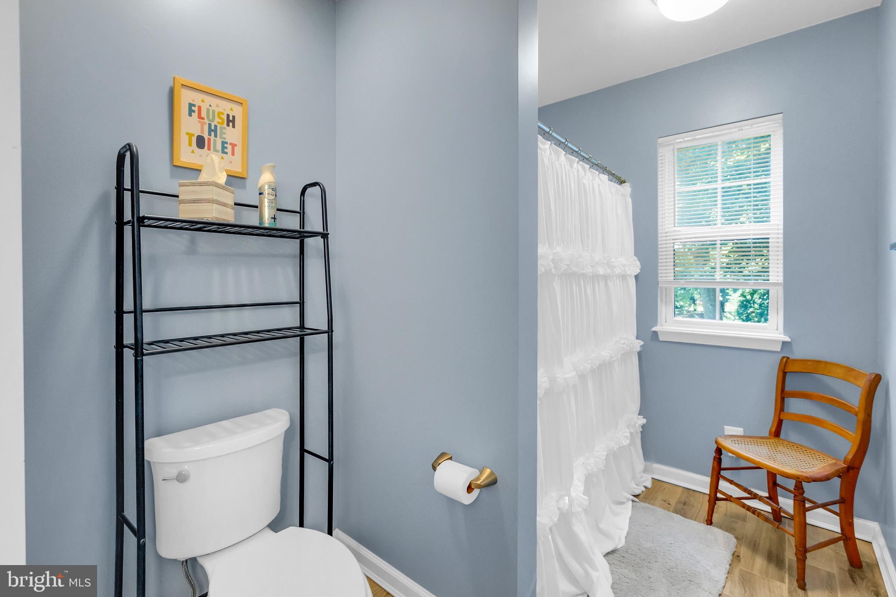
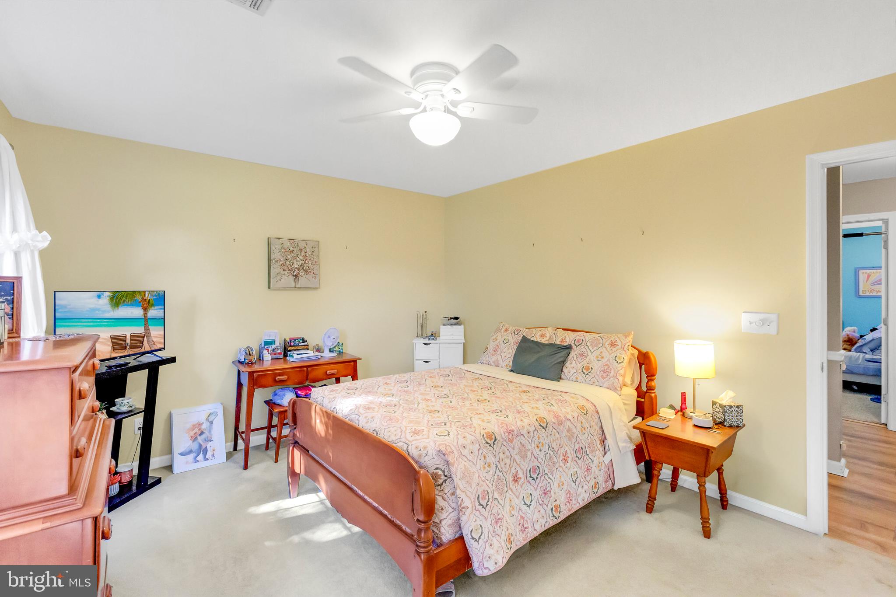
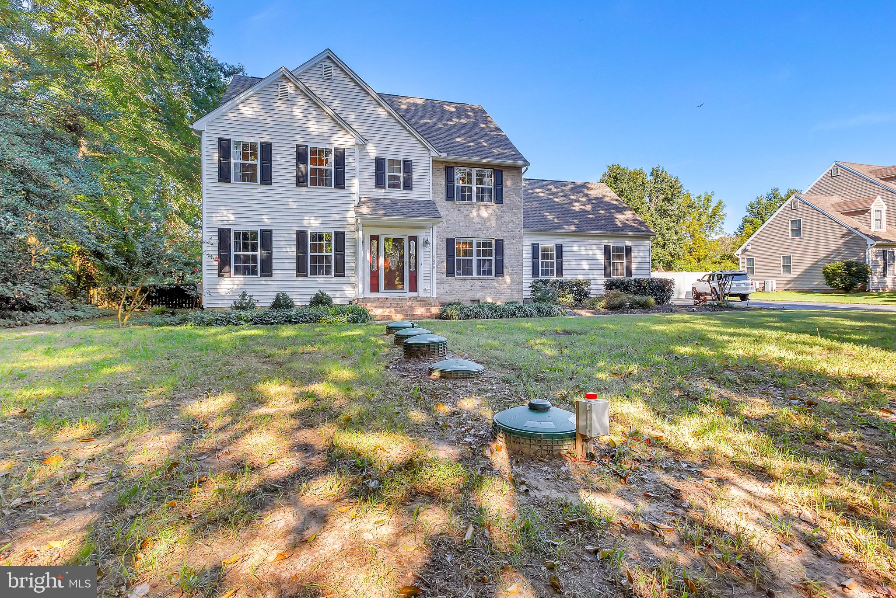
Nestled in the serene community of West Nithsdale, this stunning contemporary residence offers a blend of luxury and comfort, perfect for those seeking an elevated lifestyle. Spanning 2,700 square feet, this home features four spacious bedrooms and two and a half bathrooms, ensuring ample space for relaxation and entertainment.
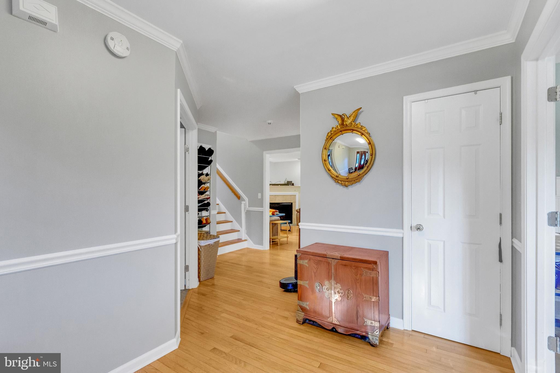
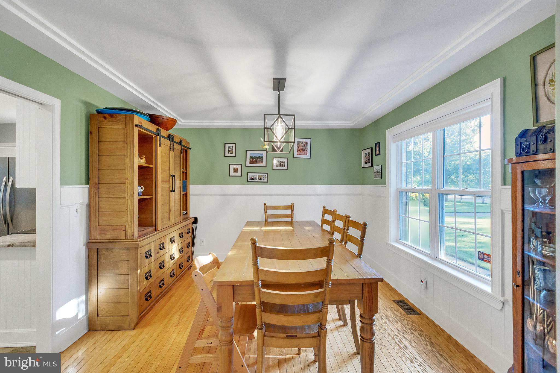
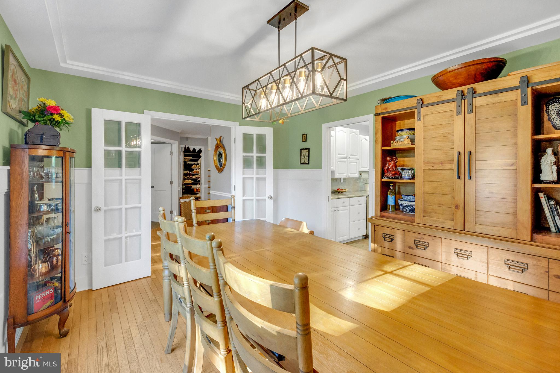
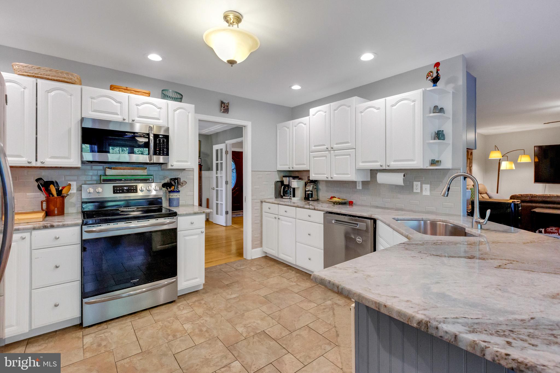
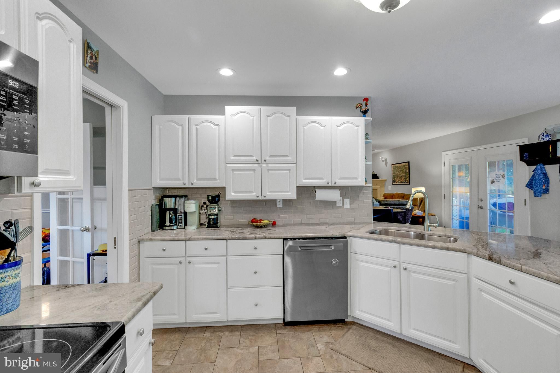
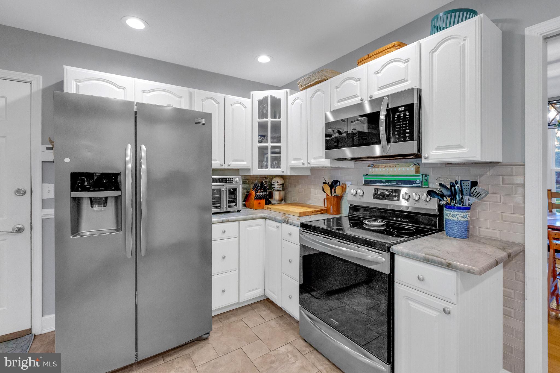
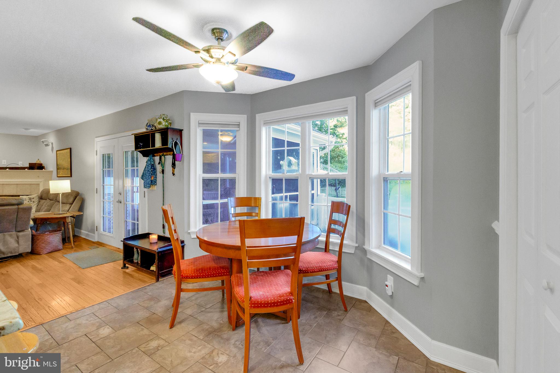
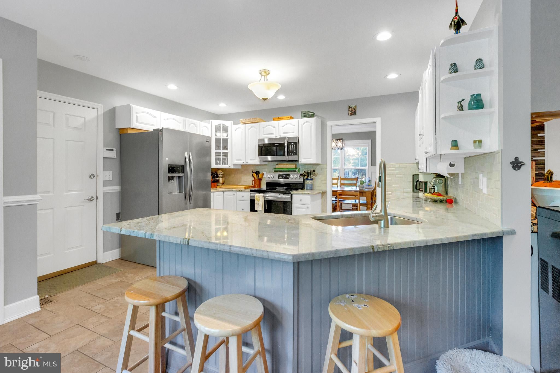
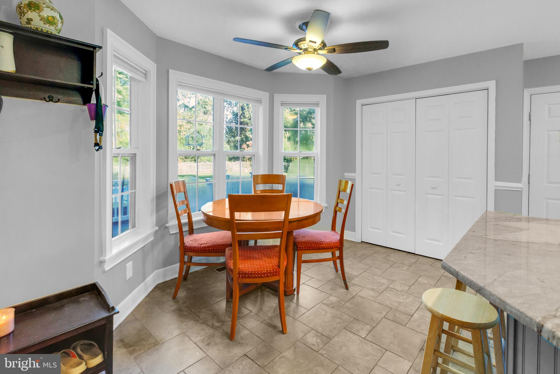
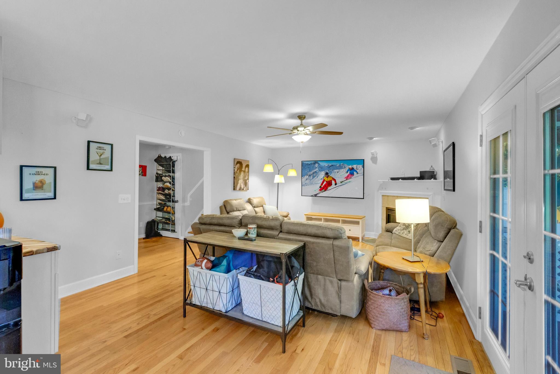
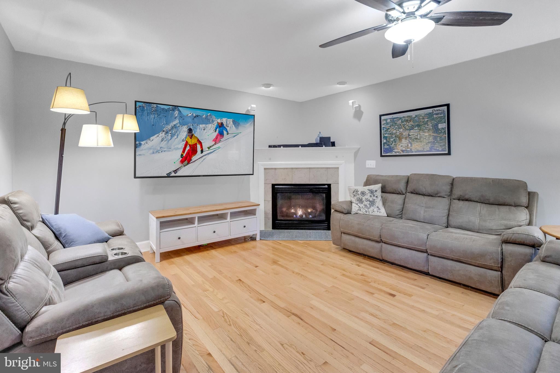
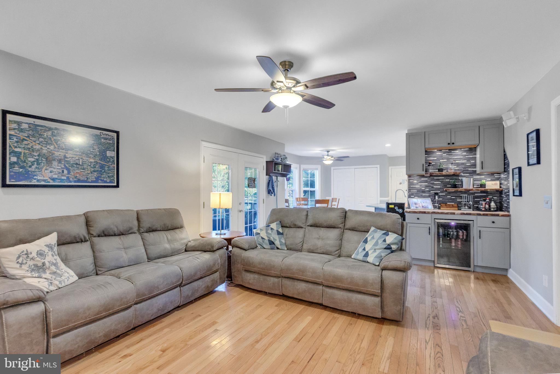
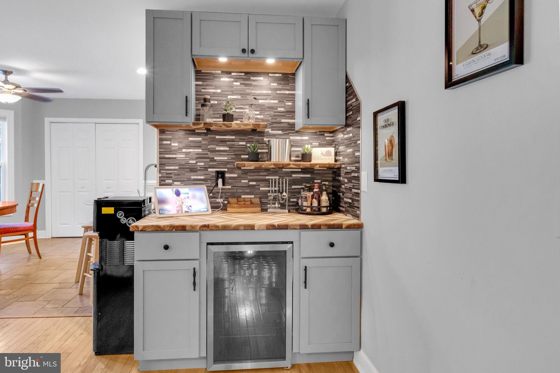
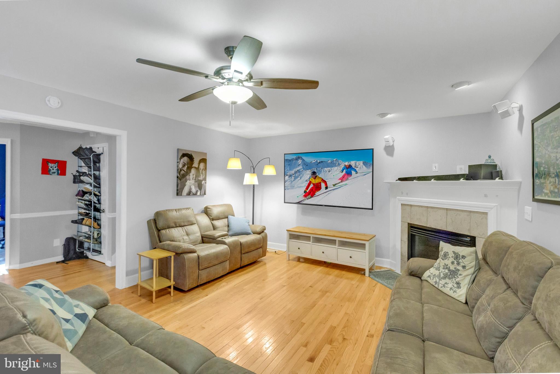
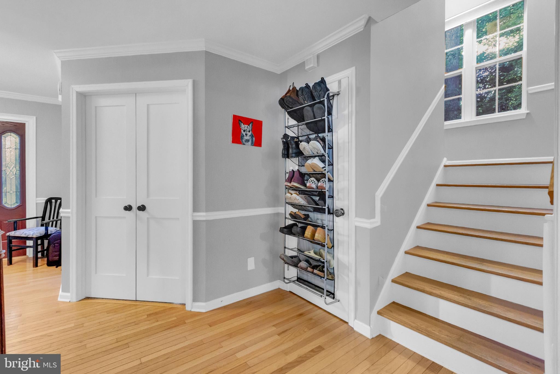
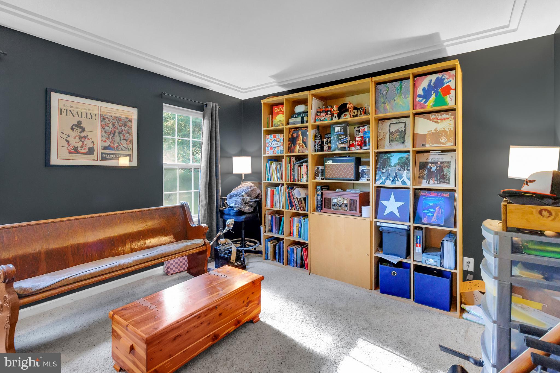
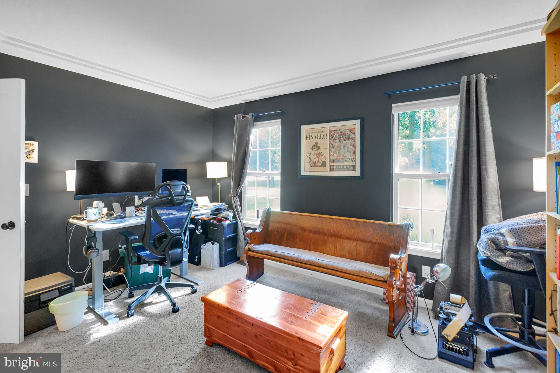
The main level offers a comfortable and functional layout with hardwood floors, a formal dining room, office and a spacious kitchen featuring granite countertops, abundant storage and a double pantry. The kitchen opens to the inviting living area, where a gas fireplace creates a warm gathering space and a newly added mini bar provides the perfect finishing touch for entertaining family and friends.
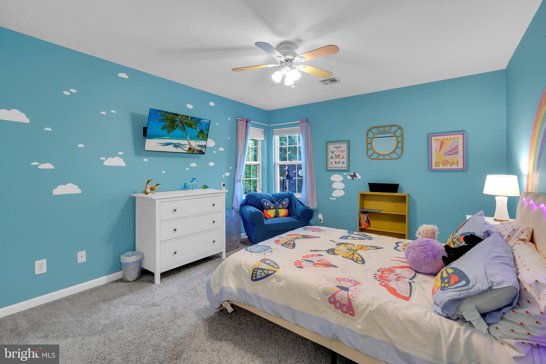
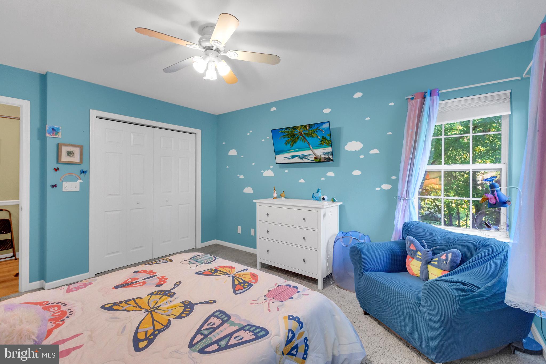
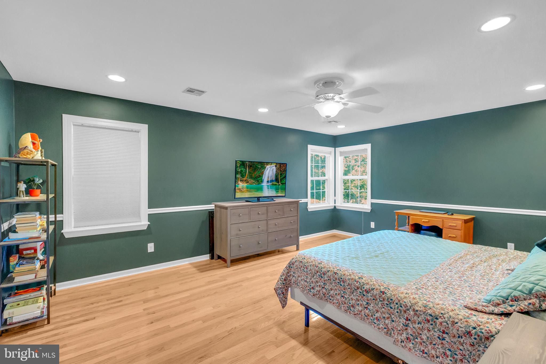
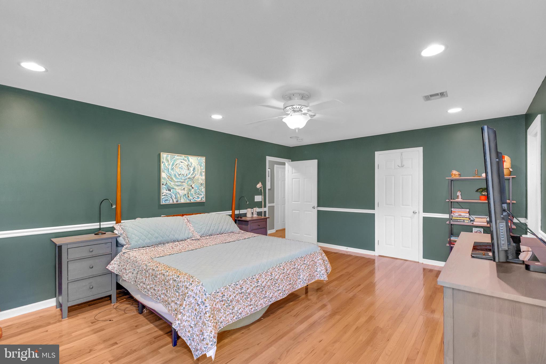
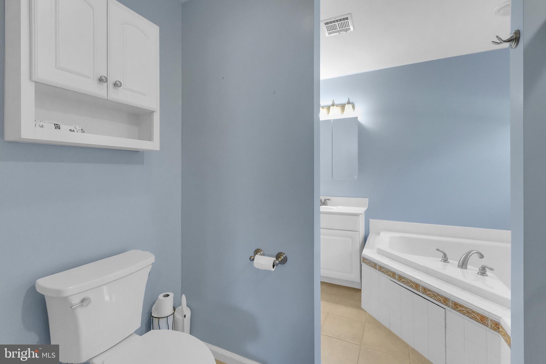
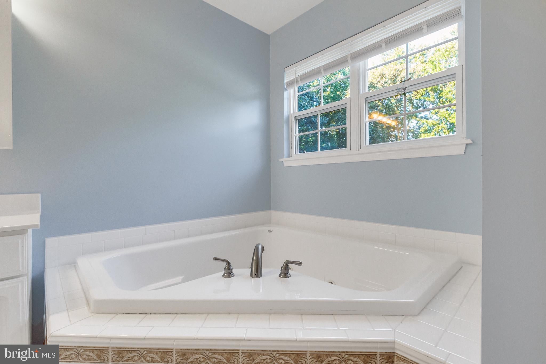
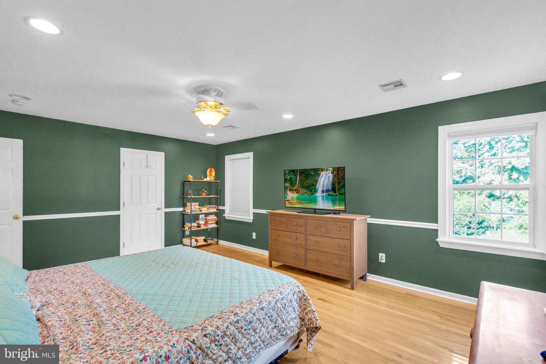
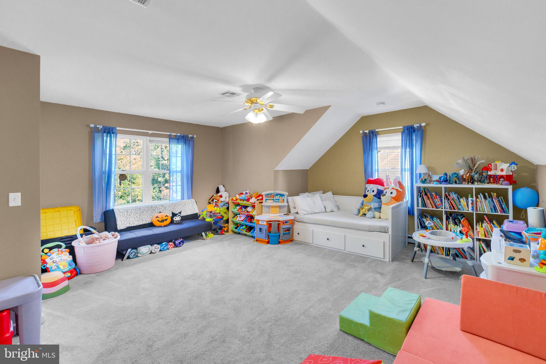
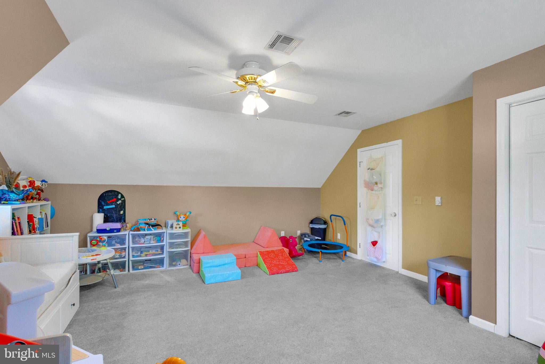
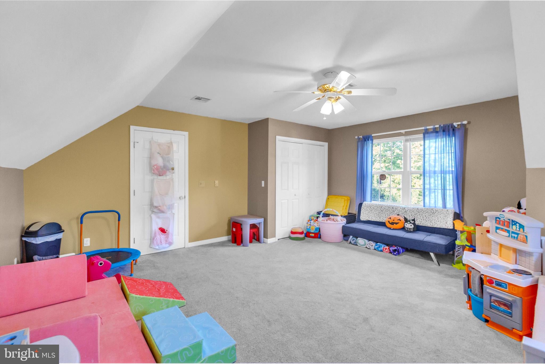
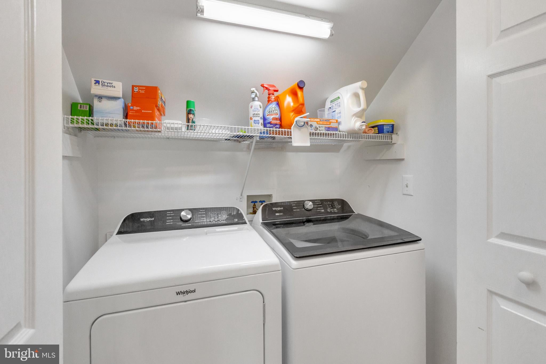
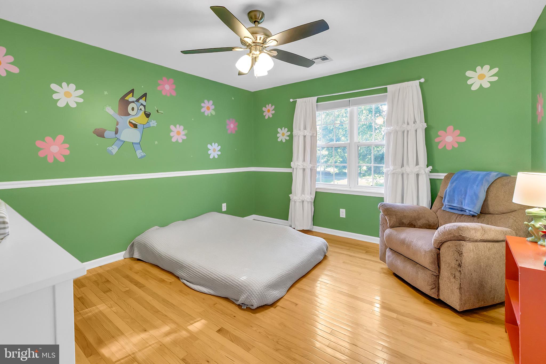
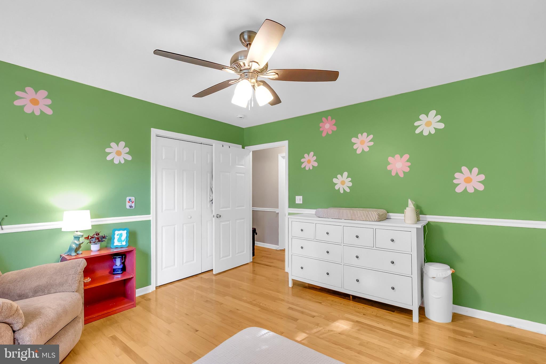
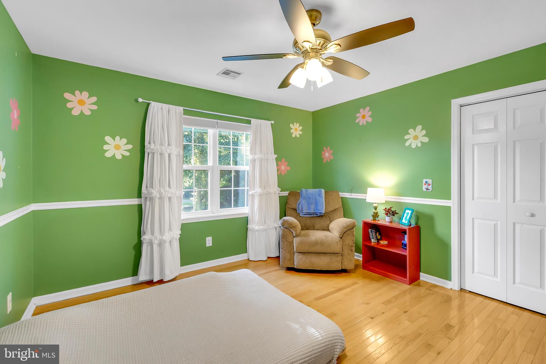
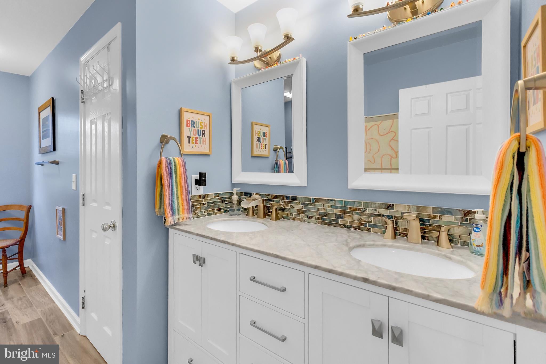
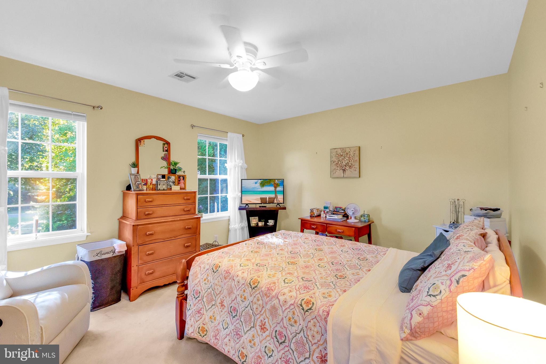
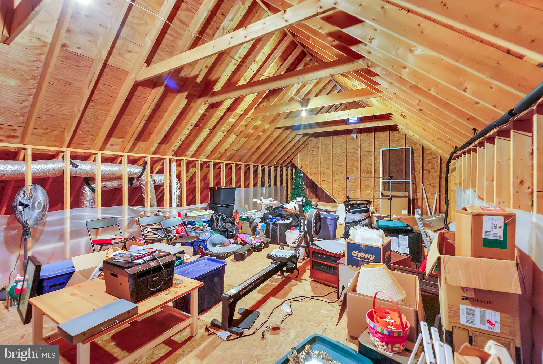
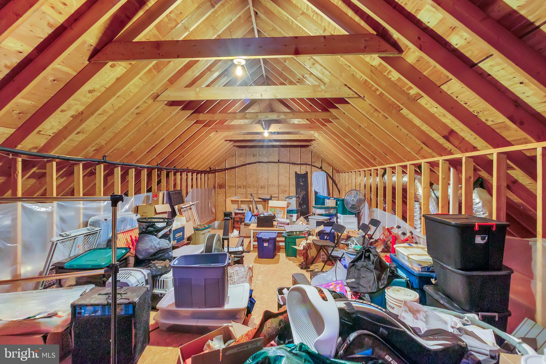
Upstairs, the spacious primary suite features a walk-in closet and private bath with a jetted tub and separate shower. Three additional bedrooms, a conveniently located second-floor laundry room, bonus room and a walk-up attic provide plenty of room and valuable storage space and also the potential for finishing for more square footage.
The home has also benefited from several recent improvements, including a new water conditioning system, new washer, dryer and dishwasher, as well as a brand-new septic system adding convenience and peace of mind for the next owner.
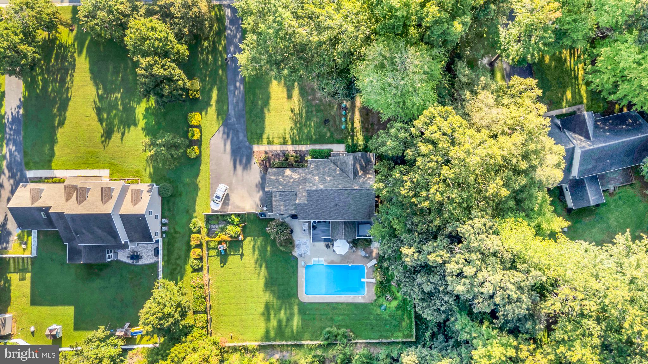
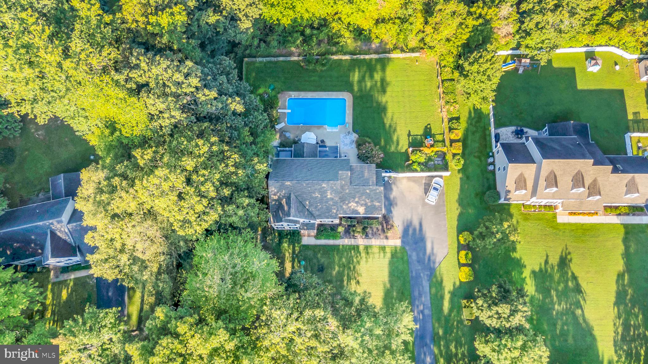
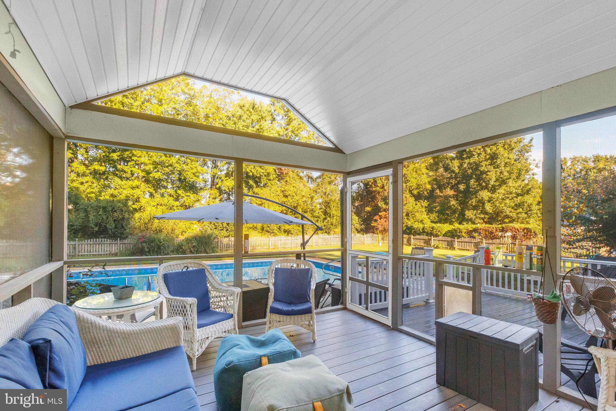
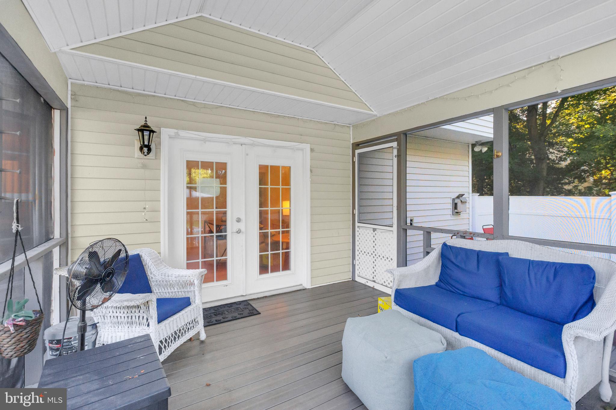
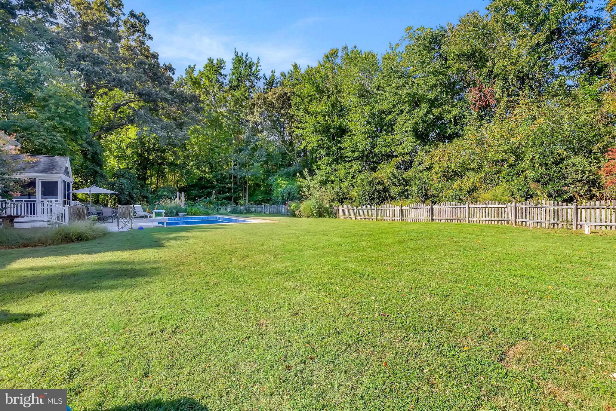
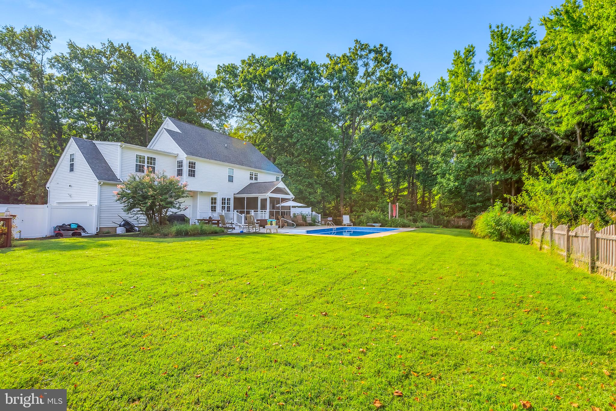
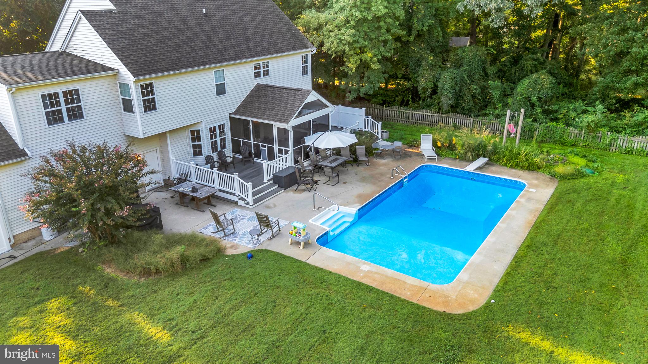
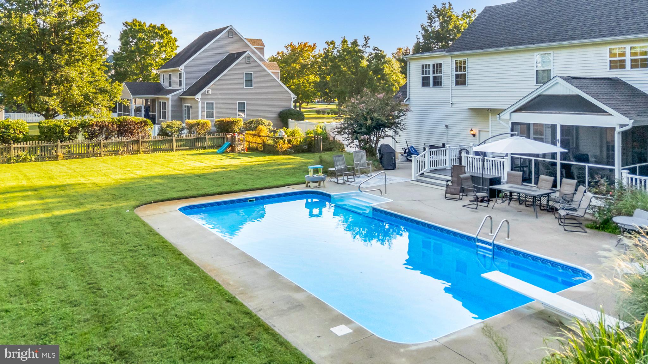
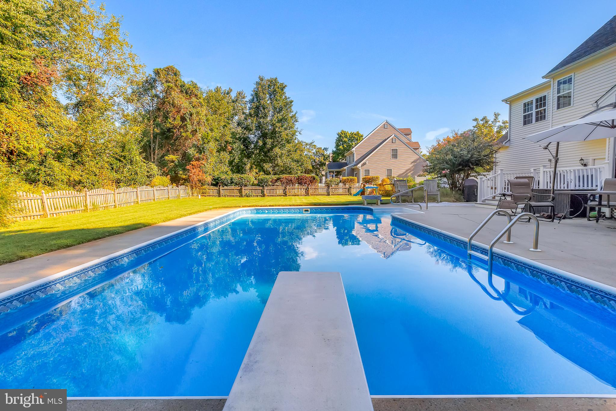
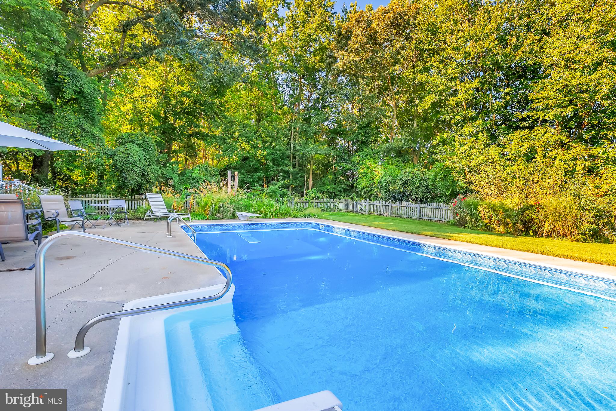
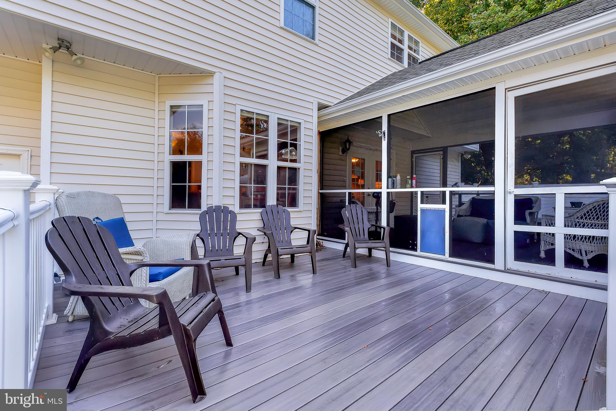
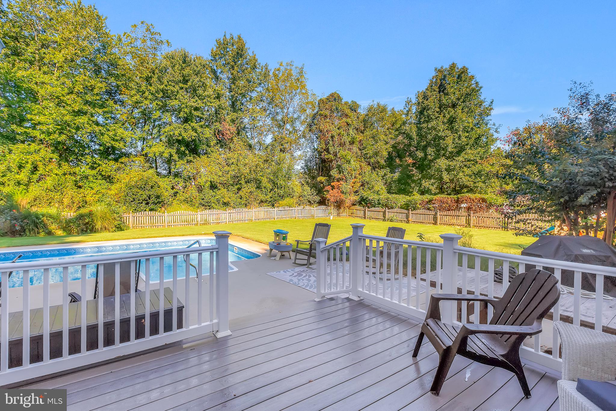
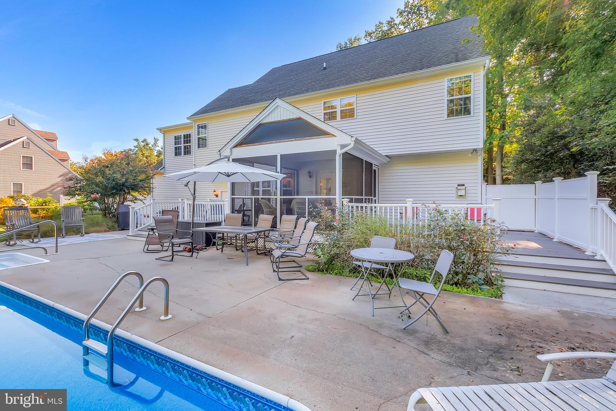
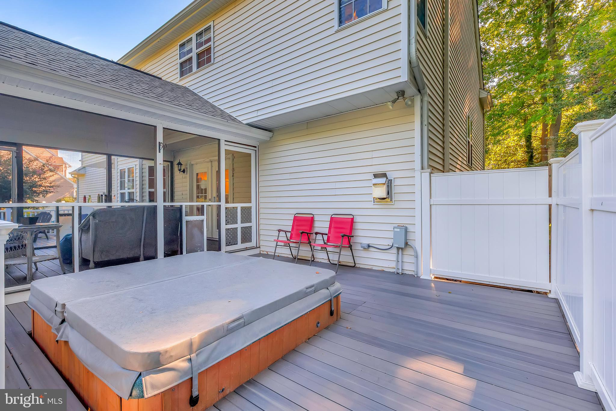
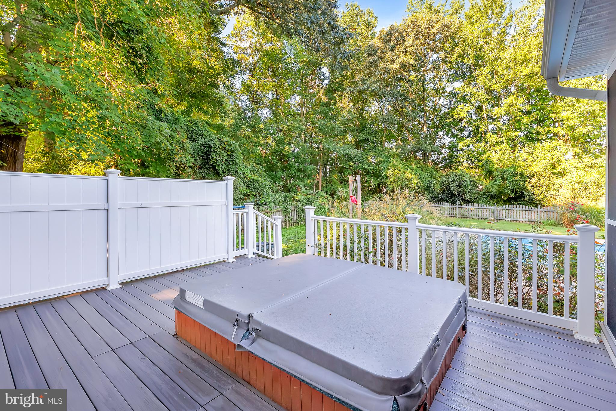
Step outside and you'll find a backyard designed for enjoying the Eastern Shore lifestyle. The in-ground pool is professionally serviced and maintained by SeaGlass, while the screened porch, composite deck, patio and hot tub provide multiple spaces to relax, entertain and enjoy the outdoors. A two-car attached garage adds even more convenience and storage.
Located in the desirable West Nithsdale community, residents have access to neighborhood amenities including tennis and basketball courts, playground areas and a community pier/dock.
With generous living space, numerous recent upgrades, a fantastic outdoor entertaining setup and a great location in an established Salisbury community.
| Date | Event | Price | Source |
|---|---|---|---|
| listed (Coming Soon) | $550,000 | Bright #MDWC2024824 | |
| status changed (Active) | — | Bright #MDWC2024824 | |
| price changed | $549,999 | Bright #MDWC2024824 | |
| price changed | $547,500 | Bright #MDWC2024824 | |
| price changed | $545,000 | Bright #MDWC2024824 |
Hi there — ask anything about this property or the area and the team will get right back to you.
Local real estate advisory services provided by agent with The Southside Group
Listed by Timothy Dennis with Coldwell Banker Realty
The data relating to real estate for sale on this website appears in part through the BRIGHT Internet Data Exchange program, a voluntary cooperative exchange of property listing data between licensed real estate brokerage firms in which Timothy Dennis participates, and is provided by BRIGHT through a licensing agreement. The information provided by this website is for the personal, non-commercial use of consumers and may not be used for any purpose other than to identify prospective properties consumers may be interested in purchasing. Some properties which appear for sale on this website may no longer be available because they are under contract, have closed or are no longer being offered for sale. Information Deemed Reliable But Not Guaranteed. Copyright © 2026 Bright MLS. All rights reserved.
You agree to The Southside Group Terms of Use and Privacy Policy. By choosing to contact a property, you also agree that The Southside Group and its associates may call, text, or email you regarding any inquiries or activities you submit through our website. This may involve the use of automated means and prerecorded or artificial voices.
Step 1 of 2
You've reached the free preview limit. Create a free account to see this listing and everything else on the site.
Step 2 of 2
Tell us how to reach you about homes you like.
Enter your password to sign in as
You've reached the free preview limit. Create a free account to see this listing and everything else on the site.
Already have an account? Sign in
Sign in to your account.
New here? Create an account