$626,500

5545 Nithsdale Drive, Salisbury, MD 21801

4beds
2.5baths2 full baths + 1 half bath
3,206sqft
Quick facts
Single Family Residence Built in 1984 $195.41/sqft 30,059 sq ft $300 HOA Dues

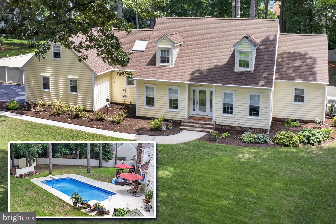
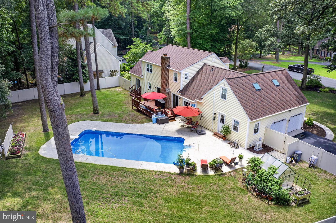
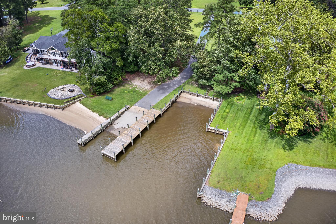
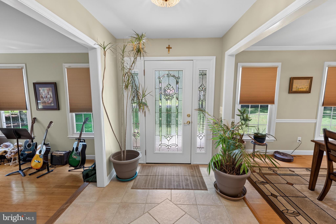
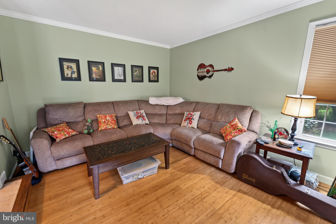
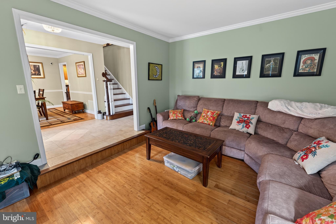
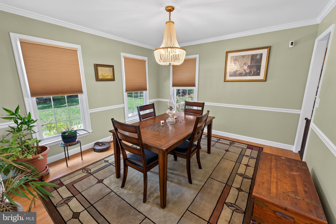
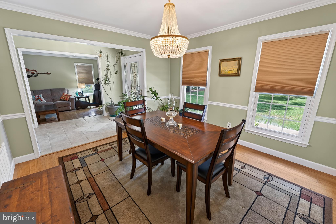
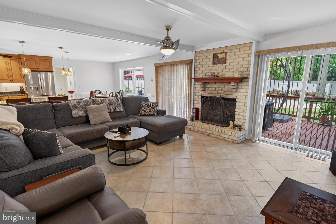
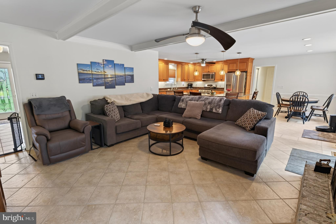
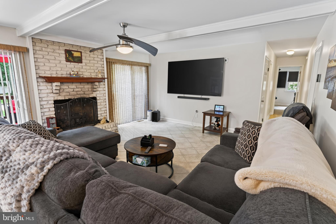
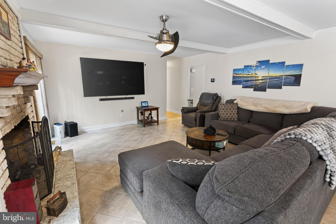
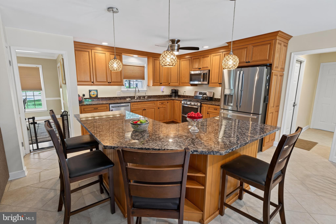
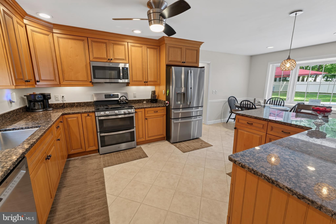
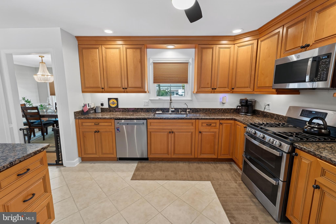
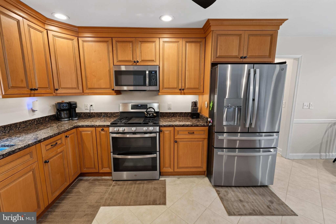
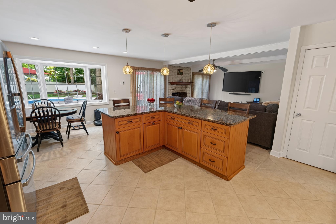
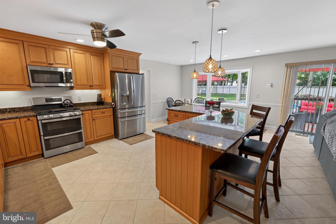
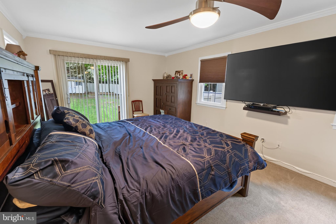
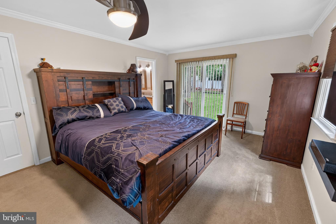
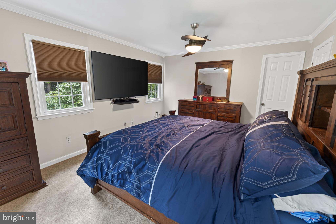
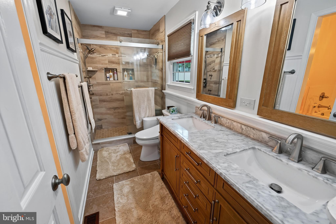
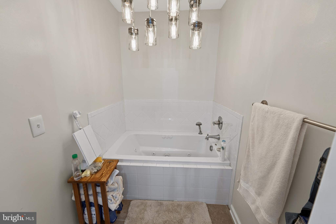
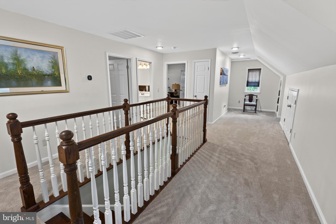
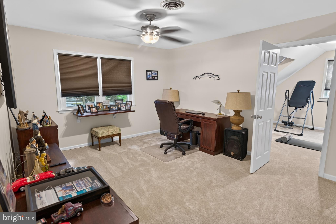
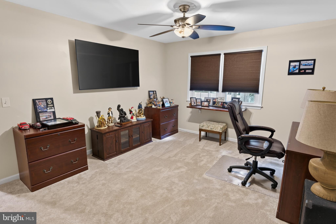
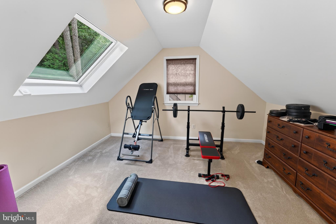
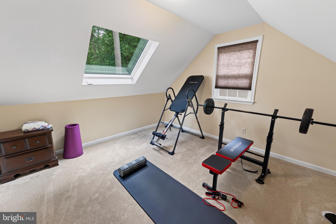
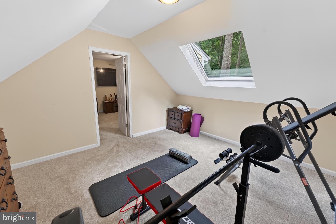
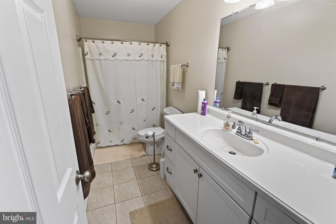
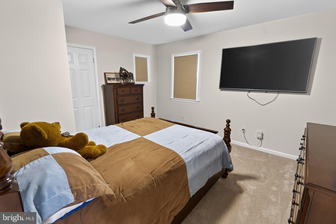
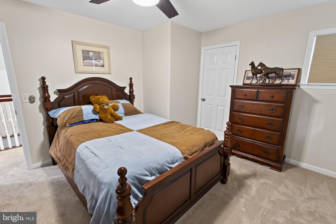
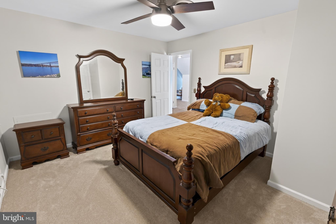
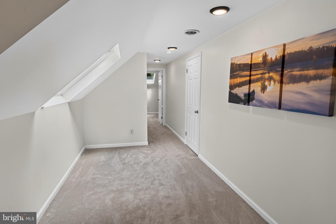
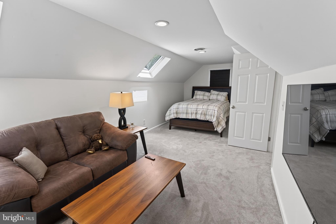
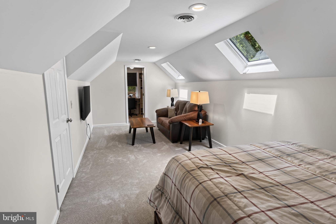
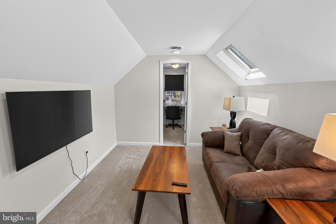
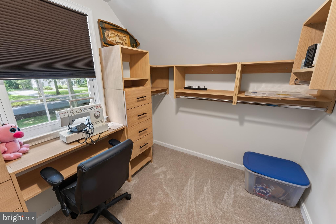
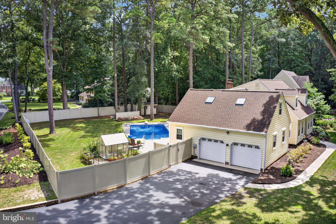
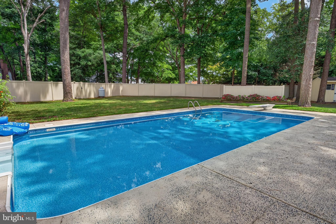
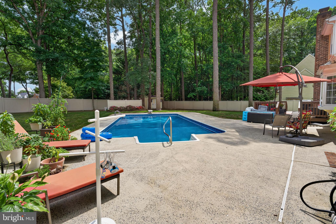
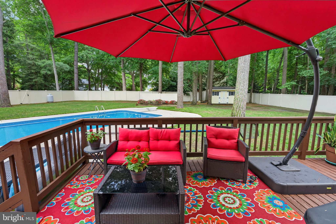
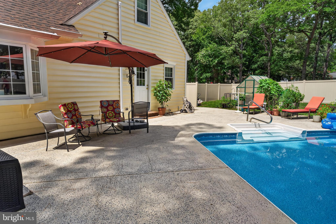
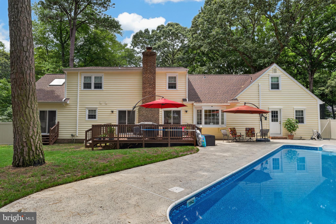
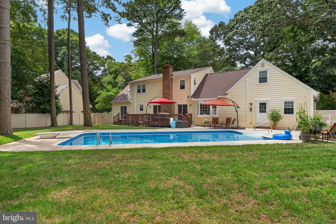
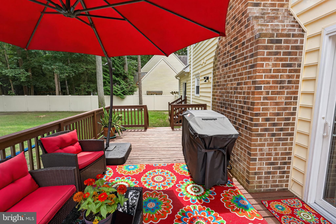
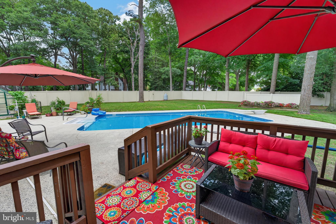
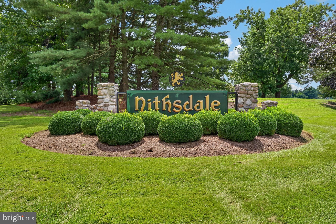
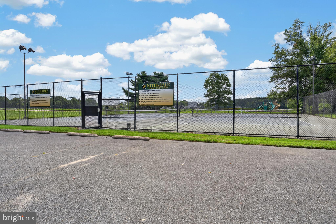
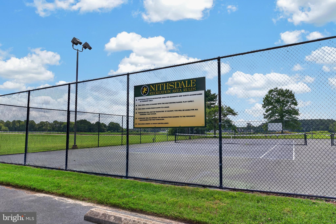
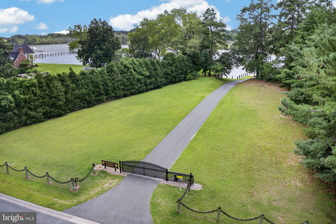
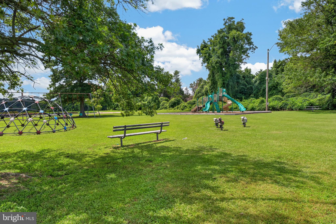
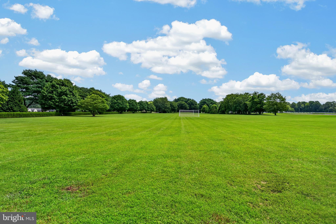
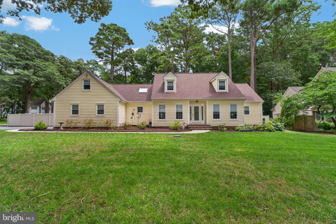
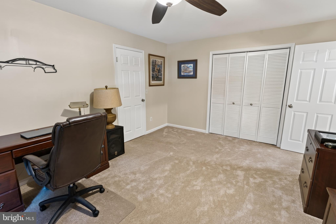
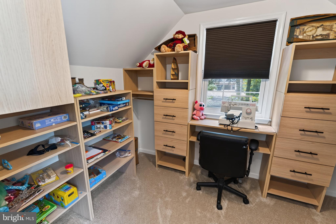
Immaculate, lovingly- and thoughtfully-upgraded contemporary cape - featuring a private saltwater pool in the fully-fenced rear yard, and a brand new roof - 4BR + office + bonus, 2.5BA, and over 3200sf of energy-efficient, pristine living space - on a large corner homesite in NIthsdale. Welcoming curb appeal from all viewpoints - and a true foyer - flanked by formal dining and living rooms. Wide open great room consists of a dreamy kitchen - granite counters, large island with breakfast bar, informal dining area overlooking the pool and lush yard - spacious family room with a brick-surround gas fireplace, gorgeous tile flooring. 1st floor primary bedroom - updated full, en-suite bath - double-sink vanity, oversized decorative tile-shower with glass doors, separate jetted tub, walk-in closet with custom shelving. Flex room currently used as an office, has a closet and door to the rear yard - could easily function as a guest bedroom. Updated half bath and laundry room complete the first floor. Upstairs, more updates - new carpeting, new skylights with custom remote-controlled blinds. Expansive loft area with multiple living spaces, including a reading nook next to the built-in bookshelves. 3 generously-sized bedrooms and a bonus room, loads of storage. 2nd full bath with a tub/shower combo and wide vanity. Plenty of space to stretch out and enjoy inside and out! * * * Enjoy the peace of mind of an energy-efficient home that is Pearl-Gold Certified as a High-Performing Home - insulation, HVAC, encapsulated crawlspace, clean air filtration system, etc, ranks in the top percentage of efficient homes. * * * Attached, insulated 2-car garage with custom cabinetry, extra storage space, leads to a recently-sealcoated asphalt driveway. Your backyard poolside-oasis can be enjoyed from a shady spot on the lush lawn, the patio around the 18'x36' saltwater pool, or from the generously-sized deck. Far too many upgrades and updates to list in these remarks; please see the listing attachment provided by the seller with more details. Nithsdale is one of Salisbury's premier waterfront communities, offering a community boat ramp and pier, tennis courts, playground - gently winding streets adorned with mature landscaping and gorgeous homes of varied architectural styles. Minutes to Route 50 / Ocean Gateway and Downtown Salisbury - but a world away from all of the hustle.
Location of 5545 Nithsdale Drive

Map showing 5545 Nithsdale Drive, Salisbury, MD 21801 $626,500
See more listings in Salisbury

5545 Nithsdale Drive property details

Interior

Bedrooms & Bathrooms

  • Bedrooms: 4
  • Bathrooms: 3
  • Full Bathrooms: 2
  • Main Level Bedrooms: 1
  • Main Level Bathrooms: 1

Appliances

  • Included: Electric Range, Electric Oven, Electric Water Heater, Washer, Dishwasher, Dryer, Exhaust Fan, Refrigerator, Stainless Steel Appliance(s), Water Heater, Microwave, ENERGY STAR Qualified Appliances
  • Laundry: Main Level

Heating

  • Heating: Exhaust Fan, Electric, Heat Pump

Cooling

  • Cooling: Central Air, Ceiling Fan(s), Electric

Features

  • Interior Features: Eat-in Kitchen, Ceiling Fan(s), Kitchen Island, Recessed Lighting, Walk-In Closet(s), Pantry, Built-in Features, Beamed Ceilings, Crown Molding, Open Floorplan
  • Window Features: Skylight(s), Window Coverings, Insulated Windows, Screens, Window Treatments
  • Flooring: Carpet, Wood, Hardwood
  • Fireplace: Yes
  • Fireplaces Total: 1
  • Fireplace Features: Gas

Interior Area

  • Total Living Area: 3206
  • Source: Estimated

Video & Virtual Tour

Rooms & Dimensions

Primary Bathroom

  • Level: Main

Bedroom 3

  • Level: Upper 1
  • Features: Ceiling Fan(s)

Bedroom 4

  • Level: Upper 1

Full Bath

  • Level: Upper 1

Kitchen

  • Level: Main
  • Features: Breakfast Bar, Ceiling Fan(s)

Bonus Room

  • Level: Upper 1

Half Bath

  • Level: Main

Primary Bedroom

  • Level: Main
  • Features: Walk-In Closet(s), Ceiling Fan(s), Crown Molding

Dining Room

  • Level: Main
  • Features: Crown Molding

Bedroom 2

  • Level: Upper 1
  • Features: Walk-In Closet(s)

Foyer

  • Level: Main

Loft

  • Level: Upper 1

Family Room

  • Level: Main
  • Features: Ceiling Fan(s)

Living Room

  • Level: Main
  • Features: Crown Molding

Office

  • Level: Main

Property

Features

  • Exterior Features: Barbecue
  • Patio & Porch: Deck, Patio
  • Has Private Pool: Yes
  • Pool Features: Salt Water, In Ground, Fenced, Private
  • Has Spa: No
  • Fencing: Fenced, Privacy, Vinyl
  • Horses: No

View

  • Has View: Yes
  • View: Trees/Woods, Garden

Lot

  • Size: 30,059 sq ft
  • Acres: 0.69
  • Features: Corner Lot, Front Yard, Private, Cleared, Back Yard

Accessibility

  • Levels: Two

Parking

  • Garage: Yes
  • Total Spaces: 2
  • Parking Features: Oversized, Garage Door Opener, Asphalt, Private, Garage, Driveway, Covered, Inside Entrance, Attached
  • Carport: No
  • Open Parking: No

Waterfront

  • Has Waterfront: No

Basement

  • Basement: No
  • Features: Crawl Space
  • Below Grade Units: Square Feet
  • Below Grade Source: Assessor

Mobile Home

  • Mobile Home Remains: No

Construction

Type & Style

  • Home Type: Residential
  • Architectural Style: Cape Cod, Contemporary
  • Property Sub Type: Single Family Residence
  • Structure Type: House

Materials

  • Construction Materials: Vinyl Siding
  • Foundation: Block
  • Roof: Shingle

Builder / Condition

  • Year Built: 1984
  • New Construction: No
  • Builder Model: contemporary cape

Building

  • Building Name: NONE AVAILABLE
  • Building Area Total: 3206
  • Building Area Source: Estimated
  • Building Exposure: West

Utilities & Green Energy

Utilities

  • Electric on Property: No
  • Water: Well
  • Sewer: Septic Tank
  • Utilities: Cable Available
  • Road Surface Type: Paved

Green Energy

  • Energy Efficient: Appliances, Construction, HVAC, Lighting
  • Air Quality: Moisture Control, Ventilation

Community & HOA

Community

  • Building Name: NONE AVAILABLE
  • Subdivision: Nithsdale
  • Zip/Postal Code: 21801
  • City/Town: Salisbury
  • City/Region: SALISBURY-WICOMICO
  • County/Parish: WICOMICO
  • State/Province: MD
  • Country Region: US-MD

HOA

  • Has HOA: Yes
  • Fee: $300
  • Frequency: Annually
  • Senior Community: No

Pets

  • Pets Allowed: No

Location

  • Longitude: -75.675398
  • Latitude: 38.346355
  • Directions: From Downtown Salisbury - Rt 50 West, left on Nanticoke Road, left on Pemberton Drive, left on Scotland Parkway, approx 0.6mi to Nithsdale Drive. Home is on the corner of Scotland Parkway and Nithsdale Drive. Driveway is on Scotland Parkway; home fronts on Nithsdale Drive.

Building

  • Building Name: NONE AVAILABLE

Land Lease

  • Land Lease: No

School

School District

Elementary

Middle or Junior

Highschool

Tax, Financial & Listing Details

Listing Details

  • List Price: $626,500
  • Price Per Square Foot: $195.41
  • Home Warranty: No
  • Rent Control: No
  • Status: Active

MLS Details

  • MLS: Bright
  • Listing ID: MDWC2024156

Tax Details

  • Tax Assessed Value: 380100
  • Annual Tax Amount: $3,264
  • Tax Year: 2025
  • Tax Lot: 16

Price history for 5545 Nithsdale Drive

DateEventPriceSource
listed (Active)$635,000Bright #MDWC2024156Source
price changed$626,500Bright #MDWC2024156Source

Ask a question about 5545 Nithsdale Drive

Hi there — ask anything about this property or the area and the team will get right back to you.

Last checked Source: BrightMLS# MDWC2024156

Local real estate advisory services provided by agent with The Southside Group

Listed by Charlene L. Reaser with Exp Realty, Llc

The data relating to real estate for sale on this website appears in part through the BRIGHT Internet Data Exchange program, a voluntary cooperative exchange of property listing data between licensed real estate brokerage firms in which Charlene L. Reaser participates, and is provided by BRIGHT through a licensing agreement. The information provided by this website is for the personal, non-commercial use of consumers and may not be used for any purpose other than to identify prospective properties consumers may be interested in purchasing. Some properties which appear for sale on this website may no longer be available because they are under contract, have closed or are no longer being offered for sale. Information Deemed Reliable But Not Guaranteed. Copyright © 2026 Bright MLS. All rights reserved.

You agree to The Southside Group Terms of Use and Privacy Policy. By choosing to contact a property, you also agree that The Southside Group and its associates may call, text, or email you regarding any inquiries or activities you submit through our website. This may involve the use of automated means and prerecorded or artificial voices.

Listings near 5545 Nithsdale Drive