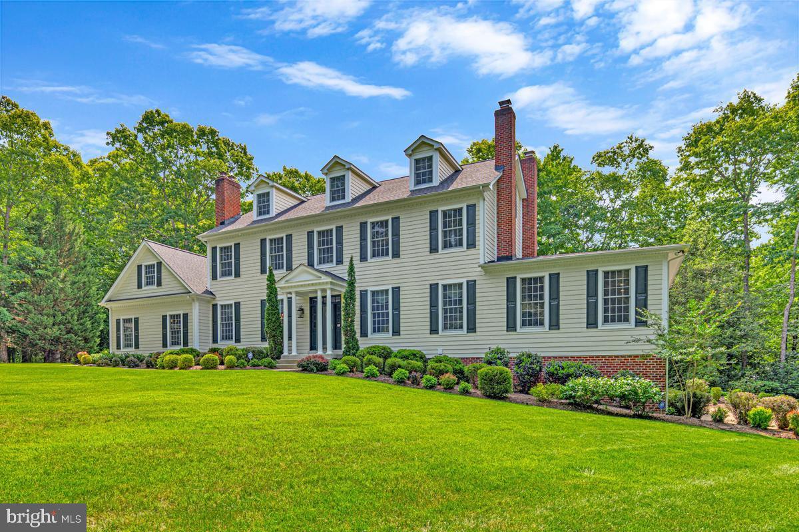
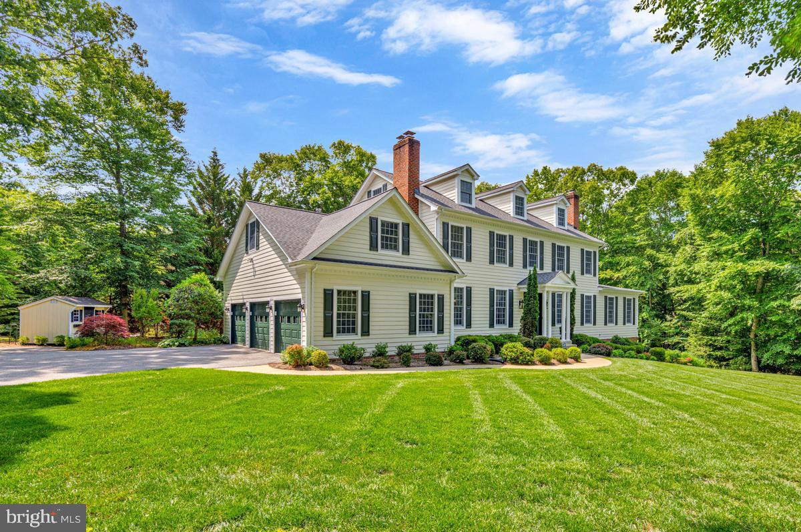
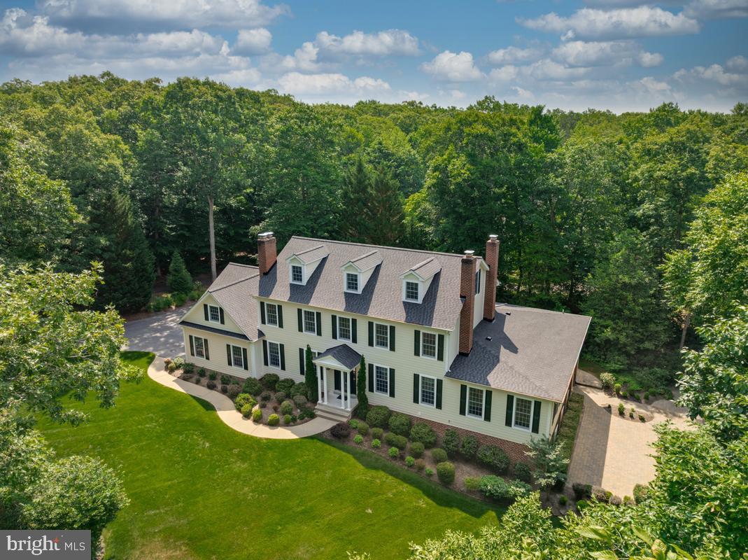
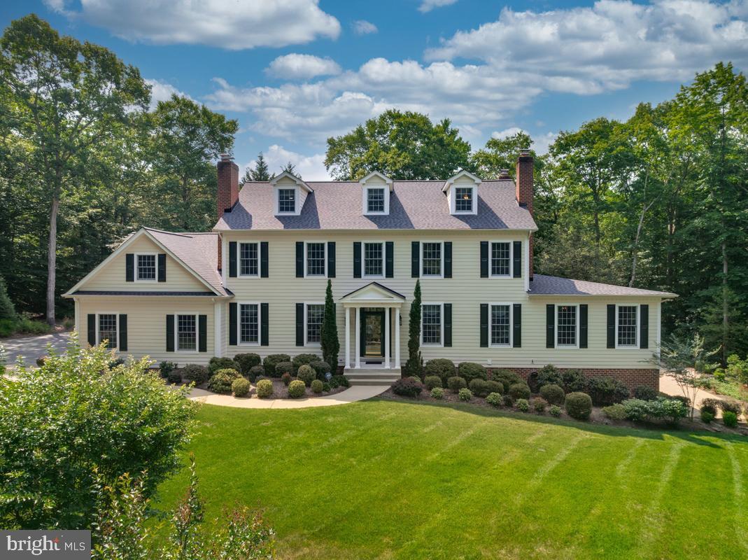
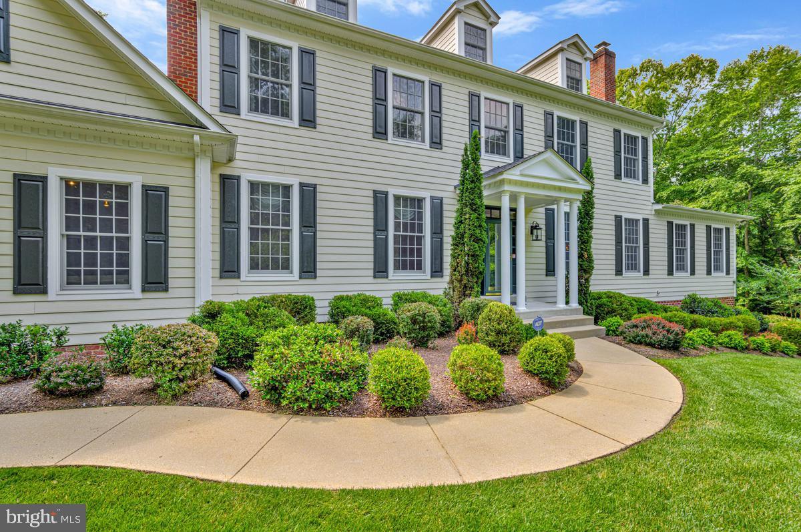
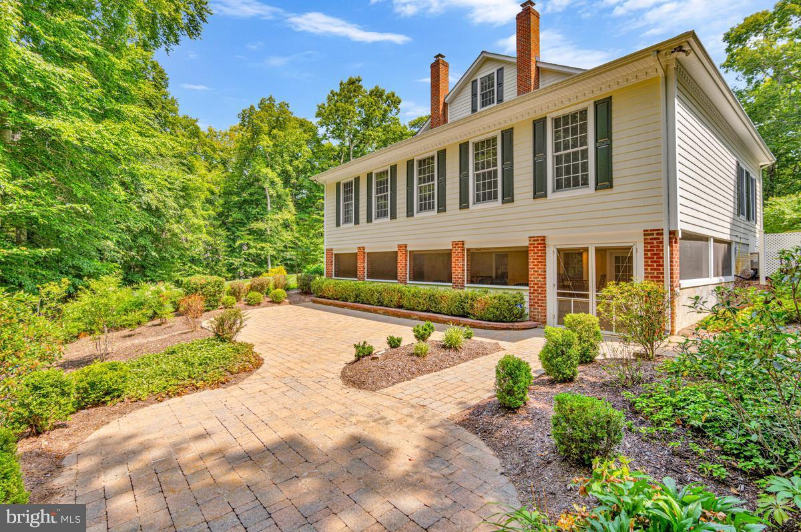
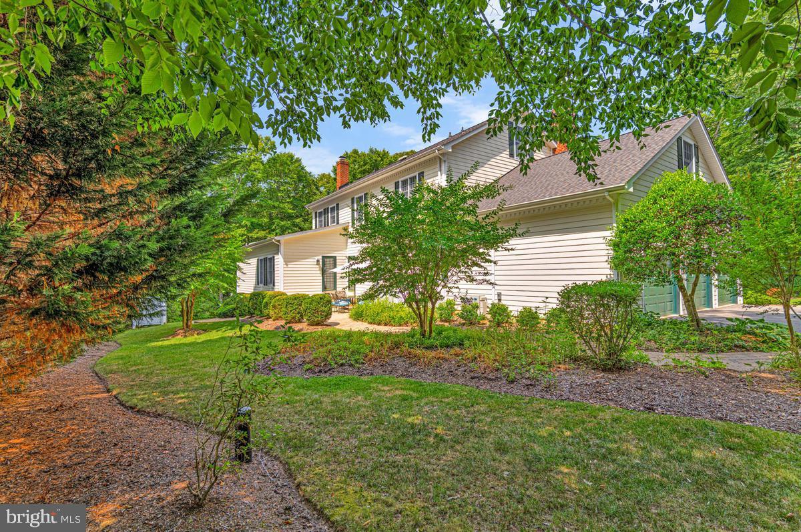
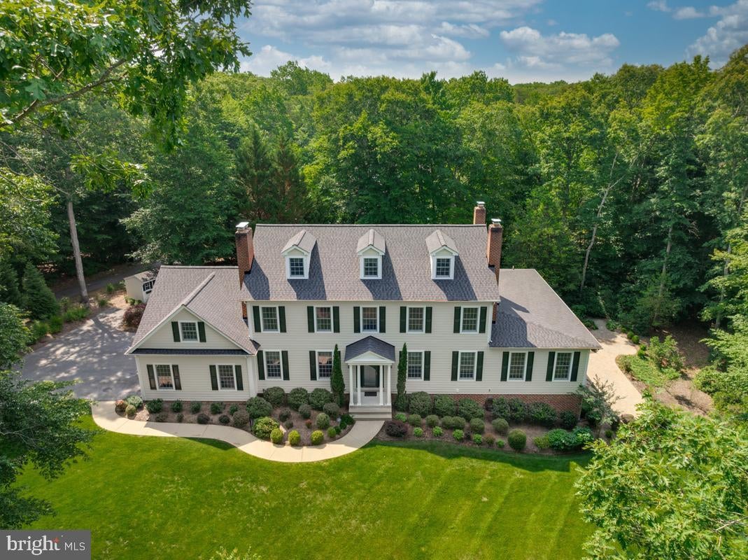
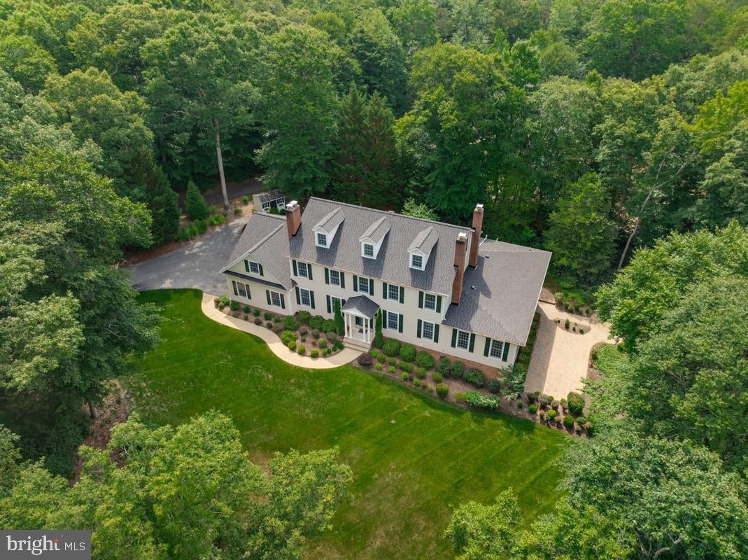
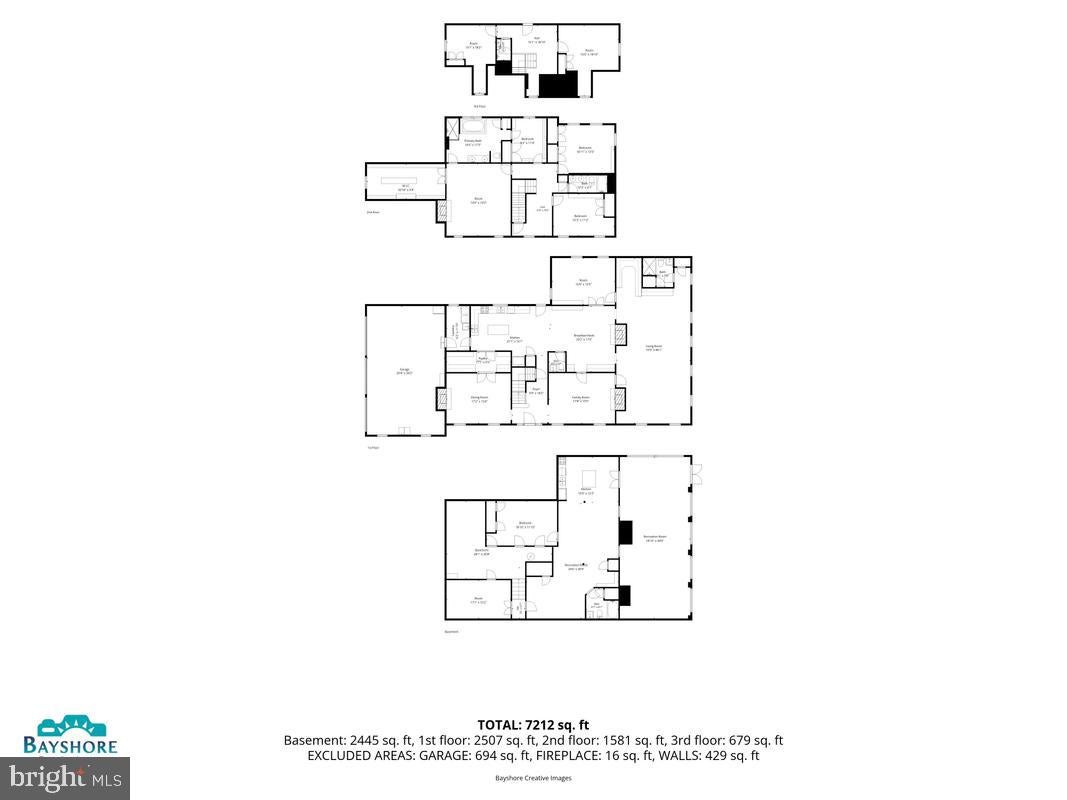
Set in the prestigious and historic Port Tobacco area of Southern Maryland, just minutes from La Plata, this impressive Colonial-inspired estate offers timeless grandeur, exceptional craftsmanship, and more than 7,200 square feet of beautifully appointed living space. With a stately presence, gracious proportions, and remarkable architectural detail, this distinctive residence was designed for elegant entertaining, comfortable everyday living, and multi-generational flexibility.
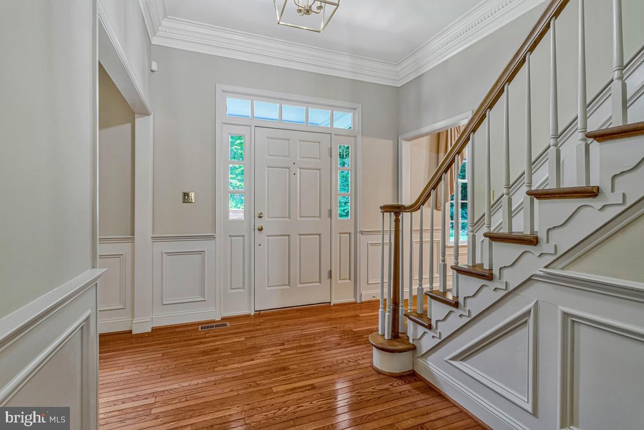
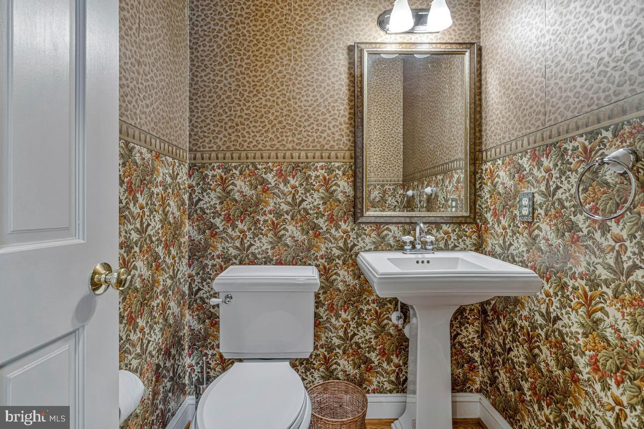
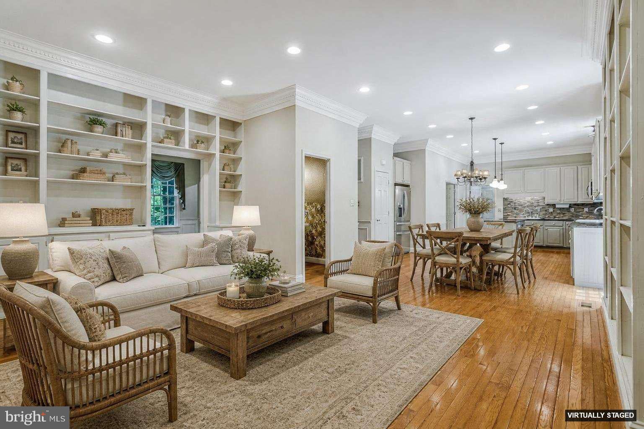
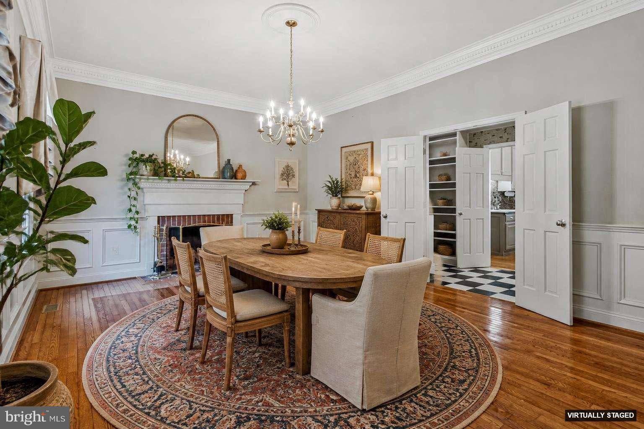
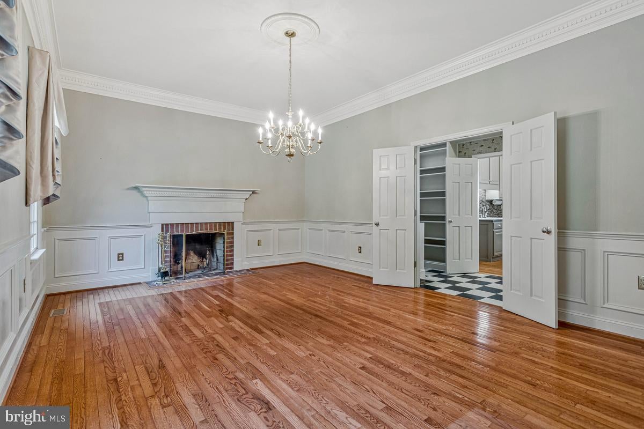
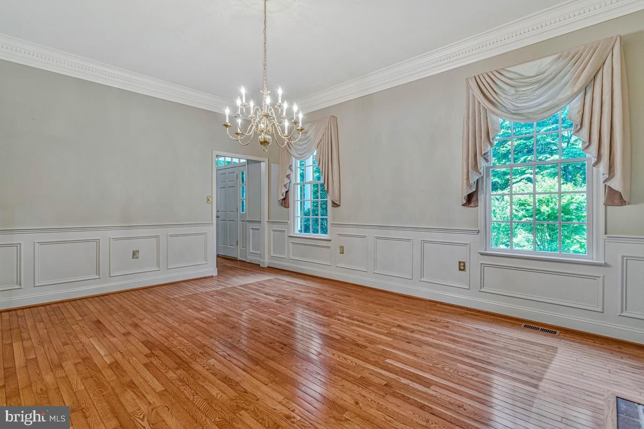
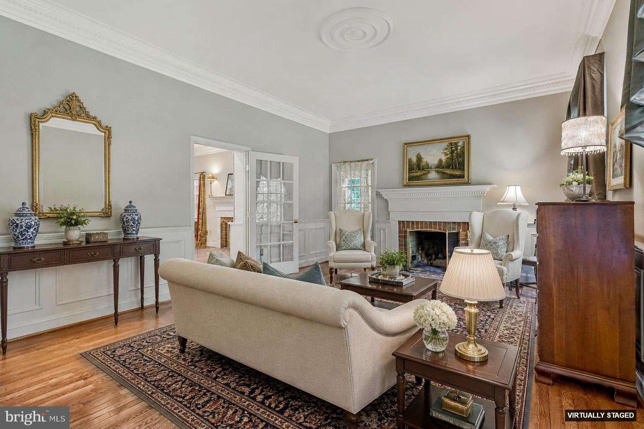
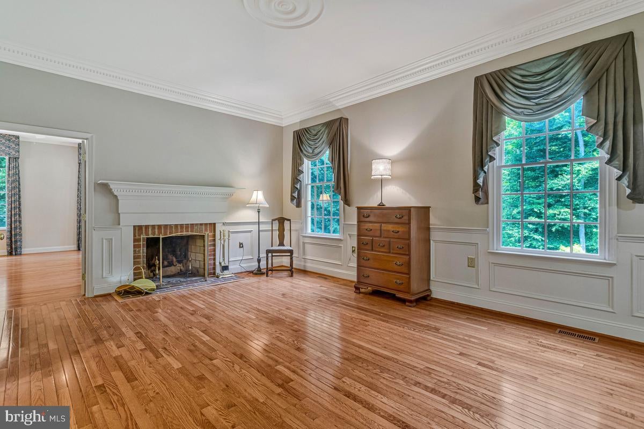
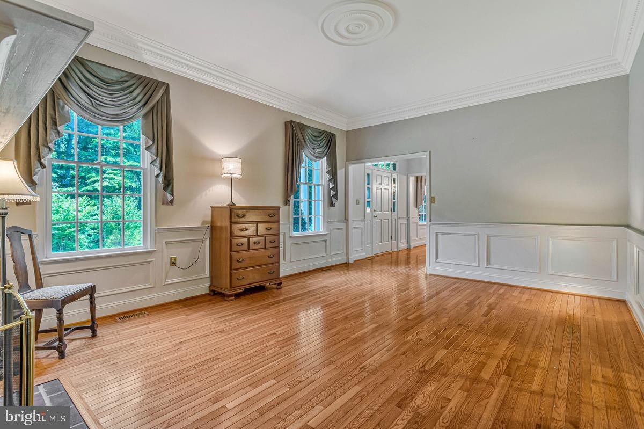
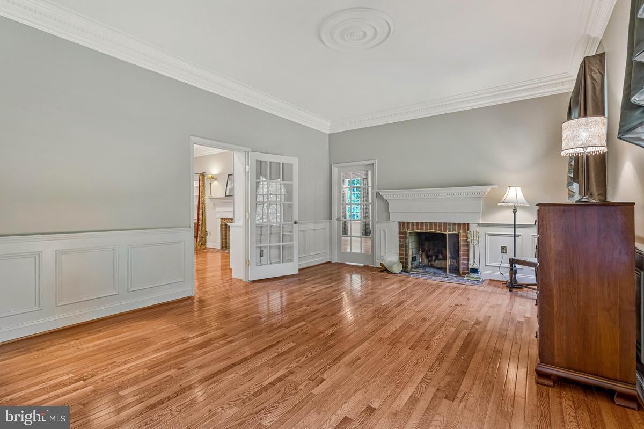
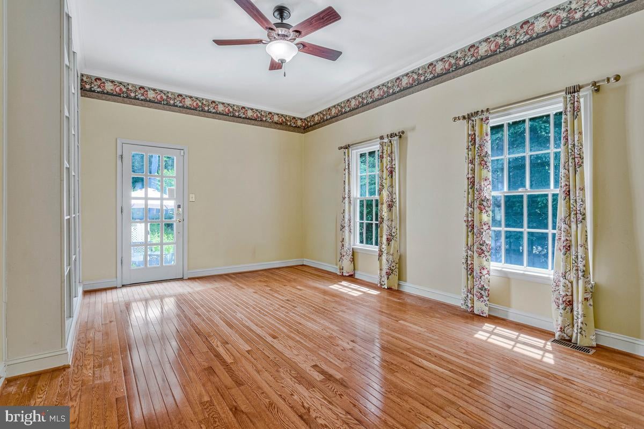
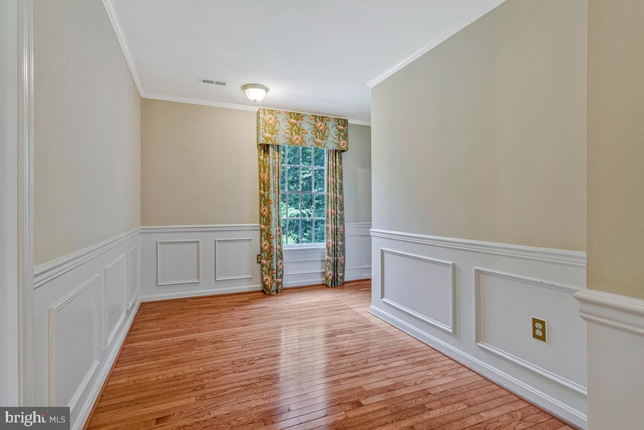
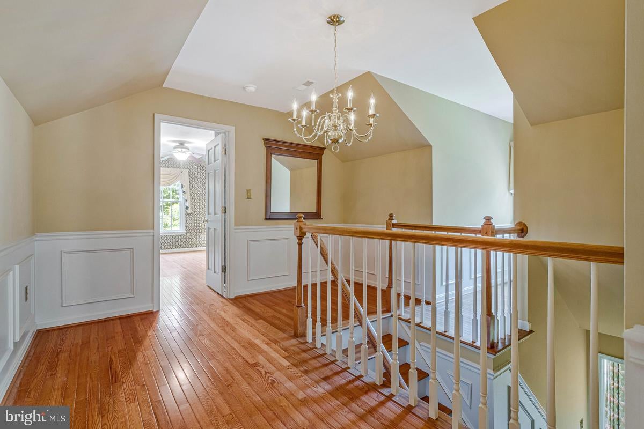
A grand entrance introduces an interior rich with character and craftsmanship. Ten-foot ceilings, extensive crown molding, chair rail, wainscoting, custom built-ins, and exquisite millwork create a sense of warmth and sophistication throughout.
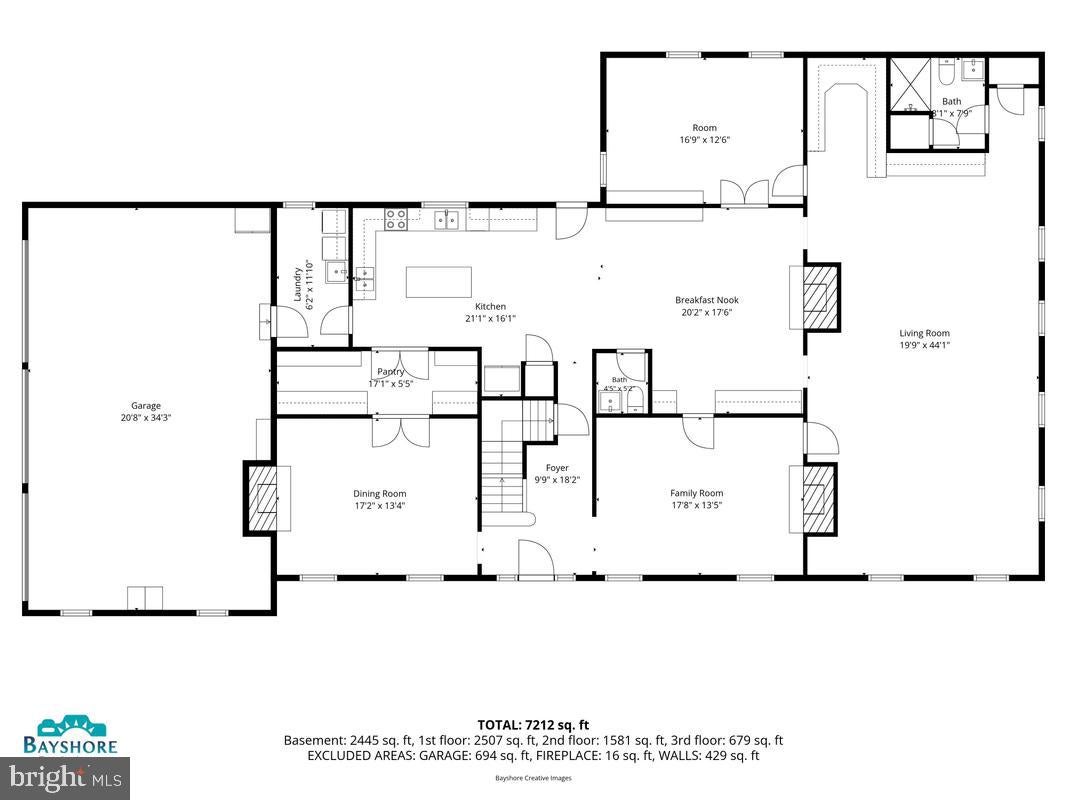
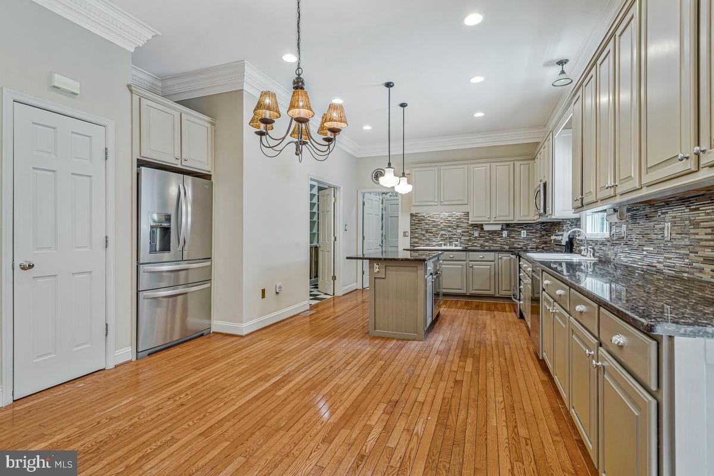
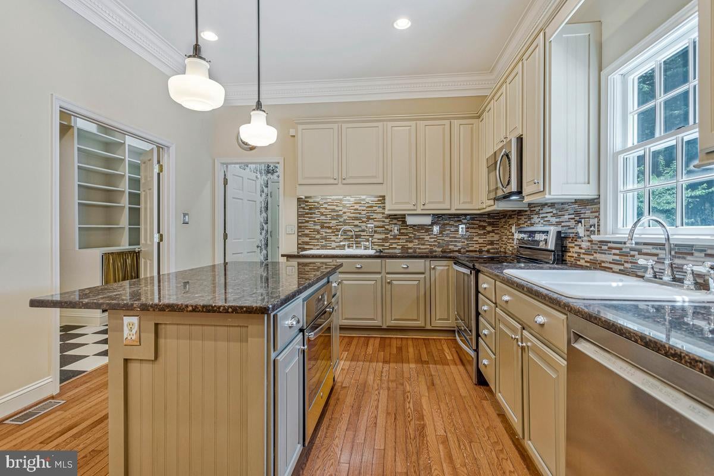
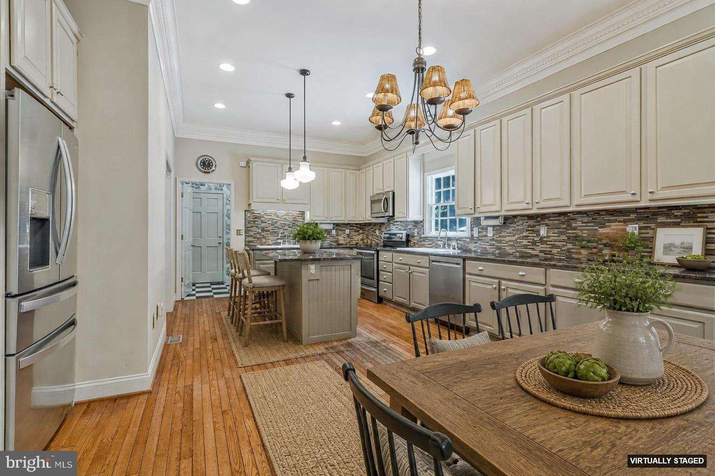
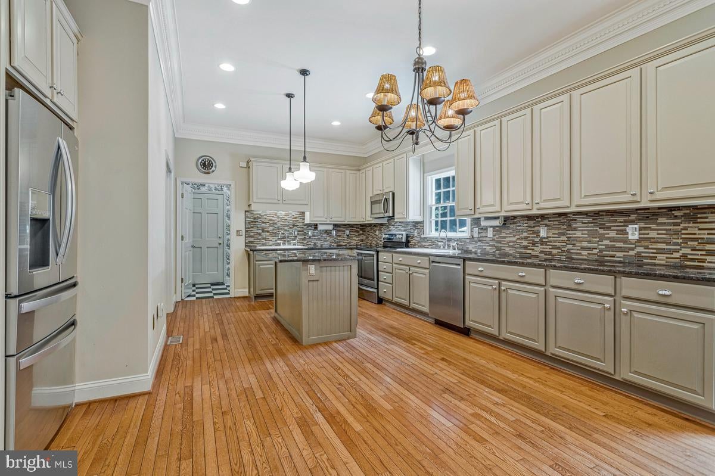
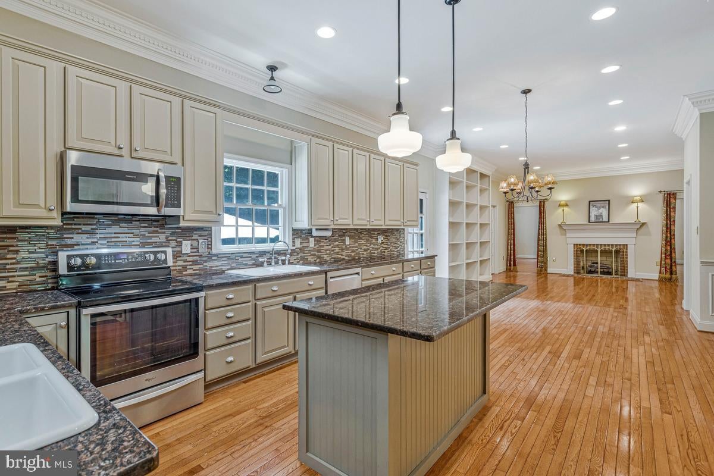
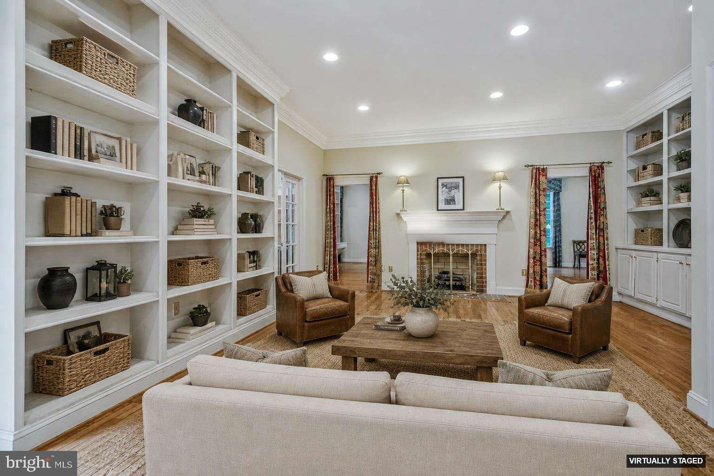
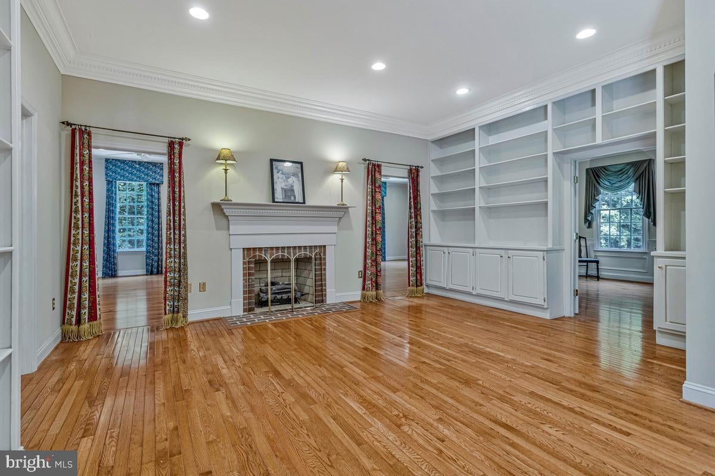
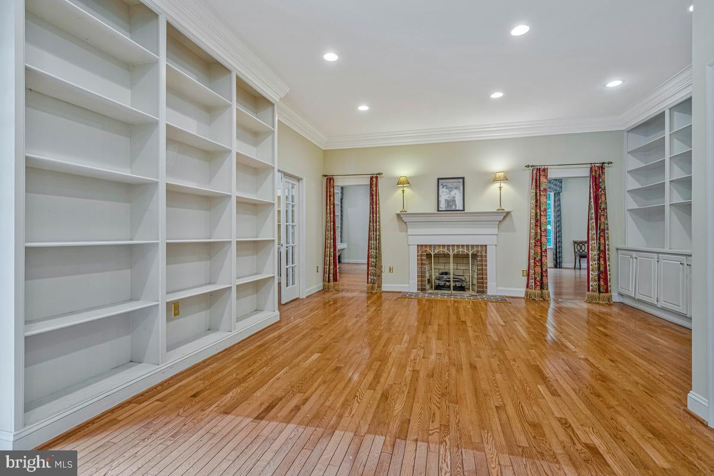
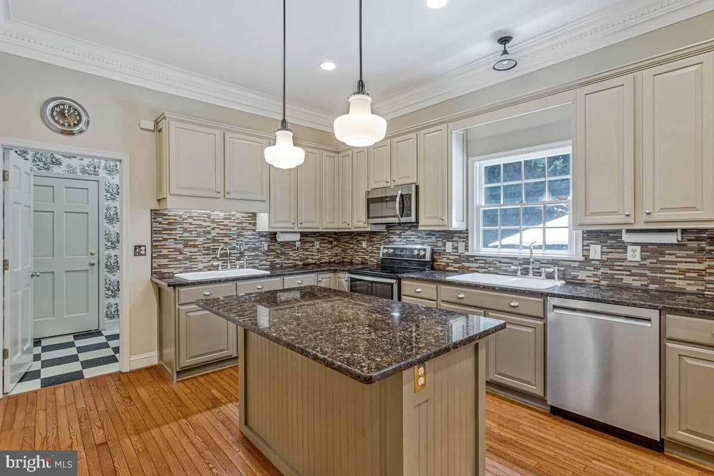
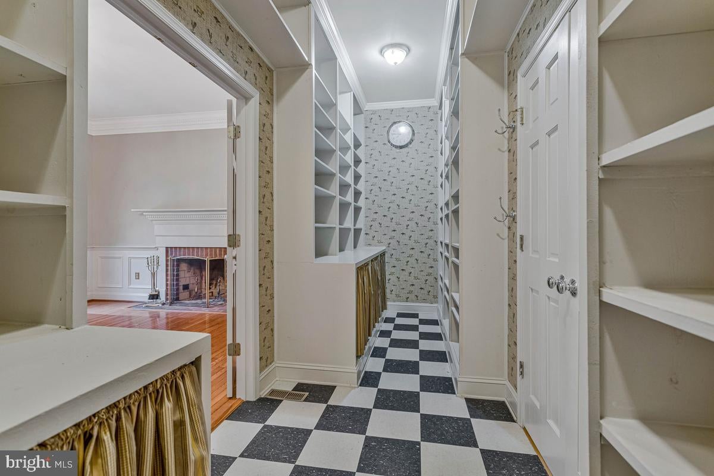
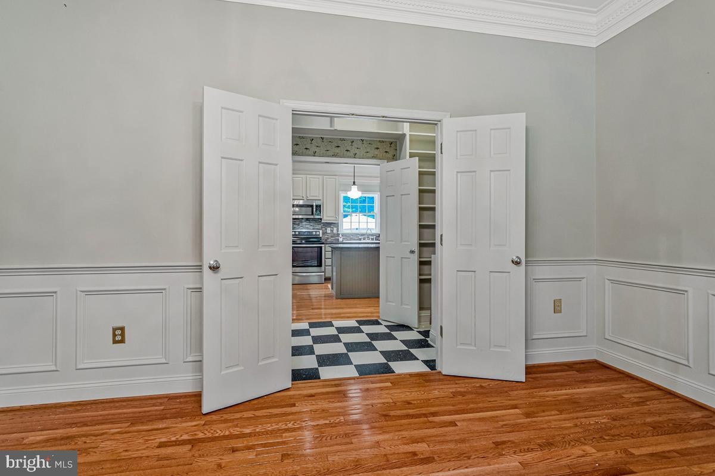
Designed for entertaining on any scale, both the formal living room and formal dining room feature working fireplaces with custom mantels. The dining room is complemented by a true butler’s pantry with nearly 10-foot-high floor-to-ceiling shelving, providing a seamless transition to the beautifully updated kitchen. Home chefs will appreciate the expansive workspace, granite countertops, double ovens, abundant cabinetry, and effortless flow into the spacious family room, highlighted by another fireplace and extensive built-in bookcases.
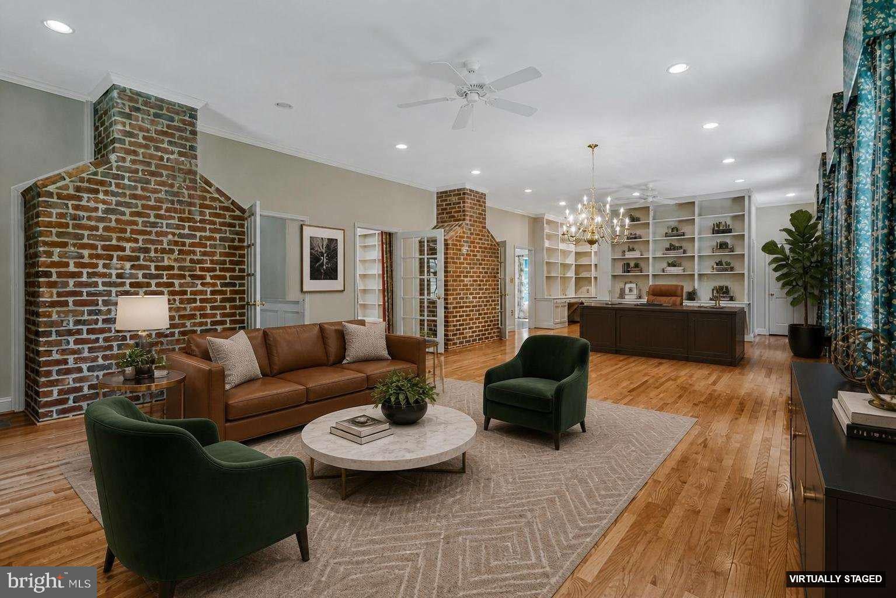
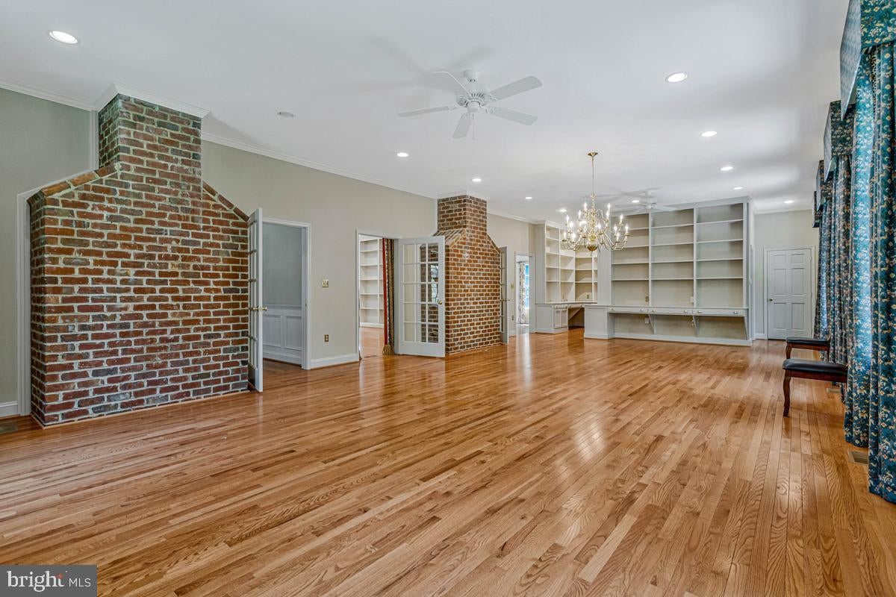
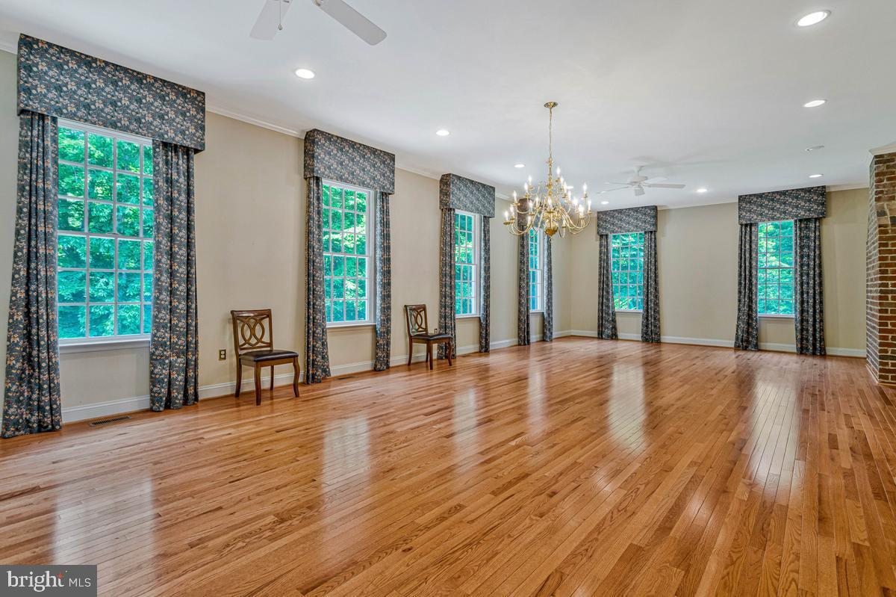
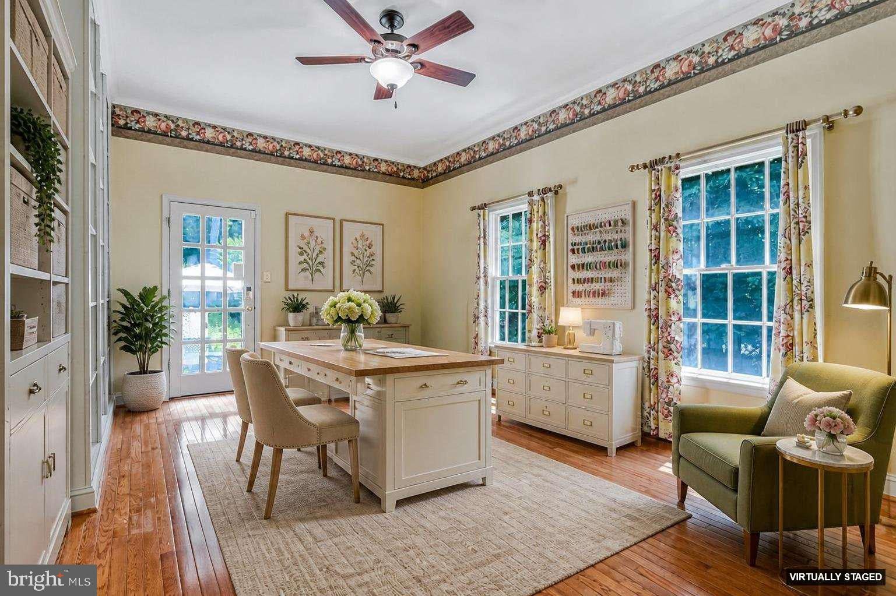
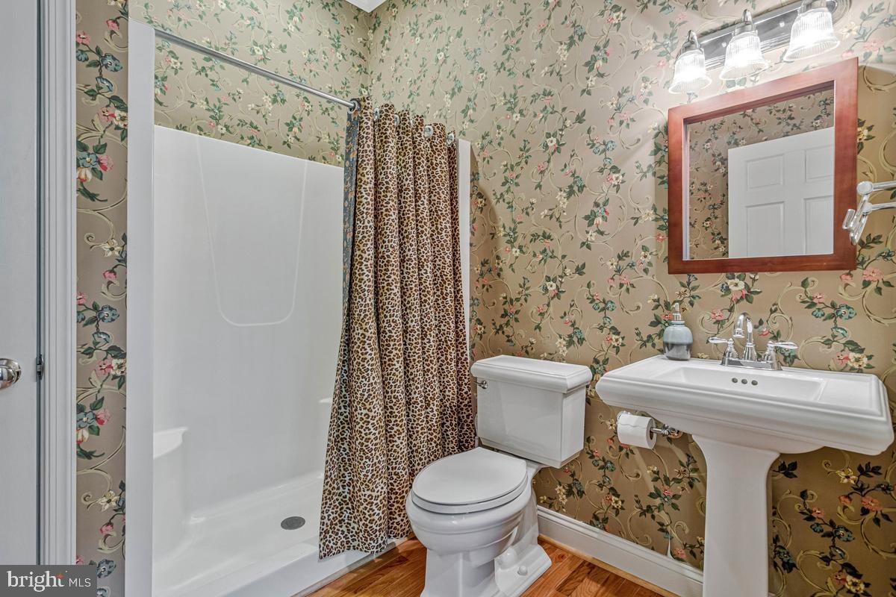
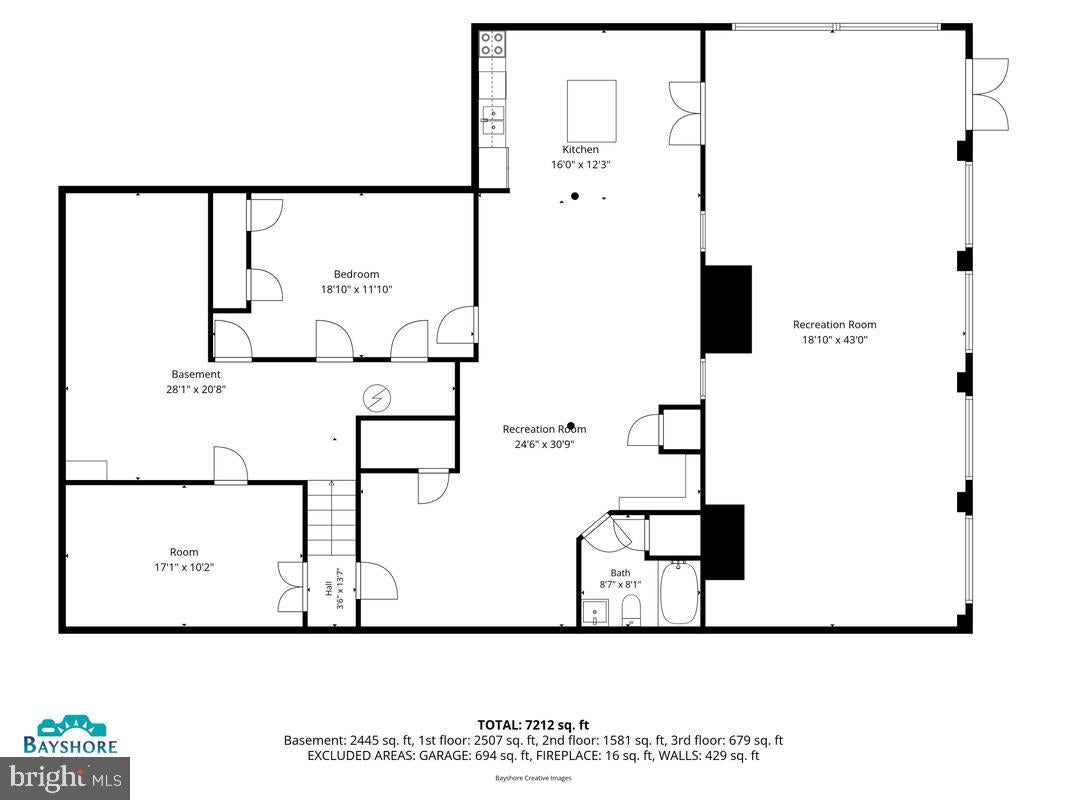
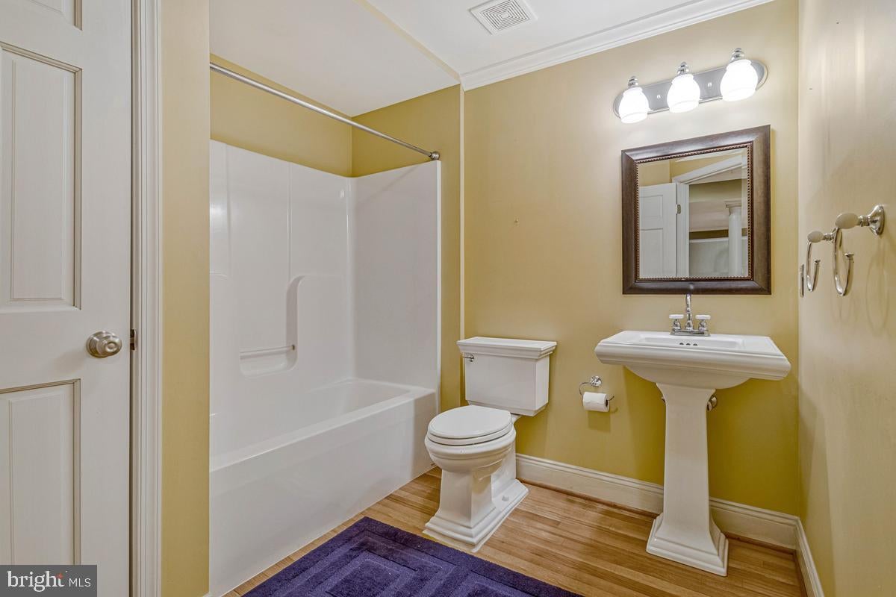
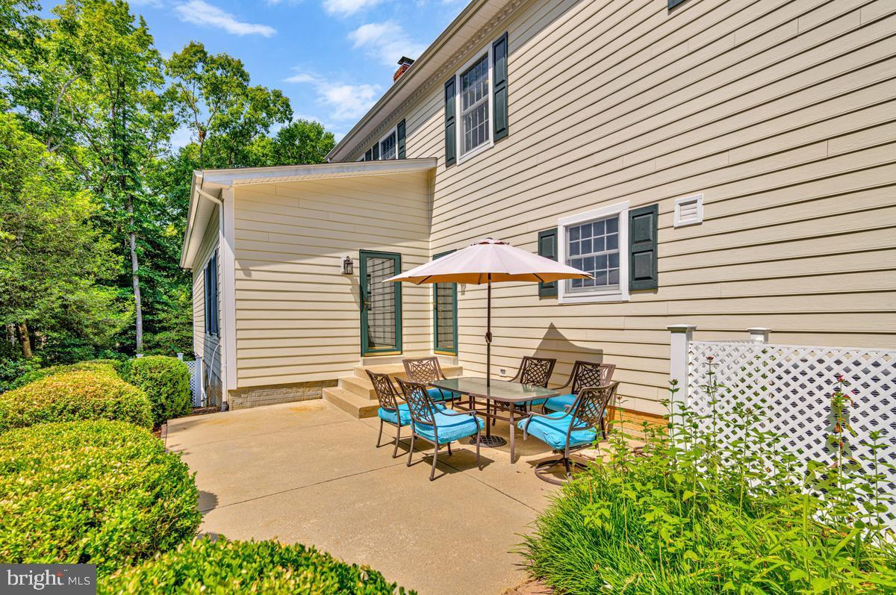
A private office just off the family room offers direct exterior access to the patio. An impressive 19-by-44-foot addition provides exceptional versatility. Previously used for a successful home business, this expansive space includes a full bath and office area and could easily be reimagined as a main-level primary suite, private guest quarters, studio, or multi-generational living space.
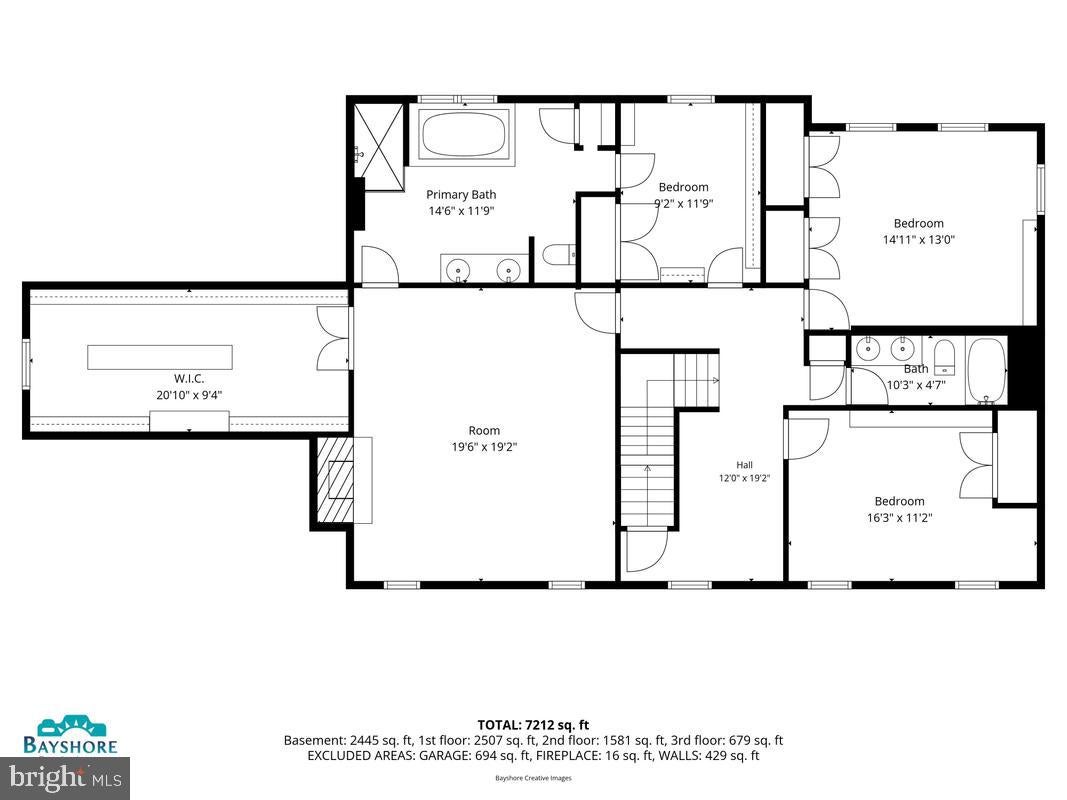
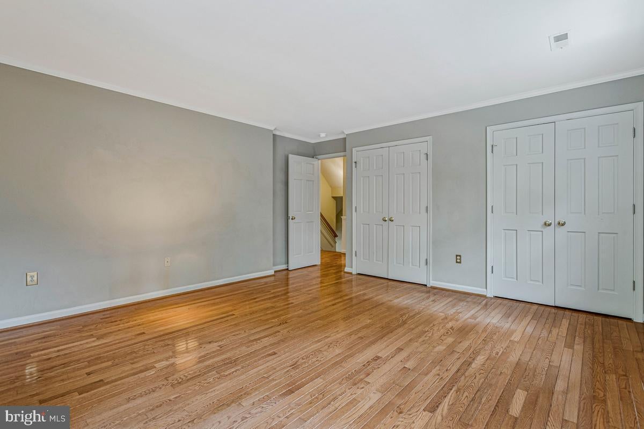
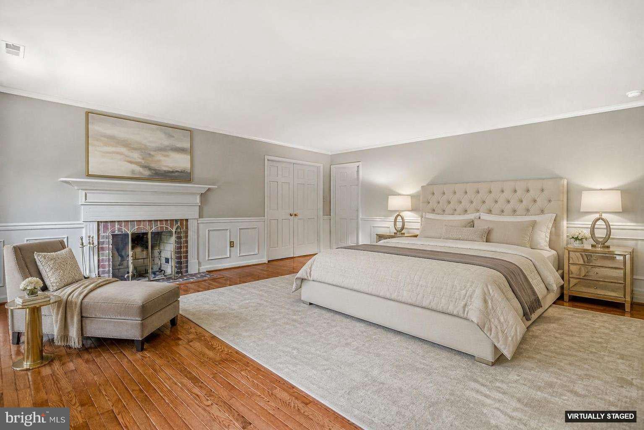
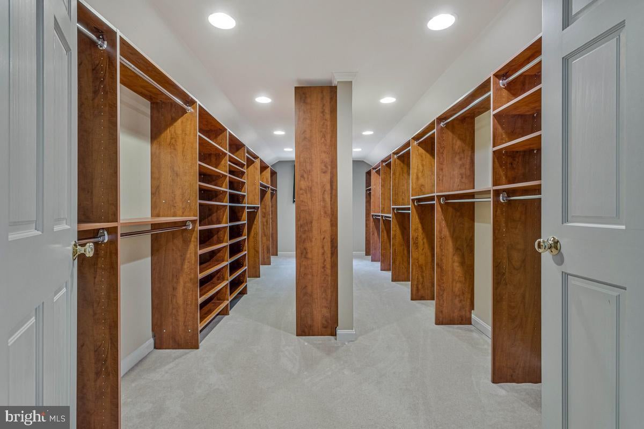
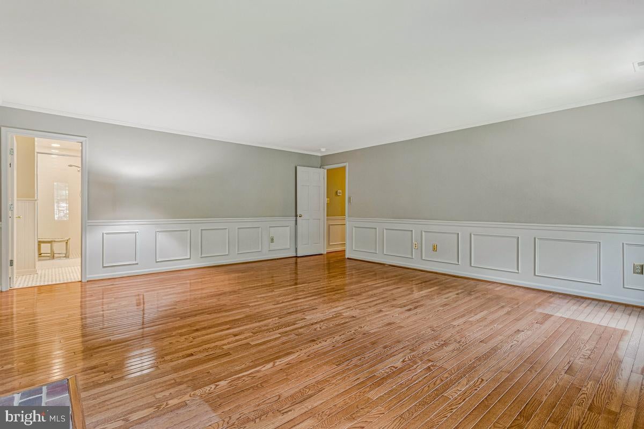
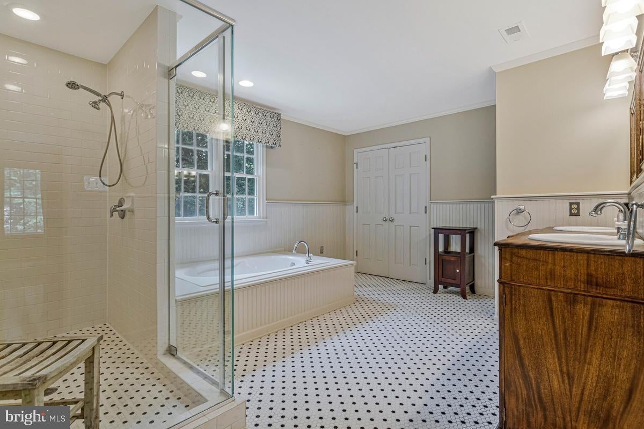
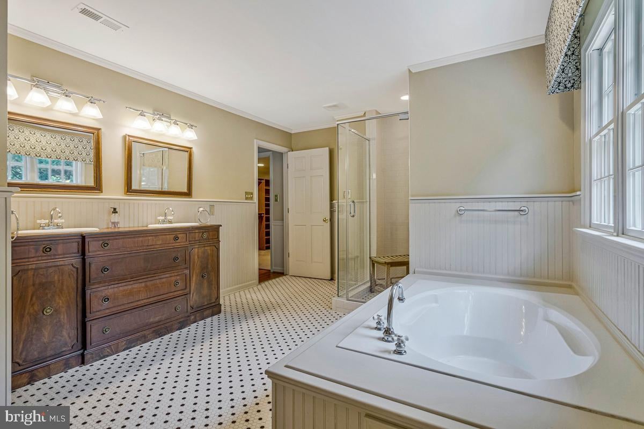
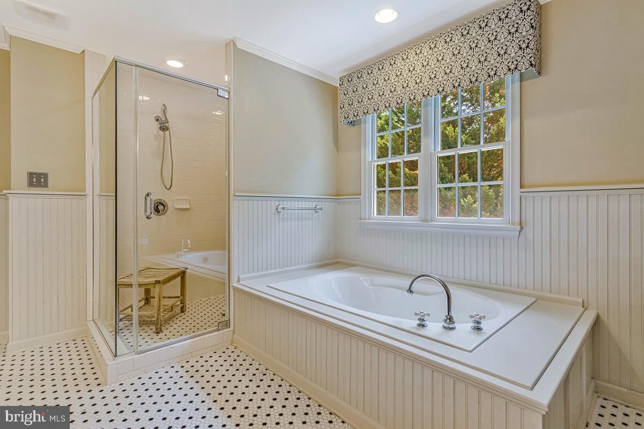
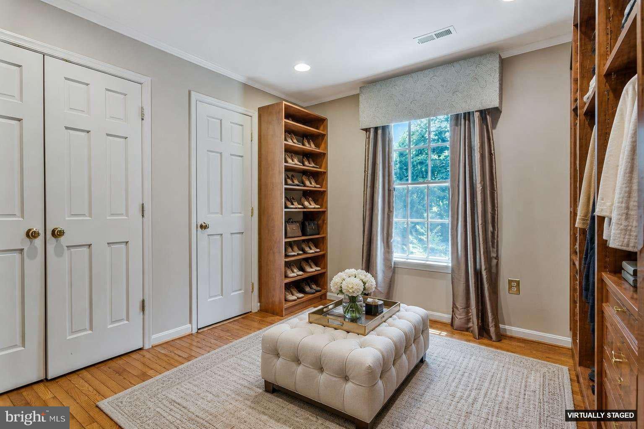
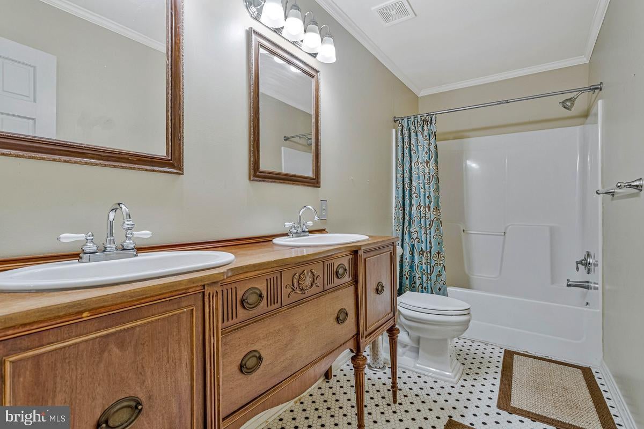
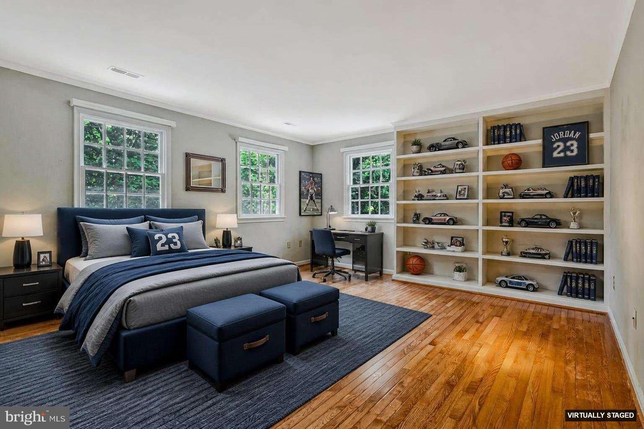
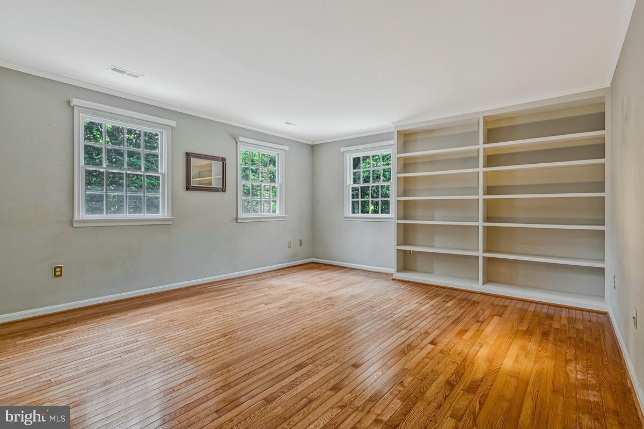
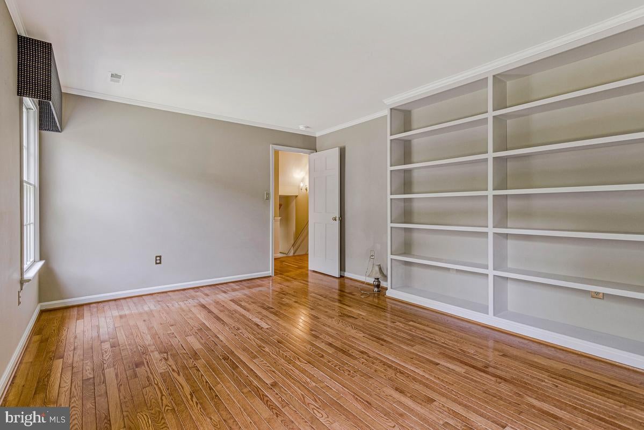
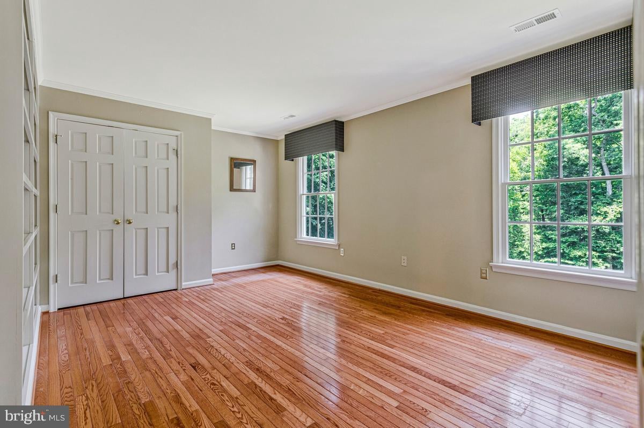
Upstairs, the exceptional primary suite is a private retreat featuring its own wood-burning fireplace and an extraordinary walk-in closet with a footprint comparable to the three-car garage below. The spa-inspired en-suite bath includes a soaking tub, separate shower, dual vanities, and access to an adjoining room currently used as a dressing room—equally well suited as a private study, nursery, sitting room, or additional bedroom. Two additional generously sized bedrooms with custom built-ins share a well-appointed full bath.
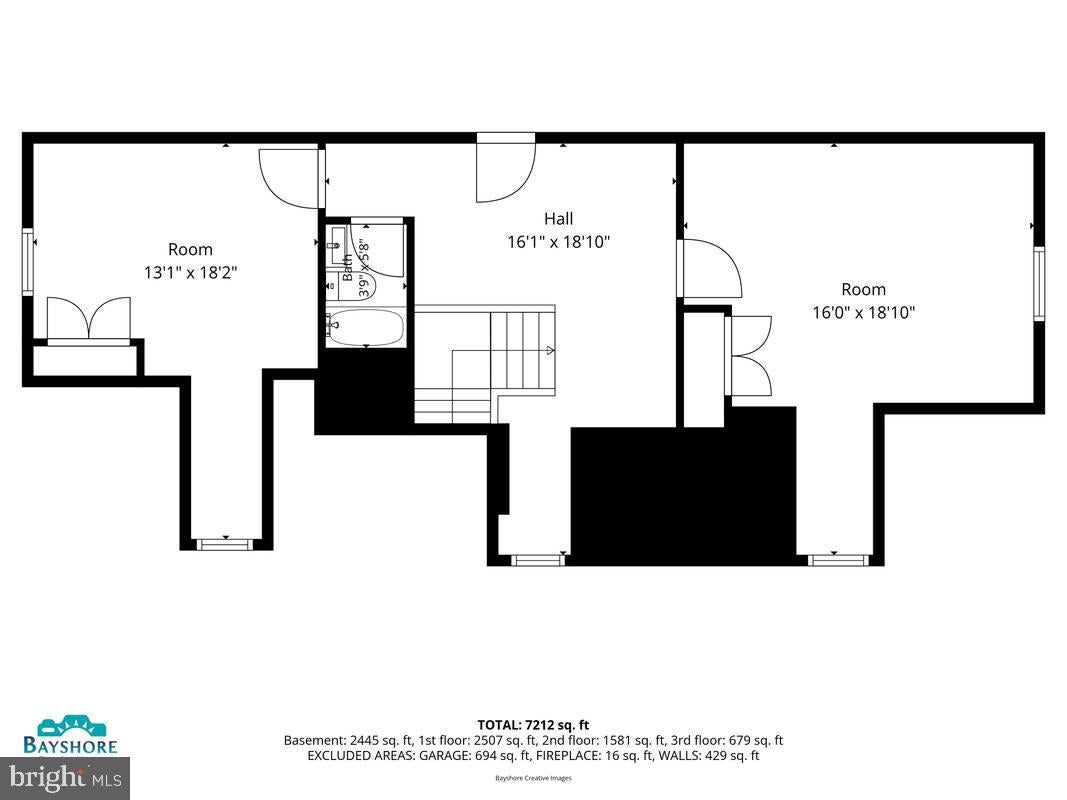
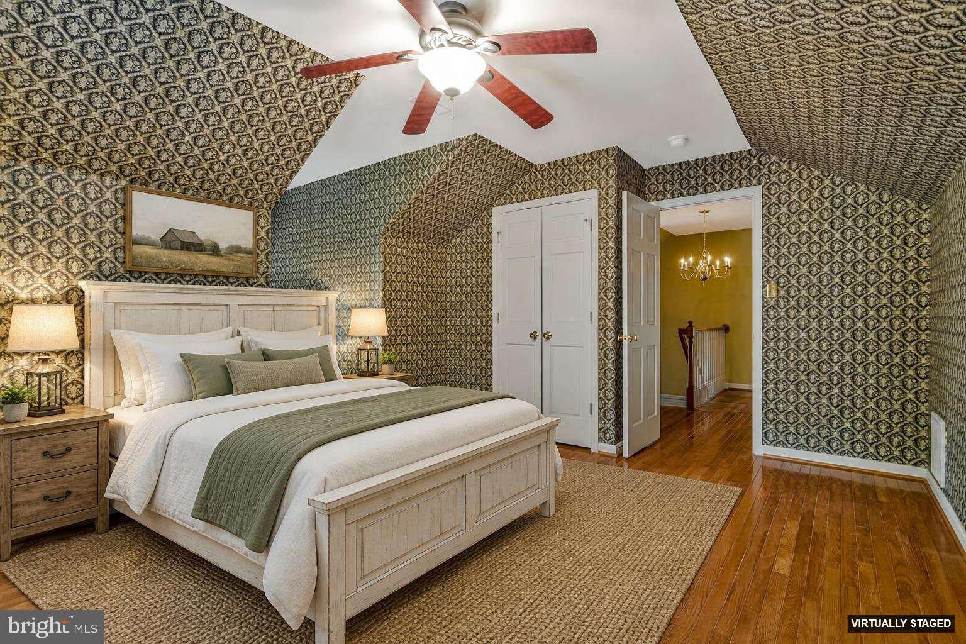
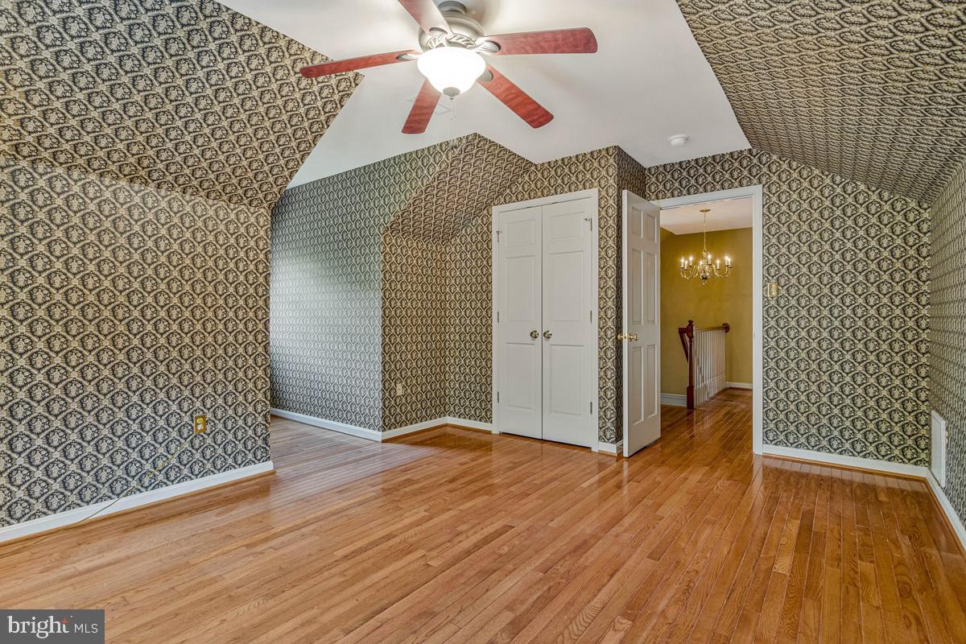
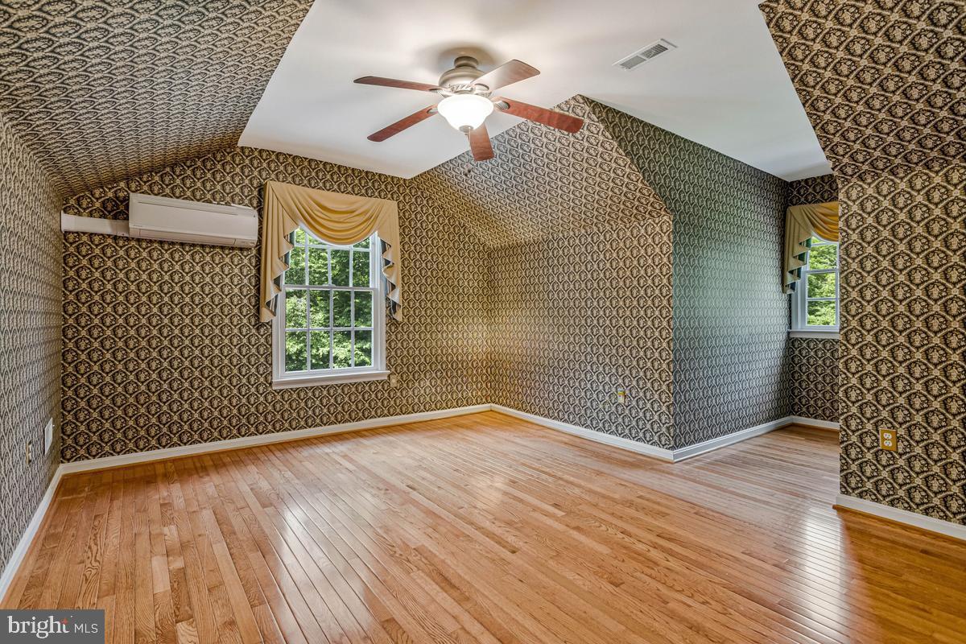
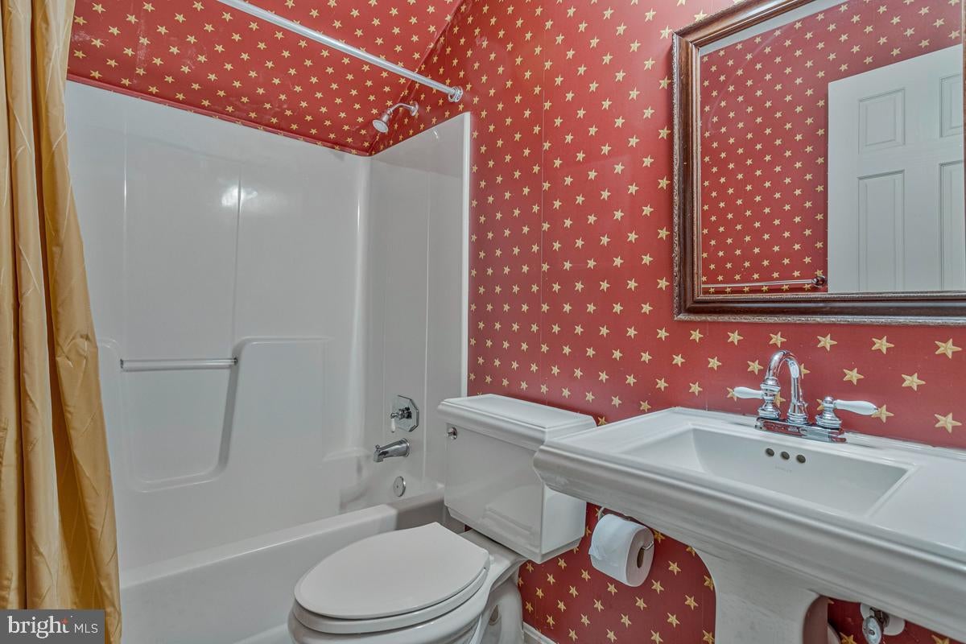
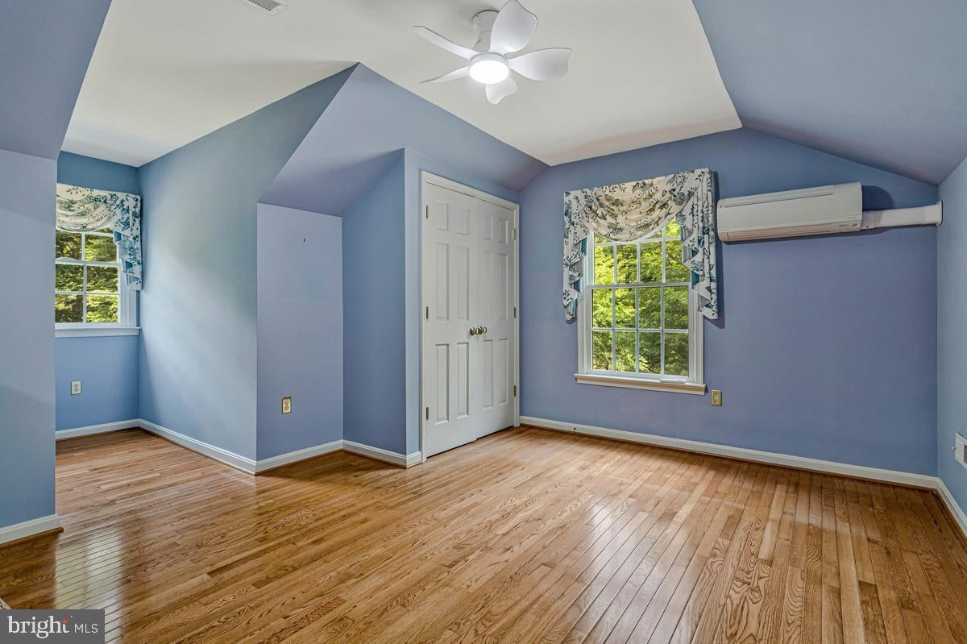
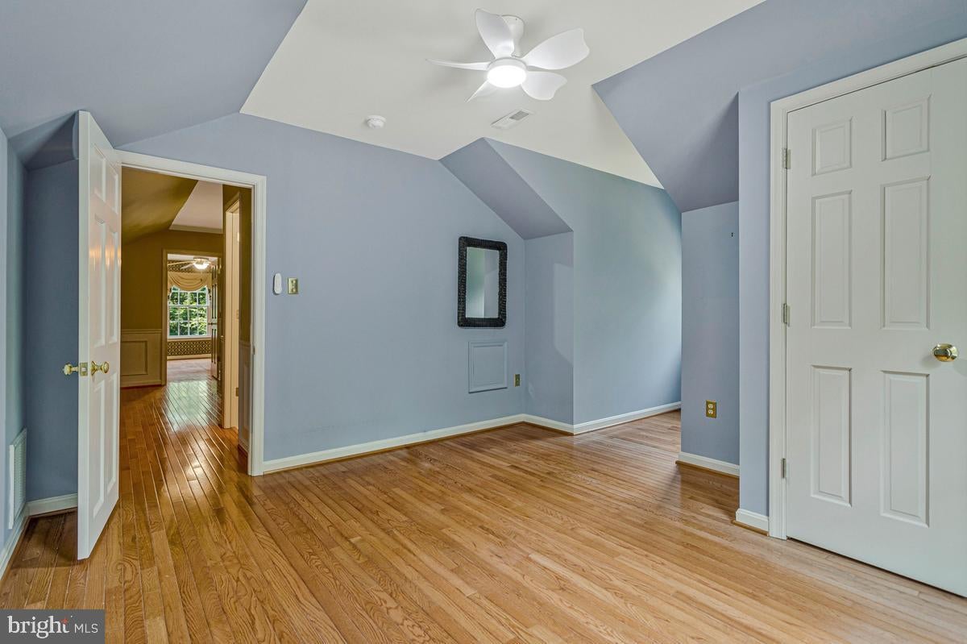
The third level expands the home’s possibilities with two additional bedrooms, individual mini-split HVAC systems for added comfort and efficiency, and a shared full bath.
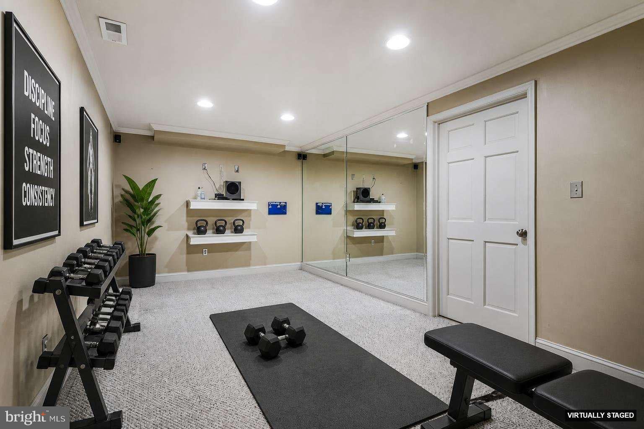
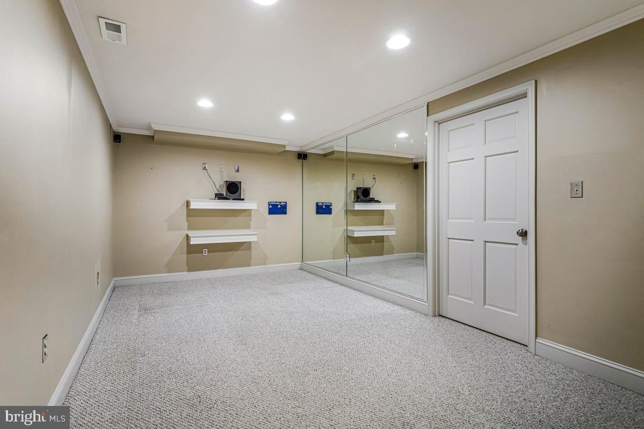
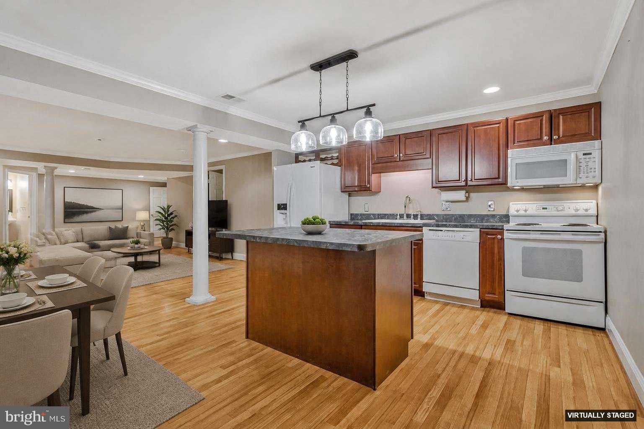
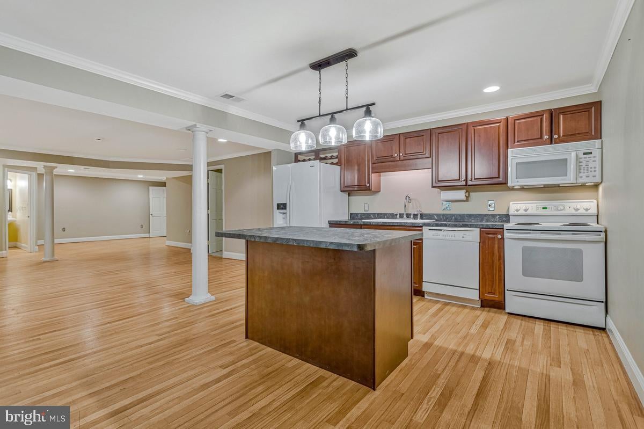
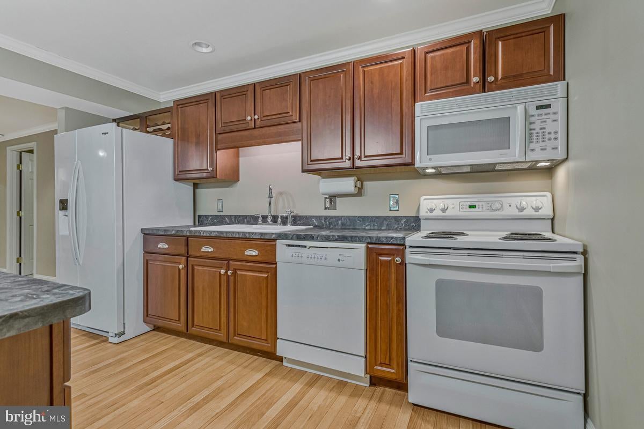
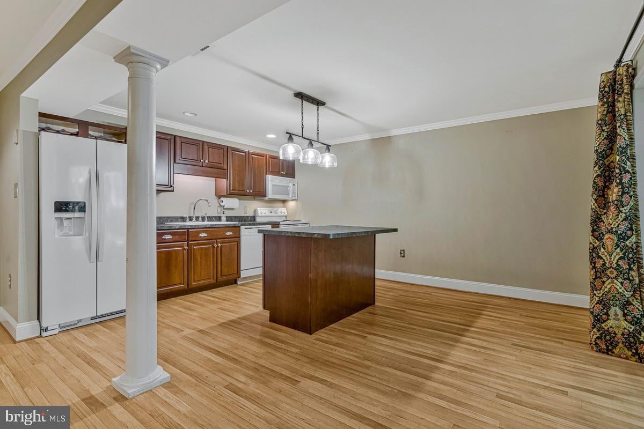
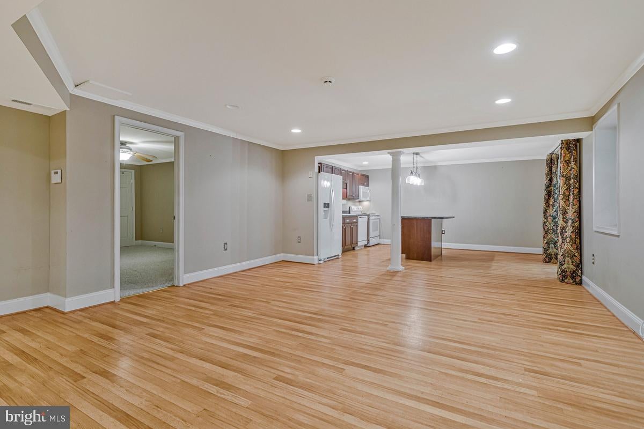
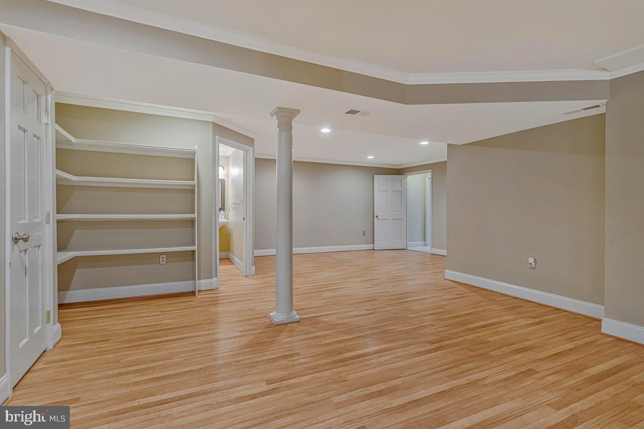
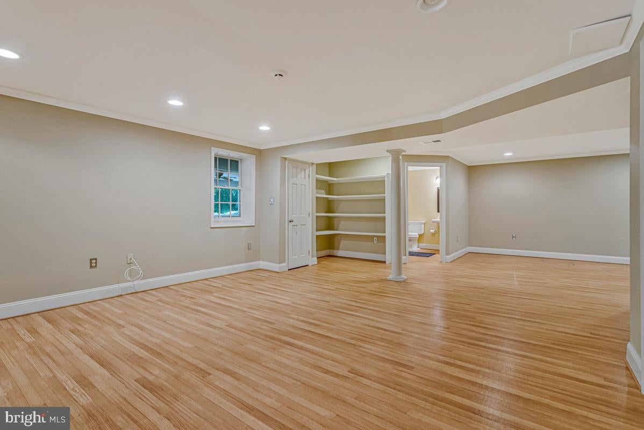
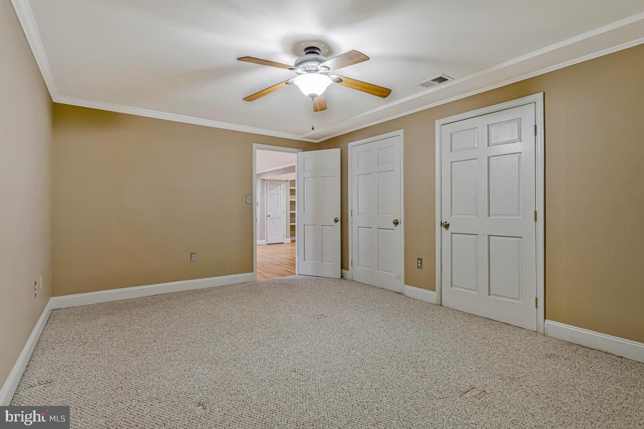
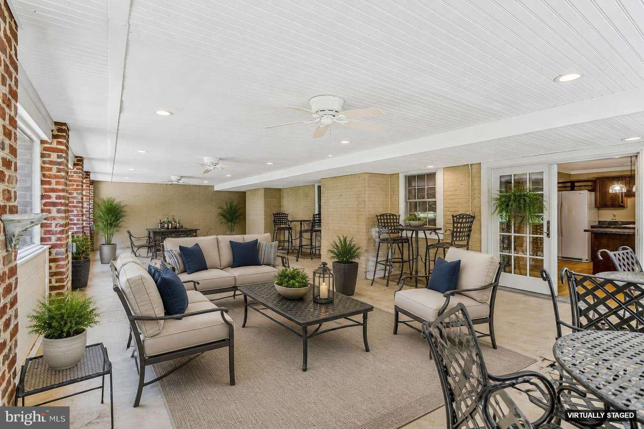
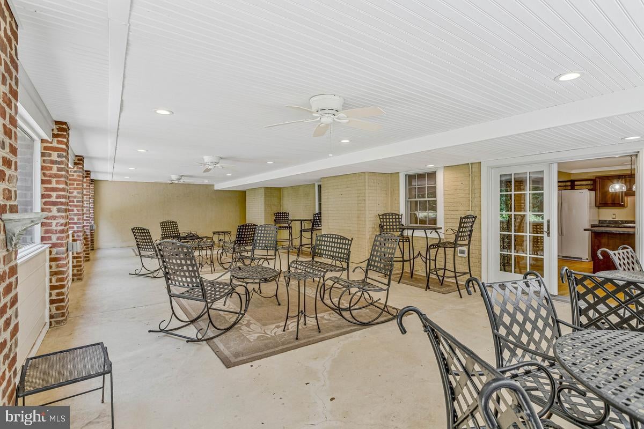
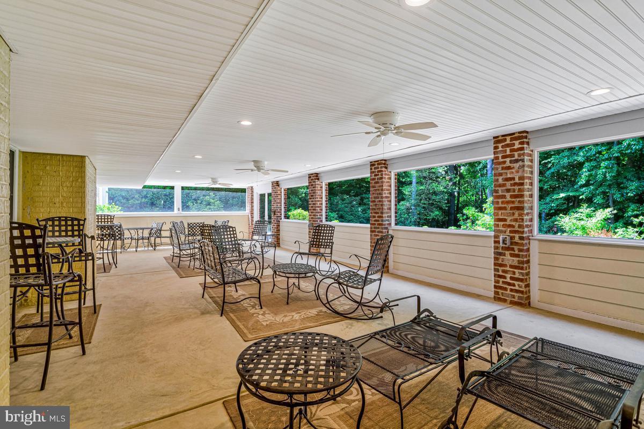
The fully finished lower level offers yet another dimension of living and entertaining space and is ideal for extended family, guests, an au pair, or an in-law arrangement. Complete with a full kitchen, recreation room, full bath, den or sleeping area, exercise room, and generous storage, this level opens directly to a large screened porch overlooking the gardens and outdoor entertaining areas.
With four fireplaces, a three-car garage, an extended driveway offering abundant parking, and exceptional flexibility for a home business, multi-generational living, or gracious entertaining, this remarkable property is a rare offering.
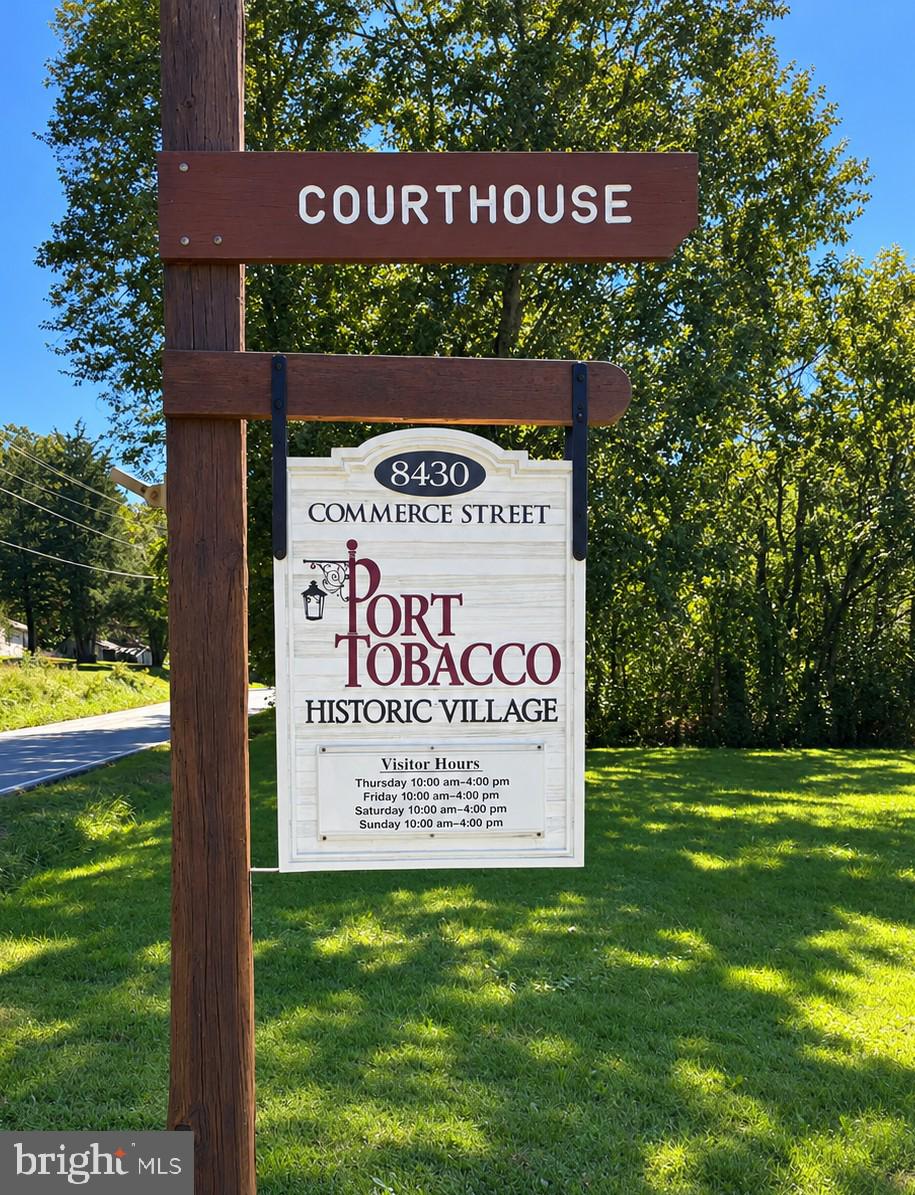
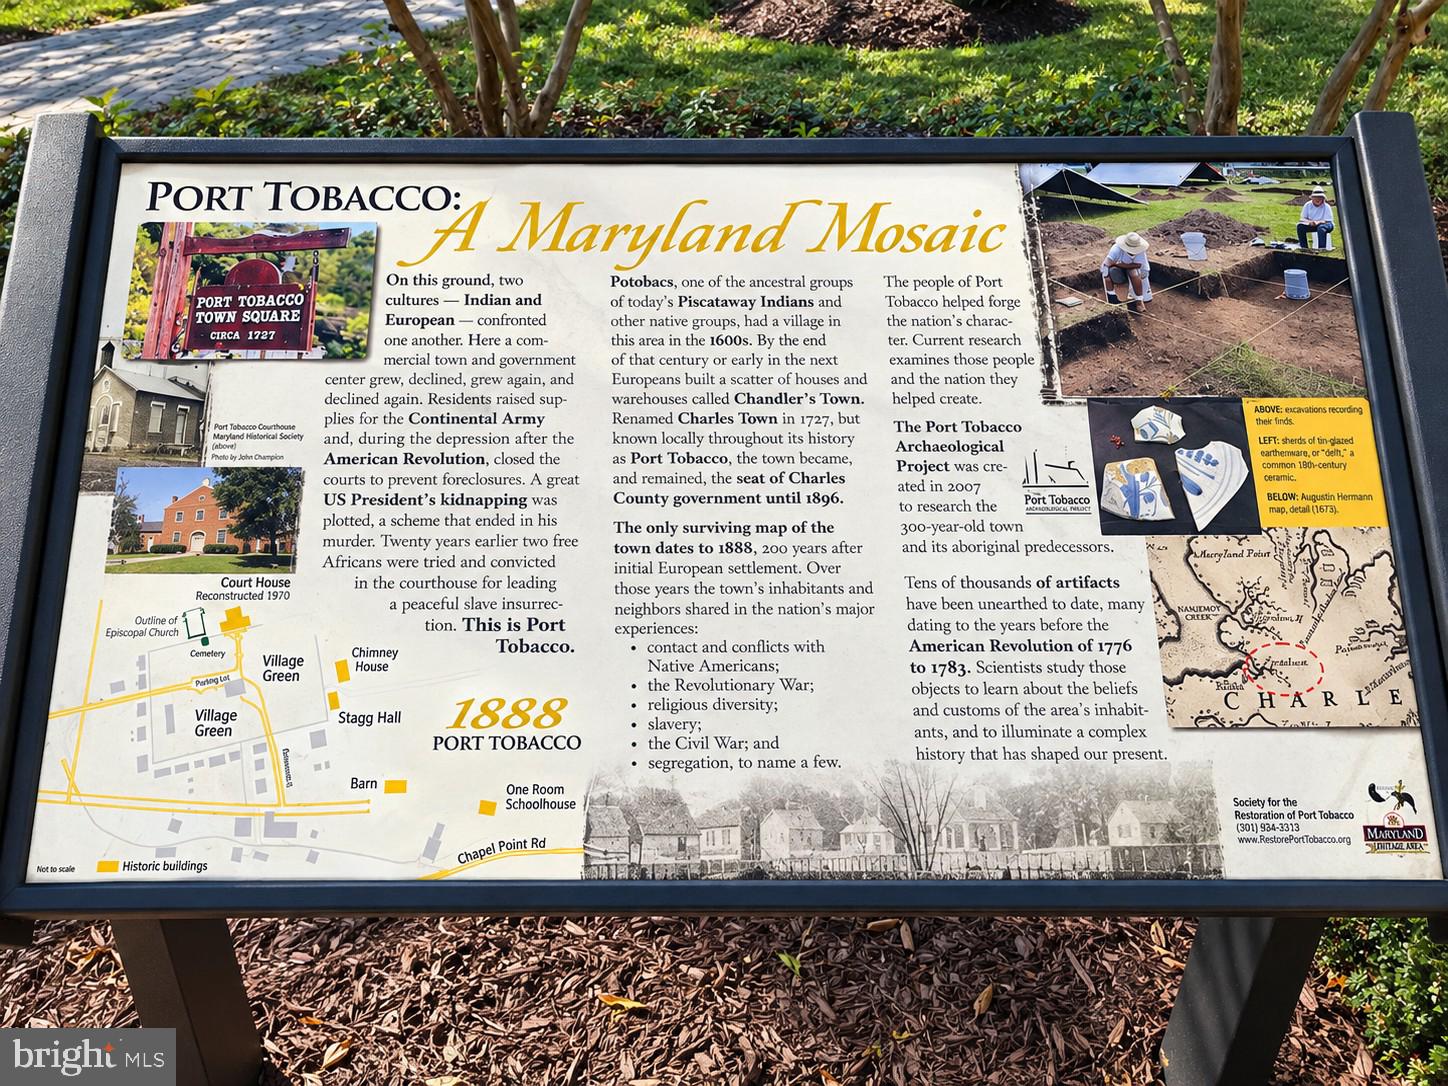
Located amid the historic character and natural beauty of the Port Tobacco area in Charles County, near La Plata and convenient to major commuter routes to Washington, D.C., this stately estate combines the prestige and presence of a classic Southern Maryland residence with the space, versatility, and amenities sought for today’s lifestyle.
| Date | Event | Price | Source |
|---|---|---|---|
| listed (Active) | $985,000 | Bright #MDCH2055860 |
Hi there — ask anything about this property or the area and the team will get right back to you.
Local real estate advisory services provided by agent with The Southside Group
Listed by Ruth-Ann Mudd with Re/max One
The data relating to real estate for sale on this website appears in part through the BRIGHT Internet Data Exchange program, a voluntary cooperative exchange of property listing data between licensed real estate brokerage firms in which Ruth-Ann Mudd participates, and is provided by BRIGHT through a licensing agreement. The information provided by this website is for the personal, non-commercial use of consumers and may not be used for any purpose other than to identify prospective properties consumers may be interested in purchasing. Some properties which appear for sale on this website may no longer be available because they are under contract, have closed or are no longer being offered for sale. Information Deemed Reliable But Not Guaranteed. Copyright © 2026 Bright MLS. All rights reserved.
You agree to The Southside Group Terms of Use and Privacy Policy. By choosing to contact a property, you also agree that The Southside Group and its associates may call, text, or email you regarding any inquiries or activities you submit through our website. This may involve the use of automated means and prerecorded or artificial voices.
Step 1 of 2
You've reached the free preview limit. Create a free account to see this listing and everything else on the site.
Step 2 of 2
Tell us how to reach you about homes you like.
Enter your password to sign in as
You've reached the free preview limit. Create a free account to see this listing and everything else on the site.
Already have an account? Sign in
Sign in to your account.
New here? Create an account