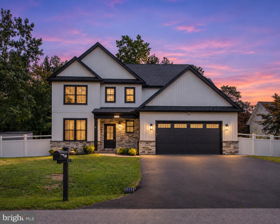
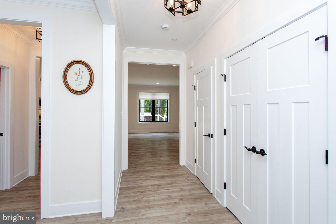
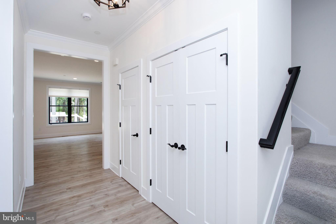
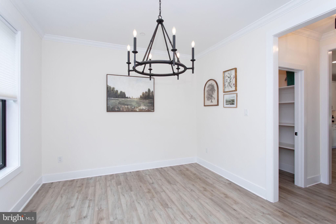
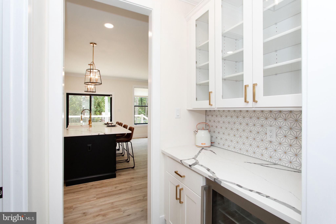
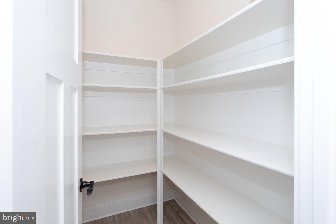
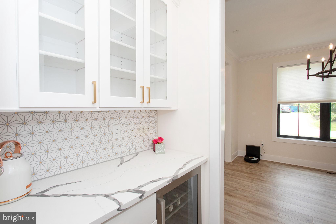
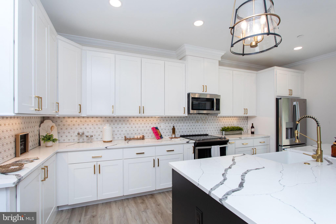
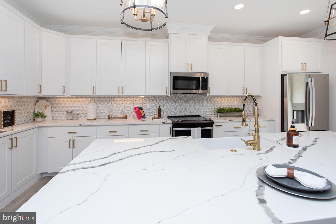
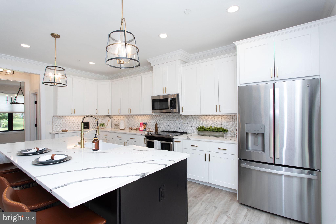
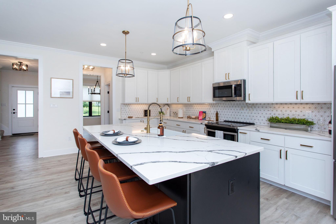
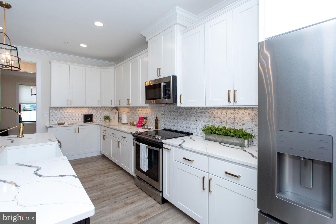
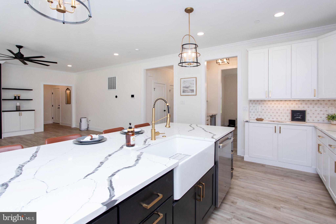
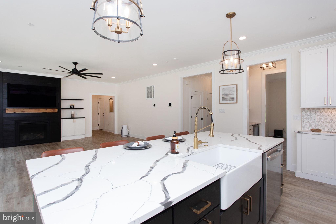
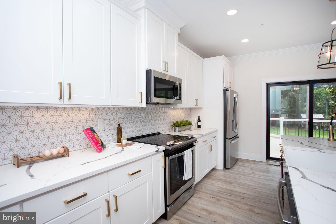
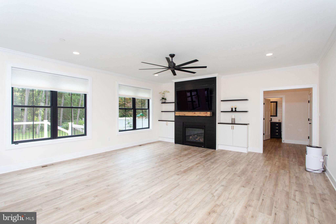
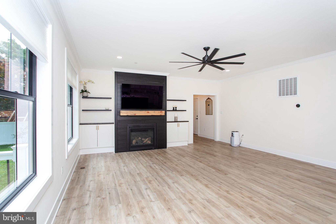
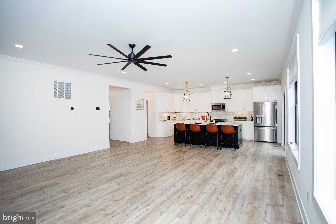
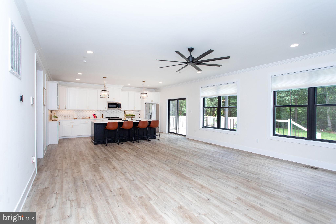
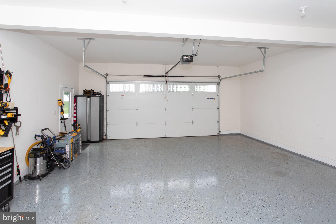
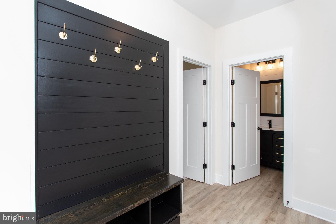
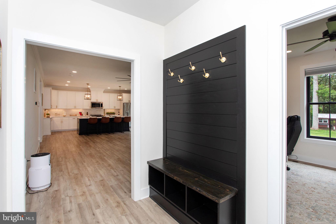
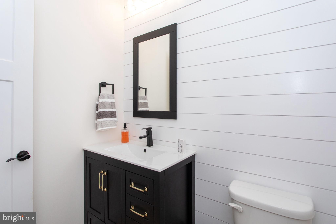
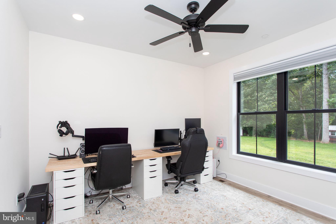
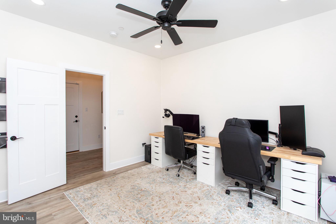
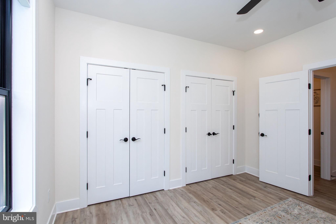
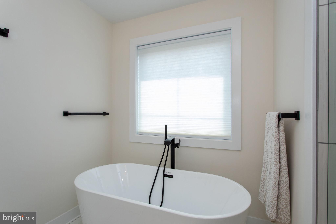
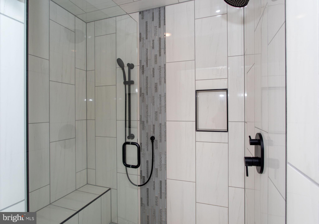
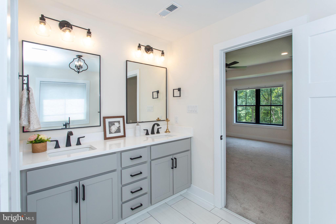
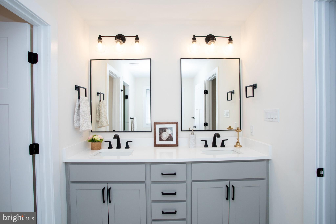
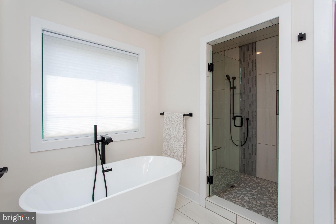
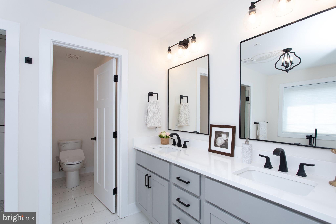
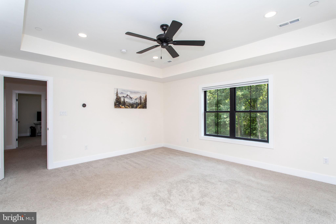
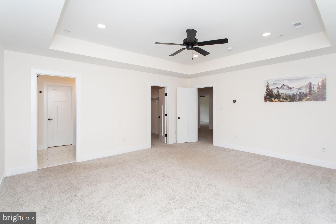
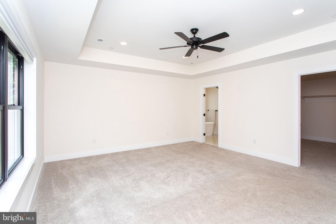
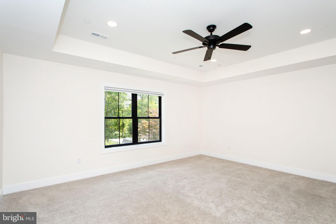
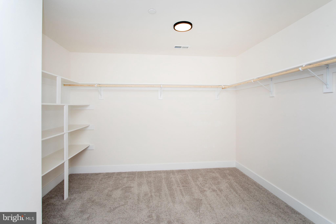
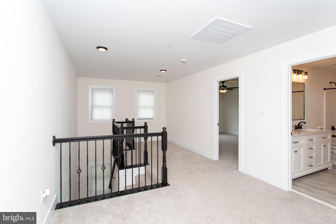
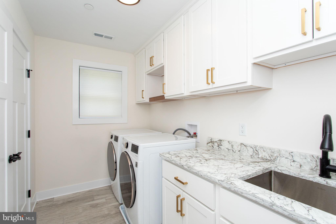
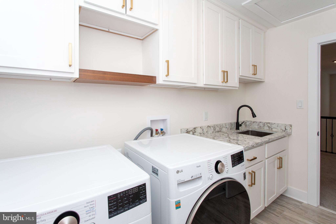
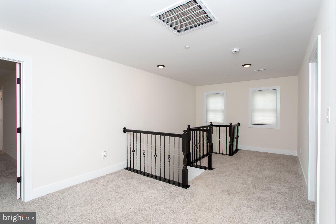
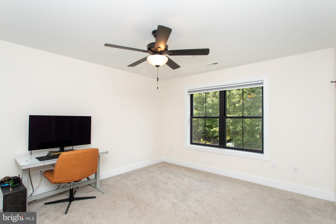
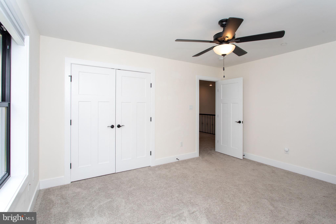
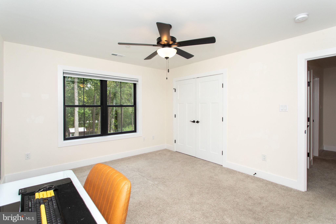
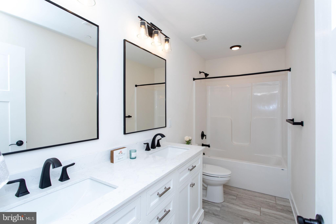
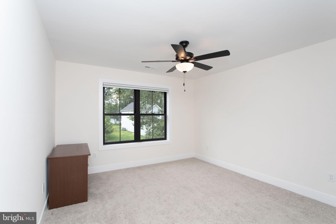
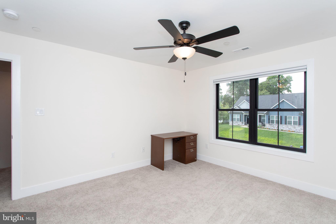
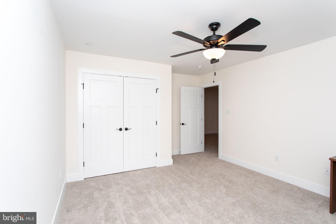
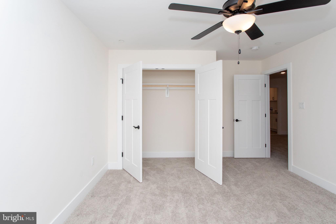
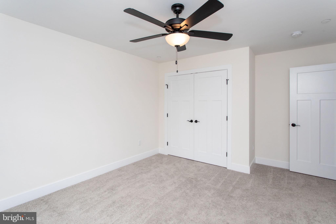
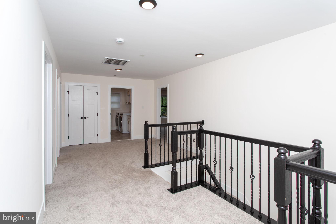
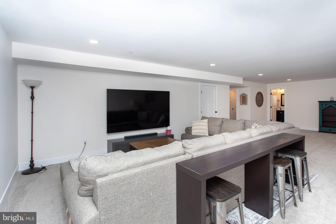
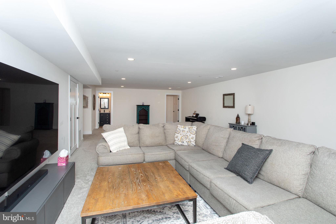
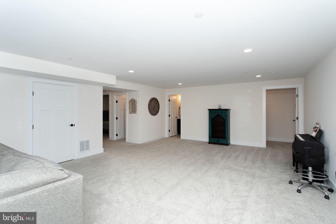
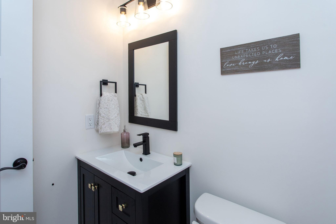
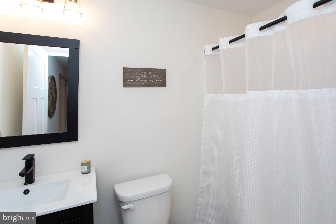
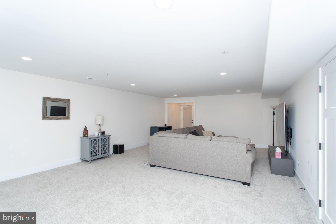
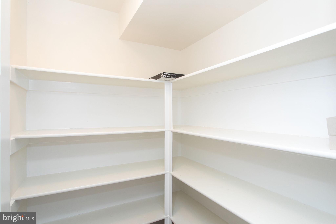
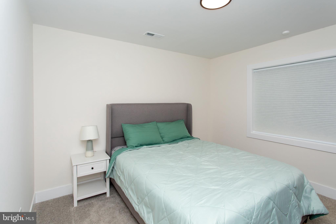
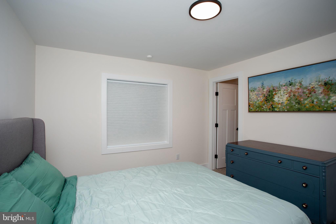
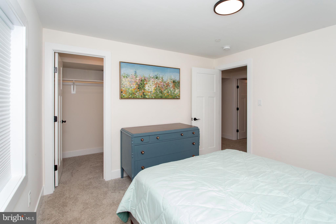
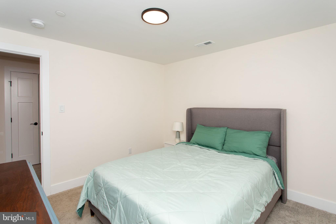
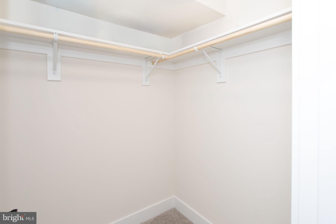
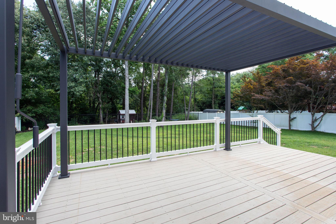
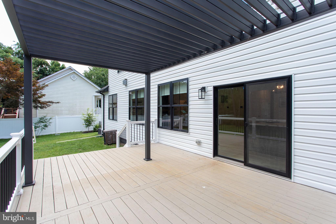
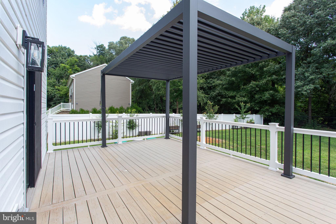
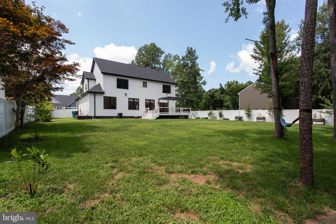
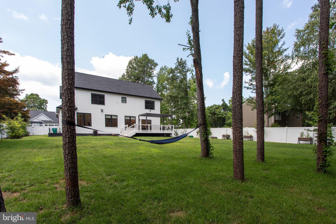
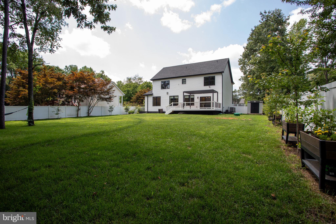
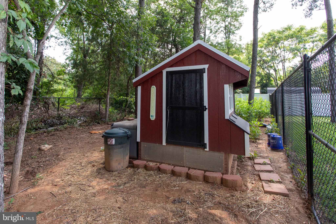
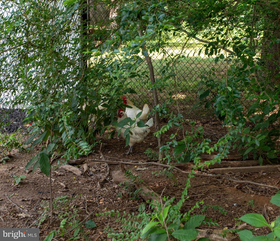
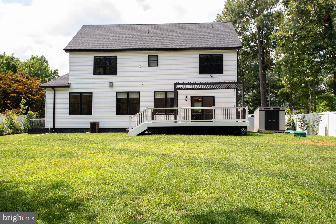
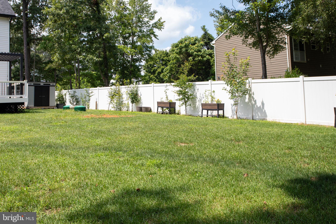
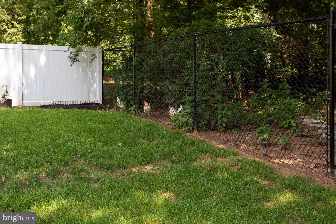
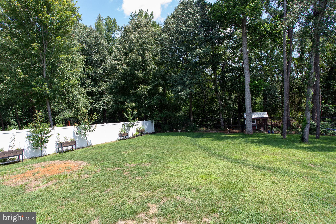
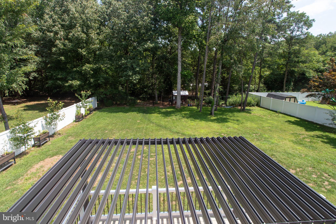
INCREDIBLE NEW PRICE! Welcome to this stunning, like-new Mausen Homes custom-built residence in the sought-after Cliffton on the Potomac community. Built in 2024, this exceptional 4-bedroom, 3.5-bath home offers approximately 4,100 square feet of beautifully designed living space with modern farmhouse style and premium upgrades throughout. The inviting exterior features stone and vinyl siding, a covered front porch, and stamped concrete walkway. Inside, the open-concept main level includes a spacious family room with propane fireplace, shiplap accent wall, custom built-ins, and floating shelves. The gourmet kitchen features soft-close cabinetry, quartz countertops, a large island with farmhouse sink, marble backsplash, stainless steel appliances, walk-in pantry, and butler’s pantry with wine refrigerator. A separate dining room, home office or flex space, and half bath complete the main level. Upstairs, the luxurious primary suite offers an oversized walk-in closet and spa-inspired bath with soaking tub, dual vanities, and tiled walk-in shower. Two additional bedrooms share a full bath, while the laundry room provides cabinetry, a utility sink, folding counter, and extra storage. The fully finished basement includes a large recreation room, fourth bedroom, full bath, exterior access, and additional storage. Outdoor living features a low-maintenance composite deck with retractable gazebo and decorative lattice, plus a storage shed and chicken coop with electricity. Additional highlights include dual-zone HVAC, smart thermostat, radon remediation system, generator hookup, public water, private septic, and a finished two-car garage with epoxy flooring. Enjoy privacy with no HOA or restrictive covenants, while remaining just minutes from King George, Virginia and approximately 15 minutes from downtown La Plata. Enjoy the benefits of new construction without the wait!
| Date | Event | Price | Source |
|---|---|---|---|
| listed (Active) | $685,000 | Bright #MDCH2057716 | |
| price changed | $650,000 | Bright #MDCH2057716 | |
| price changed | $645,000 | Bright #MDCH2057716 |
Hi there — ask anything about this property or the area and the team will get right back to you.
Local real estate advisory services provided by agent with The Southside Group
Listed by Debbie Friedrich with Berkshire Hathaway Homeservices Penfed Realty
The data relating to real estate for sale on this website appears in part through the BRIGHT Internet Data Exchange program, a voluntary cooperative exchange of property listing data between licensed real estate brokerage firms in which Debbie Friedrich participates, and is provided by BRIGHT through a licensing agreement. The information provided by this website is for the personal, non-commercial use of consumers and may not be used for any purpose other than to identify prospective properties consumers may be interested in purchasing. Some properties which appear for sale on this website may no longer be available because they are under contract, have closed or are no longer being offered for sale. Information Deemed Reliable But Not Guaranteed. Copyright © 2026 Bright MLS. All rights reserved.
You agree to The Southside Group Terms of Use and Privacy Policy. By choosing to contact a property, you also agree that The Southside Group and its associates may call, text, or email you regarding any inquiries or activities you submit through our website. This may involve the use of automated means and prerecorded or artificial voices.
Step 1 of 2
You've reached the free preview limit. Create a free account to see this listing and everything else on the site.
Step 2 of 2
Tell us how to reach you about homes you like.
Enter your password to sign in as
You've reached the free preview limit. Create a free account to see this listing and everything else on the site.
Already have an account? Sign in
Sign in to your account.
New here? Create an account