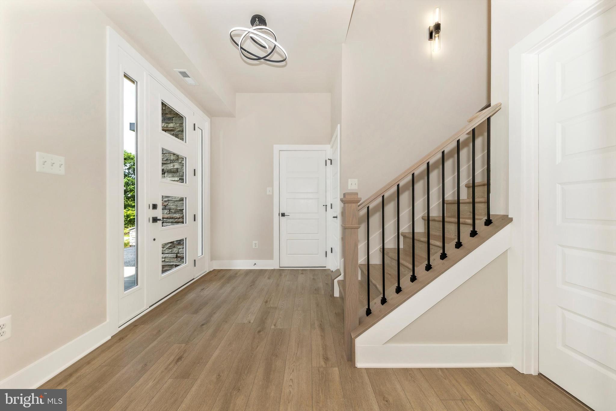
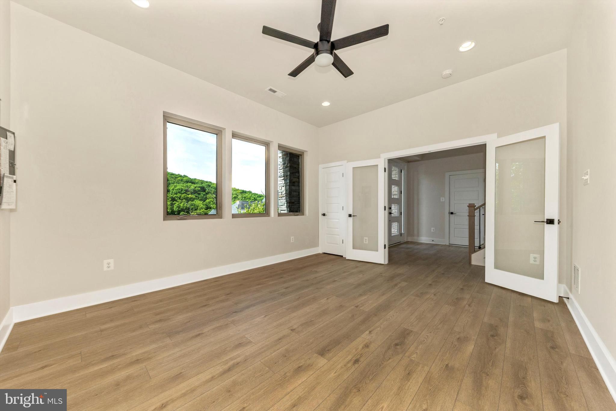
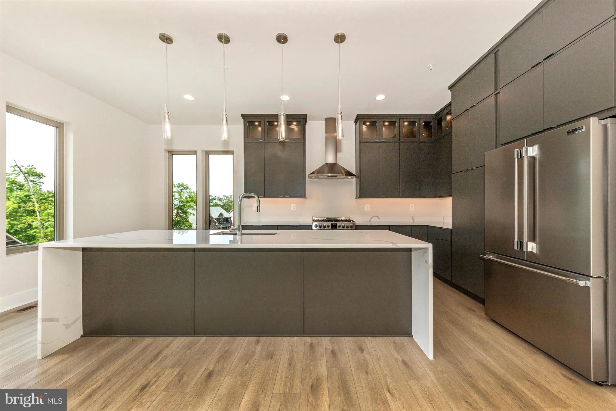
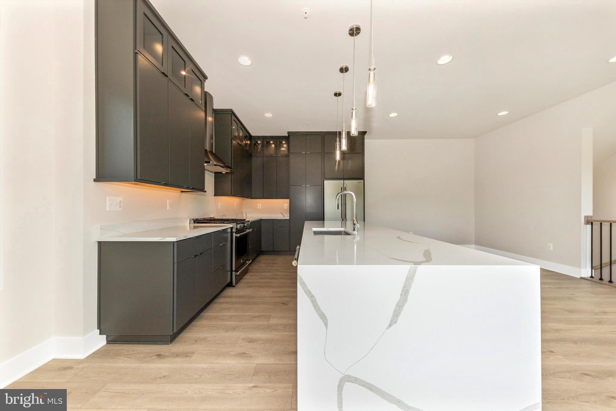
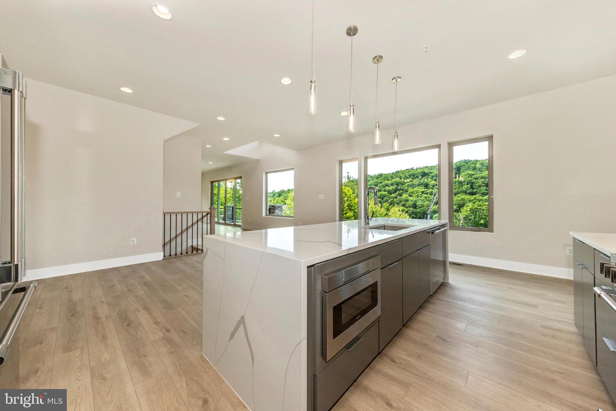
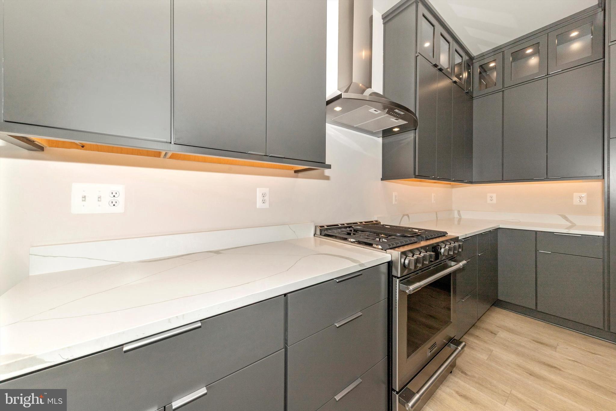
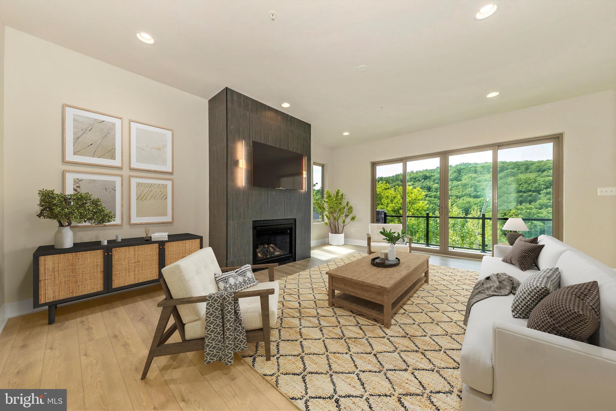
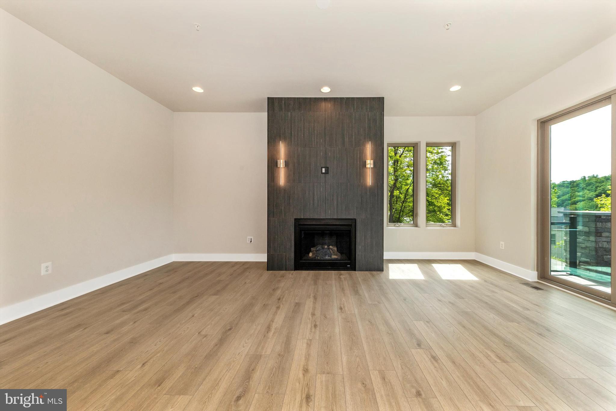
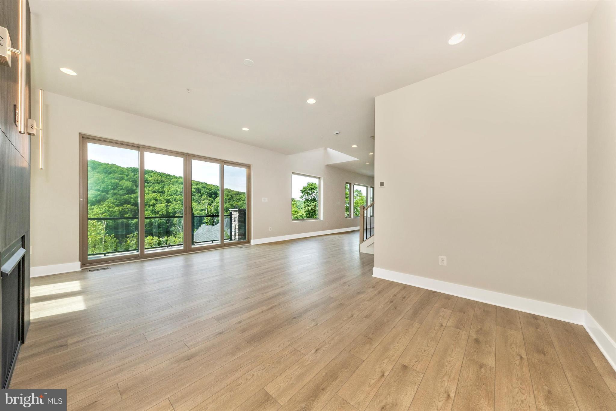
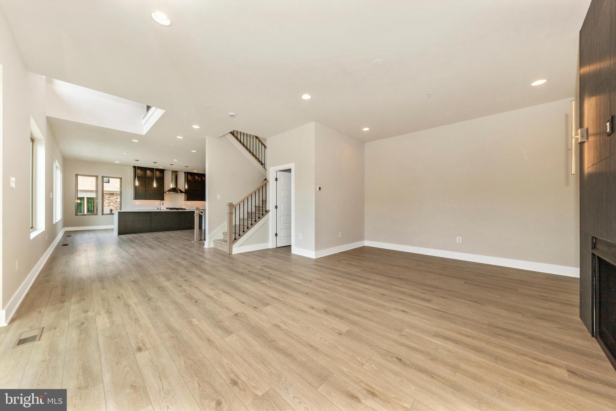
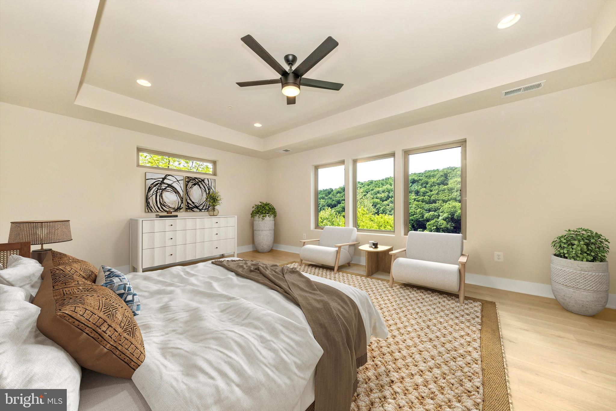
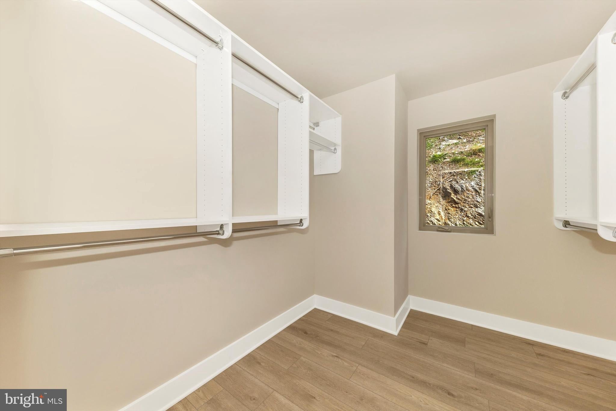
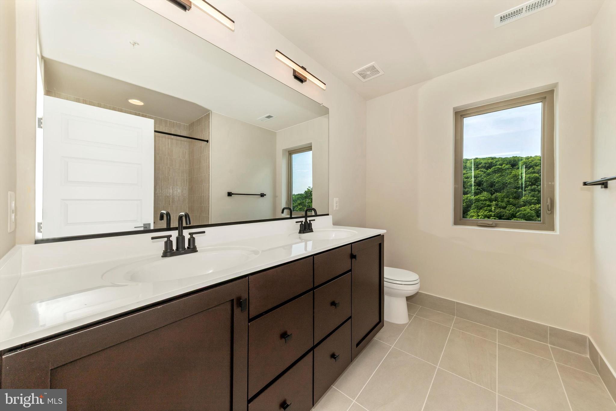
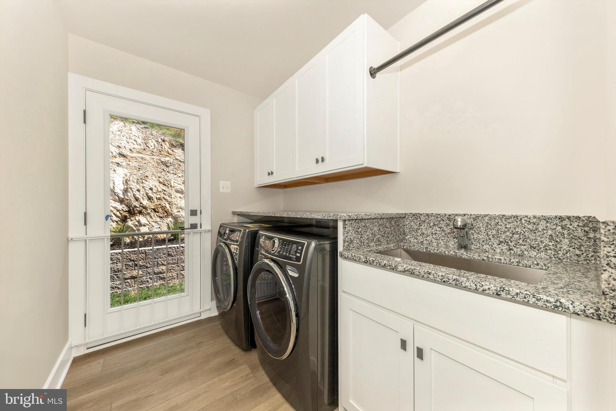
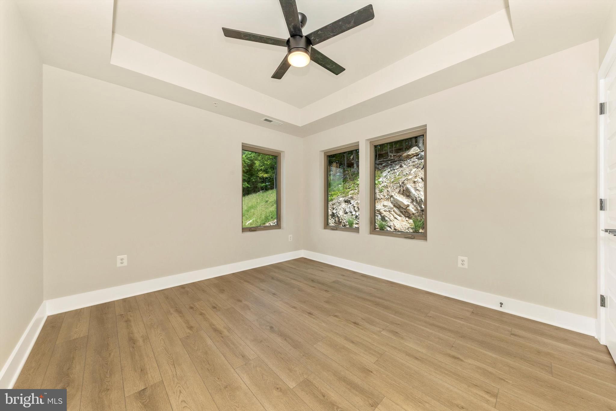
Wake up to breathtaking lake views and picturesque rolling hills in this extraordinary Aspen floor plan, now under construction in the highly sought-after Lake Linganore community.
Designed for those who appreciate contemporary architecture and elevated living, this stunning home seamlessly blends sophisticated design with the beauty of its natural surroundings. Expansive windows and thoughtfully designed living spaces frame sweeping views of Lake Linganore and the surrounding landscape, creating a breathtaking backdrop for everyday life.
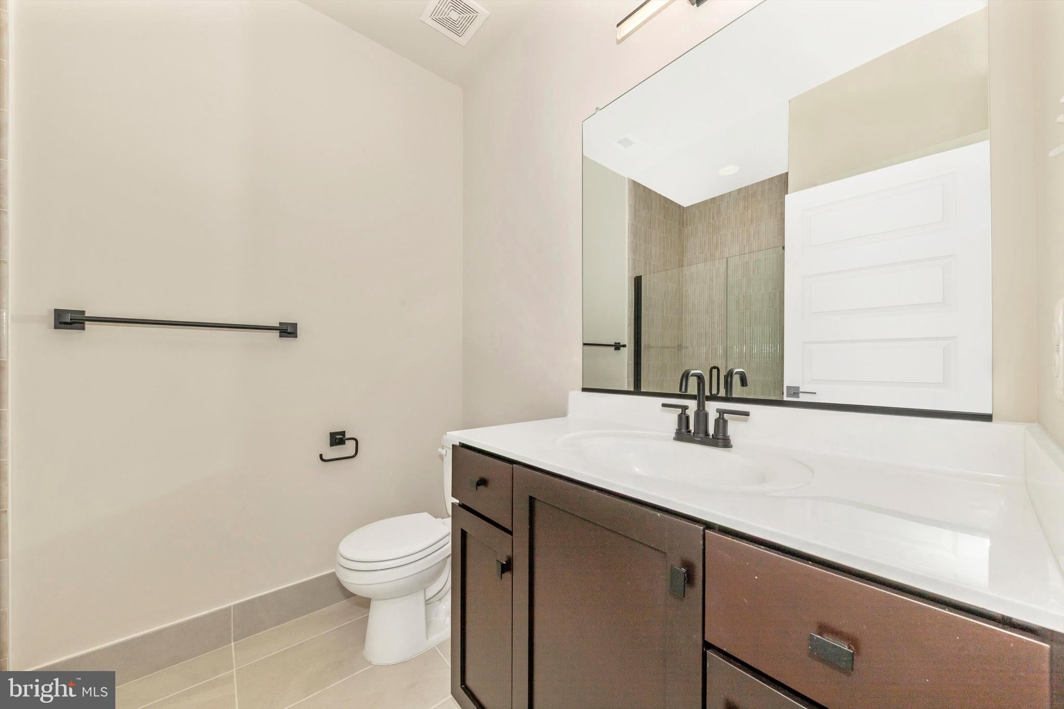
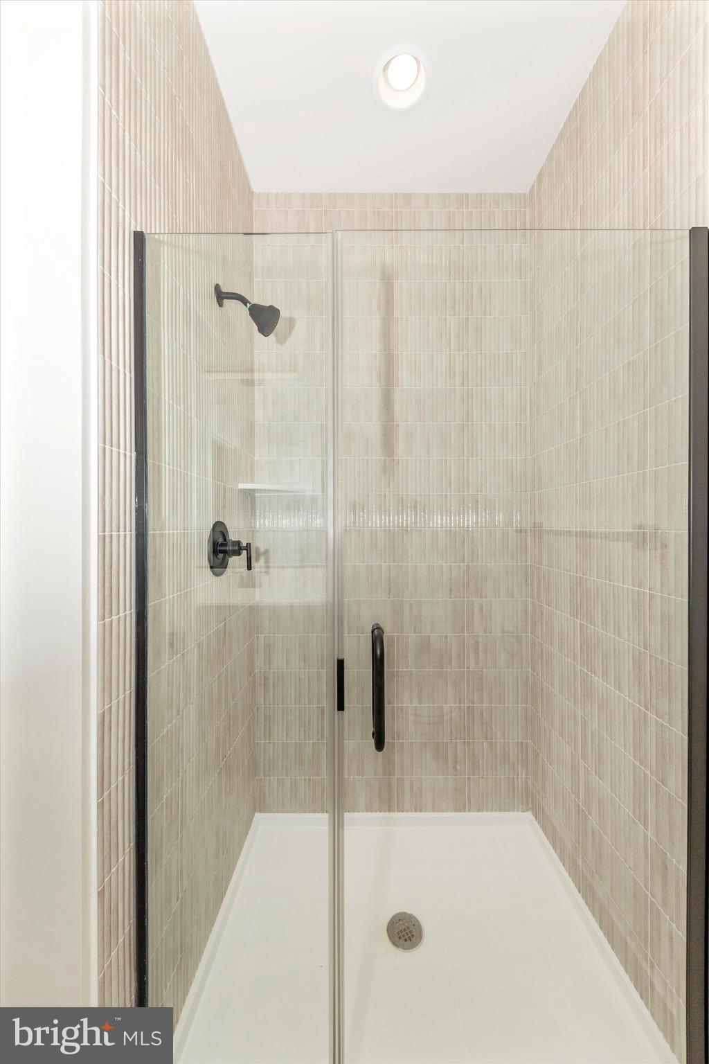
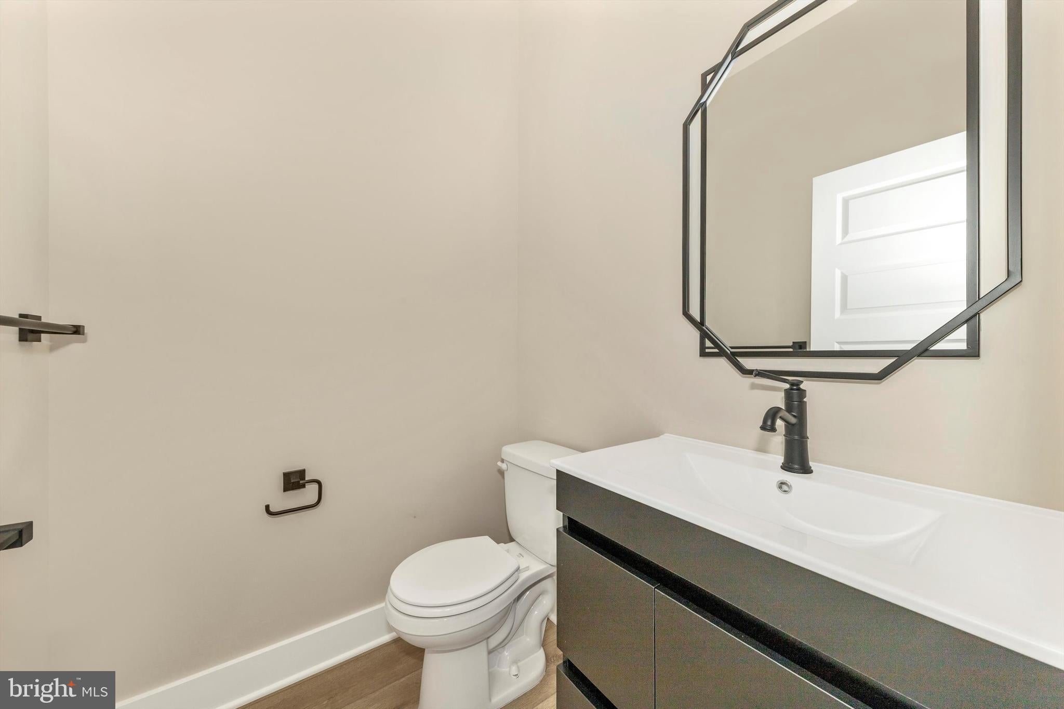
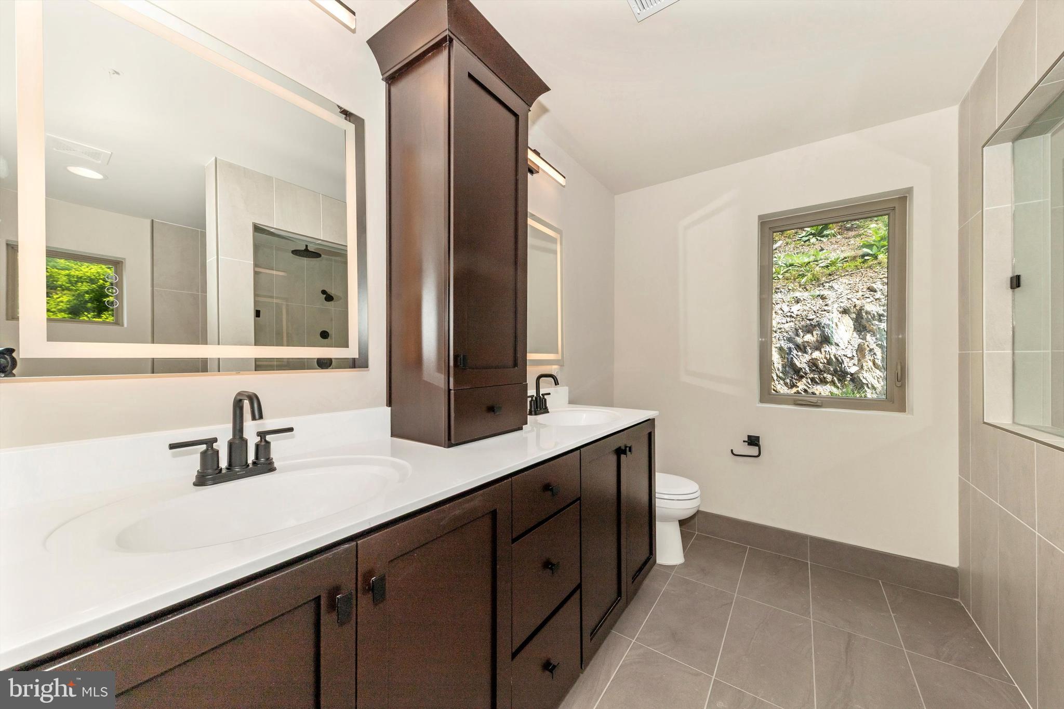
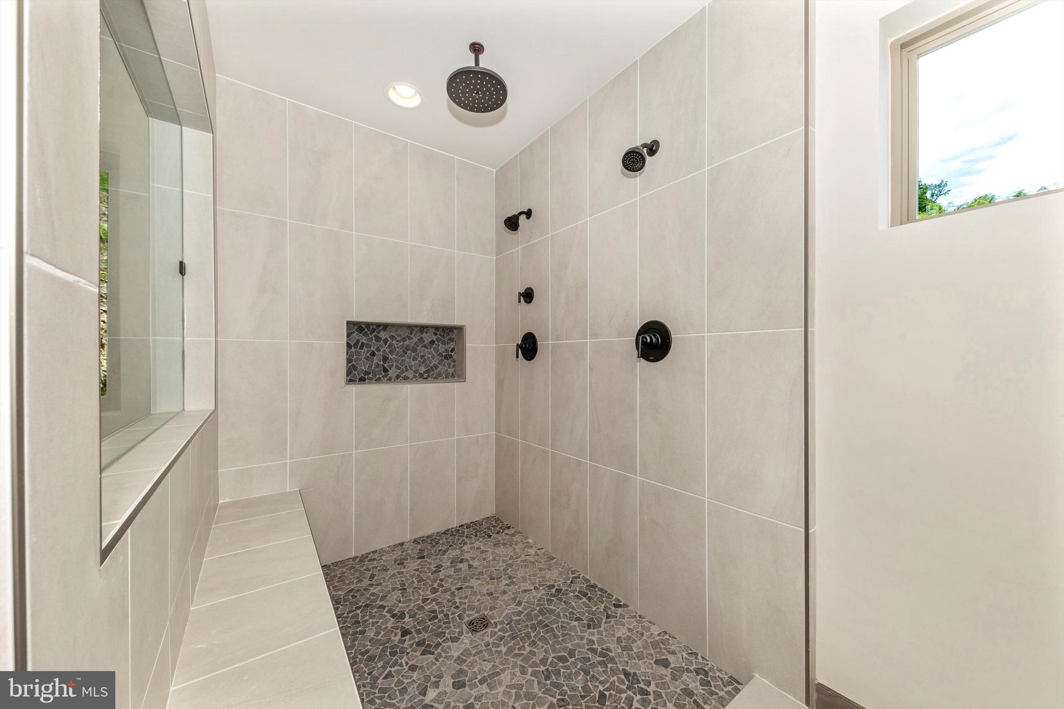
Inside, you'll find upscale finishes and exceptional craftsmanship throughout, with every detail thoughtfully curated for modern comfort and timeless style. Sip your morning coffee from the expansive front porch while taking in the peaceful scenery, then unwind in your private backyard, perfect for evenings around the fire pit beneath the stars.
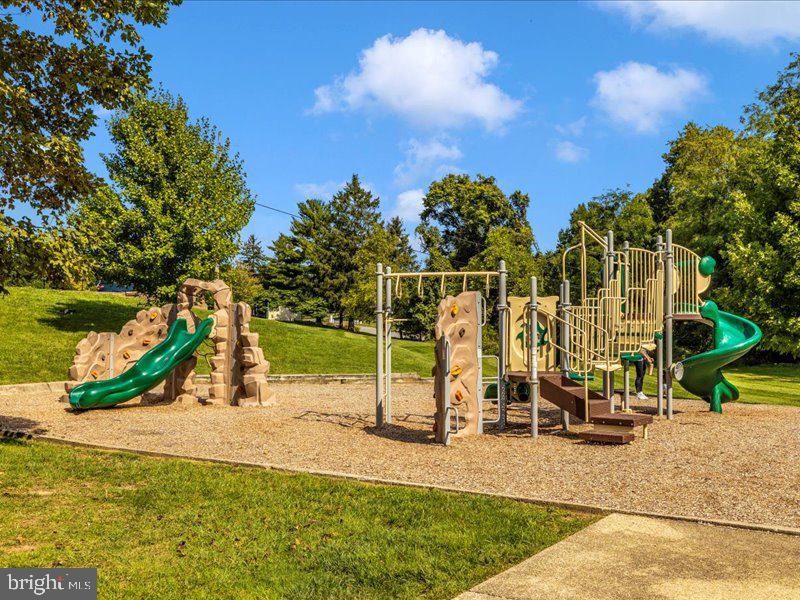
Beyond your doorstep, discover the unmatched lifestyle that makes Lake Linganore one of Frederick County's premier communities. Enjoy private beaches, multiple pools, pickleball courts, scenic hiking trails, playgrounds, farmers markets, outdoor concerts, and year-round community events, all just moments from home.
Luxury isn't just what you'll find inside this home. It's how you'll live every day. This is a rare opportunity to own a beautifully crafted contemporary home where breathtaking views, exceptional design, and resort-style amenities come together in one unforgettable setting. Visit this homesite today and experience the lifestyle that awaits.
| Date | Event | Price | Source |
|---|---|---|---|
| listed (Coming Soon) | $1,100,000 | Bright #MDFR2086572 | |
| price changed | $1,095,000 | Bright #MDFR2086572 | |
| status changed (Active) | — | Bright #MDFR2086572 |
Hi there — ask anything about this property or the area and the team will get right back to you.
Local real estate advisory services provided by agent with The Southside Group
Listed by Lizbeth E Cain with Mackintosh, Inc.
The data relating to real estate for sale on this website appears in part through the BRIGHT Internet Data Exchange program, a voluntary cooperative exchange of property listing data between licensed real estate brokerage firms in which Lizbeth E Cain participates, and is provided by BRIGHT through a licensing agreement. The information provided by this website is for the personal, non-commercial use of consumers and may not be used for any purpose other than to identify prospective properties consumers may be interested in purchasing. Some properties which appear for sale on this website may no longer be available because they are under contract, have closed or are no longer being offered for sale. Information Deemed Reliable But Not Guaranteed. Copyright © 2026 Bright MLS. All rights reserved.
You agree to The Southside Group Terms of Use and Privacy Policy. By choosing to contact a property, you also agree that The Southside Group and its associates may call, text, or email you regarding any inquiries or activities you submit through our website. This may involve the use of automated means and prerecorded or artificial voices.
Step 1 of 2
You've reached the free preview limit. Create a free account to see this listing and everything else on the site.
Step 2 of 2
Tell us how to reach you about homes you like.
Enter your password to sign in as
You've reached the free preview limit. Create a free account to see this listing and everything else on the site.
Already have an account? Sign in
Sign in to your account.
New here? Create an account